
Renovation + Electrical + Plumbing: How They Sequence
A clear Singapore renovation sequence: hacking first, then electrical and plumbing rough-in, walls and tiling, carpentry, then fittings and final tests.
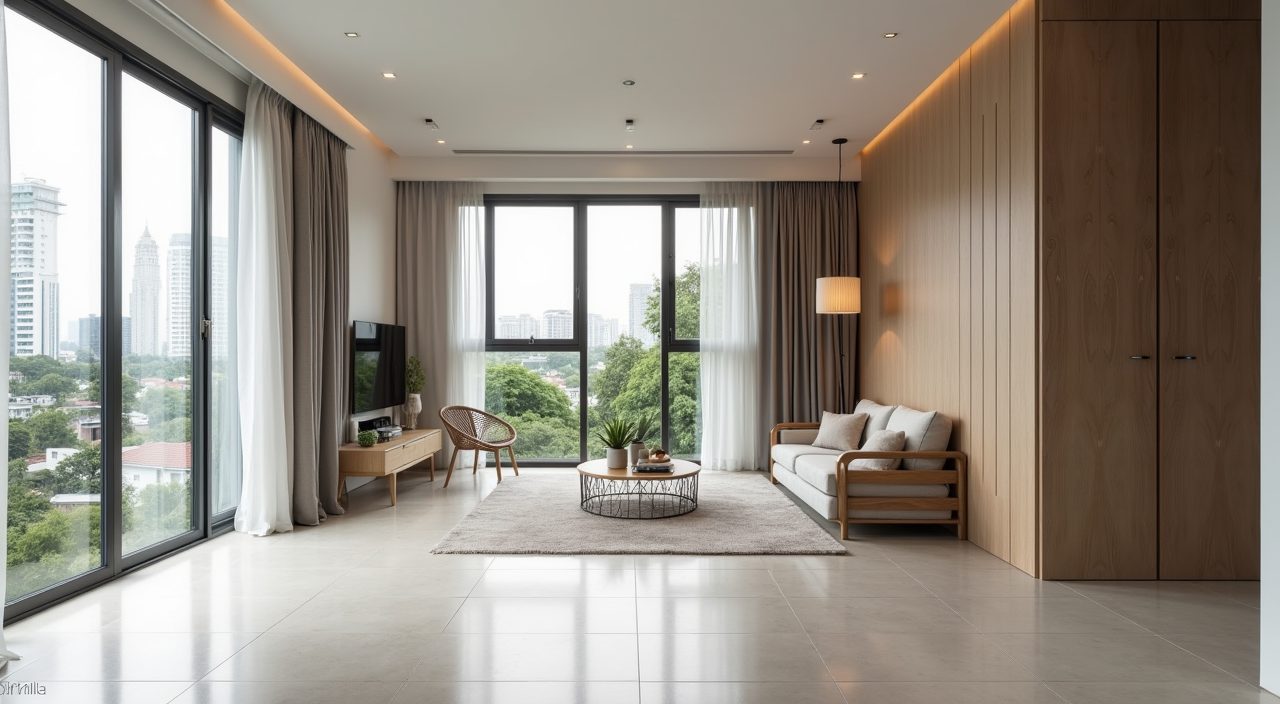
In a typical Singapore renovation the order is: hacking and demolition first, then electrical and plumbing rough-in while walls are still open, followed by masonry, waterproofing and tiling, then plastering and painting, then carpentry, and finally fittings, appliances and testing. Electrical and plumbing are done early because most wiring and pipes sit inside walls, floors and ceilings that later trades will seal up. Getting the sequence right is what keeps a project on budget and avoids tearing down finished work.
The exact steps shift depending on whether you are in an HDB flat, a condo or landed property, and how much you are changing. A cosmetic refresh may skip hacking entirely, while a full gut renovation runs every stage. The principle stays the same: hidden services go in before anything covers them, and wet works finish before dry works begin.
Why does electrical and plumbing come so early?
Wiring, conduits, water pipes and drainage all need to be concealed inside walls, screed and false ceilings. If you tile, plaster or install carpentry before these services are in place, you would have to hack open finished surfaces to route a cable or a pipe. That means wasted material, extra labour and a longer timeline.
Doing the rough-in early also lets you confirm socket positions, lighting points, water heater location and where your sinks and toilets will sit while everything is still easy to move. Once concrete and tiles go on, changing a point becomes expensive.
- Rough-in happens with walls open, before tiling and plastering.
- Confirm all socket, switch and lighting positions before wires are buried.
- Fix water inlet and drainage points before waterproofing and screed.
What is the full renovation sequence in Singapore?
Most projects follow a recognisable order. The stages below are the common backbone, though a smaller job will compress or skip several of them.
Wet works such as waterproofing and tiling are deliberately grouped before dry works like painting and carpentry, so moisture and dust do not damage finished surfaces.
- Protection and site setup, then hacking and demolition of walls, floors or old fittings.
- Electrical and plumbing rough-in: run concealed wiring, conduits, water pipes and drainage.
- Masonry and partition walls, then waterproofing to wet areas.
- Screeding and tiling of floors and walls.
- Plastering, skimming and the first coat of paint.
- False ceiling and cornice installation, with lighting points wired in.
- Carpentry: built-in wardrobes, kitchen cabinets, feature walls.
- Second-fix electrical and plumbing: install switches, sockets, lights, taps, sinks, toilets and the water heater.
- Final painting, glass and door installation, deep cleaning, and testing of every point.
When are electrical and plumbing split into two visits?
Both trades usually come in twice. The first visit is the rough-in, done when walls are open. The electrician lays concealed conduit and cabling; the plumber sets the water inlet and drainage pipes to the right positions.
The second visit, often called second-fix, happens near the end after painting and carpentry. This is when the visible parts go on: power points, switches, light fittings, taps, mixers, the sink, the toilet bowl and the water heater. Splitting the work this way protects delicate fittings from dust and damage during the messy middle stages.
How does an HDB renovation sequence differ?
HDB flats add rules on top of the general sequence. Hacking of structural walls is not allowed, and any demolition, wall works or relocation of a toilet needs an HDB renovation permit obtained through a registered contractor. Toilet waterproofing has a fixed warranty expectation, and works must fit within HDB permitted hours, typically weekdays and Saturday daytime, with no drilling or hacking on Sundays and public holidays.
Wet areas in older flats often need their existing waterproofing membrane checked or redone before new tiling, which is why the waterproofing step sits firmly before screed and tile. Newer BTO flats may already have a floor finish, so some owners overlay rather than hack, which shortens the early stages.
What happens if the sequence is wrong?
Skipping the order causes rework that hits both cost and schedule. Tiling before the plumber has set drainage means chipping out fresh tiles to move a pipe. Painting before carpentry means scuffs and touch-ups. Installing sockets before the wall is skimmed leaves an uneven finish around the plate.
The most damaging mistake is closing up wet areas before waterproofing is tested. A leak that appears months later can mean hacking finished floors, and in an HDB flat it can create a dispute with the unit below. A disciplined sequence with checkpoints between stages is the cheapest insurance you can buy.
How do you coordinate all three trades?
Coordination is where a lot of DIY-managed renovations come undone. Each trade depends on the one before it finishing cleanly, so a single main point of contact who schedules hacking, electrical, plumbing, tiling and carpentry in the right order prevents idle days and clashes on site.
This is where using a contractor who handles renovation, electrical and plumbing together across service areas pays off. One team sequencing the whole job means the rough-in matches your final layout, inspections happen at the right checkpoints, and you are not chasing three separate parties to agree on timing.
Frequently asked questions
How long does a typical renovation take in Singapore? A cosmetic refresh can run two to four weeks, while a full HDB or condo renovation commonly takes about eight to twelve weeks, depending on scope, carpentry lead time and material delivery. The sequence itself does not change; a larger scope simply extends each stage.
Can I move a toilet or kitchen sink during renovation? You can, but it changes the plumbing rough-in and often the drainage floor level, so it must be planned before tiling and, in an HDB flat, may require a permit. Relocating wet points late in the job is one of the most expensive changes you can make.
Do I need to be on site during rough-in? It helps to confirm socket, switch, lighting and water point positions in person before they are buried, because these are hard to change once walls and floors are sealed. A quick walkthrough at the rough-in stage prevents most late regrets.
Should electrical and plumbing be one contractor or separate specialists? Either can work, but a contractor coordinating renovation, electrical and plumbing together removes the scheduling clashes that arise when separate parties each control part of the sequence. Fewer handoffs usually means fewer delays and clearer accountability.