
Should You Hire an ID or a Contractor for Your Office Fit-Out? A Decision Guide
Choosing between an interior designer or a contractor for your Singapore office fit-out? Here is a clear decision guide on cost, scope, roles and when to use each.
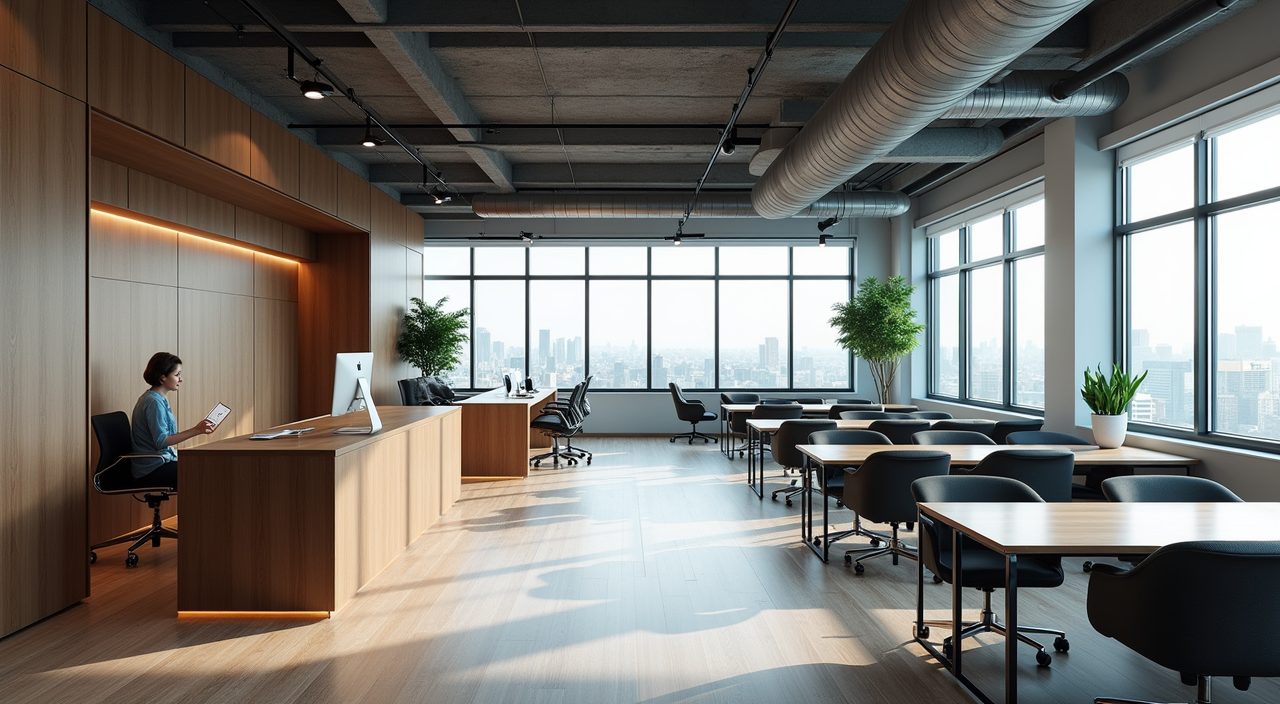
For a Singapore office fit-out, hire an interior designer (ID) when you want a designed, cohesive space and a single point of accountability from concept to handover, and hire a contractor directly when your layout is already decided and you mainly need the physical build done at a lower fee. Many offices end up using both: an ID or design firm to plan the space, and a licensed renovation contractor to carry out the works. The right choice depends on how much design input you need, your budget, and who will manage BCA, SCDF and building management approvals.
An office fit-out is different from a home renovation. You are dealing with commercial leases, landlord fit-out guidelines, fire safety submissions, and a fixed handover deadline that affects your rent-free period. Getting the ID versus contractor decision right early saves you from paying twice or discovering mid-project that nobody owns the approvals.
What is the difference between an ID and a contractor?
An interior designer (or ID firm) focuses on space planning, look and feel, material and finish selection, and often project coordination. A renovation contractor focuses on the actual construction: partitions, ceilings, flooring, electrical, plumbing, and finishing works. The lines blur in Singapore because many ID firms subcontract the build, and many contractors offer in-house design, so the labels matter less than what each party actually delivers and who signs off on approvals.
In practice you are choosing between three setups, and it helps to be clear which one you are buying.
- Design-and-build firm: one company handles both design and construction, so you get a single contract and one point of accountability.
- ID plus separate contractor: the designer plans and specifies, then a contractor you appoint (or the ID appoints) builds it. More control, more coordination on your side.
- Contractor only: you or your landlord's team supply the layout, and the contractor prices and builds it. Lowest design cost, but you own the design decisions.
When should you hire an ID for your office fit-out?
Choose an ID or design-and-build firm when the space needs real design thinking: a new office where brand image matters, a customer-facing showroom or clinic, or a raw shell that needs full space planning. An ID earns their fee when there are meeting rooms, breakout zones, acoustics, lighting mood, and finishes that all need to work together. They also help you avoid expensive layout mistakes before anything is built.
An ID is also worth it if you do not have time to manage the project. A good design firm coordinates trades, chases the schedule, and handles the small decisions so your team can keep running the business.
- You are moving into a bare shell or heavily reconfiguring an existing space.
- Brand, client experience or staff wellbeing depend on how the office looks and feels.
- You want one party accountable for design intent through to the finished result.
- You lack the in-house time or expertise to manage multiple trades yourself.
When is hiring a contractor directly the better call?
Go straight to a licensed contractor when your design is already settled and you mainly need competent execution. This is common for like-for-like refits, adding a few partitions and glass fronts, upgrading electrical and data points, or repainting and re-flooring an existing office. If your landlord or a previous tenant has left a workable layout, paying a separate design fee often adds little.
Hiring a contractor directly usually gives you a lower headline cost, since you are not paying a design margin on top. The trade-off is that you carry more of the coordination and decision-making, and you need to be confident the layout you hand over is genuinely fit for purpose.
- Your floor plan and specifications are already documented and approved.
- The scope is mostly build works: partitions, ceilings, flooring, M and E, finishing.
- You have someone internally who can make decisions and review progress.
- Budget control matters more than design polish for this particular space.
How do costs compare between an ID and a contractor?
There is no fixed Singapore office fit-out rate, because it depends heavily on scope, finishes, and the condition of the unit. As a rough guide, a basic to mid-range office fit-out often lands somewhere in the region of S$50 to S$150 per square foot, with high-spec or shell-to-handover projects going well above that. Treat any single figure with caution and always get itemised quotes.
The design layer is where ID and contractor pricing differ. Design fees are typically charged as a percentage of the build cost or as a fixed project fee, while a contractor prices the works themselves. Cheaper is not automatically better: a well-designed layout can reduce wasted space and rework, and a slightly higher build quote from an experienced team can save you money on variations later.
- ID or design fee: often a percentage of build cost or a fixed fee, on top of construction.
- Design-and-build: design is bundled into one price, which can be simpler to compare.
- Contractor only: no separate design margin, but you supply the design and carry the risk if it is wrong.
- Always compare like-for-like quotes with the same scope, finishes and inclusions.
Who handles approvals, permits and building rules?
This is the part offices most often underestimate. Depending on the works, an office fit-out in Singapore may involve BCA requirements, SCDF fire safety submission and inspection for certain alterations, and your building's own landlord fit-out guidelines and management approvals. Structural or fire-related works can require a Qualified Person such as a Professional Engineer or registered architect to submit and endorse plans.
Whether you engage an ID or a contractor, agree in writing who is responsible for each approval before work starts. A capable design-and-build firm or an experienced commercial contractor will guide you through these submissions, but you should never assume it is included. Ask specifically about SCDF fire safety works, landlord deposits and reinstatement conditions, and permit timelines, since these directly affect your handover date.
How do you get the fit-out actually built well?
However you handle design, the build has to be executed by a licensed, insured team that knows commercial standards. Office fit-outs pull together several trades at once: carpentry and partitions, electrical and data cabling, lighting, air-conditioning tie-ins, and often plumbing for pantries or wet areas. Coordinating those trades on a tight handover schedule is where good renovation project management pays off.
This is exactly the kind of commercial renovation work worth handing to a team that covers the design coordination, the electrical, and the plumbing together, so you are not stitching separate vendors yourself. When you get the renovation done through a single accountable contractor, you have one party managing the sequence, the approvals coordination, and the finishing quality right up to handover.
How do you decide in five quick questions?
If you are still unsure, run through a short checklist. The more you answer yes to design-heavy questions, the more an ID or design-and-build firm makes sense. The more your answers point to a settled scope, the more a direct contractor route fits.
- Is the layout already decided and documented? If no, lean toward an ID.
- Does brand image or client experience depend on the space? If yes, lean toward an ID.
- Do you have internal time to manage trades and decisions? If no, lean toward design-and-build.
- Are the works mostly straightforward build items? If yes, a contractor may be enough.
- Is anyone clearly accountable for BCA, SCDF and landlord approvals? If not, fix that before signing anything.
Frequently asked questions
Can one company do both the design and the build for my office? Yes. Design-and-build firms and full-service commercial renovation contractors handle both under one contract, which gives you a single point of accountability and often simpler pricing, at the cost of comparing fewer separate quotes.
Do I legally need an interior designer for an office fit-out in Singapore? No. There is no legal requirement to use an ID. What you do need for certain works are proper submissions and, where required, a Qualified Person such as a Professional Engineer or registered architect for structural or fire safety matters. A licensed contractor can build the works without an ID if your design is sorted.
How long does a typical office fit-out take? It varies with size and complexity, but a straightforward office often runs a few weeks, while a full shell-to-handover project with approvals can take a couple of months or more. Landlord fit-out guidelines and SCDF or BCA submissions can extend the timeline, so confirm these early against your rent-free period.
What is the biggest hidden cost in an office fit-out? Reinstatement and approvals. Many commercial leases require you to reinstate the unit to its original condition at the end, and approval delays or unplanned SCDF fire safety requirements can add cost and time. Clarify reinstatement obligations, deposits, and who owns each permit before you sign the fit-out contract.