
Kitchen Renovation Ideas for Singapore Homes
Practical kitchen renovation ideas for Singapore HDB flats and condos, covering layouts, materials, storage, wet and dry kitchens, HDB rules and realistic budgets.
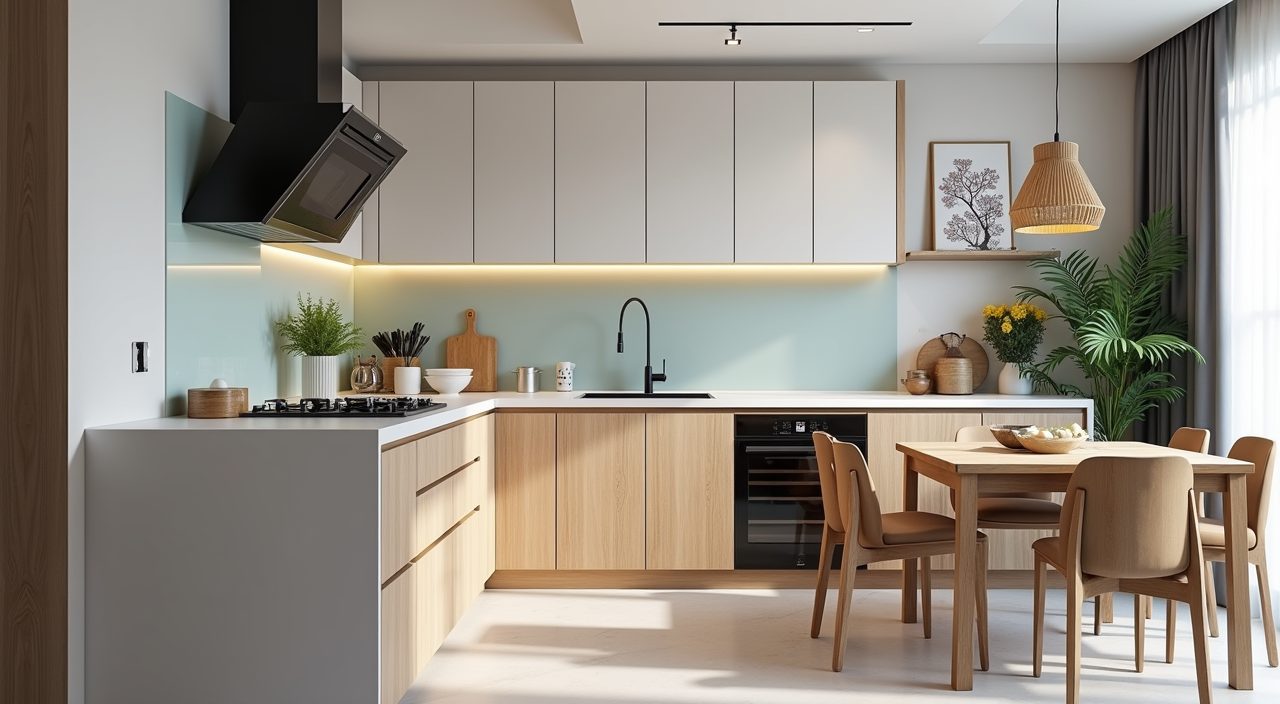
The best kitchen renovation ideas for Singapore homes work around the realities of local flats: limited floor area, tropical humidity, and heavy wok-frying that throws grease everywhere. The winning combinations are usually an L-shaped or galley layout with tall storage to the ceiling, a separate wet kitchen or enclosed cooking zone for hard-frying, and moisture-resistant materials such as quartz or sintered stone tops with soft-close carcasses.
This guide covers layout, materials, storage, lighting, the wet and dry kitchen split, HDB rules you must follow, and realistic cost ranges. It is written for HDB and condo homeowners who want a kitchen that looks good and survives daily Singapore cooking, not a showroom photo that falls apart in a year.
What kitchen layout works best in a Singapore flat?
Most HDB and condo kitchens are narrow, so the layout choice is usually between a single-wall (I-shape), a galley (two parallel runs), or an L-shape. L-shape suits BTO and resale flats with a corner and gives you a natural work triangle between sink, hob and fridge. Galley works well in long, thin kitchens common in older flats. Island counters look great in magazines but only fit larger condos or combined kitchen and dining spaces; forcing one into a small HDB kitchen usually blocks movement.
- I-shape (single wall): best for very small or open-plan kitchens
- Galley (two runs): efficient for long narrow HDB kitchens
- L-shape: the most common and flexible choice for BTO and resale flats
- Island or peninsula: only for larger condos or hacked-open layouts
Should I have a wet and dry kitchen?
A wet and dry kitchen split is one of the most useful ideas for Singapore homes because local cooking is oil-heavy. The dry kitchen handles prep, small appliances, coffee and light cooking, while the wet kitchen is an enclosed or semi-enclosed zone for the gas hob, wok work and washing. Keeping the heavy frying behind glass doors or a partition stops grease and smell from spreading to the rest of the home.
If you do not have space for two rooms, you can mimic the effect with a glass sliding door across the cooking area, a strong hood, and an induction or portable burner in the dry zone for quick meals. Condos with open kitchens often add a small enclosed yard or utility area to act as the wet kitchen.
Which materials handle Singapore humidity and heavy cooking?
Countertops take the most abuse, so quartz and sintered stone are the popular choices because they resist heat, stains and scratches better than laminate. Solid surface is seamless and repairable but softer. For cabinets, look at the carcass material, not just the door: moisture-resistant plywood or aluminium carcasses last far longer in humid conditions than cheap chipboard that swells if water gets in.
For backsplashes and floors, large-format tiles or a single slab backsplash mean fewer grout lines to trap grease. Matte or textured floor tiles reduce slip risk when the floor gets wet near the sink and hob.
- Countertops: quartz or sintered stone for durability, solid surface for seamless looks
- Cabinet carcass: moisture-resistant ply or aluminium over basic chipboard
- Backsplash: slab or large tiles to cut down greasy grout lines
- Doors: soft-close hinges and fingerprint-resistant finishes for daily use
How do I get more storage in a small kitchen?
The biggest storage gain in a Singapore kitchen is going full height. Take cabinets up to the ceiling to use the dead space above standard units, and add a tall pantry column for dry goods and appliances. Inside, pull-out baskets, corner carousels and drawer dividers make deep cabinets actually usable instead of a black hole you have to crawl into.
Other space-savers include a slim pull-out spice or bottle rack beside the hob, hooks or a rail for utensils to free up drawers, and an appliance garage to hide the airfryer, rice cooker and kettle behind a roller door so the countertop stays clear.
What lighting and ventilation should a Singapore kitchen have?
Good task lighting matters more than a single ceiling light. Add LED strips under the wall cabinets so you can see the chopping board and hob clearly, and use bright, cool-white lighting in the work zone. Layer in warmer light for open-plan kitchens that connect to dining areas.
Ventilation is non-negotiable given how much we fry. A powerful cooker hood sized to your hob, ducted out where possible, keeps grease and smell down. In enclosed HDB kitchens, make sure there is enough air flow and a working window or mechanical exhaust so heat and steam can escape.
What HDB rules affect a kitchen renovation?
HDB flats have real limits you must respect. Hacking or removing structural walls is not allowed, and any wall changes need HDB approval; your contractor should submit for permits where required. Wet works such as re-tiling floors have restrictions on how much can be overlaid, and there are rules on waterproofing and the removal of the original waterproofing membrane in wet areas.
Only a HDB-licensed renovation contractor should carry out the work, and any electrical or plumbing changes should be done by properly qualified tradespeople. Gas pipe work must be handled by a licensed gas service worker. Getting these right protects your safety and avoids penalties.
How much does a kitchen renovation cost in Singapore?
Costs vary widely with the size of the kitchen, the materials, and how much you change. A light refresh with new cabinet doors, a countertop and backsplash can start in the low thousands, while a full kitchen overhaul with new carpentry, appliances, tiling, wiring and plumbing commonly runs into five figures. Custom carpentry and premium stone push the price up the most.
Get itemised quotes so you can compare like for like, and set aside a contingency for surprises once old cabinets and tiles come off. If you would like help planning and carrying out a kitchen renovation in Singapore, our team can scope the layout, carpentry, tiling, electrical and plumbing works together so the job is coordinated under one roof.
Frequently asked questions
How long does a kitchen renovation take in Singapore? A cosmetic refresh can take one to two weeks, while a full kitchen renovation with hacking, tiling, carpentry and appliance fitting usually runs about four to eight weeks depending on scope and material lead times.
Can I combine my kitchen and living area in an HDB flat? Often yes, but only non-structural walls can be removed and you need HDB approval first. A licensed contractor should check whether the wall is load-bearing before any hacking.
Is an open kitchen a good idea in Singapore? It looks spacious but grease and cooking smell spread easily with heavy frying. Many homeowners keep an enclosed wet kitchen for wok cooking and use the open area as a dry kitchen.
Do I need to redo the waterproofing when renovating my kitchen? If wet works disturb the floor or the original waterproofing membrane in a wet area, re-waterproofing is usually needed. Confirm this with your contractor before tiling to avoid leaks to the unit below.