Modern Contemporary Dining Area Design Ideas for Singapore Homes
Modern contemporary dining ideas for Singapore HDB flats and condos: palettes, layouts, lighting, and storage that suit small tropical homes.
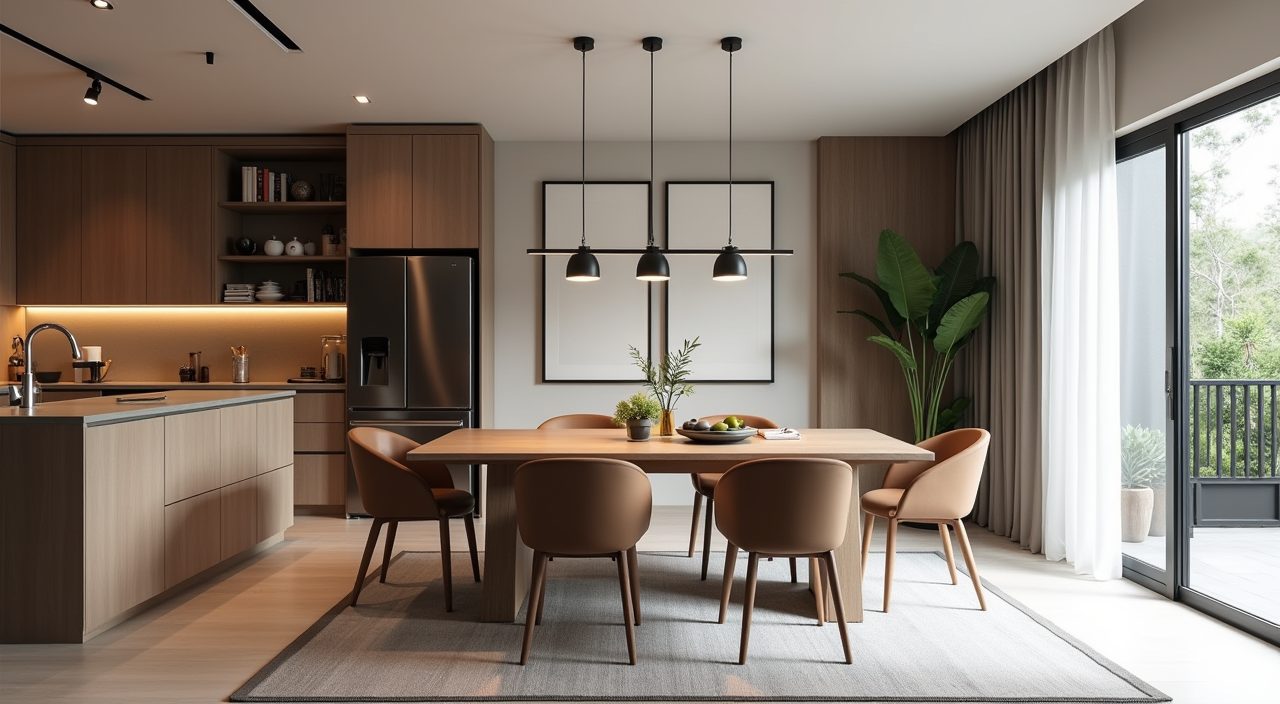
Design a modern contemporary dining area in a Singapore home by keeping the palette calm and neutral, choosing a table sized to your real floor plan rather than the showroom, and layering warm dimmable light over one clear focal point. Build in slim storage along a wall so the space stays clutter free, and pick finishes that shrug off humidity and daily wear. The result should feel open, uncluttered, and easy to live in.
Most Singapore homes fold the dining area into an open plan living space, so it rarely gets a room of its own. In a 4 room HDB flat you might have a 2.4m to 3m wide zone shared with the walkway to the kitchen; in a condo it can be tighter, sometimes just a nook beside the kitchen counter. Contemporary style works well here because it leans on clean lines, restraint, and a few good materials, which is exactly what a compact tropical home needs.
Start with a warm neutral base, then add one accent
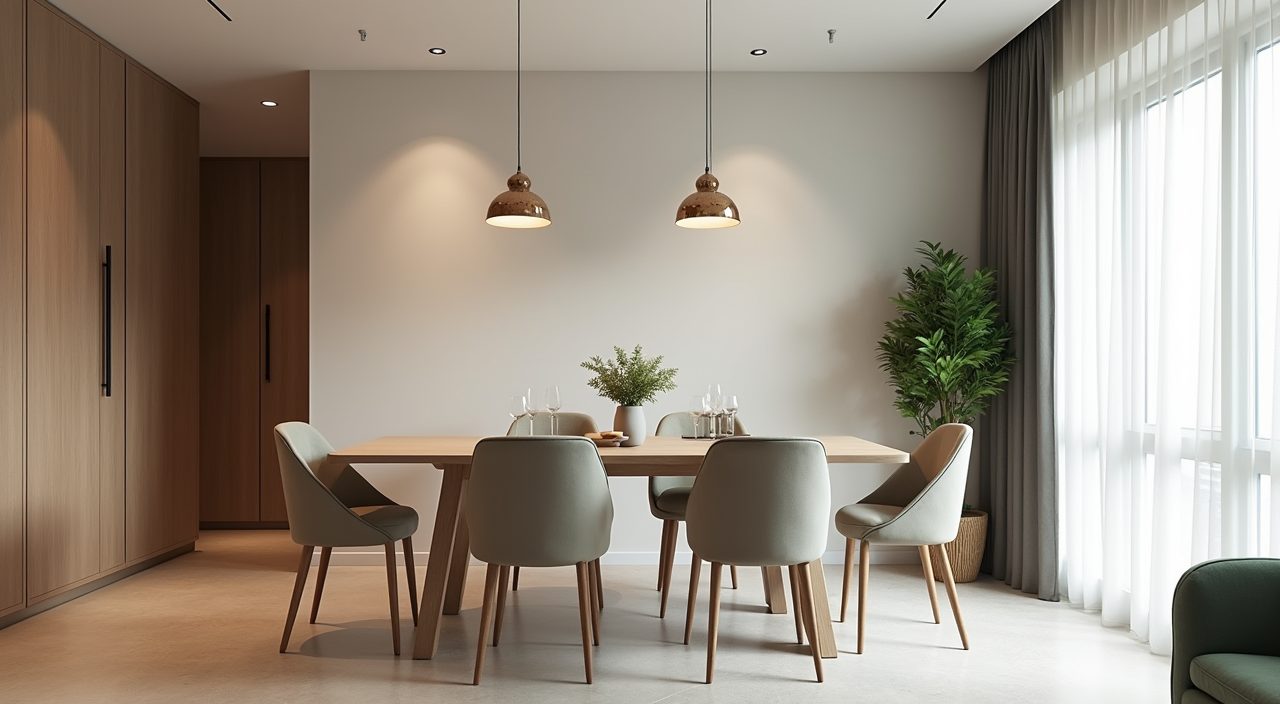
Contemporary palettes in Singapore read best when they stay light and warm rather than stark white, which can feel clinical under our bright daylight. Think off white or greige walls, a pale oak or walnut table, and soft taupe or clay seating. A light base bounces natural light around the small footprint and keeps the zone from feeling boxed in.
Add just one accent so the space has a point of view without getting busy. A deep green, terracotta, or charcoal, used on the dining chairs, a feature wall, or the pendant, is usually enough. Keep the accent under roughly a fifth of what you see and the room stays contemporary rather than themed.
Size the table to your actual floor plan
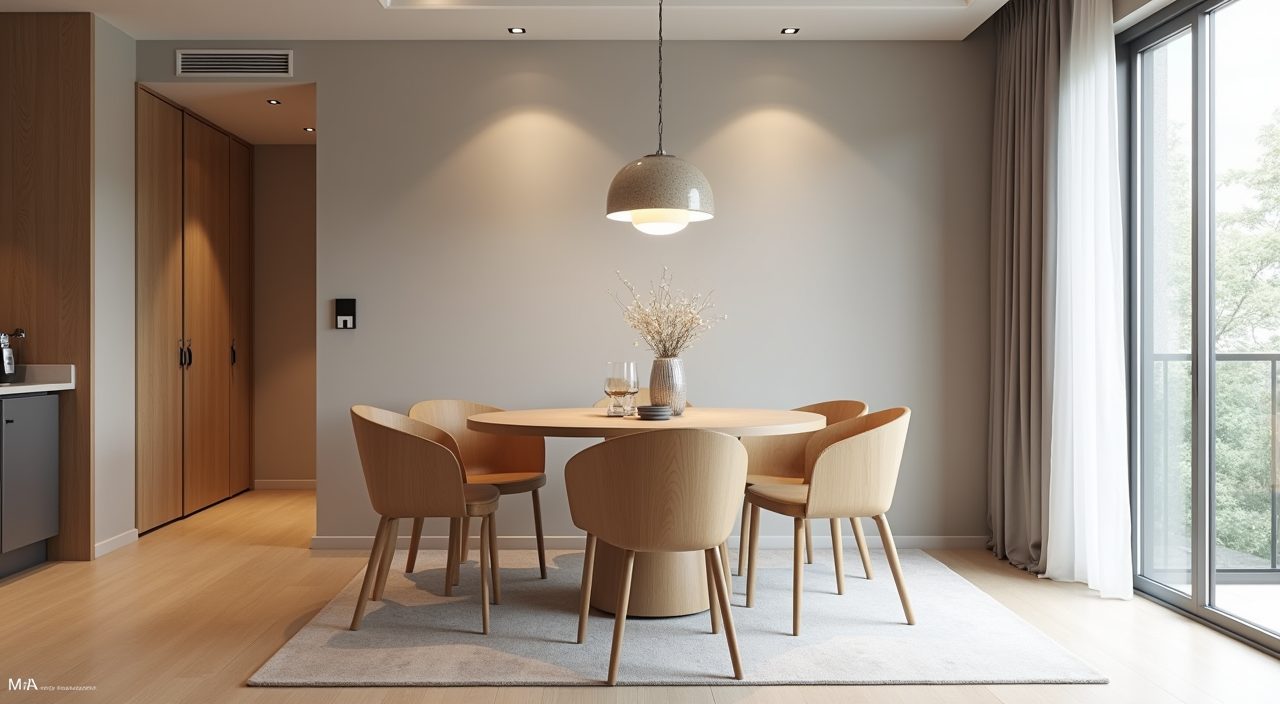
The most common mistake is buying a table that looks right in a 5000 square foot showroom and swamps a real flat. As a rule of thumb, leave about 900mm to 1000mm of clearance around the table so people can pull out a chair and walk past. In a tight condo nook, drop that to 750mm on the wall side where nobody needs to pass.
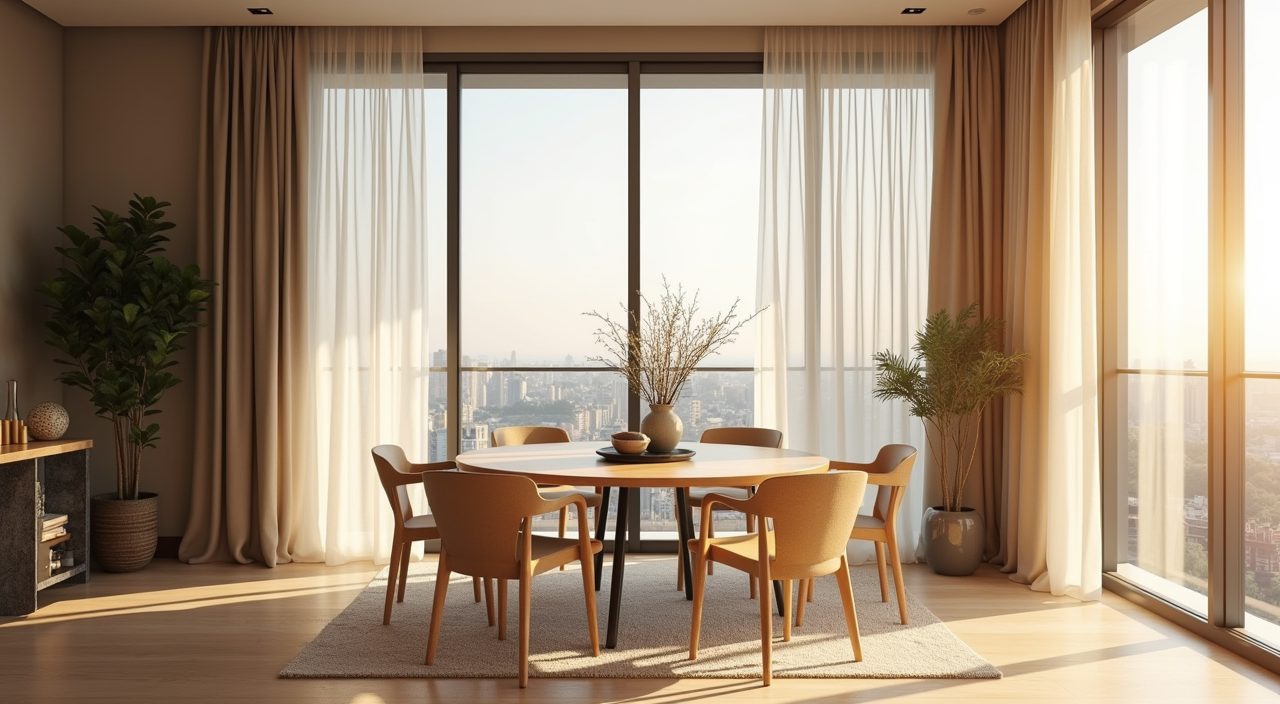
Match the shape to the space. A round or oval table softens a narrow walkway and seats people more flexibly, while a rectangular table hugs a wall or runs parallel to a kitchen island. Extendable and drop leaf designs earn their keep in Singapore homes: everyday footprint for two to four, opened up when family visits.
- 4 room HDB, shared zone: a 1.2m to 1.4m table seating four to six usually fits with room to move.
- Compact condo nook: a 700mm to 800mm round table for two to four, or a wall mounted drop leaf.
- Larger condo or open plan: a 1.6m to 1.8m table can anchor the space, if clearances still work.
Let the pendant light do the heavy lifting
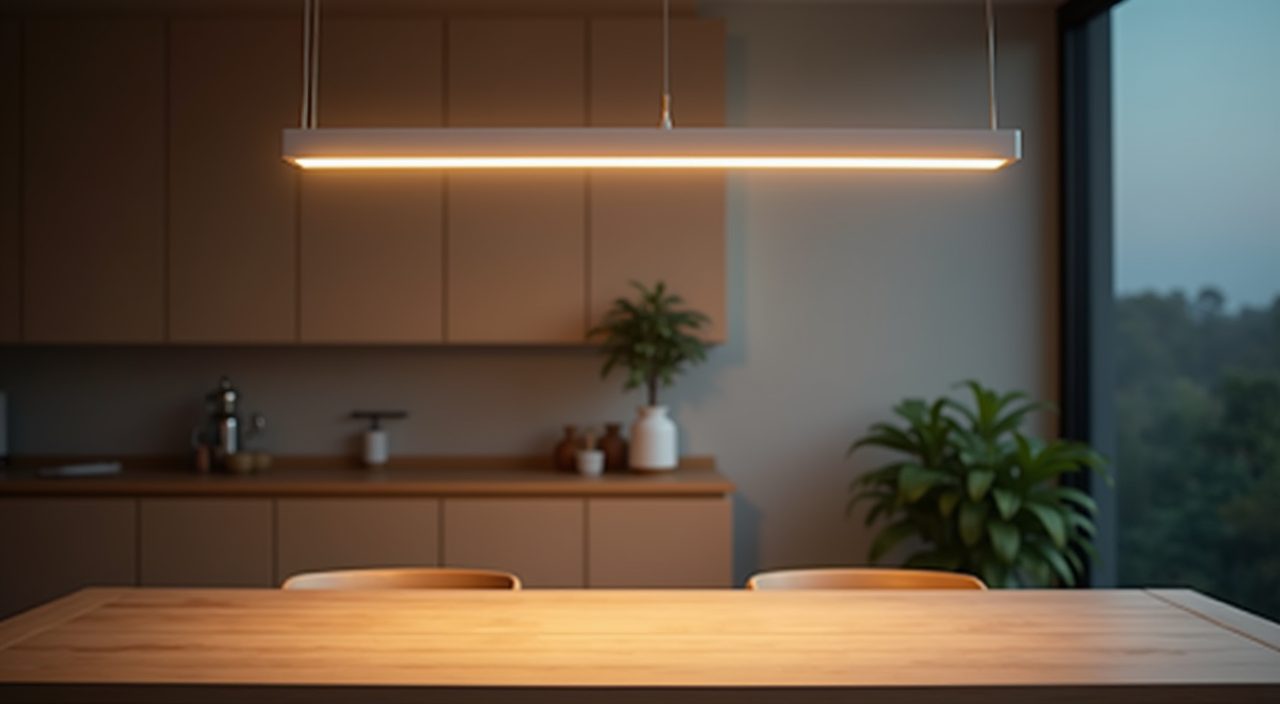
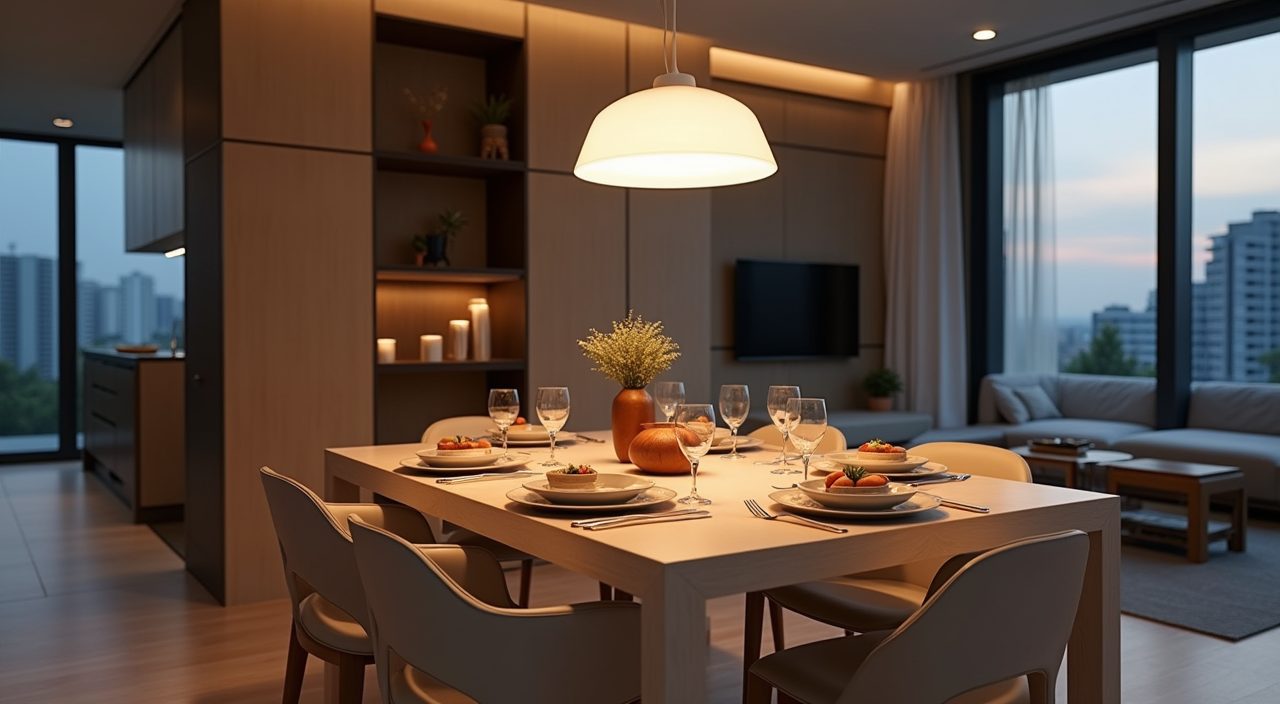
In an open plan home, a pendant over the table is what tells the eye where the dining area begins and ends. Hang it roughly 700mm to 800mm above the tabletop so it lights faces without blocking sightlines across the room. Over a long table, a linear pendant or a row of two to three smaller ones spreads the light evenly.
Go for warm white around 2700K to 3000K and put it on a dimmer. Singapore evenings call for a softer setting than the bright task light you want for homework or a shared meal, and a dimmer lets one fixture cover both moods.
Build slim storage into the wall
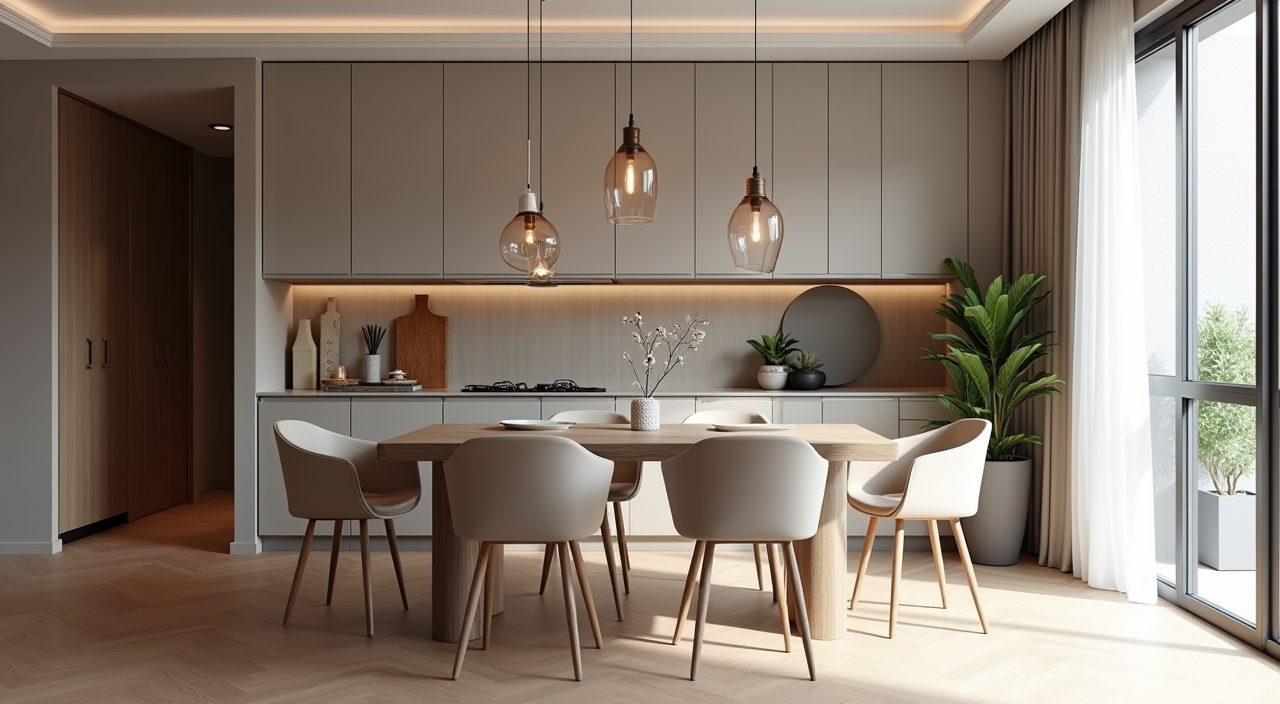
Storage is where a dining area either stays serene or slowly fills with clutter. A shallow sideboard or a run of built in cabinetry, kept to around 300mm to 400mm deep, holds crockery, table linen, and the small appliances that migrate out of the kitchen, without eating into walking space.
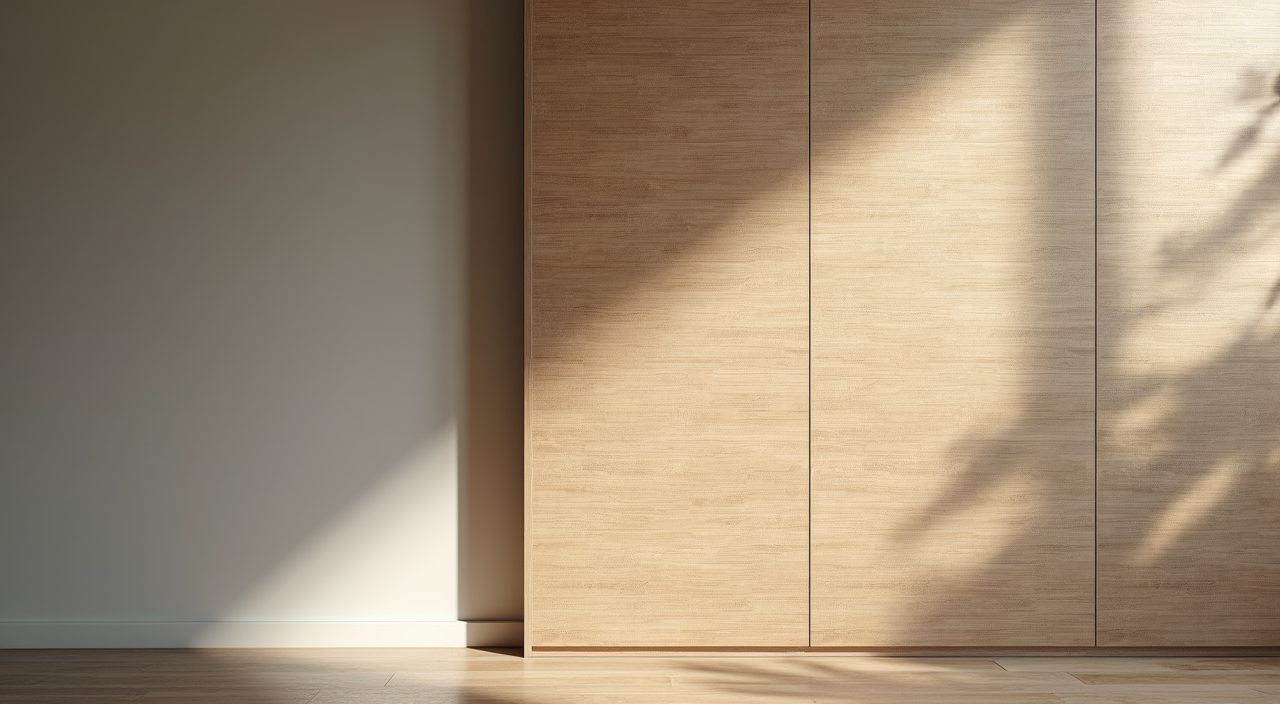
In HDB flats, carpentry that runs floor to ceiling along one wall gives you a lot of hidden storage while reading as a clean flat surface. Choose handleless push to open fronts in a matte finish so the wall stays quiet and contemporary, and reserve one open niche or shelf for a few objects you actually want on display.
Pick finishes that handle humidity and daily use
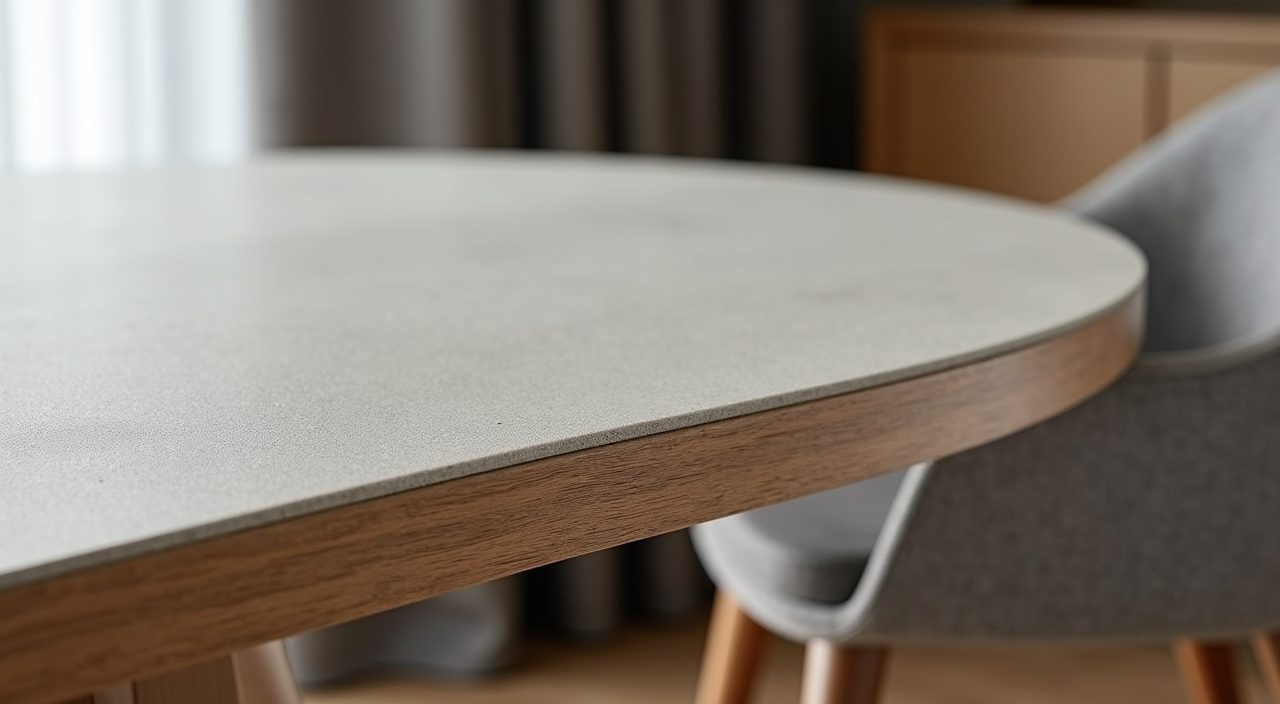
Our climate is hard on furniture. Solid wood and good quality veneers cope better with humidity than cheap laminate that can peel at the edges over time, and a matte or satin sealed surface hides fingerprints and water rings from cold drinks. For tabletops that see heavy use, sintered stone and quartz are close to bulletproof and wipe clean, which suits homes with young children.
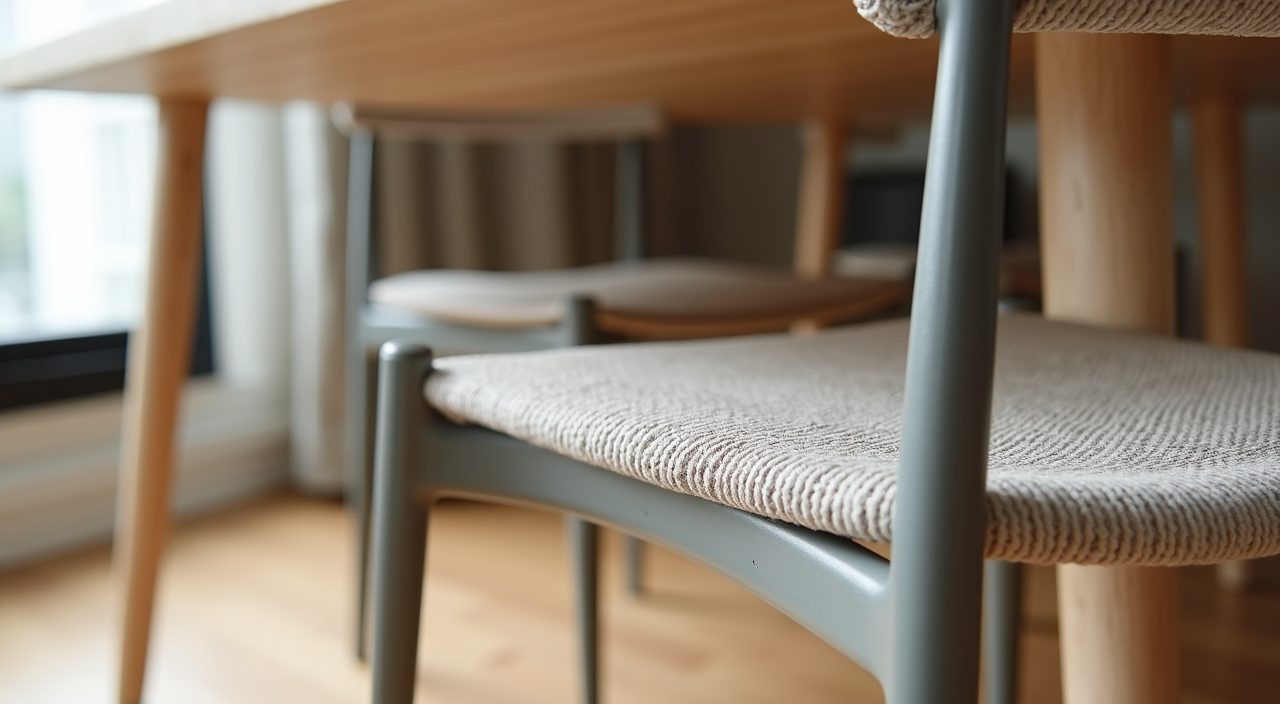
For seating, performance fabric or a tight weave in a mid tone survives spills and shows less dust than pale upholstery. Avoid untreated natural fibres and delicate pale timbers in spots that catch afternoon sun through west facing windows, since strong tropical light fades and dries them faster than you would expect.
Use a rug or ceiling detail to zone the area
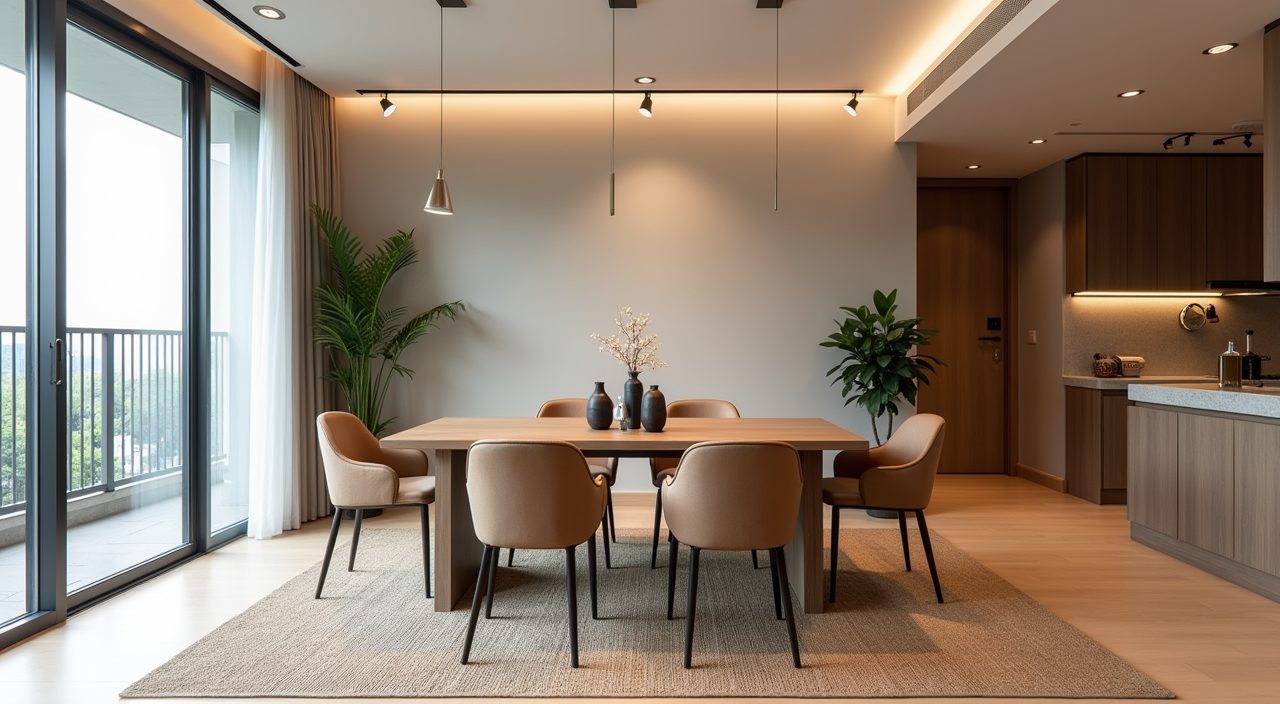
Because the dining area usually shares a room, a light visual boundary helps it feel intentional. A flat weave rug sized so the chairs still sit on it when pulled out defines the zone underfoot and softens acoustics in a hard surfaced flat. Keep the pattern subtle so it supports the table rather than competing with it.
If a rug is impractical with a robot vacuum or young kids, zone from above instead. A dropped ceiling detail, a change in ceiling paint, or a single feature wall behind the table draws the same boundary without anything on the floor to trip over or clean around.
Let daylight in, but manage the glare and heat
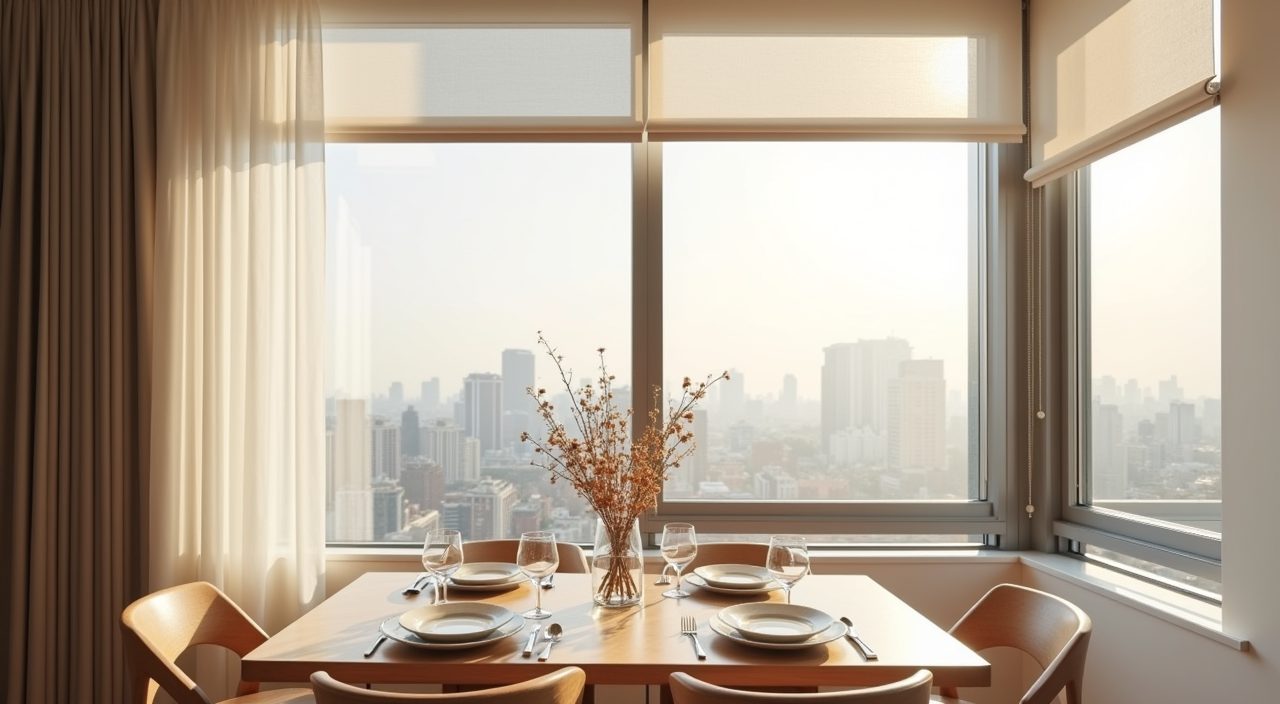
Natural light is one of the best things a Singapore dining area has going for it, so keep window treatments light. Sheer curtains or top down bottom up blinds let daylight through while cutting glare on the table at meal times, and they keep the contemporary look airy rather than heavy.
Mind the orientation. West and afternoon sun can turn a glass sided dining nook into a hot spot, so consider solar film, layered sheers, or blinds you can drop during the worst of the heat. Positioning the table slightly off the direct sun line, where the layout allows, also makes the space more comfortable to actually sit and eat in.
Mirror or reflective surfaces to stretch a tight nook
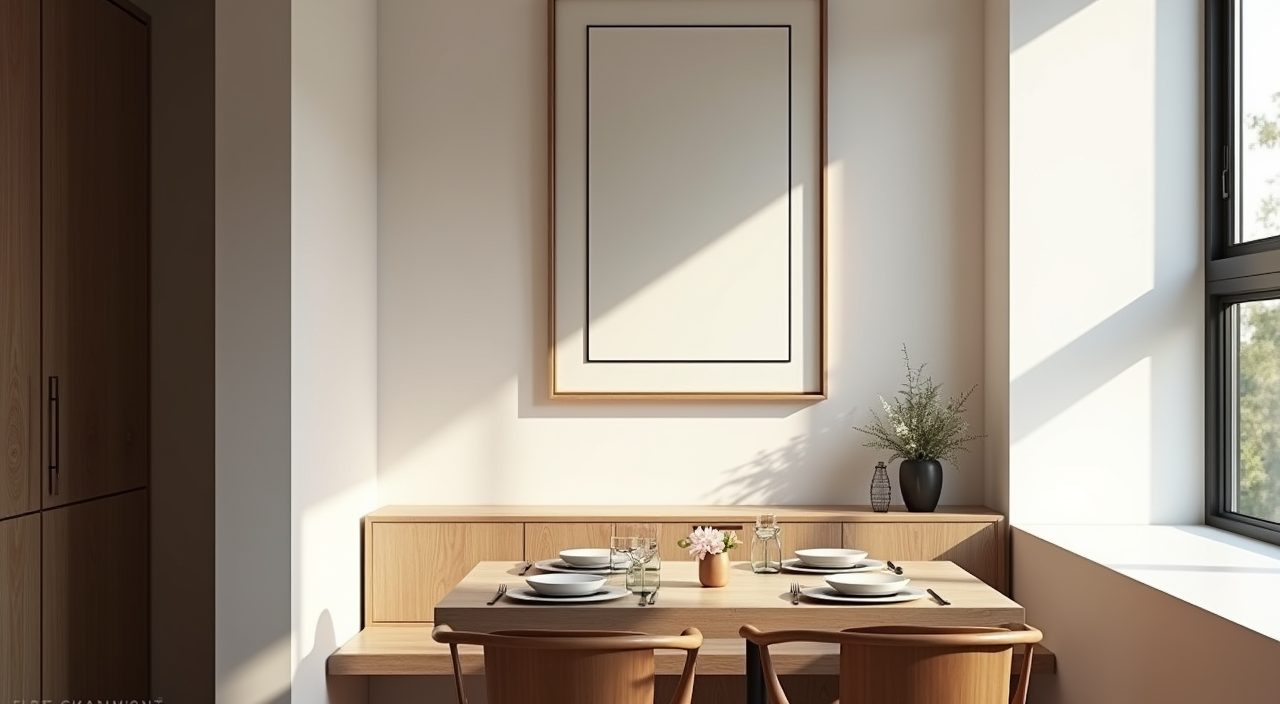
In a small dining corner, a well placed mirror on the wall visually doubles the space and bounces daylight deeper into the home. A large framed mirror or a mirrored splashback behind a sideboard works better than lots of small pieces, which can look fussy in a contemporary scheme.
Use reflective finishes with a light hand. A glass or polished stone tabletop, a slim metal frame on the chairs, or a single glossy accent adds depth without tipping into a shiny, dated look. The aim is subtle lift, not a hall of mirrors.
What to plan and budget for
Plan the dining area alongside the kitchen and living zone rather than as an afterthought, since they share light, walkways, and often the same run of carpentry. Decide early where the pendant point and any built in storage go, because moving a ceiling light point or adding a socket for a sideboard means electrical work that is far cheaper done during a renovation than after. Budget for the pieces that carry the room: a solid table, comfortable chairs, one good light fixture, and any built in storage, and treat rugs and decor as the flexible layer you can add over time. As a rough guide, furniture and lighting for a dining area can range widely depending on whether you buy off the shelf or commission carpentry, so get quotes for both. When you are ready to move from ideas to a real modern contemporary dining area design Singapore renovation, a contractor can handle the ceiling light points, wiring, feature wall, and built in cabinetry as one coordinated job, which keeps the finish clean and the timeline tight.
Frequently asked questions
How much space do I need for a dining area in an HDB flat? In most 4 and 5 room HDB flats you can fit a table for four to six in the open plan zone if you leave roughly 900mm of clearance around it for chairs and walking. In tighter flats, a round table for four or a wall mounted drop leaf design keeps the walkway clear while still seating the family.
What is the difference between modern and contemporary dining design? Modern refers to a specific mid twentieth century style with fixed hallmarks, while contemporary means the current, evolving look. In practice most Singapore homes want modern contemporary: clean lines and a restrained palette, warmed up with natural wood, soft textures, and one or two accents so it feels lived in rather than showroom cold.
Which table material is best for Singapore's humidity? Sintered stone and quartz tops are the most forgiving for daily use since they resist heat, scratches, and water, and wipe clean easily. Solid wood and quality veneers also work well if sealed and kept out of harsh direct sun, whereas cheaper laminates can lift at the edges over time in our humidity.
Do I need a renovation contractor or just to buy furniture? If you only want a table, chairs, and a plug in light, furniture shopping is enough. But if your plan includes a new pendant light point, extra sockets for a sideboard, a feature wall, or built in carpentry, a contractor should handle the electrical and building work, ideally bundled with the rest of your renovation so everything lines up and is done to code.