
Dining Area Design Ideas in Singapore
In most Singapore homes the dining area is not a separate room. It is a zone carved out of a shared living and dining space, so the smartest approach is to plan it as part of the whole: fix the walkways first, size the table to the people who actually eat at home, then layer in a style you can keep clean in our humidity. Get the circulation and the table dimensions right and almost any look will work.
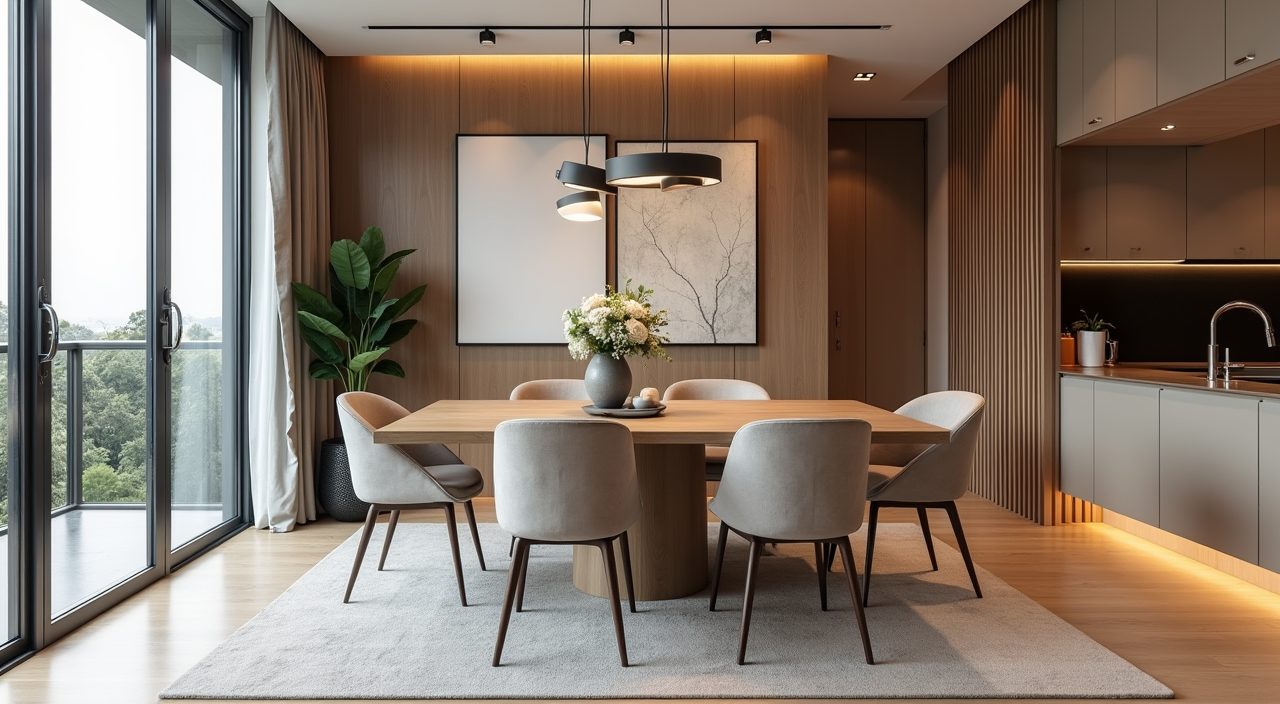
Below we break down how to plan a dining zone in an HDB flat, BTO, resale unit or condo, the layouts and clearances that keep it comfortable, the finishes that survive tropical heat and moisture, and the lighting and storage that make a small space feel generous. Use the ideas grid further down to jump into specific styles and room setups.
How to plan a dining zone in a Singapore home
Start by counting how many people eat at home on a normal weeknight, not how many you host at Chinese New Year. A four-seater that is used daily beats a six-seater you squeeze past every day. In an HDB or BTO living-dining space, the dining area usually sits between the kitchen entrance and the living room, so treat it as a corridor as much as a room: people, food and the occasional delivery all pass through it.
Decide early whether the dining table doubles as a work-from-home desk, homework station or laundry-folding surface, because that changes the depth and the finish you want. If it is multi-purpose, lean toward a wipeable top and a shape that seats people without blocking the walkway. A round or oval table softens tight corners and lets an extra person squeeze in; a rectangular table pushed against a wall or bench saves the most floor space.
- Weeknight seat count decides table size; festive hosting is the exception, not the rule.
- Map the walking path from kitchen to living room before you place the table.
- If the table works double duty, choose a durable wipeable top over delicate timber or marble.
Layout and dimensions that actually work
The number that saves most Singapore dining areas is clearance. Leave at least 90cm to 100cm between the table edge and any wall or furniture so a chair can pull out and a person can walk behind it. In tighter HDB layouts, 75cm is the absolute minimum on a low-traffic side, but only on the side people rarely use. Skimp on this and every meal turns into a shuffle.
For table footprint, budget roughly 60cm of width per person along the length and about 40cm depth per setting. A 120cm by 75cm rectangular table seats four comfortably; 150cm to 180cm gets you six. In a compact BTO or a shoebox condo, a bench on one side lets you tuck seating fully under the table and push the whole set against a wall to reclaim the walkway. Drop-leaf or extendable tables are worth it if you host occasionally but live small day to day.
Where the kitchen is enclosed (common in resale flats and many condos), the dining table often lands just outside the kitchen door. Keep that door swing clear and avoid placing the table where it blocks the service yard or bomb shelter access. In open-kitchen layouts, an island or peninsula can absorb casual meals and let the dining table stay smaller.
- Aim for 90-100cm clearance around the table; 75cm minimum only on a low-traffic side.
- Allow ~60cm width per diner; 120cm table seats 4, 150-180cm seats 6.
- Benches and extendable tables buy back floor space in BTOs and small condos.
Materials and finishes for our climate
Singapore's heat and humidity are hard on furniture, so pick finishes that shrug off moisture and daily wiping. Sintered stone and quartz tops handle heat, spills and soy sauce without staining, which is why they have become the default for local dining tables. Solid wood looks beautiful but can move and crack if it sits under an aggressive aircon vent or by a sun-facing window, so keep timber away from those spots or accept a little seasonal movement.
For flooring under the dining zone, matte porcelain tiles and quality vinyl both cope well with dropped food and mopping. Avoid untreated natural stone that stains, and be cautious with pale grout under a table where sauce and coffee land. If you love a wood look, engineered timber or good vinyl planks are safer than solid parquet in a humid, ground-cleaning household.
For chairs and upholstery, breathable performance fabric or PU leather beats delicate linen that traps humidity and smells. Metal and powder-coated frames resist the damp better than untreated raw steel, which can spot with rust near the kitchen. Whatever you choose, favour surfaces you can wipe in one pass, because tropical meals are messy and mould loves anything that stays damp.
- Sintered stone and quartz tops beat solid wood for stain and heat resistance.
- Keep any solid timber away from direct aircon vents and hot afternoon sun.
- Matte porcelain or vinyl flooring and wipeable, breathable seating hold up best.
Lighting and storage for small spaces
A pendant light over the table does more than illuminate; it visually claims the dining zone inside an open living-dining space, which is exactly what most HDB and condo layouts need. Hang the bottom of the pendant about 70cm to 80cm above the tabletop so it lights the food without blocking sightlines across the table. Put it on a dimmer or add warm 2700K to 3000K bulbs so the same corner works for a bright family dinner and a quiet late meal.
Make the most of tropical daylight but control glare. West-facing dining areas can get uncomfortably hot in the late afternoon, so plan for blinds or sheer curtains rather than eating in the glare. Mirrors or a light wall opposite a window bounce daylight deeper into a narrow flat and make a tight dining zone feel larger.
Storage is where small dining areas win or lose. A slim sideboard or a run of low cabinets doubles as serving surface and hides everything from spare crockery to the rice cooker and air fryer overflow. In BTOs, built-in feature walls that combine display, dry-goods storage and a drinks or coffee station keep the dining zone tidy without eating into the walkway. If floor space is truly tight, go vertical with wall shelving and keep the floor clear.
- Hang pendants 70-80cm above the table; use warm dimmable light for flexible moods.
- Manage west sun with blinds or sheers; bounce daylight with mirrors or a light wall.
- A sideboard or built-in feature wall gives serving space and hides appliance clutter.
Find a style that fits your flat
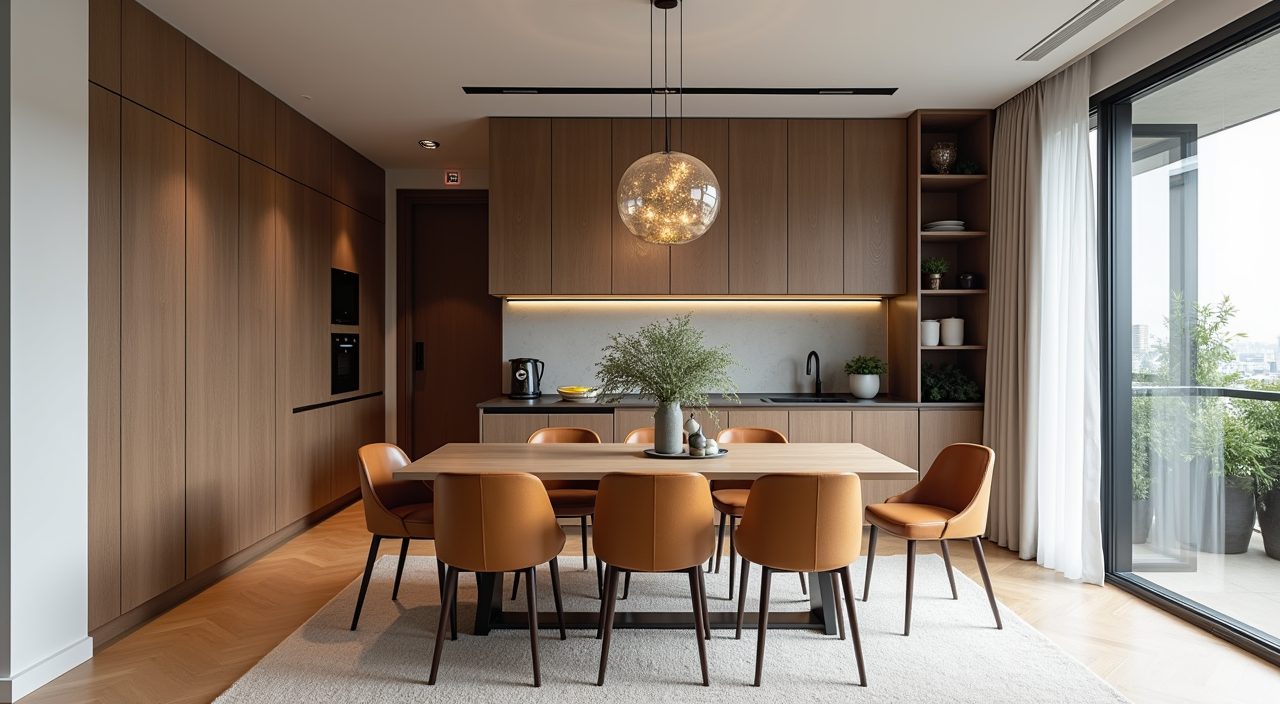
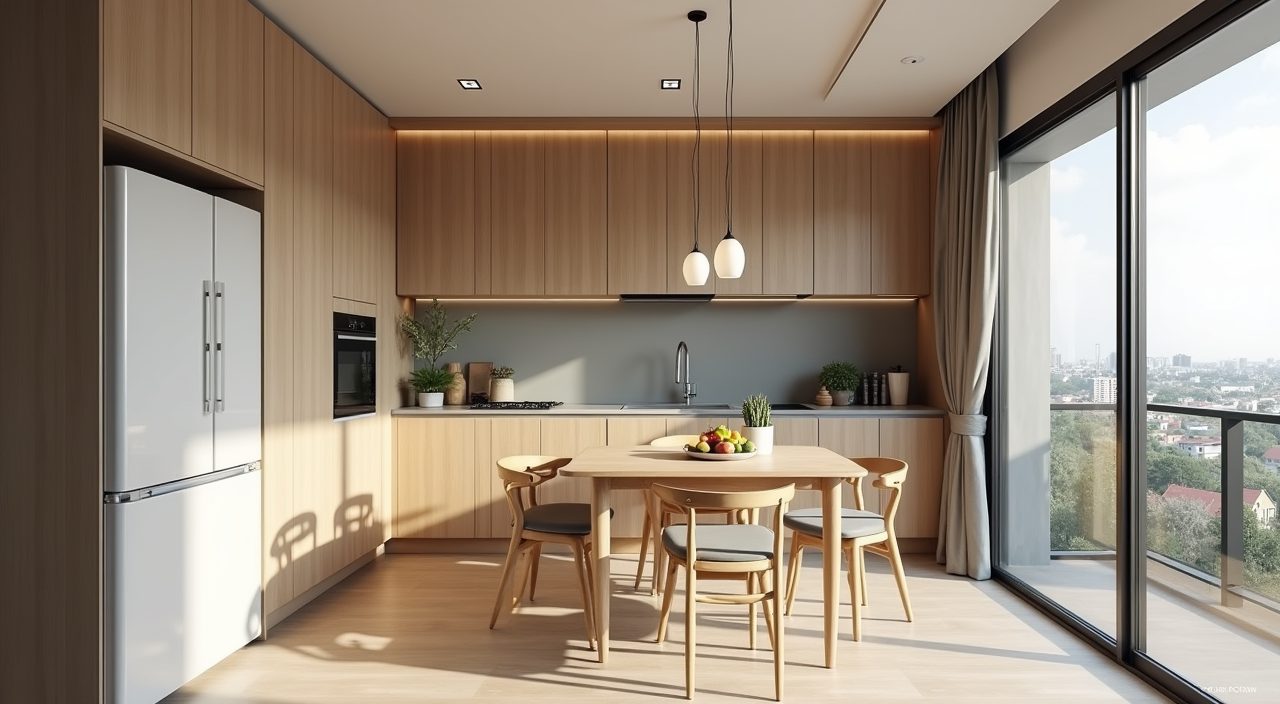
Once the layout, finishes and lighting are sorted, style is the fun part, and the right one depends on your home type and how much light you get. Scandinavian, Muji and Japandi lean on pale wood and calm palettes that make small HDB and BTO dining zones feel airy. Minimalist and Modern Contemporary suit open-plan condos where clean lines keep a shared space uncluttered. Industrial and Mid-Century add character to resale flats with existing personality, while Modern Luxury works when you have the ceiling height and floor area of a larger condo or landed home.
Browse the specific ideas below to see each style and home type in detail, with real layouts for HDB, BTO, condo, resale and landed dining areas, including small-space setups. Pick the look that matches your light, your floor area and how you actually live, then borrow the layout and material notes above to make it hold up in Singapore's climate.
Explore Dining Area styles
Frequently asked questions
How much space do I need for a dining area in an HDB flat?
Plan for the table footprint plus at least 90cm of clearance on the main sides so chairs can pull out and people can walk past. A 120cm by 75cm table seats four and fits most HDB living-dining zones; on a low-traffic side against a wall you can drop clearance to about 75cm. Using a bench on one side lets you push the set against a wall and reclaim the walkway.
What is the best dining table material for Singapore's humidity?
Sintered stone and quartz are the most forgiving: they resist heat, stains and daily wiping, which matters with local food. Solid wood is beautiful but can move or crack under direct aircon or strong sun, so keep timber away from vents and sun-facing windows. Engineered wood and good laminates are safer, lower-maintenance alternatives.
How do I fit a dining area in a small BTO or condo?
Use a round or oval table to soften tight corners, or a rectangular table with a bench on one side so seating tucks fully underneath. Extendable or drop-leaf tables give you daily compactness with occasional hosting capacity. Add a slim sideboard or built-in feature wall for storage and serving so the floor stays clear.
How high should I hang a pendant light over the dining table?
Hang the bottom of the pendant about 70cm to 80cm above the tabletop so it lights the food without blocking sightlines across the table. Use warm 2700K to 3000K bulbs and a dimmer so the same corner suits both a bright family dinner and a relaxed late meal. In open living-dining layouts, the pendant also visually defines the dining zone.