Condo Dining Area Design Ideas
Practical condo dining area design ideas for Singapore homes: layouts, palettes, lighting and storage that suit small spaces, tropical light and humidity.
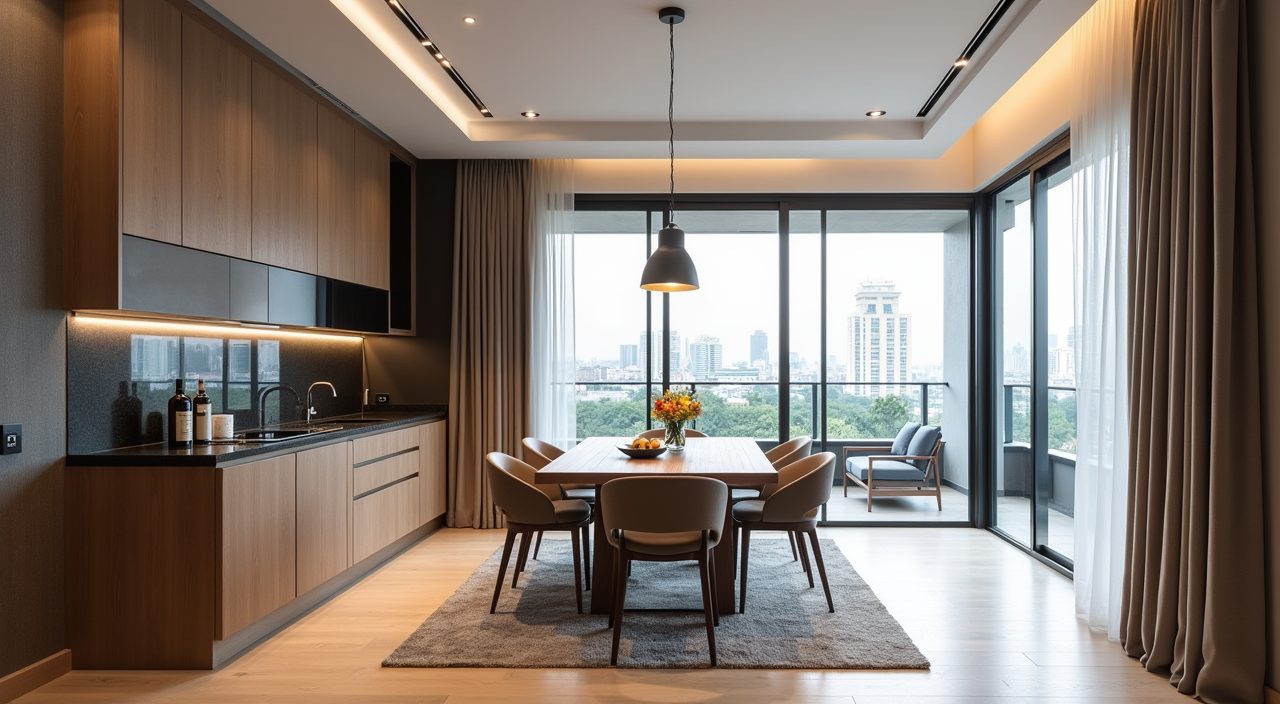
Design a condo dining area well by first fixing the walkway, then the table, then everything else. Leave at least 900mm to 1000mm of clearance around the table so chairs pull out without hitting a wall or sofa, choose a table shape that matches your room shape (round or oval for tight or open plans, rectangular against a wall or in a defined zone), and use one strong pendant plus soft ambient light to give the zone its own identity. In a typical Singapore condo the dining area is not a separate room, so the real skill is carving out a clear zone inside an open living and dining space.
Most new condos here run from a compact two bedder of roughly 600 to 750 sq ft up to a family three or four bedder around 1,000 to 1,300 sq ft, and the living and dining almost always share one continuous space near the balcony. That brings good news (lots of natural light off the full height windows) and constraints (humidity, glare, and very little spare floor). The ideas below are built around those realities rather than generic showroom looks.
Match the table shape to your floor plan, not to a trend
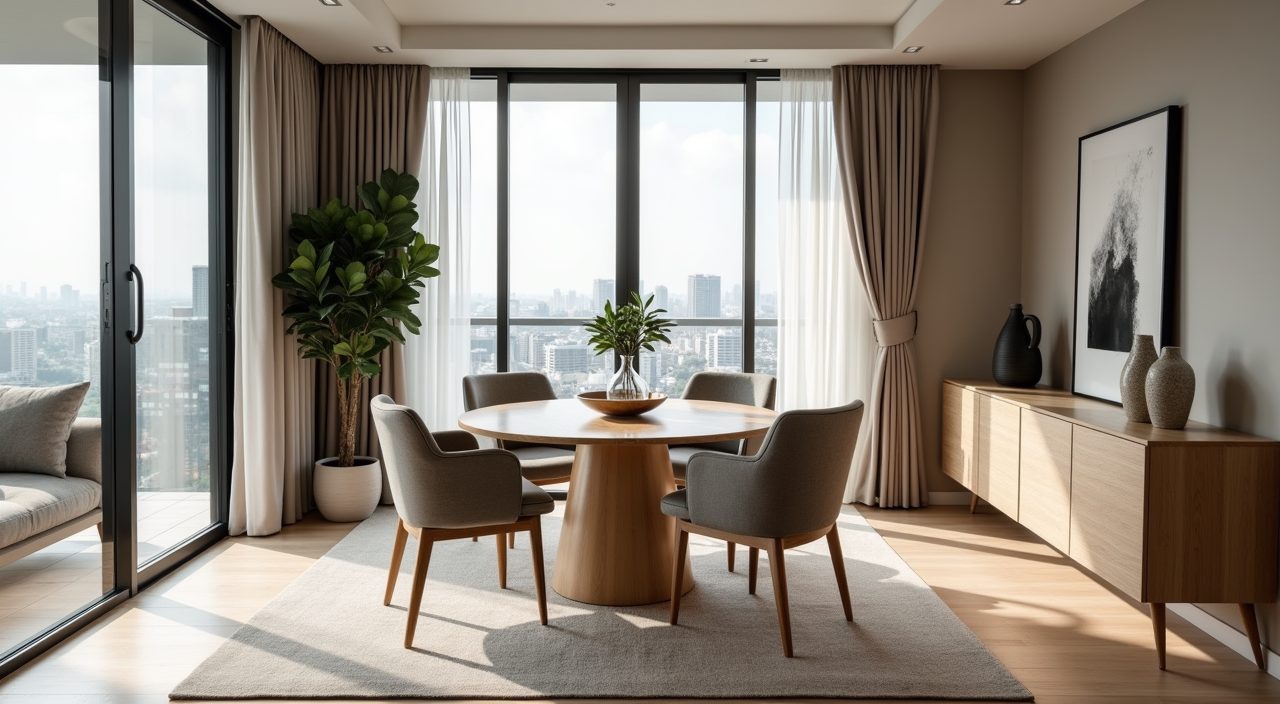
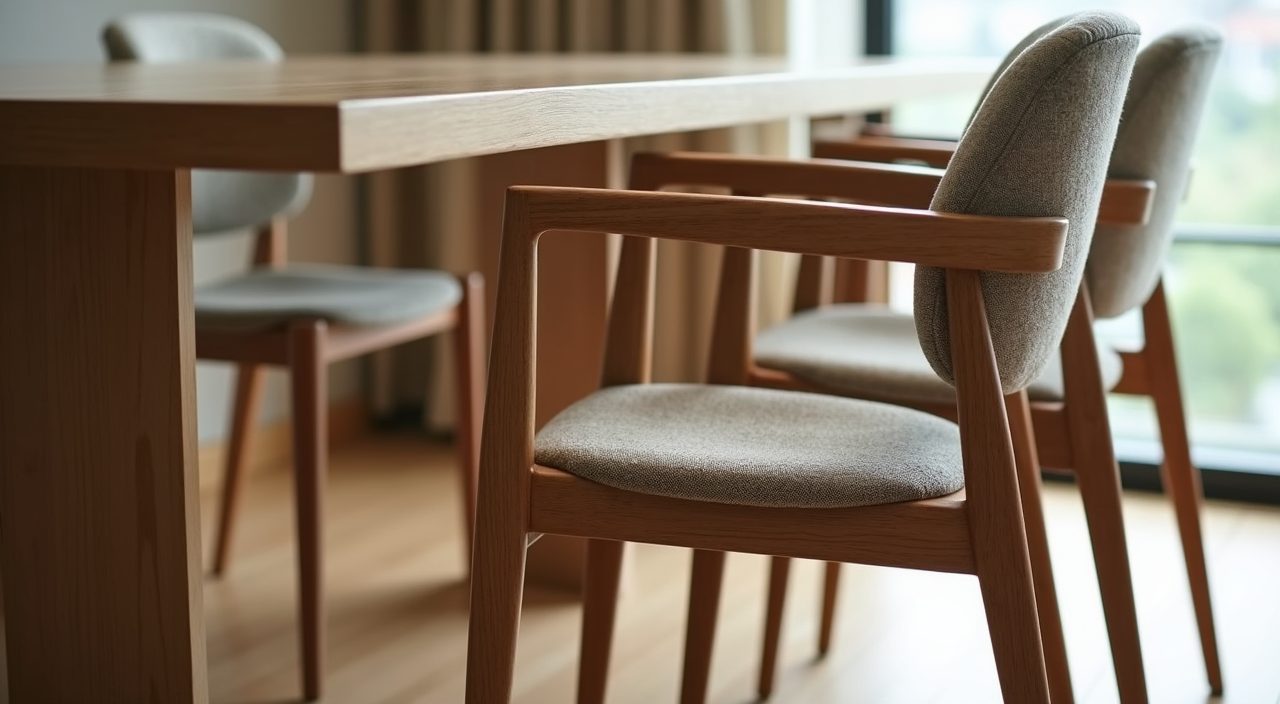
The single biggest decision is table shape, and it should follow your plan. Round and oval tables have no sharp corners, so they ease circulation in tight two bedders and near kitchen entrances where people squeeze past. A rectangular table seats more per square foot and looks calm when pushed against a feature wall or lined up with the sofa, which suits longer living and dining runs in bigger units.
As a rough guide, a 900mm round comfortably seats four, a 1.4m to 1.6m rectangular seats six, and you should only chase eight seats if you genuinely host that often. Extendable or drop leaf tables are worth the small premium in a condo because they stay compact daily and open up for guests.
- Two bedder or tight corner: 900mm round or a 1.2m oval, seats 4.
- Standard three bedder: 1.4m to 1.6m rectangular, seats 6.
- Frequent hosts: extendable table so daily footprint stays small.
Protect the walkway before you fall in love with a table
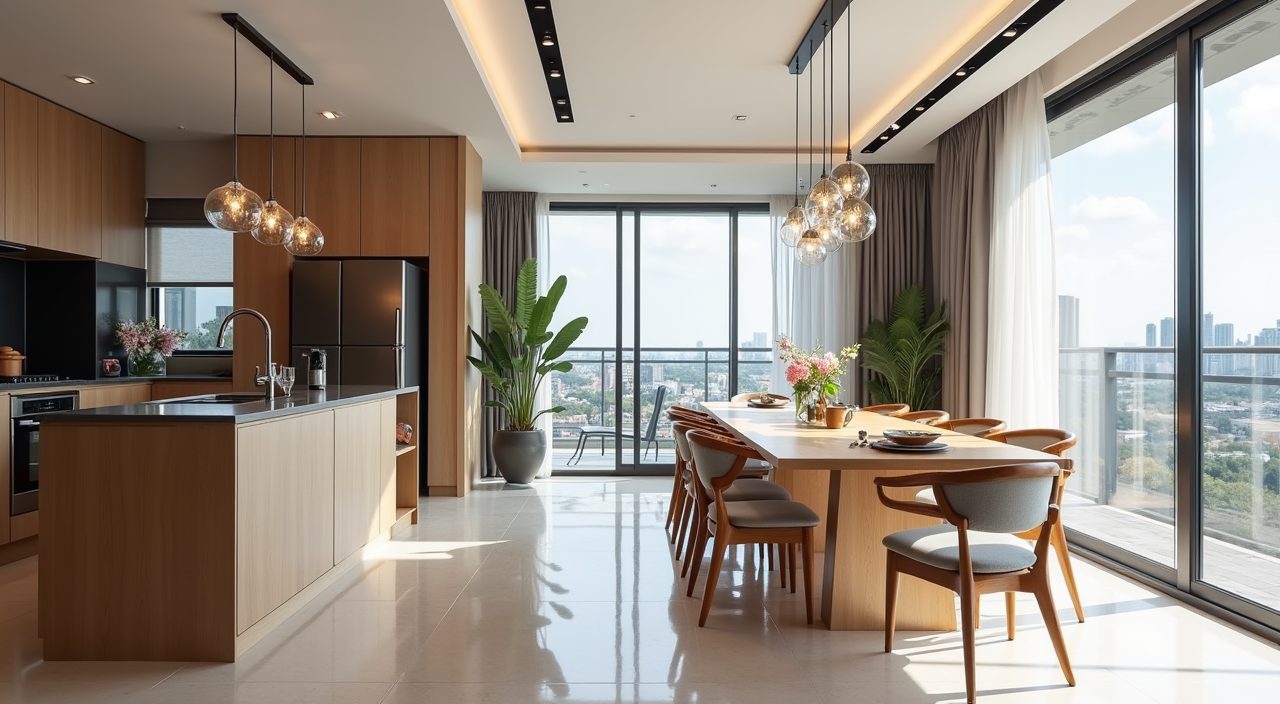
Clearance is what makes a dining area feel usable rather than cramped. Aim for 900mm to 1000mm between the table edge and any wall, sofa back, or cabinet so a seated person can slide their chair out and stand. Where a walkway runs behind the chairs to the kitchen or balcony, add a little more, since that is a live traffic path in most condo layouts.
If you cannot hit those numbers, that is your signal to drop a table size, switch to a bench on one side (benches tuck fully under the table), or move to a round shape. It is far better to seat four in comfort than to jam in six and knock knees every meal.
Build a light, humidity friendly material palette
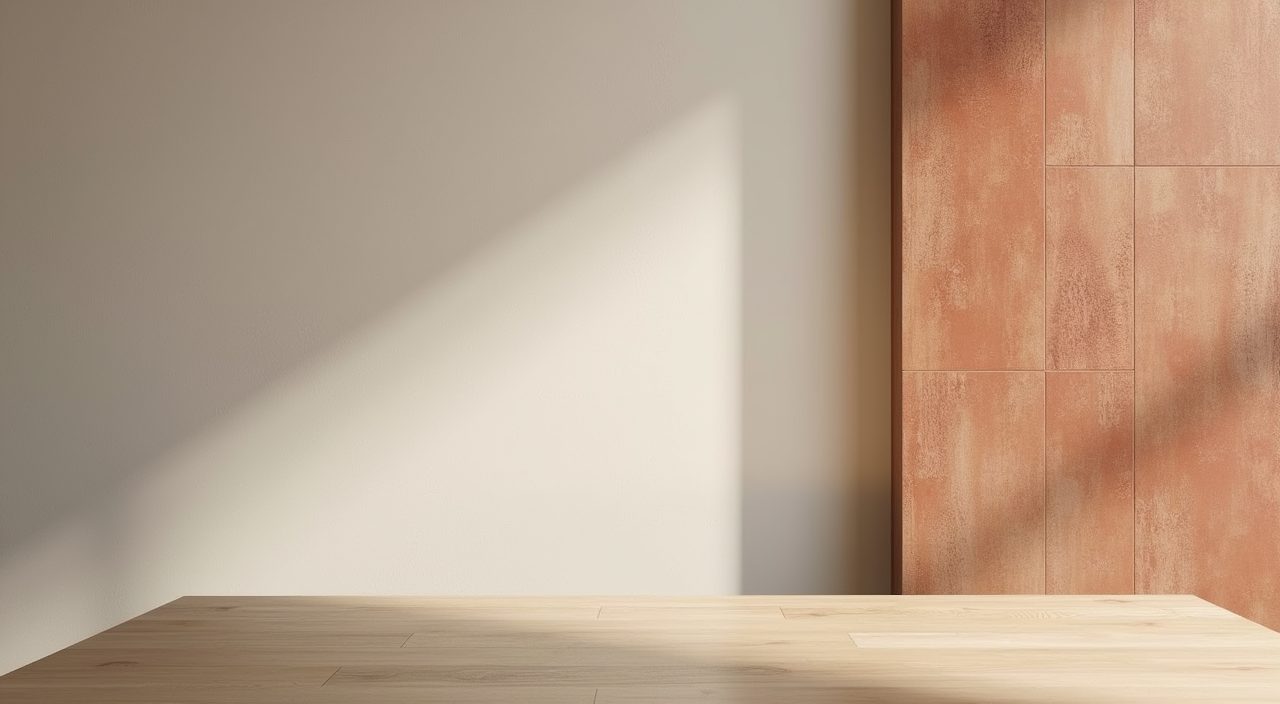
Singapore's heat, humidity and strong daylight reward light, matte, easy to wipe surfaces. A warm off white or greige base on walls, paired with light oak or ash tones and one grounding accent (charcoal, forest green, or terracotta), keeps a small dining zone feeling open while still having character. Matte finishes hide the dust and fine haze that settle quickly in our climate, and they cut the glare that gloss throws back from those big windows.
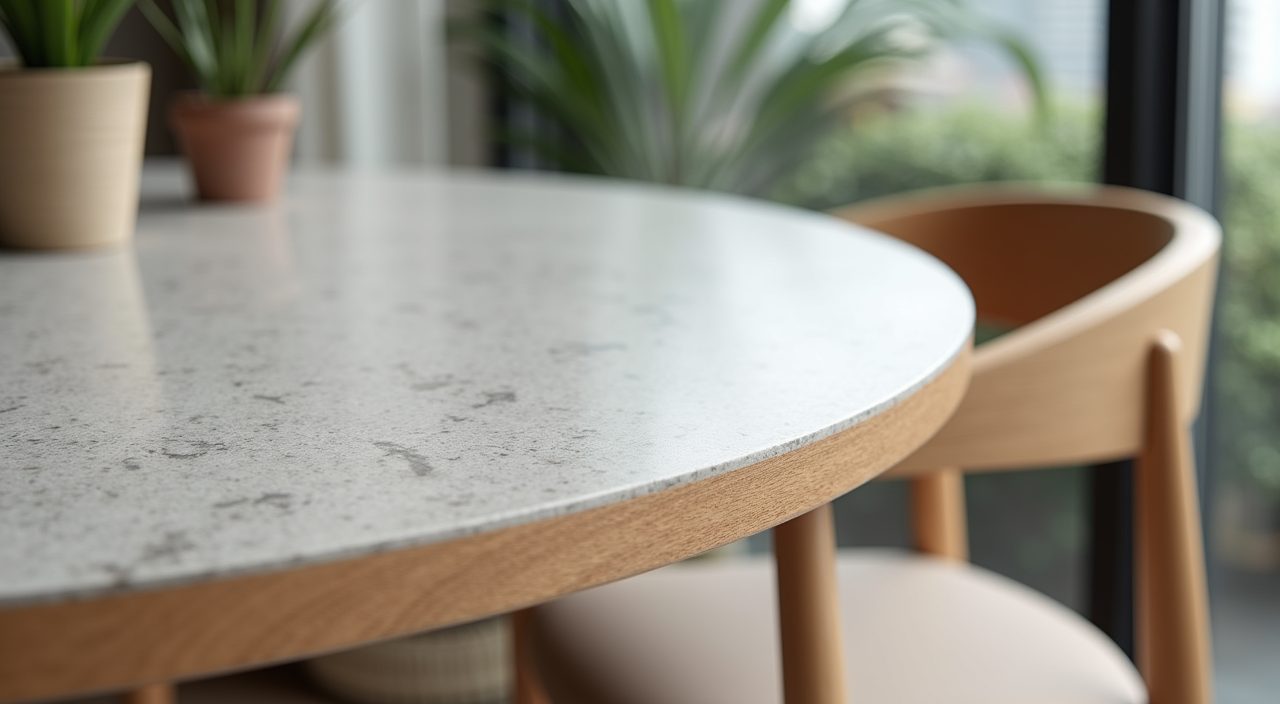
For the tabletop, sintered stone and quartz shrug off water rings, soy sauce and heat, which matters if the table doubles as a work desk. Solid wood is beautiful but moves with humidity and marks easily, so seal it well and expect some patina. Be cautious with cheap laminate edges near the kitchen, since steam and constant wiping lift them over time.
Let one pendant do the heavy lifting
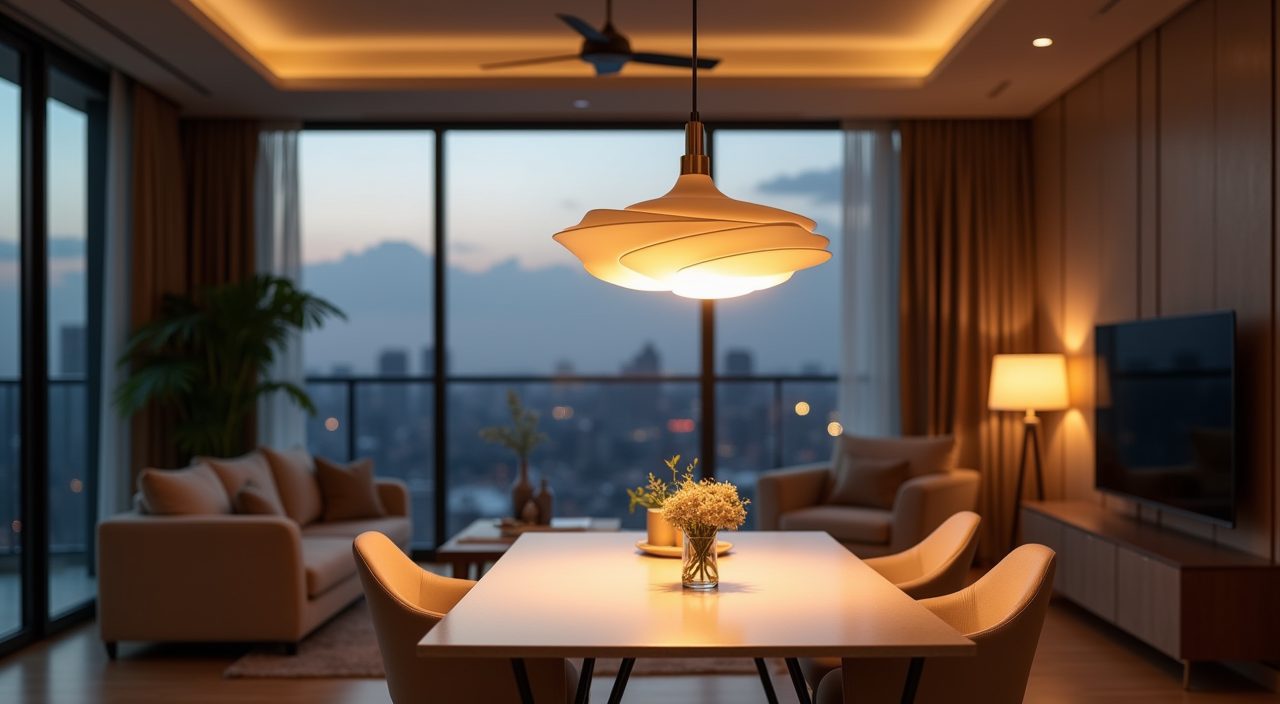
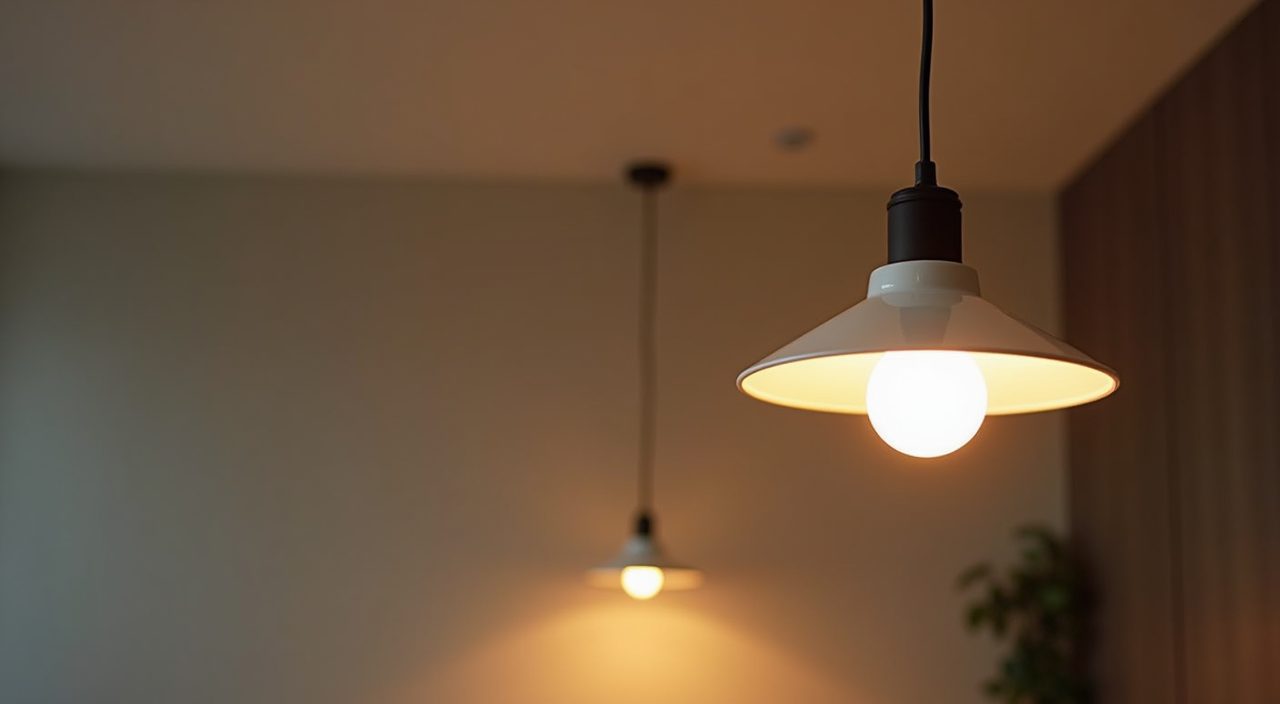
Lighting is what turns a stretch of floor into a real dining zone. Hang a pendant or a linear cluster centred over the table, with the bottom of the fixture around 750mm to 900mm above the tabletop so it lights faces without blocking sightlines across the room. A single sculptural pendant suits a round table, while a linear bar or a row of two to three smaller pendants flatters a long rectangular one.
Use warm white bulbs in the 2700K to 3000K range for a relaxed meal feel, and put the pendant on a dimmer so the same corner works for breakfast, dinner and video calls. Keep a layer of softer ambient light nearby, from a track, cove, or a floor lamp, so the pendant is not the only source and the space does not feel like a spotlit stage.
Borrow the wall for slim, floor to ceiling storage
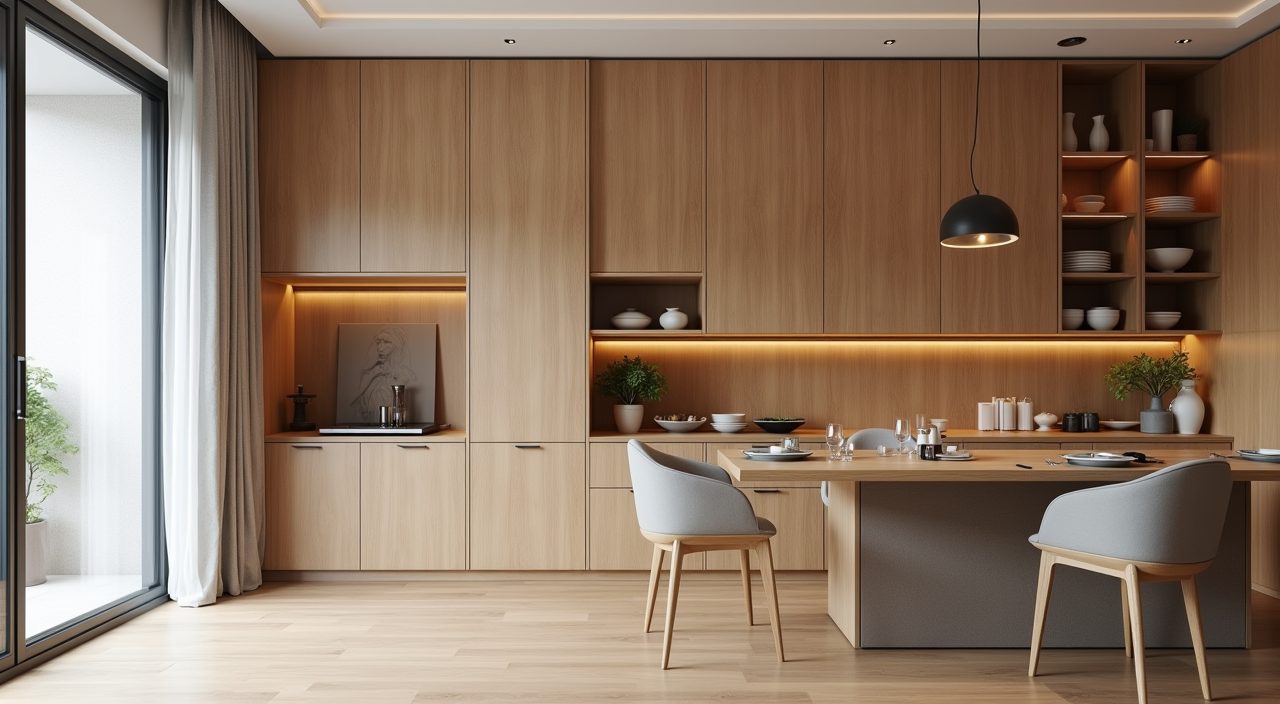
Condo dining areas rarely have room for a freestanding sideboard, so go vertical instead. A slim carpentry cabinet run of 300mm to 400mm depth along one wall gives you crockery storage, a coffee or drinks counter, and a place to hide clutter, without eating into the walkway. Floor to ceiling carpentry also draws the eye up, which makes a compact zone read taller.
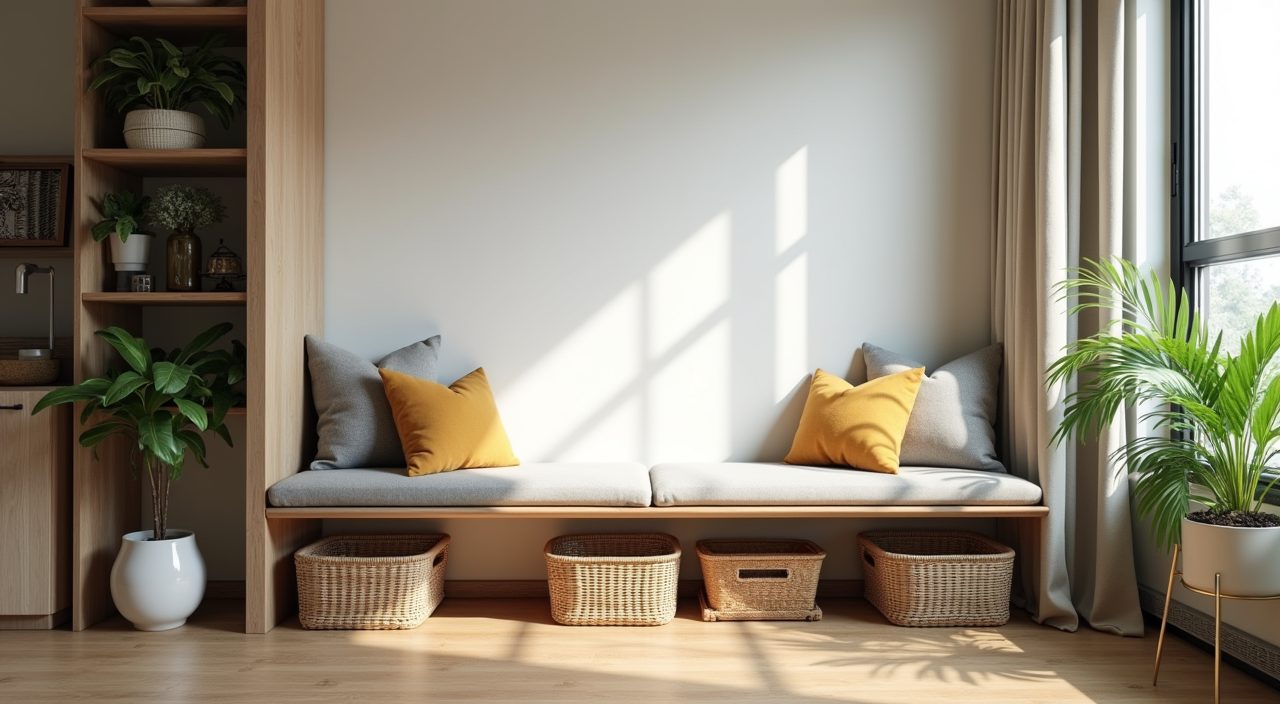
Mix closed doors (for the mess) with a couple of open niches (for display) so the wall does not feel like a solid block. If budget is tight, a wall of neat open shelving plus a low bench with baskets underneath achieves much of the same at a fraction of the carpentry cost.
Merge the dining table with the kitchen island or peninsula
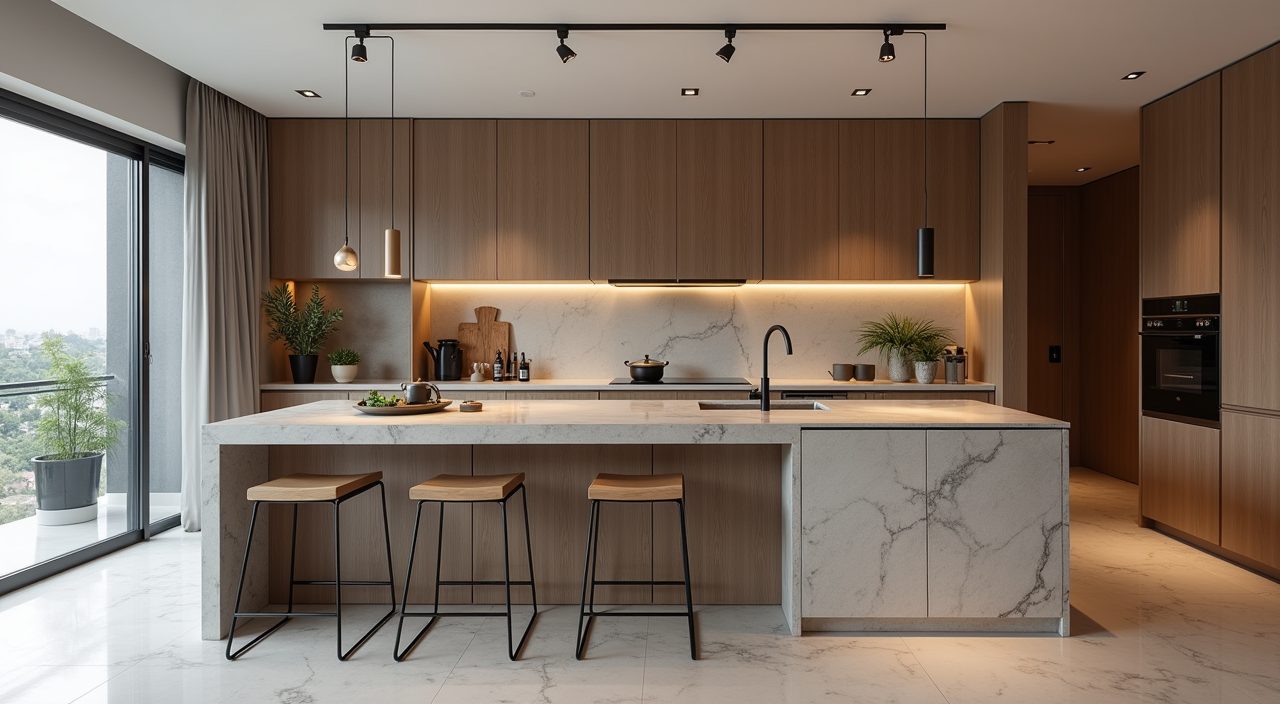
In smaller units, one of the smartest moves is to stop treating dining as a separate object. Extending the kitchen island into a dining counter, or adding a peninsula with an overhang for stools, frees up the floor a full table would have occupied and keeps prep, serving and eating in one tight loop.
This suits couples, small families and anyone who eats casually more than they host formal dinners. The tradeoff is that bar stools are less comfortable for long meals and less friendly for young kids or elderly parents, so weigh how you actually eat before you commit to counter only seating.
Use a rug, ceiling detail or feature wall to define the zone
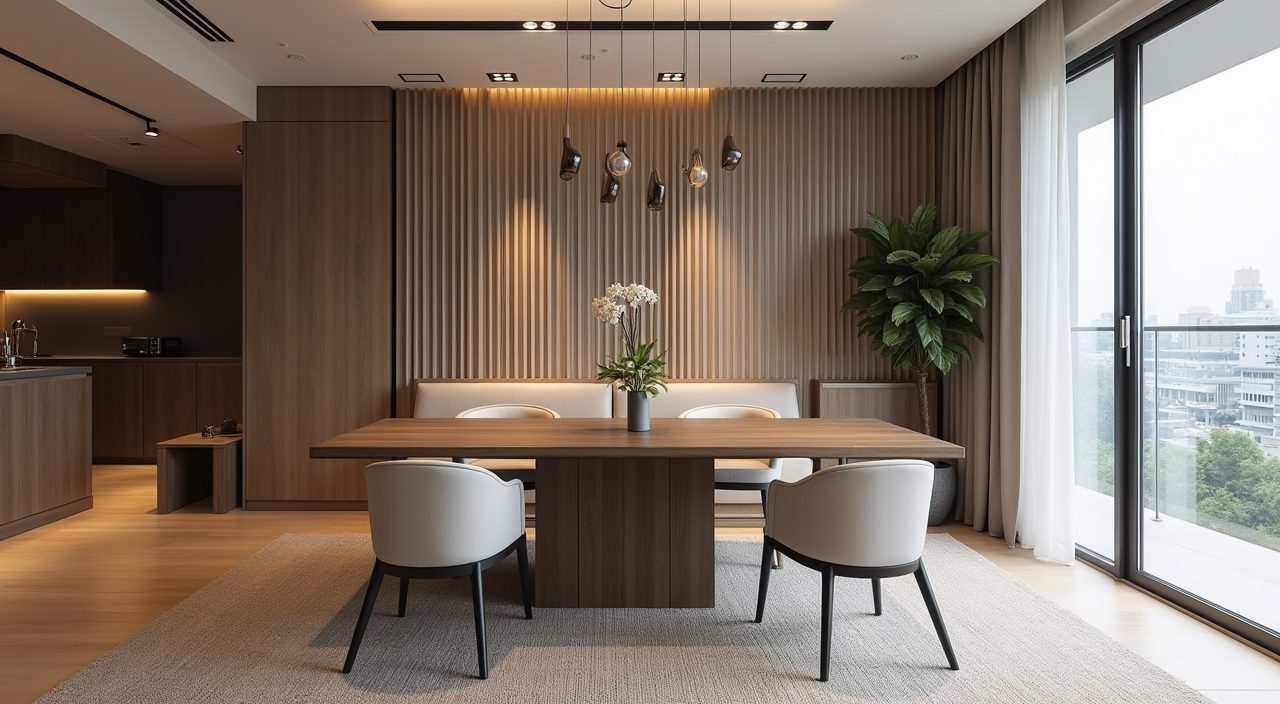
Because the dining area shares space with the living room, it needs a visual anchor to feel intentional. A rug sized so the chairs stay on it even when pulled out (usually 600mm wider than the table on every side) instantly marks the zone. Prefer flatweave or low pile in our climate, since they dry faster and trap less dust and mould than thick shag.
If you would rather not deal with a rug under a table, define the area from above or behind instead: a dropped ceiling detail, a cove light, a paint colour change, or a textured feature wall (fluted panel, microcement, or a large mirror to bounce light) all tell the eye that this is the dining zone.
Add a mirror or lean into the balcony view
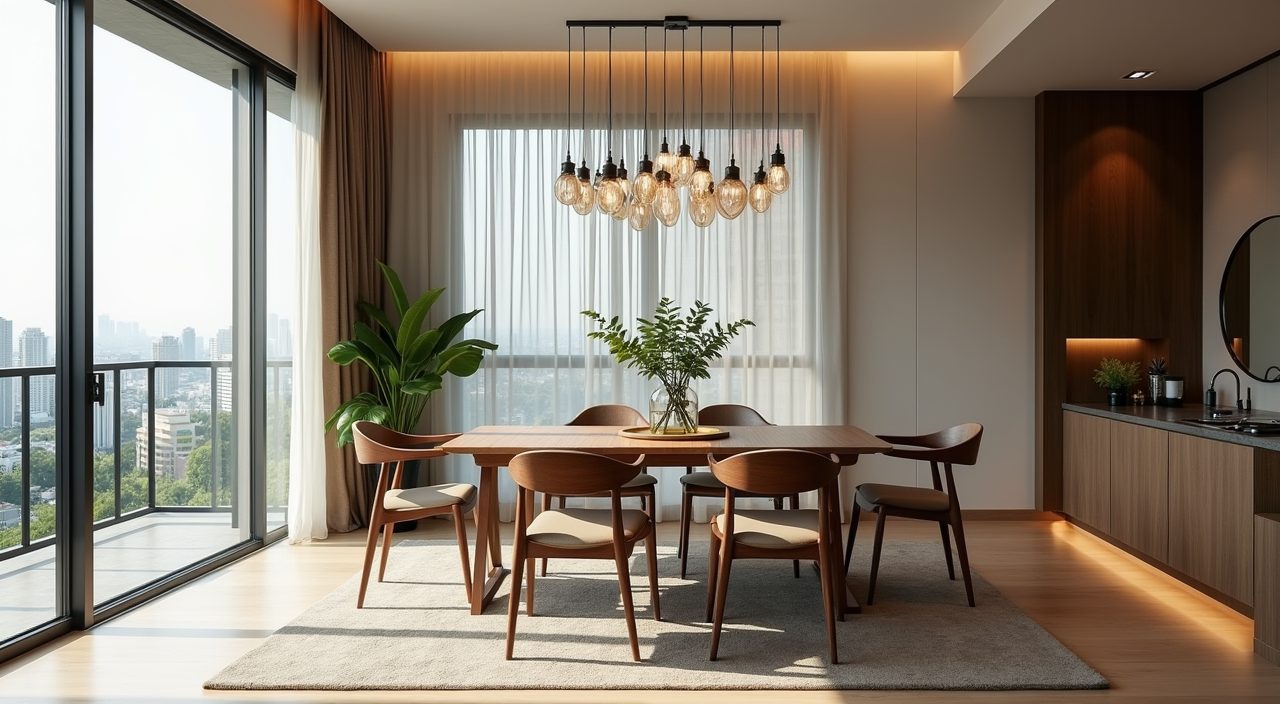
Condo dining areas often sit near the balcony or a full height window, which is an asset worth designing around. Keep that side visually clear, use light or sheer treatments so daylight still floods in, and position the table so diners face the view or the brighter part of the room rather than a blank wall.
On the opposite wall, a large mirror doubles the sense of space and throws natural light deeper into the unit, which is genuinely useful in narrow layouts. Just angle it so it reflects the window or greenery rather than the kitchen sink or the back of the TV.
What to plan and budget for
Before committing, lock down three things: the walkway clearances, where the pendant point and any additional power or data points sit, and how much built in storage you actually need. Getting the electrical points right early matters, because moving a ceiling light position or adding sockets after tiling and painting means hacking and patching later. Budget for the table and chairs, lighting, any rug or window treatment, and carpentry separately, since carpentry (a full height dining feature wall or storage run) is usually the largest and most variable line and scales with material choice and length.
As a rough planning frame, furniture and lighting for a dining zone can often be handled on a modest budget, while custom carpentry, ceiling detailing, and rewiring push the number up. If your plan involves shifting the light point, adding sockets, cove lighting, feature walls, or built in cabinetry, it becomes a proper condo dining area design ideas renovation with electrical and carpentry work, and it is worth getting a contractor to quote the whole scope and coordinate the trades so the wiring, ceiling and carpentry line up cleanly.
Frequently asked questions
How much space do I need around a condo dining table? Aim for 900mm to 1000mm of clearance from the table edge to the nearest wall, sofa, or cabinet so people can pull their chairs out and stand comfortably. Add a bit more where a walkway to the kitchen or balcony runs behind the chairs, since that is an active traffic path in most condo layouts.
Round or rectangular table for a small Singapore condo? Round or oval works best in tight two bedders and near kitchen entrances because there are no sharp corners to catch on and circulation stays easy. Choose rectangular when you have a longer living and dining run and want to seat more people or line the table up neatly against a wall or the sofa.
What table material handles humidity and daily use best? Sintered stone or quartz tops are the most forgiving, since they resist water rings, heat, and stains and wipe clean easily, which helps if the table doubles as a work desk. Solid wood looks warmer but moves and marks in our humidity, so it needs sealing and a tolerance for patina over time.
Do I need a contractor just for a dining area refresh? Not if you are only buying a table, chairs, a rug and a plug in light. You do want a contractor once the plan includes moving the ceiling light point, adding sockets, cove lighting, a feature wall, or built in carpentry, because those involve electrical and carpentry work that should be coordinated and quoted as one scope.