
Condo Interior Design Ideas in Singapore
The best way to design a Singapore condo is to plan for how you actually live in the tropics before you pick a single finish. Start from the floor plan and the sun path, size your storage generously, choose materials that shrug off humidity, then layer in style. A design that ignores heat, moisture and square footage looks good in photos but fails within a year.
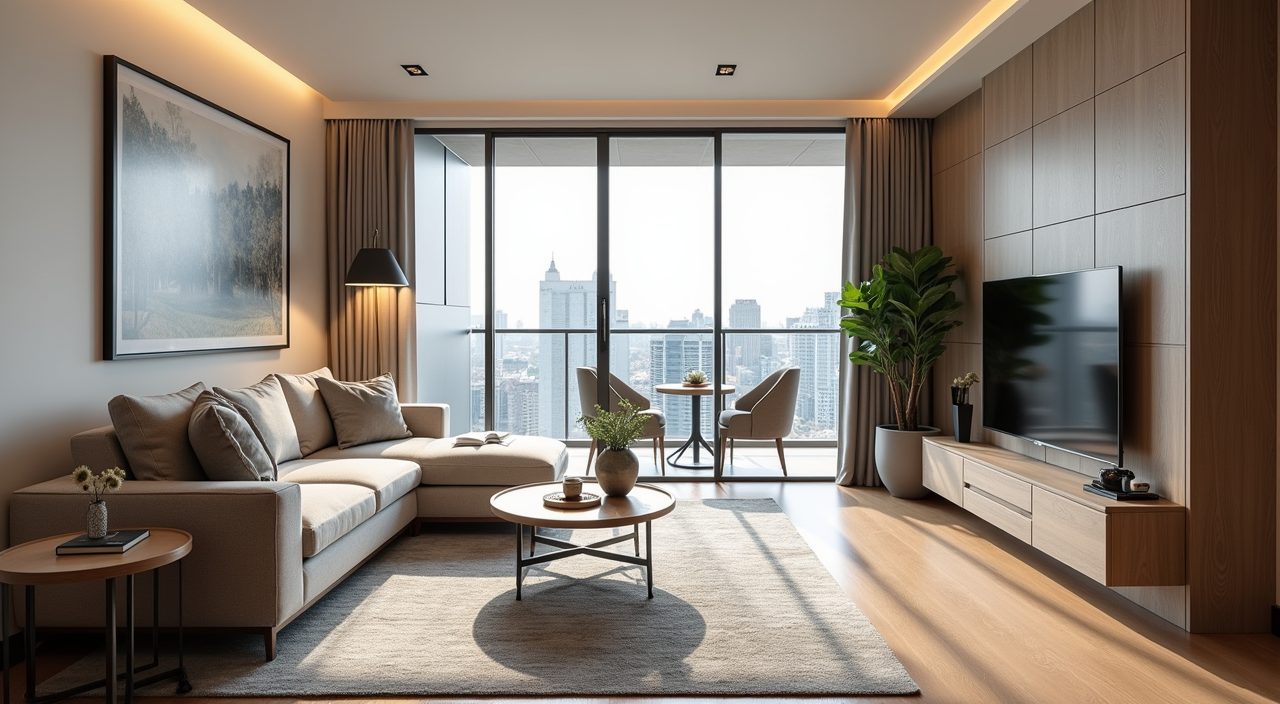
Most local condos run from a compact 1-bedder around 45 square metres to a 3-bedroom unit near 100 square metres, often with structural beams, a service yard and a bay window or planter box you cannot move. The ideas below work with those givens rather than against them, and each room post underneath goes deeper on the specifics.
What matters most in a Singapore condo
Space, light and moisture drive almost every good decision here. Floor areas are tight, so every piece has to earn its place and, ideally, do two jobs. West-facing and unshaded units bake in the afternoon, while low-floor or north-facing units can feel dim, so your lighting and window treatment plan should follow the actual orientation, not a mood board. And because outdoor humidity sits around 80 percent for much of the year, materials and ventilation matter as much as looks.
Two condo-specific constraints catch people out. First, most developments have a renovation guideline that limits hacking of walls, wet-work hours and, critically, any changes to the waterproofing membrane in bathrooms and yards; check it before you commit to a layout. Second, false ceilings are common because they hide the aircon trunking and piping, but they also eat 200 to 300mm of height, so plan ceiling drops only where the services truly need them.
- Confirm your MCST or developer renovation rules and permitted hacking before finalising the layout.
- Note the sun path: west sun means solar film or heavier drapes; a dim unit needs lighter finishes and more layered lighting.
- Protect the original bathroom and yard waterproofing; re-doing it is costly and a common source of leaks to the unit below.
- Keep at least one cross-ventilation path open so the home is not 100 percent reliant on aircon.
Layout and small-space planning
In a condo the layout wins or loses the project. Before choosing a look, map the walking routes between the entrance, kitchen, dining and the balcony, and keep those paths clear; clutter in a walkway is what makes a small home feel cramped. Open-plan living and dining almost always feels larger, but keep a visual anchor such as a feature wall or a rug so the space still reads as separate zones.
Built-in and full-height carpentry is the single biggest lever in a small unit. A wall of floor-to-ceiling storage in the living or bedroom stores far more than freestanding furniture and keeps sightlines clean. Where a bedroom is snug, a platform bed with drawers, or a study nook built into the wardrobe run, reclaims space that would otherwise be lost. Watch real dimensions: leave about 900mm for main walkways, 700 to 750mm at a dining chair pull-out, and confirm your fridge and washer sizes before the carpenter draws the cabinets.
Materials and palette for our climate
Humidity is the deciding factor. For flooring, large-format porcelain tiles or good SPC vinyl handle moisture and mopping far better than solid timber; if you want the warmth of wood, engineered or laminate with a moisture-resistant core is the safer call. For carpentry, insist on moisture-resistant boards in the kitchen, bathroom vanity and yard, and specify soft-close hardware in a corrosion-resistant finish because cheap hinges rust in our air.
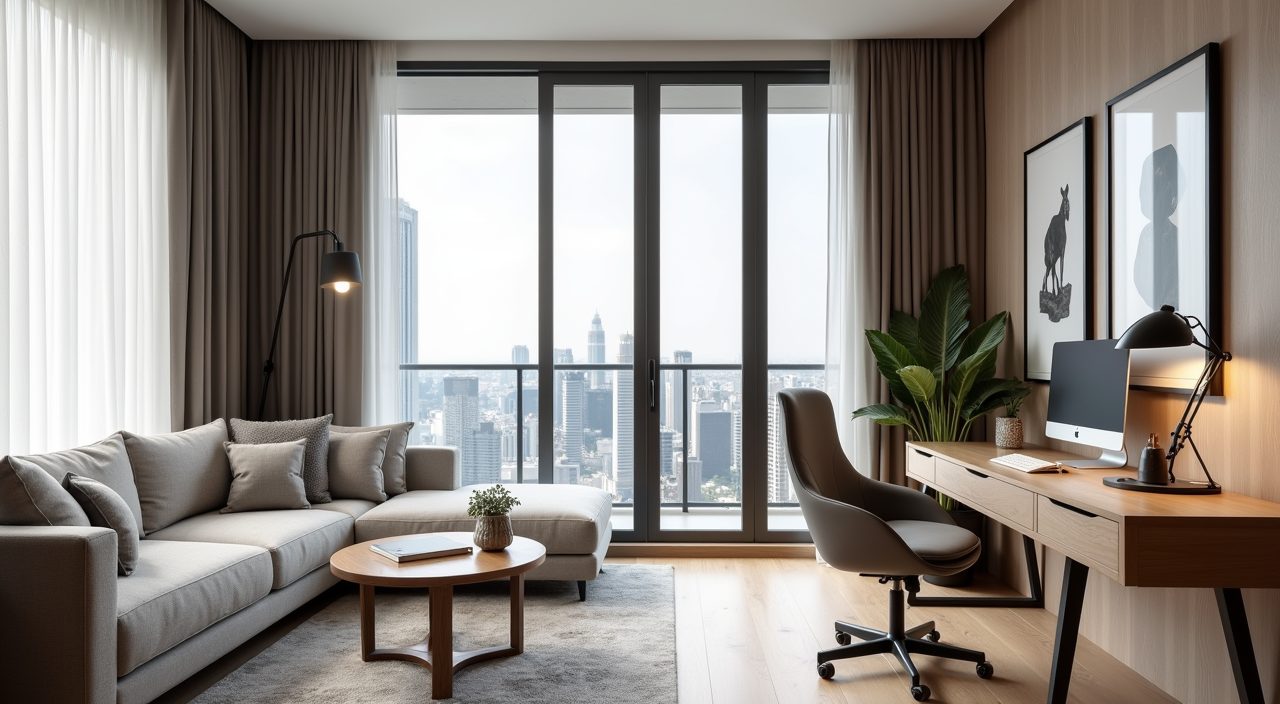
On palette, light and warm neutrals such as off-white, oat, warm grey and pale timber tones bounce light around and make a compact unit feel bigger and cooler. They also sit calmly against strong tropical daylight. Bring in personality through one or two accent zones, a feature wall, textured fabrics or greenery, rather than saturating every surface. Matte and micro-textured finishes hide the dust and water spots that show up fast in humid air, and a low-sheen paint is more forgiving on condo walls than high gloss.
- Flooring: porcelain tile or quality SPC for wet-prone zones; engineered or laminate wood if you want warmth.
- Carpentry: moisture-resistant boards for kitchen, vanity and yard; corrosion-resistant, soft-close hardware.
- Palette: light warm neutrals as the base, one or two accent zones for character.
- Finishes: matte or low-sheen surfaces hide dust and water marks better than gloss.
Lighting, cooling and storage
Layer your lighting instead of relying on one bright ceiling fixture. A general layer for the whole room, task lighting over the kitchen counter, study desk and bathroom mirror, and a soft accent layer for evenings gives a small home flexibility and warmth. Use around 3000 to 4000K colour temperature for living and bedrooms so the light feels comfortable rather than clinical, and put dimmers where you relax.
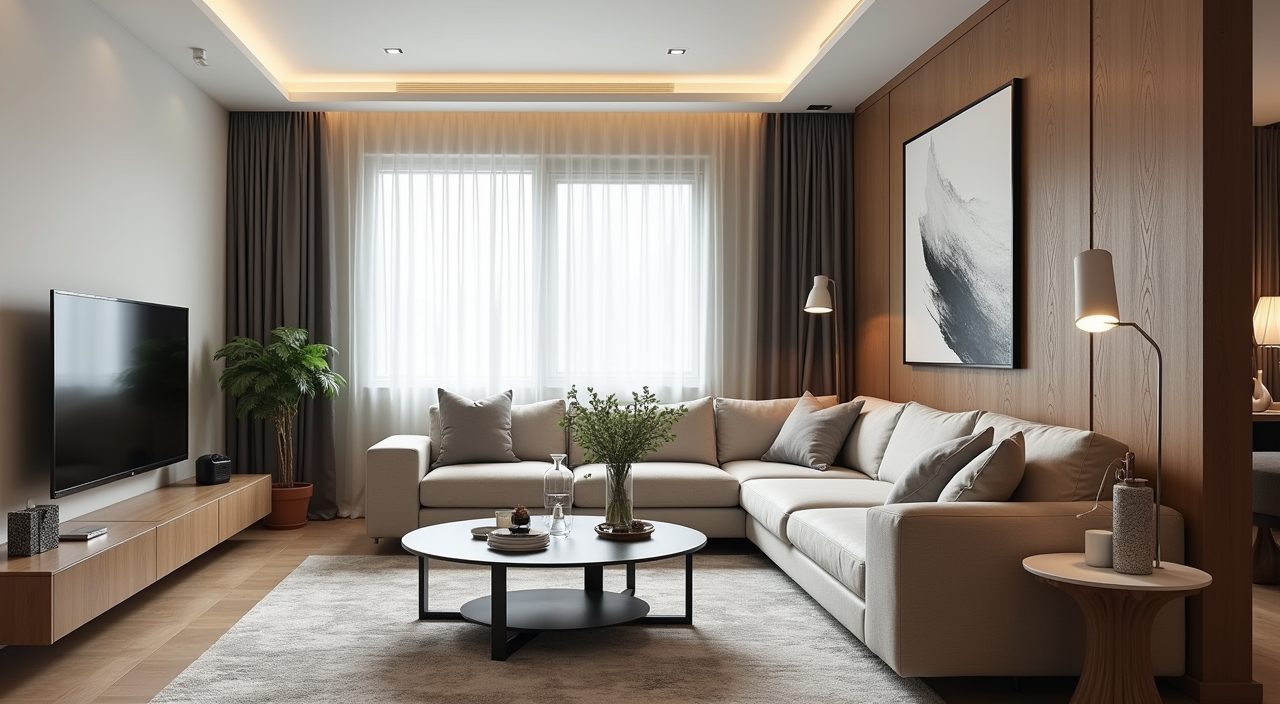
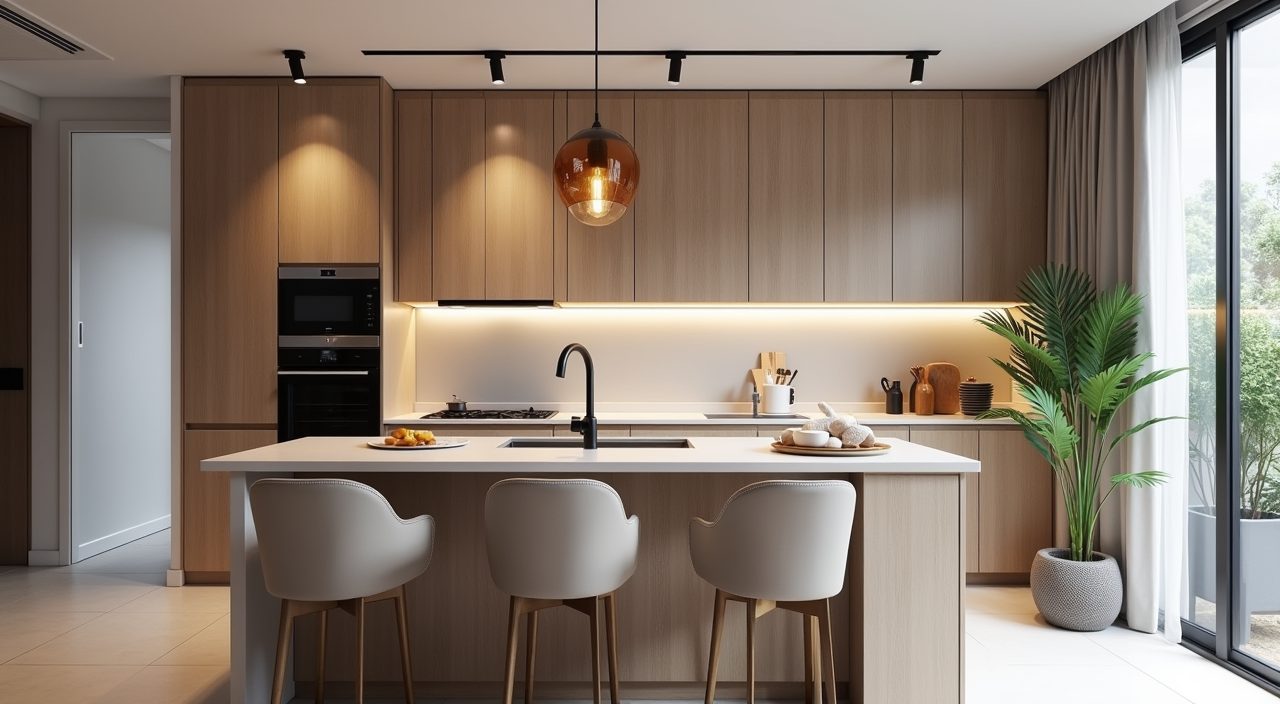
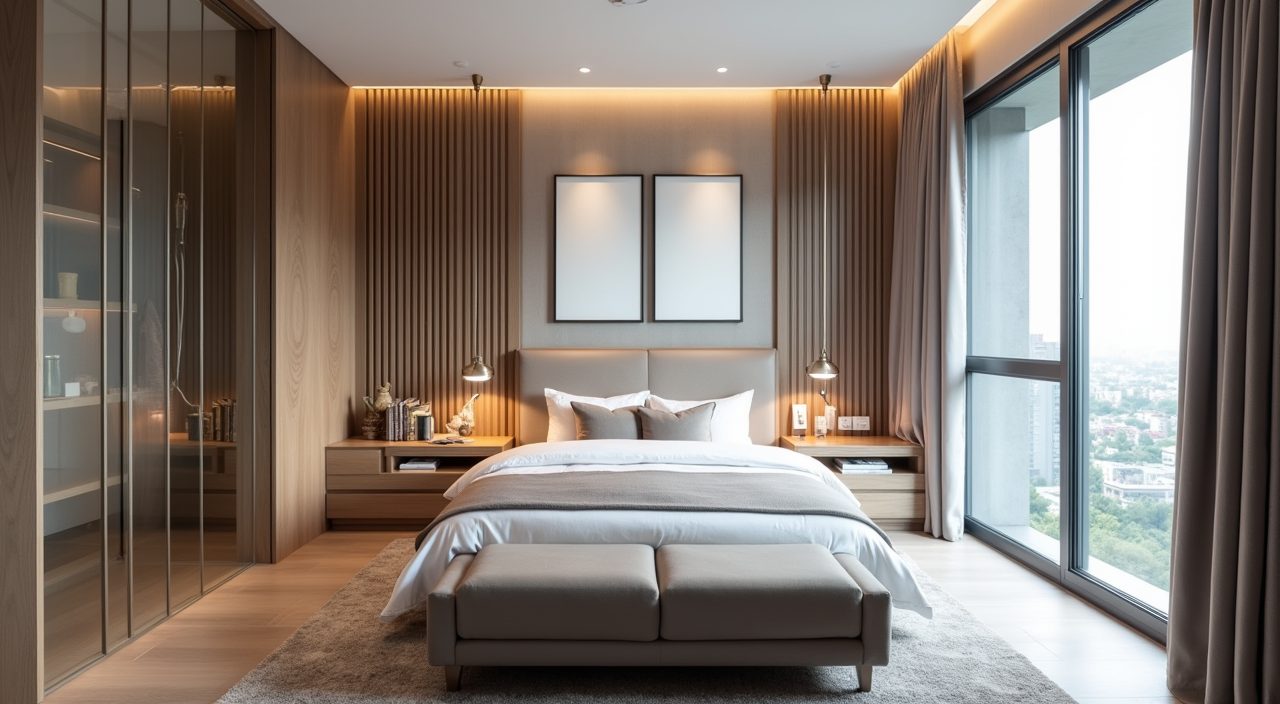
Cooling and ventilation should be designed, not left to chance. Position aircon units and plan the false-ceiling drop so cold air reaches the bed and the sofa, not just the doorway; ceiling fans paired with aircon let you set a higher temperature and cut the bill. Keep the service yard and kitchen well ventilated to fight mould, and avoid sealing off every window. On storage, plan for how Singapore households actually live: a shoe cabinet and drop zone at the entrance, tall pantry storage in the kitchen, and generous wardrobe depth for bulky items. Explore the room-by-room ideas linked below for detailed guidance on each space, from the living room and kitchen through to the bathrooms, study and kids room.
Explore Condo rooms
Frequently asked questions
How much does condo interior design cost in Singapore?
As a rough guide, a light refresh of a condo can start from around 25,000 to 40,000 dollars, a mid-range renovation with custom carpentry often lands between 50,000 and 90,000 dollars, and a full high-spec overhaul can exceed 120,000 dollars. The biggest variables are the amount of built-in carpentry, whether you touch the kitchen and bathrooms, and the quality of finishes. Get an itemised quote so you can see where the money goes.
What is the best flooring for a Singapore condo?
Large-format porcelain tiles and quality SPC vinyl are the most practical choices because they cope well with humidity, spills and frequent mopping. If you prefer the warmth of wood, choose engineered timber or laminate with a moisture-resistant core rather than solid timber, which can cup or swell in our climate. Solid timber can work in dry, well-ventilated bedrooms if you accept the higher maintenance.
Do I need approval to renovate a condo?
Yes. Condo renovations are governed by the development's MCST or managing agent rules, which cover permitted work, hacking limits, wet-work hours and protection of common property and waterproofing. Structural or major works may also need a professional engineer's endorsement or authority submission. Always clear your scope with the management office before your contractor starts, and keep any changes to bathroom or yard waterproofing to a minimum.
How do I make a small condo feel more spacious?
Keep the walking paths clear, use full-height built-in storage to hide clutter, and favour an open-plan living and dining area with a light, warm neutral palette that reflects daylight. Layered lighting, a large mirror on a strategic wall, and low-profile furniture that suits the room's real dimensions all add to the sense of space. The single biggest win is usually generous, well-planned storage so surfaces stay clear.