Condo Kids Room Design Ideas
Practical condo kids room design ideas for Singapore homes: smart storage, tropical friendly finishes, flexible layouts and lighting for small rooms.
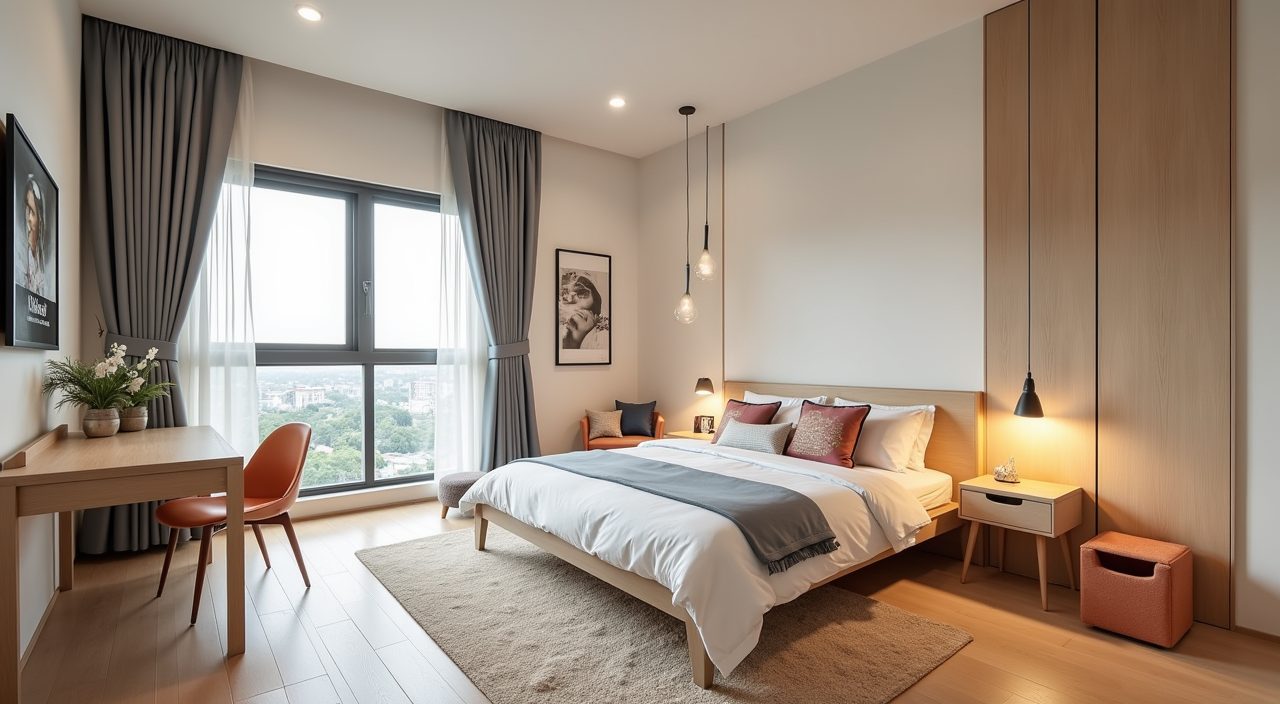
Design a Singapore condo kids room by planning for a small footprint first: pick a bed with built in storage, keep the palette light and calm, and use vertical wall space for shelving so the floor stays clear for play. Choose finishes that shrug off humidity and easy cleaning, and layer lighting so the room works for sleep, homework and play. Build in flexibility so the same room can grow from toddler to teen without a second renovation.
Most condo bedrooms outside the master run roughly 7 to 11 square metres, and HDB common bedrooms are similar or a touch smaller. That is the real constraint here. You are not decorating a spacious nursery from an overseas magazine, you are fitting a bed, storage, a study spot and floor space into a room that also has to cope with year round heat, afternoon glare and the odd damp spell. The ideas below are built around those Singapore realities.
Start with a storage bed or loft bed to reclaim the floor
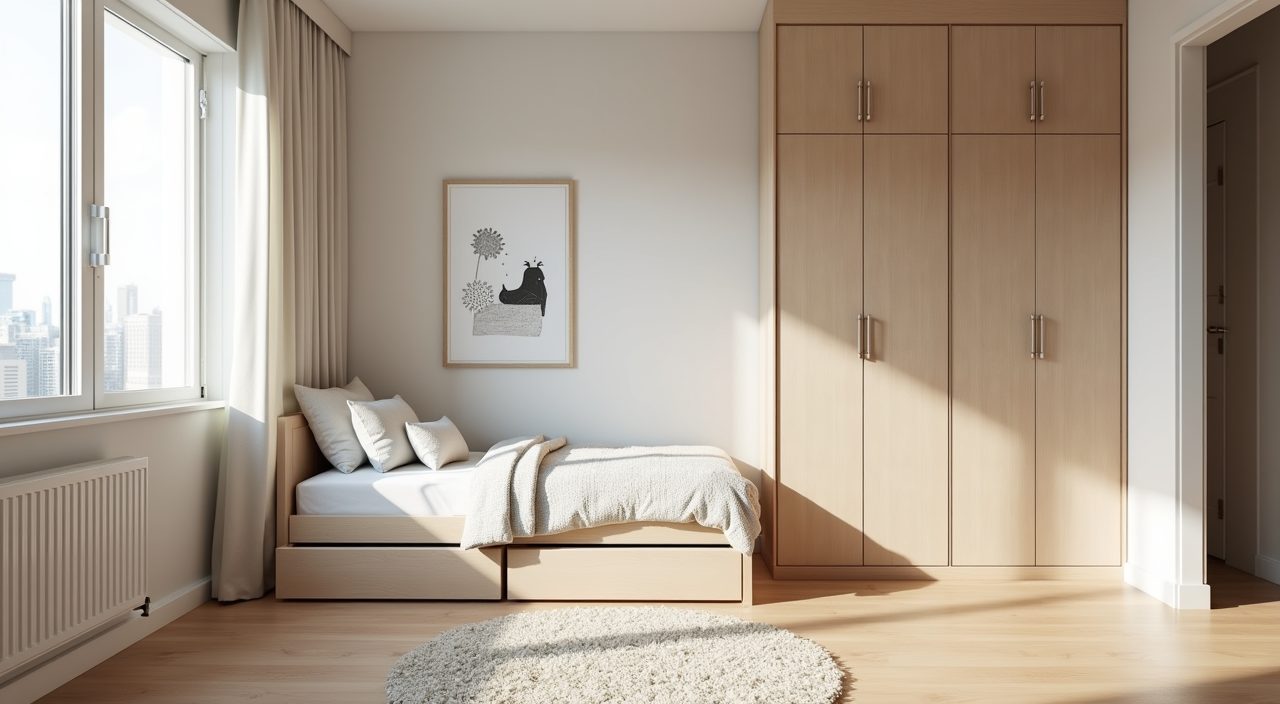
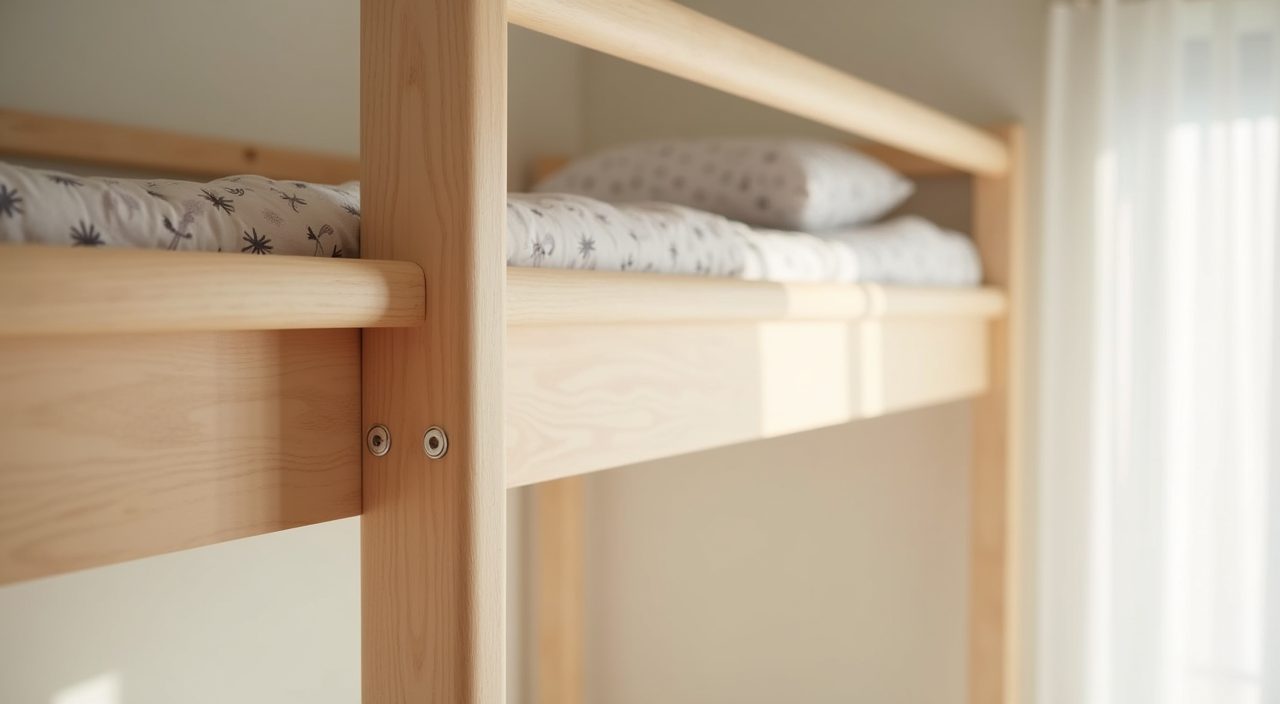
In a 7 to 9 square metre room, the bed is the single biggest object, so make it earn its space. A single bed with drawers underneath swallows bulky items like extra bedding, out of season clothes and toys, which matters when condo units rarely give you a store room. For older kids, a loft bed lifts the sleeping platform up and frees the space below for a desk or a reading nook, effectively giving you two rooms stacked in one footprint.
If you go the loft route, mind the ceiling. Many condos sit around 2.6 to 2.9 metres of clearance, which is enough, but check headroom above the top mattress and under the ceiling fan or aircon airflow so the sleeping child is not right in the cold draught.
- Single storage bed with drawers: best for toddlers and primary schoolers who still need floor play space.
- Loft bed with desk below: best from around age 8 upward, once they can safely use a ladder.
- Avoid bulky bed frames with wide surrounds; they eat 10 to 20 cm on every side that you cannot get back.
Keep the palette light, warm and easy to change
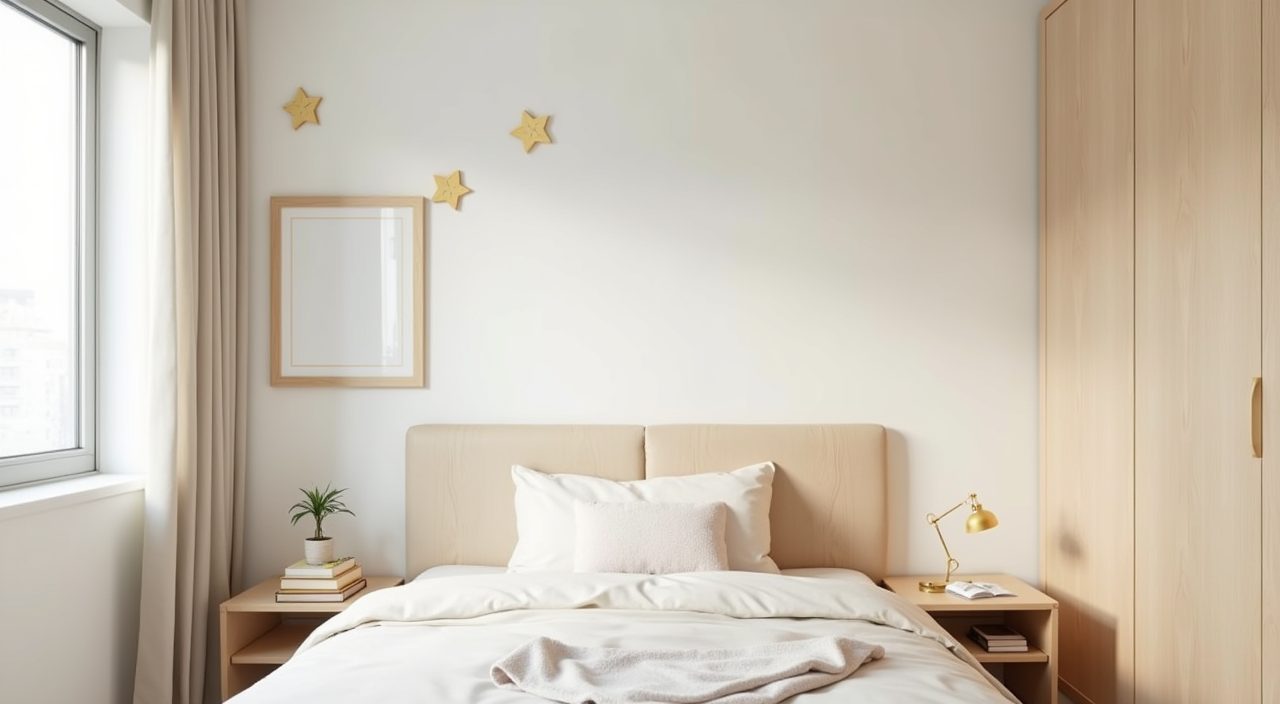
Small rooms feel bigger with light walls, so a soft white, warm off white or a pale muted tone on the walls will bounce Singapore's strong daylight around and stop the room feeling boxed in. Bring in personality and colour through bedding, a single feature cushion, artwork and removable decals rather than painting three walls a saturated shade you will regret in two years.
If your child wants a bold colour, put it somewhere you can undo cheaply: one painted feature wall, a curtain, or peel and stick wallpaper on a single surface. That way the room can shift from dinosaurs to something more grown up without repainting the whole space.
Go vertical: wall shelving, pegboards and over door storage
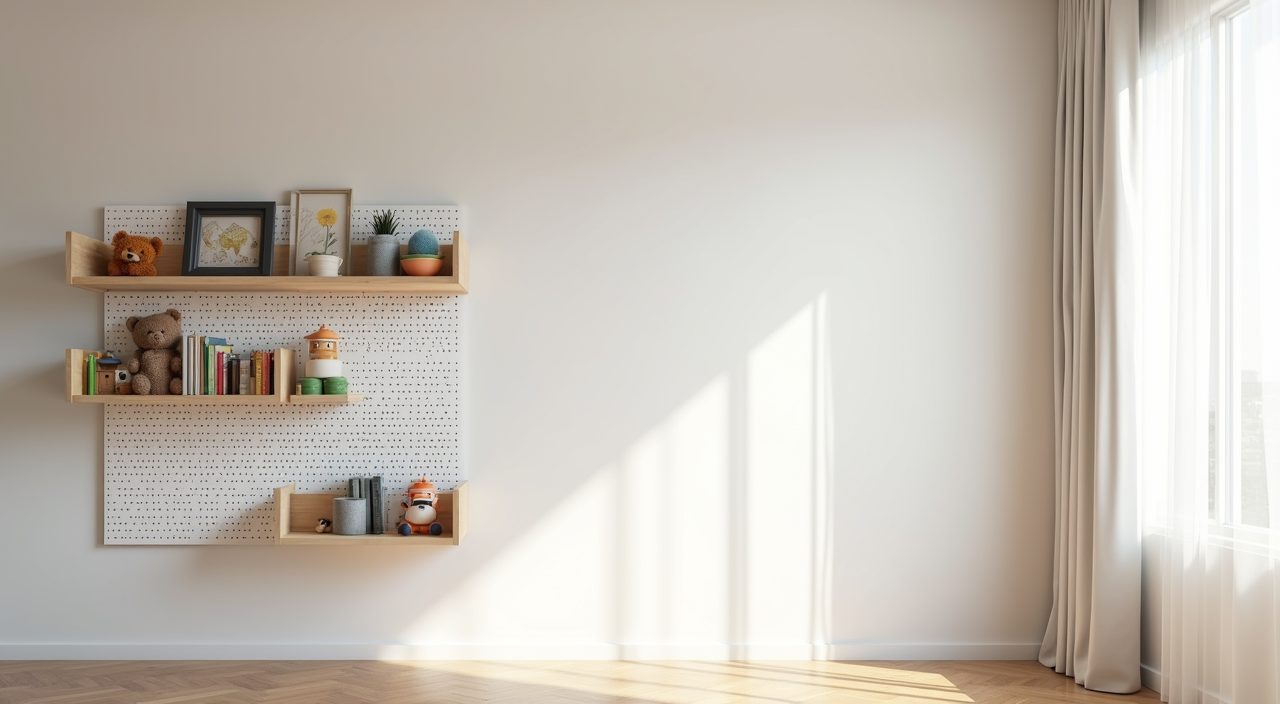
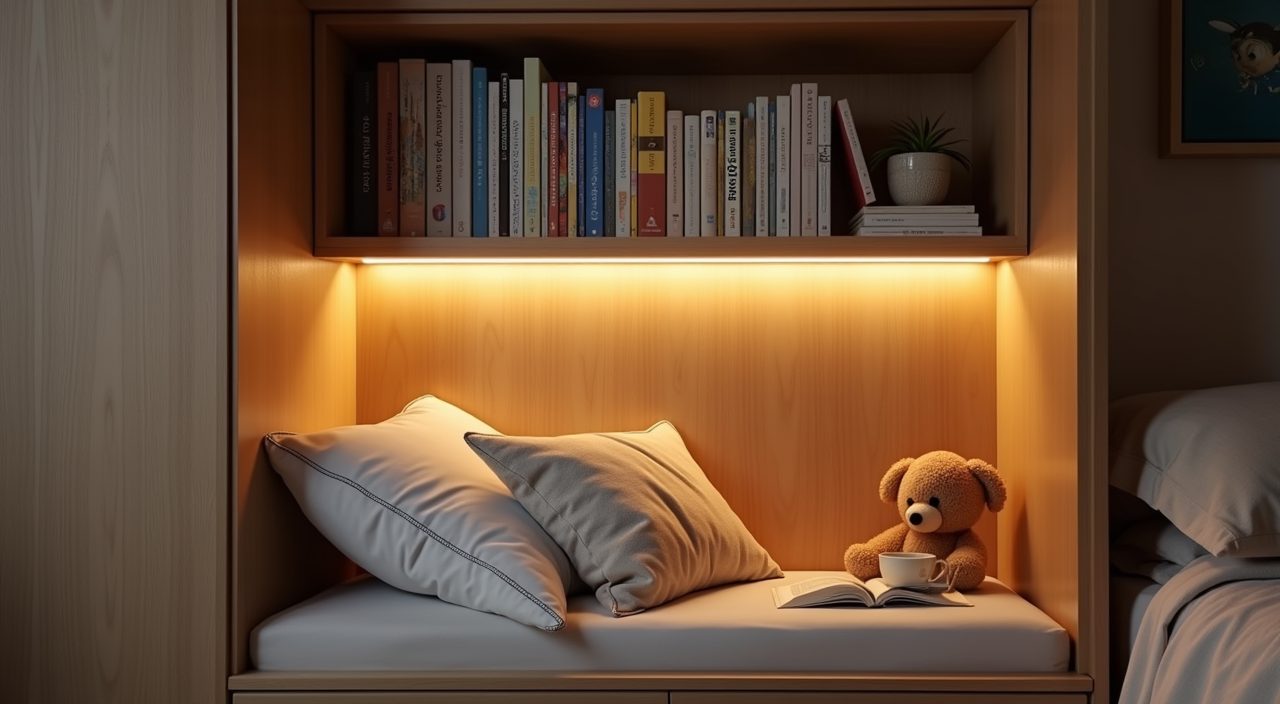
When floor area is fixed, the walls are your extra square metres. Open shelves mounted from waist height up keep books and toys reachable for a child while leaving the lower wall clear. A pegboard is a flexible favourite here because you can move hooks and small shelves as the child grows, and it turns clutter into something that looks intentional.
Be realistic about humidity and drilling. Anchor shelves properly into the wall since Singapore concrete and brick walls hold fixings well, but partition walls in newer condos can be hollow, so use the right wall plugs. Keep heavy items low and light items high for safety.
Carve out a proper study corner early
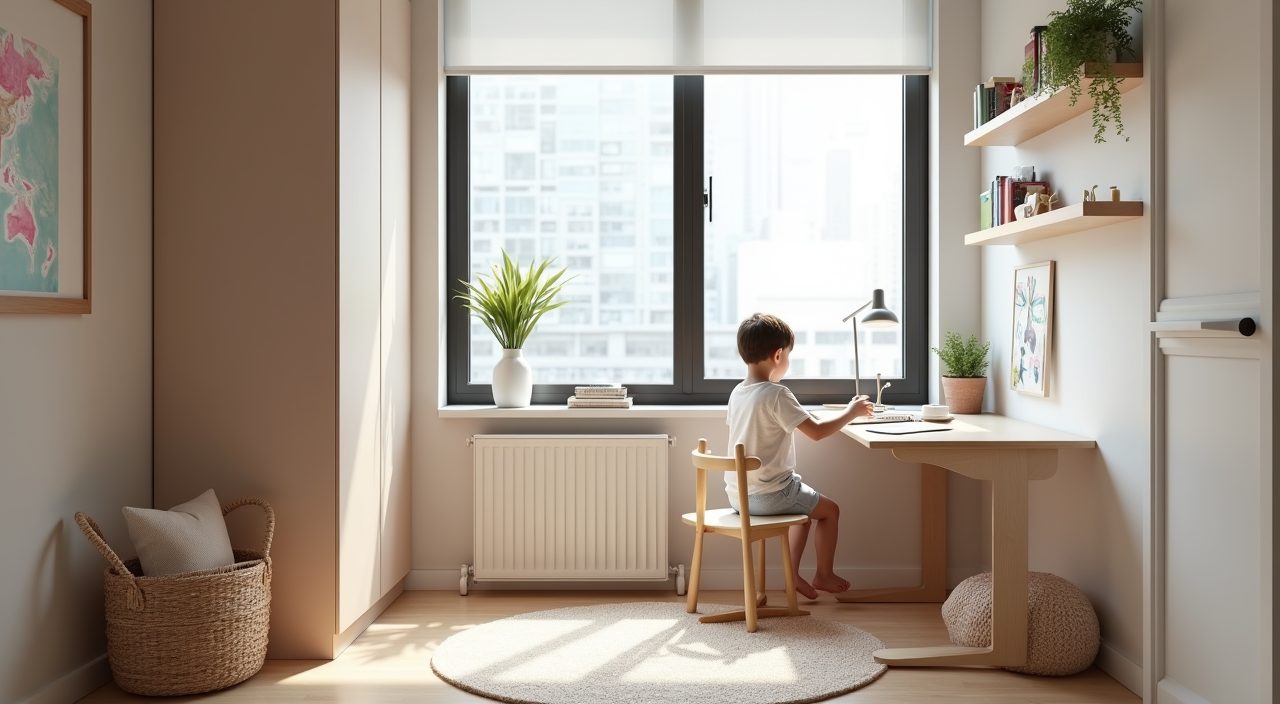
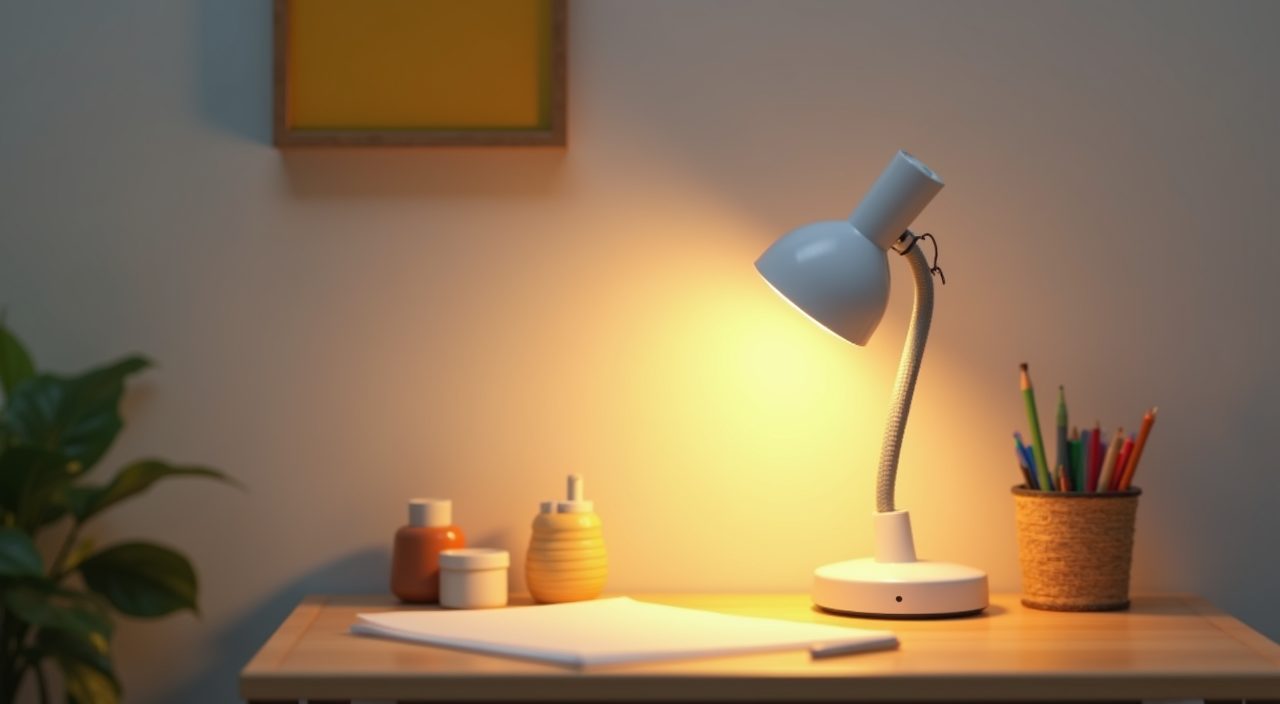
Homework starts young in Singapore, so plan a dedicated desk spot rather than expecting the dining table to do the job forever. Even a compact 80 to 100 cm wide desk against a wall, paired with a supportive chair, gives a child a place to focus and store school things. Position it near the window for daylight, but not facing direct glare that washes out a screen or tablet.
For growing kids, an adjustable height desk and chair stretch the investment across many years. Add a small shelf or drawer unit within arm's reach so books and stationery have a home and the desk surface stays usable.
Layer the lighting for sleep, study and play
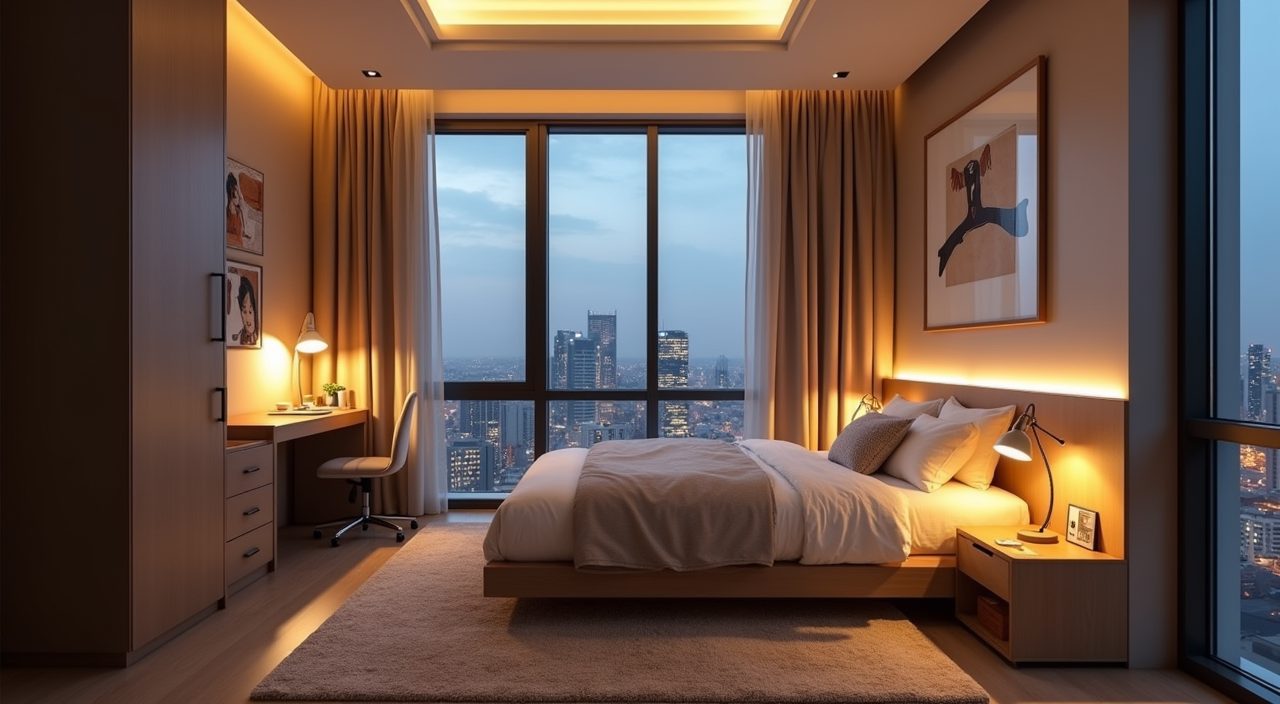
One ceiling light is not enough. Aim for three layers: a general ceiling light for the whole room, a focused task light at the desk, and a soft bedside or night light for winding down. Warm white (around 3000K) suits sleep and relaxation, while a cooler neutral light at the desk helps concentration, so mixing colour temperatures by zone is worth doing.
This is where getting the electrical work planned early pays off. Deciding switch positions, extra power points near the desk and bed, and whether you want dimmable circuits is far cheaper before the walls are painted than after. Think about a reading light the child can reach without getting out of bed.
Choose finishes that survive heat, humidity and kids
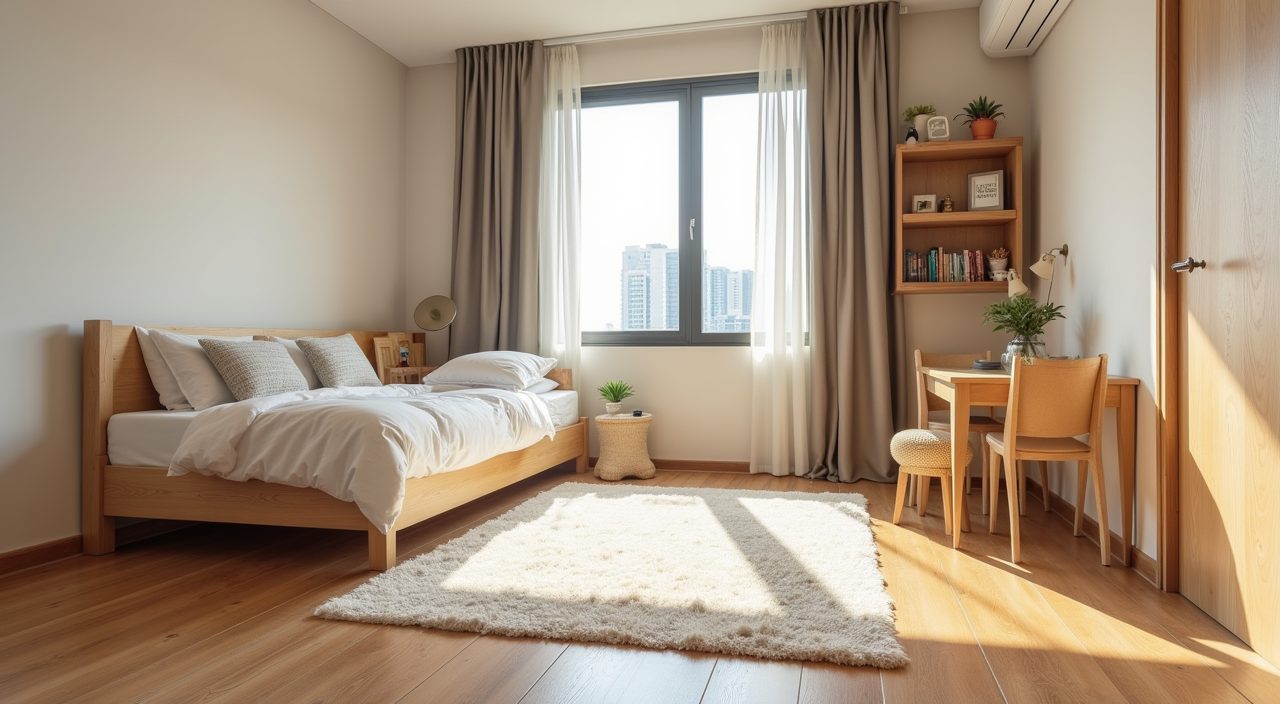
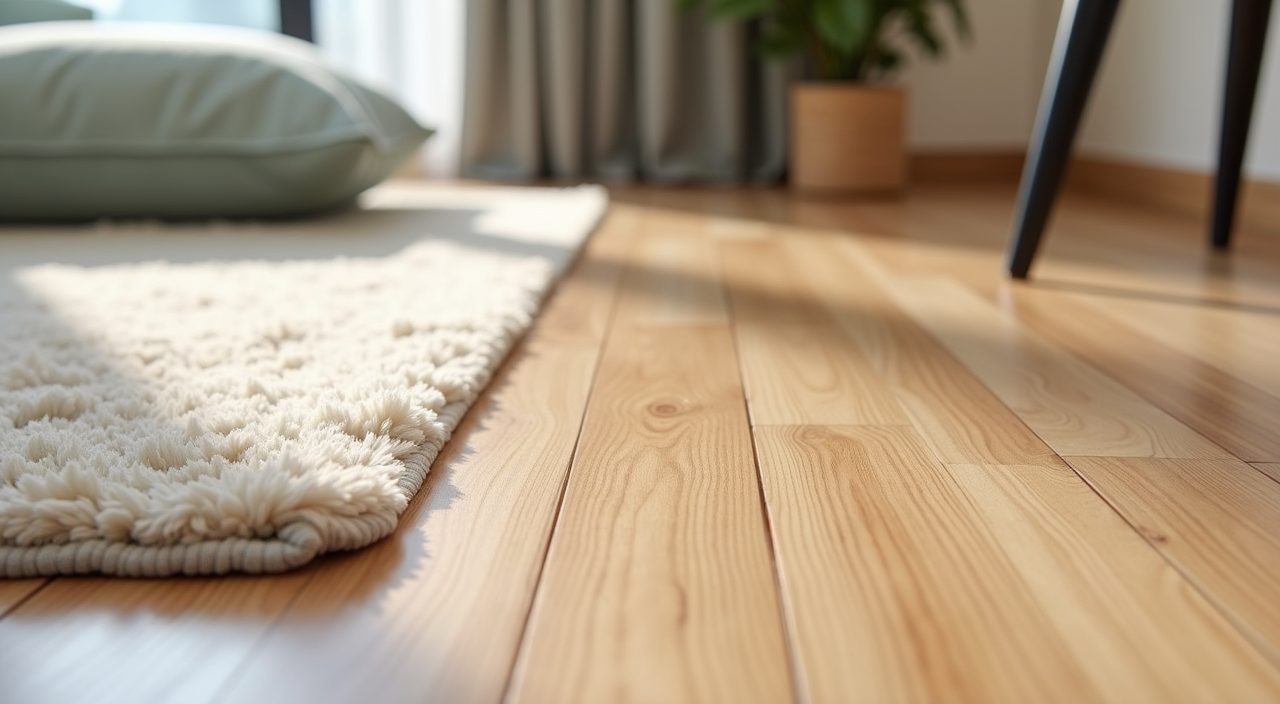
Singapore's climate is hard on materials, and so are children. Favour wipeable wall paint in a washable finish over flat matt that marks easily. For flooring, vinyl and laminate are practical, warm underfoot and easy to clean, while a small washable rug adds softness for floor play without trapping dust the way wall to wall carpet would in our humidity.
Watch for moisture around windows and any wall shared with a bathroom, since mould is a real risk here. Keep the room ventilated, avoid pushing solid furniture flat against an external wall that sweats, and choose engineered or treated wood for built ins rather than untreated timber that can warp.
Design one room that two children can share
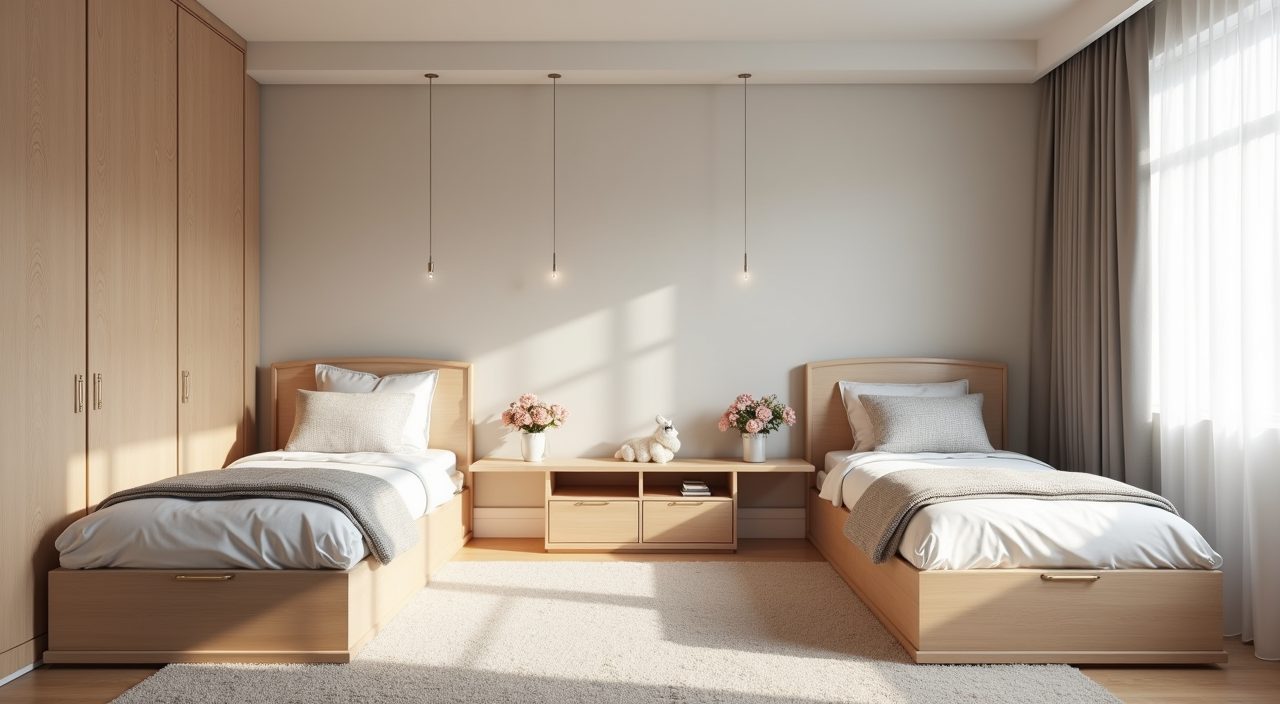
Many condo and HDB families put two kids in one common room, so plan for it from the start. Bunk beds are the obvious space saver, but a pair of single storage beds along two walls, or an L shaped layout, can feel less cramped and gives each child a defined zone. A low shelf or curtain between the beds creates a sense of personal territory without building a full partition.
Give each child their own storage and their own light so the room does not become a daily negotiation. Two labelled drawer sets, two hooks, two reading lights: small touches that keep a shared room workable as they get older.
Build in flexibility so the room grows with the child
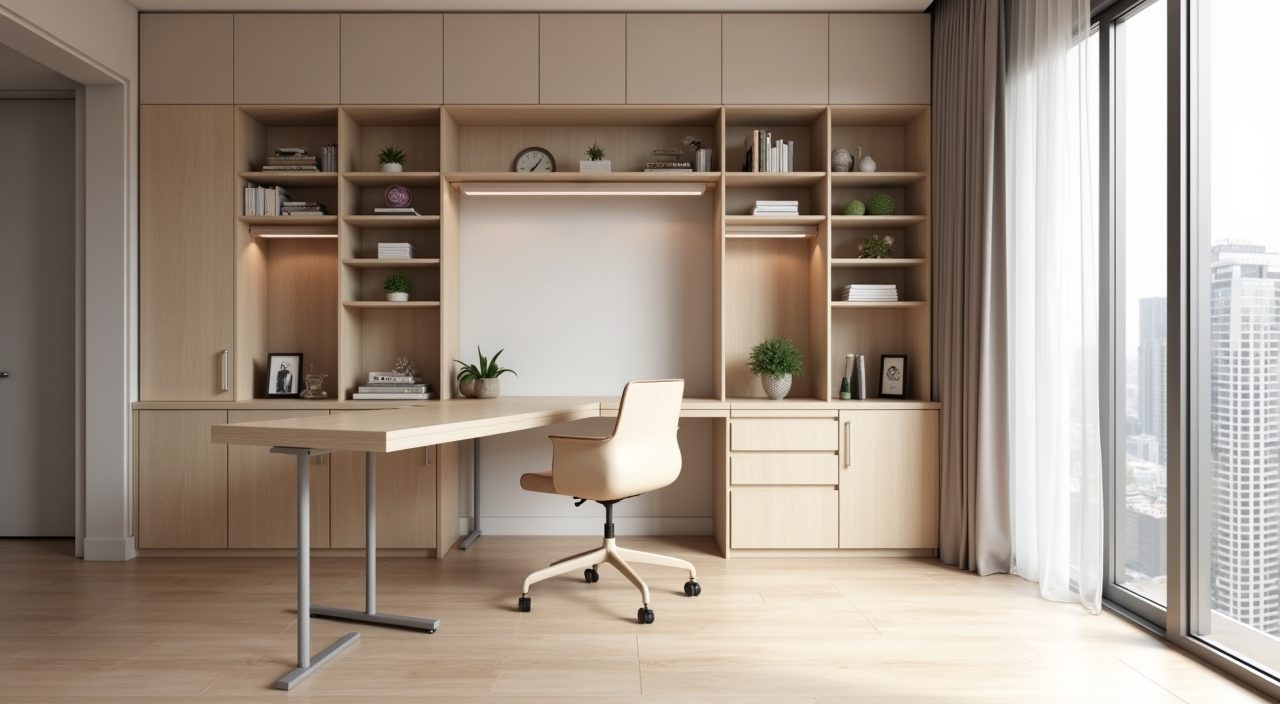
A room designed only for a five year old is outdated by ten. The cheapest way to avoid a repeat renovation is to choose adaptable pieces: an adjustable desk, modular shelving you can reconfigure, and neutral built in carcasses that you refresh with new handles, bedding or decals instead of ripping out.
Leave a little open floor and one flexible wall. That breathing room lets the same space move from play mat, to study zone, to teen hangout without structural changes, which is exactly what you want when the room itself cannot get any bigger.
What to plan and budget for
Budget realistically for the parts you cannot easily change later: built in carpentry, electrical points and lighting, flooring and any wall work. Loose furniture like beds, desks and shelving can be bought over time, but custom built ins and rewiring are best done in one coordinated go. A simple refresh of a common bedroom (paint, a storage bed, some shelving and lighting) sits at the lighter end, while full custom carpentry with a loft bed, feature wall and new electrical work runs considerably higher, so get a proper quote against your actual room dimensions rather than a generic per square foot figure. If you are ready to move from ideas to build, a condo kids room design ideas renovation is worth scoping with a contractor who can handle the carpentry, painting, electrical and any minor plumbing together, so the schedule and finishes line up instead of being juggled across separate trades.
Frequently asked questions
How small is too small for a kids room in a Singapore condo? Rooms of about 7 square metres are workable if you plan vertically and use a storage or loft bed. The trick is keeping the floor clear, so anything that can go on the wall (shelves, hooks, a fold down desk) should, and you keep only the bed and one flexible zone on the ground.
What flooring is best for a kids room here? Vinyl and laminate are the practical choices for Singapore homes: warm underfoot, easy to wipe, and more humidity tolerant than carpet, which traps dust and can harbour mould in our climate. Add a small washable rug for floor play instead of fixed carpet.
Should I use bold colours or keep it neutral? Keep the walls and large built ins neutral, then add colour through bedding, decals, art and removable pieces. Children's tastes change fast, and neutral bones let you refresh the look cheaply rather than repainting or replacing furniture every few years.
Do I need to plan electrical work for a kids room? Yes, if you want desk and bedside power points, extra lighting layers or dimmable switches, decide these before painting and carpentry. Adding or moving points afterward means reopening walls, which is more disruptive and costly than getting it right during the renovation.