
Kids Room Design Ideas in Singapore
The best kids room in a Singapore flat is planned for change, not for one age. Start with a flexible layout and honest storage, choose finishes that shrug off humidity and afternoon heat, then let the style sit on top. A room that works at age 4 should still work at age 10 with only paint and soft furnishings swapped out.
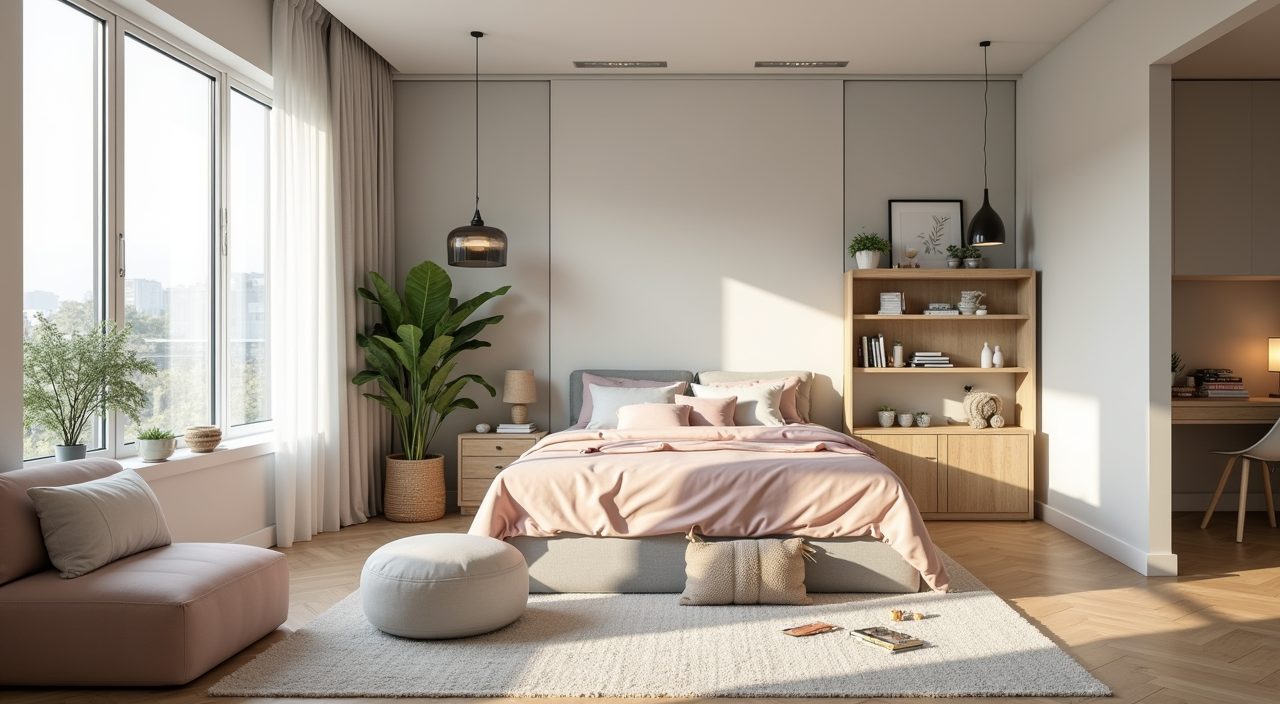
Most kids rooms here are the common bedroom in a HDB or BTO flat, roughly 2.4 to 3 metres wide, or a compact condo second bedroom. The constraints are consistent: limited floor area, strong western or eastern sun, high humidity, and the need to fit sleep, study and play into one box. The ideas below show how each style and home type handles those realities.
How to plan a kids room in a Singapore flat
Work backwards from the three zones every child needs: sleep, study and play or storage. In a typical HDB common room you can only give two of these full floor space, so the third usually goes vertical or gets built into the bed. A loft or raised bed frees the footprint underneath for a desk or wardrobe, which is often the single biggest space win in a small room.
Zone by the window, not against it. Singapore's low tropical sun cuts in hard morning and evening, so keep the bed head away from a west-facing window to avoid heat and glare on the pillow, and place the study desk where it gets even daylight without direct sun on the screen. Leave a clear circulation path of at least 600mm so a growing child, and you, can move around the bed without knocking corners.
- Sleep: bed against a solid internal wall, away from the aircon draught and direct window sun.
- Study: desk near daylight but not in the glare path; plan for a proper chair by primary school.
- Play or storage: push it vertical or under a raised bed to keep the floor open.
Layout and dimensions for small rooms (HDB, BTO and condo)
In a HDB or BTO common room, a single bed plus a slim study desk plus a wardrobe is the realistic full set only if you build up. A single mattress is about 900 by 1900mm; a bunk or loft bed of the same footprint can hold a desk or a second sleeping spot below, which is how most local families fit two children into one common room. Choose a low or mid loft that a young child can climb safely, and add a rail on any bed above about 700mm.
For a shared room, an L-shaped or stacked bunk layout keeps one wall free for a shared wardrobe and desk run. Condo second bedrooms are often slightly narrower and may have a bay or odd corner; a carpentry platform or built-in bench can turn that awkward nook into reading and storage rather than dead space. Whatever the home type, measure the door swing and the aircon position first, because both quietly eat usable wall.
- Single room: raised or loft bed to reclaim the floor for desk and wardrobe.
- Shared room: bunk or L-shaped beds, one wall kept clear for a shared study and storage run.
- Condo nooks: a built-in platform or window bench converts odd corners into storage and reading.
Materials and finishes that survive our climate
Humidity is the quiet enemy of a kids room here. Untreated or cheap engineered wood swells and warps near windows and against external walls, so specify moisture-resistant plywood or good laminate for built-in beds and wardrobes rather than raw MDF. Ask your contractor about the board grade; it matters more than the finish colour over five years of Singapore weather.
Choose wipeable, forgiving surfaces. Washable or semi-gloss paint and laminate desktops clean up after markers, glue and snacks far better than matte emulsion or fabric. Skip wall-to-wall carpet, which traps dust and dust mites in our humidity; vinyl, laminate flooring or a small washable rug is easier on allergies and easier to mop. On the window wall, tighter blockout or dimout blinds beat sheer curtains for cutting the heat that drives up your aircon bill.
- Moisture-resistant plywood or quality laminate for anything built in, especially near external walls.
- Washable paint and laminate surfaces so scribbles and spills wipe off.
- Hard flooring plus a washable rug instead of fitted carpet, better for dust and humidity.
- Blockout or dimout blinds on sunny windows to control heat and glare.
Lighting, storage and choosing a style
Layer the light. A kids room needs three: bright, even ceiling light for play and cleanup, a focused desk lamp for homework, and a soft warm bedside or night light for winding down. Cool white overhead paired with a warm bedside light covers day and night without one harsh glare doing everything. Position the desk lamp so it lights the page from the side opposite the writing hand to avoid shadows.
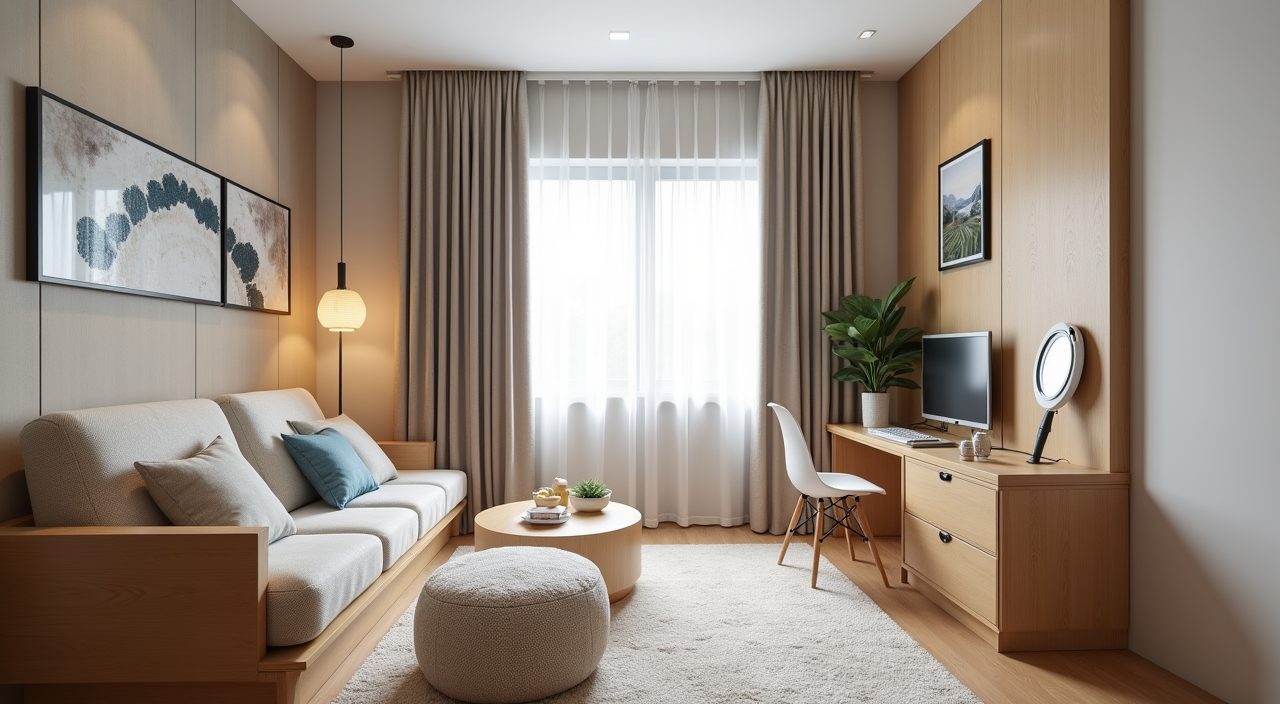
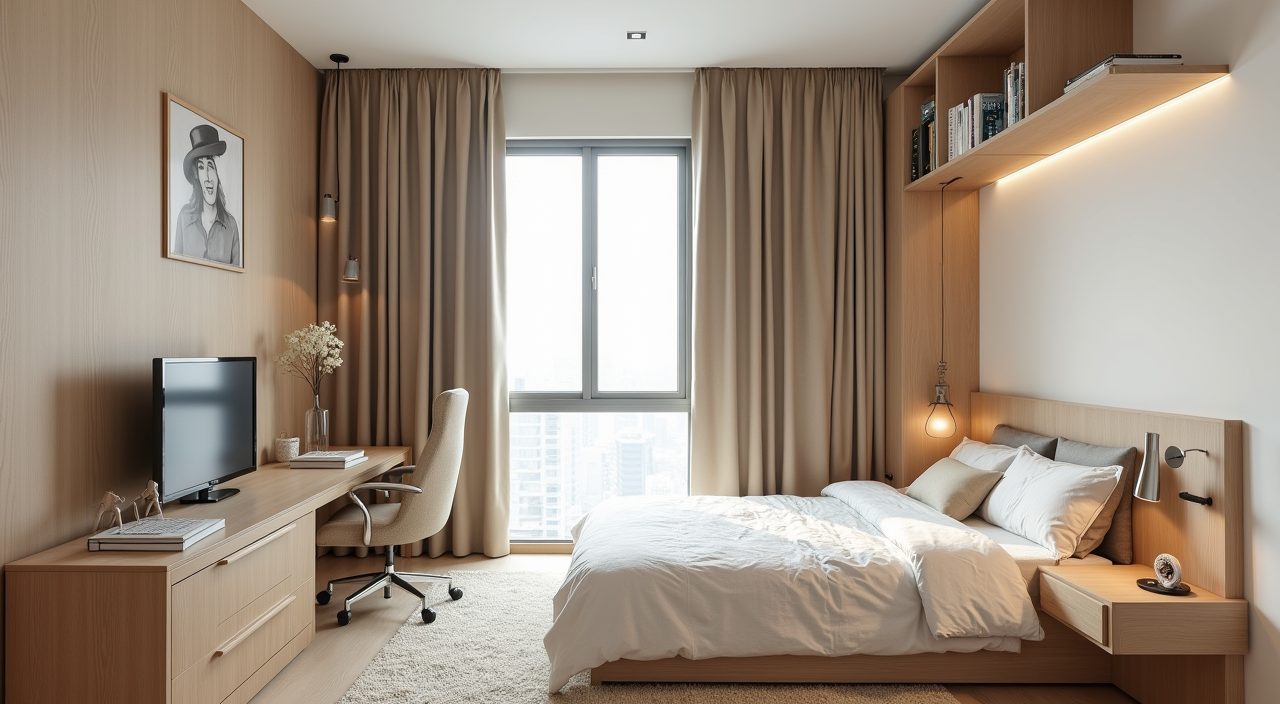
Storage should grow with the child. Low, open bins and shelves work for toddlers who need to reach and tidy themselves; add closed cabinets and a taller wardrobe rail as clothes and books multiply. Once the practical layer is sorted, the style is the fun part, and it is mostly paint, textiles and a few accents you can restyle cheaply as tastes change. Explore the specific room ideas linked below to see how Scandinavian, Japandi, Muji, Minimalist, Modern Contemporary, Industrial, Mid-Century and Modern Luxury looks each play out in a real Singapore HDB, BTO, condo, resale or landed room, including tight small-space layouts.
- Ambient ceiling light plus a task desk lamp plus a soft night light: three layers, not one.
- Start with low open storage a young child can manage, then add height and closed cabinets over time.
- Keep the style in the swappable layer (paint, bedding, art) so the room can age with your child.
Explore Kids Room styles
Frequently asked questions
How do you fit two kids into one HDB common room?
The reliable answer is a bunk or loft bed. Stacking the sleeping spots frees one full wall for a shared wardrobe and a two-seat desk run. A typical HDB common room around 2.4 to 3 metres wide comfortably takes a bunk on one wall and a study and storage run on the opposite wall, with a clear path in between. Give each child their own drawer, hook and shelf so the shared space still feels personal.
What flooring is best for a kids room in Singapore?
Vinyl or laminate flooring with a small washable rug is the practical choice. Fitted carpet traps dust and dust mites in our humidity and is hard to clean after spills, which matters if your child has allergies or eczema. Hard flooring wipes and mops easily, handles toy traffic, and a soft rug gives a comfortable play and reading zone you can throw in the wash.
How do you stop a kids room getting too hot in the afternoon sun?
Keep the bed head and desk out of the direct path of a west or east-facing window, fit blockout or dimout blinds rather than sheer curtains, and favour lighter wall colours that do not absorb heat. These steps cut the glare and heat load, keep the room usable in the afternoon, and reduce how hard the aircon has to work, which shows up on your utility bill.
How can I design the room so I do not have to redo it in a few years?
Split the room into a permanent layer and a swappable layer. Spend on the layout, built-in storage and durable finishes that stay useful from toddler to teen, and keep the age-specific look in paint, bedding, wall art and accessories that are cheap to change. A neutral, well-built base plus restyled soft furnishings lets the same room grow with your child instead of needing a full renovation every few years.