Modern Contemporary Kids Room Design Ideas for Singapore Homes
Modern contemporary kids room ideas for HDB flats and condos in Singapore: palettes, storage, lighting, and finishes that suit tropical humidity and small rooms.
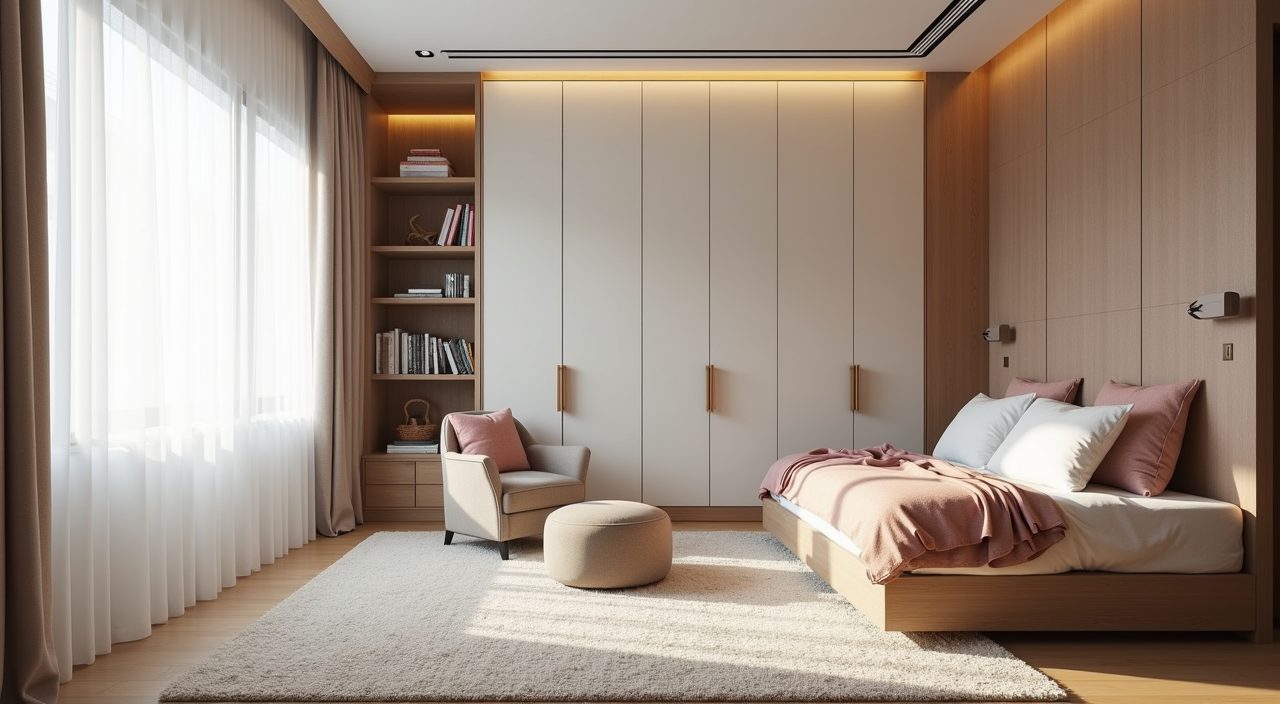
Design a modern contemporary kids room in Singapore by keeping the palette calm and neutral, choosing furniture that grows with the child, and building storage vertically so the floor stays clear. Pick humidity friendly finishes like laminate and powder coated metal over solid wood veneers, and layer soft, glare free lighting suited to our strong tropical daylight. The look works best when it feels uncluttered and flexible rather than themed and fixed.
Most kids rooms here sit in the smaller HDB bedrooms, roughly 6 to 8 square metres in a 4-room or 5-room flat, or a compact condo second bedroom around 7 to 9 square metres. That means every design decision competes for the same tight footprint, and heat, glare, and humidity are constants. The ideas below are written for those real conditions, not for a large overseas nursery.
Start with a warm neutral base and add colour through accents
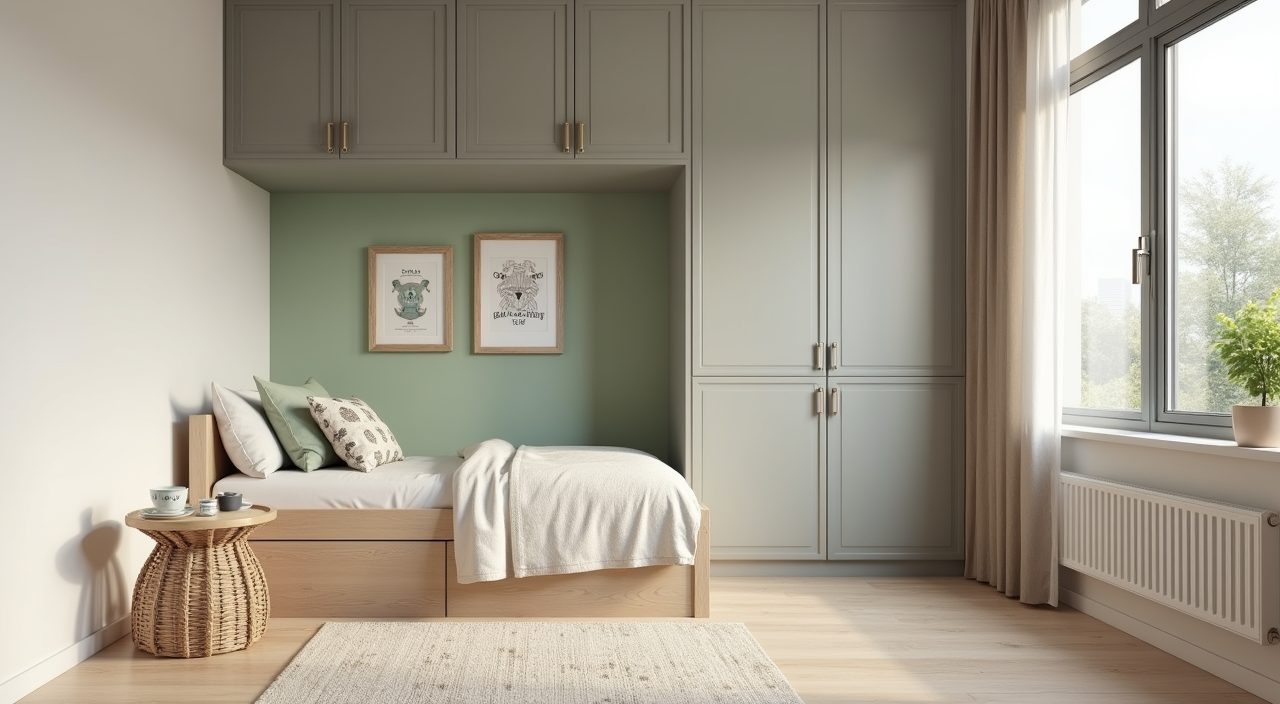
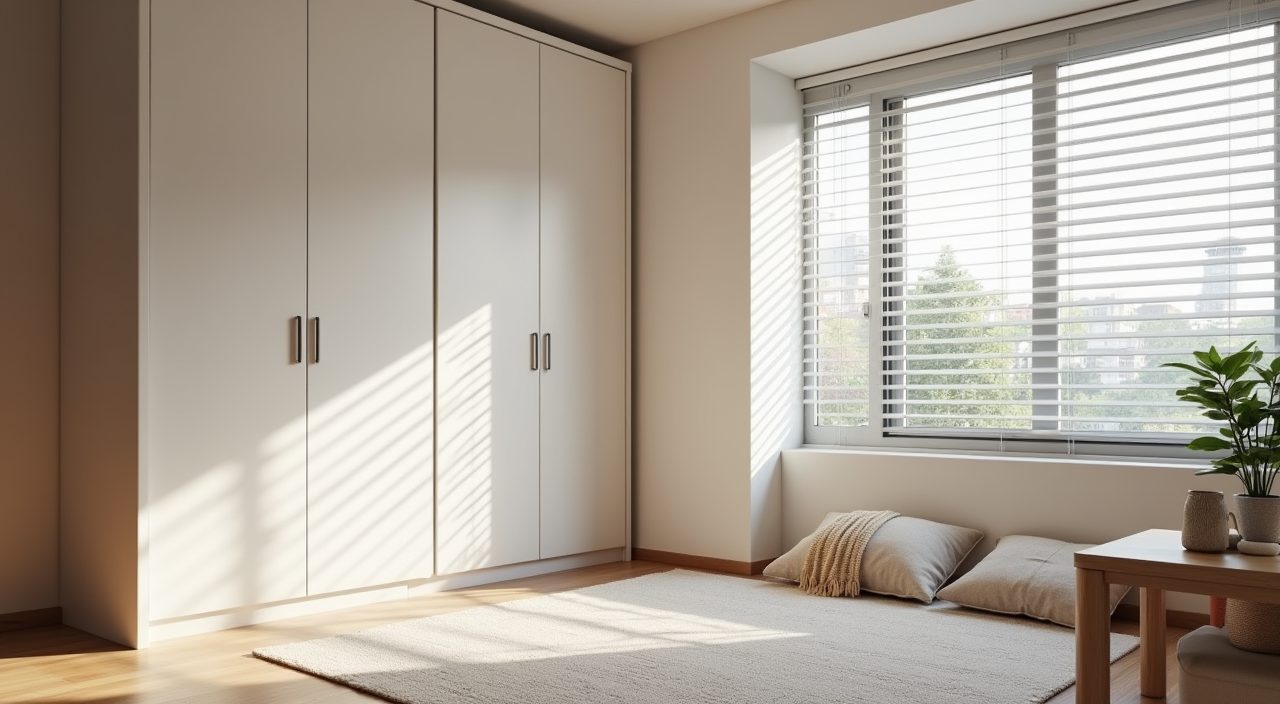
Modern contemporary reads as a quiet, neutral shell: off white or warm grey walls, a pale timber-look floor, and clean lined furniture. In a small Singapore bedroom this matters twice over, because light colours bounce our abundant daylight around and make a 7 square metre room feel less boxed in. Keep the permanent, expensive elements neutral so they never date.
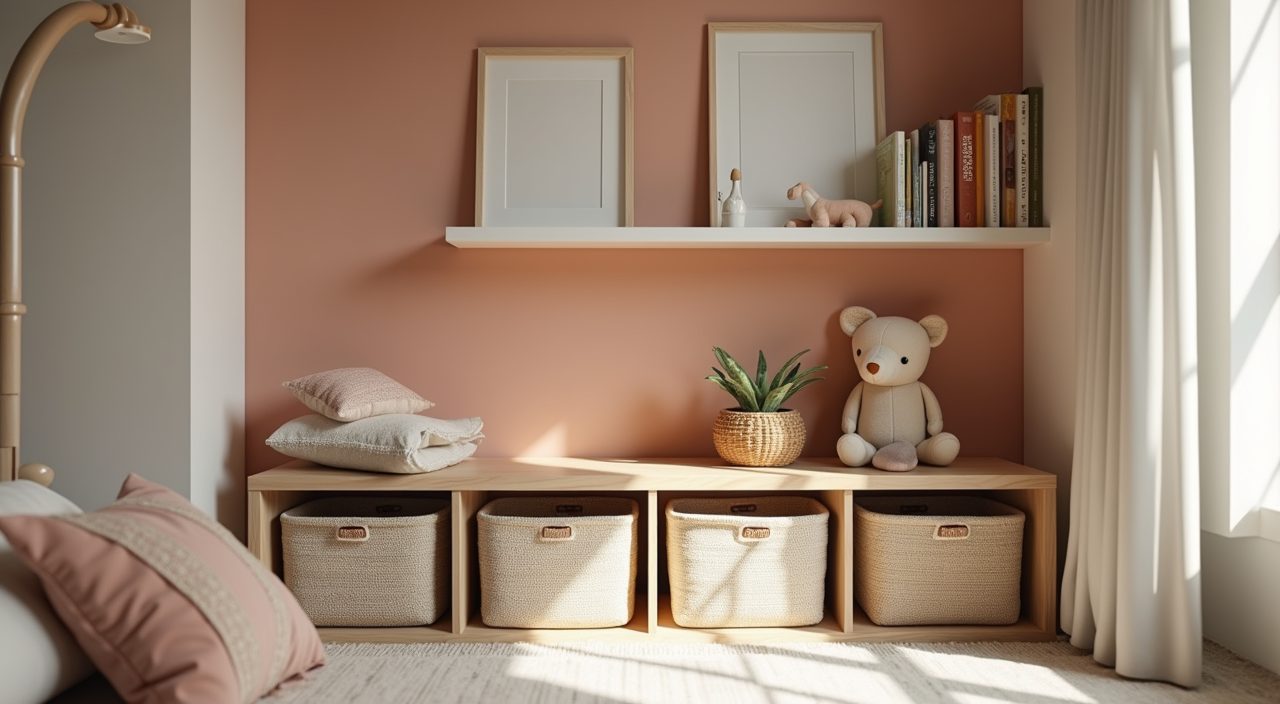
Bring personality in through things that are cheap and easy to swap as the child grows: a single painted feature wall, bedding, a rug, framed prints, or fabric baskets. That way you avoid repainting or ripping out built-ins every few years when a five year old's dinosaur phase ends.
- Keep walls, flooring, and built-in carpentry neutral and timeless.
- Use one accent colour, not five, so the room stays calm.
- Put the fun in swappable items: bedding, cushions, art, baskets.
Build storage upward to protect the floor
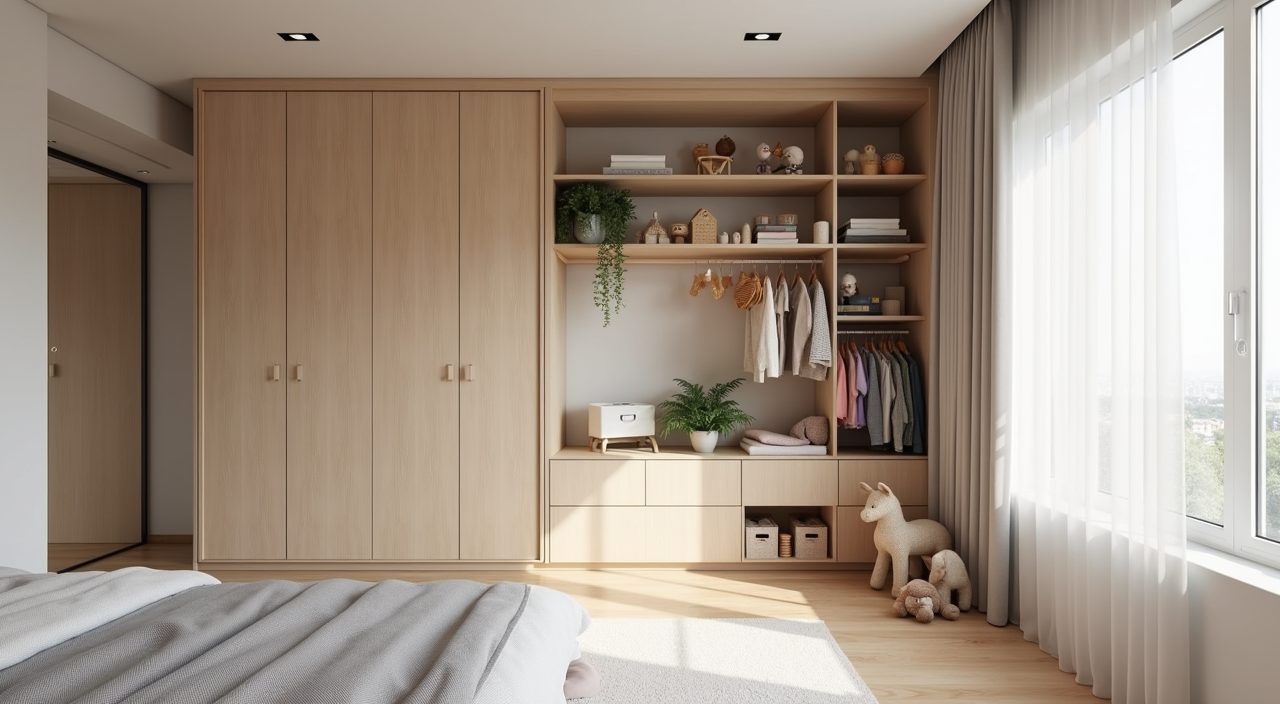
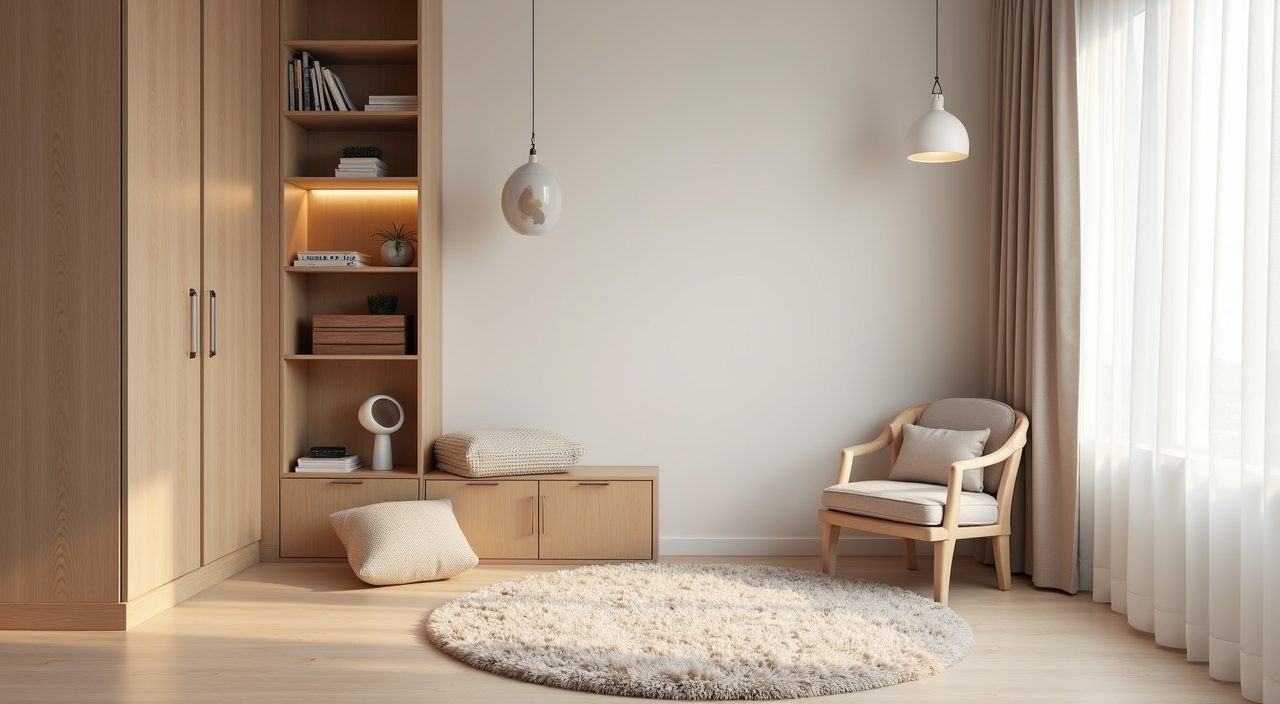
Floor space is the scarcest thing in an HDB or condo bedroom, so push storage up the wall instead of out into the room. Full height wardrobes, wall mounted open shelving, and a loft or high sleeper bed that frees the space underneath all buy back precious square metres. A tall, slim carpentry column along one wall usually holds more than a squat chest of drawers while using less floor.
Design storage at two heights: low, open, and reachable for the child's own toys and books so they can tidy independently, and higher closed cabinets for seasonal items and things parents control. Mixing open and closed also keeps the room looking neat, since the clutter lives behind doors while a curated few things stay on show.
Choose furniture that grows with the child
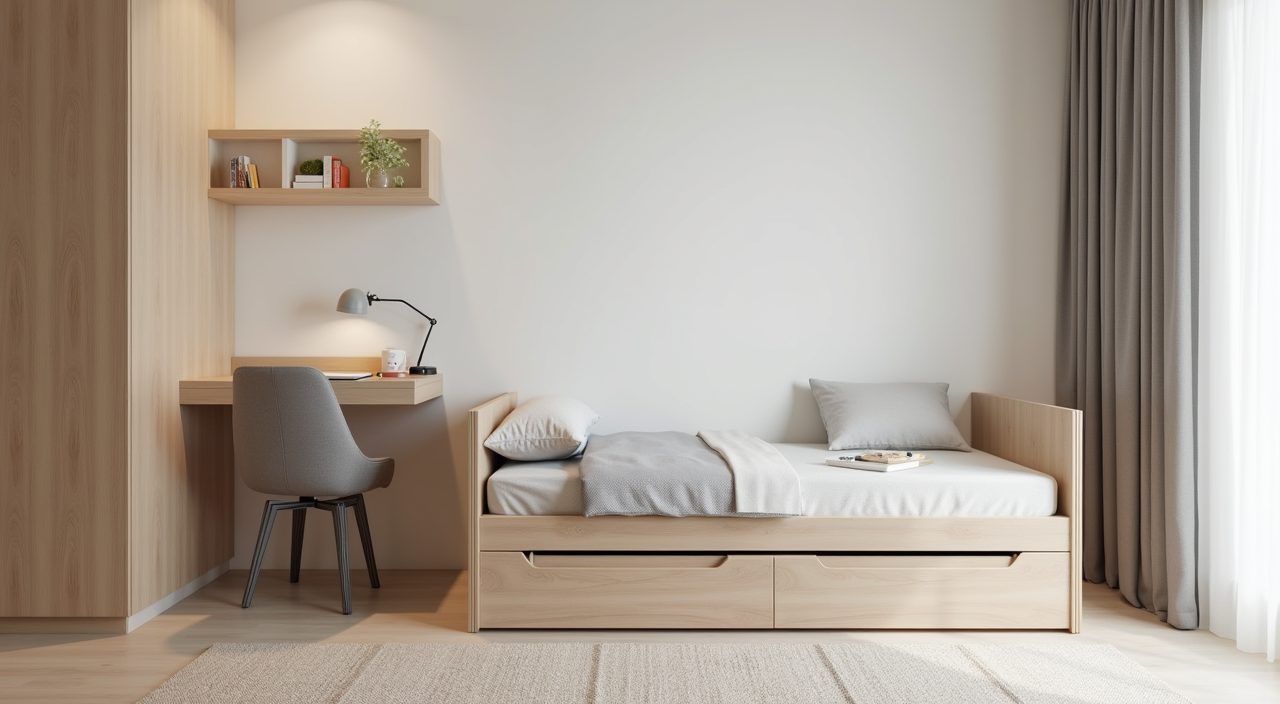
Renovating a kids room every three years is expensive and wasteful, so favour pieces that stretch across ages. A convertible cot that becomes a toddler bed, a single bed with a trundle for future sleepovers, and a desk set at an adult friendly height with an adjustable chair will all outlast a themed toddler set. Contemporary furniture's plain, unfussy lines help here because nothing looks babyish once the child is ten.
Where you do commit to built-in carpentry, plan it around the room and not the current age. A study nook with a simple worktop can start as a play surface and later become a proper homework and screen station, which matters a lot once primary school and PSLE pressure arrive.
Pick humidity and heat friendly materials
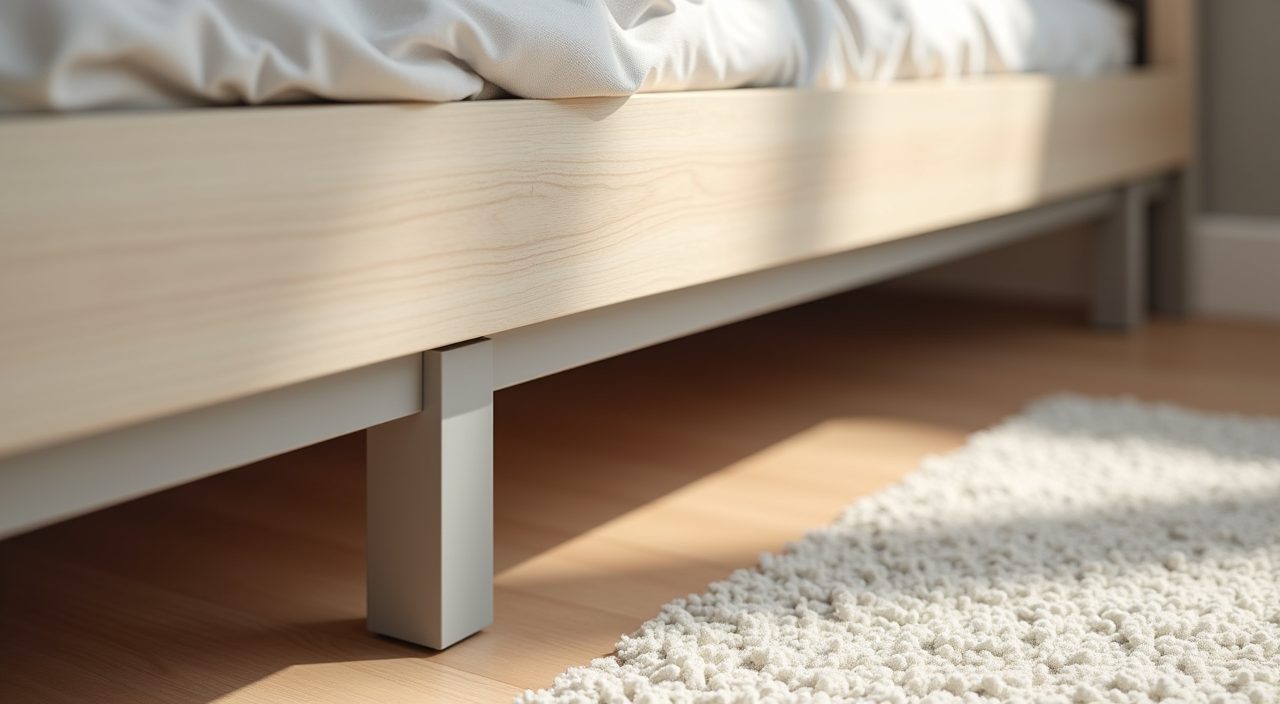
Singapore's year round humidity is hard on furniture, so lean on finishes that cope. Laminate and quality melamine carpentry resist moisture and wipe clean far better than untreated solid wood, which can swell or warp. For metal parts like bed frames and shelf brackets, powder coated finishes hold up against the damp better than raw or cheaply painted steel.
Go easy on wall to wall carpet, which traps dust mites and struggles in our climate; a washable rug over hard flooring is more practical and hygienic. If you want warmth underfoot without a full carpet, a low pile, machine washable rug is the safer bet for a room that will see spills and sweaty little feet.
- Laminate or melamine carpentry over untreated solid wood.
- Powder coated metal for frames and brackets.
- Washable rugs instead of fitted carpet.
- Anti-mould treatment or good ventilation for any deep wardrobe.
Layer lighting so it is soft and glare free
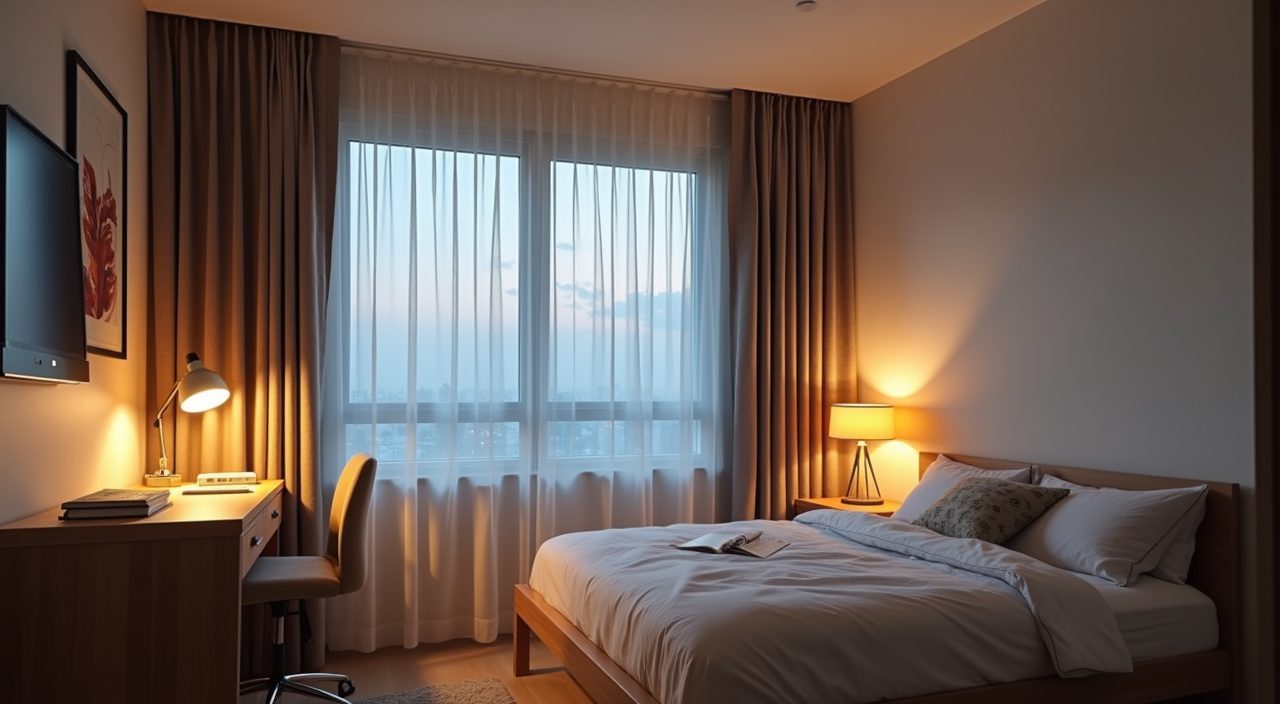
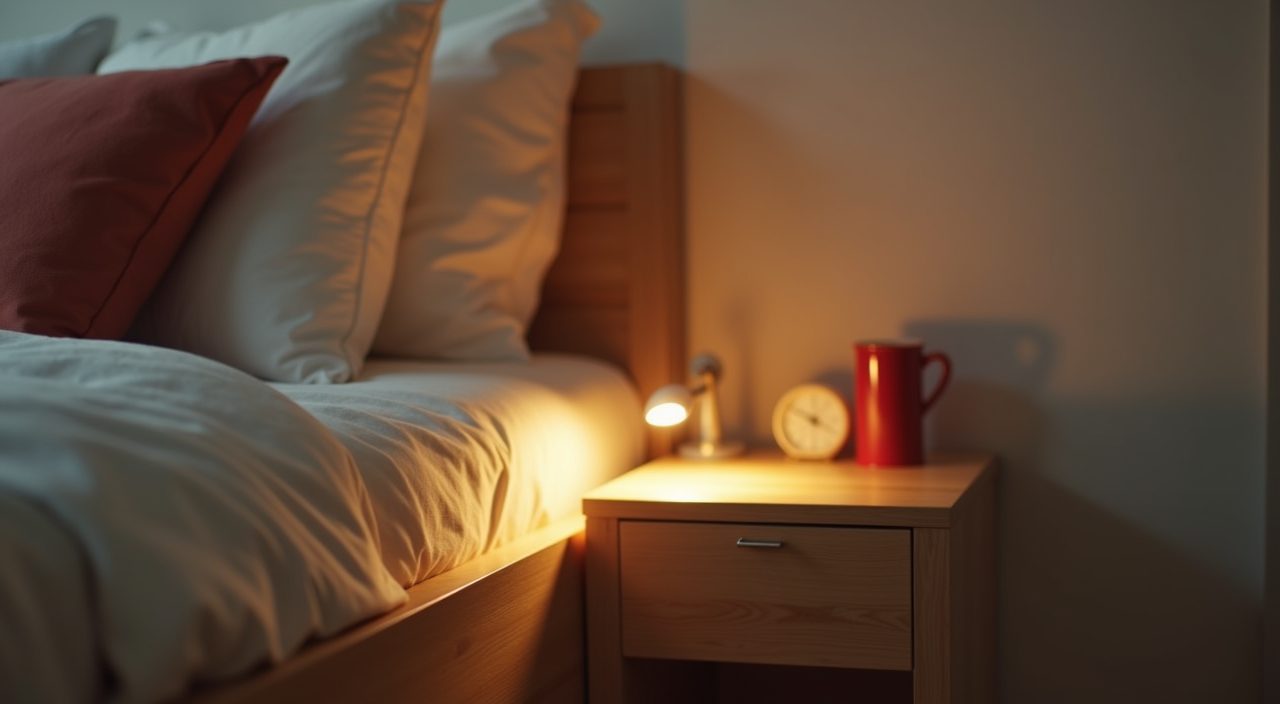
Our tropical sun is strong, so daytime is rarely the problem; evenings and study time are. Plan three layers: a general ceiling light on a warm to neutral white tone, a dedicated task light at the desk, and a soft bedside or night light for winding down. Avoid a single harsh downlight in the middle of the ceiling, which flattens the room and casts hard shadows over a homework desk.
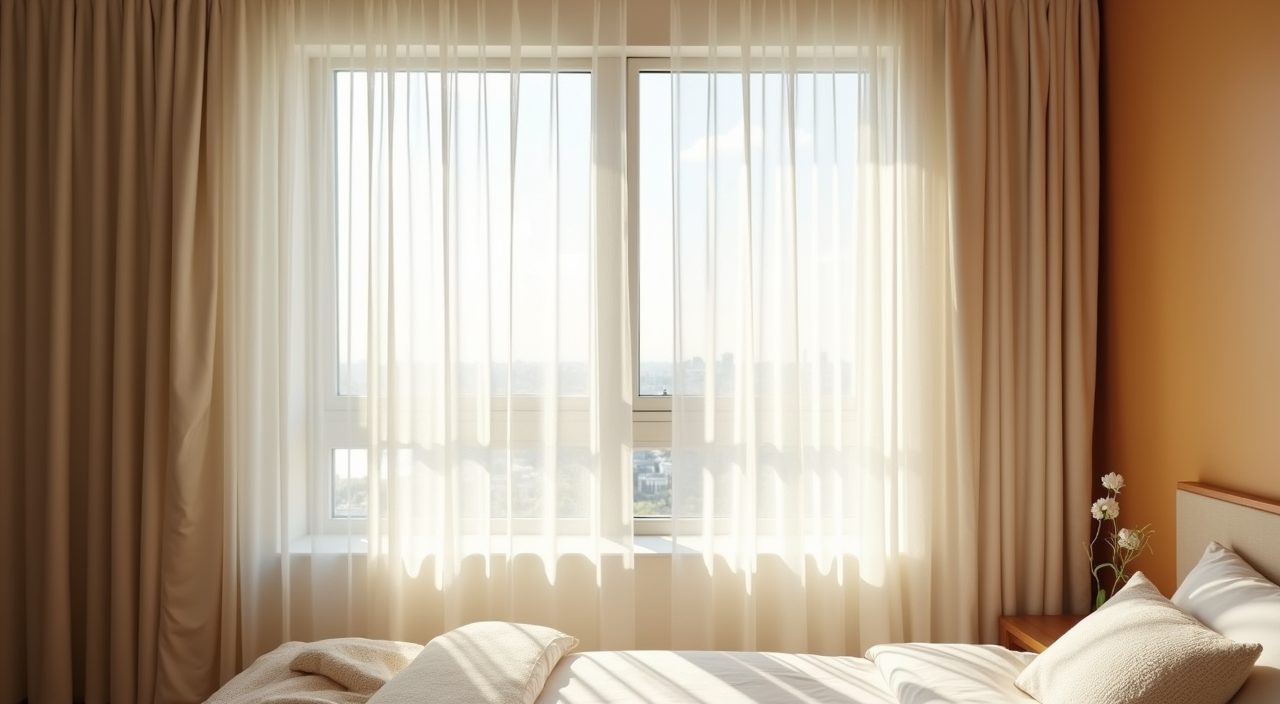
Manage the daylight too. West facing bedrooms in particular get fierce afternoon heat and glare, so pair sheer curtains for diffused light with blockout curtains or blinds for naps and early bedtimes. A dimmable main light is worth the small extra cost because it lets the same room shift from playtime bright to bedtime calm.
Carve out a defined study nook
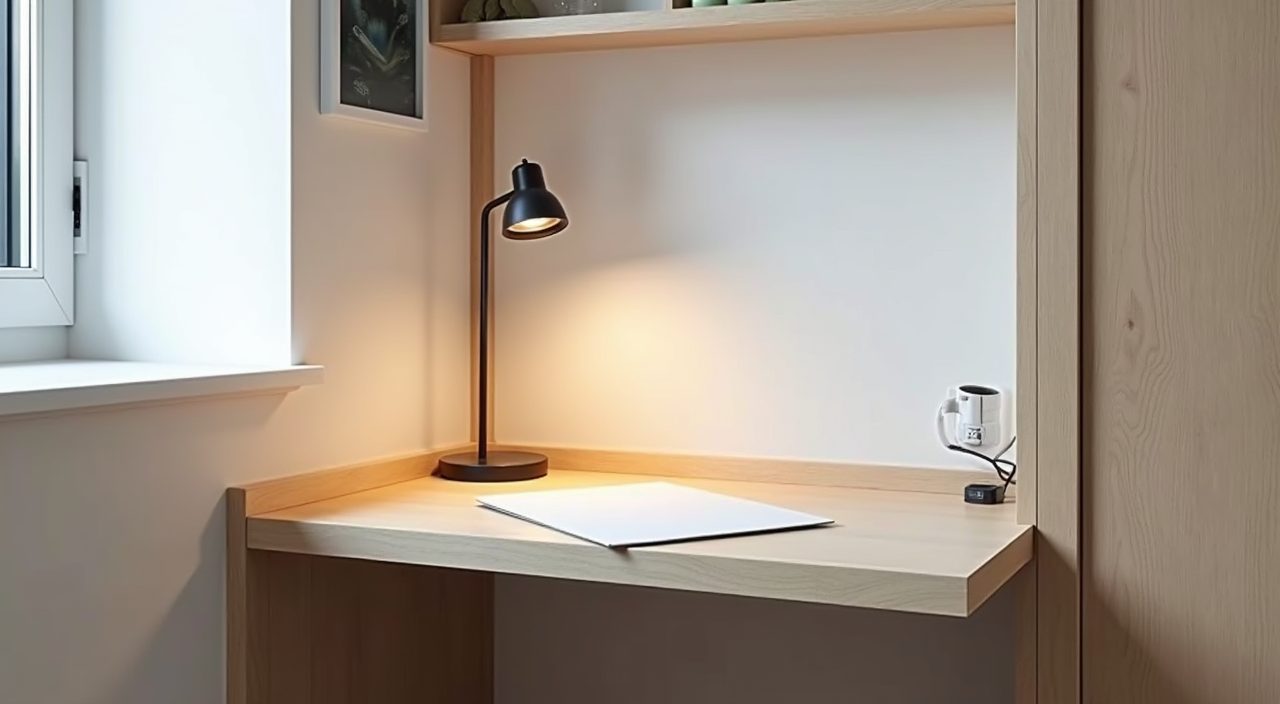
Even young children benefit from a fixed spot to draw, read, and later study, and a defined nook keeps the rest of the room free for play and sleep. In a tight room, a slim built-in worktop under the window or along the wardrobe wall uses dead space well and gives good natural light. Keep the desktop clear and put stationery in drawers or wall organisers within arm's reach.
Mind the ergonomics and the screen. Position the desk so daylight comes from the side rather than straight ahead or behind a monitor, add a proper task lamp, and leave a power point nearby for a lamp and devices. Planning wiring at renovation stage is far cheaper than adding trunking or extension cords later.
Use a multi-functional layout for shared or tiny rooms
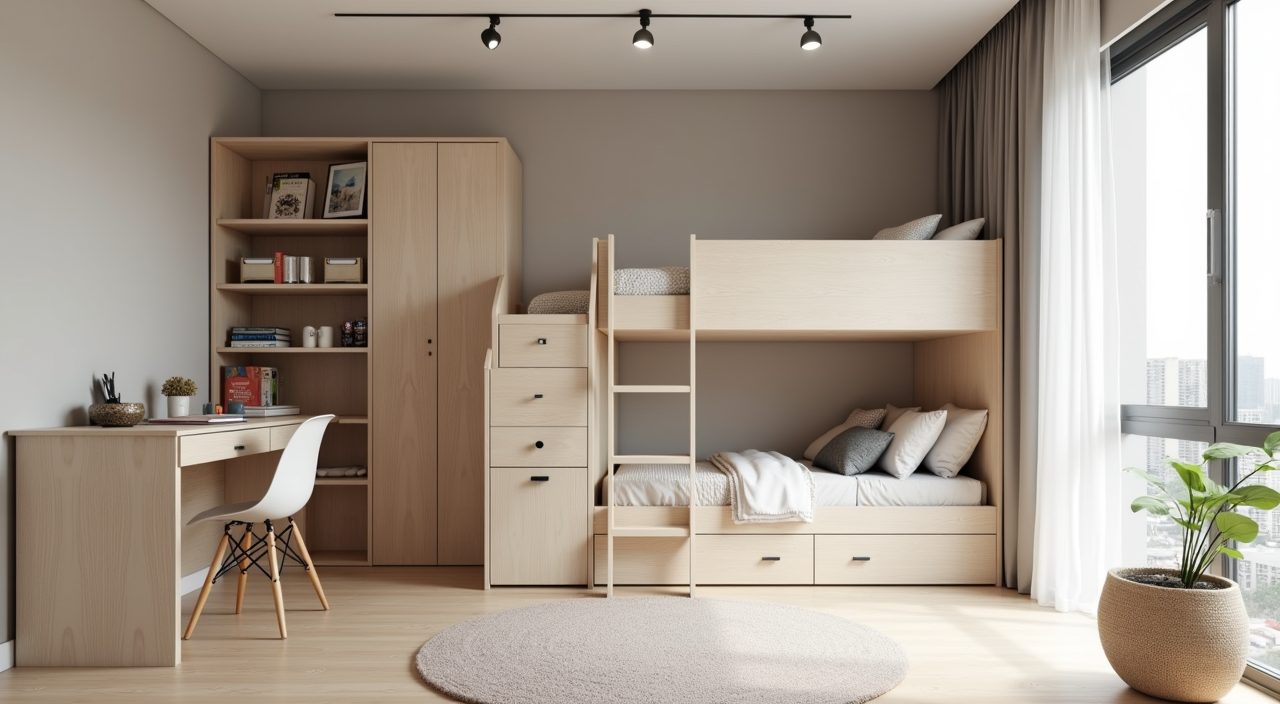
Many Singapore families put two children in one bedroom, so plan for double duty from the start. A bunk or loft bed frees the floor for a shared desk or play zone, and a bed with built-in drawers underneath removes the need for a separate dresser. Zoning the room, sleep on one side, study and play on the other, helps two children share without constant friction.
If the room doubles as a guest or study room while the child is still small, choose a daybed or trundle and keep the carpentry flexible. The goal is a layout that adapts as the family changes rather than one locked to a single use.
Keep it safe and low maintenance
Contemporary design and child safety go together well, because clean lines mean fewer sharp corners and less fussy detail to injure or trap little fingers. Specify rounded edges on carpentry, anchor tall wardrobes and shelves to the wall, and keep window areas clear of climbable furniture, which is a real risk in high rise flats. Cordless blinds are safer than looped cords around young children.
Choose finishes you can actually clean. Wipeable laminate, washable paint, and removable, machine washable soft furnishings all mean the room recovers quickly from the crayon, glue, and spills that come with kids. Low maintenance is not a luxury here; it is what keeps the room looking good past the first month.
What to plan and budget for
Budget realistically according to how much is built-in versus bought off the shelf. A refresh using paint, loose furniture, curtains, and lighting is the cheapest route, while custom carpentry such as a full height wardrobe, study nook, and loft bed pushes cost up considerably because it is made to measure and installed by hand. Carpentry, wiring for lights and power points, and any hacking or flooring work are the line items that usually need a contractor rather than a furniture shop. If your plan involves new electrical points, moving a light, or built-in carpentry, get a proper quote for a modern contemporary kids room design singapore renovation early, so the wiring and carpentry are designed together rather than patched in afterwards. Budget for a contingency of around ten to fifteen percent, since kids rooms often reveal extra needs once the layout is on paper.
Frequently asked questions
How much does a kids room renovation cost in Singapore? It depends heavily on how much is custom built. A light refresh with paint, loose furniture, and new lighting sits at the lower end, while built-in carpentry such as a wardrobe, study nook, and loft bed is the biggest cost driver because it is made to measure. Get an itemised quote so you can see where the money goes and trim the built-in scope if needed.
What is the best colour scheme for a small kids room? A warm neutral base of off white or soft grey with light timber-look flooring keeps a small room feeling open and bright, which suits Singapore's strong daylight. Add one accent colour through bedding, art, or a single feature wall so the room has personality without feeling busy or dated.
Which materials handle Singapore's humidity best in a kids room? Laminate and quality melamine carpentry resist moisture and wipe clean easily, and powder coated metal holds up better than raw steel for bed frames and brackets. Avoid fitted carpet, which traps dust and struggles in the humidity, and use a washable rug instead.
How do I design a kids room that grows with my child? Keep the permanent, costly elements neutral and plain, and put the childlike touches into things you can swap cheaply, like bedding and art. Choose convertible or adult height furniture such as a desk with an adjustable chair, so the room adapts from toddler to teen without another full renovation.