Small Kids Room Design Ideas to Maximise Space in Singapore
Practical small kids room design ideas for HDB flats and condos in Singapore: smart storage, loft beds, light palettes and layouts that grow with your child.
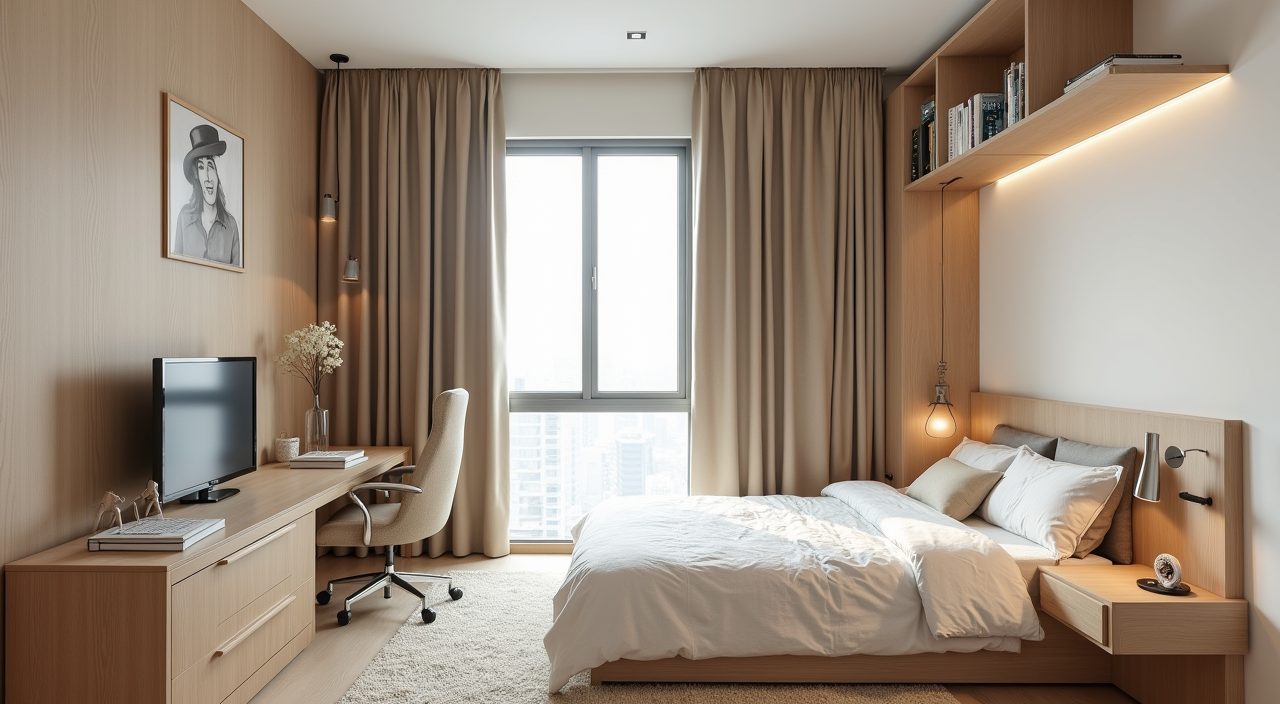
To design a small kids room well in Singapore, build upward and along the walls: use a loft or raised bed to free the floor, fit full height wardrobes with hidden storage, and keep the palette light so the room feels bigger than it is. Pick furniture that adapts as your child grows so you are not re-renovating every few years, and plan for our climate with washable, mould resistant finishes.
Most Singapore kids rooms are the second or third bedroom, often the smaller ones. In an HDB flat a common bedroom is roughly 7 to 9 square metres, and condo second bedrooms can be even tighter. That is not a lot once you subtract a bed, storage and study space, so every decision has to earn its place. The good news is that compact rooms respond very well to a few well chosen moves, and you can get a bright, functional room without knocking down walls.
Go vertical with a loft or raised bed
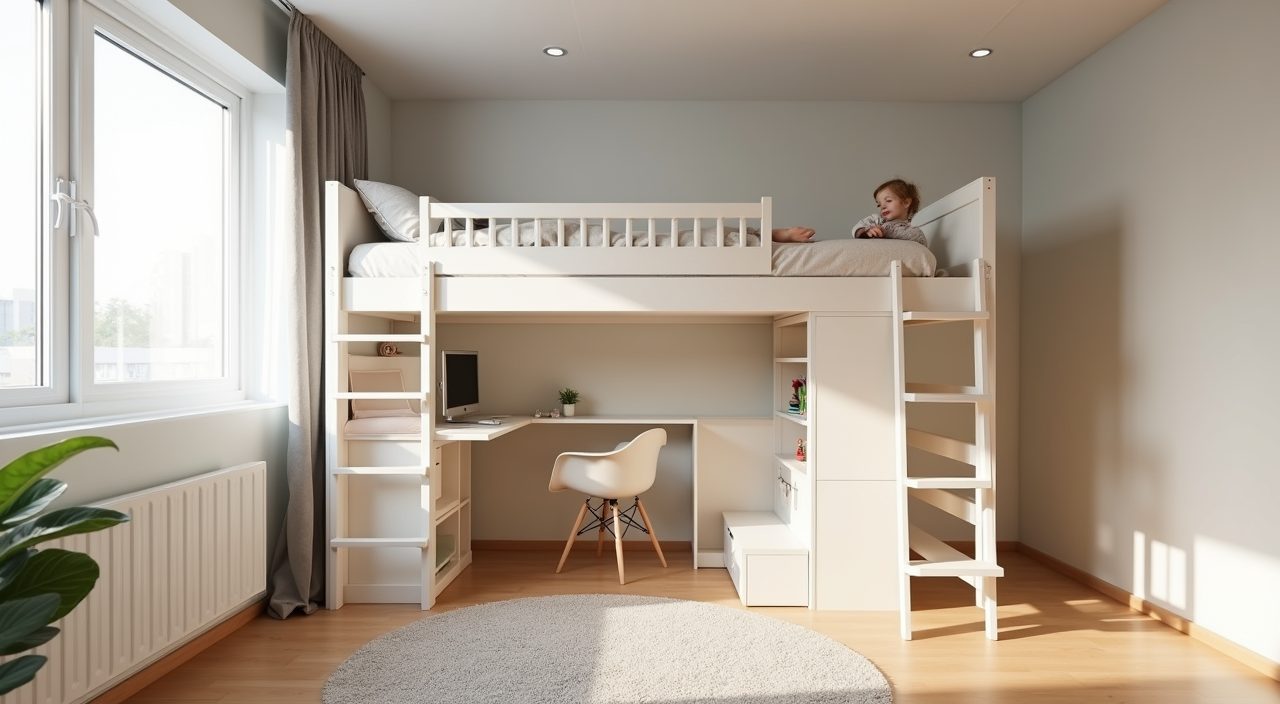
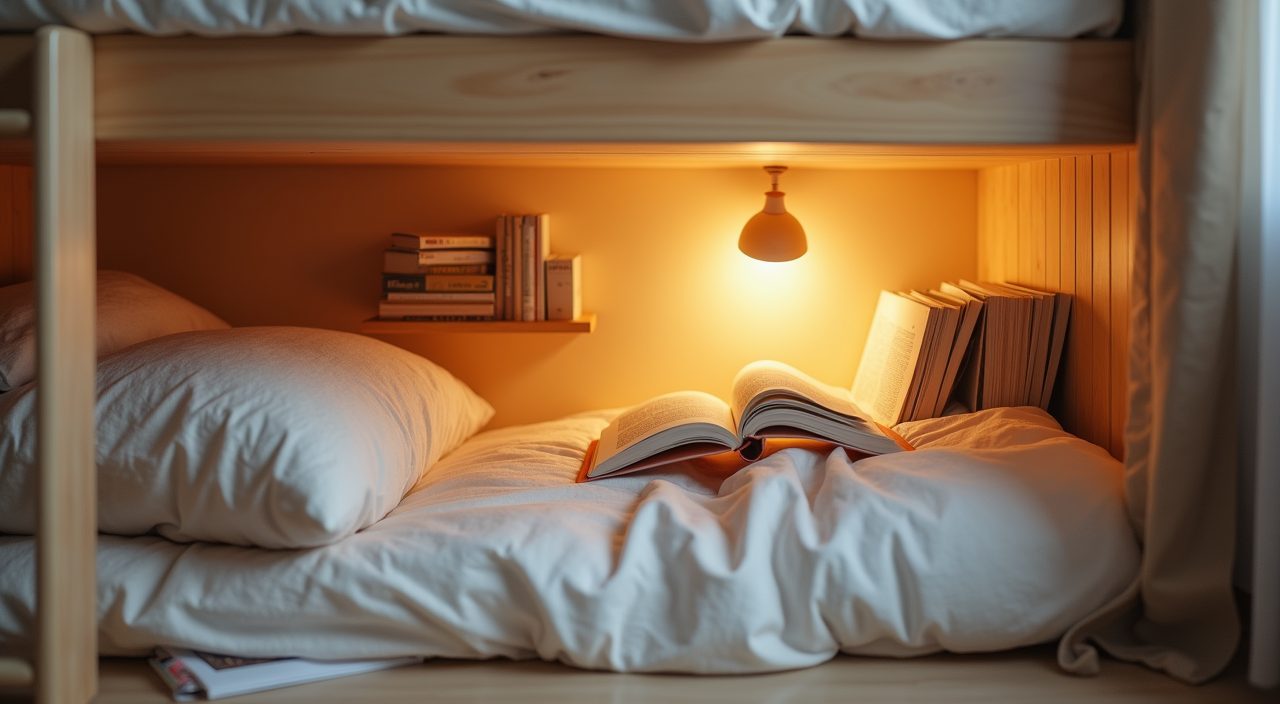
The single biggest space win in a small room is lifting the bed off the floor. A loft bed puts a study desk, reading nook or open play area underneath, effectively giving you two zones in one footprint. For a shared room, a slim bunk does the same job for two children without doubling the floor space you lose.
Height matters here. HDB and condo ceilings are usually around 2.6 metres before false ceiling work, so a full loft suits older children while a mid height single with drawers below is safer and less claustrophobic for younger ones. Have your contractor confirm the bed frame is properly secured, especially if it is a custom carpentry build fixed to the wall.
- Full loft with desk below: best for primary school age and up.
- Mid height bed with pull out drawers: safer for toddlers and preschoolers.
- Low bunk: two sleepers in a shared room without a floor to ceiling structure.
Take storage all the way to the ceiling
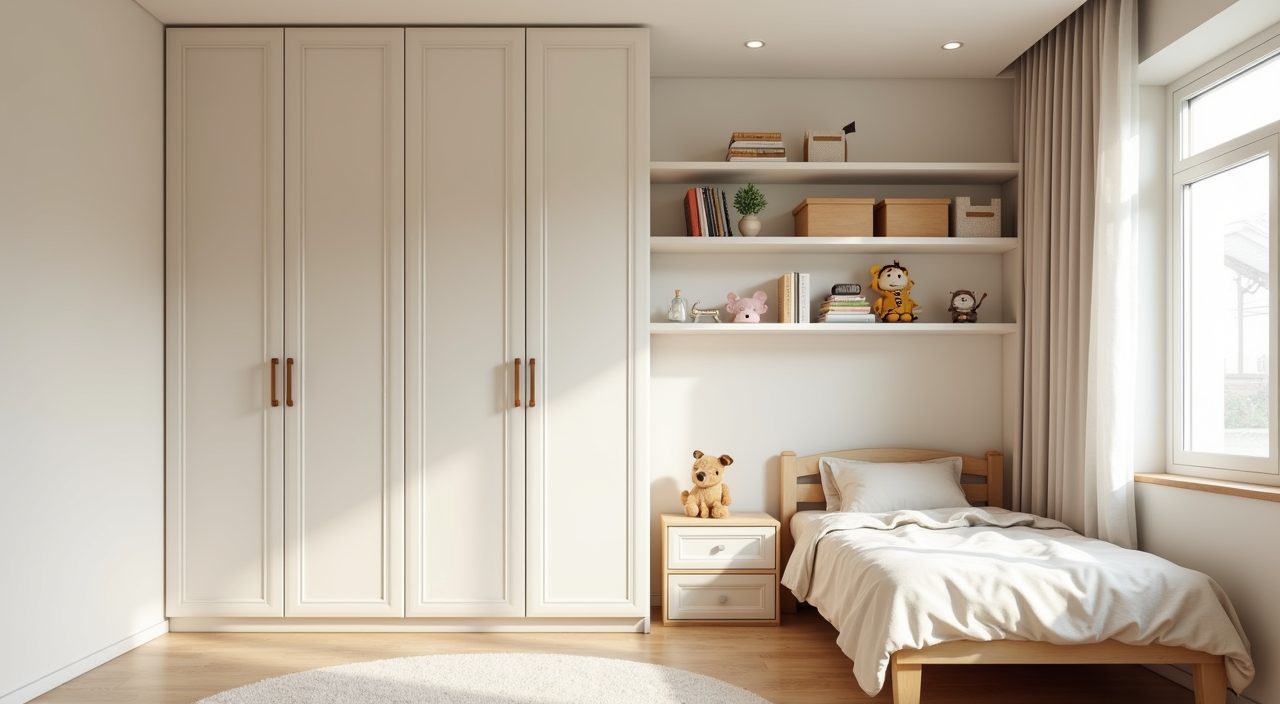
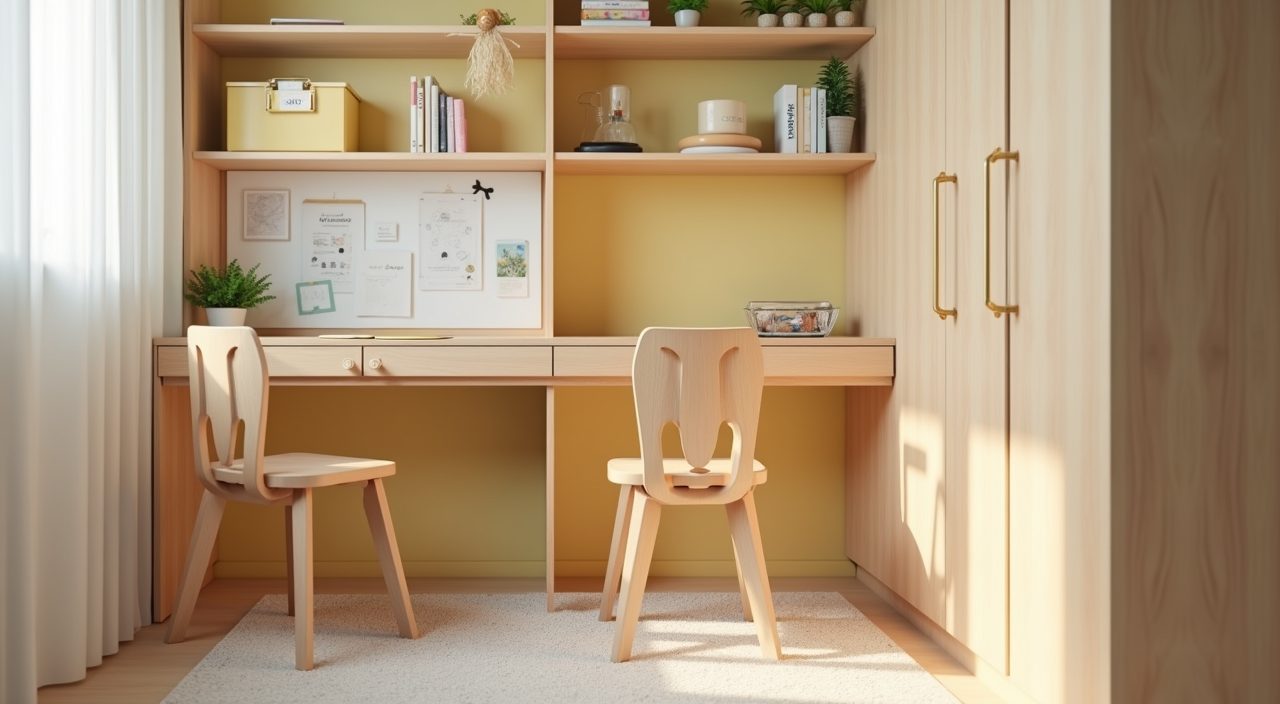
In a small room, wasted wall height is wasted storage. Full height wardrobes and shelving that run to the ceiling add capacity without eating more floor, and they make the room look taller and tidier because the eye reads one clean line instead of a gap collecting clutter on top.
Put everyday items at child height so kids can reach their own clothes and toys, and reserve the top sections for seasonal or overflow storage that you access with a step stool. Built in carpentry usually beats loose furniture in Singapore flats because it fits the exact wall dimensions and avoids the dead gaps you get with off the shelf units.
Choose a light, warm palette to open the room up
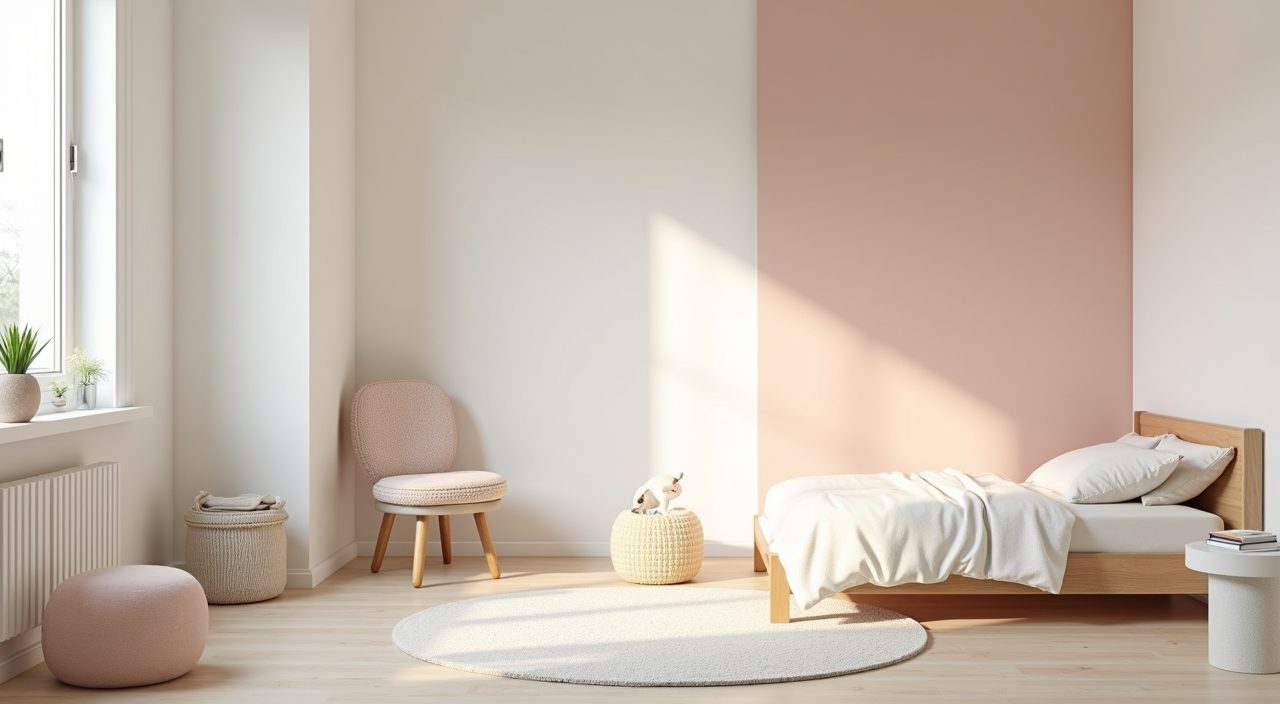
Light colours bounce our strong tropical daylight around and make a tight room feel airy. A base of soft white, warm off white or pale wood tones works well, with colour brought in through bedding, a feature wall or removable decals rather than the whole room. This keeps the space calm and easy to update as your child's taste changes.
Avoid drenching a small room in a single dark or highly saturated colour, which tends to close it in. If your child wants a bold colour, use it on one wall or on the underside of a loft bed so it reads as a fun accent instead of shrinking the space.
Use multi function furniture that adapts as they grow
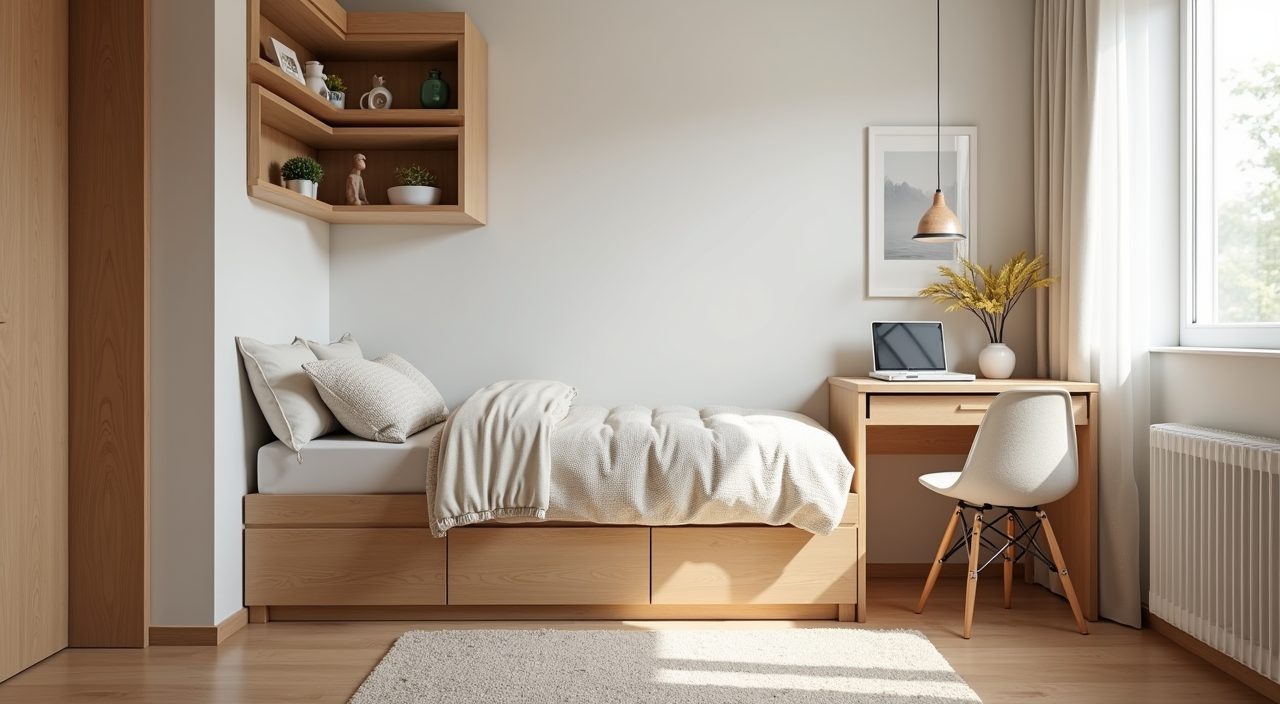
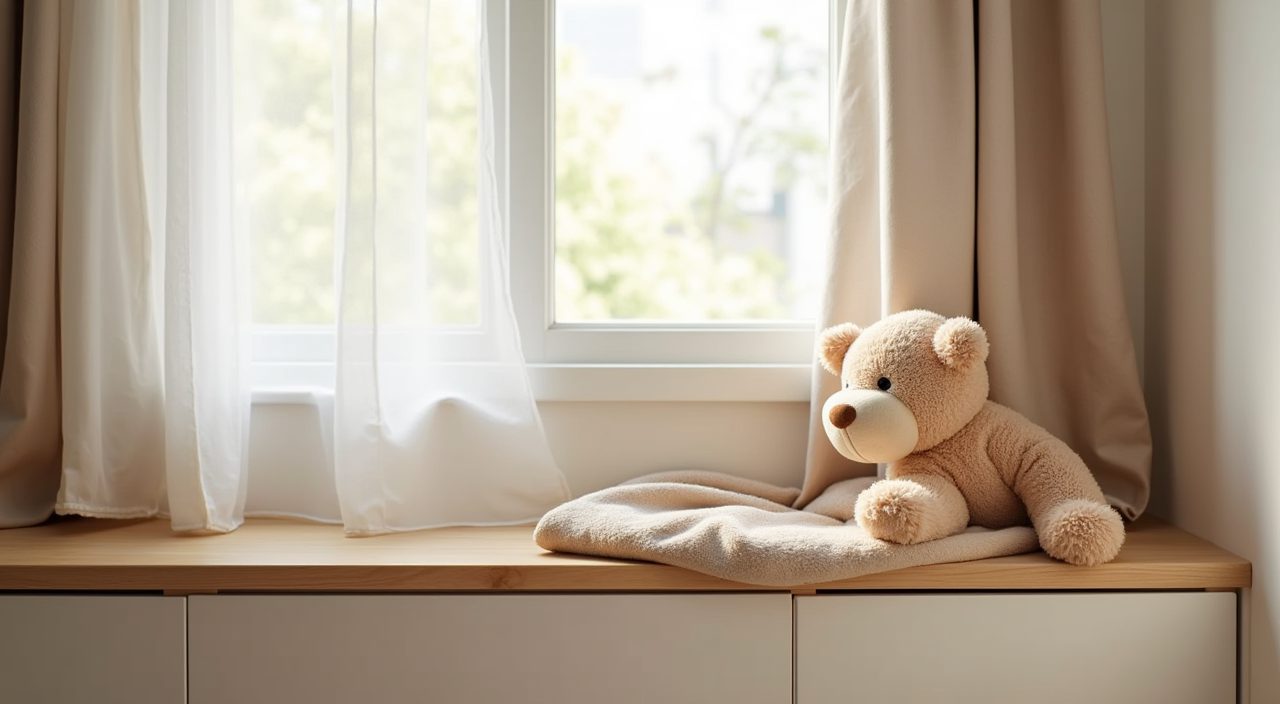
Children outgrow rooms fast, so furniture that does double duty saves both space and money. A bed with drawers underneath replaces a chest of drawers, a study desk with shelving above combines work and storage, and a window bench with a lift up seat hides toys while giving a spot to read.
Where you can, choose pieces that scale. A height adjustable desk and chair last from lower primary into the teen years, and a single bed with a trundle handles sleepovers without a permanent second bed taking up room. Building in flexibility now means you avoid a full re-renovation when they hit secondary school.
Layer the lighting instead of relying on one ceiling light
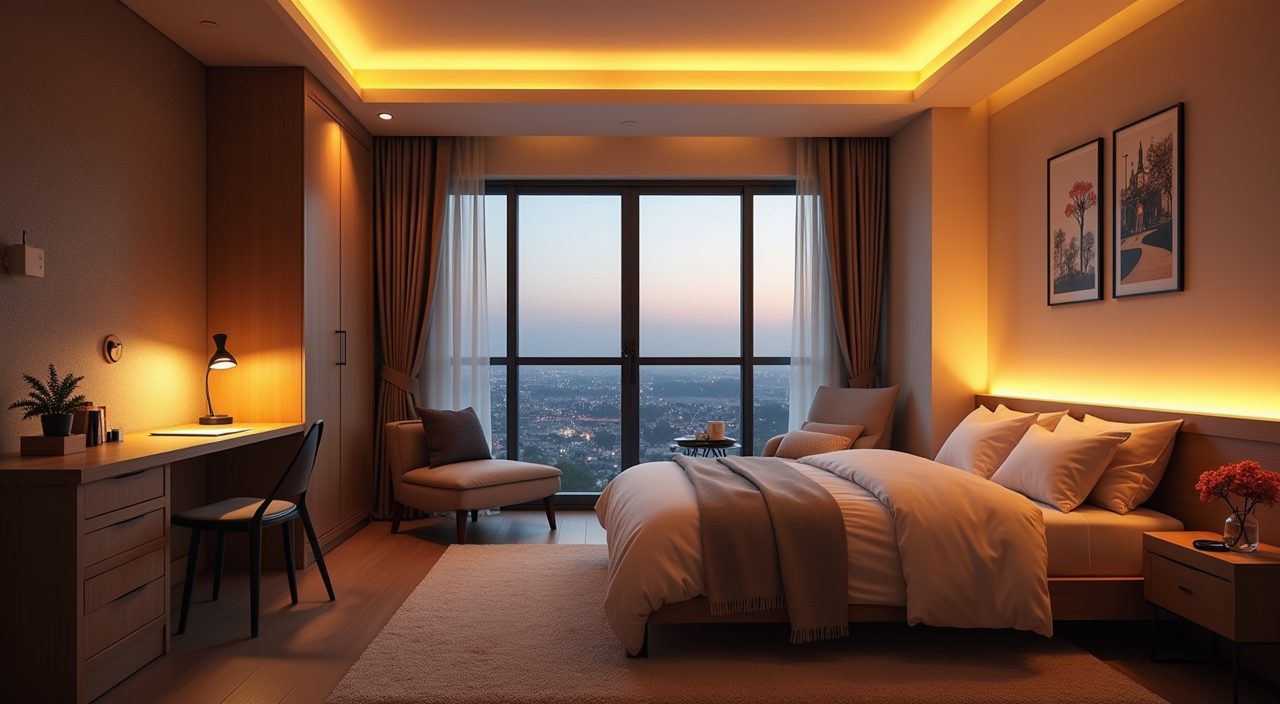
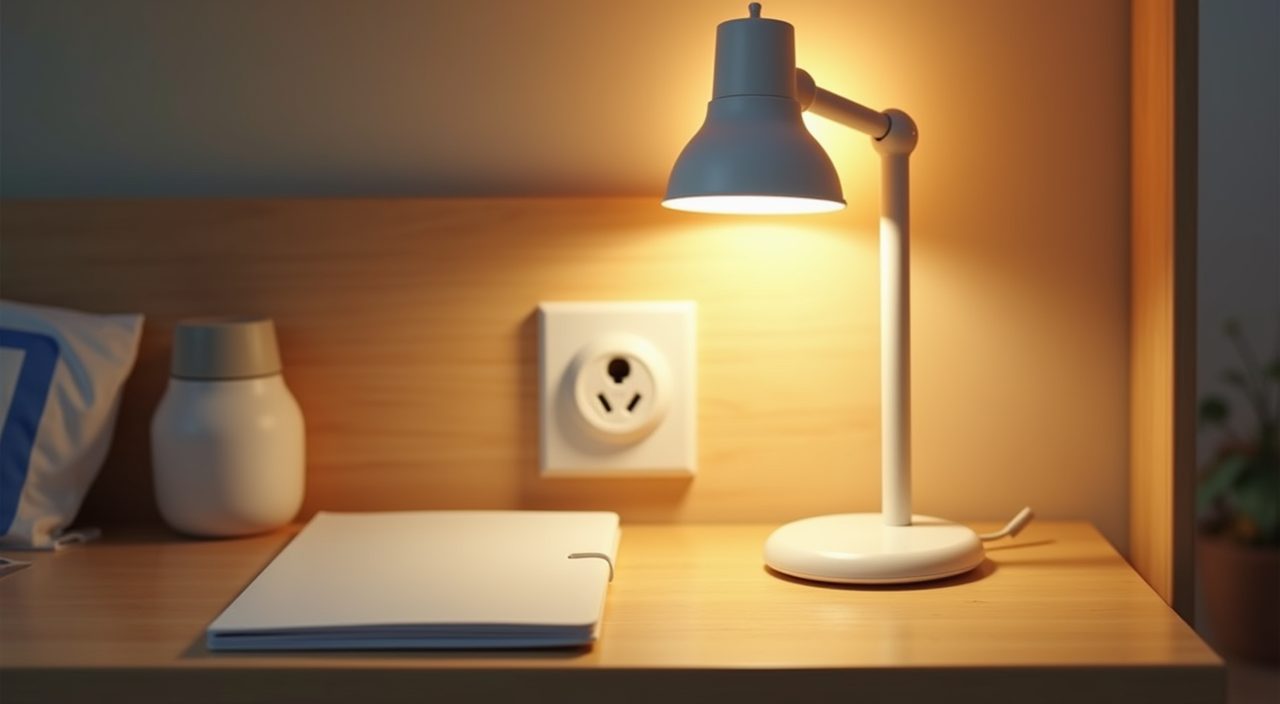
A single downlight in the middle of the ceiling leaves shadows exactly where a child needs to read and study. Layer instead: ambient light for the whole room, a focused task light at the desk, and a soft night light or dimmable bedside lamp for winding down. This makes a small room far more usable across the day.
Since a study area needs proper task lighting and often more power points than a builder provided, it is worth planning the electrical layout early. Adding switched sockets at the desk, a reading light by the bed and enough outlets for chargers is much cheaper to wire during renovation than to retrofit later.
- Warm white (around 3000K) for a restful, homely feel at night.
- A brighter, cooler task lamp at the study desk for focus.
- A dimmable or low glow night light for younger children.
Pick finishes that handle heat, humidity and small hands
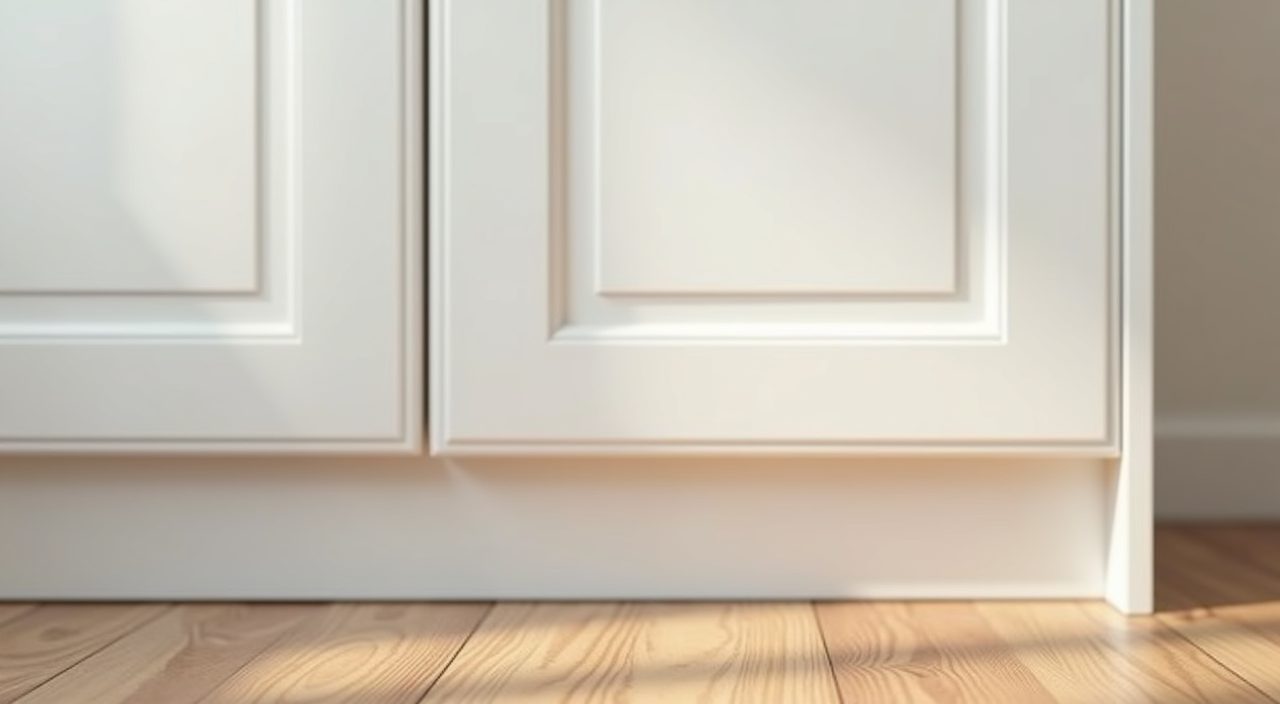
Singapore humidity is hard on furniture, and kids rooms take extra abuse. Moisture resistant plywood or good quality laminate carcasses hold up better than raw MDF in a room that may not always run the aircon, and laminate or a wipeable paint finish on surfaces lets you clean off crayon, stickers and fingerprints without repainting.
For flooring, vinyl and quality laminate are practical, warm underfoot and forgiving of drops and spills, while tiles stay cool but can be hard if a toddler falls. Rounded edges on carpentry and anti pinch hinges on wardrobe doors are small details that matter a lot in a room used by young children.
Zone the room so sleep, study and play do not clash
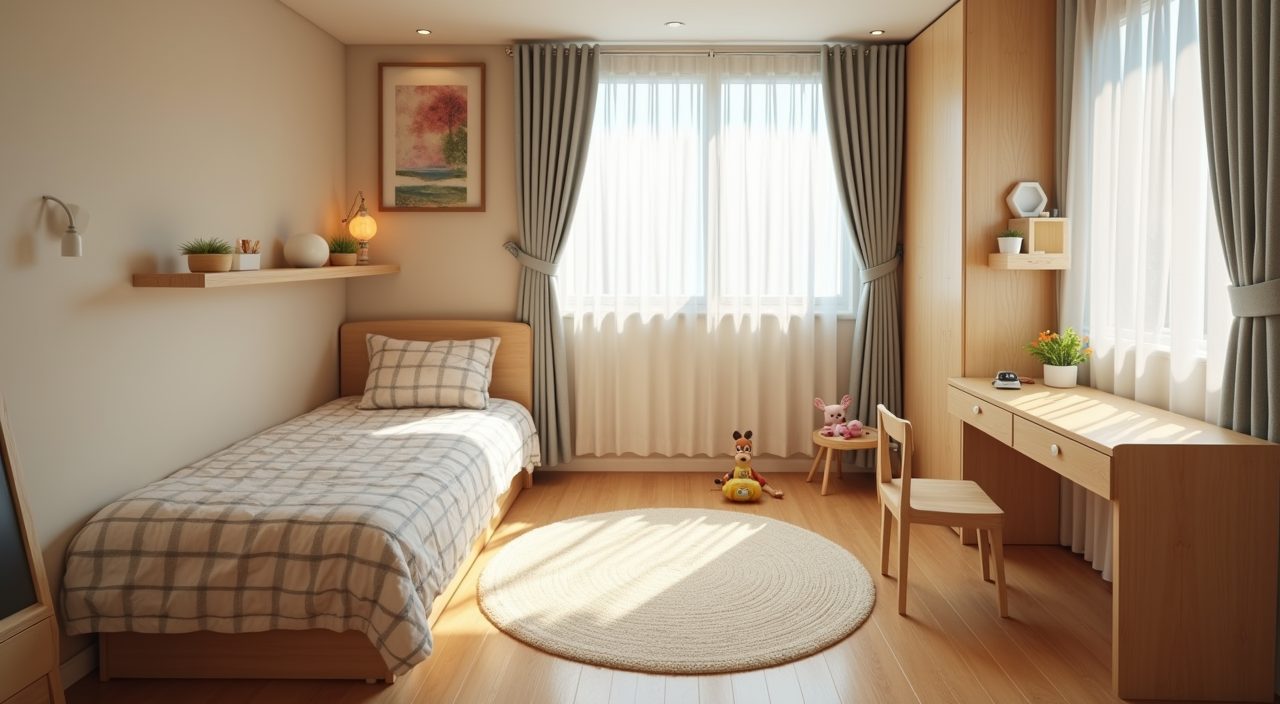
Even a small room works better when it has clear zones. Position the bed away from the door and window glare, put the desk where it gets good daylight but not screen reflection, and keep an open patch of floor for play. A small rug can visually mark the play zone without needing a wall or divider.
Placement also affects comfort in our climate. Try not to put the bed directly under the aircon airflow or against a wall that bakes in afternoon sun, and leave the window reasonably clear so the room gets natural light and ventilation on cooler days.
Use mirrors, sheer curtains and clear sightlines
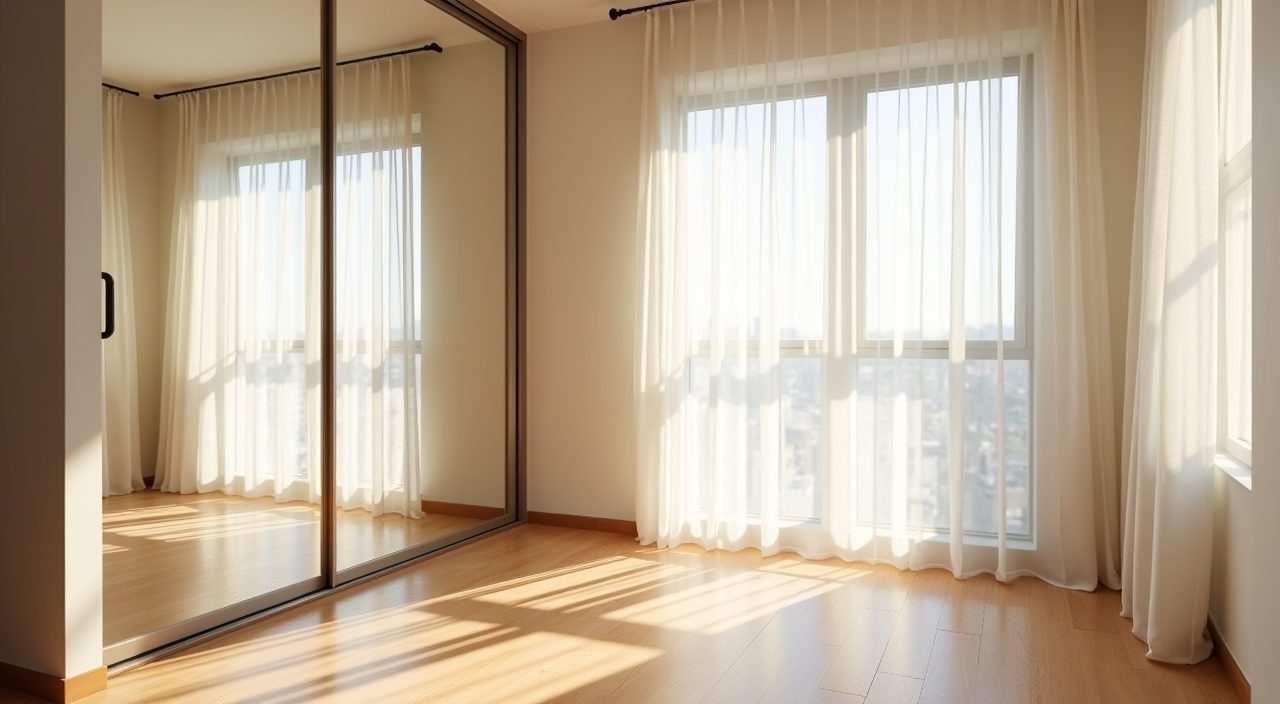
A few simple tricks make a compact room feel larger. A mirror on a wardrobe door reflects light and depth, sheer curtains let in daylight while softening the harsh midday sun, and keeping the floor as clear as possible with wall mounted or under bed storage makes the whole room read as bigger.
Resist the urge to fill every surface. In a small kids room, a little breathing space and a couple of clear sightlines from the door do more for the sense of size than any single clever gadget.
What to plan and budget for
A small kids room is usually one of the more affordable rooms to renovate because of its size, but custom carpentry is where the cost sits. Budget for the loft or storage bed, full height wardrobe and study joinery as your main line items, then add finishes, lighting and any electrical work on top. Off the shelf furniture lowers cost but often wastes space, while built ins cost more and fit the room precisely, so decide early which pieces are worth customising. It is sensible to plan the whole room at once, since retrofitting power points, lighting or built in storage after the fact almost always costs more than doing it during the main works. If you want the ideas here turned into a finished space, a proper small kids room design ideas Singapore renovation covering the carpentry, lighting and electrical work will give you a room that is safe, durable and genuinely space efficient rather than a set of loose furniture that never quite fits.
Frequently asked questions
How small is too small for a kids room in Singapore? Most HDB and condo second or third bedrooms, often around 6 to 9 square metres, work perfectly well as a kids room once you build vertically. Use a loft or raised bed, full height storage and a light palette, and even a tight room can comfortably hold sleep, study and a little play space.
Is a loft bed safe for young children? A full height loft is generally better suited to primary school age and older. For toddlers and preschoolers, a mid height bed with a sturdy rail and drawers below is safer. Whatever the height, make sure the frame is properly secured, ideally fixed to the wall by your contractor, and that guardrails meet the mattress height.
Should I buy furniture or build custom carpentry? Loose furniture is cheaper and easy to change, but it tends to leave gaps that waste space in a small room. Built in carpentry costs more yet fits the exact wall dimensions and lets you go full height, which usually gives a compact room noticeably more usable storage. Many families mix both: custom for the wardrobe and bed, loose for the desk and chair.
How do I stop the room feeling cramped? Keep the palette light and warm, take storage up to the ceiling so nothing collects on top of low units, clear the floor with under bed and wall mounted storage, and use mirrors and sheer curtains to bounce daylight around. A couple of clear sightlines from the door do more than any single gadget.