Industrial Kids Room Design Ideas for Singapore Homes
Design a softened industrial kids room for a Singapore HDB or condo: durable finishes, tropical-friendly materials, smart storage, and calm colour.
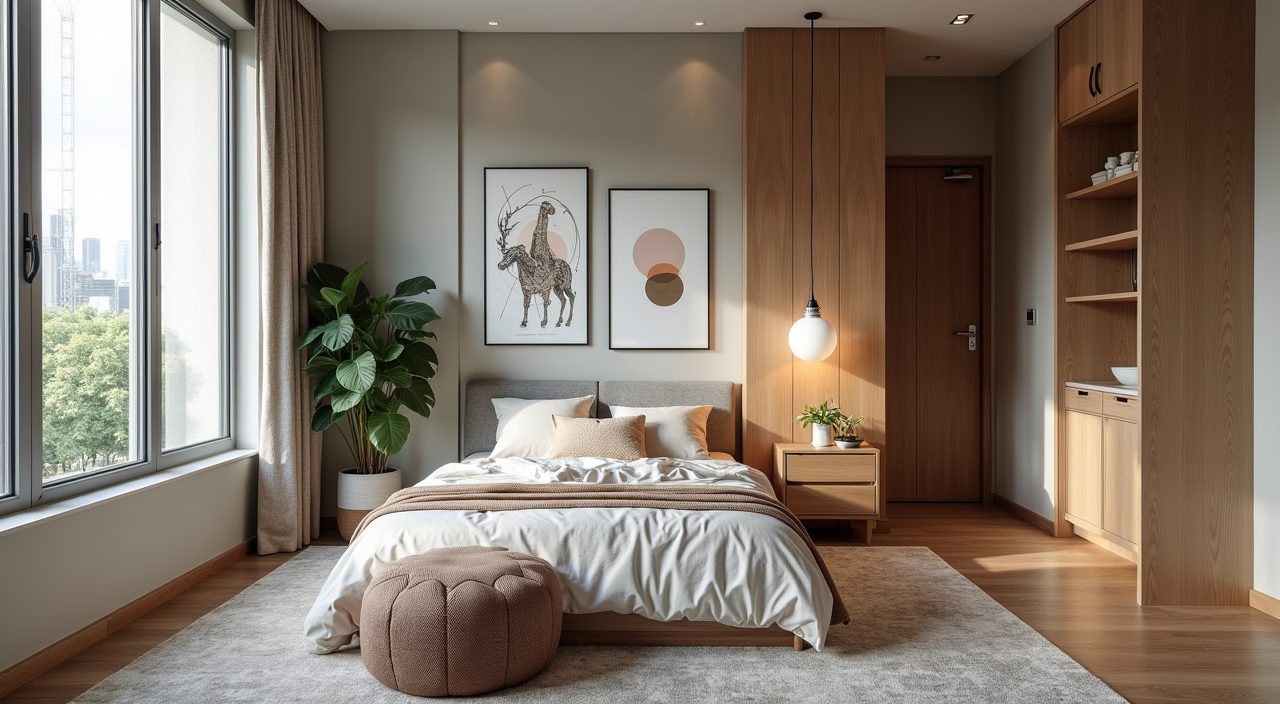
Design an industrial kids room in Singapore by softening the raw look for a child: keep the exposed textures and metal-and-wood palette, but dial down the grey, add warm plywood and one or two accent colours, and prioritise durable, wipeable finishes that survive humidity and daily wear. Plan storage vertically to save floor space in a tight HDB or condo bedroom, and make sure lighting is bright and layered rather than moody, since kids need real task light for homework and play.
The typical HDB bedroom for a child is a common room of roughly 8 to 10 sqm, and condo second bedrooms are often similar or smaller. That space, plus our heat and humidity, changes how industrial style should work here. Full concrete walls and heavy metal can feel cold, damp-prone and cramped, so the Singapore version leans on faux textures, moisture-tolerant materials and clever layout rather than a literal warehouse conversion.
Soften the industrial palette so it suits a child
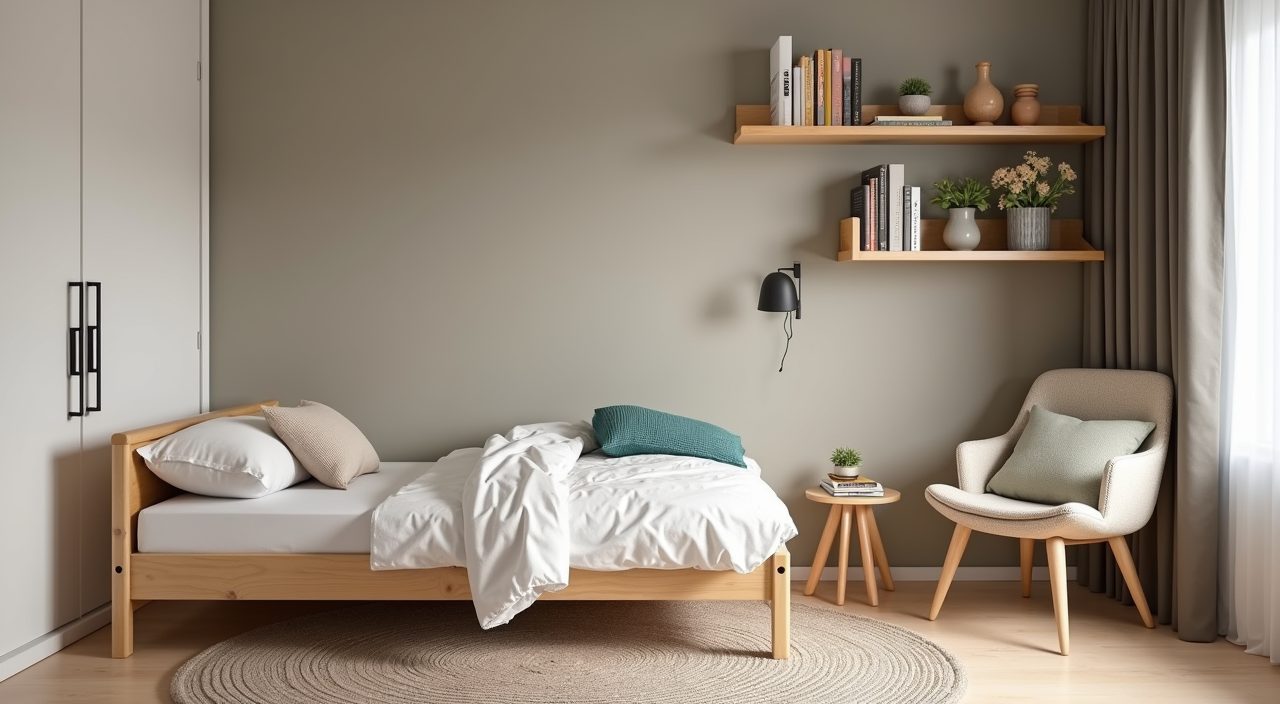
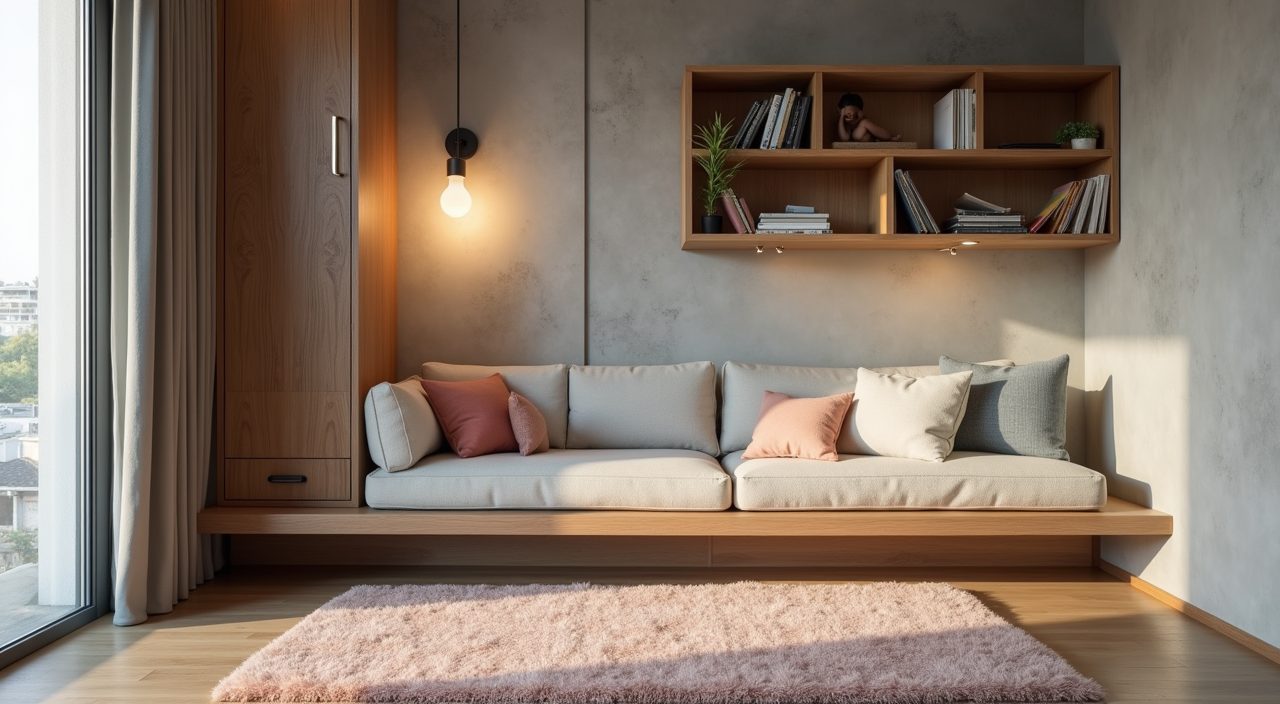
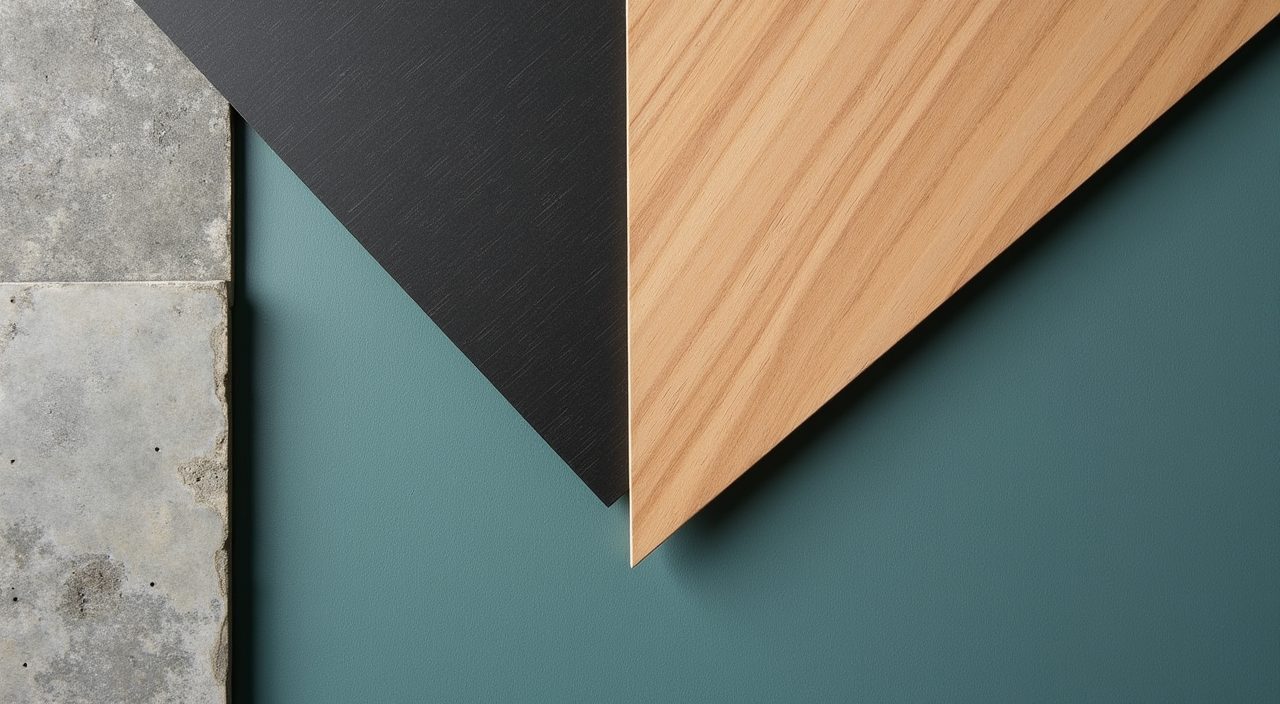
Classic industrial leans on charcoal, raw concrete grey and black metal. In a small kids room that can read as gloomy, especially on the many overcast, rainy days we get. Keep an industrial base of warm grey or greige on the walls, then bring in natural plywood or oak tones for the bed and shelving, and let one playful accent do the heavy lifting: mustard, rust orange, forest green or a muted teal all sit naturally within an industrial scheme without looking childish.
A practical split is to keep large surfaces calm and neutral, then concentrate colour and personality in things that are easy to change as the child grows: bedding, a feature cushion, artwork, or a single painted section of wall. That way the room matures from toddler to teen without a full repaint.
- Base neutrals: warm grey, greige, off-white, natural plywood
- Metal accents: black or gunmetal for handles, frames and lighting
- One accent colour: mustard, rust, muted teal or forest green
Fake the raw textures instead of building them
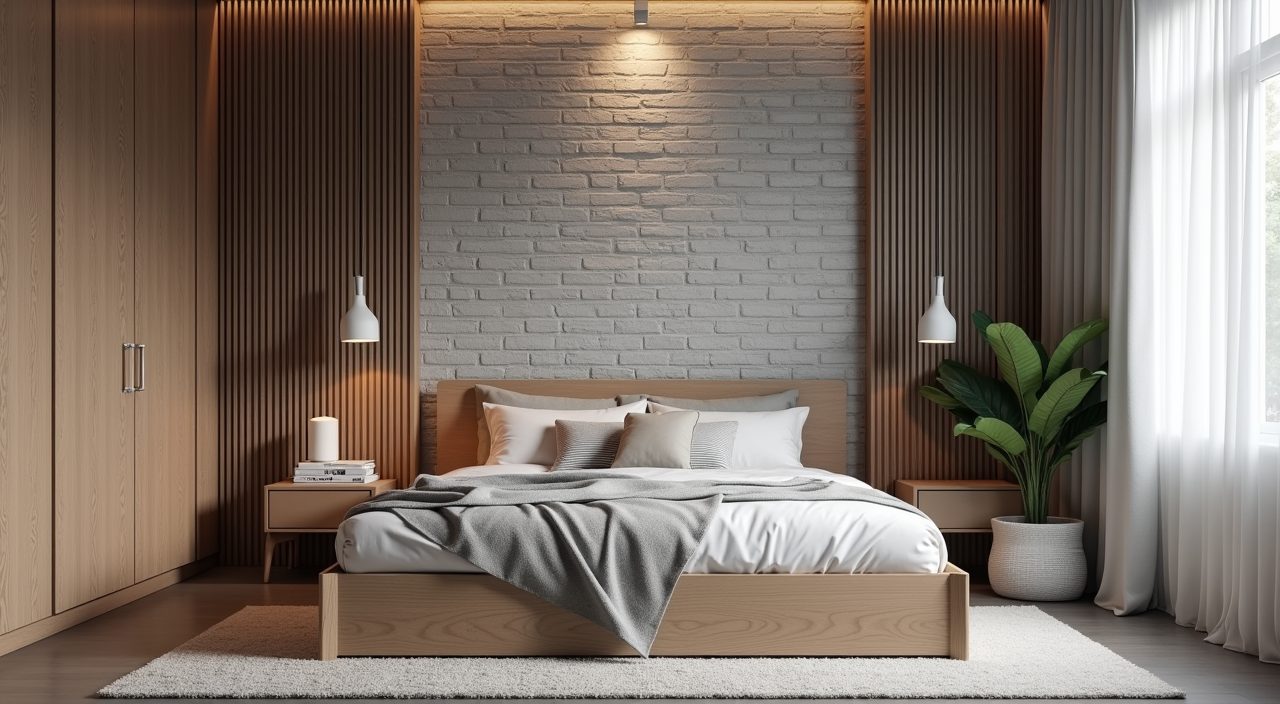
You rarely want genuine bare concrete or exposed brick in a Singapore bedroom. Real concrete render can feel damp and cold to the touch in a humid, air-conditioned room, and true exposed brick is not something most HDB or condo walls offer. The smarter move is to imitate the texture: microcement-look or concrete-effect wall panels, textured paint, or a concrete-pattern feature wall give the industrial mood without the downsides.
For brick, faux brick panels or brick-look wallpaper on a single wall behind the bed deliver the look at a fraction of the weight, cost and mess. Because it is a feature wall and not the whole room, it stays interesting rather than overwhelming a small space, and it is far easier to change later.
Build storage upward to reclaim the floor
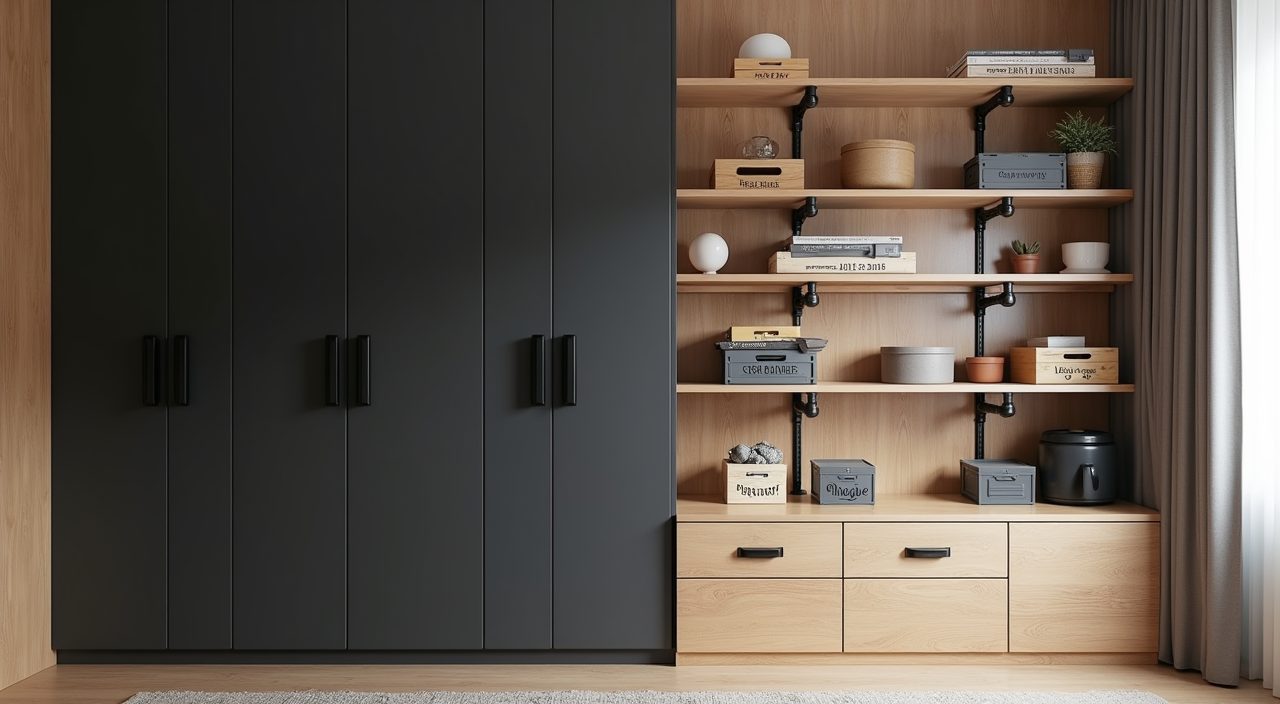
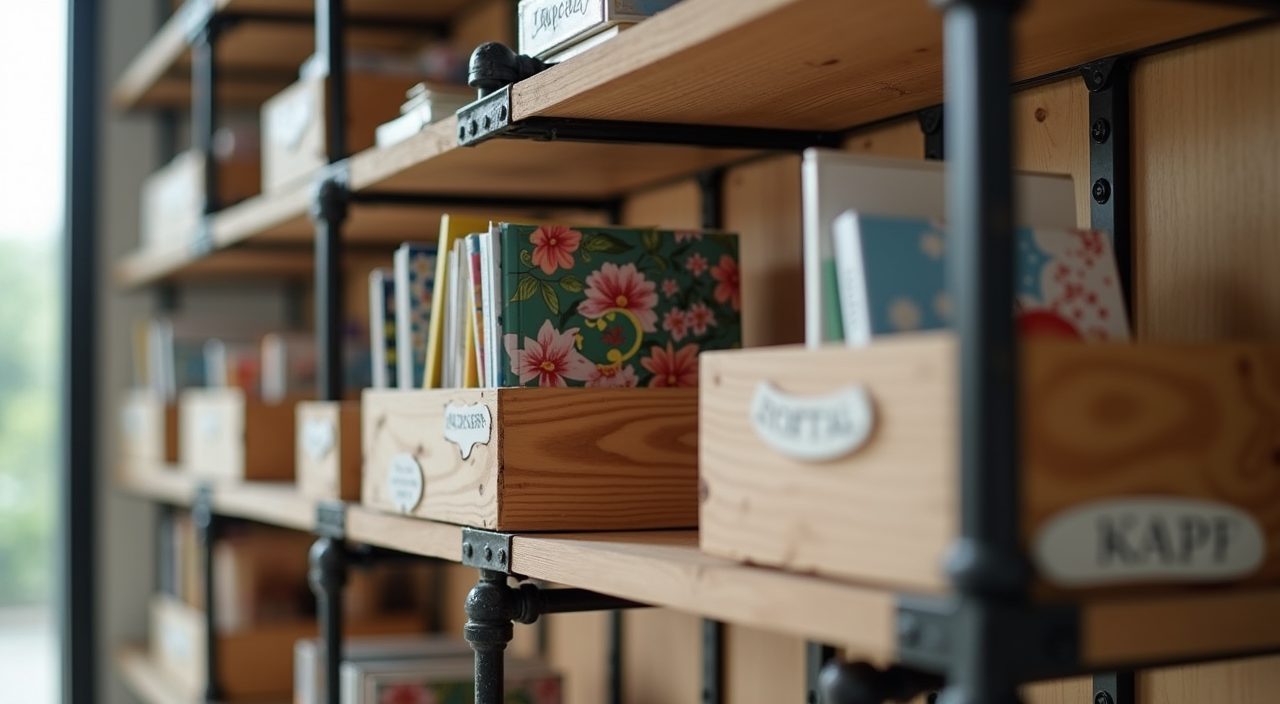
In an 8 to 10 sqm room, floor area is the scarcest resource, so industrial storage should go vertical. Open metal-frame shelving, black pipe brackets with timber boards, and a tall slim wardrobe all use height instead of footprint. A carpenter can build a full-height wardrobe with a matte black or woodgrain finish that reads industrial while hiding the clutter kids generate.
Mix open and closed storage on purpose. Open shelves are great for books and display, but everything visible needs to stay tidy, which is a lot to ask of a child. Pair a run of open industrial shelving with closed drawers or cabinets below, and use labelled bins or crates on the open shelves so tidying is a one-step job.
Choose a loft or elevated bed to unlock space
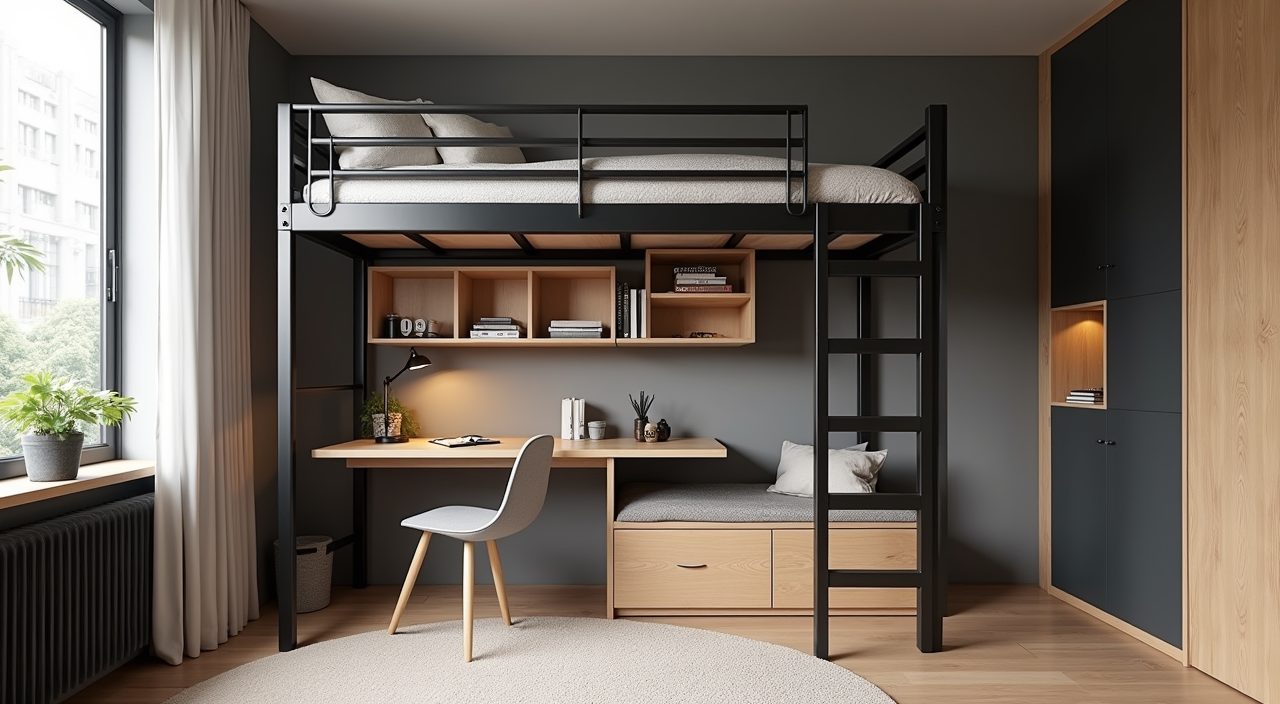
Industrial style pairs naturally with metal-framed loft and bunk beds, and in a compact Singapore bedroom an elevated bed is one of the highest-value moves you can make. Raising the sleeping platform frees the area underneath for a study desk, a play nook or extra storage, effectively giving you two zones in one footprint. A black powder-coated steel frame nails the industrial look and stands up to rough use.
Be honest about the tradeoffs. Loft beds suit older children more than toddlers, ceiling height matters (standard HDB ceilings are around 2.6m, which is usually fine but worth measuring), and you want to plan air-con airflow and a fan so the higher sleeping level does not get stuffy. For very young kids, a lower platform bed with drawers underneath gives similar storage wins without the height risk.
Layer the lighting and keep it bright
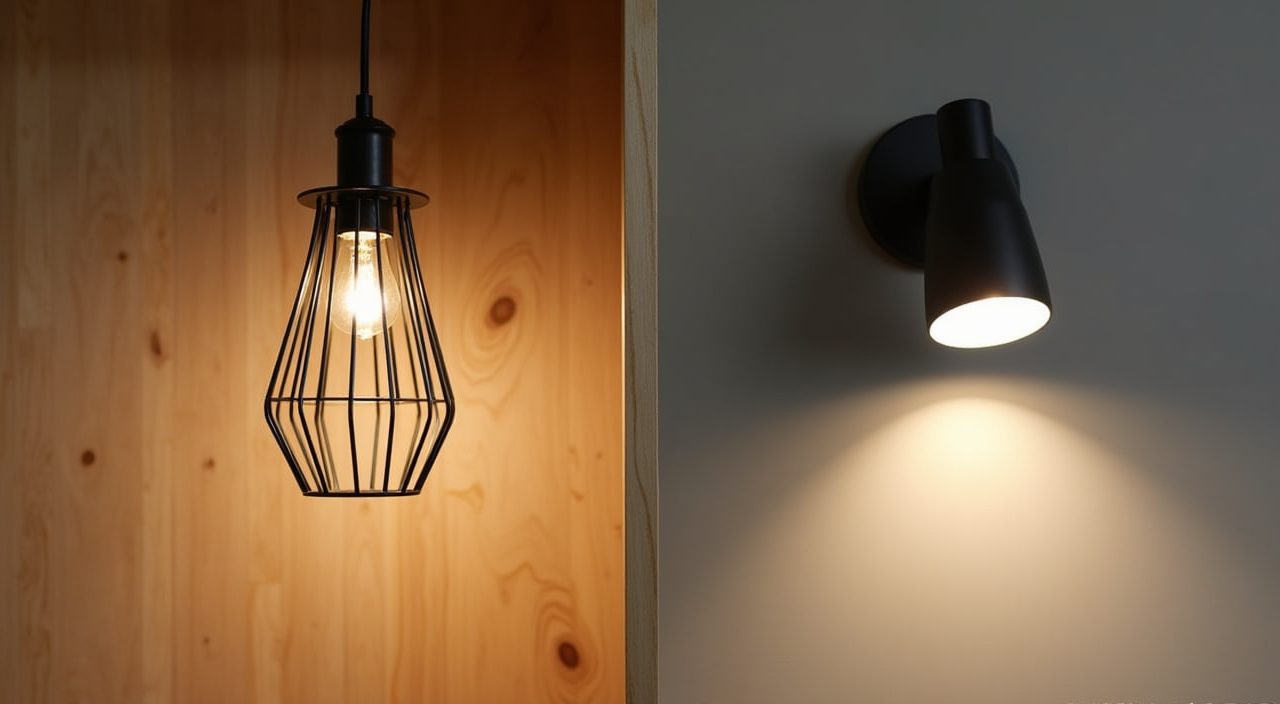
Industrial lighting has a strong signature: exposed Edison-style bulbs, black metal cage pendants, adjustable wall arms and track lights. The catch in a kids room is that mood lighting alone is not enough. Children need genuinely bright, even light to read and study, so treat the room in layers: a good ceiling light for general brightness, a proper task light at the desk, and the decorative industrial fixtures for character.
Warm-white LEDs (around 3000K) keep the cosy industrial feel while staying energy efficient in our climate. If you are moving lights, adding downlights, or installing wall sconces, plan the wiring early. Repositioning points and running new circuits is electrical work best handled during renovation rather than after the room is furnished.
Pick finishes that handle humidity and heavy use
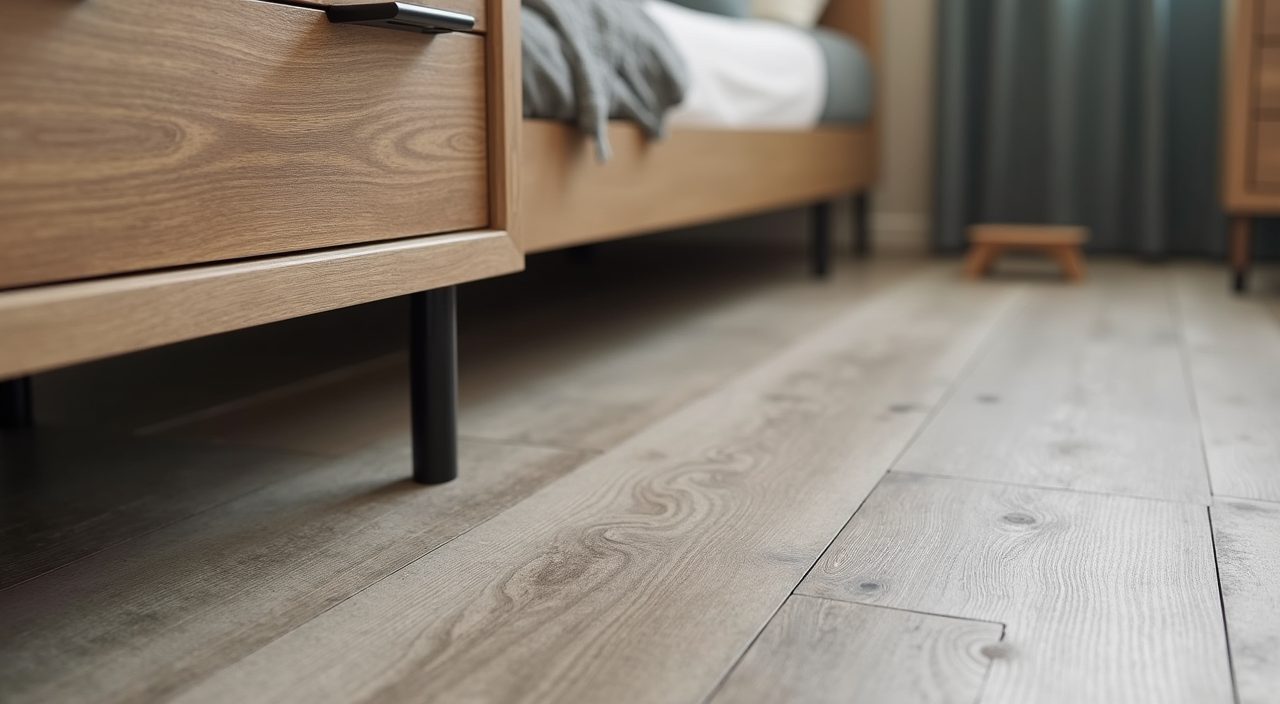
Material choice matters more in Singapore because of humidity and because kids are hard on surfaces. Favour finishes that wipe clean and resist moisture: laminate or melamine on carpentry rather than untreated raw wood, powder-coated or galvanised metal that will not rust, and washable or wipeable paint on the walls. Skip anything that traps damp or shows every scuff.
For flooring, vinyl and SPC planks in a weathered wood or concrete look give an industrial feel while being warm underfoot, quiet, and easy to mop after spills. They also handle our climate better than solid timber, which can move with humidity. If you are keeping existing HDB tiles, a large low-pile rug in an accent colour softens the room and defines the play zone.
Zone the room for sleep, study and play
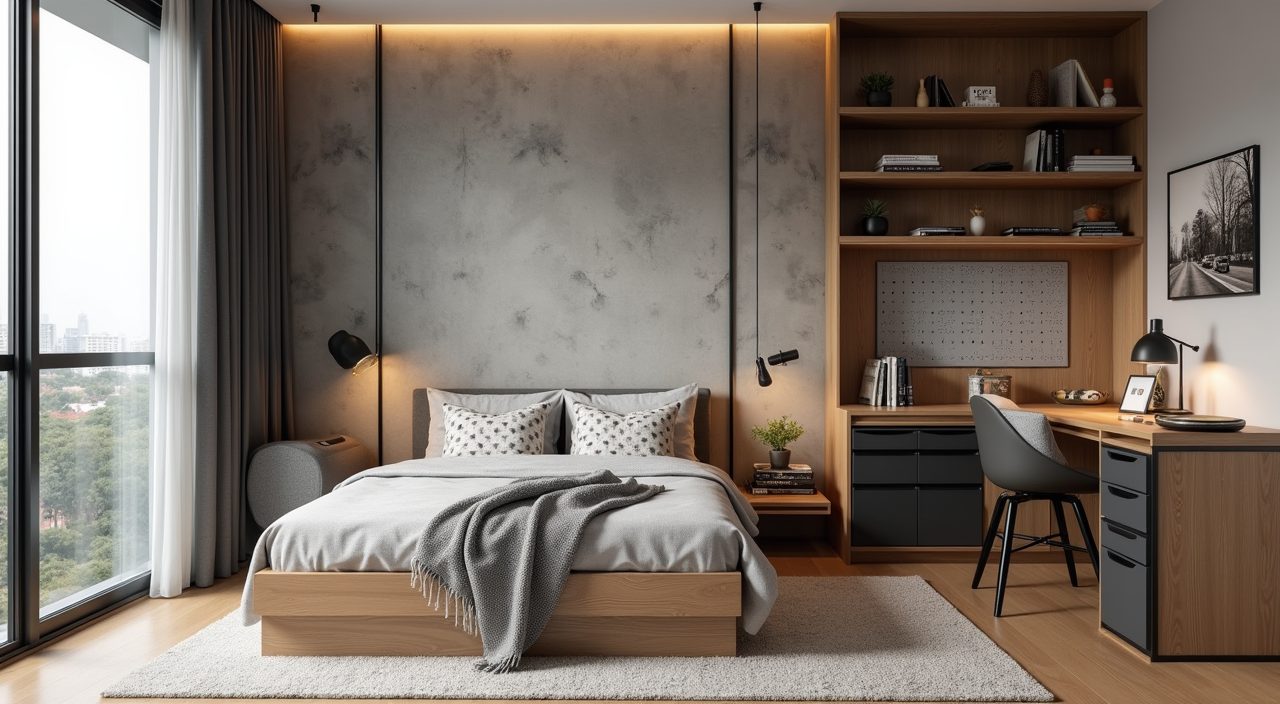
Even a small room works better when it clearly separates rest, work and play. Use the industrial palette to help: a concrete-look feature wall behind the bed marks the sleep zone, a black-framed desk with a pegboard above it defines study, and a rug plus low open shelving creates a play corner. Zoning makes a compact space feel intentional rather than crammed.
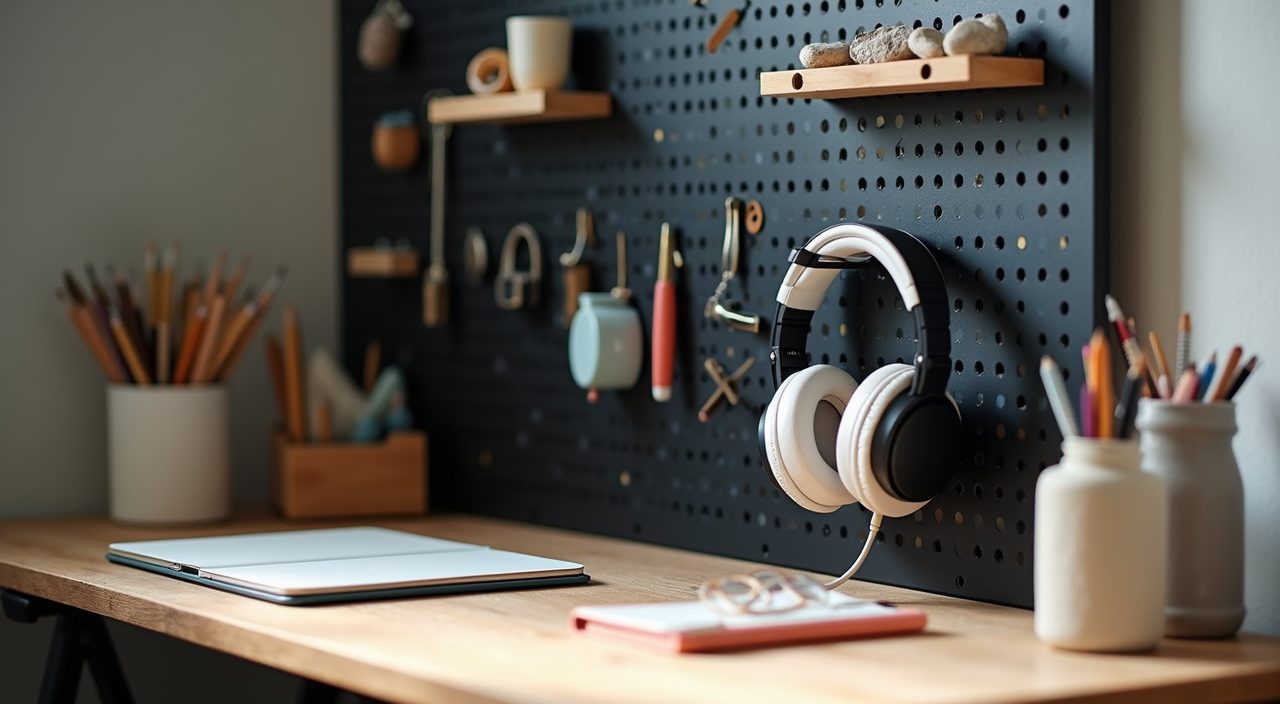
A metal pegboard or grid panel above the desk is a genuinely useful industrial detail. It keeps stationery, headphones and small items off the desk surface, and it reconfigures easily as the child's needs change, which matters when a room has to work for years, not months.
Keep it flexible so it grows with the child
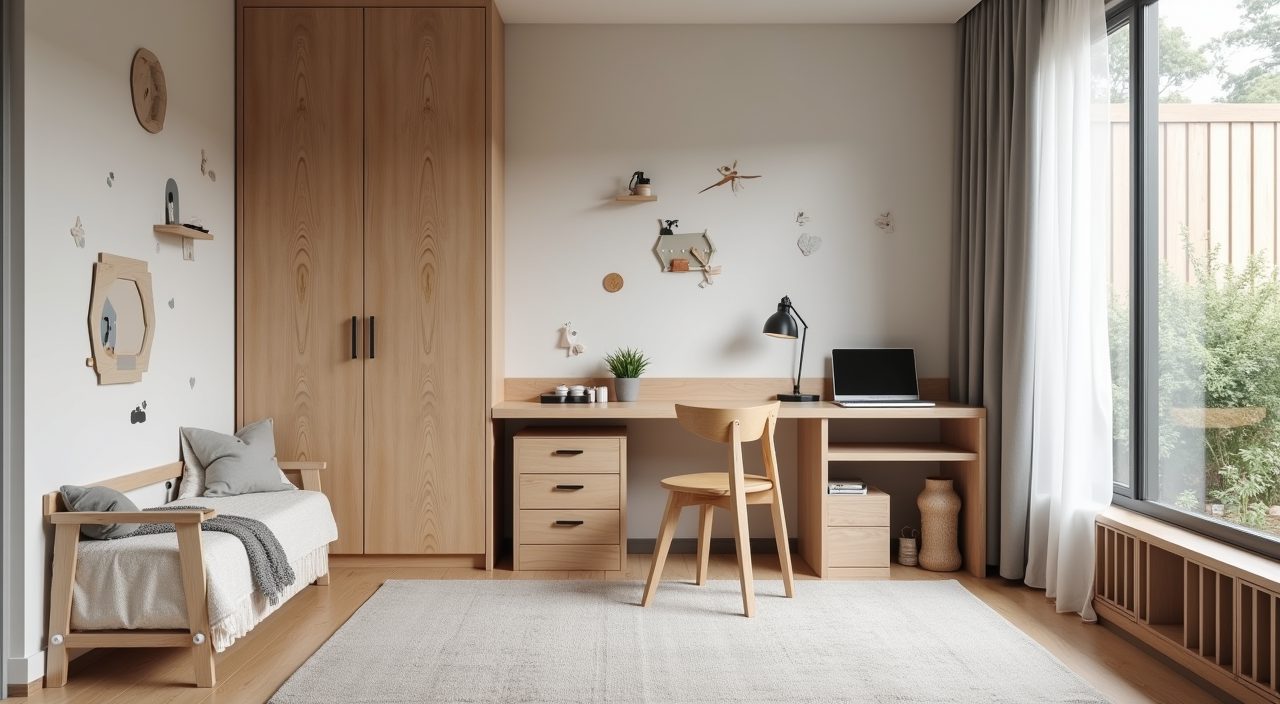
A room designed for a six year old should not need gutting at twelve. Industrial style is actually helpful here because its neutral, grown-up base ages well. Anchor the room with timeless built-ins and a calm palette, then let the childish elements live in cheap, swappable layers: bedding, wall decals, artwork and soft furnishings that cost little to update.
Plan the desk and storage for a taller future user from the start, choose an adjustable chair, and leave a clear wall or corner that can flex from play mat to gaming setup later. Getting the fixed elements right once saves a second renovation down the line.
What to plan and budget for
Budget depends heavily on how much is built-in versus bought off the shelf. A light refresh (paint, a feature wall, lighting swaps and freestanding furniture) sits at the lower end, while custom carpentry (full-height wardrobe, loft bed platform, built-in desk and shelving) is where most of the cost goes, so decide early which pieces truly need to be bespoke. Also budget for the trades that are easy to overlook: electrical work for repositioned lighting and extra power points, and any plumbing only matters if the room adjoins a bathroom. Get quotes for materials and labour separately so you can see where the money is going, and leave a contingency of around 10 to 15 percent for surprises, which are normal in older HDB flats. When you are ready to move from mood board to reality, an industrial kids room design Singapore renovation is worth handing to a contractor who can coordinate the carpentry, electrical and finishing in one go, so the fixed elements are done right the first time.
Frequently asked questions
Is an industrial style too cold or harsh for a child's bedroom? It does not have to be. The raw, moody warehouse version is not what suits a kids room. Keep the industrial textures and metal-and-wood palette, but soften it with warm plywood tones, one friendly accent colour, plenty of bright layered lighting and cosy textiles. Done that way it feels calm and grown-up rather than cold.
Does industrial design work in a small HDB or condo bedroom? Yes, if you adapt it. Fake heavy textures with panels or wallpaper instead of real concrete or brick, build storage vertically, and consider a loft or platform bed to free the floor. The key is choosing one feature wall and a restrained palette rather than covering every surface, which would overwhelm an 8 to 10 sqm room.
What should I renovate versus just buy? Buy the changeable, low-commitment items: bedding, rugs, freestanding shelving, decor and lighting fixtures you can swap yourself. Renovate the fixed elements that are hard to change later: built-in wardrobes, a loft bed platform, a study desk, feature walls, flooring, and any electrical work for lighting and power points. Handling the fixed elements during one renovation is cheaper than redoing them piecemeal.
Which materials hold up best in Singapore's humidity? Wipeable, moisture-tolerant finishes. Use laminate or melamine carpentry instead of raw timber, powder-coated or galvanised metal so it will not rust, washable wall paint, and vinyl or SPC flooring in a concrete or weathered-wood look. These keep the industrial appearance while surviving humidity, spills and the general wear a child's room takes.