
Industrial Interior Design Ideas in Singapore
To make the industrial look work in a Singapore home, keep the raw materials as accents rather than covering every surface, because bare concrete and dark metal absorb light and can make an already compact HDB flat or condo feel smaller and hotter. Aim for a warm industrial base: one or two feature walls of concrete screed or exposed brick, black metal-framed details, and plenty of warm wood and soft lighting to balance the coolness.
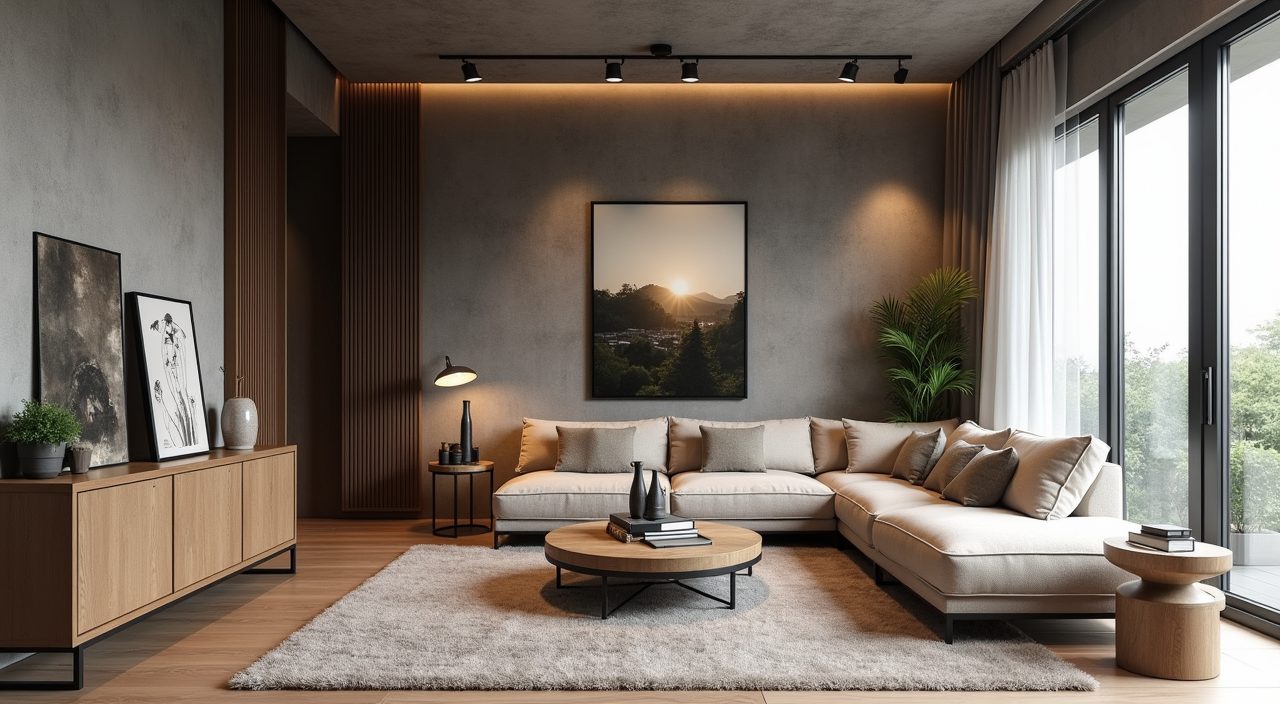
The look started in converted warehouses and factories with high ceilings and huge windows, none of which describe a typical 90 to 110 sqm flat here. The ideas below adapt that raw, honest aesthetic to Singapore realities: standard 2.6m to 2.8m ceilings, strong tropical light, year-round humidity, and rooms that have to do double duty. Explore the room-by-room ideas linked below to see how the style translates into each space.
What defines the industrial look
Industrial design celebrates raw, unfinished materials and exposed structure instead of hiding them. The core signatures are concrete or cement-screed surfaces, exposed brick, black steel and iron, aged or reclaimed wood, and visible services like ducting, trunking and pipework. Furniture tends to be sturdy and utilitarian, with metal frames, leather, and simple silhouettes rather than ornament.
The two most common variations you will see in Singapore homes are cool industrial (grey concrete, black metal, cooler light, more minimal) and warm industrial, sometimes called industrial rustic, which leans on wood tones, tan leather, and warmer lighting. For most local homes the warmer version is easier to live in day to day, since it stops the space from feeling like a car park.
- Materials: concrete or cement screed, exposed brick, black steel, aged wood, leather
- Details: black metal-framed glass partitions, Edison-style bulbs, track lighting, open shelving
- Colour: greys, charcoal, black, warm browns, with muted rust, olive or mustard accents
- Restraint: pick a few honest materials and repeat them, rather than piling on every texture
Why it suits (and challenges) Singapore homes
The good news: industrial is one of the more budget-friendly styles because it works with raw finishes instead of expensive cladding. Cement-screed walls and floors, exposed trunking, and leaving the ceiling soffit bare can all reduce finishing costs, which suits owners doing a first HDB renovation on a tight budget. It is also forgiving of an open-concept layout, which is a popular way to make a compact flat feel larger.
The challenges are real and specific to our climate. Bare concrete and dark colours read cool and moody in a Nordic loft, but under strong equatorial light and in a small room they can feel heavy and dim, so you need generous artificial lighting to compensate. Humidity is the bigger issue: untreated metal rusts, real reclaimed wood can warp or attract borers, and true exposed brick traps dirt and is hard to clean. Most local homeowners use sealed cement screed, powder-coated or galvanised metal, and brick-look or concrete-look finishes rather than the raw originals.
- Seal cement-screed walls and floors so they do not shed dust or stain
- Choose powder-coated or galvanised metal over raw steel to resist rust in humid air
- Prefer engineered wood, laminates or well-treated solid wood over untreated reclaimed timber
- Consider brick-look tiles or textured wallpaper instead of real exposed brick for easier cleaning
Materials and palette for a tropical climate
Build the scheme on a neutral concrete-grey base, then warm it up so it does not feel cold. A workable formula for a Singapore flat is roughly one feature surface in concrete or brick look, black metal for framing and hardware, warm wood for floors or large furniture, and one muted accent colour used sparingly. Keeping most walls a light warm grey or off-white, with only a single accent wall in darker screed, protects the sense of space and light.
Lighting is where industrial homes are won or lost here. Because the palette absorbs light, layer it: a functional ambient layer (track lights or recessed downlights), a task layer over the kitchen and study, and a decorative layer of Edison-style pendants or black wall sconces for the mood. Use warm-white bulbs around 3000K so the concrete and metal read cosy rather than clinical, and put key zones on dimmers.
- Base: sealed cement screed or concrete-look large-format tiles
- Structure and accents: matte black metal for frames, railings, shelving and handles
- Warmth: oak, walnut or warm laminate flooring; tan or cognac leather seating
- Softness: an area rug, textured cushions and a few plants to counter the hard surfaces
- Lighting: warm-white (about 3000K), layered ambient plus task plus decorative, on dimmers
How to apply it room by room
You do not need to commit the whole home to raw concrete. In practice, most owners go heavier on industrial character in the living and dining areas where guests gather, keep it lighter and more restful in bedrooms, and let it turn practical in the kitchen where black-framed cabinetry and open metal shelving actually earn their keep. Small rooms such as a study or kids room usually want just a hint: one metal-framed detail or a single screed wall, so the space stays airy.
A black-framed glass partition is one of the most useful industrial moves in a local flat, letting you carve out a study or separate the kitchen without blocking light or air across a compact plan. Storage should look built and honest too: open metal shelving, pipe rails, and steel-and-wood units read as part of the style rather than clutter. Browse the specific room ideas linked below to see how the palette, lighting and storage change from the living room to the bathroom to a child's room.
Explore Industrial rooms
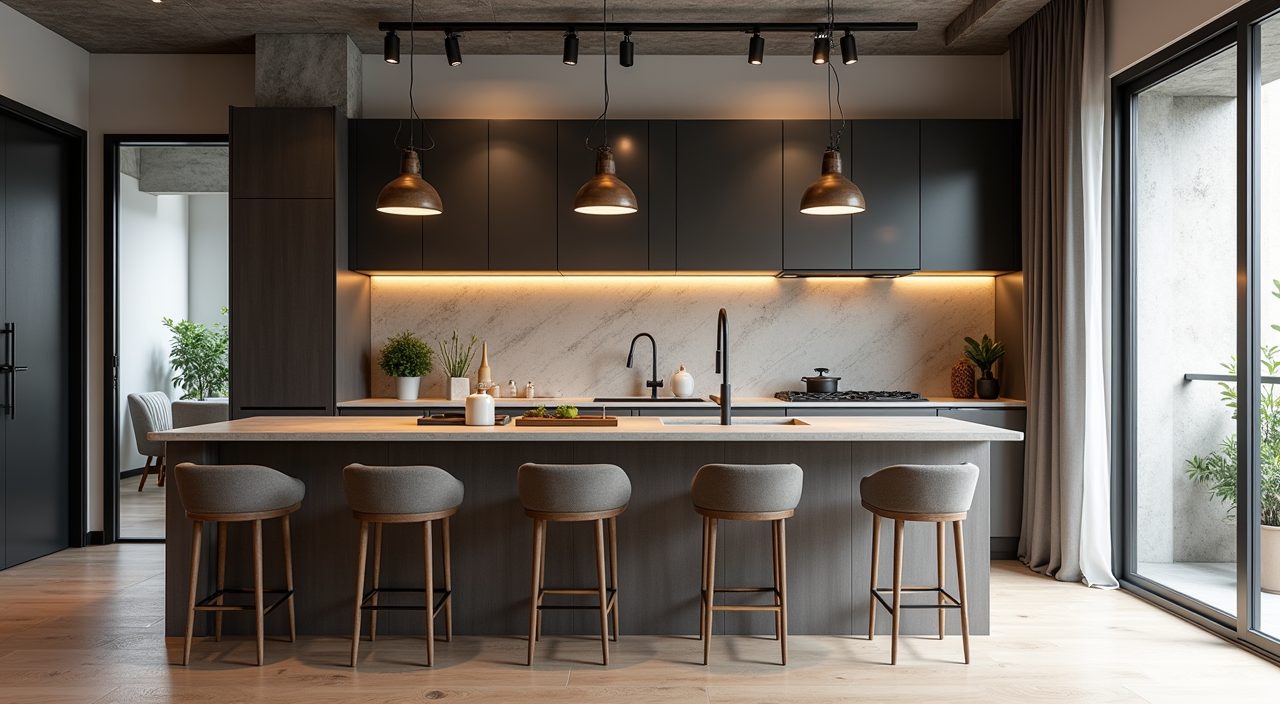
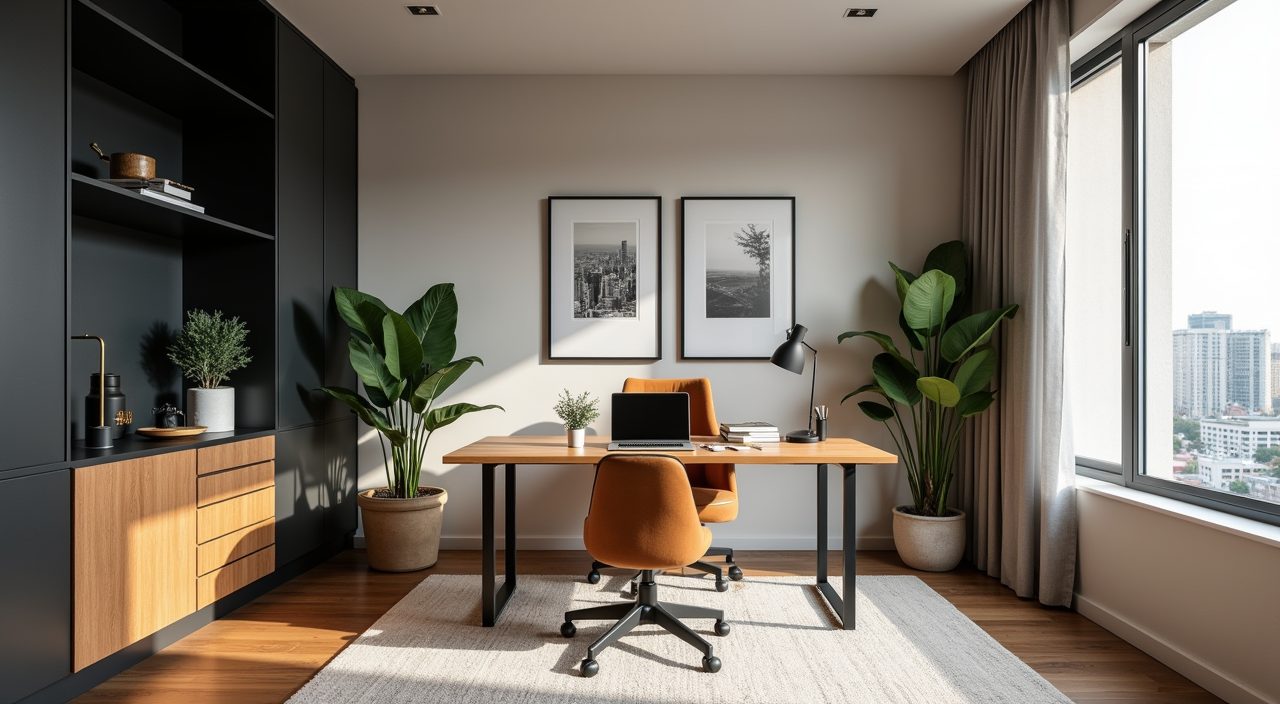
Frequently asked questions
Does industrial design work in a small HDB flat?
Yes, if you use it as accents rather than covering everything. Keep most walls light and warm, limit raw concrete or brick to one feature surface, add a black-framed glass partition instead of a solid wall to keep light flowing, and layer in warm lighting. Going fully dark and heavy is what makes a compact flat feel cramped, not the style itself.
Is exposed brick or concrete practical in Singapore's humidity?
Real exposed brick and raw concrete trap dust, are hard to clean, and can be affected by humidity and moisture. Most local homeowners use sealed cement screed, concrete-look tiles, or brick-look finishes that give the same look but resist mould, shed less dust, and wipe down easily. Any exposed metal should be powder-coated or galvanised so it does not rust in the damp air.
Is an industrial renovation cheaper than other styles?
It can be, because it works with raw finishes instead of expensive cladding, so leaving the ceiling bare, using cement screed, and exposing trunking can cut finishing costs. Where it adds up is quality lighting, black-framed glass partitions, and solid metal or wood furniture, which are worth investing in since they define the look. Overall it is often friendlier for a first renovation budget than more built-up styles.
How do I keep an industrial home from feeling cold or dark?
Lean warm rather than cool: add wood flooring or wood furniture, tan leather, a rug, cushions and a few plants to soften the hard surfaces. Use warm-white lighting around 3000K in layers, keep most walls a light warm grey, and reserve the darkest screed or metal for a single feature area. That balance keeps the raw character while making the space livable in our climate.