Industrial Study Room Design Ideas for Singapore Homes
Industrial study room ideas for Singapore HDB flats and condos: palettes, materials, layout, lighting and storage that suit our climate and small spaces.
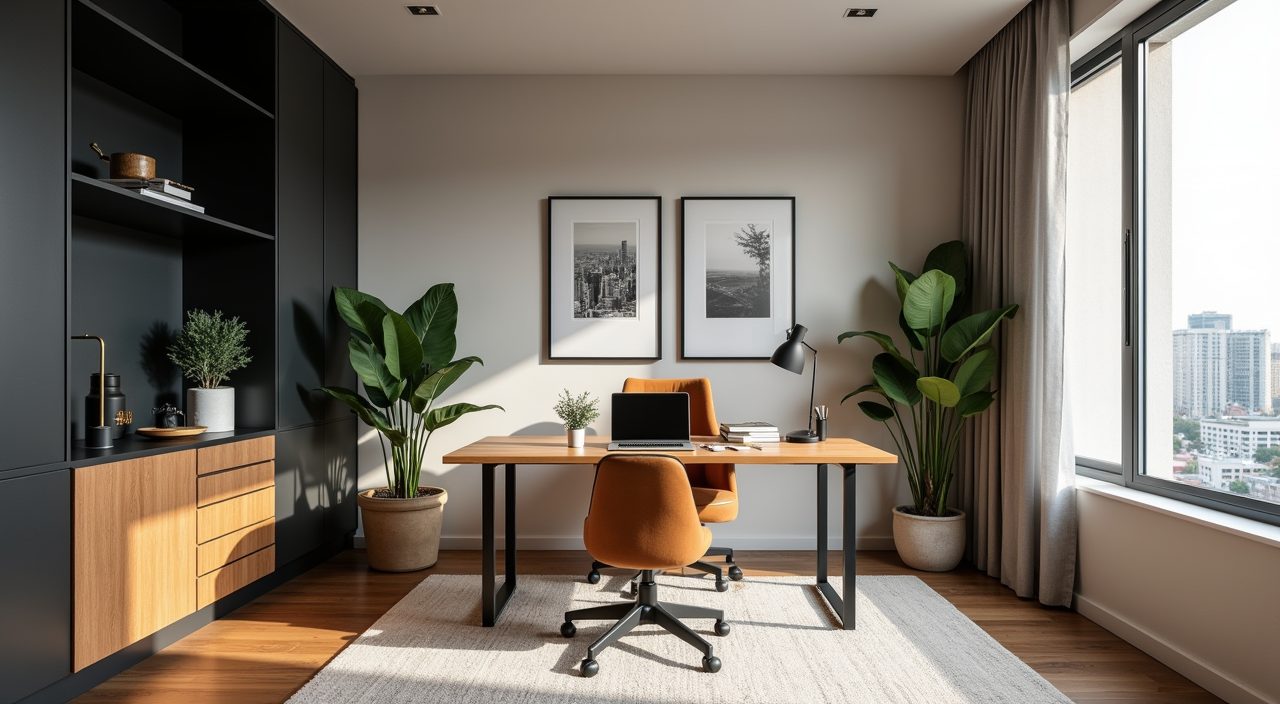
To design an industrial study room well in a Singapore home, keep the raw material palette (concrete grey, black metal, warm wood) but lighten it for our small rooms and bright tropical light, then build storage vertically so a 2 to 3 square metre corner still works. Use moisture resistant finishes because humidity and aircon cycles are harsh on raw metal and untreated wood, and plan your power and data points early so cables do not spoil the clean look. Anchor the room around one solid desk, good task lighting, and a feature wall rather than trying to make every surface industrial.
Most Singapore studies are not standalone rooms. They are a bomb shelter converted for quiet work, a corner of the living room, a widened hallway nook, or the smaller bedroom in a 4-room or 5-room HDB flat. Condos sometimes offer a dedicated study or a household shelter of similar size. The industrial look suits these spaces because it is forgiving: exposed structure, honest materials, and dark tones hide wear and let you mix budget pieces with a few statement items. The trick is restraint, since a full loft aesthetic can make a compact HDB room feel heavy and dim.
Start with a grey and black base, then warm it with wood
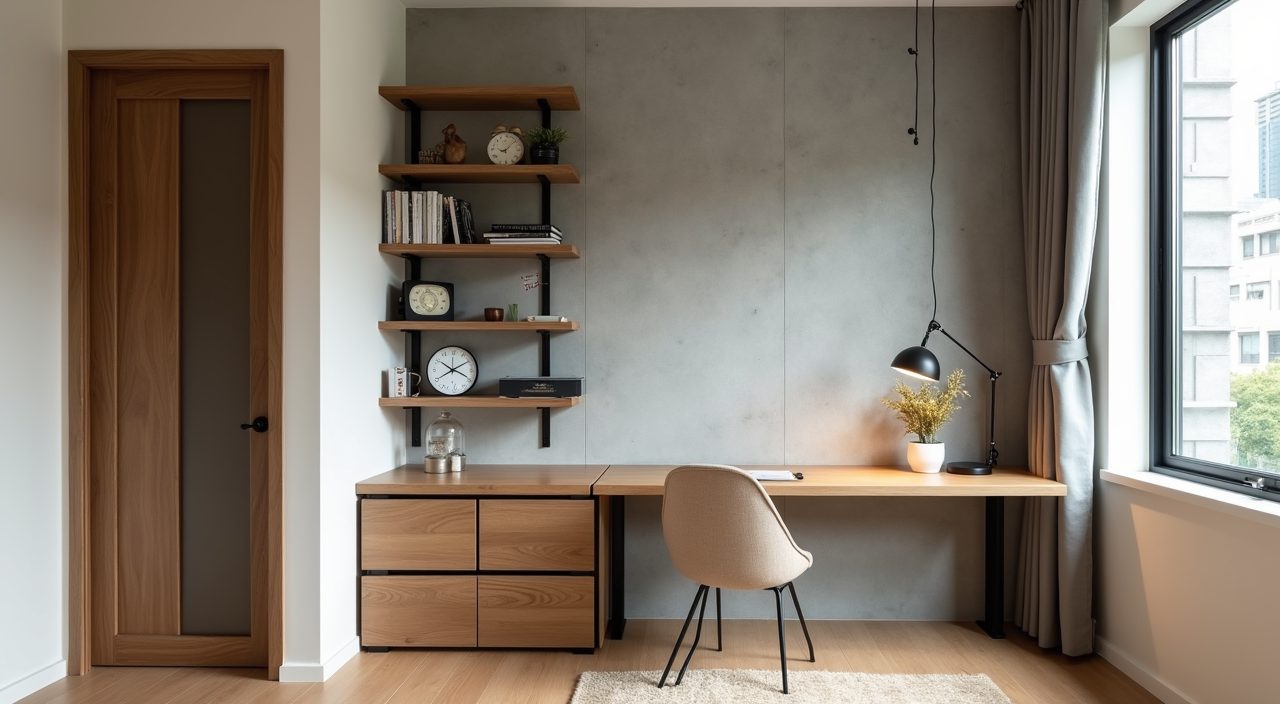
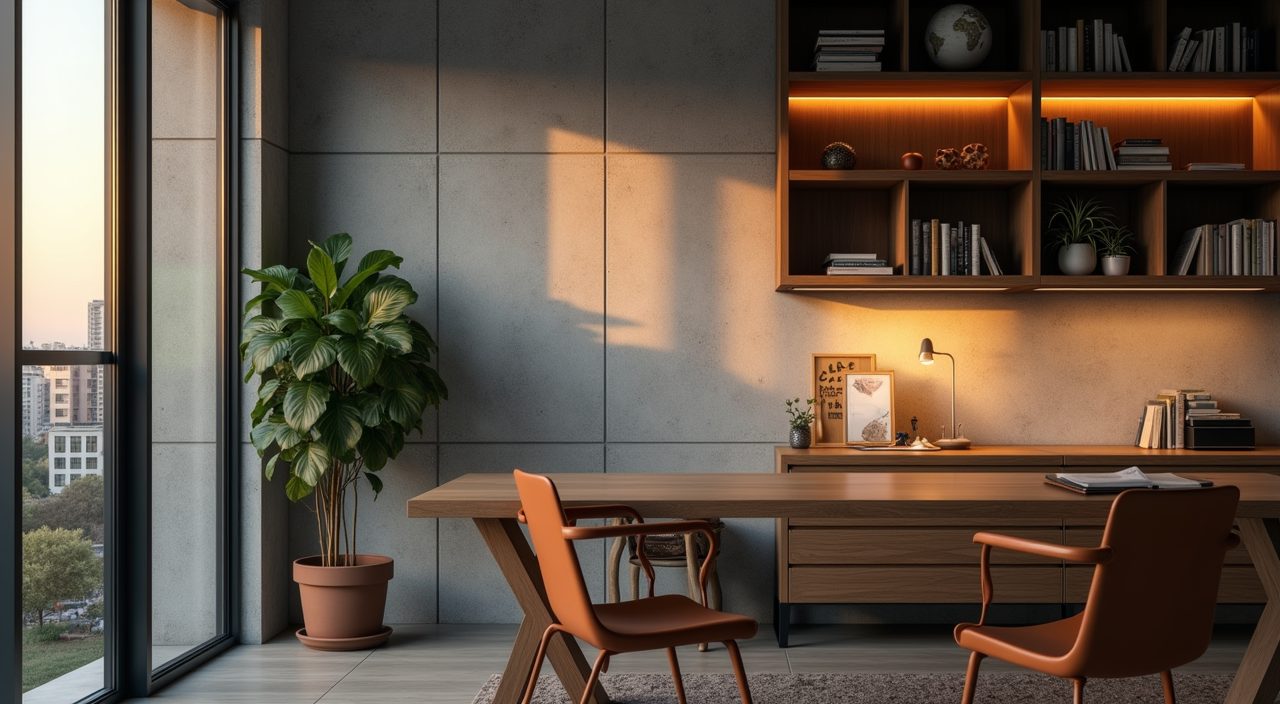
The core industrial palette is concrete grey walls, black metal frames, and mid to warm wood for surfaces. In a Singapore flat this reads best when grey is the backdrop, not the whole room. Paint or micro-cement one feature wall in a mid grey and keep the other walls a soft off-white so the space does not close in, especially in north or east facing rooms that get less direct sun.
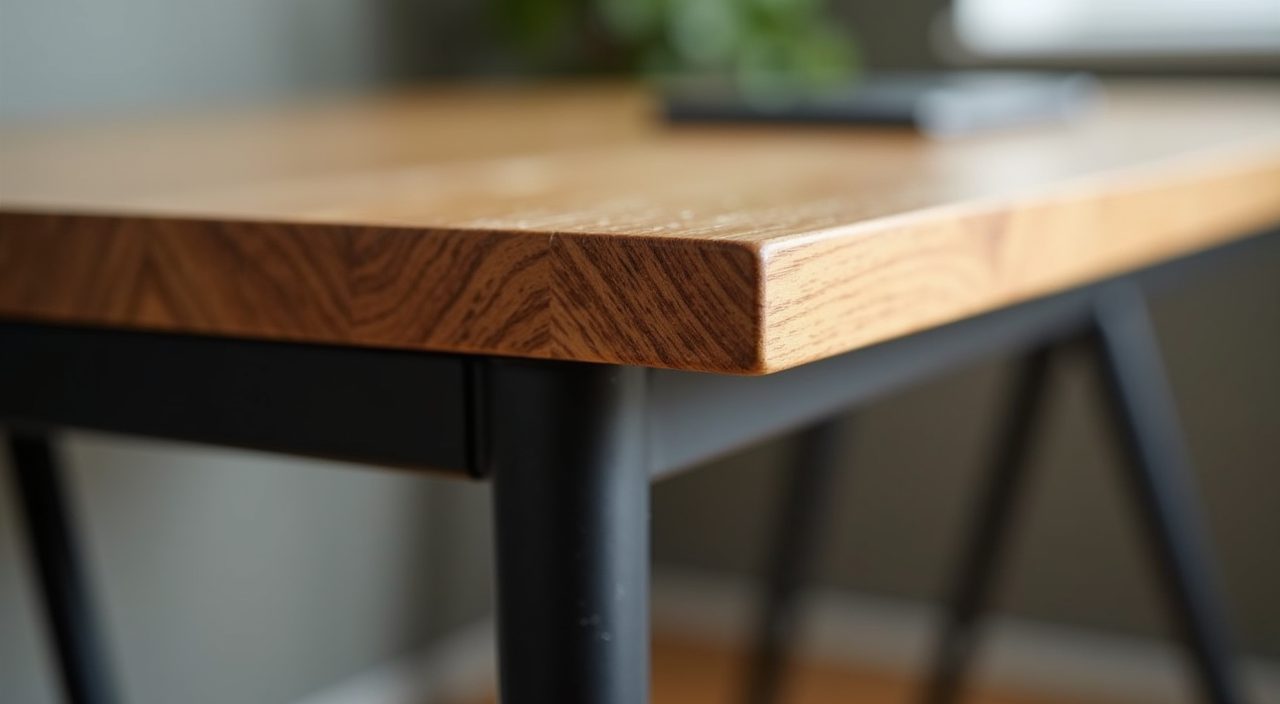
Wood is what stops the room feeling cold and prison-like. A solid or veneer desktop in oak, walnut, or a warm rubberwood ties the scheme together and photographs warm under our yellow-tinted LED lighting. If you want real concrete texture without the weight of a full plaster job, budget for a micro-cement or textured paint feature panel behind the desk rather than skimming every wall.
- Feature wall: mid grey micro-cement or textured paint, one wall only.
- Other walls: warm off-white to keep a small room bright.
- Accents: matte black for shelf brackets, desk legs, and lamp arms.
- Warmth: one clear wood tone across desk and open shelving so it does not look busy.
Build a slim steel and wood desk that fits the wall you actually have
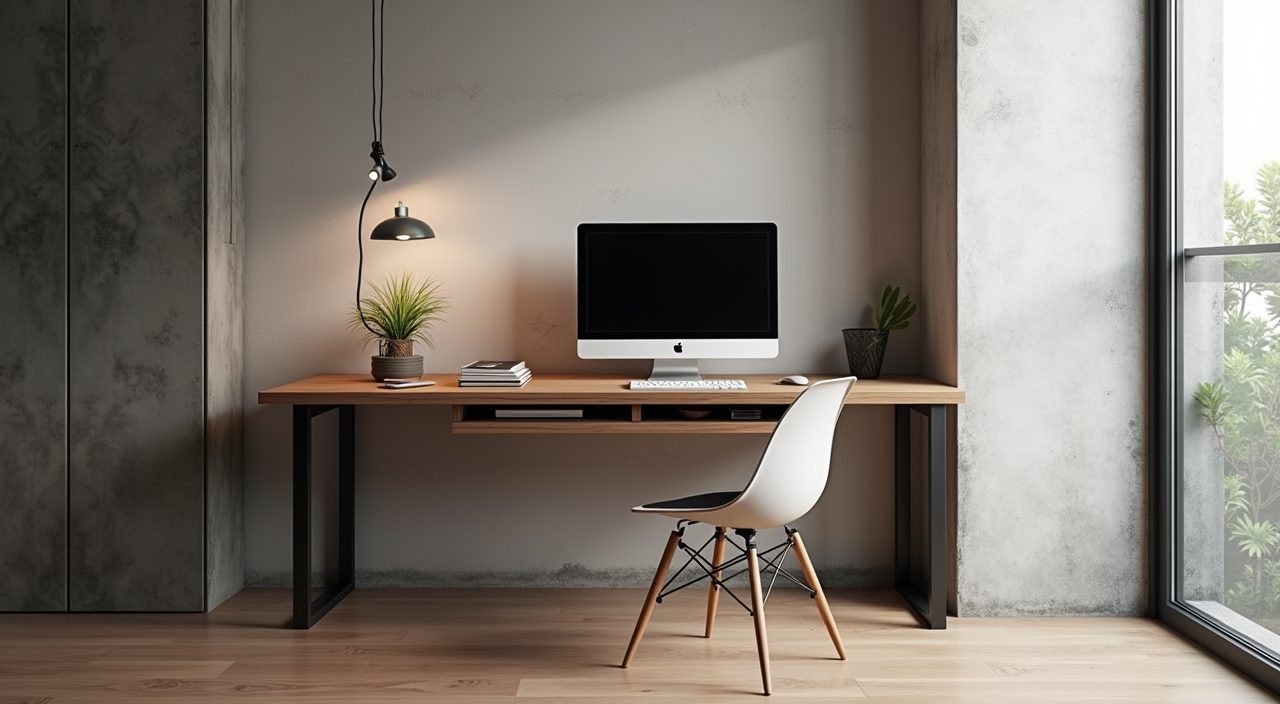
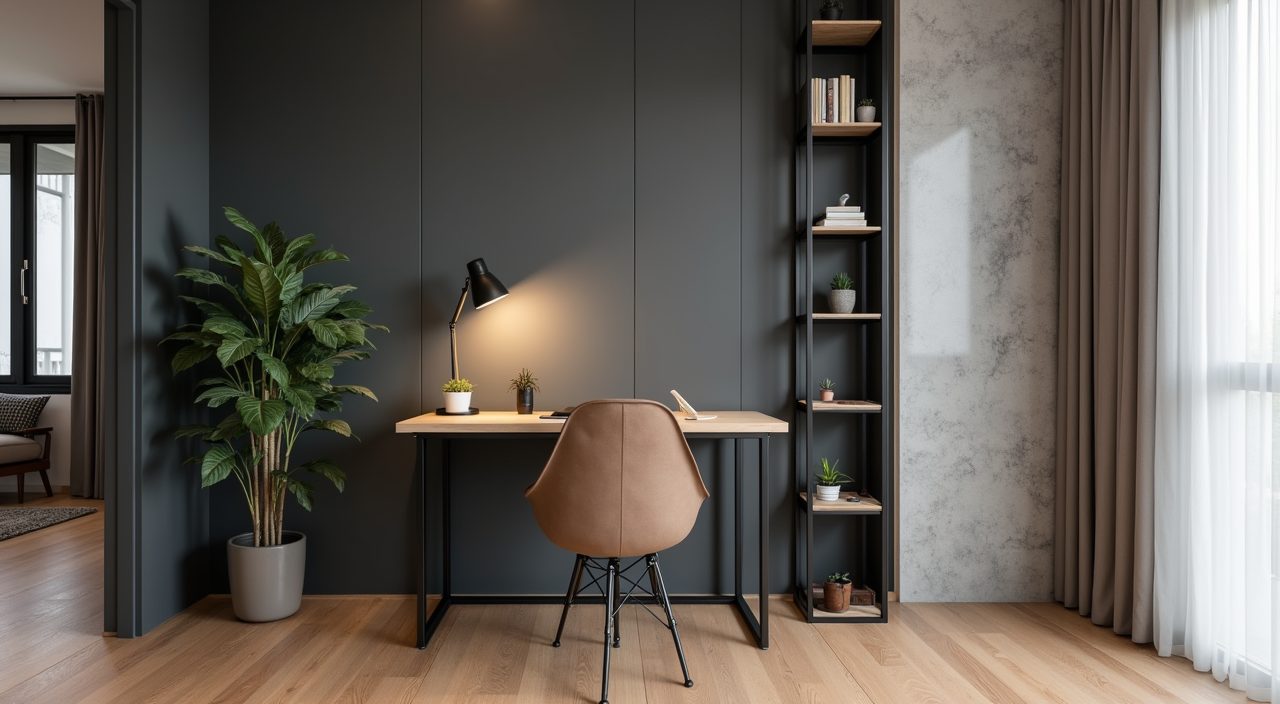
The desk is the heart of an industrial study, and the classic pairing of a black steel frame with a wood top is both on-theme and practical. In a typical HDB bedroom-study you have roughly 1.2m to 1.8m of usable wall, so a full-width built-in or a floating desktop on a metal frame often beats a bulky freestanding table. A depth of 550mm to 650mm is enough for a monitor plus writing space without eating the walkway.
If you rent or expect to move, a freestanding pipe-frame or hairpin-leg desk keeps the look while staying portable. If you own and want maximum storage, ask your contractor to build a carpentry desk with a steel-look laminate frame and integrated drawers. Either way, run a cable tray or channel under the top so power bricks and USB hubs stay hidden, which is the single biggest thing that separates a real industrial study from a messy one.
Go vertical with open metal shelving and a pegboard
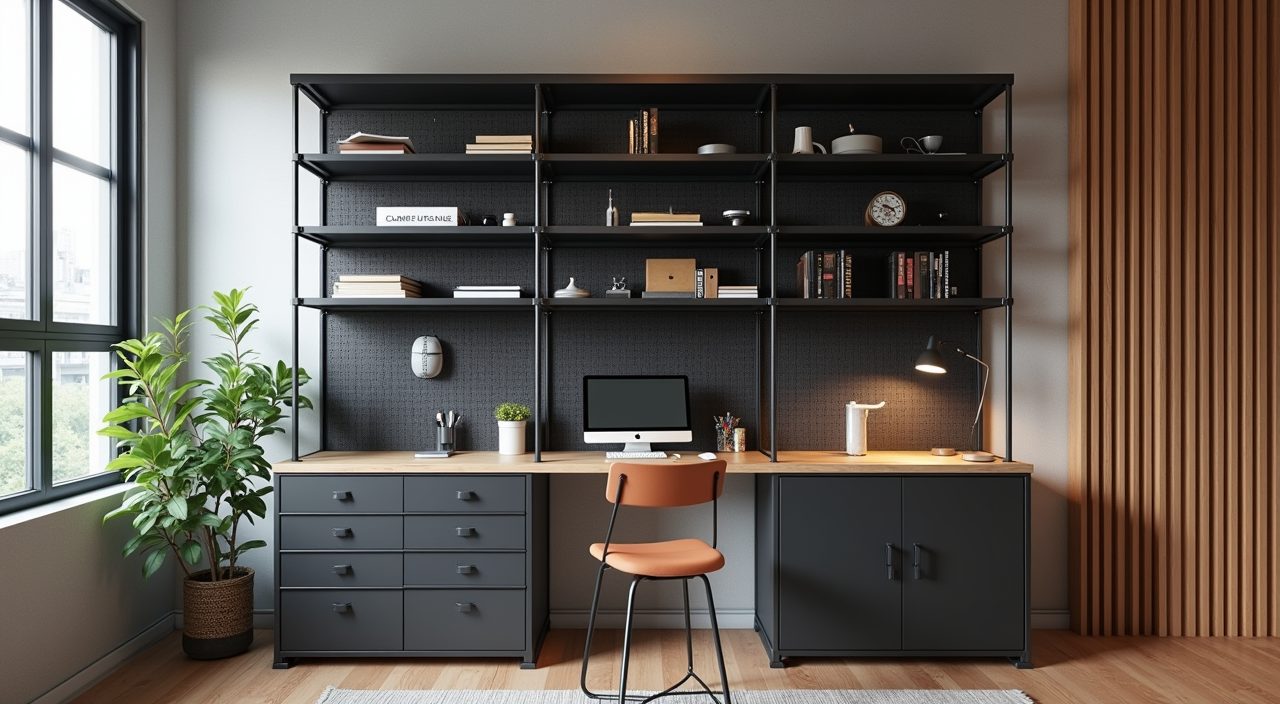
Floor space is scarce in Singapore homes, so industrial storage should climb the wall. Black powder-coated metal shelving, either wall-mounted brackets with wood planks or a freestanding shelf unit, gives you the look and real capacity. Keep the lowest shelf above desk clutter height and stop the top shelf within easy reach, since a 2.4m to 2.6m ceiling in most flats does not leave room for a ladder.
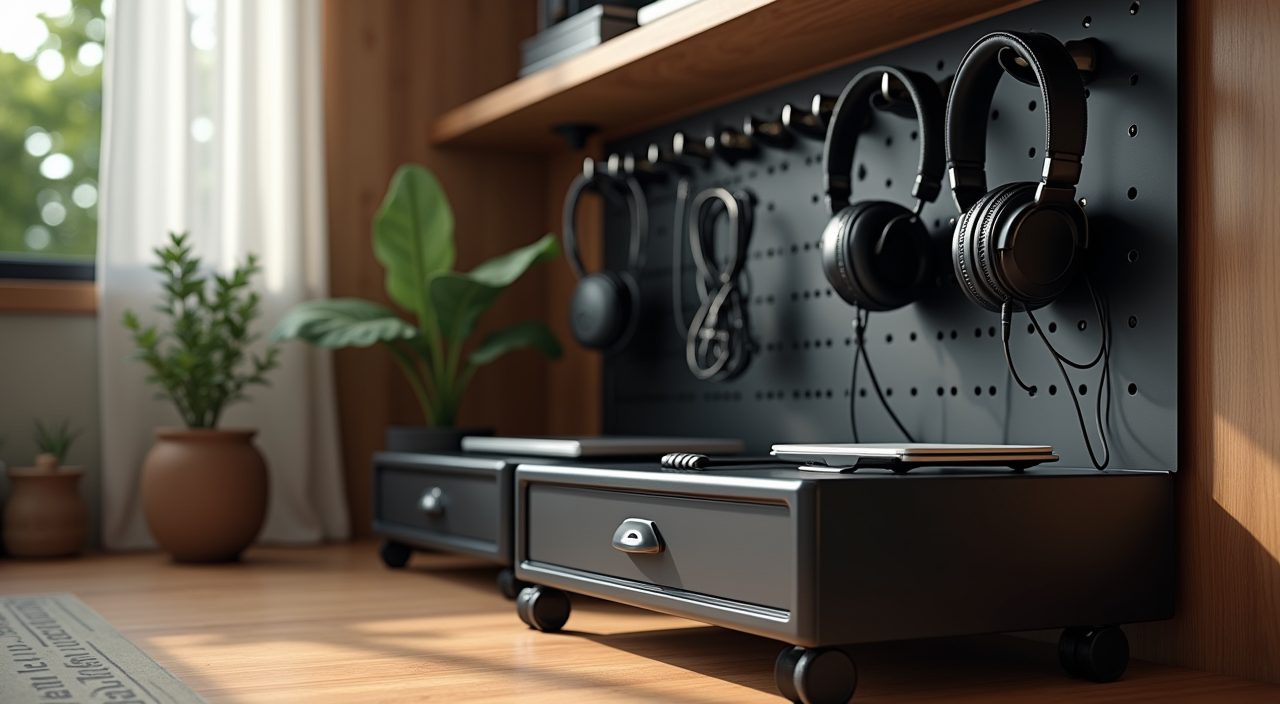
A metal pegboard above the desk is a genuinely useful industrial touch for a study. It holds cables, chargers, small tools, headphones, and stationery on hooks, freeing the desktop entirely. Combine open shelving with one closed cabinet or a set of drawers so paperwork and less attractive items stay out of sight, because fully open shelving in a humid, dusty flat needs constant tidying to look good.
Layer the lighting so it is not one harsh ceiling light
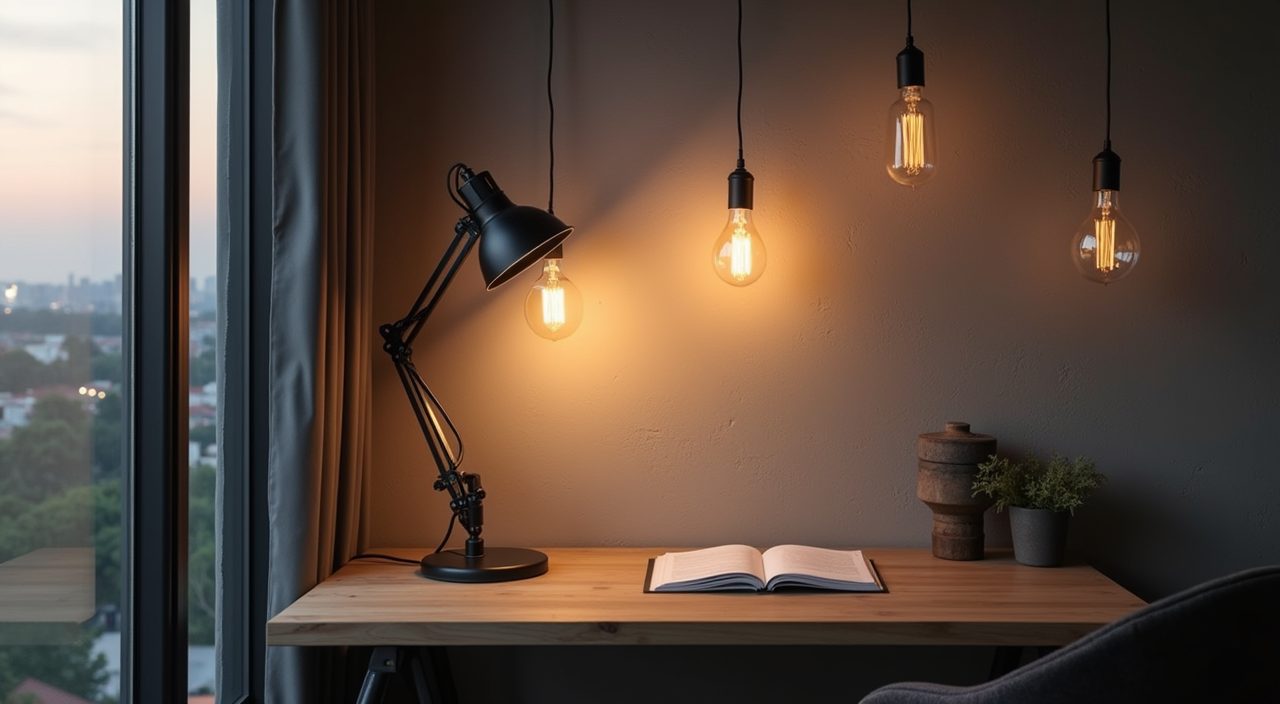
Industrial rooms lean dark, so lighting is where a Singapore study succeeds or fails. Do not rely on a single ceiling fixture. Use a focused task light at the desk (an adjustable black metal arm lamp is both functional and on-theme), plus ambient light from a track or a couple of pendants, and ideally a warm accent light washing the feature wall.
Choose colour temperature deliberately. Around 4000K neutral white keeps you alert for work at the desk, while 2700K to 3000K warm light on the shelves and wall keeps the room cosy in the evening. Exposed-bulb Edison pendants look great in photos but throw little usable light and run hot, so treat them as accents, not your main source. If you are moving points or adding a track, get a licensed electrician to plan circuits and add enough switched outlets at the desk.
- Task: adjustable arm desk lamp, ~4000K, for screen and reading work.
- Ambient: track light or twin pendants for even room light.
- Accent: warm 2700K to 3000K grazing the feature wall or shelves.
- Control: separate switches or a dimmer so you can drop to warm light after hours.
Choose finishes that survive humidity and aircon
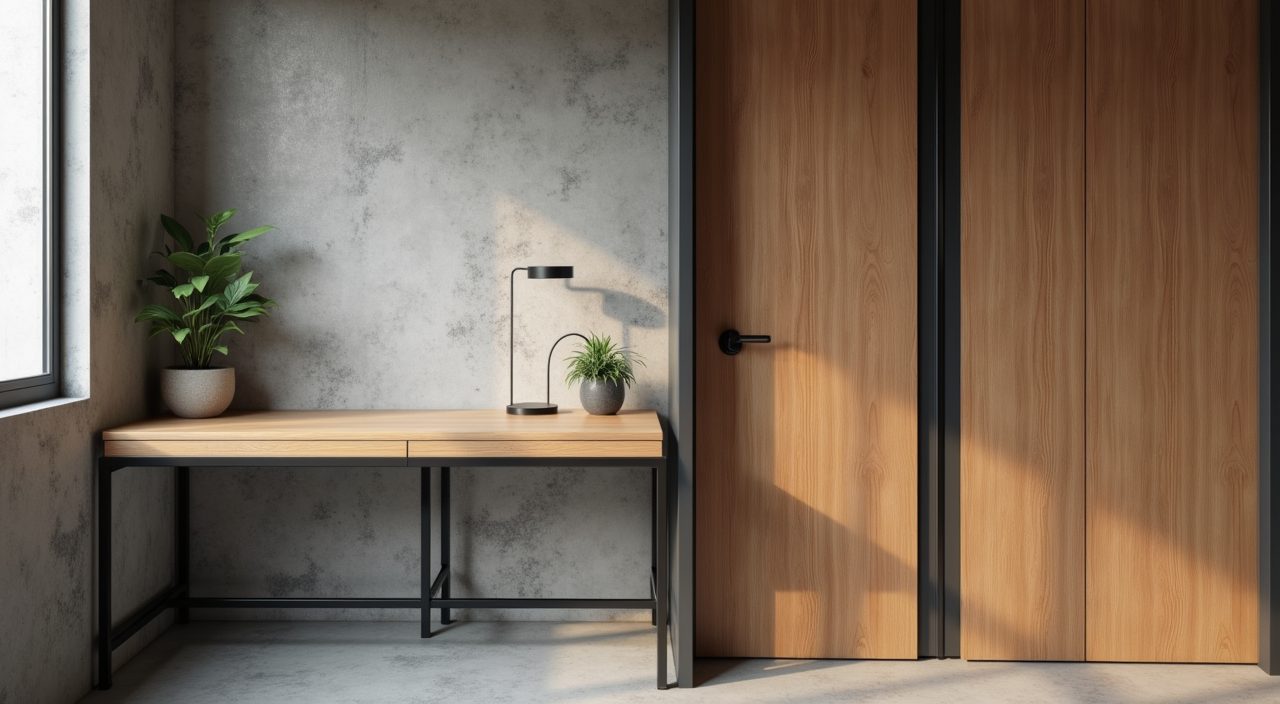
Raw industrial materials and Singapore's climate are not natural friends. Bare steel rusts, untreated wood swells and warps, and real exposed concrete can sweat when a cold aircon room meets humid air. The look is easy to fake safely with powder-coated or galvanised metal, laminate and veneer that mimic concrete or raw wood, and sealed micro-cement instead of bare plaster.
For any study that sits inside or next to a bomb shelter or an enclosed room, airflow matters. Keep a gap behind shelving, avoid pushing a solid cabinet flush against an external wall that gets afternoon sun, and run the aircon or a fan periodically to stop damp building up behind furniture. These small moves protect both your finishes and your books and electronics.
Turn the bomb shelter or a nook into the study
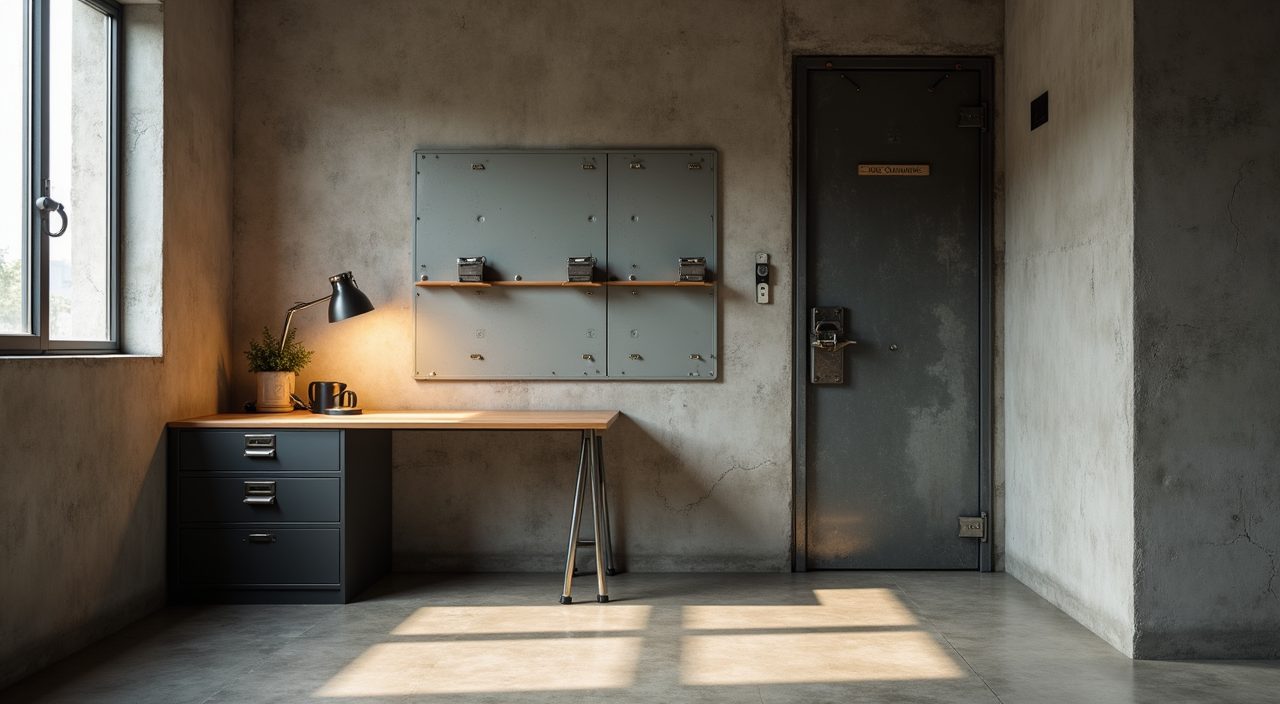
The household shelter (bomb shelter) is the most common quiet-study candidate in an HDB flat, and its plain concrete walls and thick metal door already read industrial. You cannot drill into the structural walls or the blast door, so plan around that: use a freestanding desk and shelf unit, a tension pole or floor-standing pegboard, and clip-on or plug-in lighting rather than hard-wired fixtures. Keep the door clearance and ventilation requirements in mind, since it remains a shelter.
If you have no spare room, an industrial nook works well in a living room corner or a widened hallway. Define it with a change in floor or a feature wall panel, a compact steel-frame desk, and a tall narrow shelf so the zone feels intentional rather than leftover. A dark accent wall behind the desk helps the nook feel like its own room even without a physical divider.
Add a couple of authentic industrial details, then stop
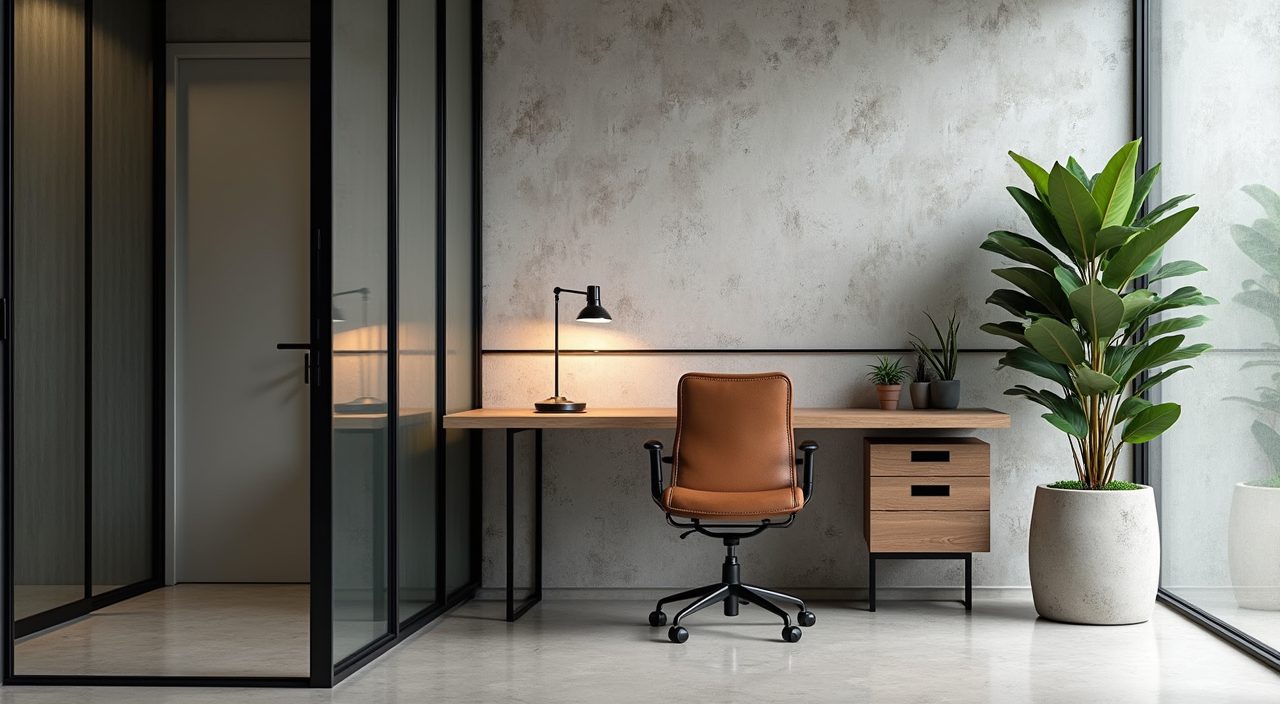
A few honest details sell the style more than covering every surface. Think exposed conduit runs as a deliberate design line, black metal-framed glass if you are partitioning a study off a living area, castor wheels on a mobile drawer unit, or a single leather and metal task chair. Concrete-look planters with a hardy indoor plant soften the hard materials and cope with our climate.
The common mistake is overdoing it until a small flat feels like a warehouse. Restraint is what keeps an industrial study in Singapore looking designed rather than themed. Pick two or three signature elements (say the metal shelving, the exposed-bulb accent, and a micro-cement wall) and let the rest of the room stay calm and functional.
What to plan and budget for
Cost depends heavily on how much is carpentry and electrical work versus off-the-shelf furniture. A light-touch industrial study built mostly from bought pieces (a steel-frame desk, a freestanding metal shelf, a good lamp, some paint) is the most affordable route and can be done room by room. Once you add built-in carpentry, a micro-cement feature wall, new lighting circuits, and moved power and data points, budget for a mid-range spend, and get a written quote before committing. Electrical changes such as adding outlets, a dedicated lighting track, or a dimmer should be done by a licensed electrician, both for safety and because HDB and BCA rules apply. If your study touches plumbing (for example a nearby wet area or a wall shared with a bathroom), factor that in too. When you are ready to move points, build carpentry, or handle the wiring for an industrial study room design Singapore renovation, it is worth engaging a contractor who can coordinate the renovation, electrical, and any plumbing work together rather than juggling separate trades.
Frequently asked questions
Does an industrial study work in a small HDB room? Yes, as long as you lighten the palette and build storage vertically. Keep grey to one feature wall, use warm off-white elsewhere, and choose a slim steel-and-wood desk plus wall shelving so a 2 to 3 square metre corner still feels open rather than heavy.
Can I use my bomb shelter as an industrial study? It is a popular choice because the concrete walls and metal door already suit the look, but you cannot drill into the shelter's structural walls or blast door, and you must keep ventilation and clearance. Use freestanding furniture, plug-in or clip-on lighting, and a tension-pole or floor-standing pegboard instead of hard-wired fixtures.
Will raw industrial materials survive Singapore's humidity? Bare steel and untreated wood do not cope well, so use powder-coated or galvanised metal, sealed micro-cement, and laminate or veneer that mimic concrete and raw timber. Leave airflow behind shelving and run the aircon or a fan periodically to stop damp building up.
Do I need an electrician for the lighting and power points? For anything beyond plugging in a lamp, yes. Adding outlets, a lighting track, a dimmer, or moving power and data points should be done by a licensed electrician so the work is safe and compliant, and it is easiest to plan these before the desk and shelving go in.