Industrial Kitchen Design Ideas for Singapore Homes
Industrial kitchen design ideas built for Singapore HDB flats and condos: palettes, materials, layout, lighting and storage that suit tight spaces and tropical humidity.
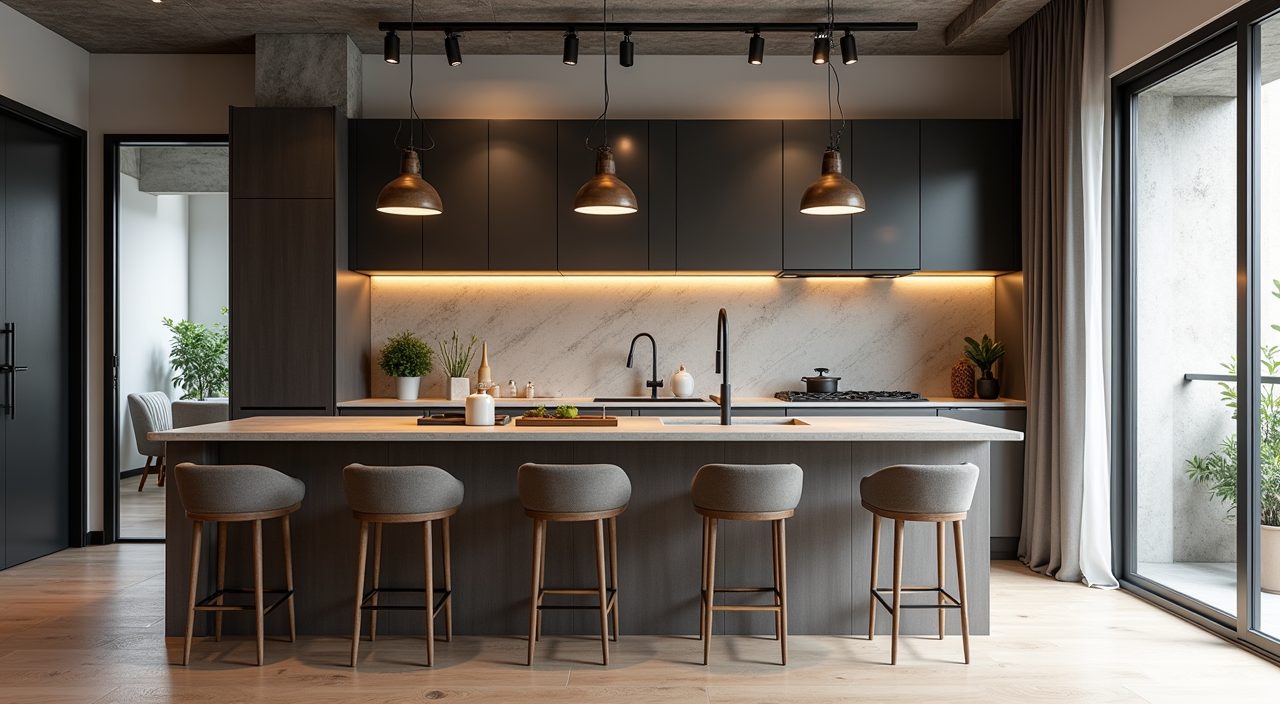
To design an industrial kitchen well in a Singapore home, keep the raw material palette (concrete, black metal, warm wood) but use it in small, deliberate doses so a compact HDB or condo kitchen still feels bright and breathable. Anchor the look with one honest texture like a cement screed backsplash or a matte black tap, then let the rest stay simple. In the tropics, prioritise moisture resistant finishes, good ventilation and warm lighting so the space reads industrial without turning cold or damp.
The industrial style comes from converted warehouses and factories: exposed brick, steel, ducting and unfinished concrete. Most Singapore kitchens are 5 to 12 square metres and sit inside a fully sealed, air conditioned or naturally ventilated flat, so a literal loft look does not translate. The trick is to borrow the mood (utilitarian, textural, honest materials) and adapt it to the reality of an HDB galley kitchen or a condo open plan layout, where space, light and humidity all matter more than authenticity.
Use a restrained concrete and black palette, not full grey
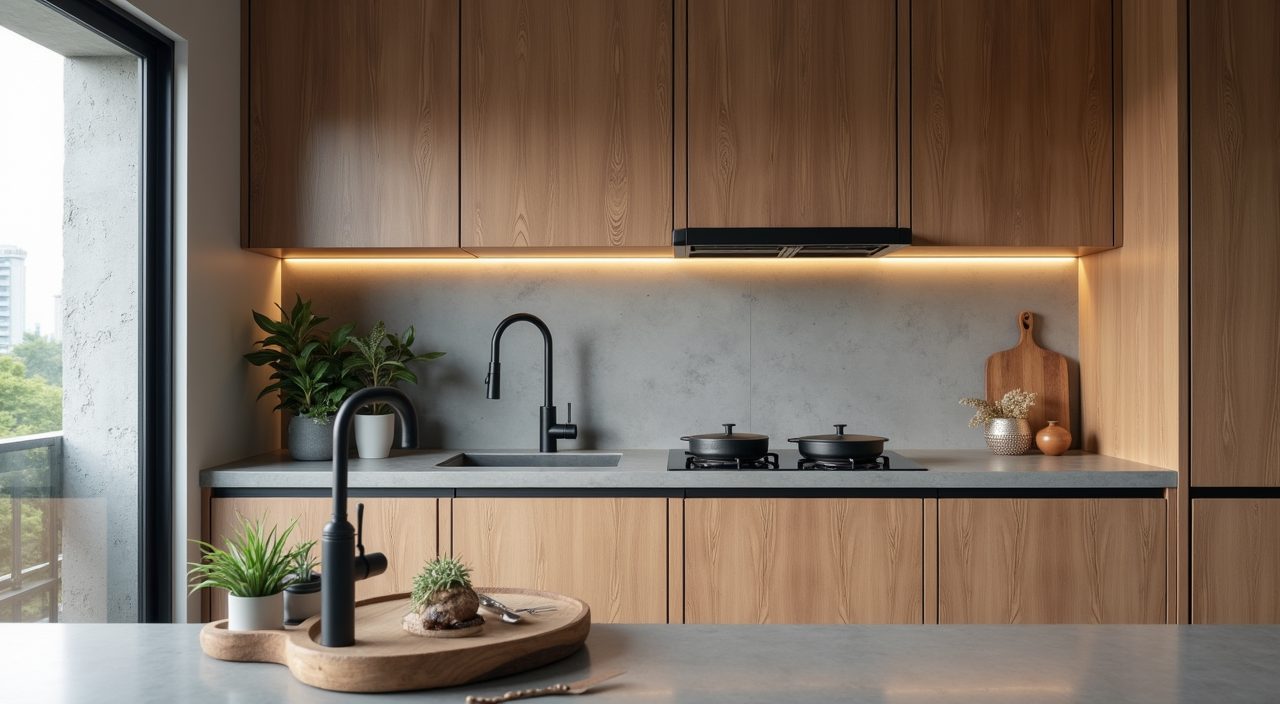
A true factory palette of raw grey on every surface will make a small Singapore kitchen feel dim and heavy, especially in a north facing HDB flat that gets little direct sun. Instead, treat concrete grey as your base but limit it to one or two surfaces, then bring in black metal for contrast and a warm neutral (oak, walnut, or a soft off white) to stop the room going flat.
This three tone approach keeps the industrial character while reflecting more light around a compact space. Matte finishes suit the style better than gloss, and they also hide fingerprints and water spots, which is practical in a humid, high use kitchen.
- Base: concrete or cement grey on the backsplash or one wall.
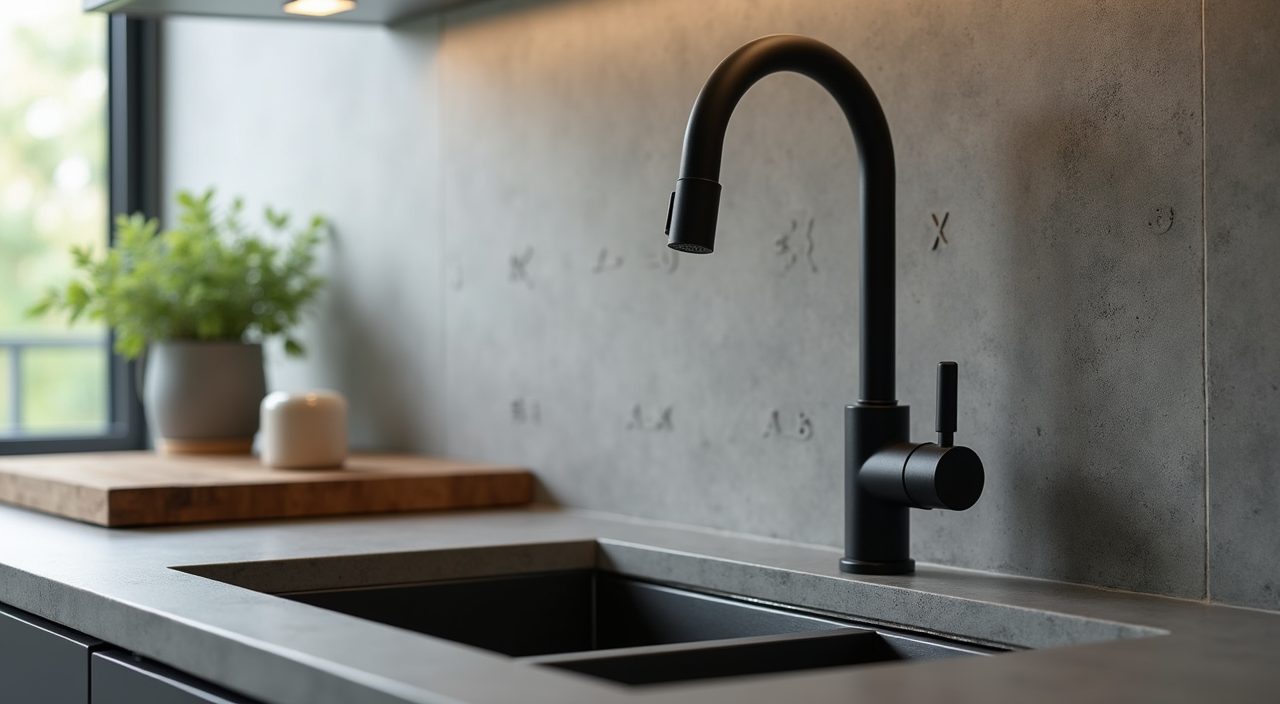
- Contrast: matte black for the tap, handles, framing and light fittings.
- Warmth: oak or walmut tone wood on open shelves or the island to balance the cool greys.
Fake the concrete with microcement or screed, skip real exposed structure
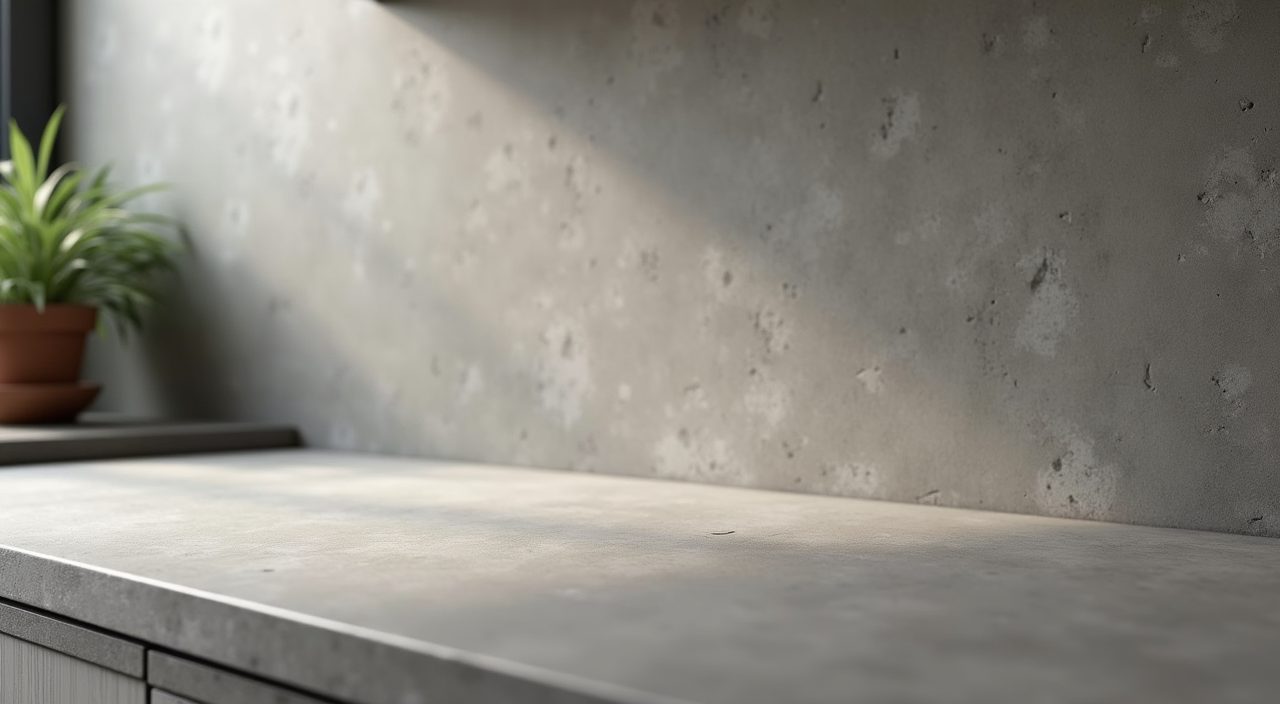
You cannot expose structural concrete in an HDB flat, and chipping into walls or the ceiling slab is not allowed. The realistic route is microcement (a thin trowel applied cement coating) or a cement screed finish over the existing surface. It gives you the seamless, slightly mottled concrete look on backsplashes, countertops or a feature wall without heavy hacking.
Microcement is well suited to Singapore because it is seamless, so there are no grout lines to trap grease and mould in a humid kitchen. Make sure it is properly sealed, since unsealed cement finishes absorb water and stain. Budget for a specialist applicator rather than a general painter, as the finish quality depends heavily on the hand that lays it.
Choose an open shelf and closed base mix for storage
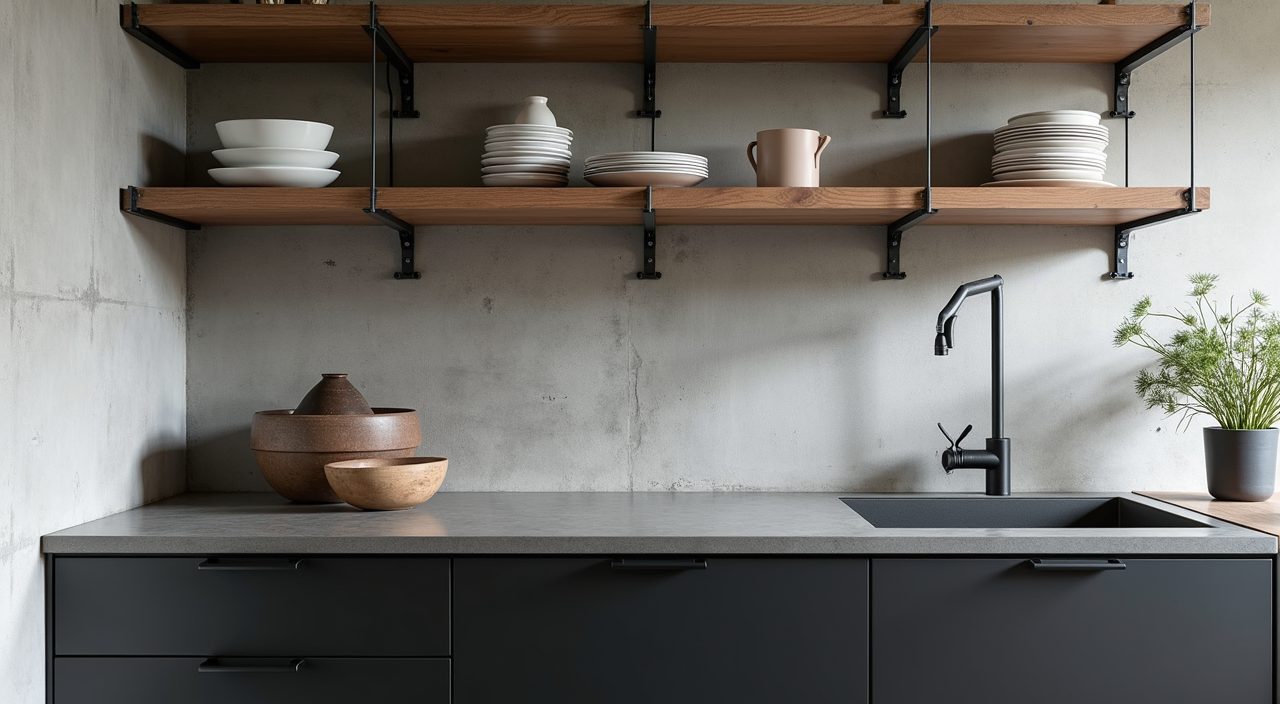
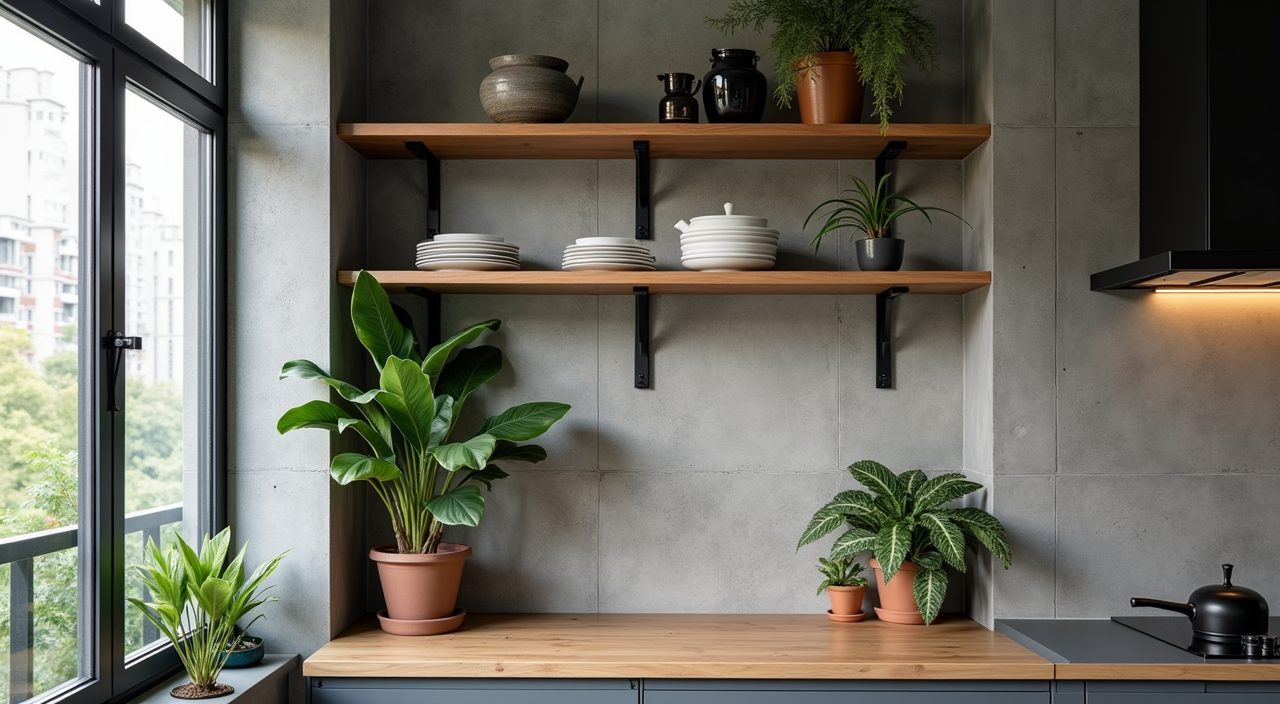
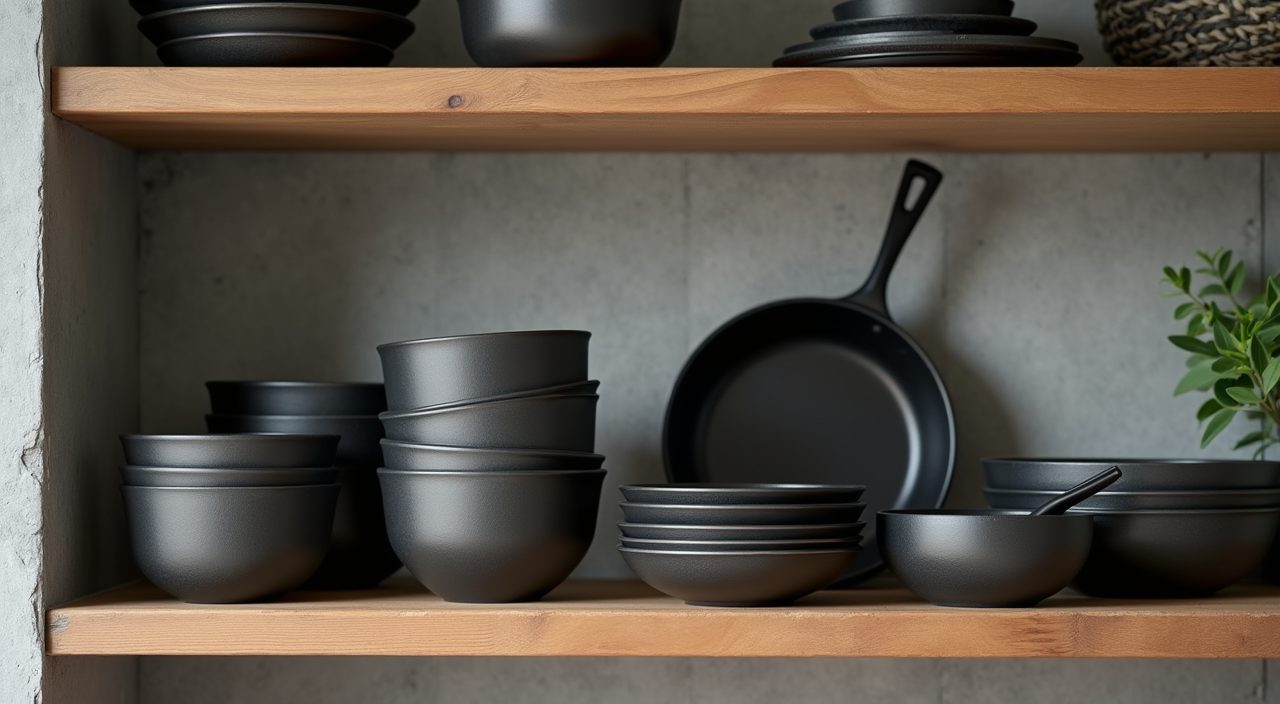
Industrial kitchens lean on open shelving and exposed racks, but going fully open in Singapore is risky: cooking oil, dust and humidity coat everything, and small kitchens look cluttered fast. A better split is closed cabinets below the counter for the bulk of your storage and one run of open metal or wood shelving above for daily use items and a few display pieces.
Black powder coated metal brackets with a solid timber shelf is the signature industrial move, and it costs far less than extra wall cabinets. Keep the open zone near the cooking area short so grease build up stays contained to a wipeable stretch.
Pick a moisture and heat friendly worktop
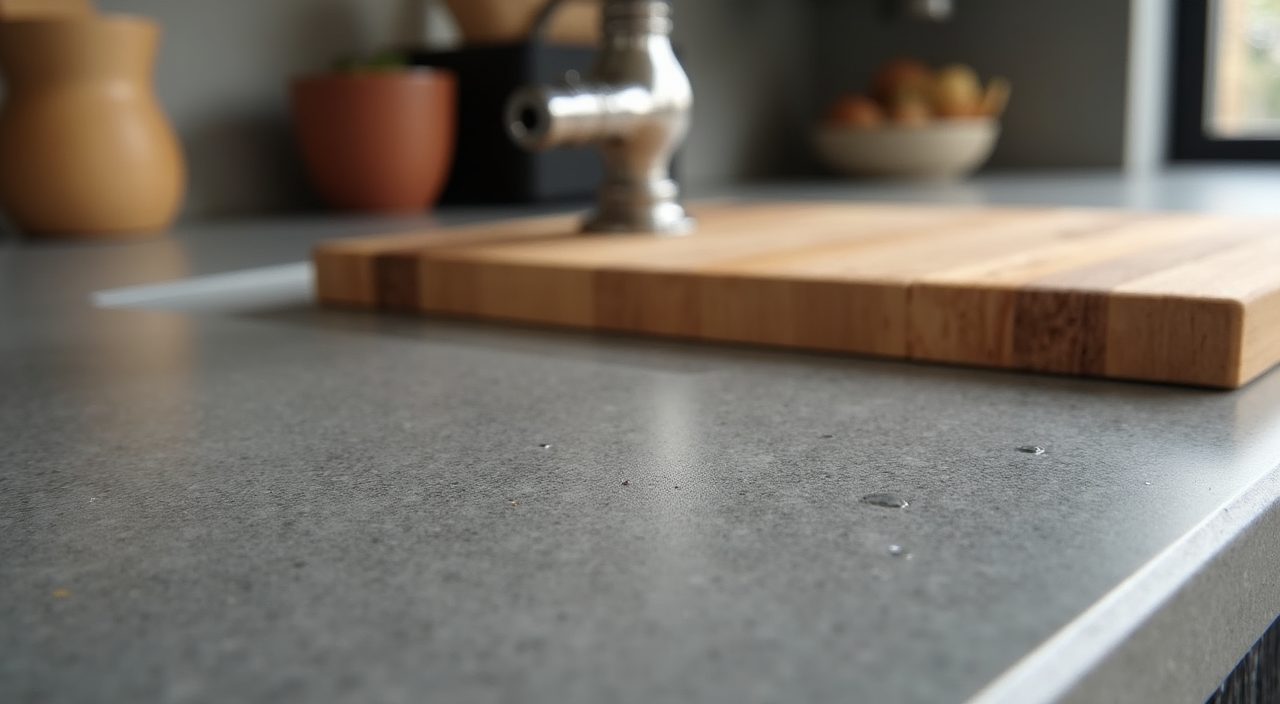
The industrial look wants a raw, hardworking surface, but real concrete countertops are heavy, can crack and need regular resealing, which is a hassle in a humid climate. Sintered stone (often sold as brands like Dekton or Neolith) and quartz in a concrete effect finish give you the same grey, matte, utilitarian look with far better resistance to heat, stains and water.
For Singapore homes, a concrete look sintered stone worktop is usually the smart compromise: it survives a wok hei kitchen, wipes clean, and does not absorb moisture. If you want genuine warmth, pair the grey top with a solid wood chopping section or a small butcher block insert.
Add black metal framing for a Crittall style partition
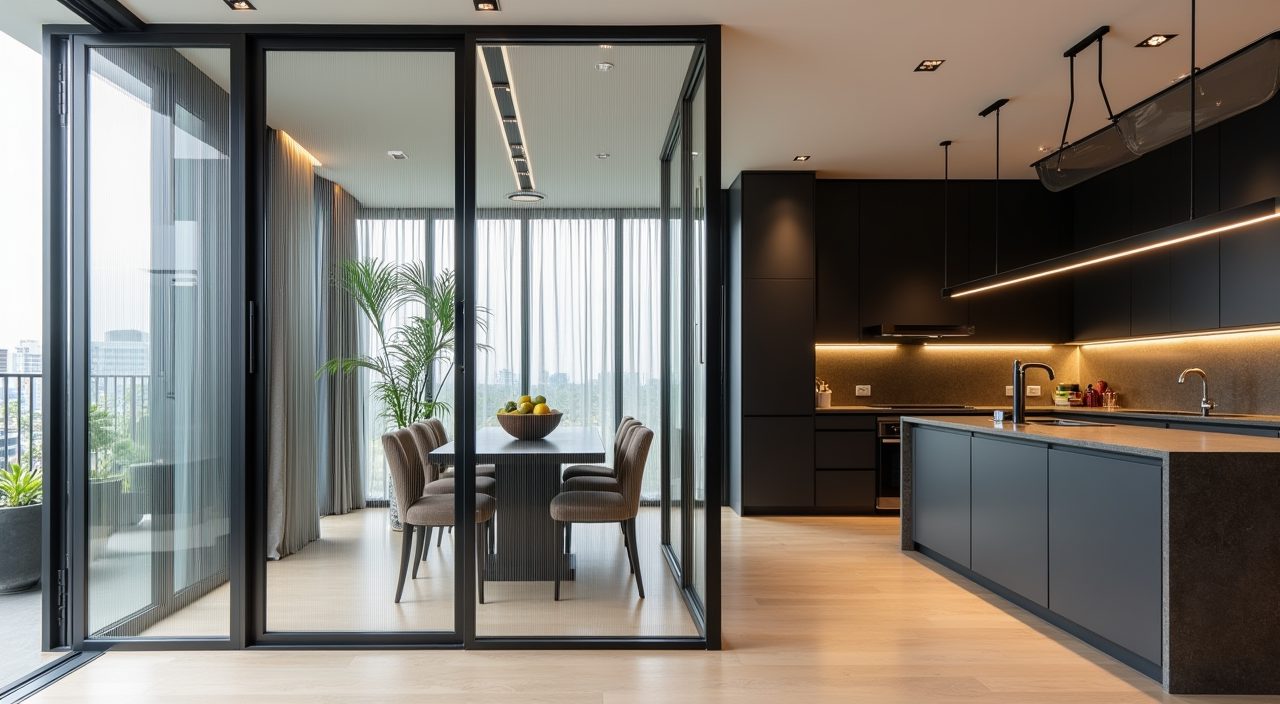
One of the strongest industrial signatures is the black framed glass panel, echoing old Crittall factory windows. In a condo or a larger HDB flat with an open kitchen, a black framed glass partition between the kitchen and living area contains cooking smells and grease while keeping the space visually open and letting light through.
This works especially well for heavy cooking households that still want an open plan feel. Use clear or fluted glass in slim black frames, and add a sliding or swing door in the same profile. It is a practical fix for Singapore wet kitchen versus dry kitchen habits, dressed up as a design feature.
Layer warm task lighting instead of one cold ceiling light
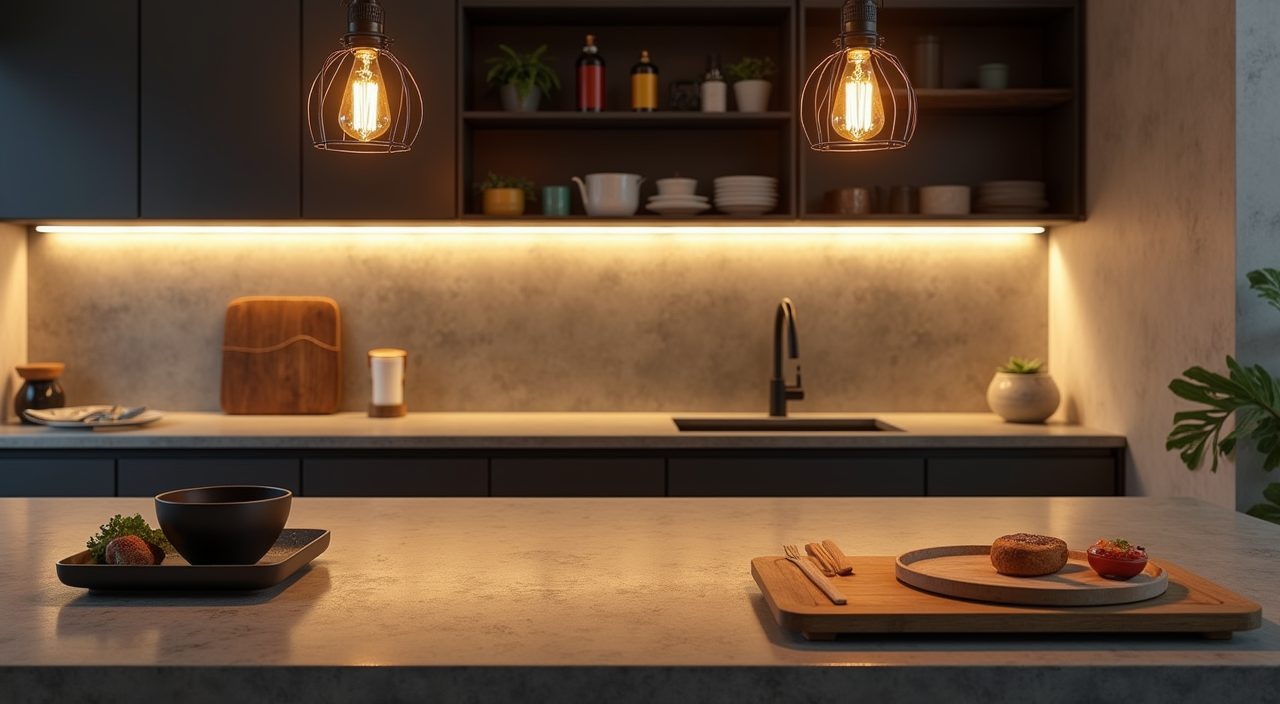
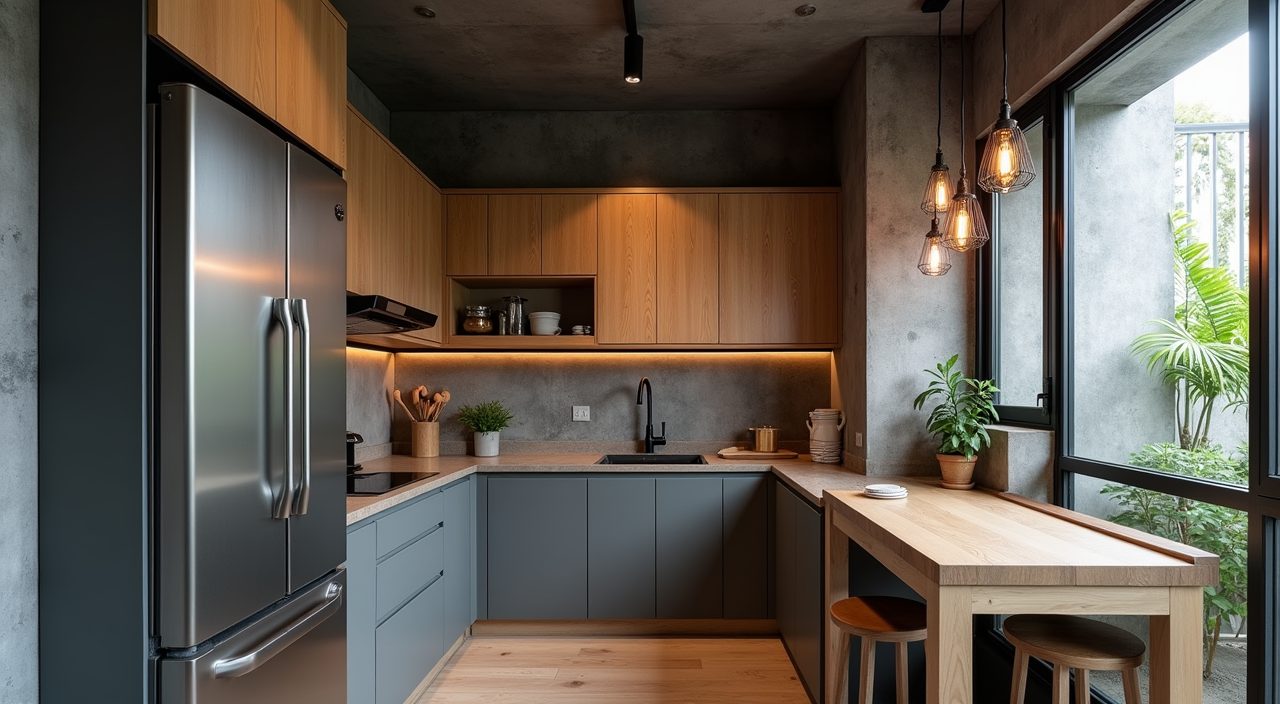
Lighting makes or breaks an industrial kitchen. A single cool white ceiling fixture flattens the textures and makes concrete look grey and lifeless. Layer instead: warm white (around 3000K to 3500K) LED strips under the wall cabinets for the worktop, a couple of exposed bulb or black cage pendants over an island or peninsula, and general ceiling light to fill the room.
Warm colour temperature is important in the tropics because it keeps the raw greys and metals looking inviting rather than clinical. Choose fittings with a matte black or aged metal finish to reinforce the theme, and put the pendants on a dimmer if you use the kitchen for casual dining.
- Under cabinet LED strips for shadow free food prep.
- Exposed bulb or cage pendants over the island for the industrial accent.
- Warm white tone (3000K to 3500K) throughout to flatter concrete and wood.
Bring in exposed conduit and matte black hardware as accents
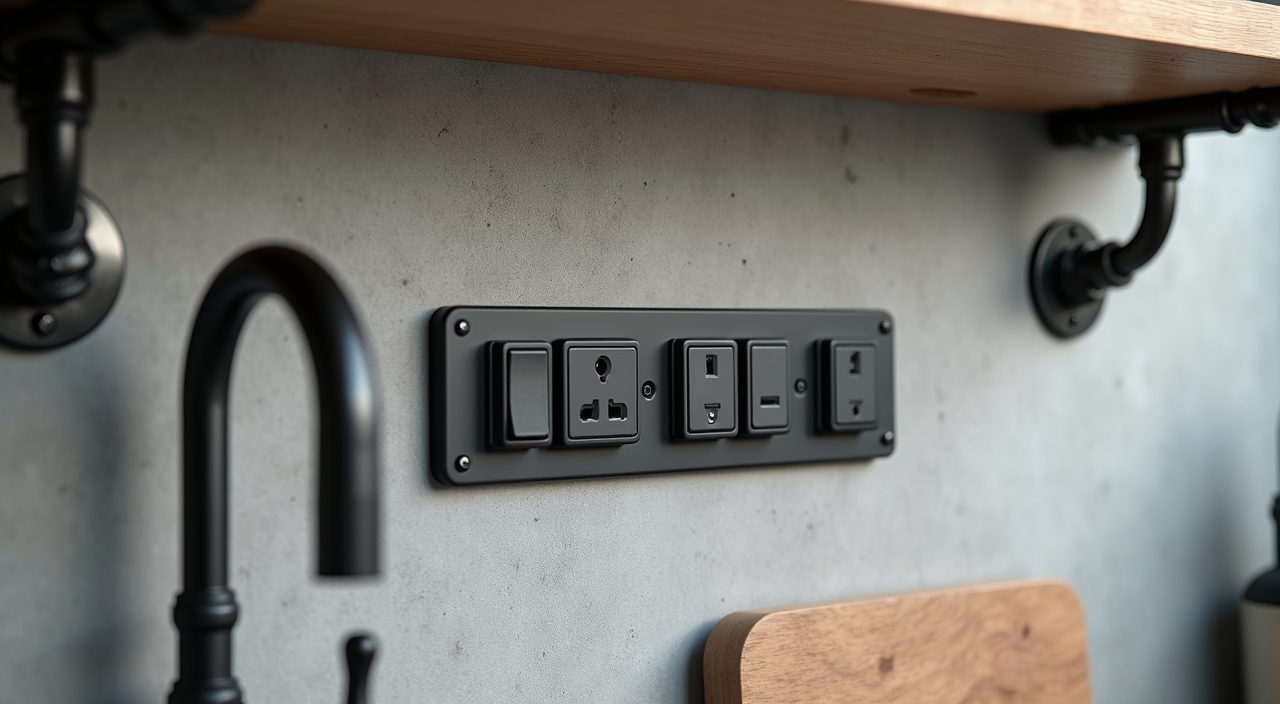
You do not need to expose real services to get the utilitarian look. Surface mounted black conduit for a few power points, exposed pipe style shelf brackets, and matte black switches and sockets read as industrial while staying fully code compliant. These small metal details do a lot of visual work for very little cost.
Because electrical points and conduit routing touch your wiring, this is one area to leave to a licensed electrician rather than treat as pure decoration. Plan socket positions early around where your appliances and prep zones will actually be, so the exposed runs look intentional and not like an afterthought.
Ventilate hard so the raw materials survive the humidity
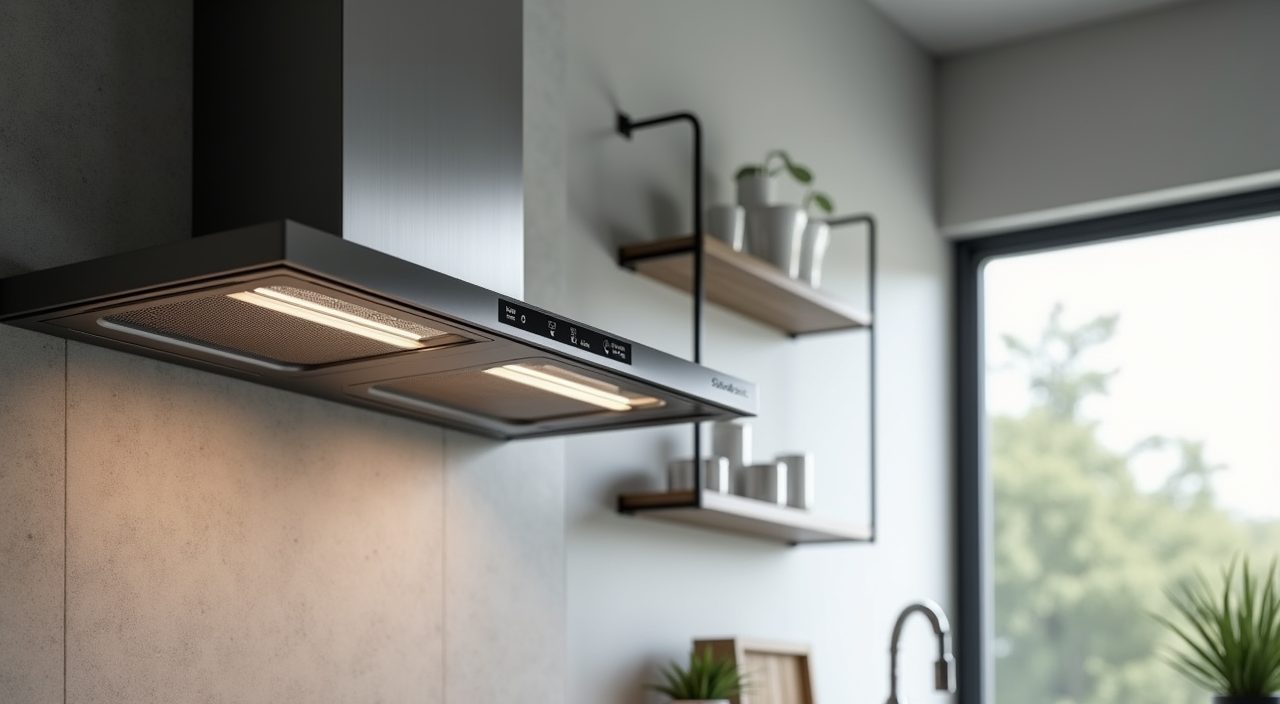
Industrial finishes like cement, metal and wood are all vulnerable to Singapore humidity and heavy cooking. Without good airflow, you get mould on grout and screed, rust spots on cheaper metal, and warping on timber shelves. A powerful hood (a proper chimney or slimline extractor sized to your hob) is essential, not optional, in a style built around exposed surfaces.
Where possible keep a window or ventilation opening in the kitchen, spec stainless or powder coated metal rather than bare mild steel, and seal all cement finishes. Good ventilation is what lets an industrial kitchen keep looking crisp instead of stained and tired after a year of local cooking.
What to plan and budget for
An industrial kitchen is more about material choices than expensive structural work, which makes it flexible across budgets. The cost drivers are the specialist finishes (microcement or a good concrete look sintered stone worktop), custom black metal fabrication (shelves, brackets, a Crittall style partition) and the lighting and electrical work to support layered task lighting and exposed points. Simple versions lean on paint effects, off the shelf black hardware and one feature surface; higher end versions commission bespoke metalwork and seamless microcement throughout. Budget for a good extractor and proper sealing, because skimping there is what makes the raw look fail fast in the tropics. If you want a realistic quote and the finishes done properly, it helps to get an industrial kitchen design Singapore renovation scoped by a contractor who can handle the carpentry, the microcement, and the licensed electrical and plumbing changes together, so the whole kitchen is planned as one job rather than patched from separate trades.
Frequently asked questions
Does an industrial kitchen work in a small HDB flat? Yes, if you keep it restrained. Use concrete grey on just one or two surfaces, add black metal accents and warm wood, and rely on warm layered lighting so the compact space stays bright. The full raw factory look is too heavy for a 6 to 8 square metre HDB kitchen, but a lighter industrial interpretation suits it well.
Is real concrete a good idea for countertops in Singapore? Usually not for most homes. Real concrete is heavy, prone to hairline cracks and needs regular resealing in our humidity. A concrete look sintered stone or quartz worktop gives you the same matte grey appearance with far better resistance to heat, water and stains, which suits heavy local cooking much better.
How do I stop an industrial kitchen looking cold and unwelcoming? Balance the greys and metals with warmth. Add oak or walnut tone wood on shelves or an island, use warm white lighting around 3000K to 3500K rather than cool white, and include a few soft touches like greenery or textured accessories. The contrast between cool concrete and warm wood is what makes the style feel considered rather than clinical.
Can I get the industrial look without hacking walls or exposing structure? Yes. HDB rules do not allow you to expose structural concrete, but microcement, cement screed and paint effects recreate the surface look without heavy hacking. Surface mounted black conduit, exposed pipe style brackets and matte black switches give you the utilitarian detailing while staying fully compliant.