
Kitchen Design Ideas in Singapore
The best way to design a Singapore kitchen is to fix the practical layout first, then choose a style. Start with your work triangle (sink, hob, fridge), plan storage around how you actually cook, and pick finishes that can take heat, oil, humidity and daily wear. Only once the plan works should you layer on a look like Scandinavian, Japandi, Muji or modern luxury.
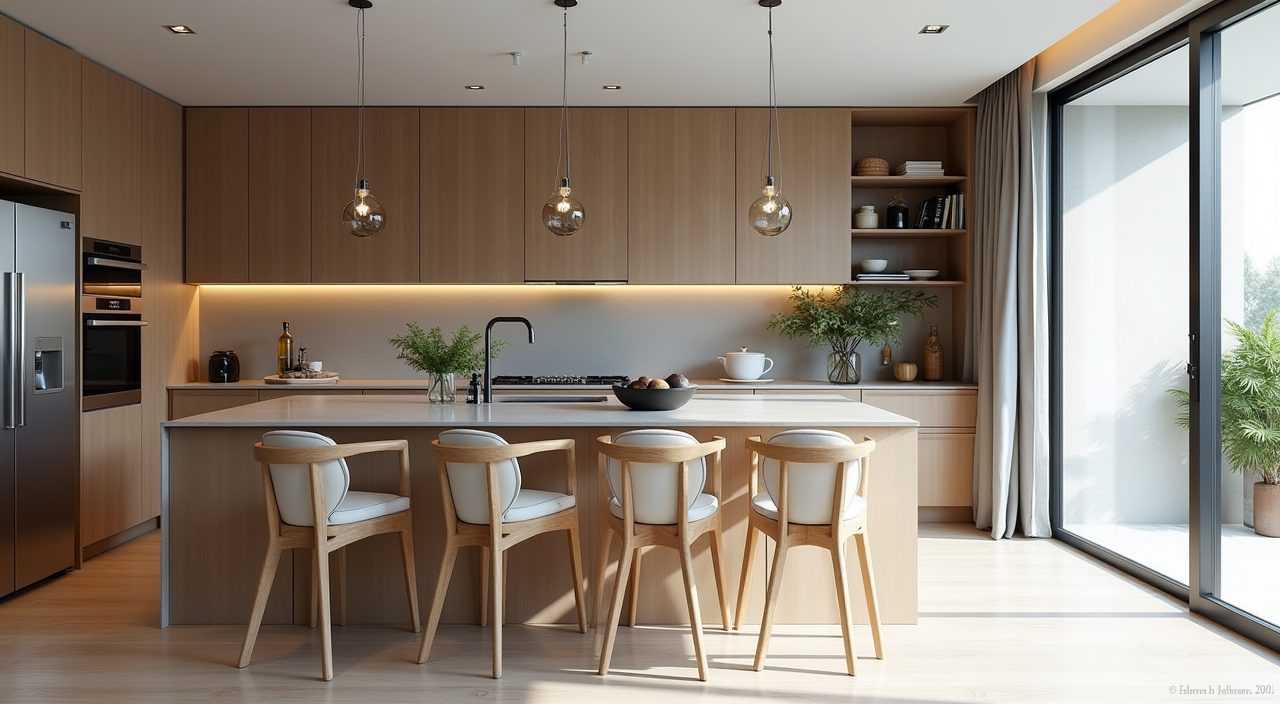
Most Singapore kitchens are compact, whether it is an HDB galley, a BTO open-plan corner or a condo island. Add tropical heat, high humidity and heavy wok cooking, and the ideas below focus on what genuinely lasts here rather than what only photographs well. Use this as your starting point, then explore the specific style and home-type guides linked below.
Plan the layout before you fall in love with a look
In a Singapore flat, space is the real constraint, so the layout does more work than the finish. Map your cooking flow before picking tiles. A tight galley (two runs facing each other) suits most HDB kitchens; an L-shape frees up a corner for a small dining nook; a U-shape maximises storage if you have three usable walls. Islands look great in condos and landed homes but need at least 900mm to 1000mm of clear walkway on each side to not feel cramped.
Keep the sink, hob and fridge close enough to move between easily but not stacked on top of each other. Leave counter landing space on both sides of the hob and the sink so you have somewhere to put a hot pot or a wet colander. If you cook heavy Chinese or Indian dishes with a wok, plan a proper enclosed wet kitchen or at least a powerful hood, and keep that zone separate from any open dining area so oil and smell do not spread.
- Galley: best for narrow HDB kitchens; keep one run for wet work, one for dry.
- L-shape: frees a corner; good for BTO open-plan living.
- Island: condo and landed only; needs 900mm+ clearance all round.
- Wet and dry split: separate the wok and heavy cooking from the open, showpiece zone.
Choose materials and finishes that survive the tropics
Humidity and heat are hard on kitchens here, so material choice matters more than in a temperate climate. For countertops, quartz (engineered stone) and sintered stone handle heat, stains and daily scrubbing better than natural marble, which etches and stains from acidic sauces and citrus. Solid surface is budget-friendly but scorches under hot pans. For cabinet carcasses, moisture-resistant plywood outlasts particleboard in our humidity, especially under the sink and near the wet kitchen.
For doors and fronts, laminate and acrylic wipe clean easily and resist swelling; matte and fingerprint-resistant finishes hide the smudges that show up fast in a busy family kitchen. Backsplashes take the most abuse behind the hob, so full-height tiles or a single stone slab are easier to clean than grouted mosaics that trap oil. Avoid untreated real timber right next to the hob and sink; it warps and stains. If you want a wood look, wood-grain laminate gives you the warmth without the maintenance.
- Countertop: quartz or sintered stone over natural marble for daily durability.
- Carcass: moisture-resistant plywood, especially in the wet zone.
- Fronts: matte or anti-fingerprint laminate and acrylic.
- Backsplash: full-height tile or slab beats grout-heavy mosaic near the hob.
Get storage and small-space living right
In a compact Singapore kitchen, going vertical is the single biggest win. Take cabinets all the way to the ceiling to reclaim the dead space above standard uppers and to stop dust and grease settling on top. Use tall pull-out pantry units for dry goods, deep drawers instead of low cupboards (you can see and reach everything), and corner carousels or magic corners so no space is wasted.
Think about the appliances that define a Singapore kitchen: a spot for the rice cooker, air fryer and kettle on the counter or a pull-out shelf, a tall column for the fridge, and ventilation planned around wok cooking. If you have a service yard, keep the washer and bulky storage there to free the kitchen. In an open-plan BTO or condo, hide the mess: a tall pantry wall or a concealed prep zone keeps the visible kitchen clean while the real work happens behind it.
Light it for a bright, humid climate
Singapore daylight is strong but often blocked by neighbouring blocks and deep floor plans, so most kitchens still need good artificial light. Layer three types: bright general ceiling light, task lighting under the wall cabinets so you are not chopping in your own shadow, and a softer accent light over an island or dining nook. Choose colour temperature deliberately; around 4000K neutral white keeps a working kitchen crisp, while warmer 3000K suits an open kitchen that flows into the living area.
Make the most of natural light without cooking the room. Where a window faces harsh afternoon sun, reflective and light-coloured surfaces bounce daylight deeper into the flat, and matte finishes cut glare. Good ventilation is part of lighting comfort too: a strong hood and, where possible, cross-ventilation keep the kitchen from turning into a hotbox during heavy cooking.
Pick a style that fits your home type and your cooking
Once the plan is sound, the style is the fun part, and different looks suit different Singapore homes. Scandinavian, Muji and Japandi lean bright, calm and warm, which makes small HDB and BTO kitchens feel larger. Minimalist and modern contemporary rely on handleless fronts and clean lines that keep a compact space uncluttered. Industrial and mid-century add character and work well in condos with more ceiling height, while modern luxury suits landed homes and larger condos where an island and premium stone can breathe.
Match the style to how you actually live. If you cook heavy, oily food daily, a spotless all-white minimalist kitchen may frustrate you; a warmer Japandi or wood-grain scheme hides wear better. Explore the specific style and home-type ideas linked below to see each look applied to real HDB, BTO, condo, resale and landed kitchens, including small-space layouts, so you can borrow the details that fit your flat.
Explore Kitchen styles
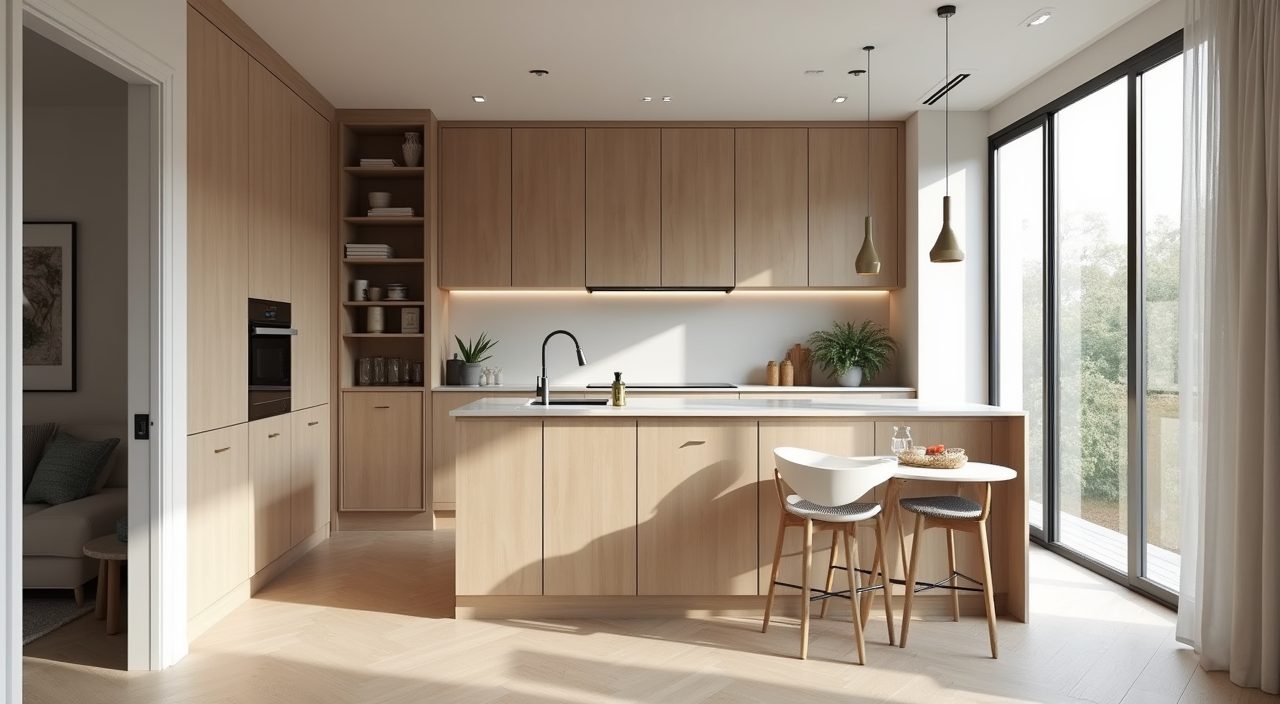 Scandinavian Kitchen Design Ideas for Singapore Homes
 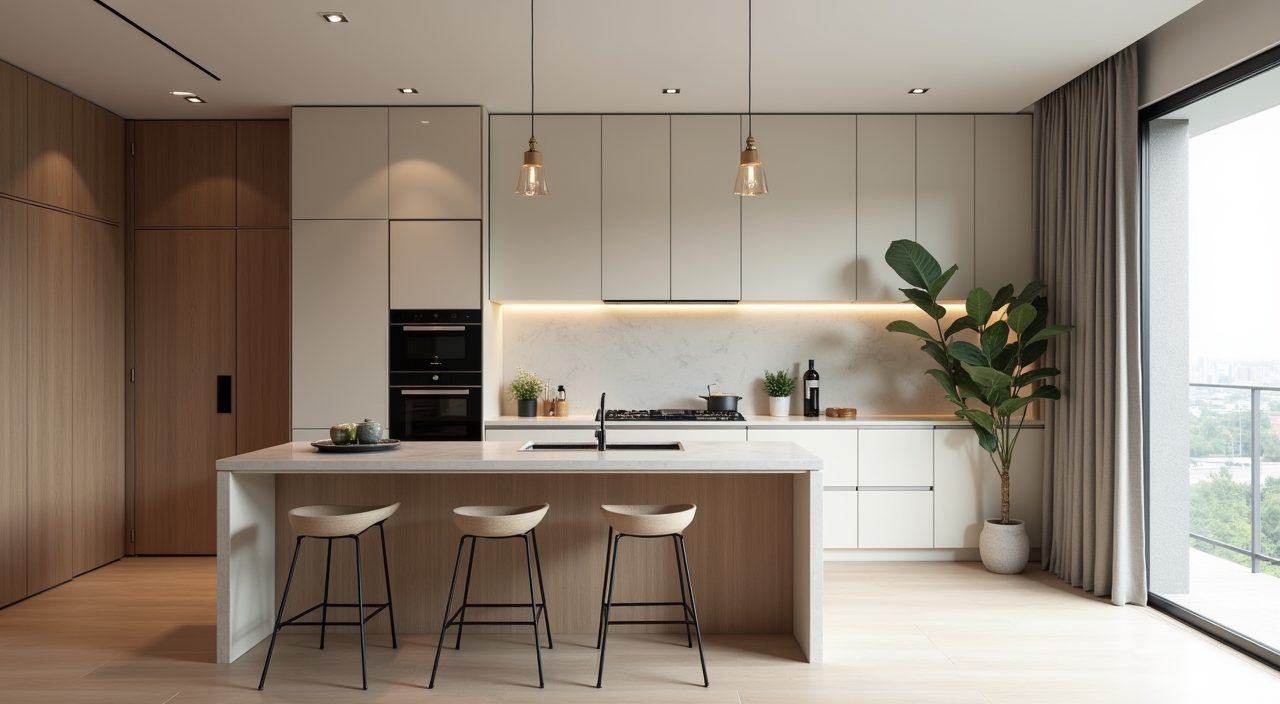 Minimalist Kitchen Design Ideas for Singapore Homes
 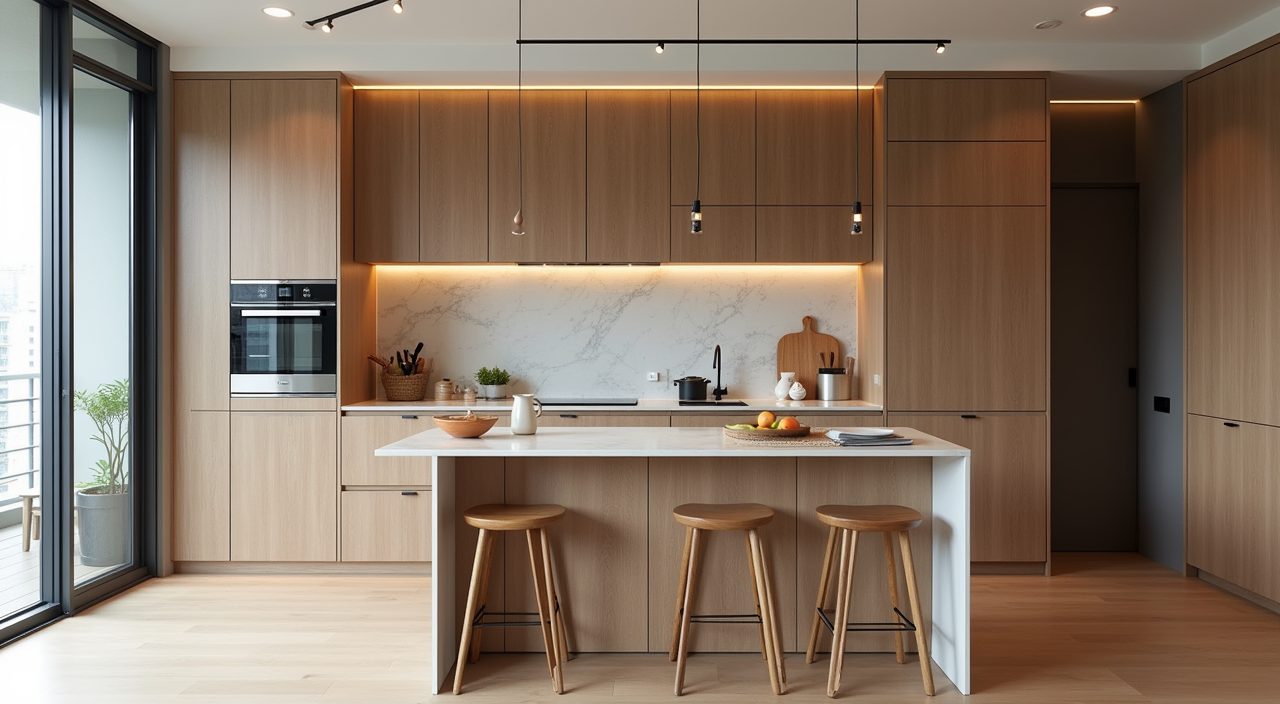 Japandi Kitchen Design Ideas for Singapore Homes
 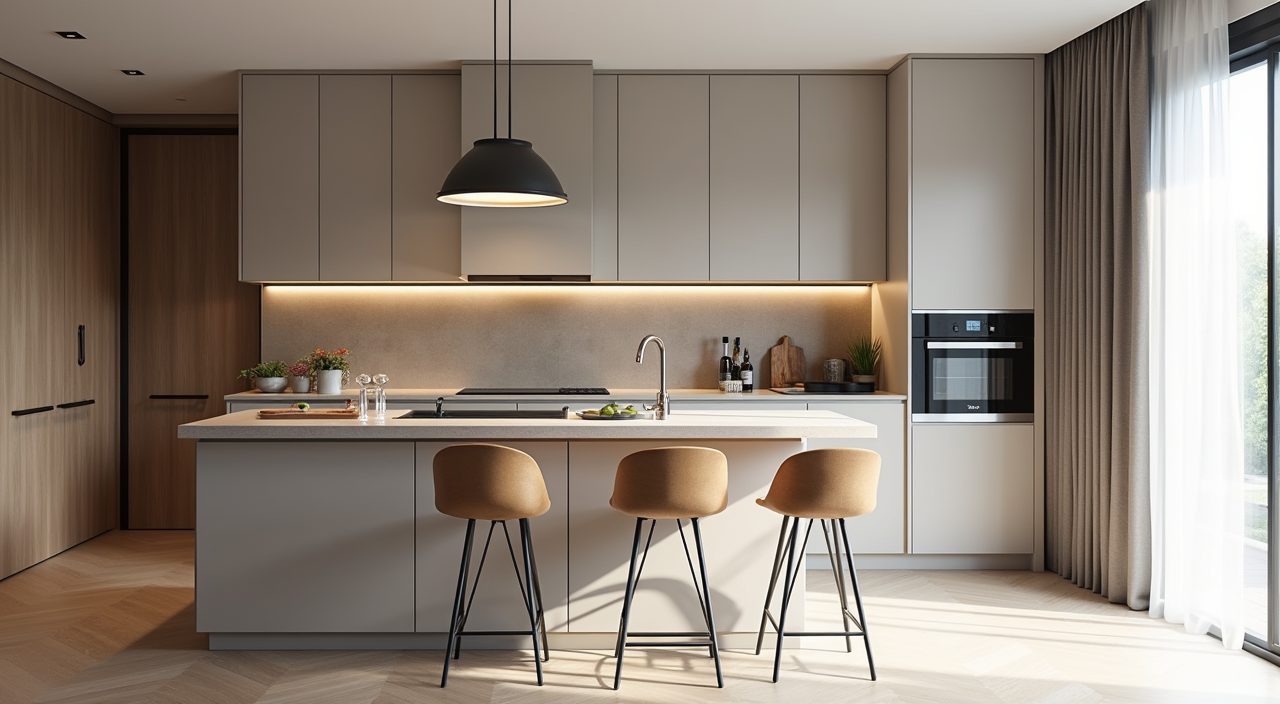 Modern Contemporary Kitchen Design Ideas for Singapore Homes
 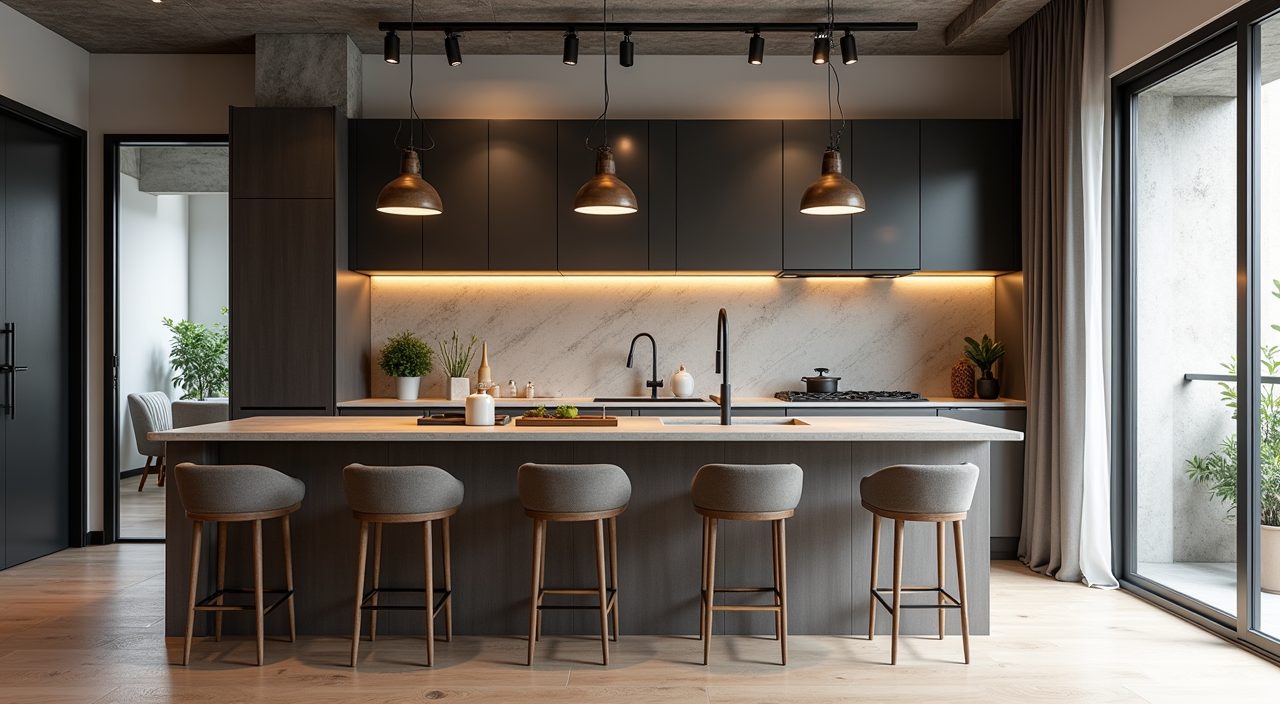 Industrial Kitchen Design Ideas for Singapore Homes
 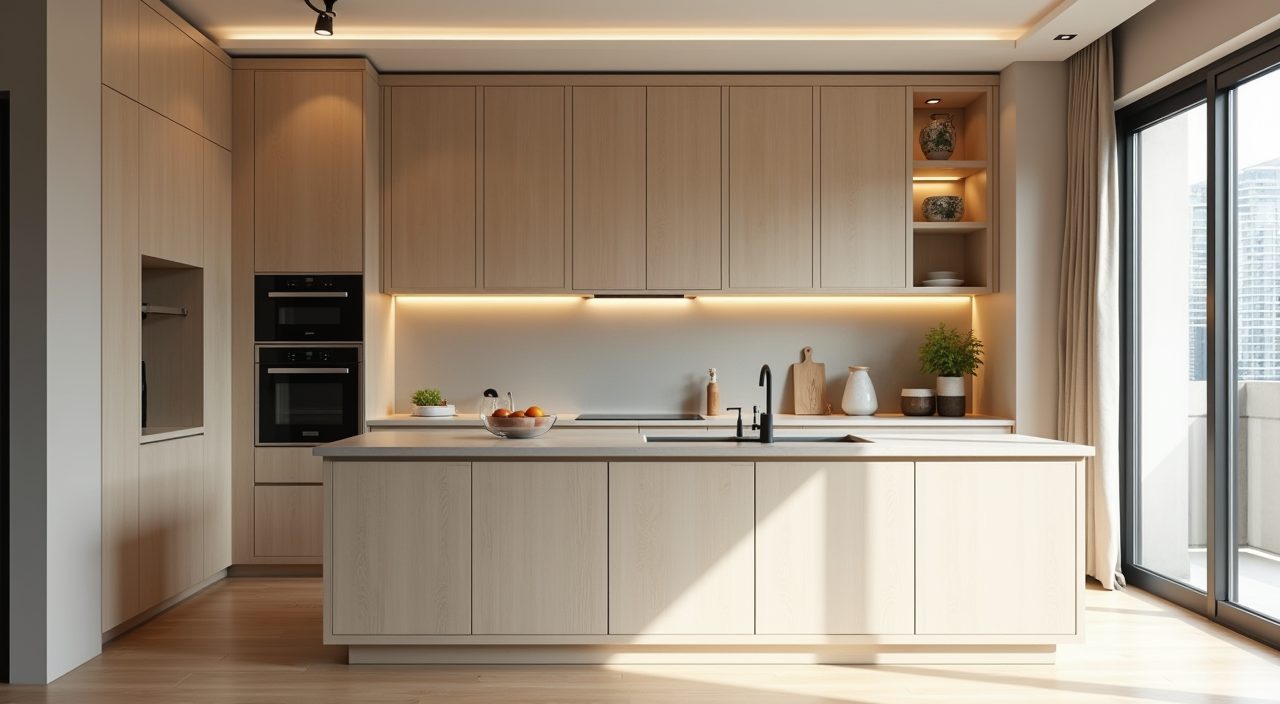 Muji Japanese Kitchen Design Ideas for Singapore Homes
 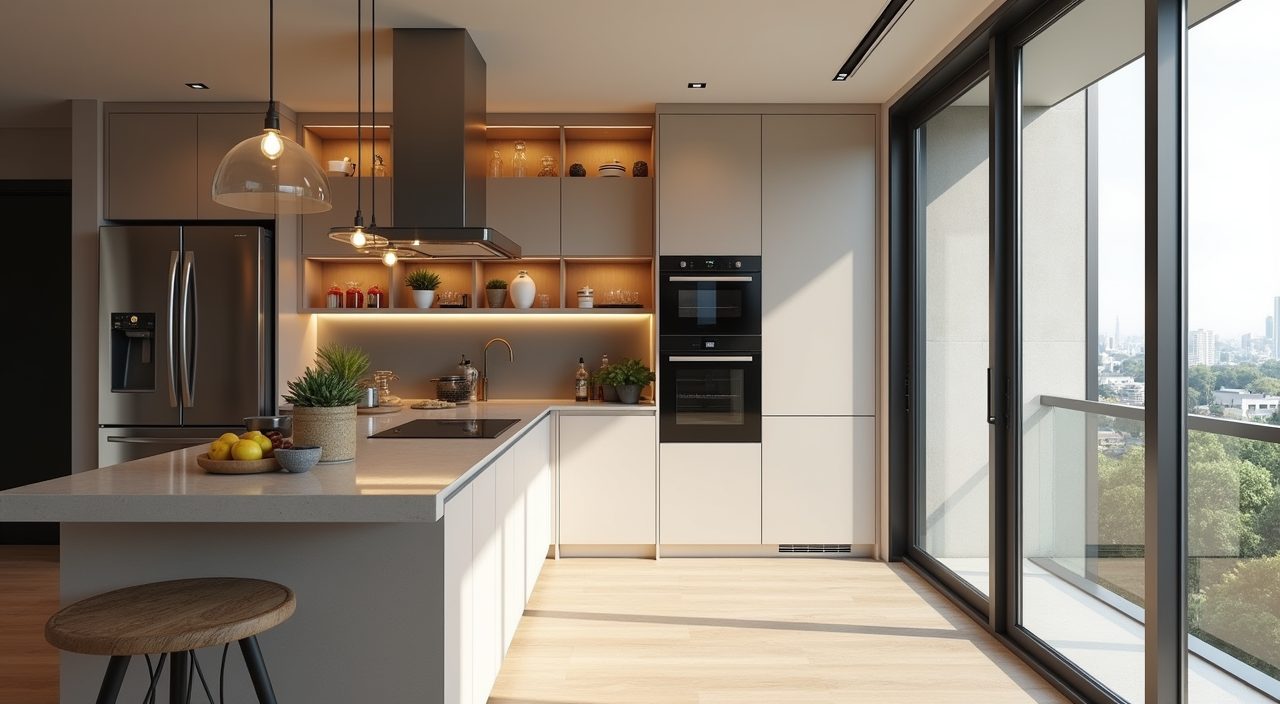 Modern Luxury Kitchen Design Ideas for Singapore Homes
 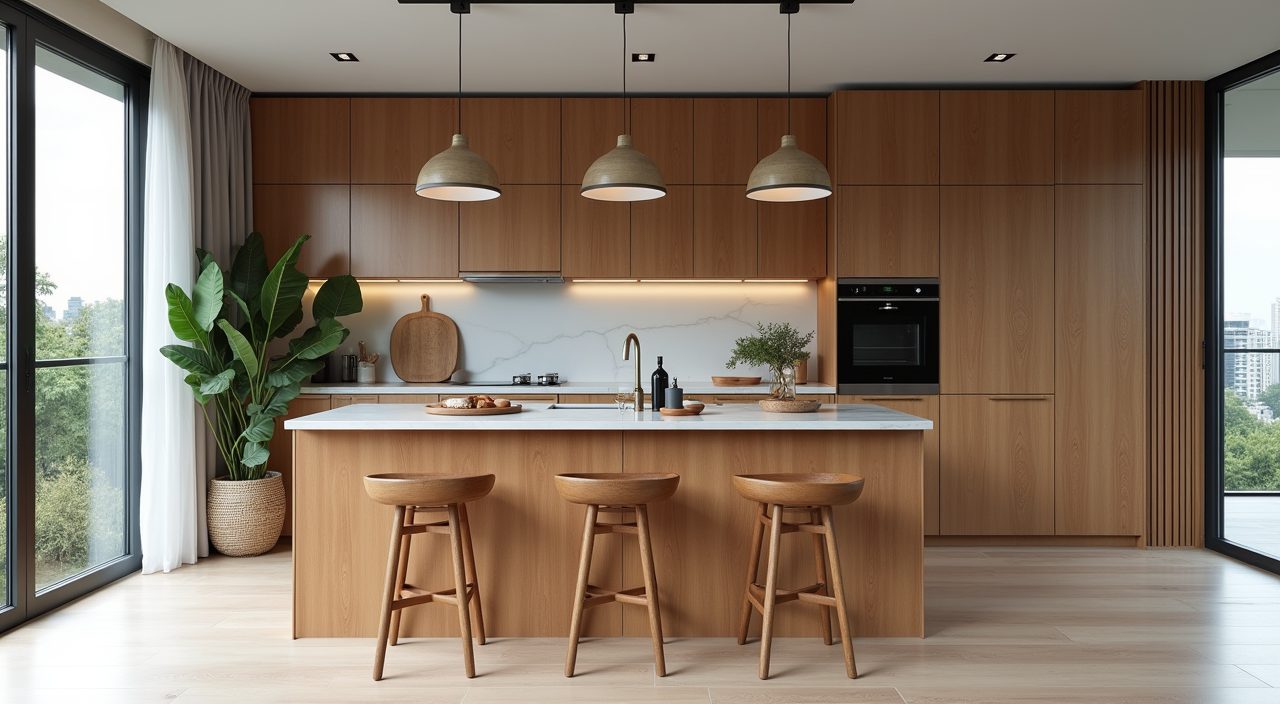 Mid-Century Modern Kitchen Design Ideas for Singapore Homes
 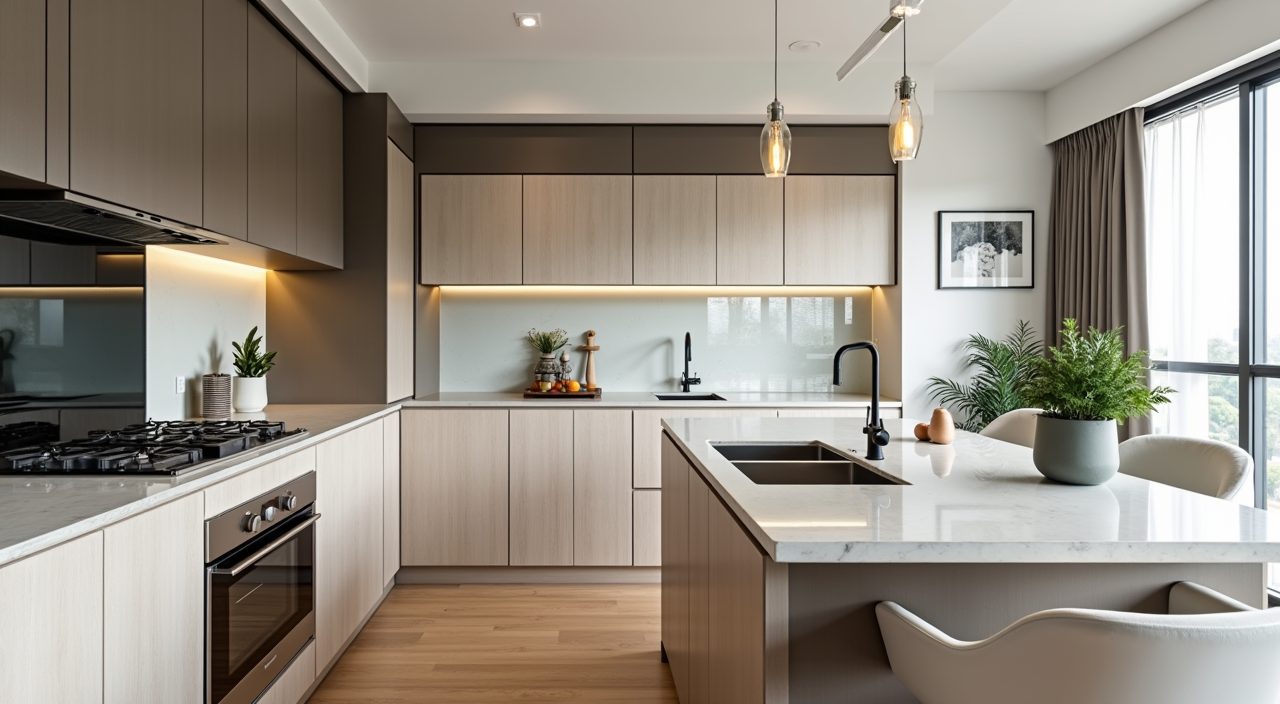 HDB Flat Kitchen Design Ideas
 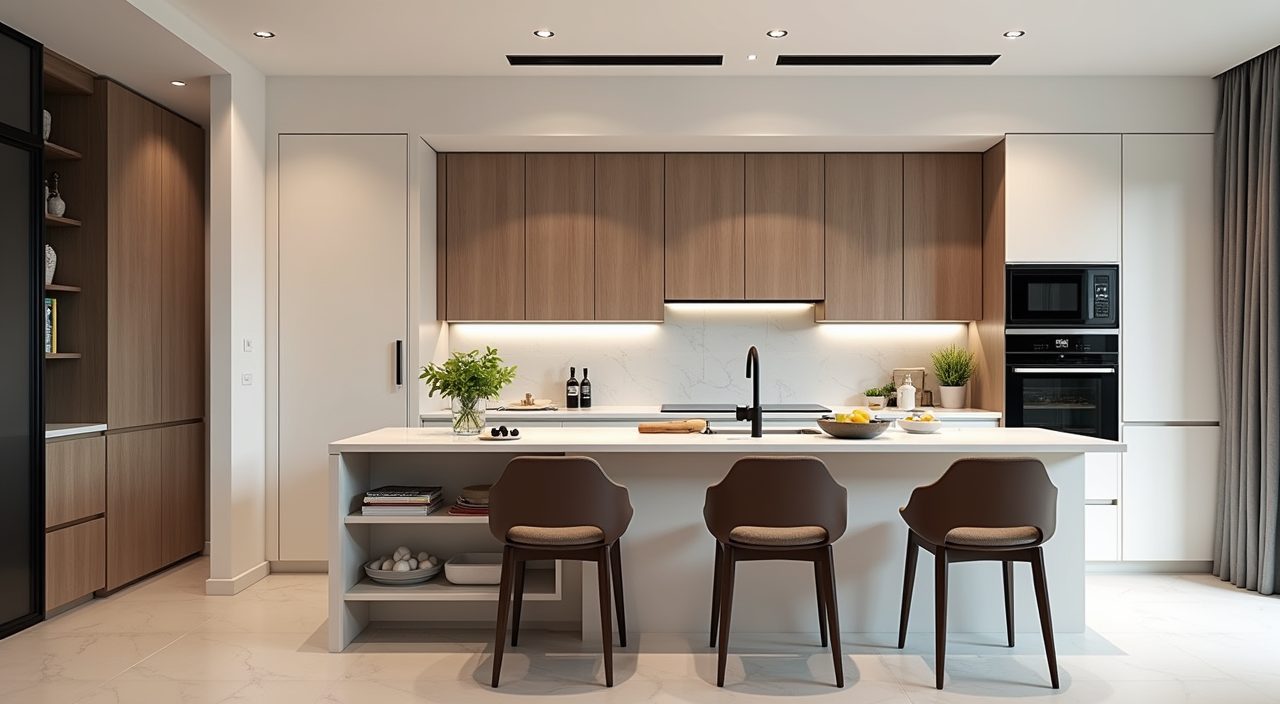 BTO Kitchen Design Ideas
 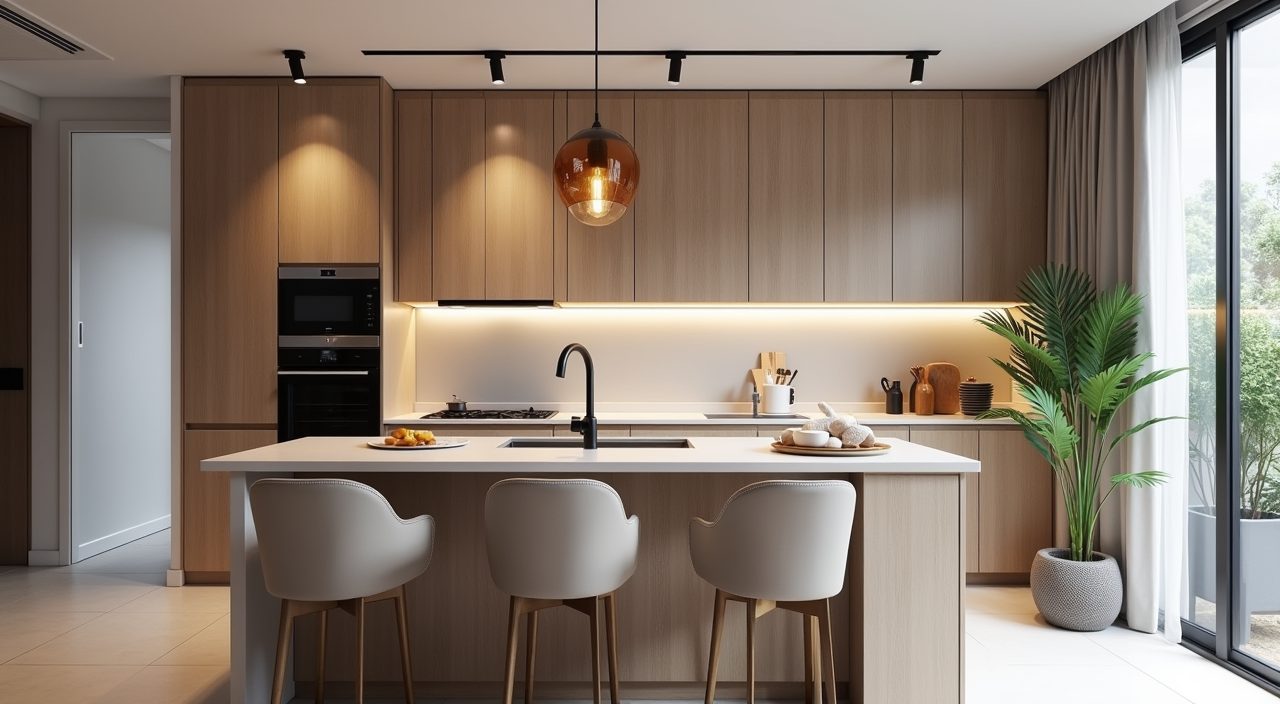 Condo Kitchen Design Ideas
 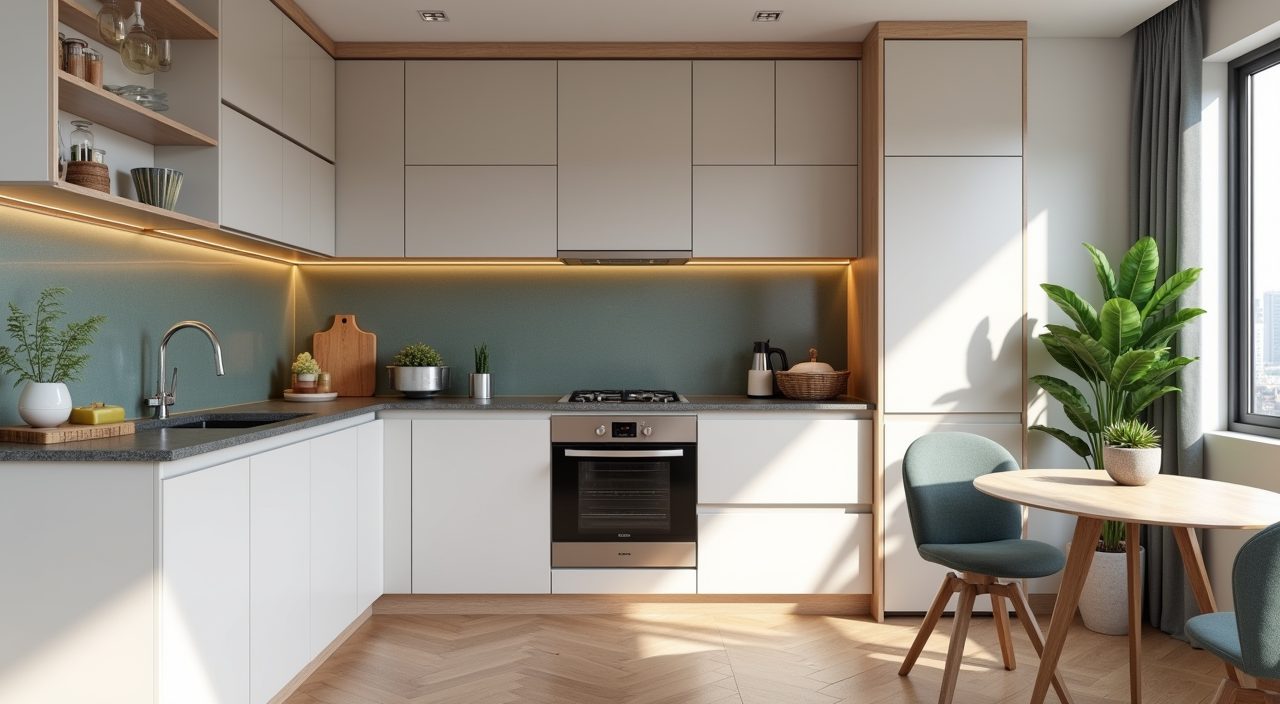 Resale Flat Kitchen Design Ideas
 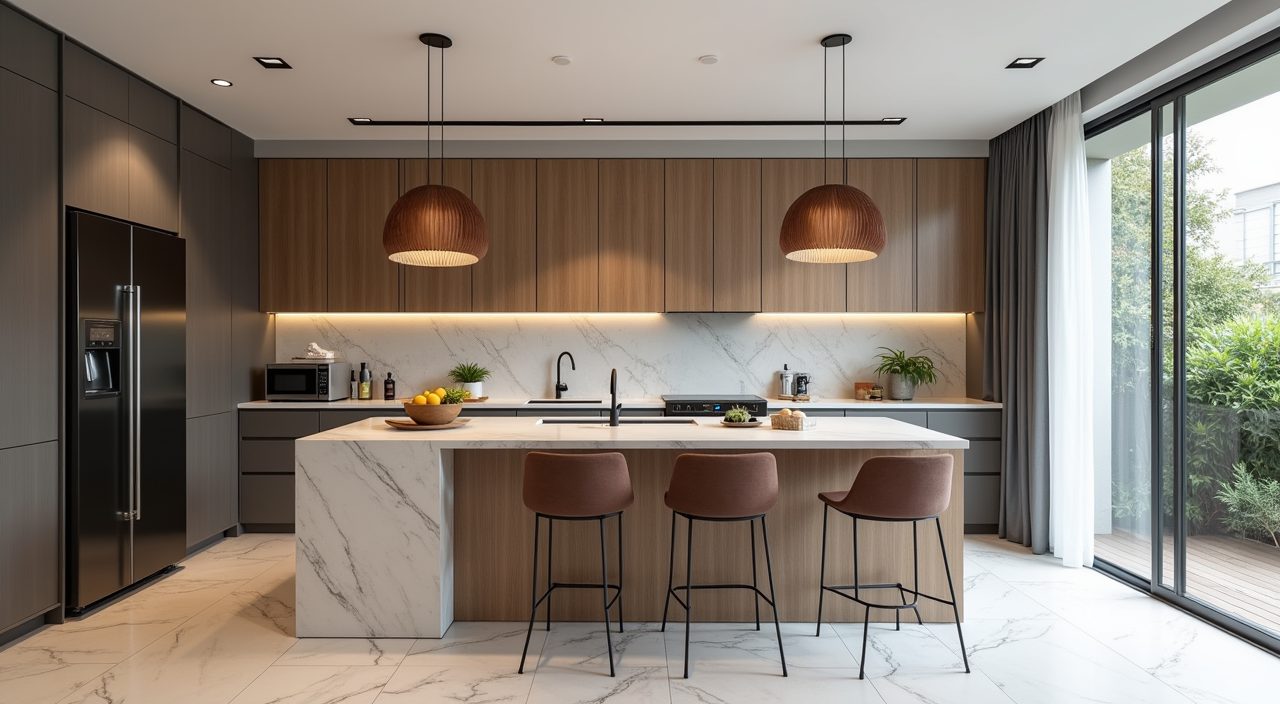 Landed Home Kitchen Design Ideas
 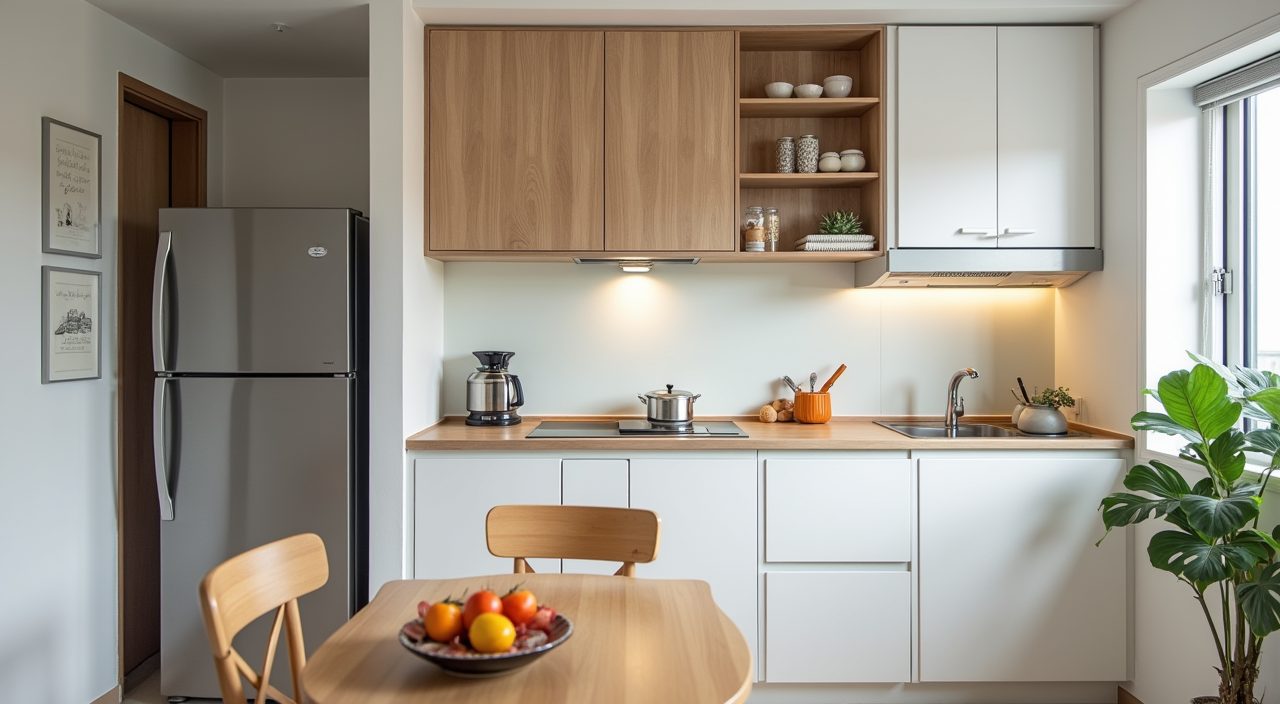 Small Kitchen Design Ideas to Maximise Space in Singapore
 Frequently asked questions
What kitchen layout works best for a small HDB flat?
A galley layout usually works best in a narrow HDB kitchen: two parallel runs, one for wet work (sink, prep) and one for dry (hob, storage). If you have a spare corner, an L-shape frees space for a small dining nook. Take cabinets to the ceiling and use deep drawers to make the most of a compact footprint.
What countertop material is best for Singapore's climate?
Quartz (engineered stone) and sintered stone are the most reliable for daily use here. They resist heat, stains and scratches better than natural marble, which etches from acidic sauces and citrus. Solid surface is cheaper but can scorch under hot pans, so it suits lighter cooking.
Should I separate my kitchen into wet and dry areas?
If you cook heavy wok or curry dishes often, yes. A separate wet kitchen or an enclosed cooking zone with a strong hood keeps oil, smoke and smell away from your open dining area and the rest of the home. The dry side can stay clean and act as the showpiece in an open-plan BTO or condo.
How much does a kitchen renovation cost in Singapore?
It varies widely with size, materials and whether you are hacking walls or moving plumbing, so treat any figure as a rough guide only. Costs are driven mostly by cabinetry, countertop choice and appliances. Get an itemised quote based on your actual layout rather than a per-square-foot estimate, and confirm what is and is not included.