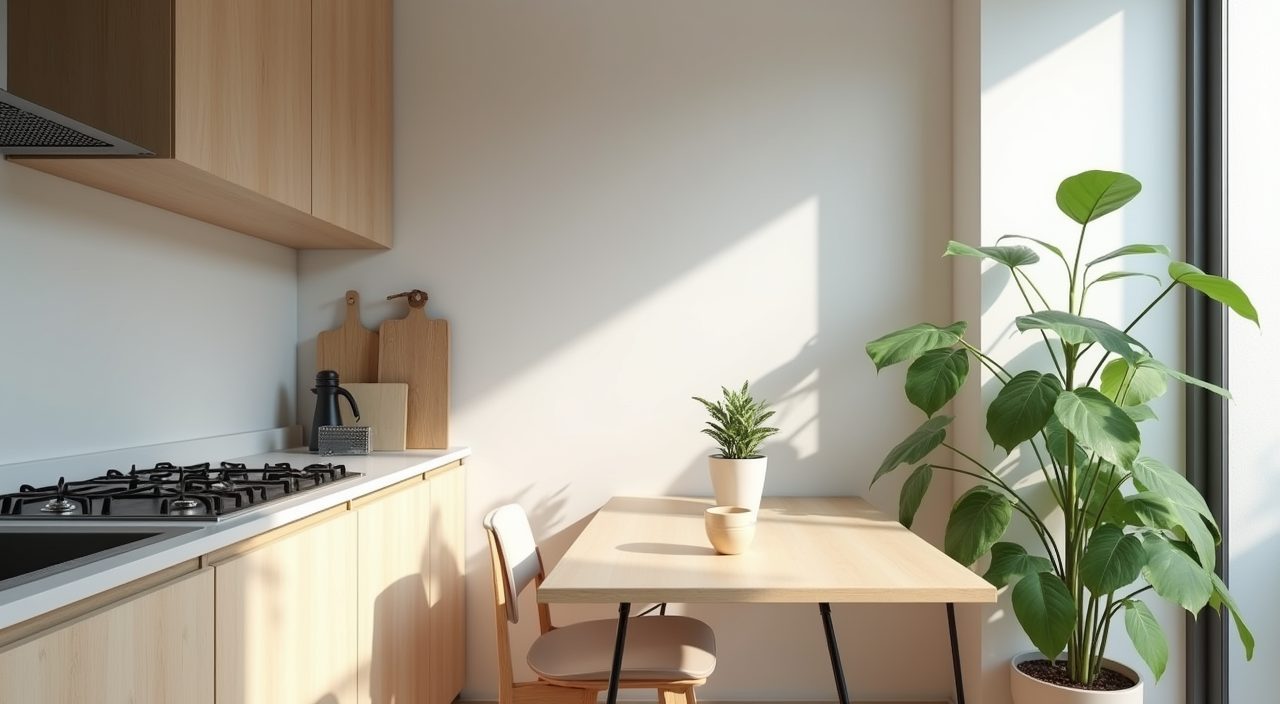
Minimalist Kitchen Design Ideas for Singapore Homes
Practical minimalist kitchen design ideas for Singapore HDB flats and condos: palettes, handleless cabinets, storage and lighting for small tropical homes.
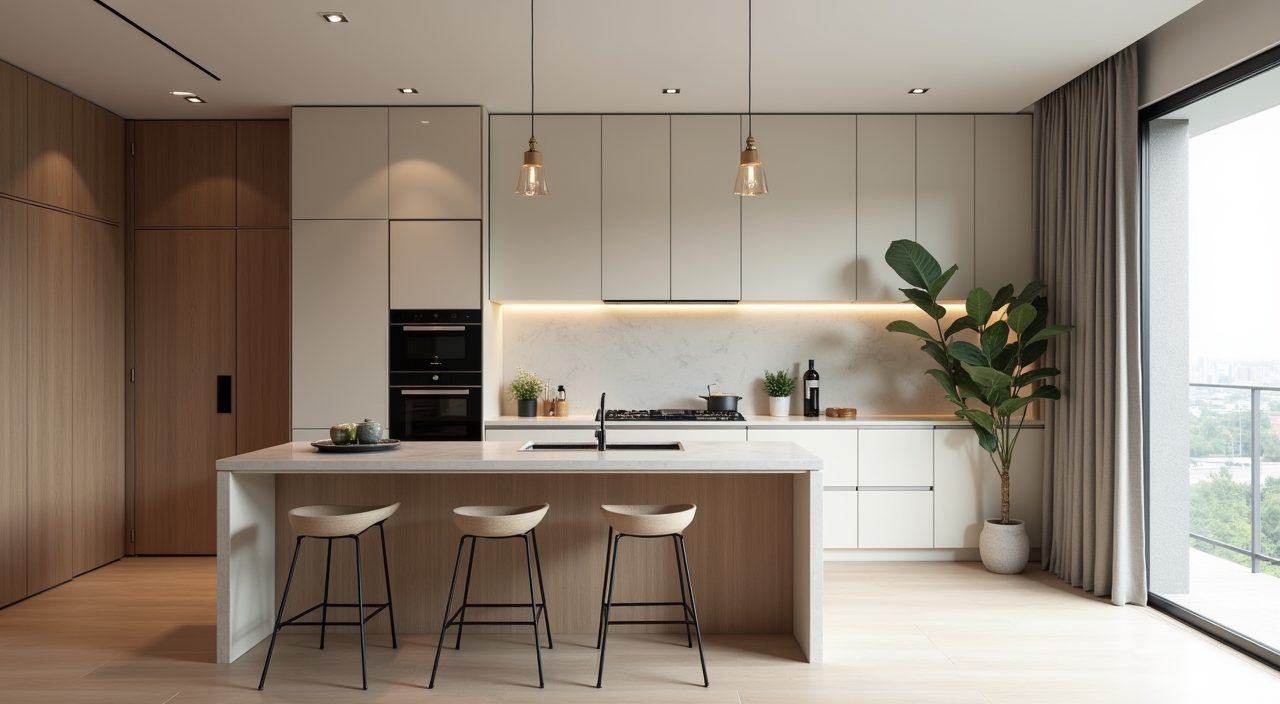
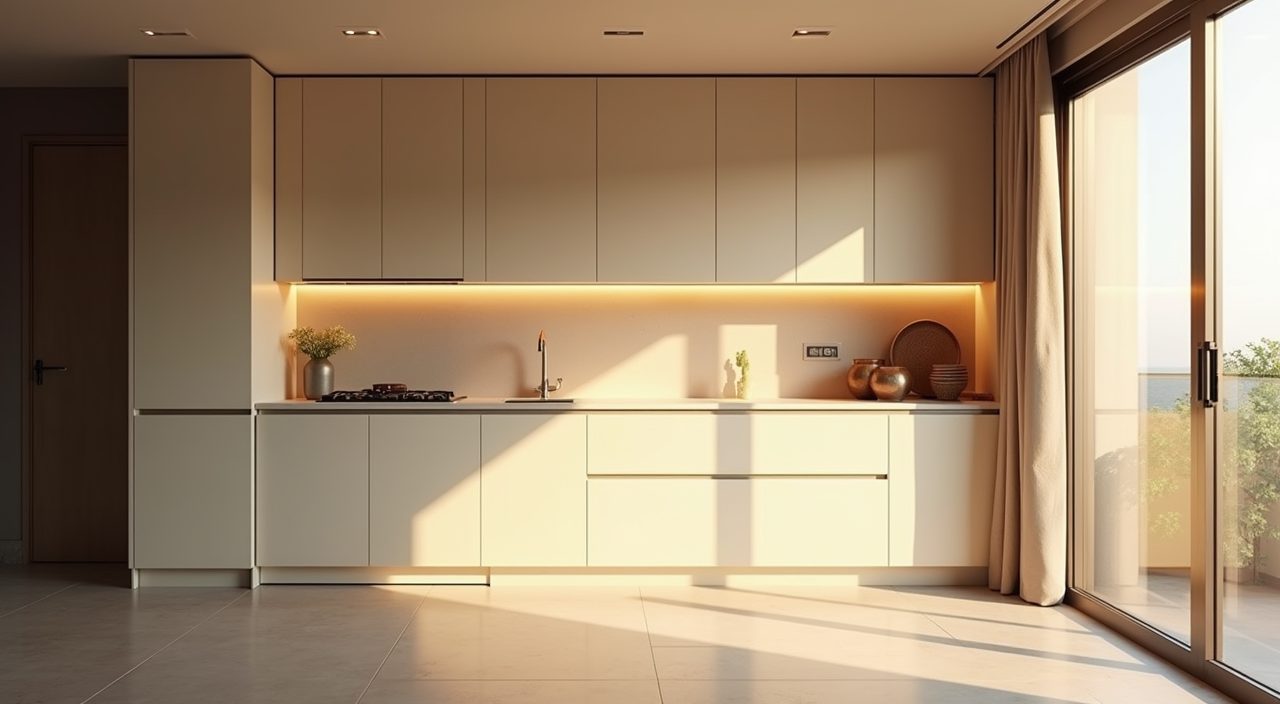
Design a minimalist kitchen in Singapore by keeping the palette tight (two or three colours), hiding clutter behind full height handleless cabinets, and choosing hard wearing surfaces that shrug off heat and humidity. Stick to a clean galley or L shaped layout that suits the tight footprint of most HDB flats and condos, and let uninterrupted counters and concealed storage do the visual work. The look is calm and open, not empty, so plan storage first and decorate second.
Minimalism reads differently in a Singapore home than in a large Western house. A typical HDB kitchen runs roughly 5 to 8 square metres, a condo kitchen often less, and many newer units come with an enclosed or semi open galley. Add year round humidity, strong afternoon light through west facing windows, and heavy wok cooking, and the design has to earn its clean lines through smart material and layout choices rather than just white paint and empty shelves.
Pick a tight two or three colour palette and let it breathe
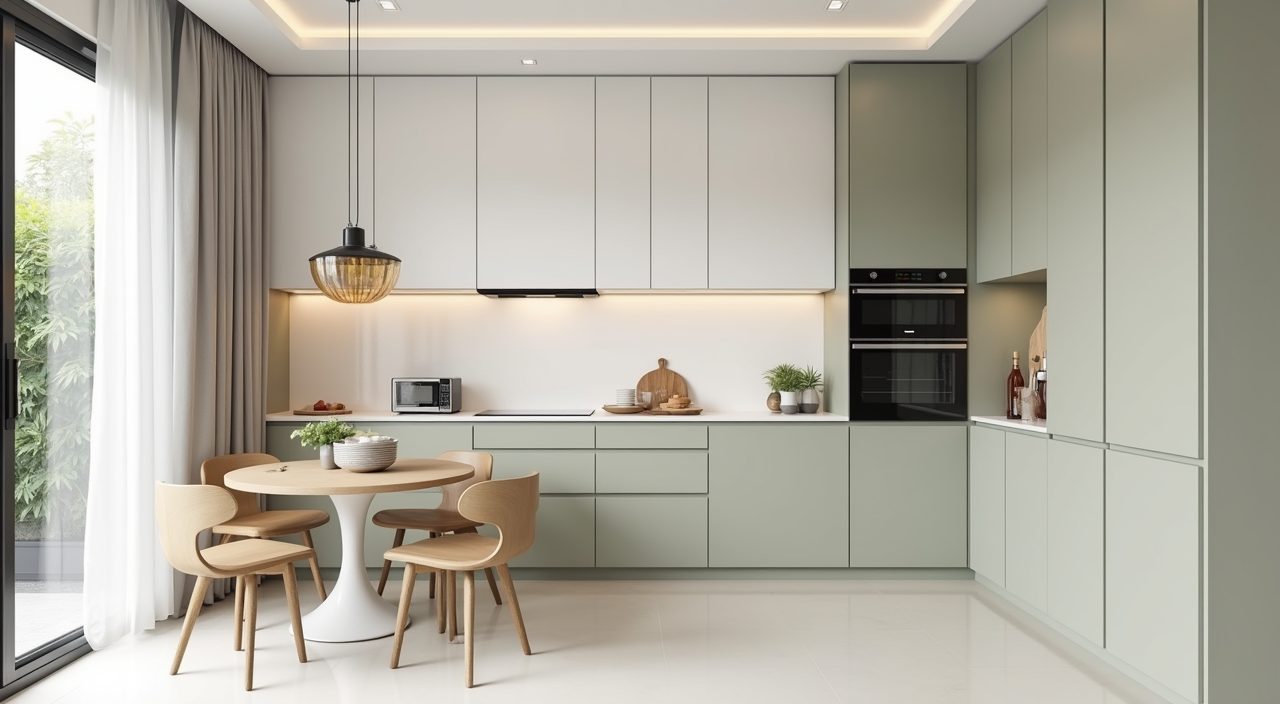
Minimalist kitchens work because the eye has fewer things to land on. Choose one base (warm white, soft grey, or greige), one cabinet tone (matte white, muted sage, taupe, or a warm wood), and one accent that shows up in the countertop or backsplash. Warm neutrals tend to age better than stark cool white in Singapore light, which can turn a pure white kitchen slightly clinical by mid afternoon.
Matte and low sheen finishes hide fingerprints and the fine haze that builds up in a cooking heavy kitchen far better than high gloss. If you love the depth of a darker scheme, ground it with pale counters or an open feature wall so a small enclosed kitchen does not feel like a cupboard.
Go handleless with full height cabinets to the ceiling
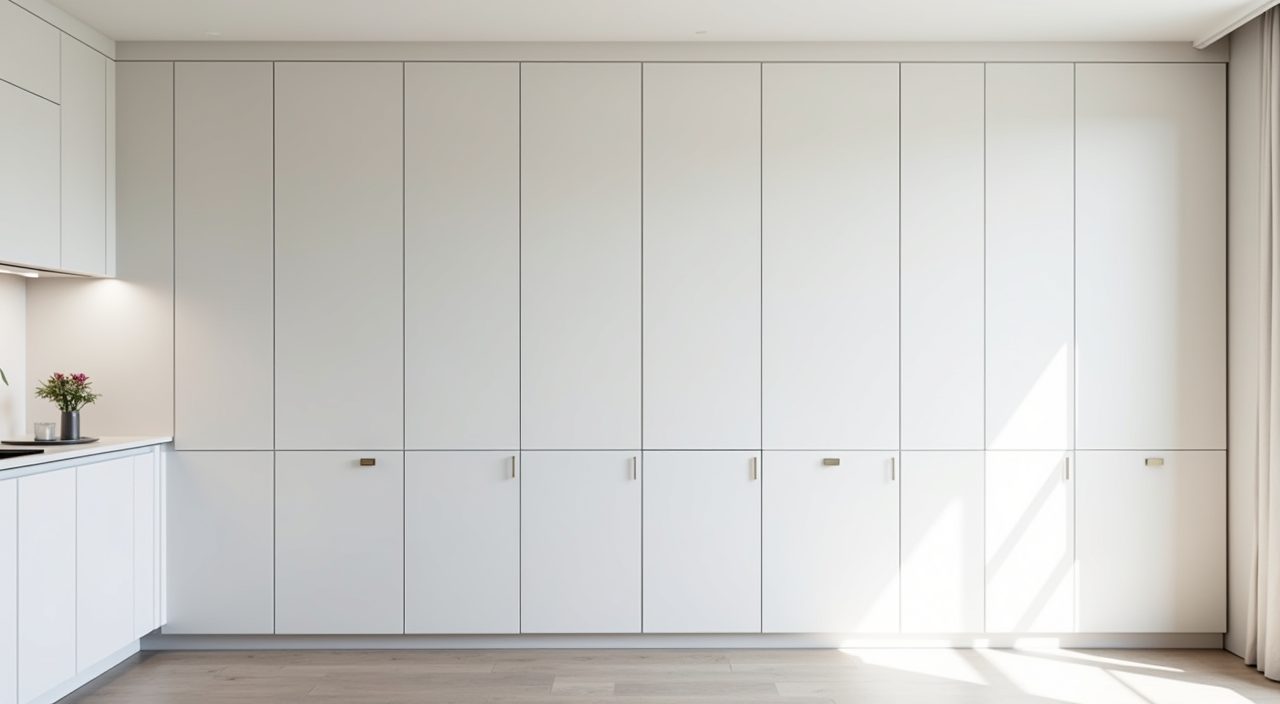
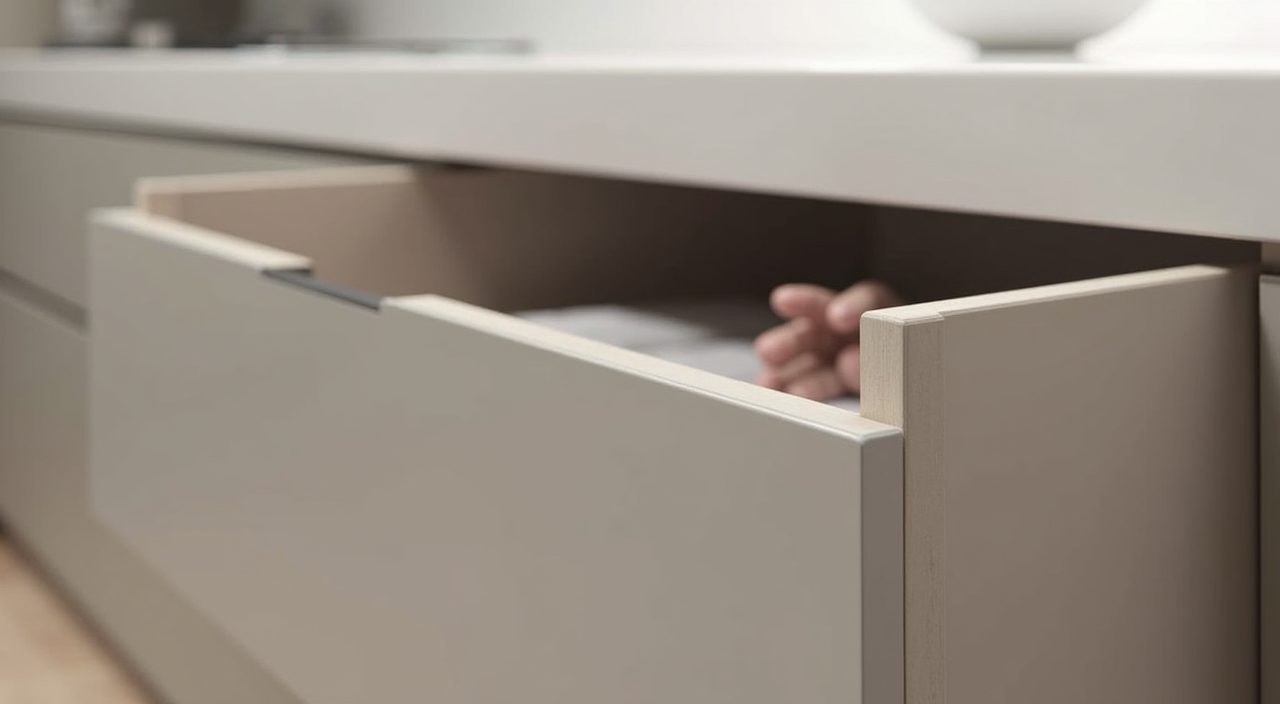
Nothing kills a minimalist look faster than a row of protruding handles and a dusty gap above the wall units. Handleless cabinets, using either a J profile groove or push to open mechanisms, give you the clean flat fronts the style depends on. Running cabinetry all the way to the ceiling removes the awkward dust ledge and adds valuable top shelf storage for things you rarely reach for.
Push to open is elegant but can be fussy in a busy family kitchen with oily hands, so many Singapore homeowners mix push to open on upper cabinets with a subtle J profile pull on the base units. That keeps the surfaces clean where it matters at eye level while staying practical below.
Choose a hard, seamless countertop that handles heat and humidity
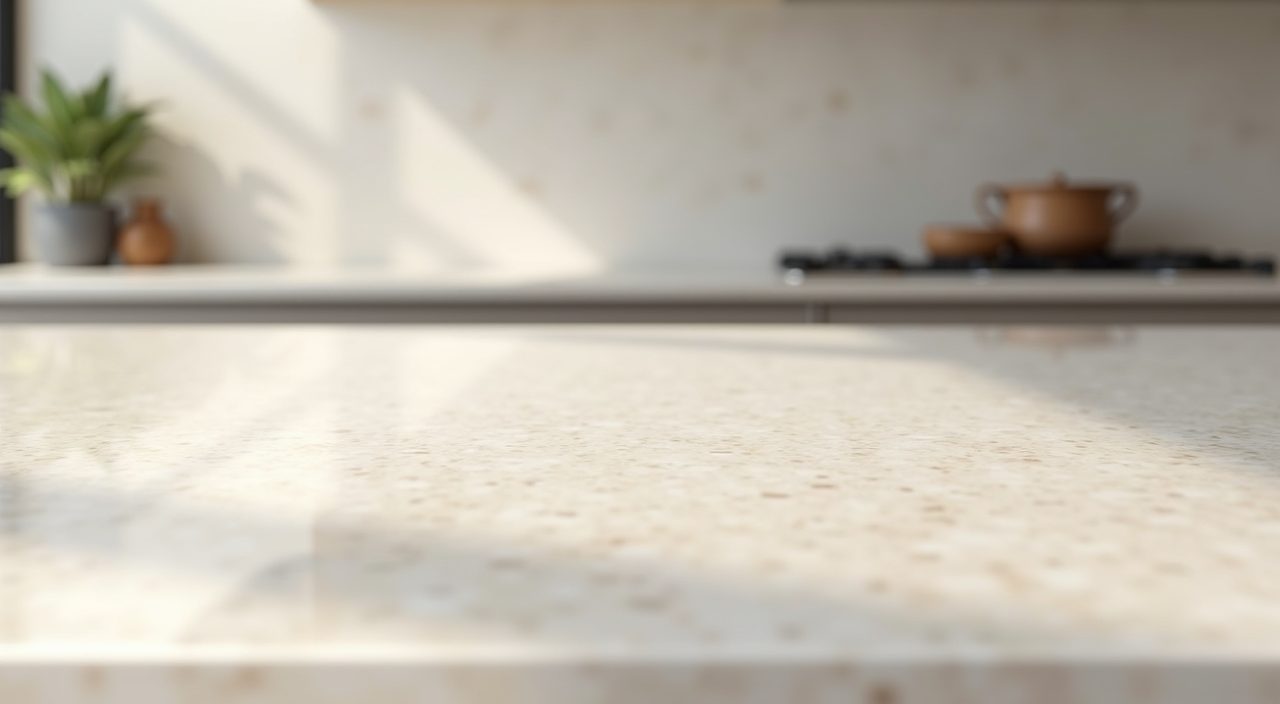
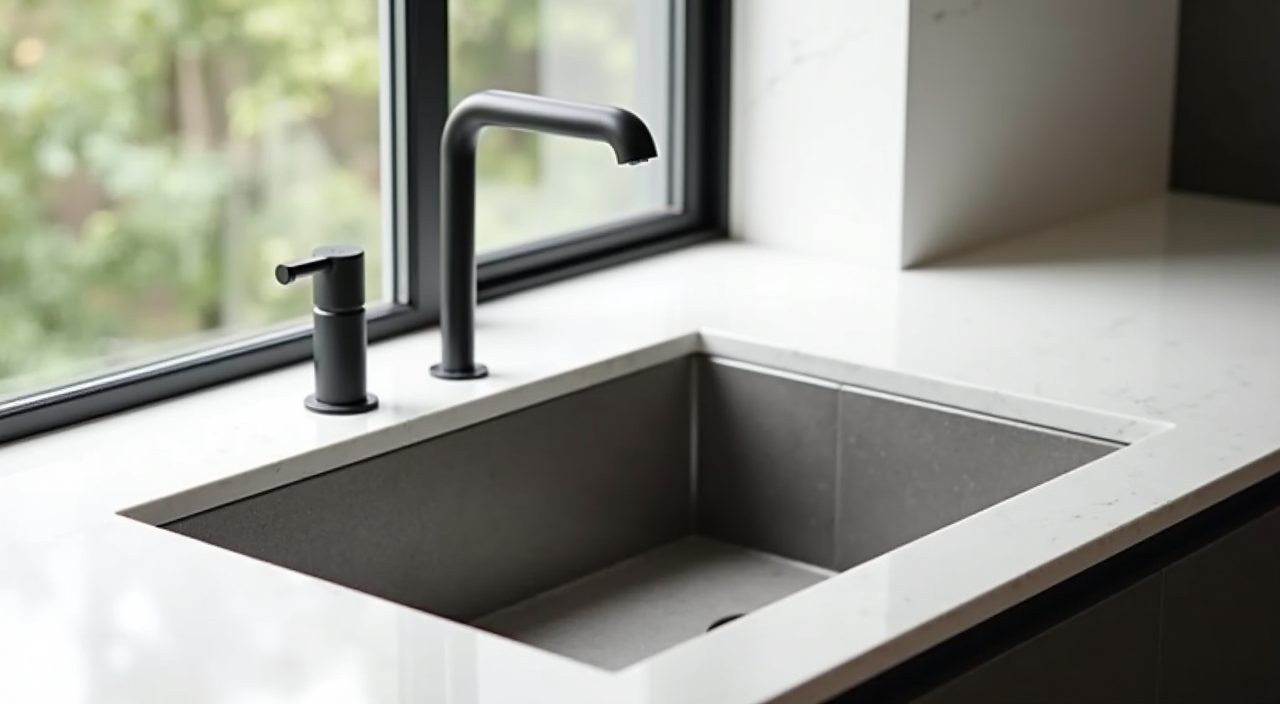
The counter is the largest continuous surface in the kitchen, so its material sets the tone. Sintered stone (porcelain based slabs such as those often sold under the label of large format compact surfaces) and quartz are the popular minimalist picks here: both give near seamless joins, resist stains, and cope with our humidity without warping. Sintered stone in particular takes direct heat from a hot pot better than quartz, which matters if you cook a lot.
For the pared back look, carry the same slab a short way up the wall as a backsplash instead of using patterned tiles. A continuous slab backsplash has almost no grout lines to scrub, which keeps the surface visually quiet and much easier to wipe down after wok cooking.
Match the layout to your real cooking, not a showroom
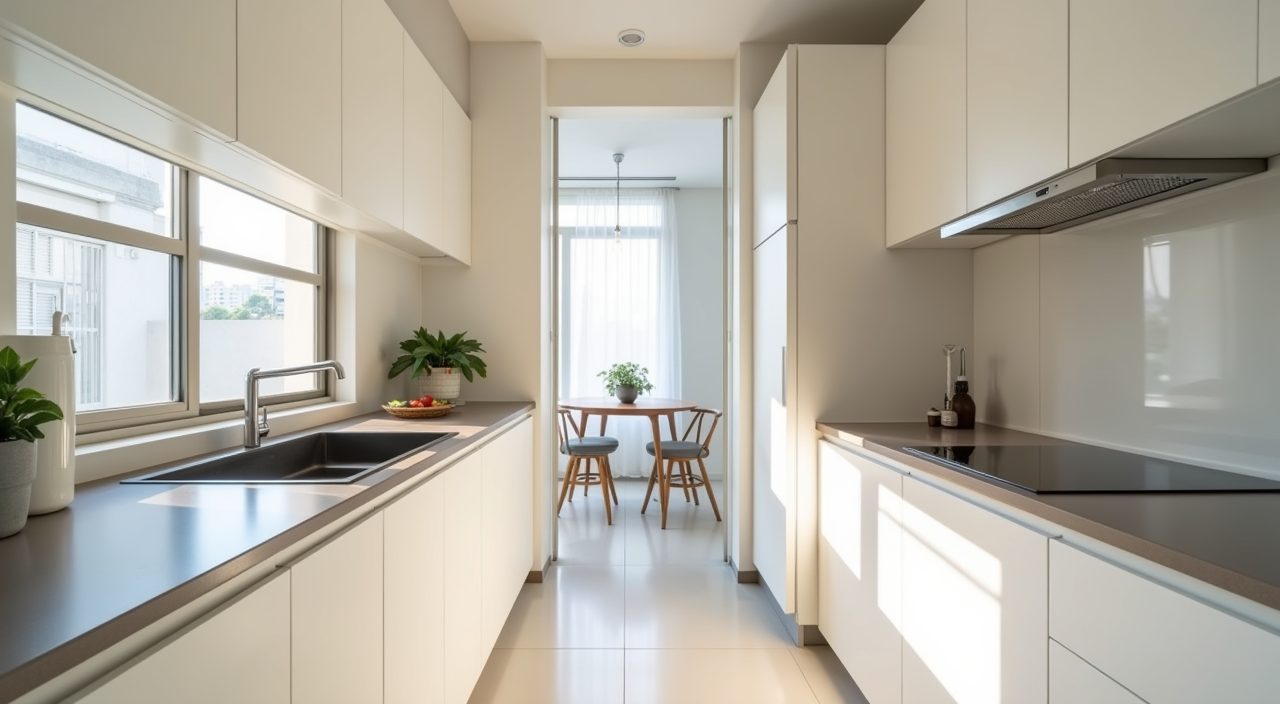
Most Singapore kitchens are best served by a galley (two parallel runs) or an L shape, both of which keep the classic work triangle of sink, hob, and fridge tight. In a compact HDB kitchen, a single run with a tall pantry column at one end often looks cleaner than trying to force an island that leaves no room to move.
If you do wok cooking or heavy frying, be honest about whether you want an open concept kitchen at all. Many homeowners keep a small enclosed yard or wet kitchen for the messy work and reserve a clean, minimalist dry kitchen for lighter cooking and display. Splitting the two is a very Singapore solution that lets the visible kitchen stay spotless.
- Galley: two facing runs, ideal for narrow HDB and condo kitchens.
- L shape: frees a corner for a small dining nook or extra counter.
- Wet and dry split: heavy cooking hidden at the yard, clean prep out front.
Hide everything behind tall pantry and appliance columns
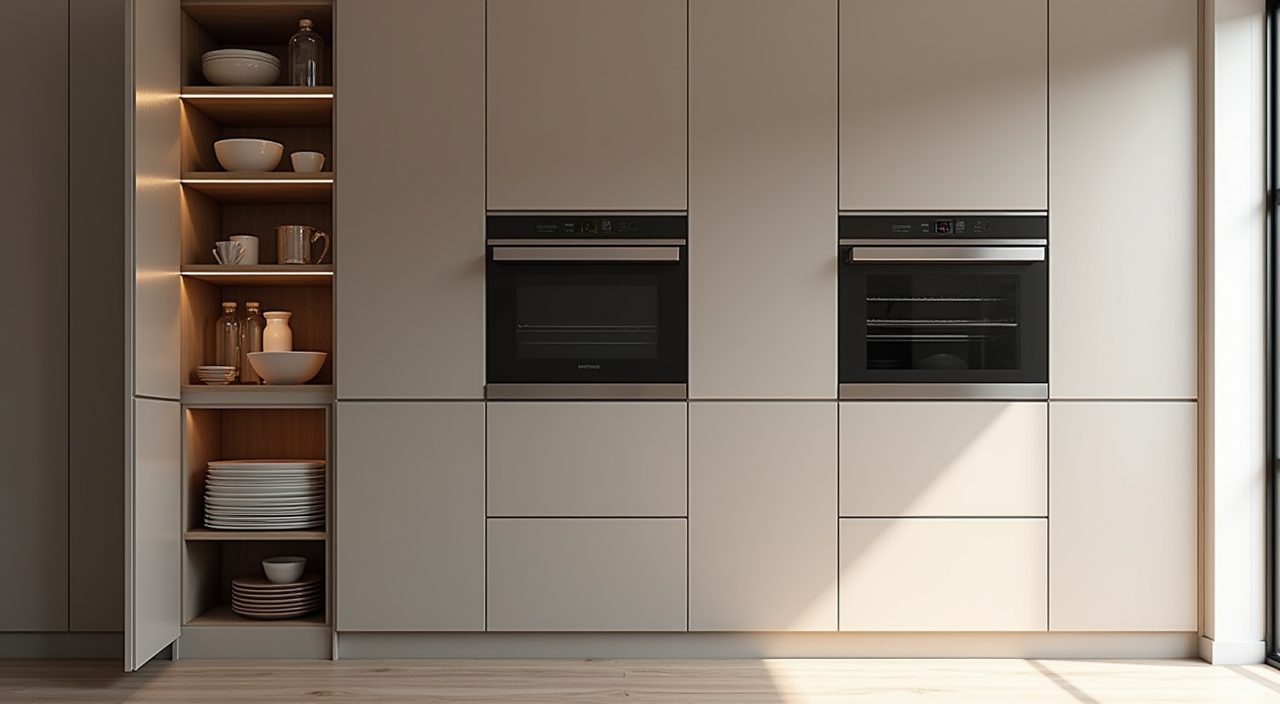
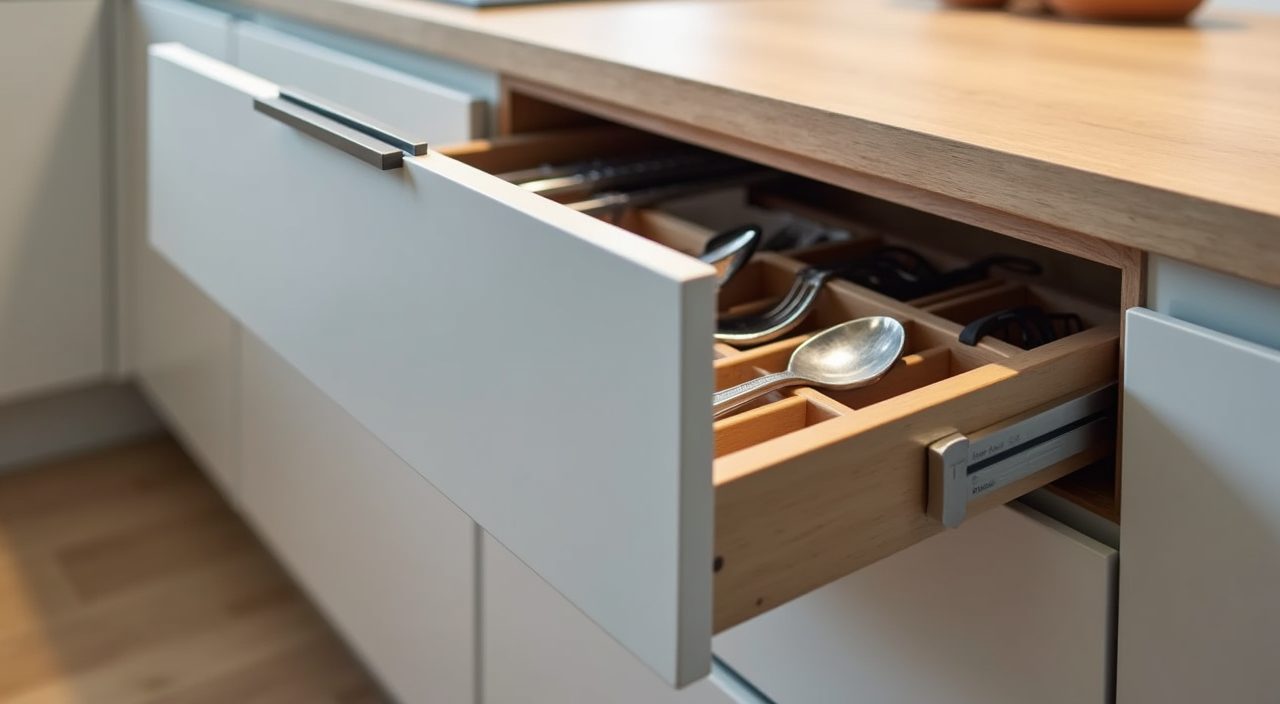
Minimalism is really a storage strategy. A floor to ceiling tall unit can swallow a fridge, an oven, a microwave, and pull out pantry shelves in one flush column, so nothing sits out on the counter. Pull out larder units and deep drawers use awkward corners and full cabinet depth far better than fixed shelves, which is exactly what you want when floor space is scarce.
Plan a dedicated home for the small appliances that usually crowd a Singapore counter: rice cooker, air fryer, kettle, and blender. An appliance garage (a cabinet with a lift up or pocket door) keeps them plugged in and hidden, so your counters stay clear and the room stays calm.
Layer the lighting so clean surfaces still feel warm
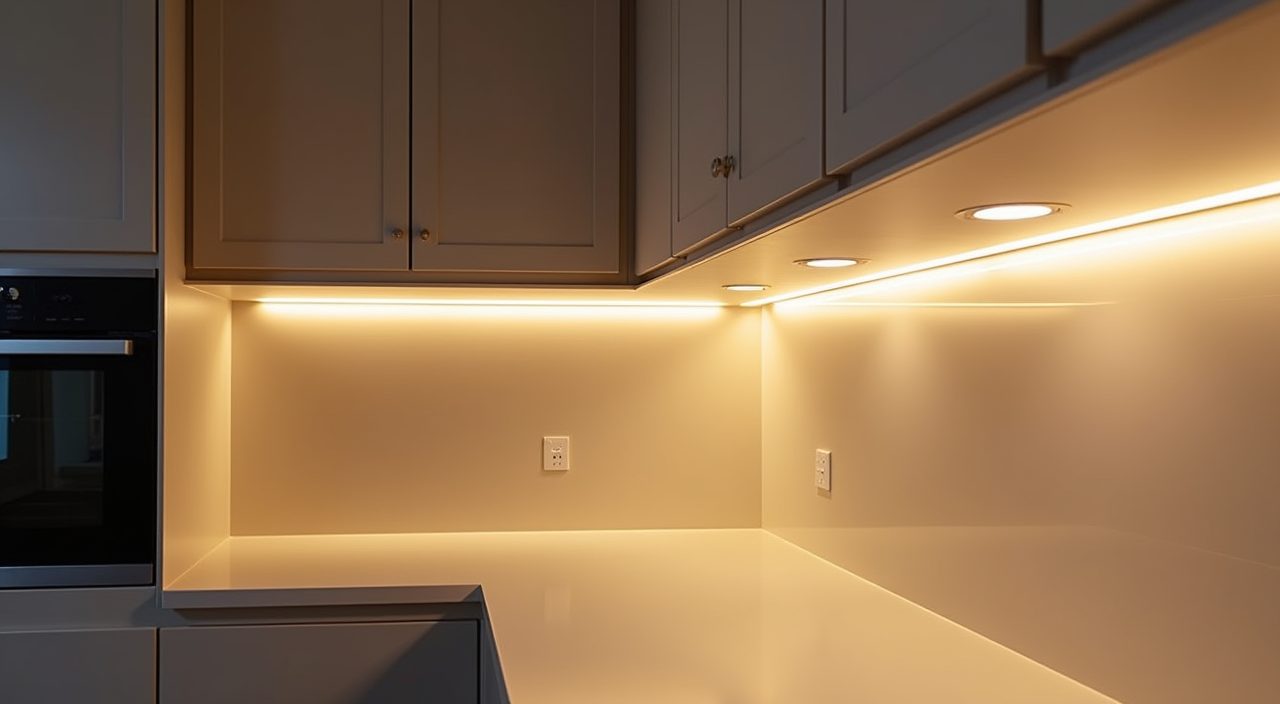
A minimalist kitchen with a single ceiling light looks flat and casts shadows over the counter where you work. Layer three sources: recessed downlights or a slim track for general light, under cabinet LED strips for the worktop, and a warmer accent over any open shelf or dining edge. Aim for around 3000K to 4000K, which reads clean without going cold blue.
Good task lighting matters more in an enclosed Singapore kitchen that may only get side window light. Under cabinet strips remove the shadow your own body throws when you stand at the counter, and they tuck out of sight so the ceiling stays uncluttered.
Add warmth with wood, texture, and a little greenery
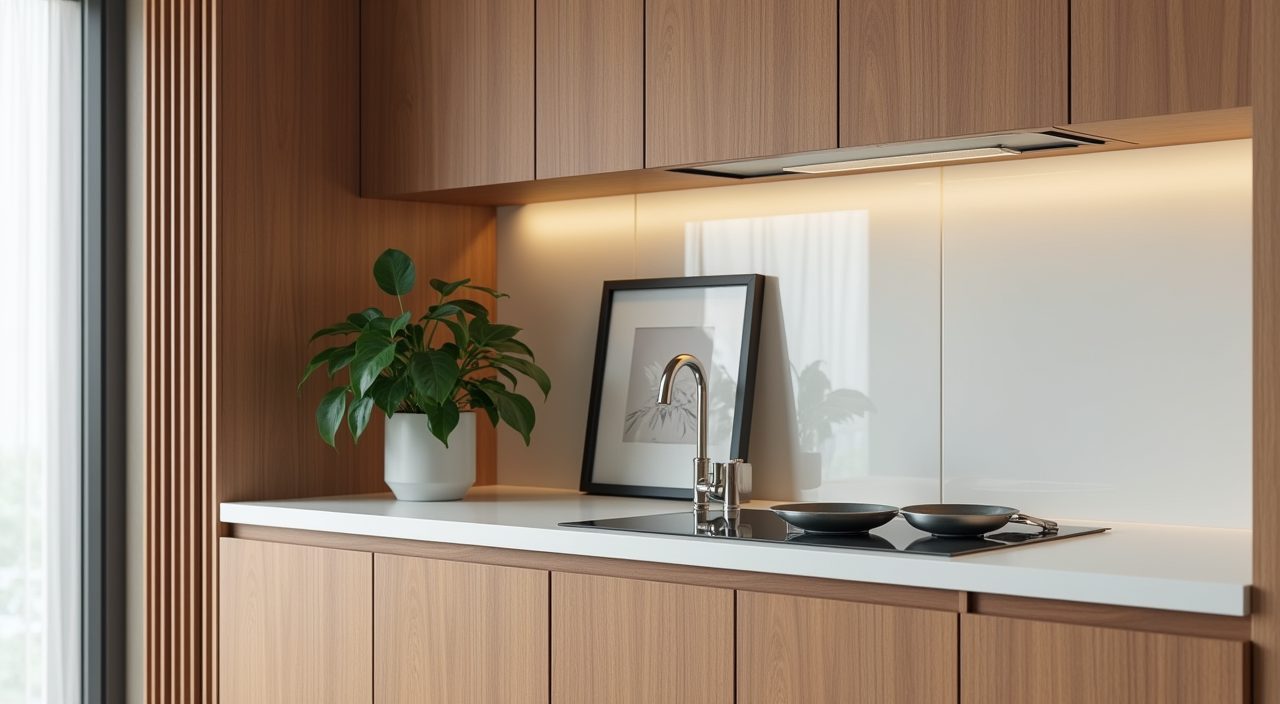
Pure minimalism can feel cold, especially in a small space. The fix is texture rather than colour: a wood grain laminate on one cabinet run, a fluted panel, a stone patterned counter, or a matte tactile finish adds depth while keeping the palette restrained. In a tropical home, natural wood tones also soften the strong daylight and make the room feel more lived in.
One or two low maintenance plants (a pothos or snake plant tolerates our humidity and lower light) bring life without clutter. Keep decoration deliberate: a single bowl, one framed print, or a nice tap does more for a minimalist kitchen than a shelf full of objects.
What to plan and budget for
Budget for the parts that carry a minimalist kitchen: quality carpentry (handleless, full height cabinets with soft close hardware), a good seamless countertop, and proper layered lighting. Carpentry and the countertop usually take the largest share, and both are worth spending on because they are the surfaces you see and touch every day. Cheaper substitutes tend to show wear quickly and undermine the clean look. Also plan for the unglamorous items early: hidden wiring for under cabinet lights, enough power points for concealed appliances, and any plumbing moves if you shift the sink. As a rough guide, a full minimalist kitchen renovation in Singapore commonly lands in the mid four figures to low five figures depending on size, materials, and how much wet work is involved, so get a proper quote before you commit. When you are ready to turn the design into a real minimalist kitchen design Singapore renovation, work with a contractor who can handle the carpentry, tiling, electrical, and plumbing together, so the wiring for concealed lighting and the pipework for a relocated sink are done correctly the first time.
Frequently asked questions
Is a minimalist kitchen practical for heavy Asian cooking? Yes, if you plan for it. Many Singapore homeowners keep a clean minimalist dry kitchen for the visible space and a separate enclosed wet kitchen or yard for wok frying and messy prep, which keeps the main kitchen easy to wipe down and clutter free.
What is the best countertop for a minimalist kitchen in Singapore? Sintered stone and quartz are the usual choices because they give near seamless joins, resist stains, and handle our humidity well. Sintered stone tolerates direct heat better, which suits homes that cook a lot, while quartz is widely available and slightly more forgiving to fabricate.
How do I keep a white minimalist kitchen from looking dirty? Use matte or low sheen finishes instead of high gloss, since they hide fingerprints and cooking haze far better. Handleless fronts and a continuous slab backsplash with almost no grout lines also mean fewer edges and joints to catch grime, so daily wiping keeps it looking clean.
Can a small HDB kitchen really be minimalist? Yes, and small spaces often benefit most. Full height cabinets to the ceiling, hidden appliance columns, and a tight two or three colour palette make a compact HDB kitchen feel larger and calmer than a busier design would in the same footprint.