Modern Contemporary Kitchen Design Ideas for Singapore Homes
Modern contemporary kitchen design ideas built for Singapore HDB flats and condos: palettes, layouts, storage and finishes that suit small spaces and humidity.
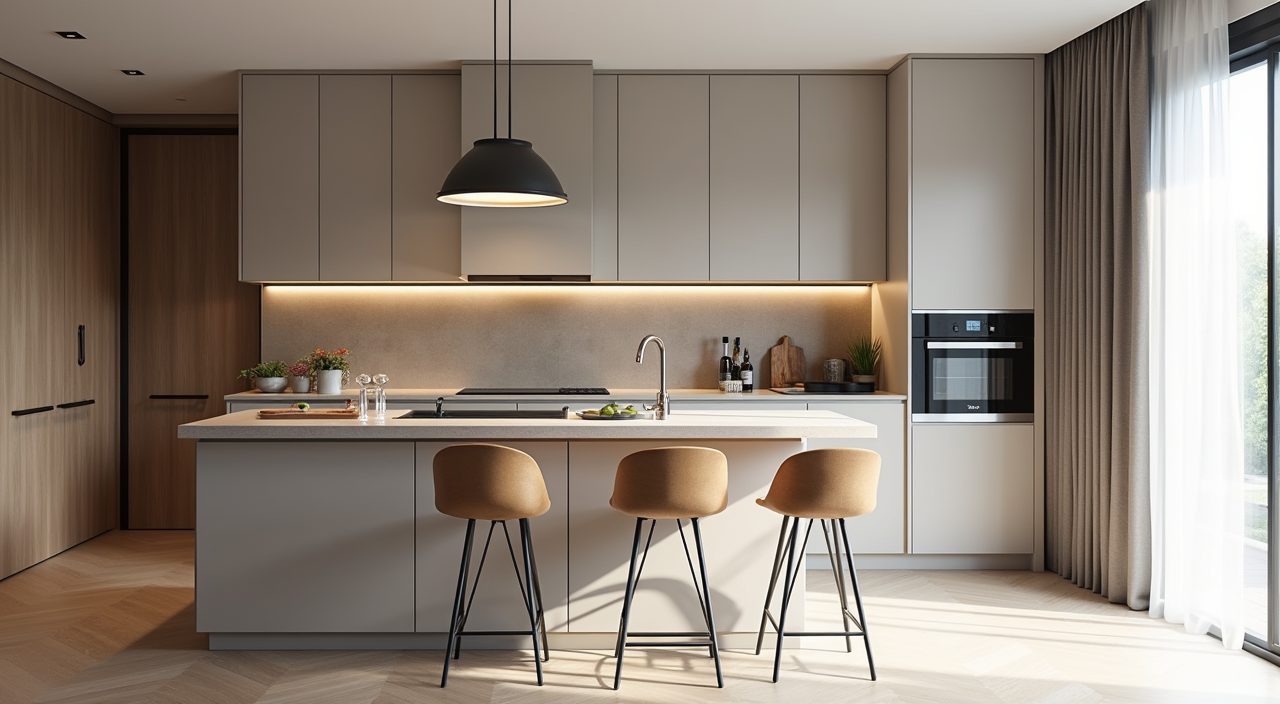
A modern contemporary kitchen in a Singapore home works best when you keep the palette calm and light, run cabinets to the ceiling to claim vertical storage, and choose surfaces that shrug off heat and humidity. Handleless fronts, a slim quartz or sintered stone counter, and warm concealed lighting do most of the heavy lifting. In a typical HDB or condo kitchen, the real goal is to make a small footprint feel open and uncluttered while staying practical for daily wok cooking.
Contemporary style is not the same as cold minimalism. It leans on clean lines and a restrained material mix, but it welcomes warmth through timber tones, texture, and soft light. The ideas below are written for local realities: HDB kitchens that often run 6 to 10 square metres, condo kitchens that are sometimes enclosed and narrow, tropical daylight that can be harsh at midday, and the constant fight against grease, moisture, and mould.
Start with a light, warm neutral palette
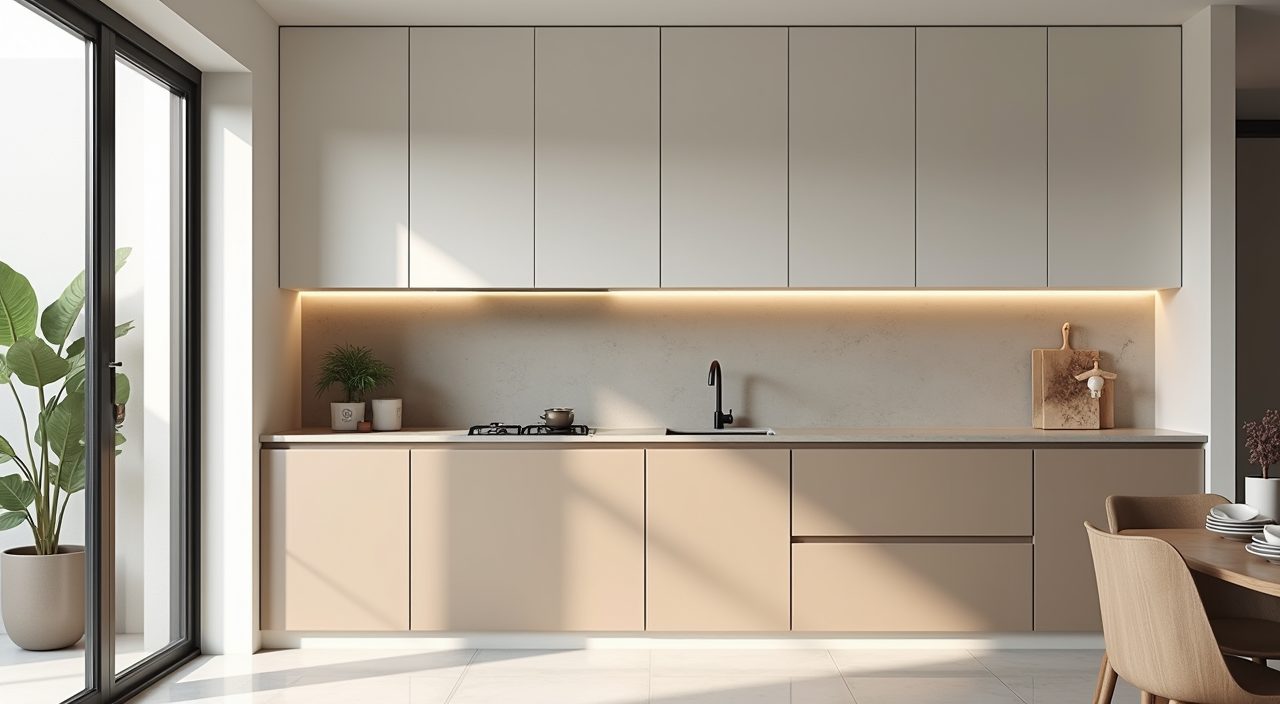
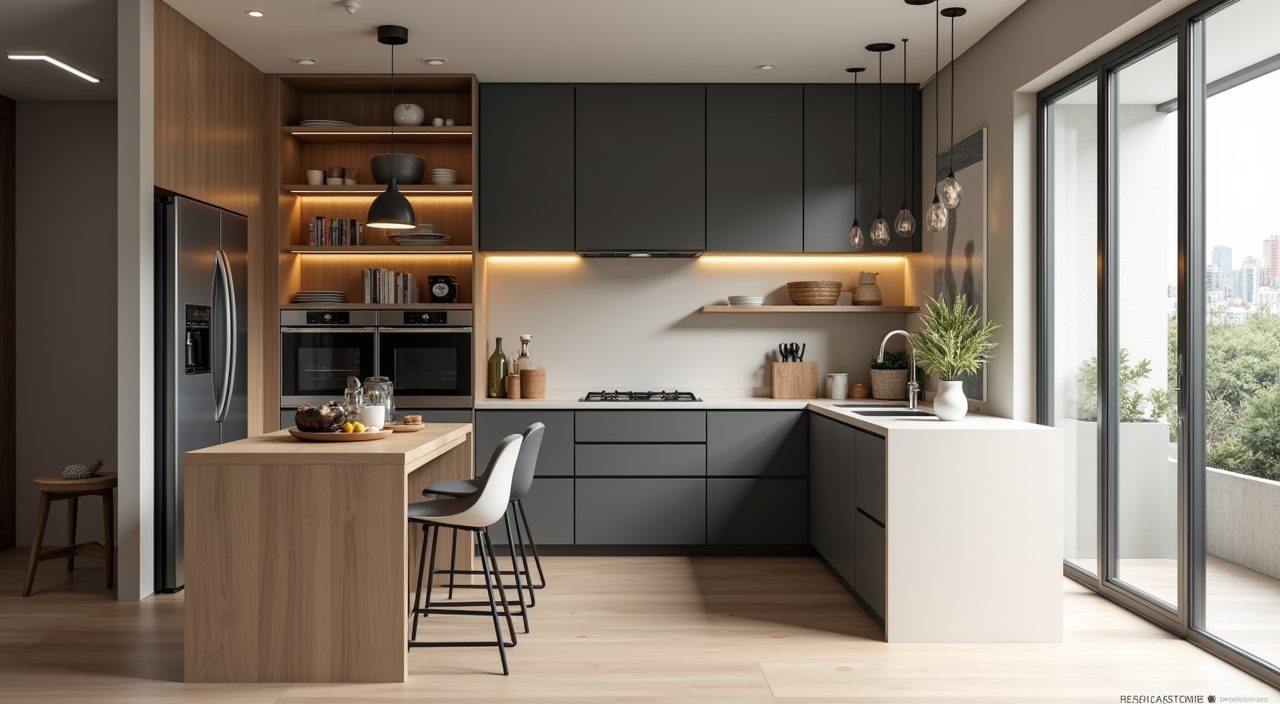
For a contemporary look that reads well in Singapore light, build the base from soft neutrals: off white, greige, warm grey, or a muted sand. These tones bounce natural daylight around a compact kitchen and keep it from feeling boxed in. Reserve darker or bolder colour for a single feature, such as an island base, a tall pantry column, or the backsplash, so the eye has one place to land.
Avoid an all cool grey scheme, which can look flat and clinical under Singapore's bright but often overcast sky. Introduce warmth through a wood grain laminate on some fronts or open shelving. A two tone layout, light uppers with a slightly deeper base, is a reliable way to add depth without making the room feel smaller.
- Light neutrals on wall cabinets to keep the upper half airy
- One grounding tone (charcoal, deep green, or timber) on the lower run or island
- Matte or low sheen finishes to hide fingerprints and reduce glare
Go handleless for a cleaner line
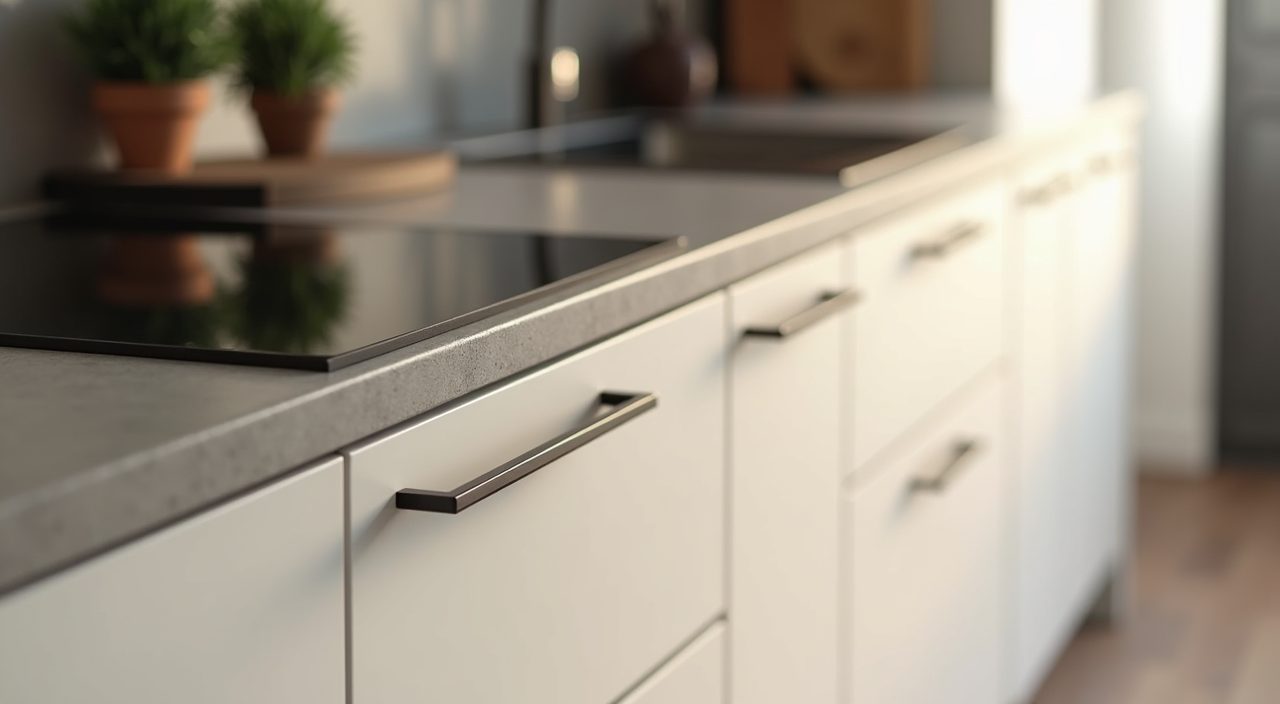
Handleless cabinetry is a signature of the contemporary look and it suits tight Singapore kitchens for a practical reason too: there are no protruding handles to catch bags, hips, or sleeves in a narrow galley. You can achieve this with a J profile or finger pull routed into the door, or with a recessed channel rail behind the top of the base cabinets.
J profile fronts tend to be the more budget friendly route and work well on base units. Channel or gola systems give the most seamless face but cost a little more and need careful fabrication. Either way, the flat, uninterrupted fronts make a small kitchen feel calmer and are far easier to wipe down after cooking.
Run cabinets to the ceiling and plan storage first
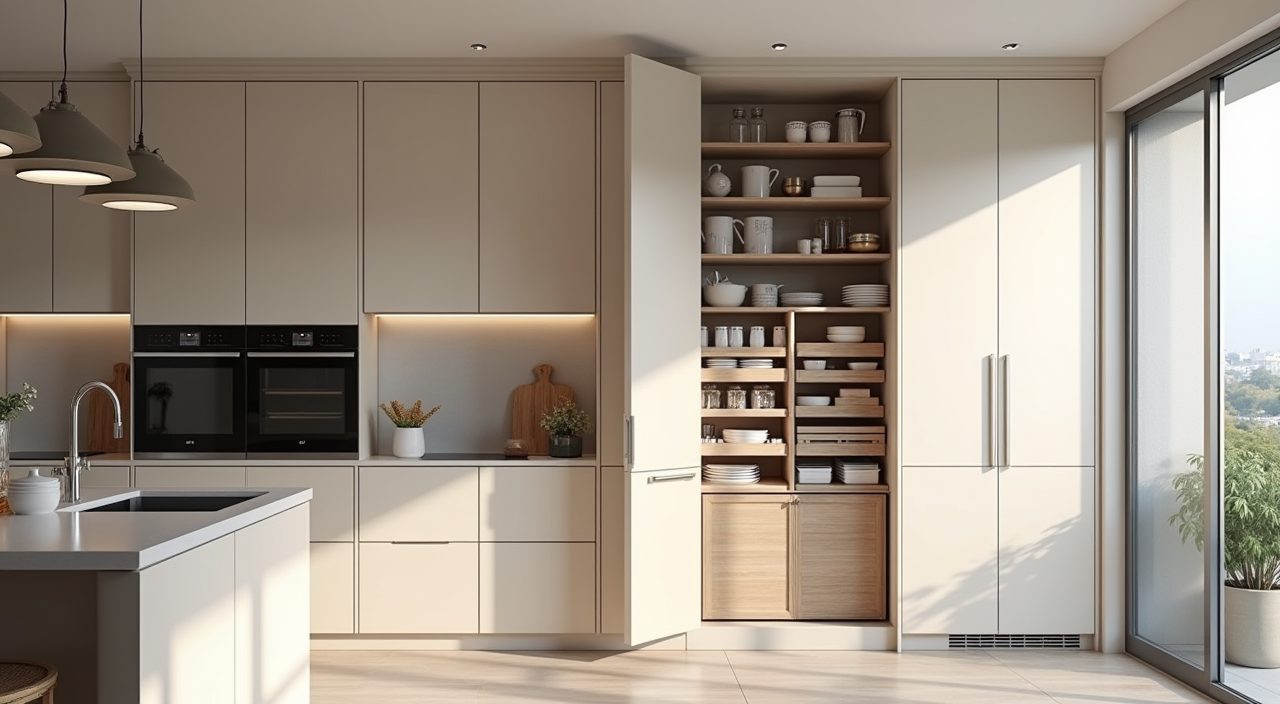
In HDB and condo kitchens, ceiling height is storage you have already paid for. Taking wall cabinets right up to the ceiling removes the dust trap on top and gives you a home for seasonal and rarely used items up high, with everyday things at reachable height. It also reads as a single clean plane, which is very contemporary.
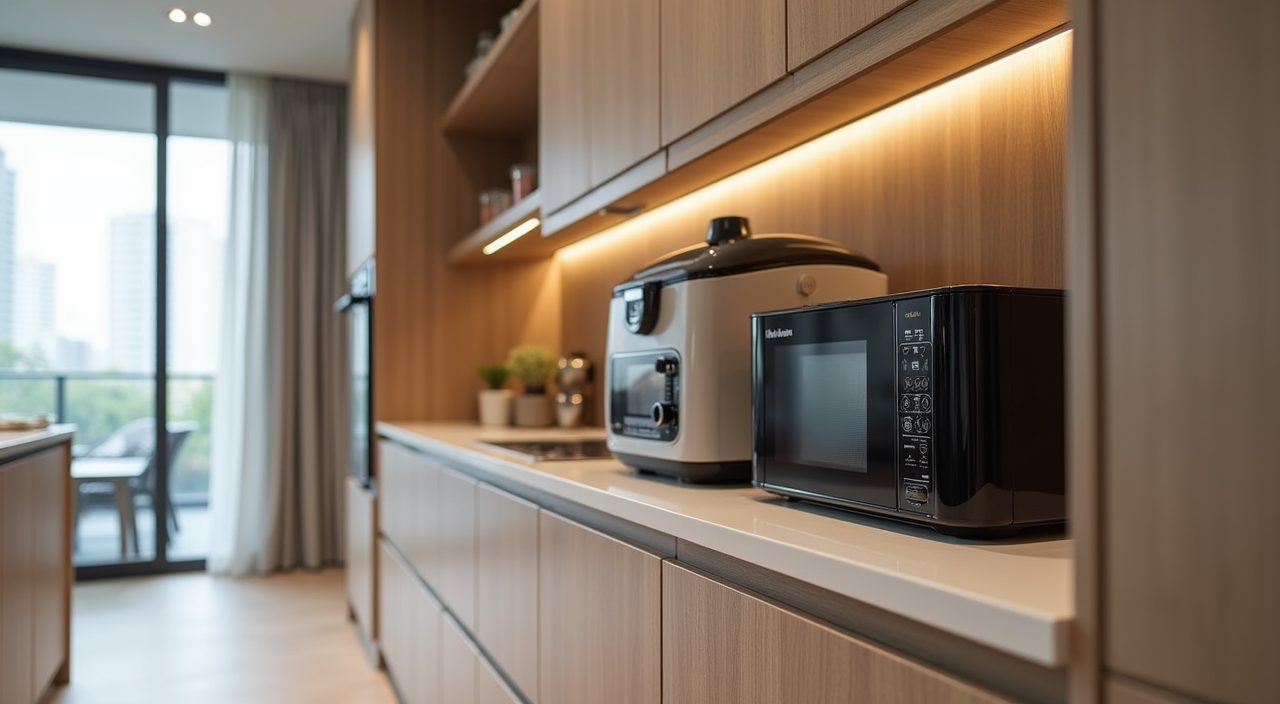
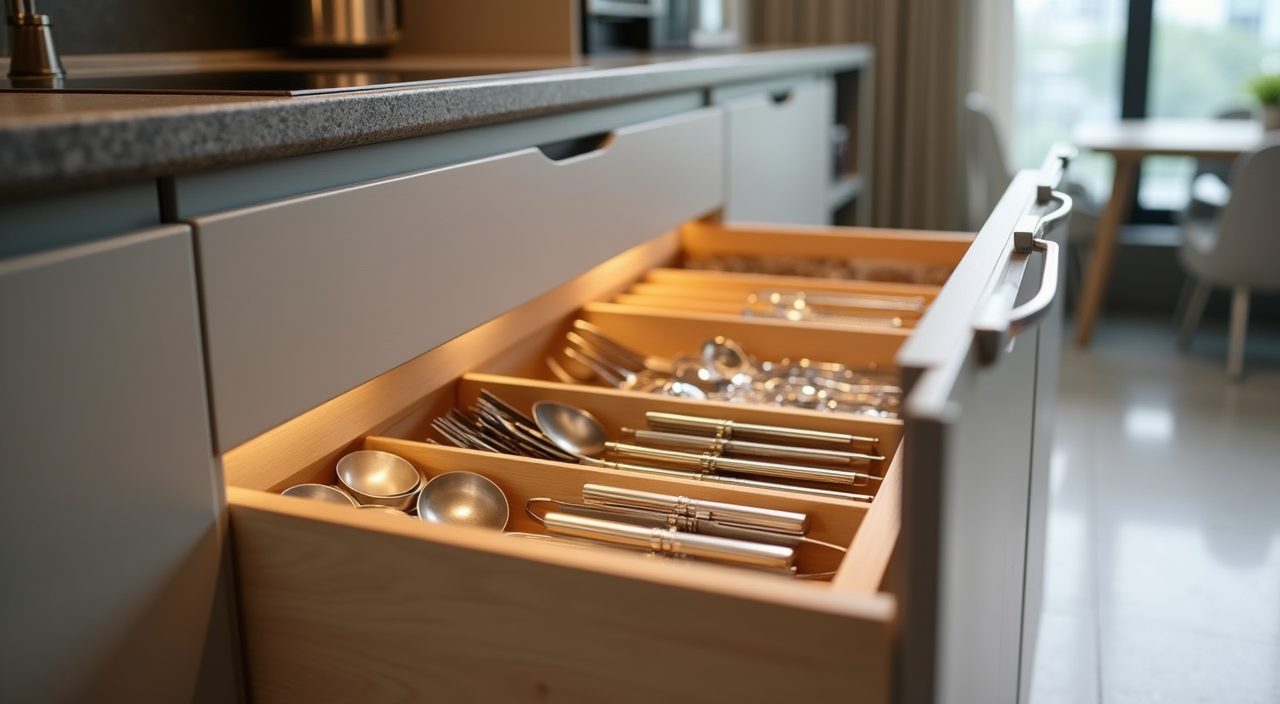
Plan the inside before you fall in love with the outside. Tall pull out pantries, corner carousels, and deep drawers instead of low cupboards make far better use of a small kitchen than shelves you have to crouch and dig through. Decide where the rice cooker, air fryer, and drying rack live before the carpentry is fixed, not after.
- Full height cabinets to erase the dusty gap on top
- Drawers over doors on the base run for easier access
- A dedicated appliance garage or niche to keep counters clear
Choose surfaces that handle heat, grease, and humidity
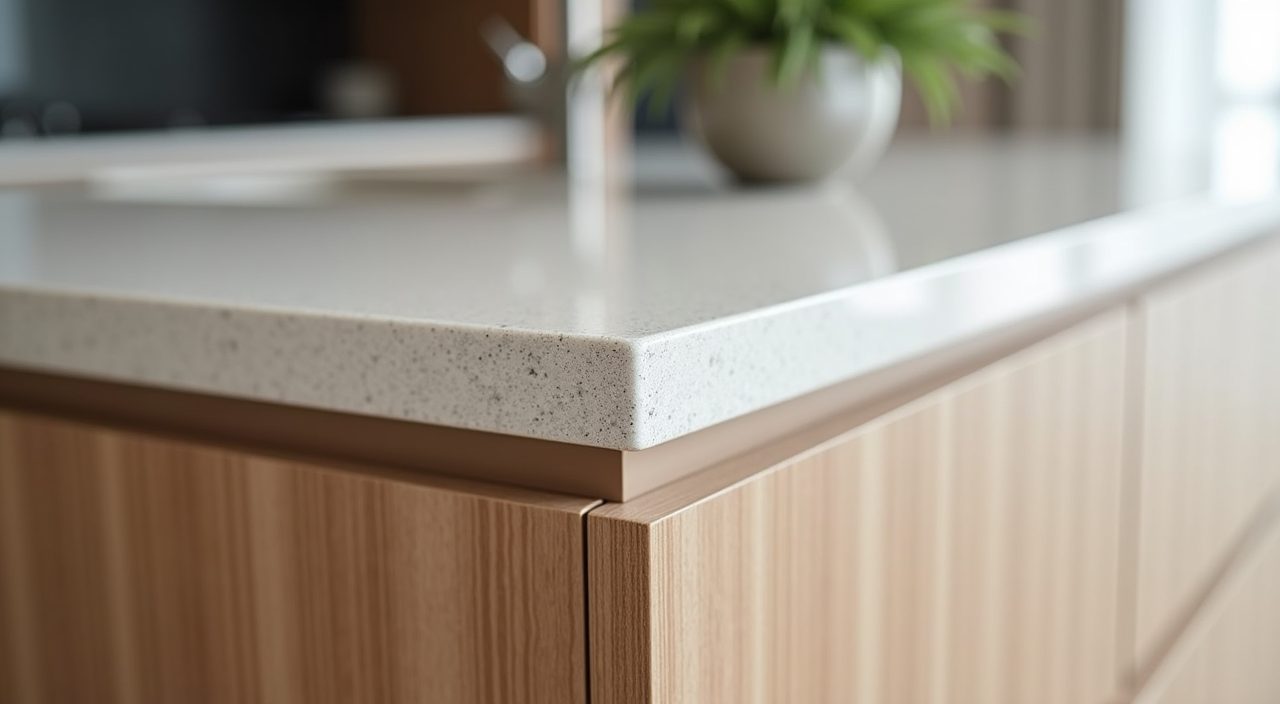
Countertops take a beating in a Singapore kitchen. Quartz (engineered stone) is the popular default: hard, non porous, and low maintenance, though it can scorch under a very hot pot. Sintered stone (porcelain based, sold under names like Dekton or Neolith) is more heat and scratch resistant and works well if you cook heavily, but it sits at a higher price point. Solid natural granite is durable and heat tolerant but has a more traditional look and needs sealing.
For fronts, quality laminate on moisture resistant board is the workhorse for local kitchens and handles humidity better than untreated timber. If you want a lacquered or spray painted finish for that seamless matte face, budget more and expect to be gentle with it. Whatever you pick, prioritise non porous, wipeable surfaces, since grease and tropical humidity are the two things that age a kitchen fastest here.
Layer the lighting, do not rely on one ceiling light
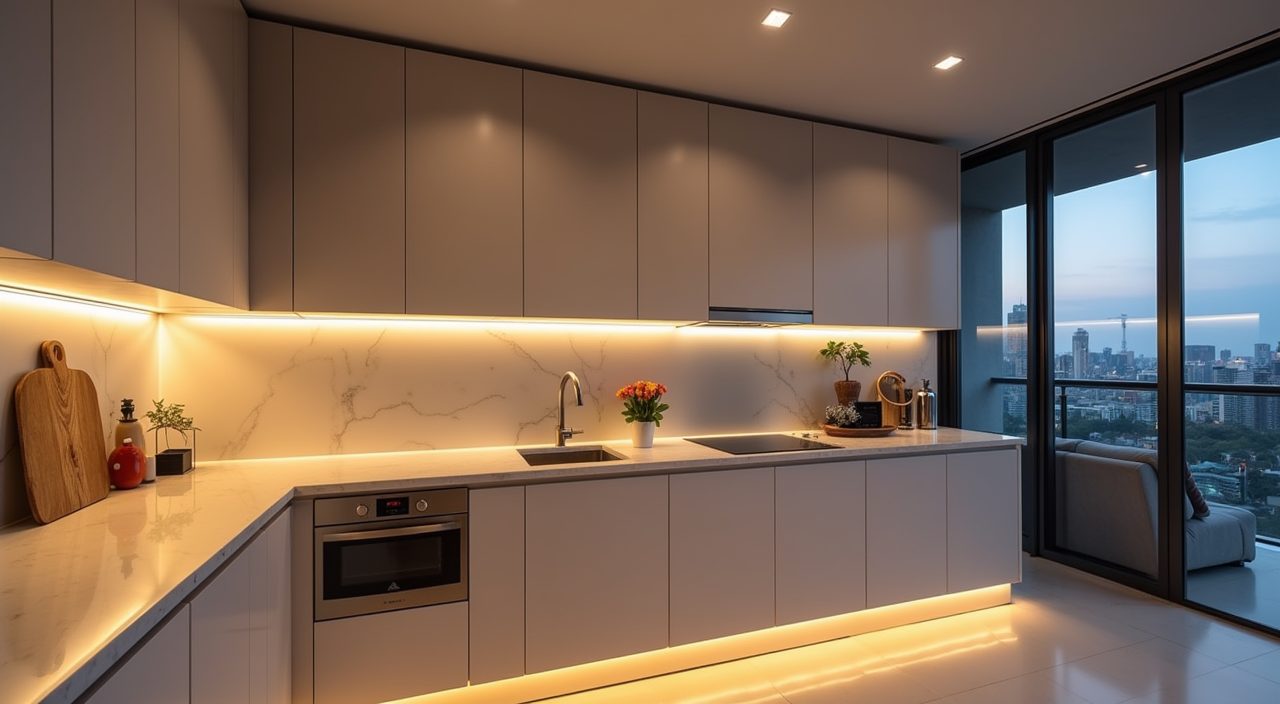
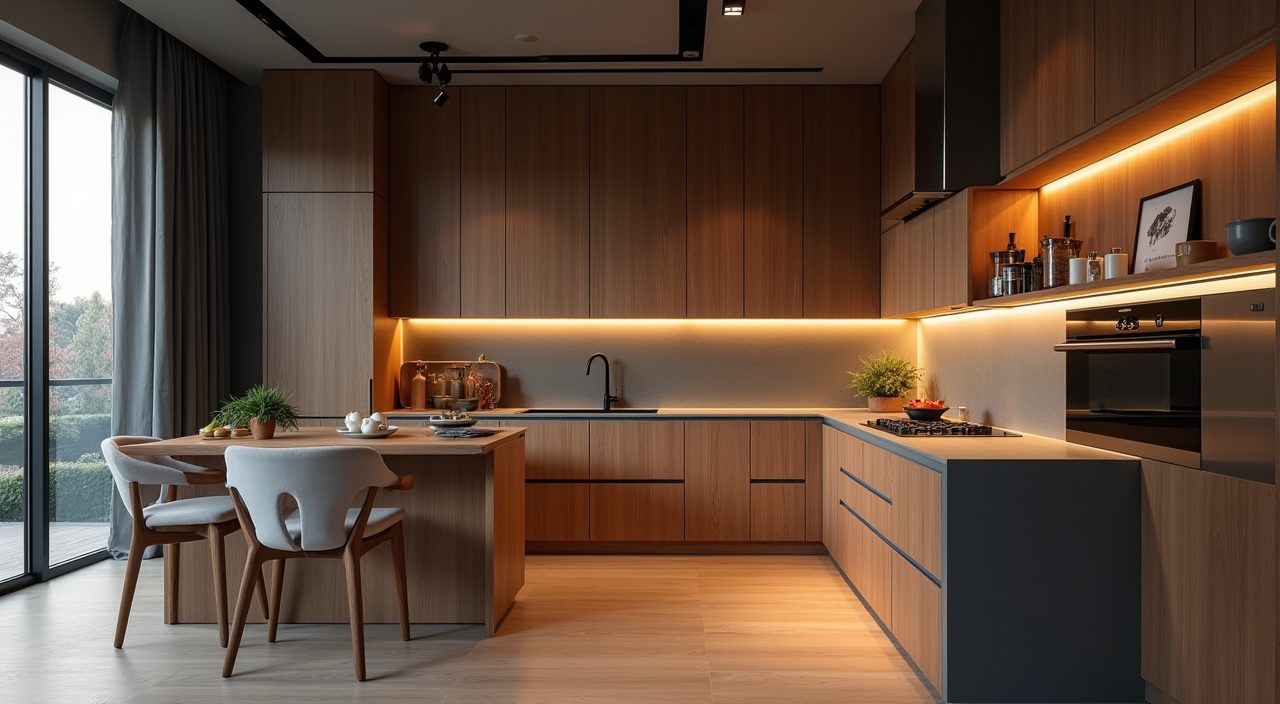
A single central fixture leaves your worktop in shadow because you stand between it and the counter. Contemporary kitchens layer light instead: recessed downlights or a track for general coverage, LED strips under the wall cabinets to light the actual work surface, and a warmer accent over an island or dining nook. This makes prep safer and makes the whole kitchen feel considered.
In Singapore, colour temperature matters. Around 4000K (neutral white) is a good all rounder for a kitchen: crisp enough to see what you are chopping, not so blue that it feels like an office. Keep any open shelving or feature backsplash gently lit so the room still has depth at night.
- Under cabinet LED strips so your worktop is never in shadow
- Neutral white (around 4000K) for task areas
- A softer accent light over the island or dining edge
Pick a backsplash that is both a feature and easy to clean
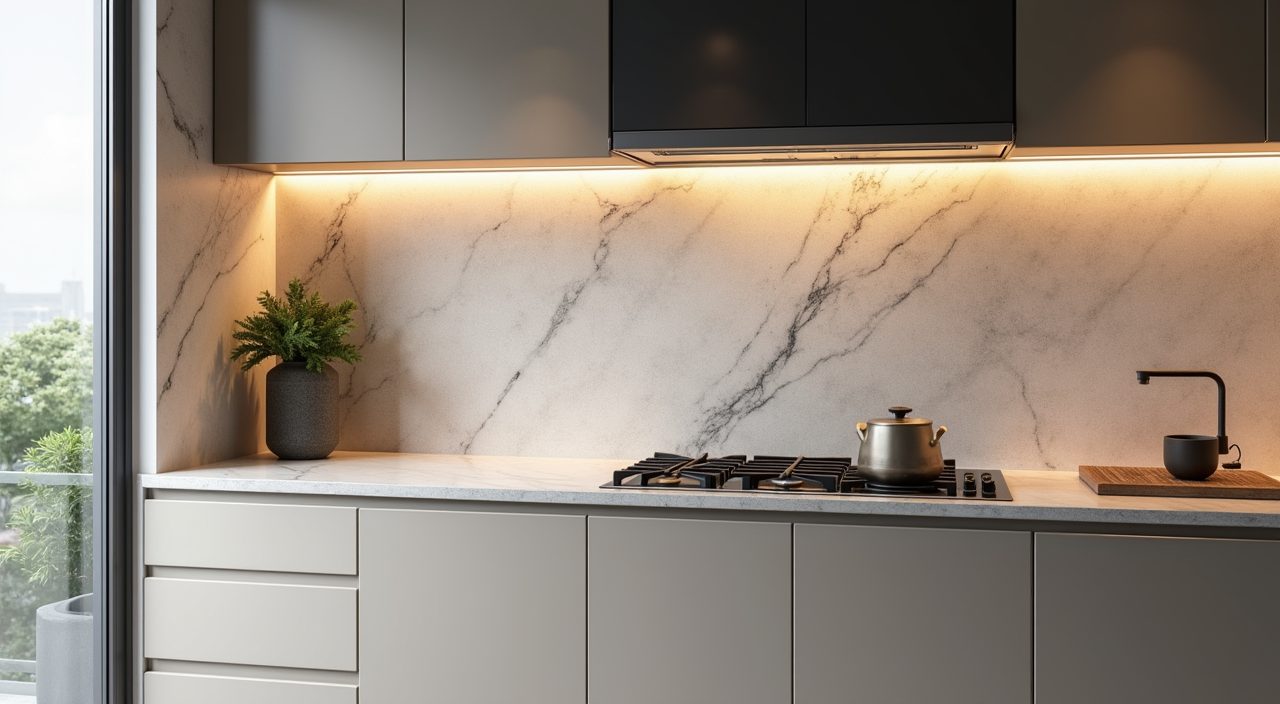
The backsplash is where you can add contemporary character without much risk. A large format tile or a continuous slab (running the counter material up the wall) gives an ultra clean, grout free look that wipes down in seconds, which is ideal behind a hob that sees daily wok frying. Slim rectangular tiles laid in a simple stack or brick pattern are a more affordable way to add subtle texture.
Steer away from busy mosaics with lots of grout lines behind the cooking zone, since grout stains and traps grease in a humid kitchen. If you love a bolder tile, use it on a dry feature wall or coffee corner rather than directly behind the burners.
Add an island or peninsula only if the floor plan allows
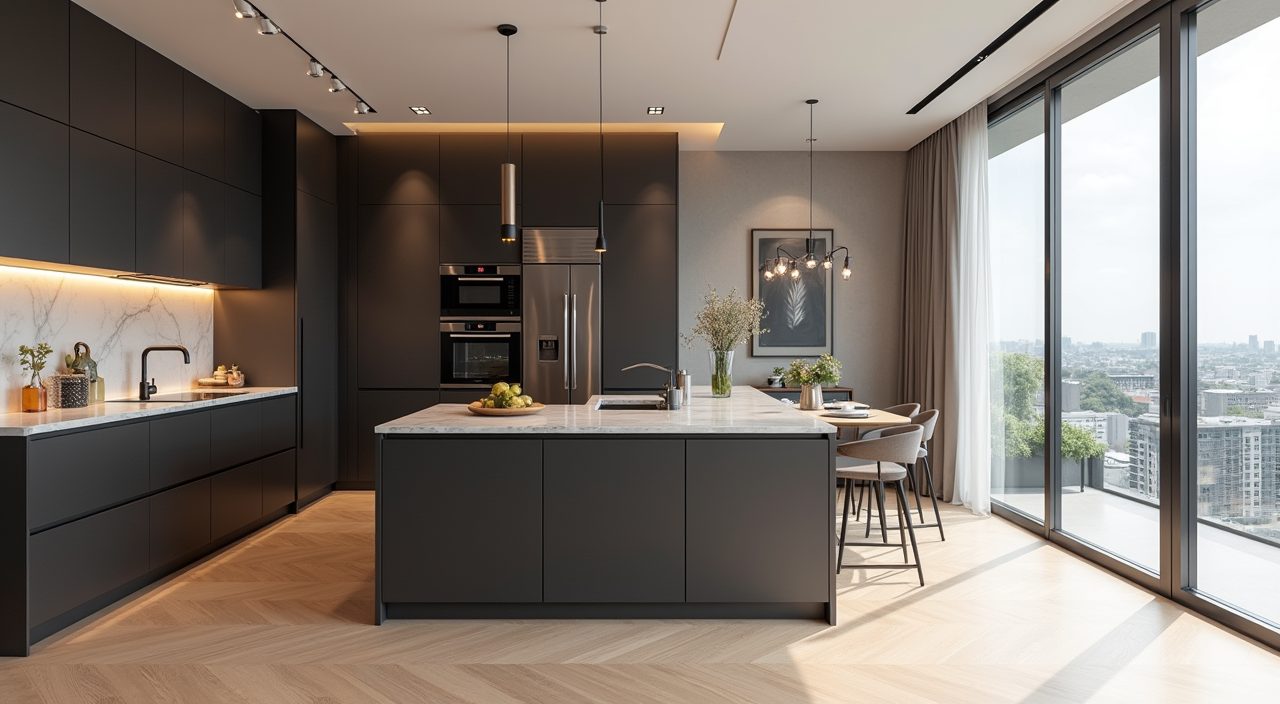
An island is aspirational, but many HDB and smaller condo kitchens simply do not have the clearance for one. You generally want roughly 900mm to 1000mm of walkway around it so two people can pass and drawers can open. If your kitchen cannot spare that, a peninsula (a counter that juts off one run) or a slim breakfast bar against a wall gives you the extra prep surface and casual seating without choking the walkway.
In an open plan condo layout where the kitchen meets the living area, an island earns its keep by doubling as a divider, a serving spot, and hidden storage. Just be honest about the trade off: an island you have to squeeze past every day is worse than the counter space you gave up for it.
Decide between open and closed, or blend both
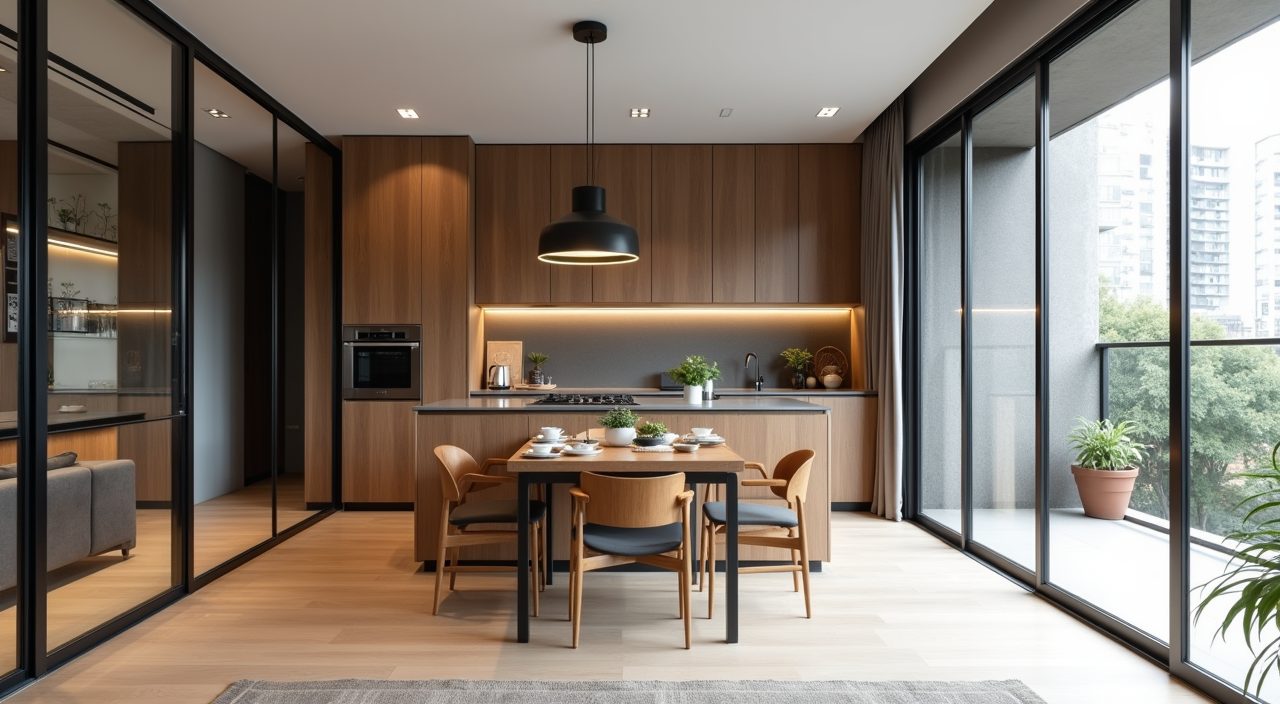
Many local homes have an enclosed kitchen, which is genuinely useful for containing smoke and grease from heavy cooking. The contemporary move is not to knock every wall down, but to open a section: a glass sliding door or a serving hatch keeps the cook connected to the living space while still trapping the worst of the frying fumes when the door is shut.
If you cook light and value the open, airy feel, a fully open kitchen with a strong hood works. If you wok fry daily, a semi open layout, or a separate wet and dry kitchen split where floor plan allows, keeps the show kitchen clean while the heavy cooking happens behind a door. Match the layout to how you actually cook, not to a showroom photo.
What to plan and budget for
The big cost drivers in a contemporary kitchen are carpentry (the largest line item), countertop material, appliances, and any hacking or plumbing and electrical rerouting if you move the sink or hob. Handleless systems, sintered stone counters, and spray painted fronts all push the number up, while good laminate, quartz, and a smart layout keep it sensible. As a rough guide, a straightforward HDB kitchen refresh sits at the lower end, while a full reconfiguration with premium finishes climbs well beyond that, so get itemised quotes rather than a single lump sum. Also budget for the unglamorous essentials: a properly sized hood for local cooking, waterproofing, and enough power points for all your countertop appliances. When you are ready to move from ideas to a real build, planning the layout, wet works, and electrical together with an experienced contractor for your modern contemporary kitchen design Singapore renovation is what keeps the result both good looking and functional. It is worth getting the plumbing and wiring right before the carpentry goes in, since changing them afterwards is expensive and disruptive.
Frequently asked questions
What is the difference between modern and contemporary kitchen design? Modern usually refers to a specific mid twentieth century style with strict clean lines and minimal ornament. Contemporary means what is current now, so it borrows the clean lines but mixes in warmth, texture, and softer materials. In practice, most Singapore homeowners want a modern contemporary blend: flat fronts and a calm palette, warmed up with timber tones and layered lighting.
Can a small HDB kitchen still look contemporary? Yes. The contemporary look actually favours small kitchens because it relies on clean, uncluttered surfaces. Take cabinets to the ceiling, go handleless, keep the palette light with one accent tone, and hide small appliances, and even a 7 square metre HDB kitchen will read as sleek and considered.
Is quartz or sintered stone better for a Singapore kitchen counter? Quartz is the sensible default for most homes: durable, non porous, low maintenance, and reasonably priced, though it can be marked by very high heat. Sintered stone handles heat and scratches better and suits heavy cooks, but it costs more. If you wok fry daily and can stretch the budget, sintered stone is worth it; otherwise quartz is more than enough.
Should I choose an open or enclosed kitchen? It depends on how you cook. If you fry and wok often, an enclosed or semi open kitchen contains smoke and grease and keeps the rest of the home clean. If you cook light and want an airy, social space, an open kitchen with a strong hood works well. A glass sliding door is a popular middle ground in Singapore homes.