HDB Flat Kitchen Design Ideas
Practical HDB kitchen design ideas for Singapore homes: layouts, humidity-proof materials, storage and lighting that suit small tropical flats.
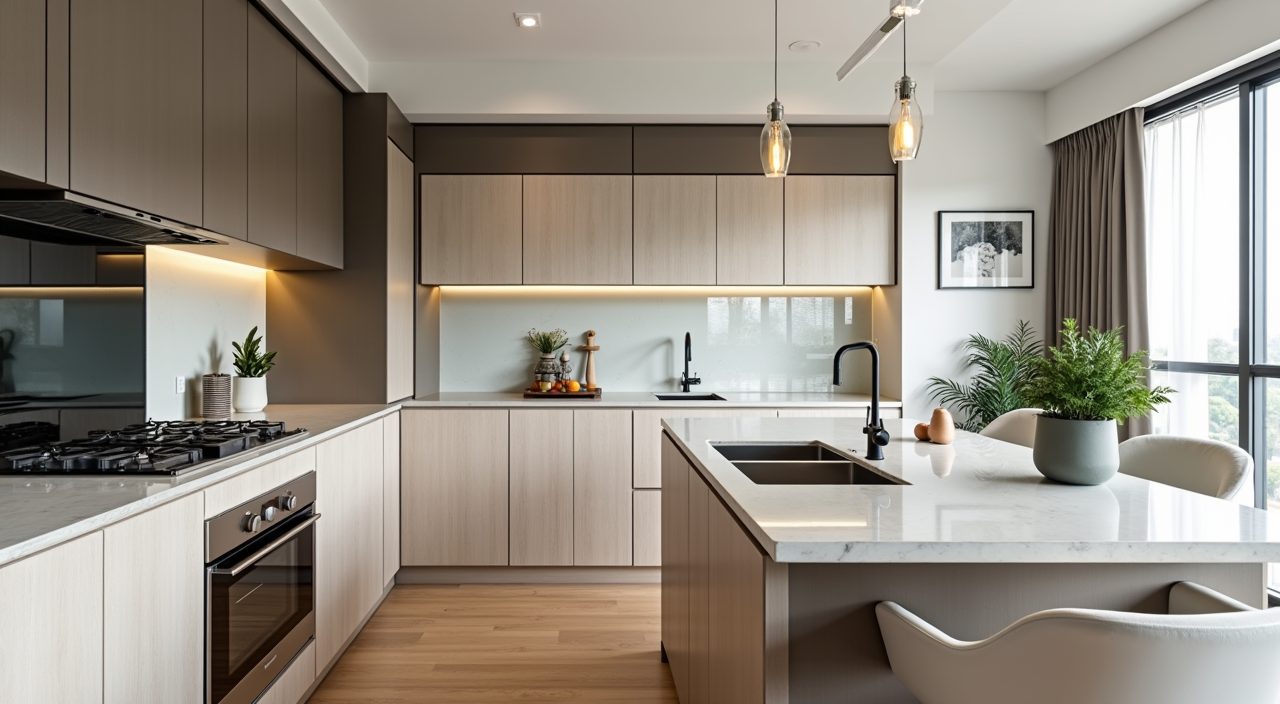
Design an HDB kitchen around three things: the work triangle (sink, hob, fridge) kept tight and unobstructed, moisture-resistant finishes that survive Singapore's humidity, and storage that goes vertical because floor space is scarce. Keep the palette light to bounce the daylight most HDB kitchens get through a single window, and settle wet and dry zones early if you cook heavily with a wok.
Most HDB kitchens run from about 5 to 12 square metres, whether you are in a 3-room, 4-room or 5-room flat, so almost every good decision is really a space and durability decision. Tropical heat, high humidity and daily high-heat cooking are the real constraints here, more than style. The ideas below are ordered roughly the way you would decide them: layout first, then surfaces, storage, lighting and the finishing touches.
Pick a layout that matches your flat's kitchen shape
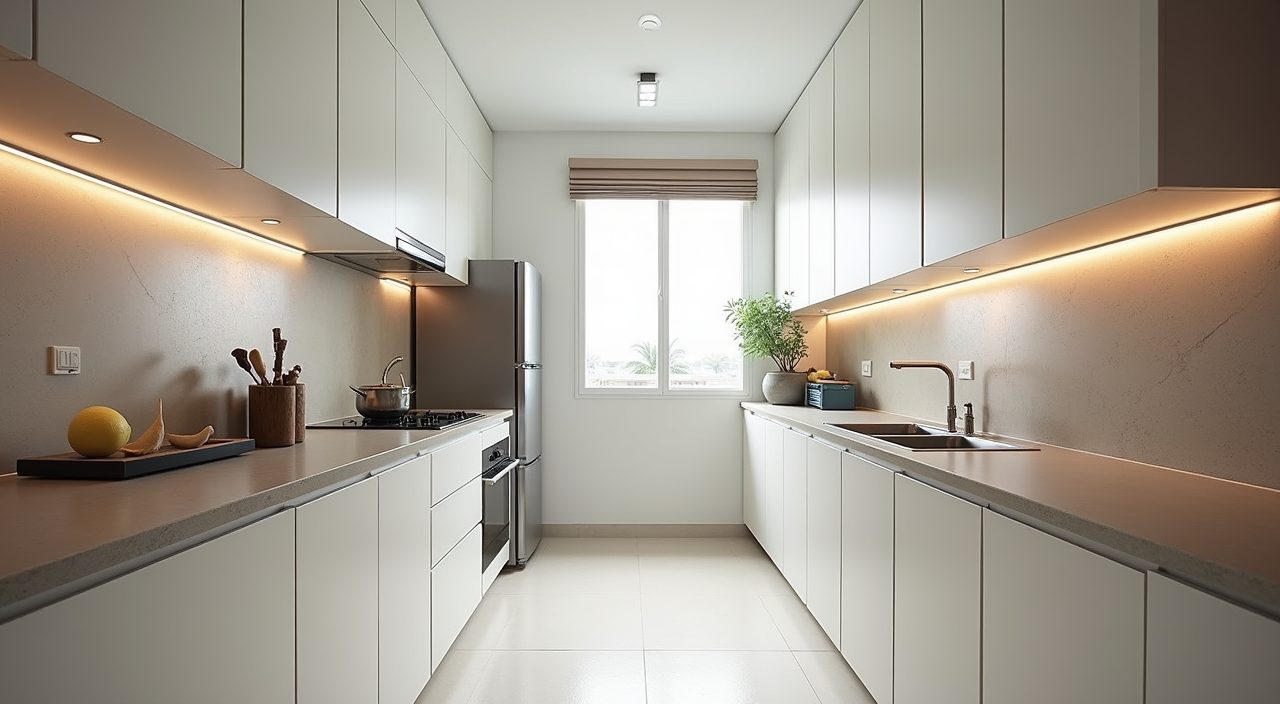
Most HDB kitchens are galley (two runs facing each other), single-wall, or L-shaped. A galley suits the long narrow kitchens common in 4-room flats and keeps the sink-hob-fridge triangle short. An L-shape works when the kitchen opens toward a service yard or a dining area and you want one clear corner for prep. Only larger 5-room or executive flats and condos have room for an island, and even then a slim peninsula usually earns its keep better than a full island.
Before committing, tape the layout out on the floor and walk it while pretending to cook. You want at least 900mm to 1000mm of clear walkway between opposing runs so two people and an open oven door can coexist.
Split wet and dry zones if you cook heavy Asian meals
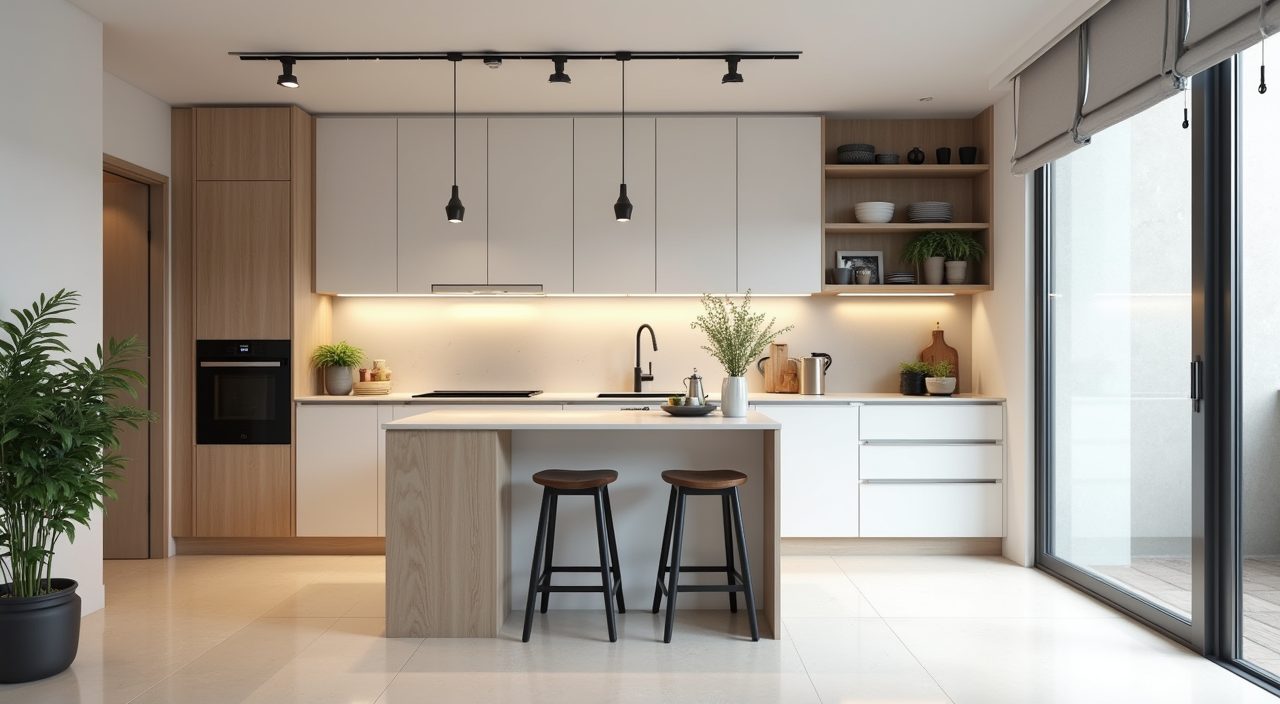
If your household stir-fries, deep-fries or uses a wok daily, an enclosed wet kitchen for the messy high-heat cooking plus a clean dry kitchen (induction hob, kettle, coffee, light prep) near the dining area is a genuinely useful split. It keeps grease and smell contained and lets the presentable half stay open-concept. This is standard in newer condos and increasingly retrofitted in HDB flats where the yard allows it.
The tradeoff is space and cost: a glass sliding partition, extra plumbing and a second small counter add up, and a tight 3-room kitchen often cannot spare the area. If you cook lightly, skip it and put the money into ventilation and better cabinets instead.
Choose surfaces that shrug off heat, water and humidity
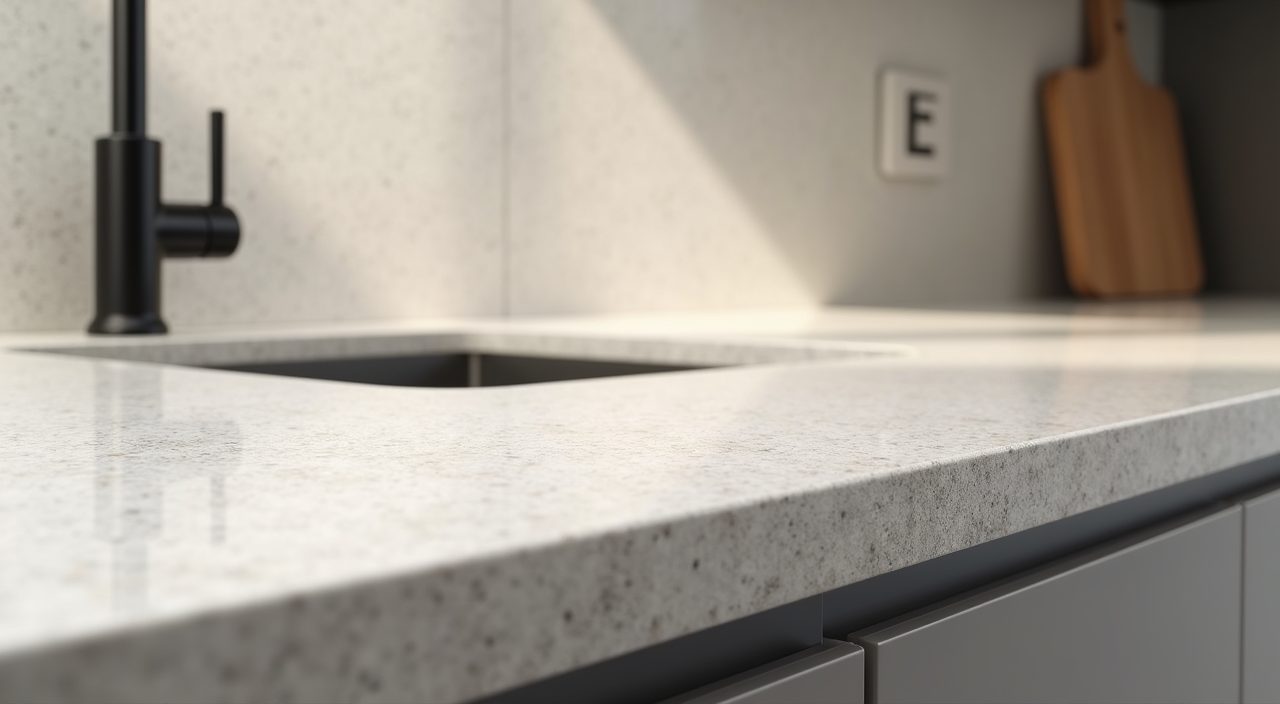
Countertops take the most abuse, so favour quartz (engineered stone) or sintered stone for the worktop: both resist heat, stains and scratches better than laminate and need no sealing, unlike natural granite. For cabinet carcasses, moisture-resistant HMR plywood or aluminium holds up far better than plain MDF, which can swell if a leak or steam gets into it over the years.
For backsplashes, large-format porcelain tiles or a single slab reduce grout lines, which is where grease and mould collect in a humid kitchen. Matte or textured finishes hide water spots and fingerprints that show badly on gloss in bright daylight.
- Worktop: quartz or sintered stone (durable, low maintenance).
- Carcass: HMR plywood or aluminium over plain MDF.
- Backsplash: large-format porcelain or slab to minimise grout.
- Flooring: matte porcelain tiles, slip-rated for a wet kitchen.
Keep the palette light and let the daylight work
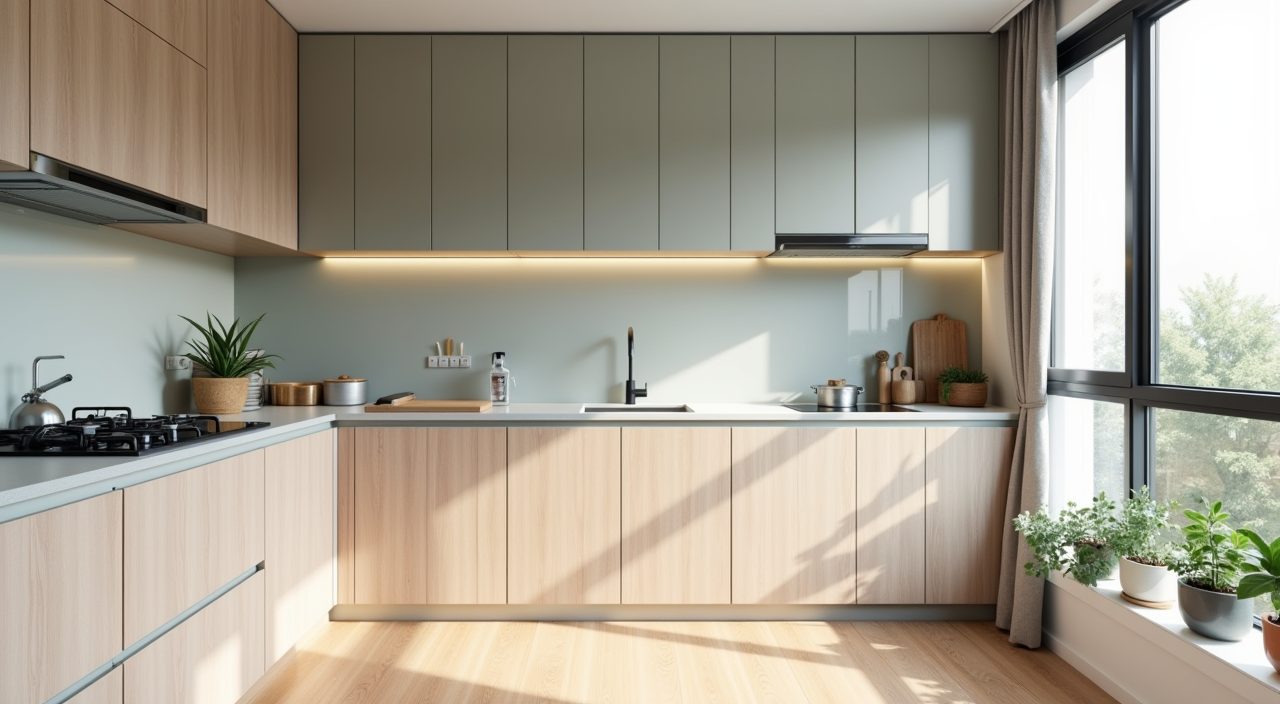
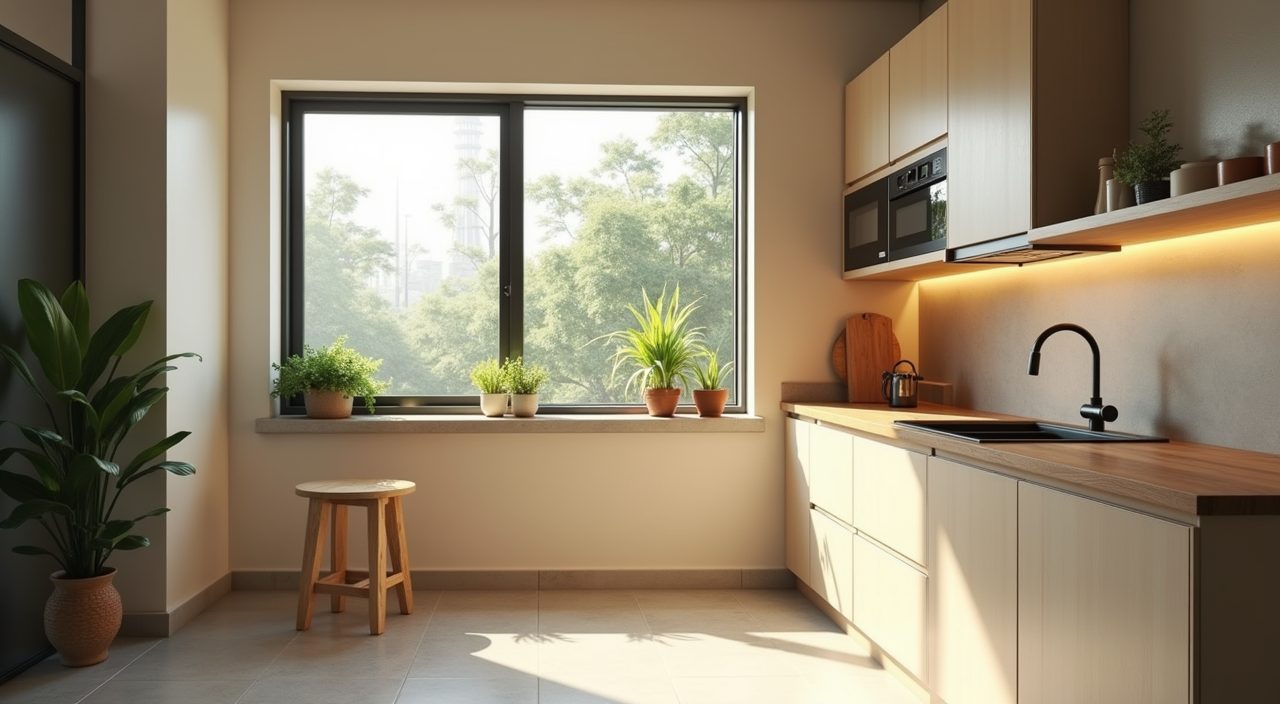
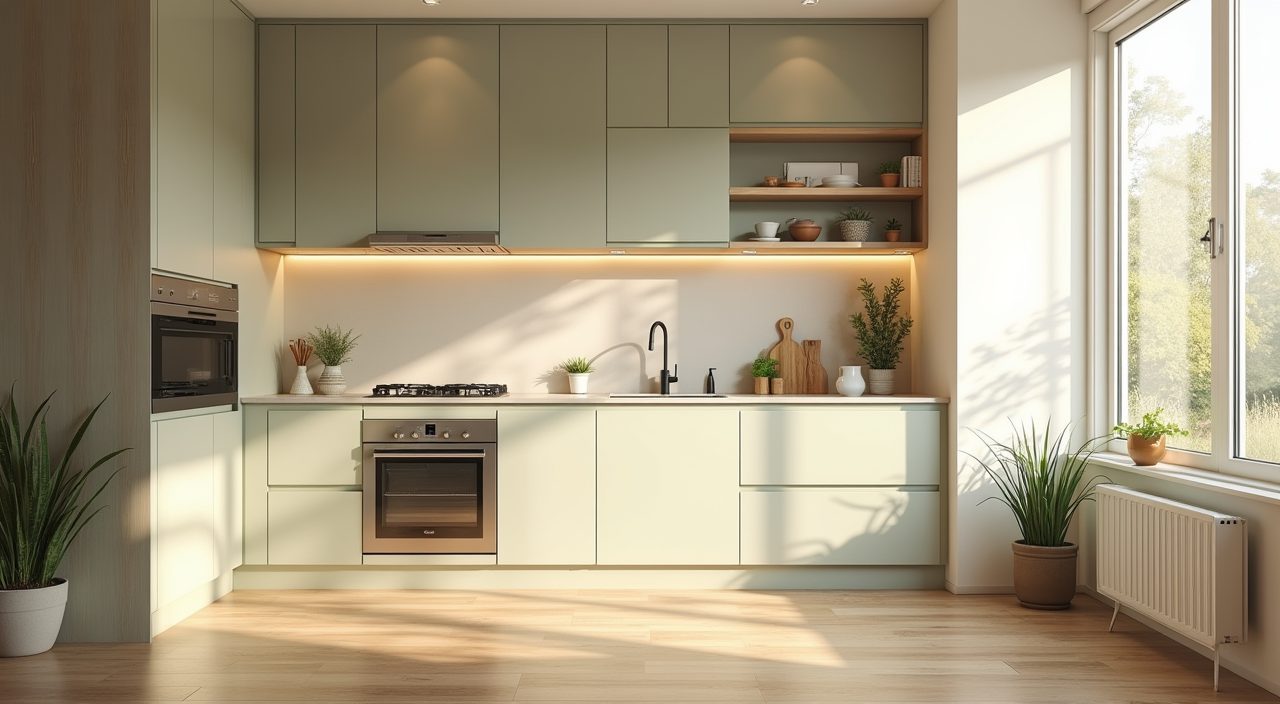
HDB kitchens usually get natural light from one window over the sink or by the yard, so a light palette (white, warm grey, pale wood, soft sage) makes a small space read bigger and brighter. Reserve darker tones for a lower run of cabinets or a single feature wall so the room does not feel closed in.
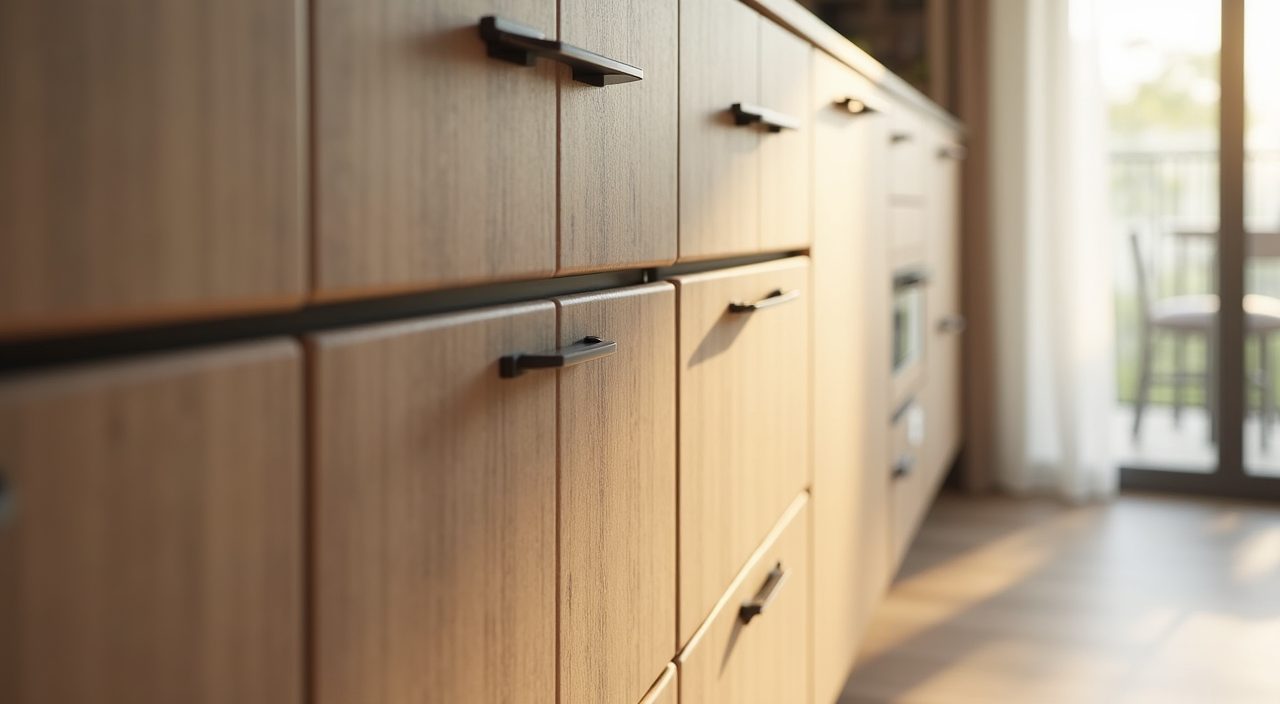
Wood-look laminate on the doors adds warmth without the maintenance of real timber, which does not love Singapore humidity. If you want colour, a muted green or clay tone on the base cabinets with light uppers keeps things grounded but still airy.
Go vertical with storage, all the way to the ceiling
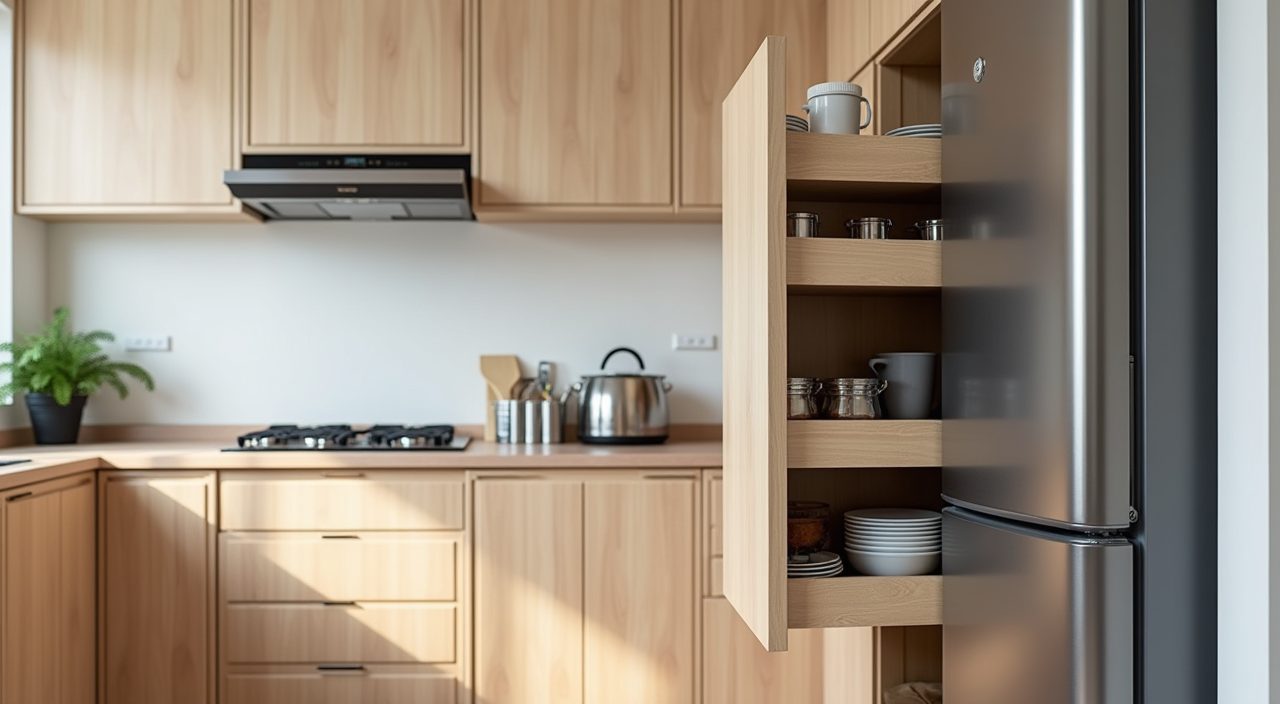
Floor area is fixed, but height is free. Run tall cabinets to the ceiling instead of stopping at the usual height and leaving a dust-collecting gap. The top shelves hold rarely-used items (festive crockery, spare appliances) and the reachable middle holds daily items. A tall pull-out pantry beside the fridge is one of the highest-value additions in a small kitchen.
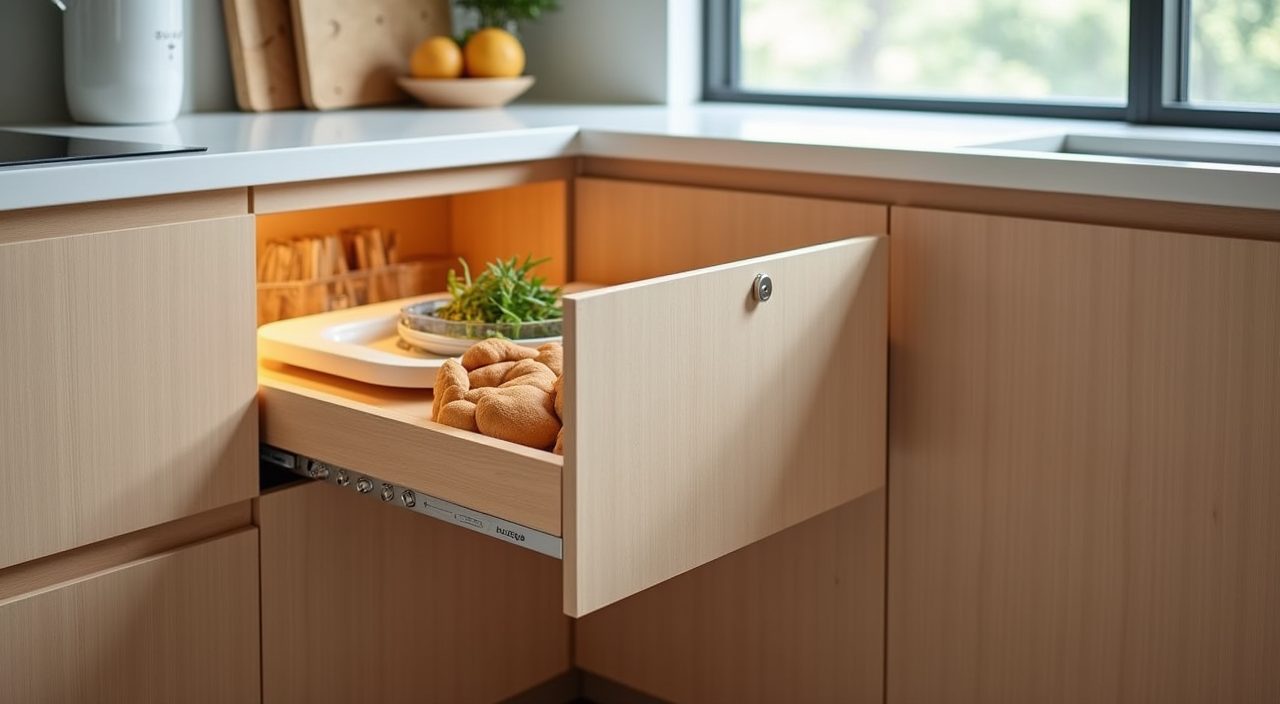
Inside the cabinets, pull-out drawers beat deep fixed shelves because you can see and reach the back without unpacking the front. Corner carousels or magic corners rescue the dead space that L-shaped layouts create.
- Full-height cabinets to eliminate the top gap.
- Deep pot drawers instead of low door cabinets.
- Pull-out pantry for dry goods next to the fridge.
- Magic corner or carousel for L-shape dead corners.
Layer the lighting so you can actually see the chopping board
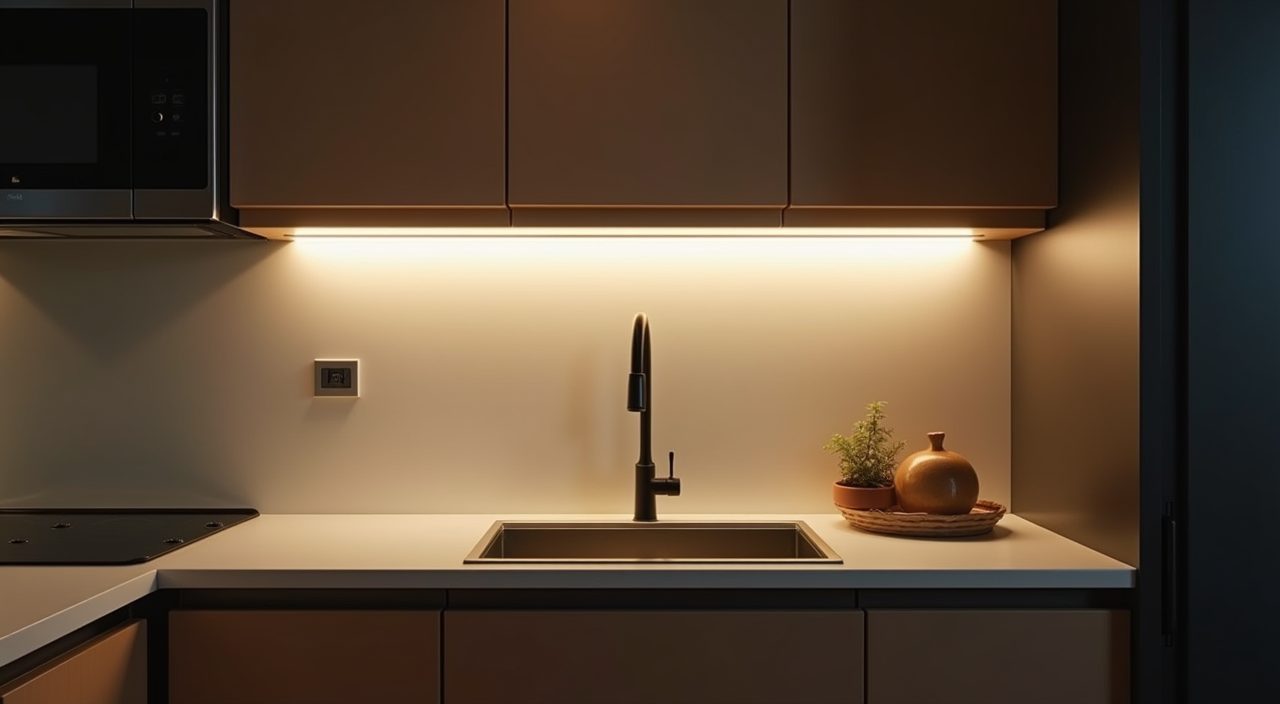
One ceiling light throws shadows onto your worktop when you stand at it, so add under-cabinet LED strips along the run above the counter. That task light is the single biggest quality-of-life upgrade in a small kitchen and it is cheap to add during renovation while the wiring is open.
Use cool-neutral to neutral white (around 4000K) for the work zones so food colour reads true, and keep the strips tucked behind a lip so you see light, not diodes. If the kitchen opens to a dining area, a warmer pendant over the table softens the transition.
Plan ventilation for wok cooking, not just looks
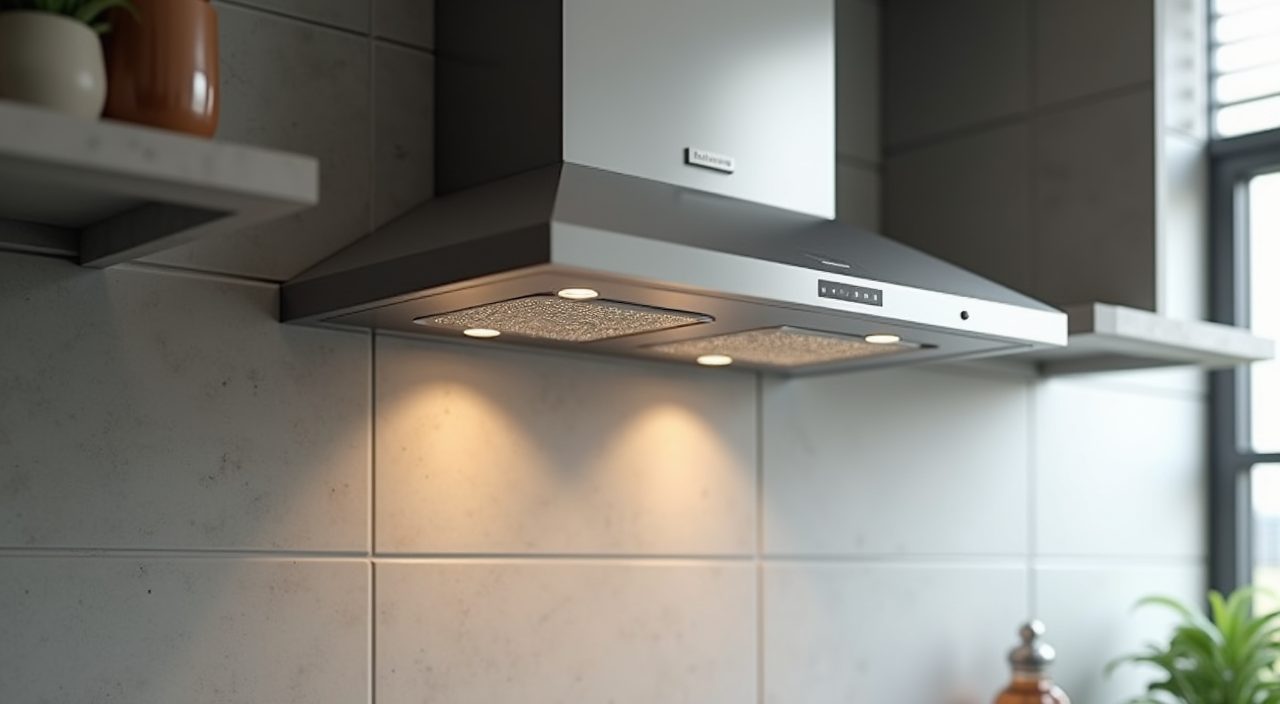
Singapore high-heat cooking produces a lot of grease and smoke, so a strong hood matters more than its appearance. In an HDB flat you are usually limited to a recirculating or ducted-to-window hood rather than a full external duct, so pick one with real extraction capacity and an easily removable, dishwasher-safe grease filter. Undersized hoods leave a film on every cabinet within a year.
Position the hob away from the window if you can, since a cross-breeze fights the extraction and blows grease sideways. Good ventilation also protects your finishes, which is why it belongs in the design conversation and not as an afterthought.
Add a slim breakfast counter or peninsula if space allows
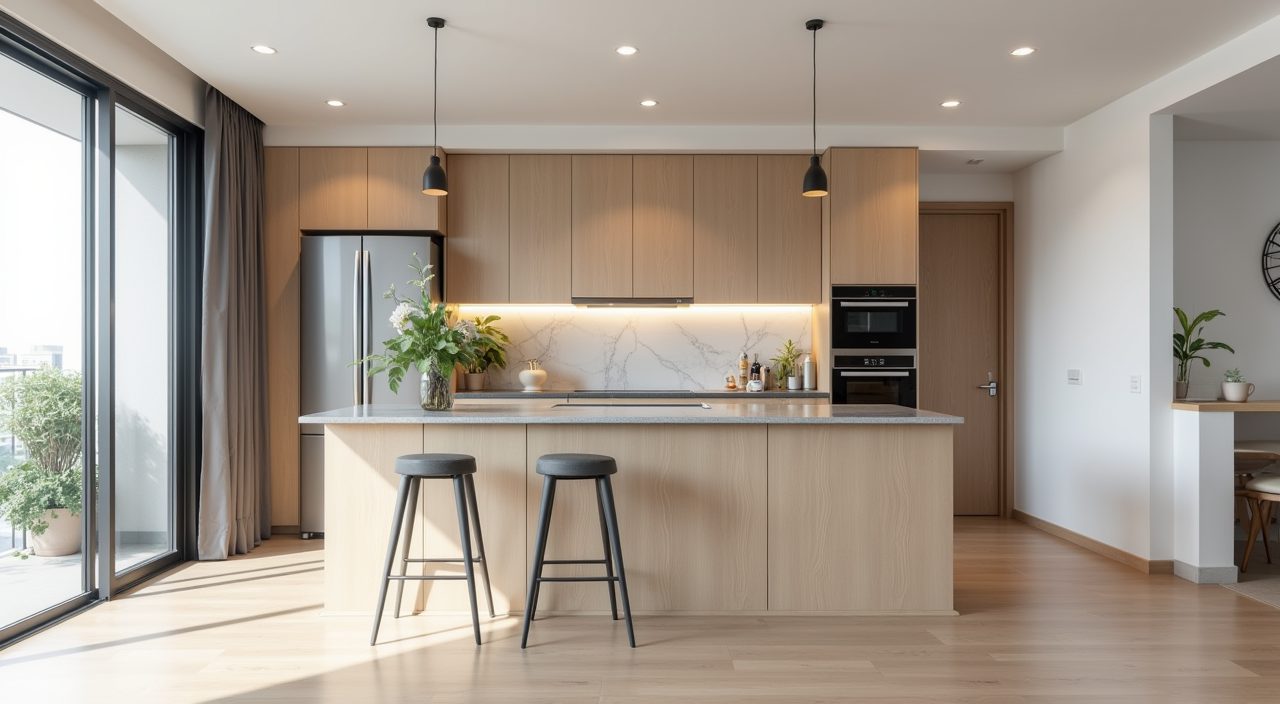
In a 4-room or larger flat, a slim peninsula or a 300mm to 400mm deep counter with two stools gives you a casual eating spot, extra prep surface and a natural divide between kitchen and living area without walling anything off. It suits smaller households who rarely use a full dining table.
In a tight kitchen, a fold-down or pull-out counter does the same job and disappears when not needed. Do not force an island into a space that cannot spare the 1 metre of clearance around it; a cramped island is worse than none.
What to plan and budget for
Budget for the parts you cannot easily change later: carpentry and cabinets, worktop material, wiring for extra points and lighting, plumbing if you move the sink, and ventilation. Cabinetry and stone usually dominate the bill, and moving plumbing or hacking tiles adds cost fast, so decide the layout before anyone starts hacking. Get a couple of itemised quotes so you can see where the money actually goes rather than a single lump-sum figure. A realistic HDB kitchen renovation ranges widely depending on whether you keep the existing layout or gut it, so match the scope to your flat and how long you plan to stay. When you are ready to move from ideas to installation, a licensed renovation contractor can handle the carpentry, tiling, electrical points and plumbing as one coordinated job, which avoids the finger-pointing that happens when you hire each trade separately.
Frequently asked questions
How much should I budget for an HDB kitchen renovation? It depends heavily on scope. Keeping the existing layout and just refreshing cabinets, worktop and tiles costs far less than a full gut that moves the sink, rewires and re-tiles. Cabinetry and stone worktops are usually the largest line items. Get itemised quotes rather than trusting a single round number, and remember that structural or plumbing changes drive the price up more than finishes do.
Do I need HDB or town council approval to renovate my kitchen? Cosmetic work like new cabinets, worktops and tiling generally does not need HDB approval, but hacking walls, altering the layout, or works affecting waterproofing and floor screed often do. Any electrical or plumbing work should be done by a licensed professional. A reputable contractor will tell you which permits apply and handle the submissions for you.
Is an open-concept kitchen a good idea in a Singapore flat? It looks spacious and suits light cooks, but it lets cooking smells and grease drift into the living area, which matters if you wok-fry daily. A common compromise is a glass sliding partition or a wet-and-dry split so you get the open feel with the option to close off the heavy cooking. Consider how you actually cook before removing walls.
What is the most durable countertop for a humid, high-heat kitchen? Quartz (engineered stone) and sintered stone are the most practical choices: both resist heat, stains and scratches, and neither needs sealing like natural granite. Laminate is cheaper but less forgiving of heat and moisture over time. For a kitchen that sees daily heavy cooking in Singapore's climate, spending on the worktop usually pays off.