
HDB Flat Interior Design Ideas in Singapore
The best HDB interior design starts with your floor plan and your climate, not a Pinterest mood board. Work with the real constraints of a Singapore flat: fixed bomb shelter and structural walls, roughly 2.6m ceilings, strong equatorial light, and year-round humidity. Design each room around how you actually live, choose finishes that survive the tropics, and build in storage everywhere, because square footage is the one thing you cannot buy back.
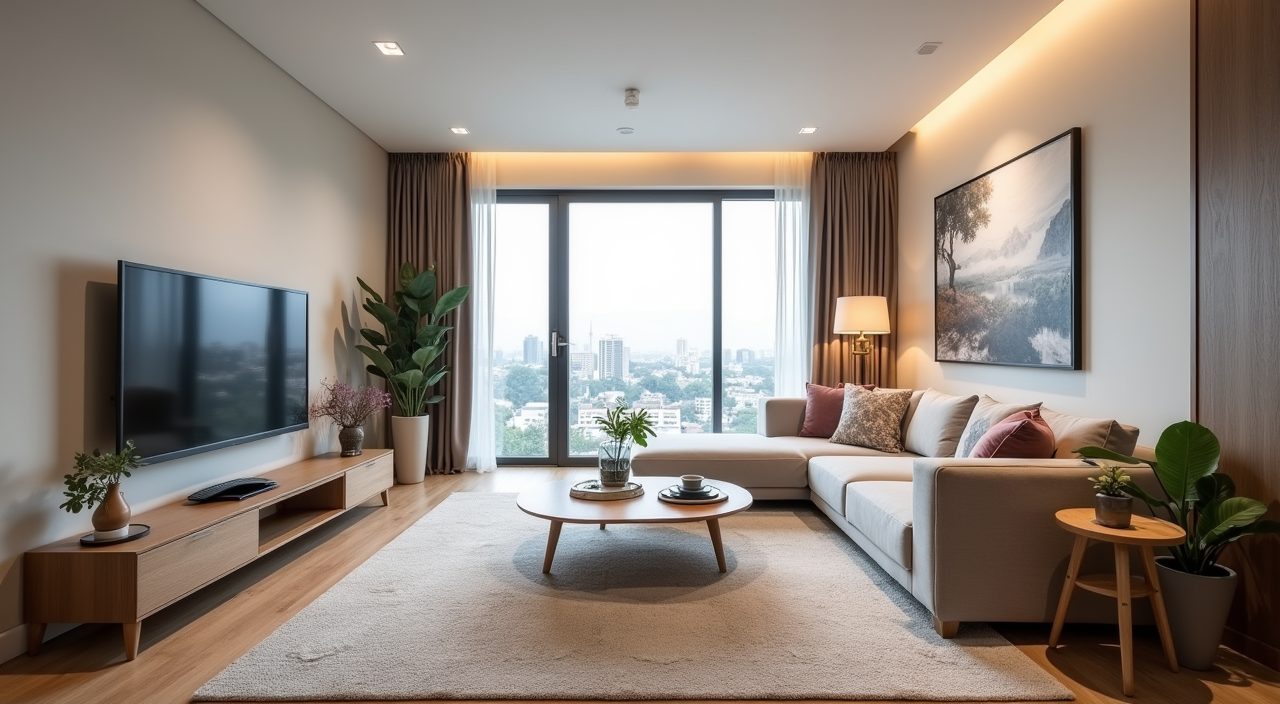
Whether you are fitting out a new 4-room BTO or reviving a 1980s resale flat, the same principles apply. Below we break the flat down room by room so you can plan layout, materials, lighting and storage with confidence, then explore the detailed idea posts linked further down for each space.
What matters most in an HDB flat
HDB flats are compact and standardised, so good design is mostly about editing. Before choosing a single colour, map how your household moves through the home on a normal weekday: where shoes come off, where laundry piles up, where the kids do homework, where you actually eat dinner. Most flats fail not because they look bad but because the layout fights daily life.
Know what you cannot touch. The household shelter (bomb shelter) walls, floors and ceilings cannot be hacked or drilled beyond HDB limits, and many structural walls between rooms are load-bearing. Any hacking, including that half-height wall you want to remove, needs an HDB-registered renovation contractor and often a permit. Plan your dream layout, then pressure-test it against these rules early so you are not redesigning halfway through.
- Prioritise flow and storage over decorative features; you will feel it every day.
- Confirm which walls are structural and what the bomb shelter rules allow before committing to an open-plan layout.
- Design for humidity and strong sun from day one, not as an afterthought.
Budgeting and constraints for a Singapore flat
A realistic renovation budget for an HDB flat spans a wide range depending on whether it is a new BTO (mostly furnishing and built-ins) or an older resale unit (which may need rewiring, new plumbing, waterproofing and hacking). Carpentry and built-in storage are usually the single largest line item, so decide early where custom joinery genuinely earns its cost, such as the kitchen and entryway, and where freestanding furniture will do.
Spend on the things that are painful to change later: waterproofing in wet areas, electrical points and circuit capacity, and any wall hacking. It is far cheaper to add power points and plan aircon and lighting circuits now than to chase wires through finished walls afterward. Cosmetic choices like paint colour, soft furnishings and decor can be upgraded cheaply over time, so it is fine to keep those modest at handover.
Sequence the work in the right order too. Hacking and structural changes come first, then electrical and plumbing rough-in, waterproofing, tiling and flooring, carpentry, and finally painting and fittings. A contractor who quotes against a clear scope in this sequence is far less likely to spring variation-order surprises on you.
Materials and palette for the tropics
Singapore's heat and humidity are unforgiving on the wrong materials. Solid timber can warp and swell, untreated metal fittings can corrode, and moisture-trapping finishes invite mould in bedrooms and behind wardrobes. Favour moisture-tolerant choices: laminate and quartz worktops, porcelain or homogeneous tiles, moisture-resistant plywood for carpentry, and quality water-based paints in bathrooms and the kitchen.
For palette, light and neutral bases (off-white, warm greys, soft taupe) bounce our abundant daylight around and make compact rooms feel larger and cooler. Layer warmth back in through timber-look laminate, rattan or fabric rather than painting whole walls dark, which can make a low-ceiling flat feel smaller and hotter. Reserve bold or dark tones for a single feature wall or joinery, not the entire room.
Do not ignore airflow. Cross-ventilation between windows and the main door keeps a flat comfortable and dry, so avoid tall solid partitions that block the breeze. Where you need separation, open shelving, glass, or fluted panels divide space without trapping heat and moisture.
- Good bets: porcelain and homogeneous tile, quartz and sintered stone, laminate, moisture-resistant ply, powder-coated or stainless fittings.
- Be cautious with: solid softwood, cheap MDF in wet zones, dark matte paint across whole rooms, and glossy floors that show every scuff.
- Keep 70 to 80 percent of the palette light and neutral; add character with texture and one accent, not five.
Lighting and storage in a small home
Skip the single ceiling light per room. Layer general, task and accent lighting so each space works morning to night: recessed or track lights for overall brightness, focused lighting over kitchen counters and study desks, and warmer accents for the living and dining zones. Given our tropical daylight, pair generous ceiling light with a way to soften it in the evening, and choose warm-white (around 3000K) in bedrooms and living areas to avoid a clinical, office-like feel.
Treat storage as architecture, not an add-on. Use full-height wardrobes and cabinets to the ceiling to claim every centimetre, build a proper drop zone at the entrance for shoes and bags, and exploit awkward spots: under the bed, above the fridge, along the service yard. In small flats, hidden and built-in storage keeps sightlines clean, which is what actually makes a compact home feel calm rather than cramped.
A room-by-room approach
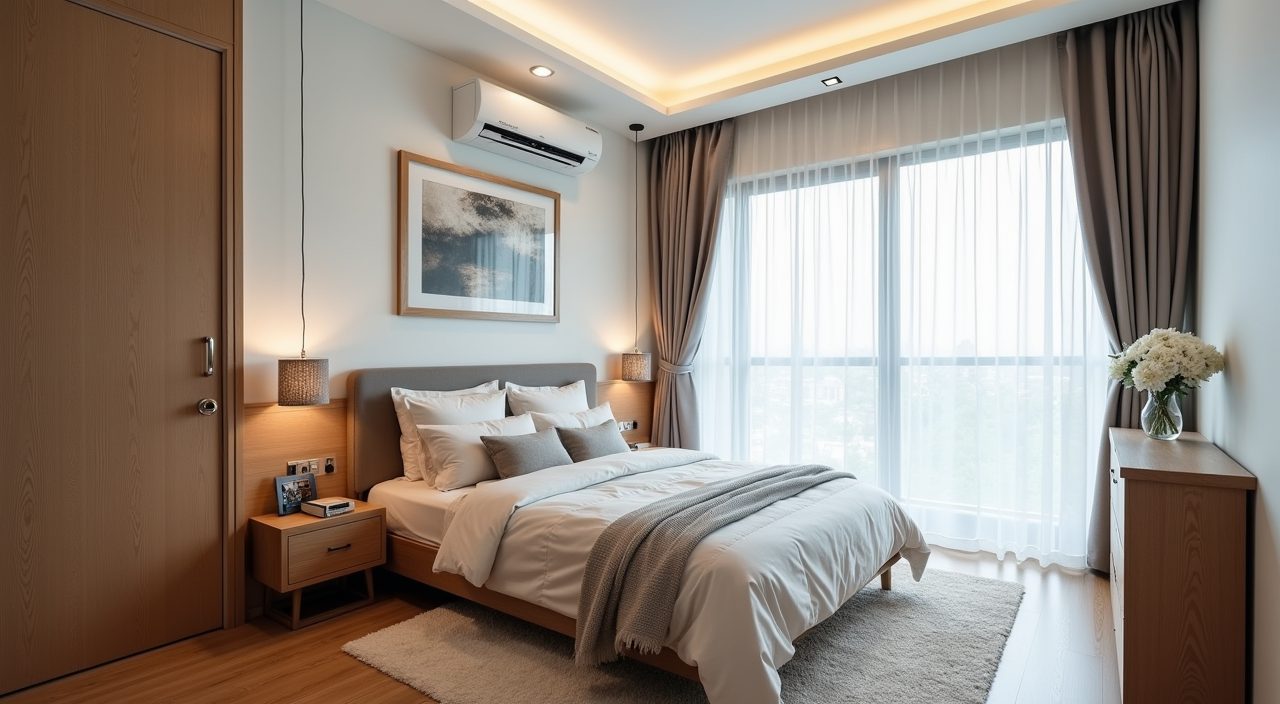
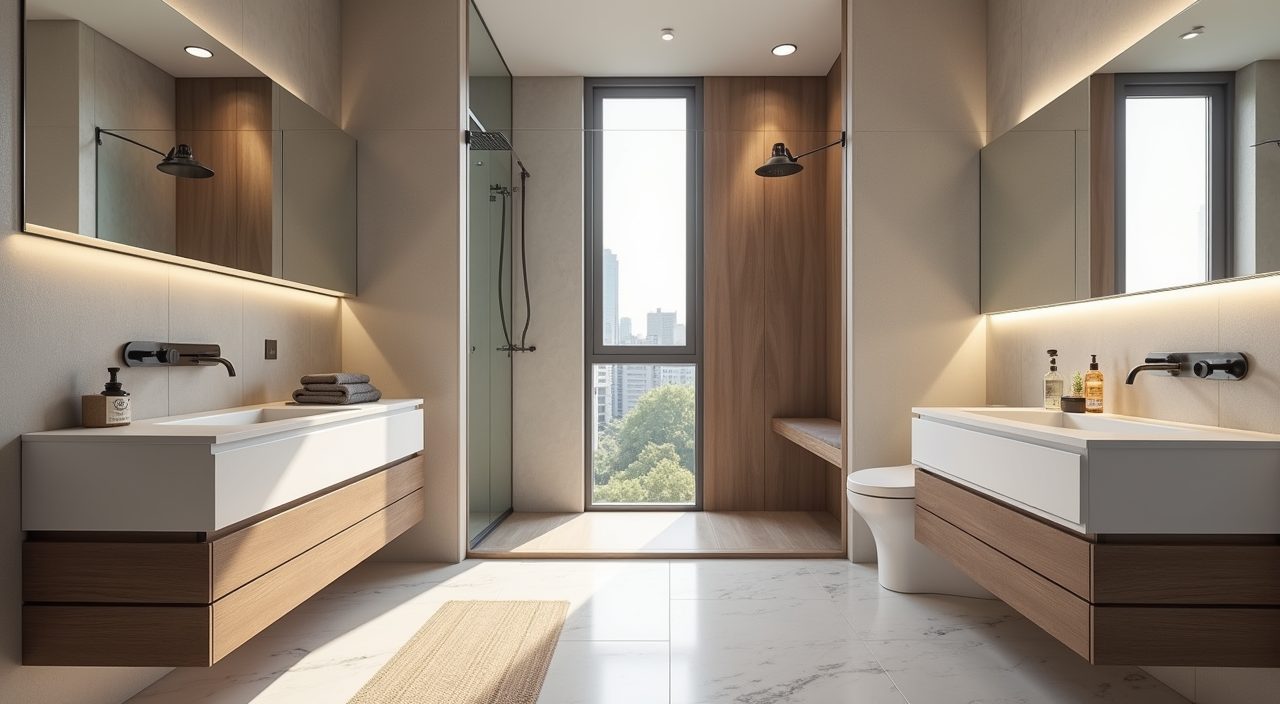
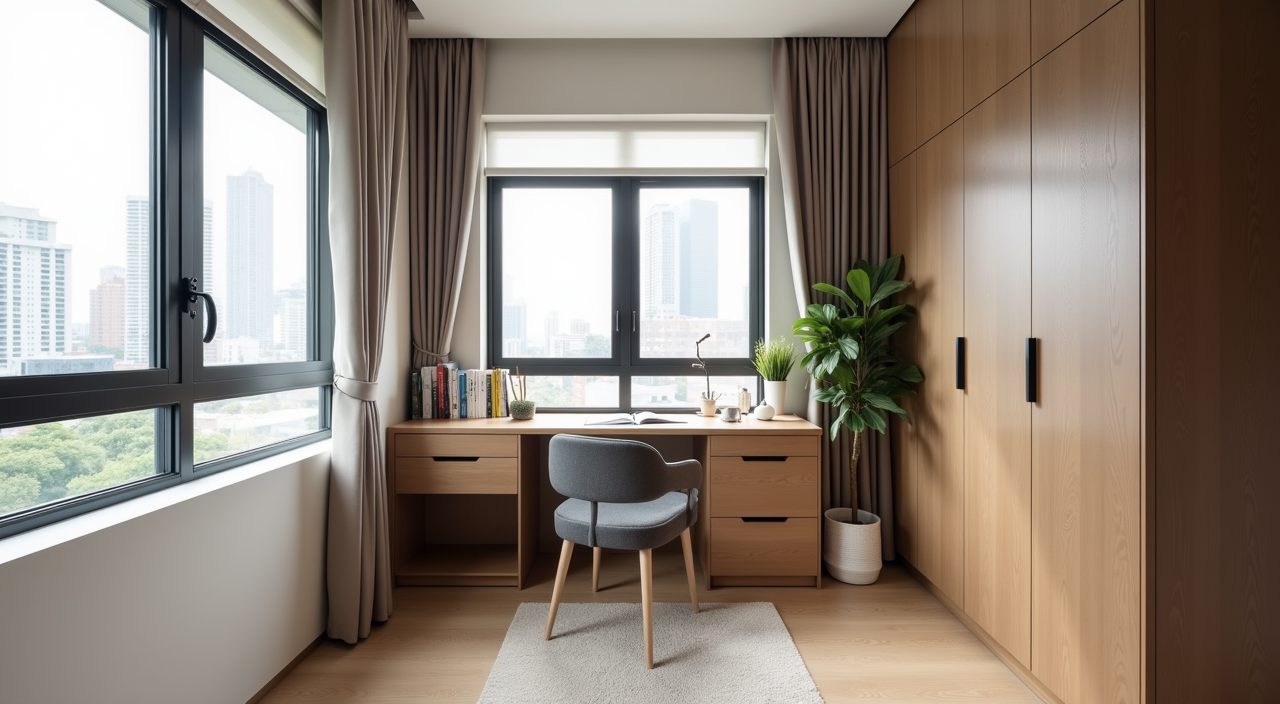
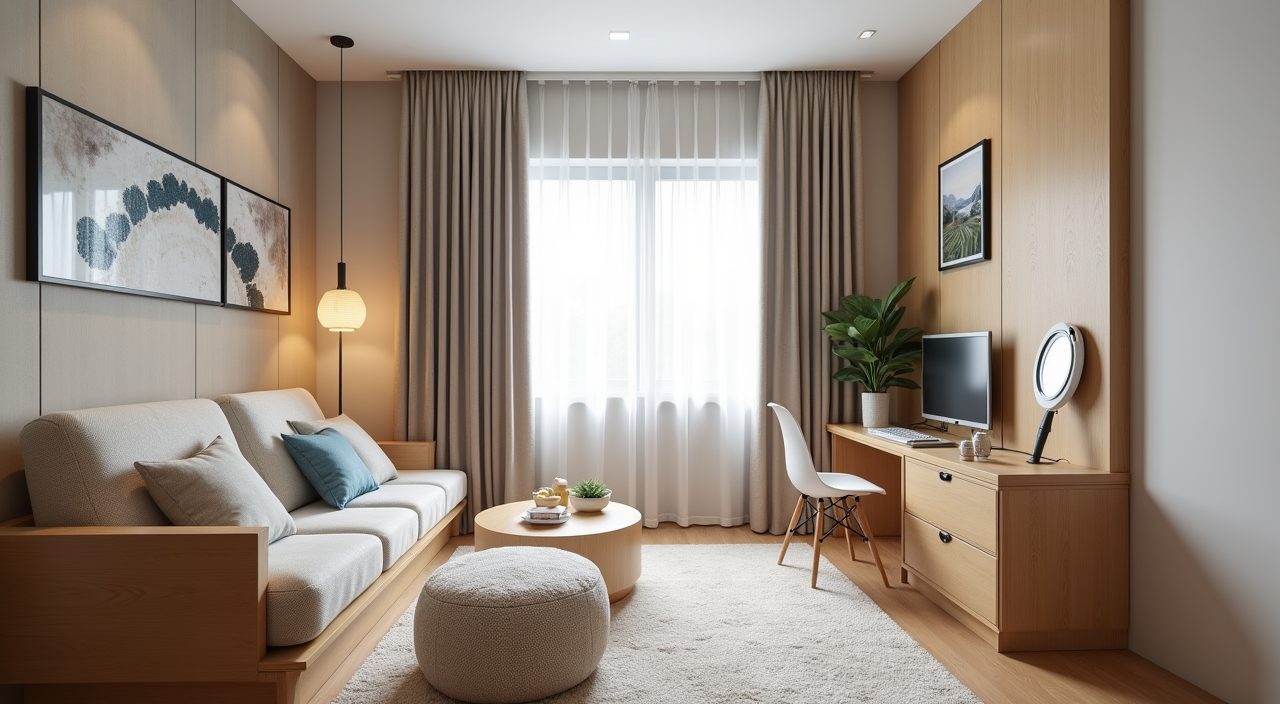
Once the whole-flat plan is set, design each room to its own job, since a kitchen and a nursery ask very different things of layout, materials and lighting. The living room usually anchors the social flow and sets the palette; the kitchen and bathrooms carry the heaviest demands for ventilation, waterproofing and durable surfaces; bedrooms and the study reward quiet colour, good storage and comfortable light.
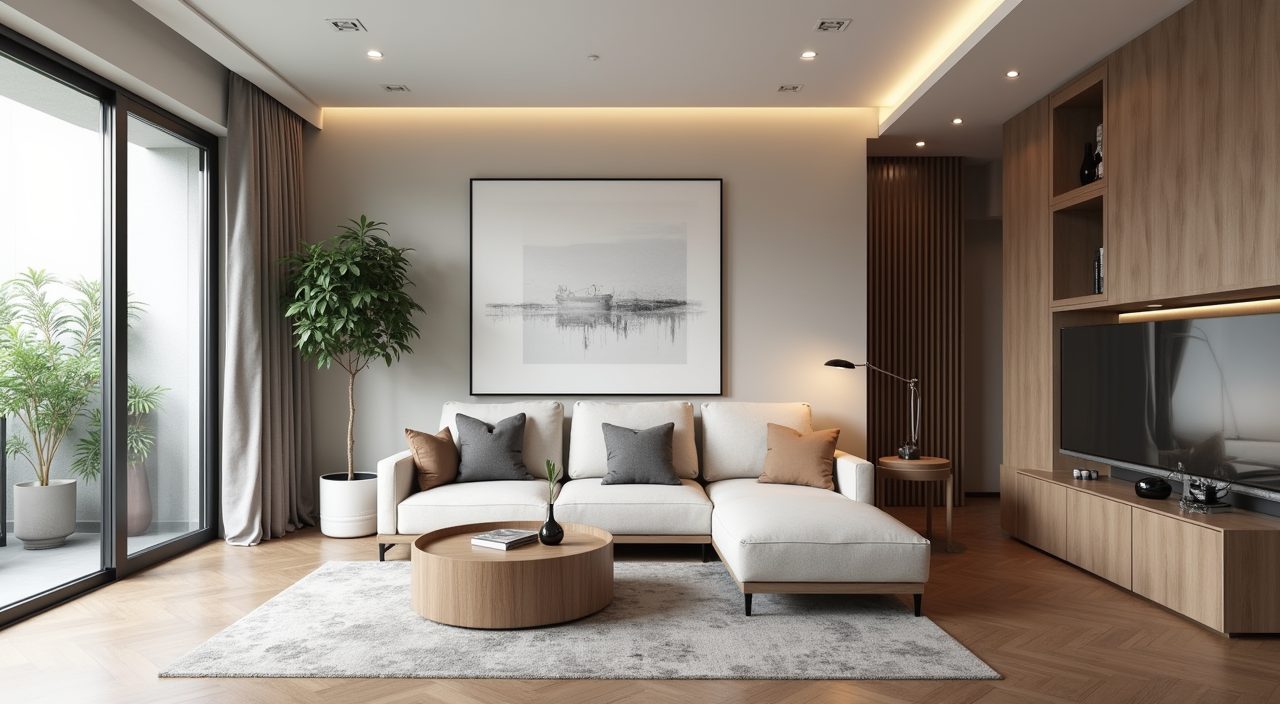
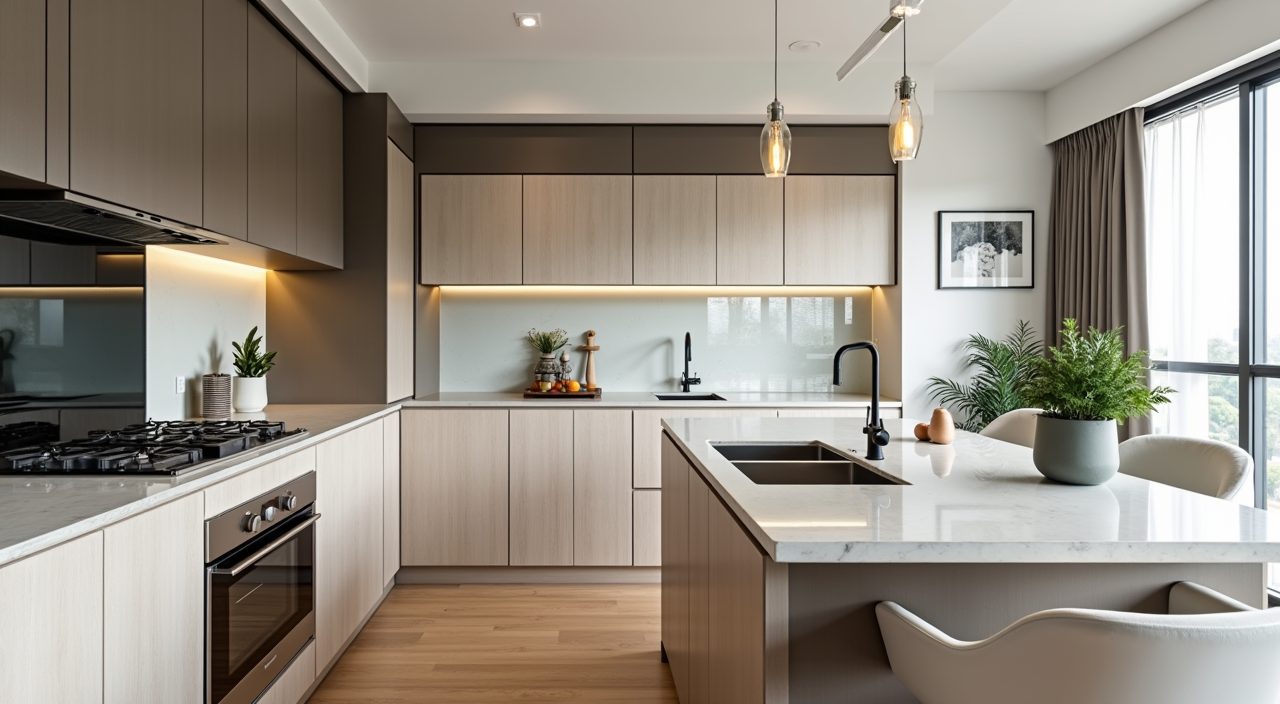
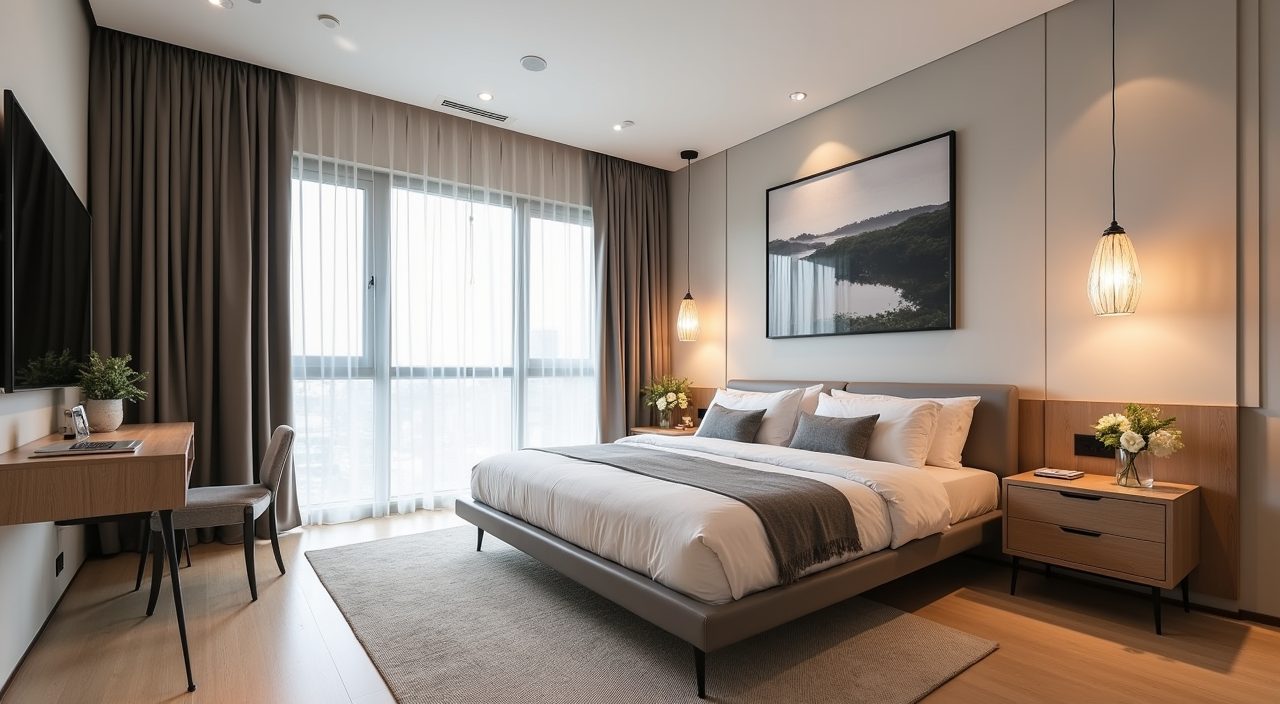
Explore the detailed idea posts below for each space. We have dedicated guides covering the living room, kitchen, master bedroom, secondary bedroom, bathroom, study, dining area and kids room, each with Singapore-specific layout, material and lighting tips you can apply straight to your own flat.
Explore HDB Flat rooms
Frequently asked questions
How much does it cost to renovate and design an HDB flat in Singapore?
It varies widely by flat type and condition. A new BTO that mainly needs furnishing and built-ins costs far less than an older resale flat needing rewiring, new plumbing, waterproofing and hacking. Carpentry and built-in storage are usually the biggest line item, so decide early where custom joinery is worth it and where freestanding furniture will do. Always get an itemised quote against a clear scope.
Can I hack walls to create an open-plan layout in my HDB flat?
Sometimes, but not freely. The household shelter (bomb shelter) cannot be altered, and many walls between rooms are structural and load-bearing. Any hacking must be done by an HDB-registered renovation contractor and may need an HDB permit. Confirm which walls are removable before finalising an open-plan design so you do not have to redesign later.
Which materials hold up best in Singapore's humid climate?
Choose moisture-tolerant, low-maintenance finishes: porcelain or homogeneous tiles, quartz or sintered stone worktops, laminate surfaces, moisture-resistant plywood for carpentry, and stainless or powder-coated metal fittings. Be cautious with solid softwood and cheap MDF in wet zones, which can warp, swell or grow mould in our heat and humidity.
How do I make a small HDB flat feel bigger?
Keep most of the palette light and neutral to bounce our strong daylight around, run wardrobes and cabinets full-height to the ceiling, and keep storage built-in and hidden so sightlines stay clean. Avoid tall solid partitions that block cross-ventilation; use glass, open shelving or fluted panels to divide space without making rooms feel boxed in and hot.