HDB Flat Bathroom Design Ideas
Practical HDB bathroom design ideas for Singapore flats: layouts, tiles, storage and lighting that suit small, humid, tropical bathrooms.
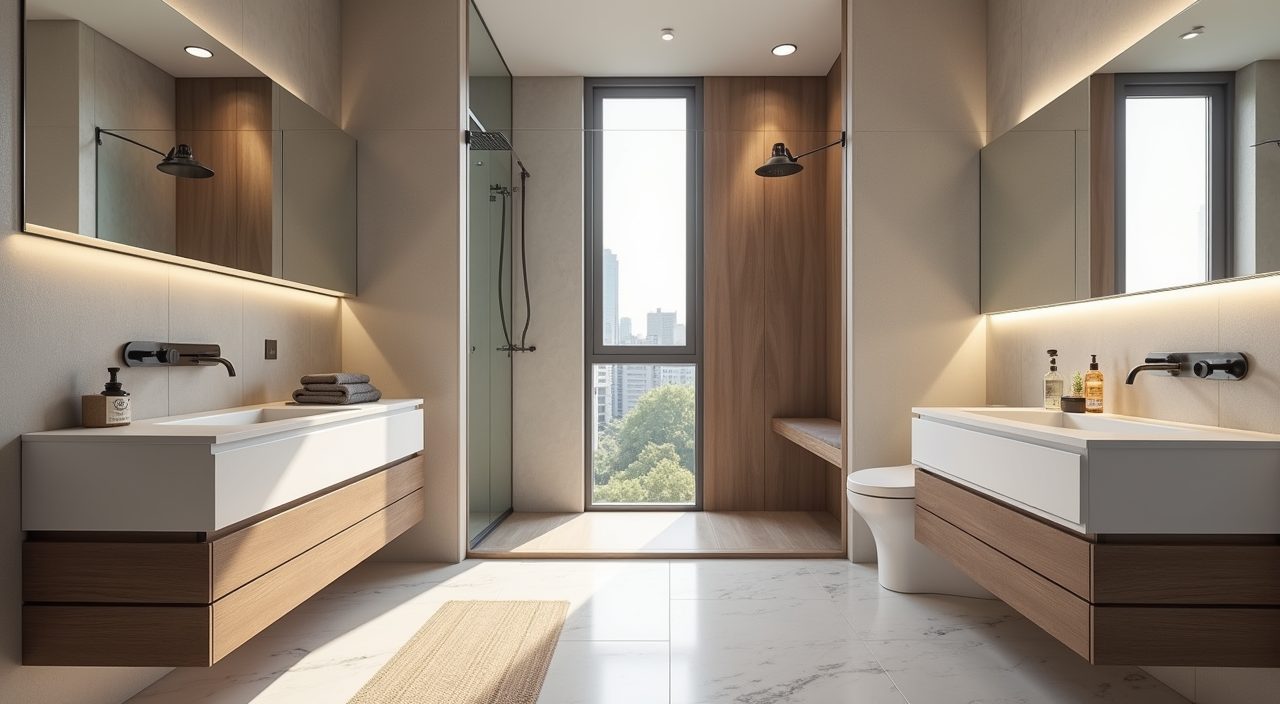
Design an HDB bathroom around three realities: it is small (a common bathroom is often around 3 to 4 square metres), it stays humid all year, and the wet and dry zones sit close together. Keep the palette light and consistent, use large or through-body porcelain tiles to reduce grout lines, wall-mount as much as you can to free up floor space, and add bright, moisture-rated lighting plus a good exhaust or vent. Get those basics right and even a tiny flat bathroom feels calm, clean and much bigger than it is.
Most HDB flats come with two bathrooms in a 4-room or 5-room layout, and many are still the original developer finish: small mosaic floor tiles, a single ceiling light, and a wall-hung heater. You are usually working inside a fixed footprint because moving the toilet soil pipe or the floor trap is expensive and sometimes not allowed. The good news is that you can transform the look and function almost entirely through finishes, fixtures, storage and lighting, without touching the shell.
Keep the palette light, warm and consistent
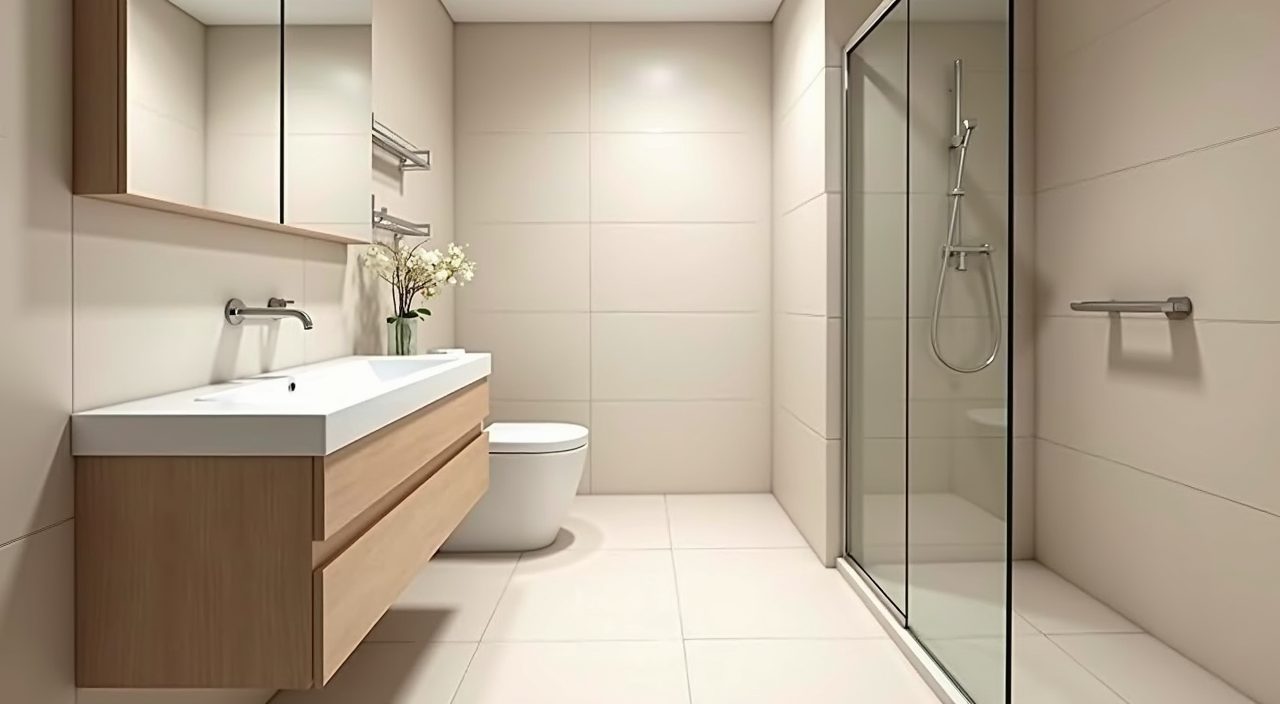
In a small tropical bathroom, a light and cohesive palette does the heavy lifting. Off-white, warm grey, soft beige and sand tones bounce Singapore's strong daylight around and make the room read larger. Running the same tile or a closely matched tone from floor to wall removes visual breaks, so the eye is not chopping the room into small boxes.
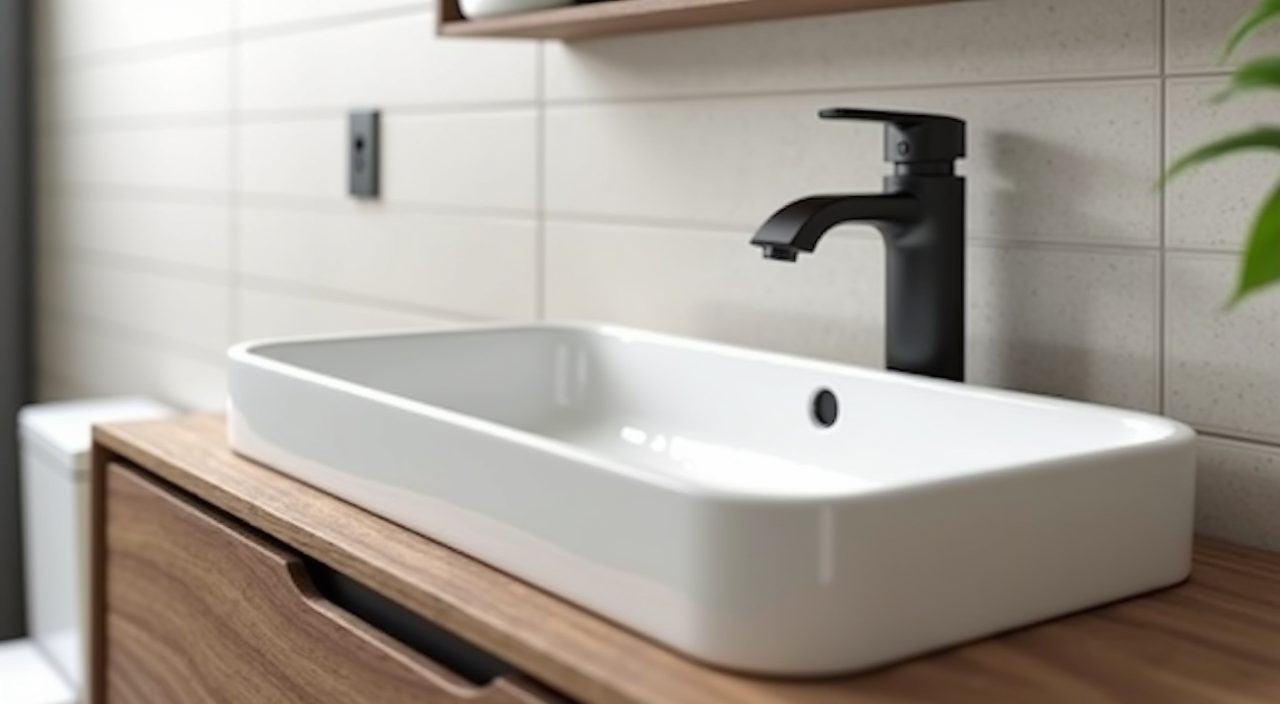
If you want warmth or contrast, add it in small, controllable doses: a wood-look laminate on the vanity, matte black tapware, or a single feature wall behind the mirror. Very dark full-room schemes look striking in showrooms but can feel cave-like in a windowless HDB bathroom, and they show soap scum and water marks more quickly in our humidity.
Choose large-format porcelain tiles to cut grout lines
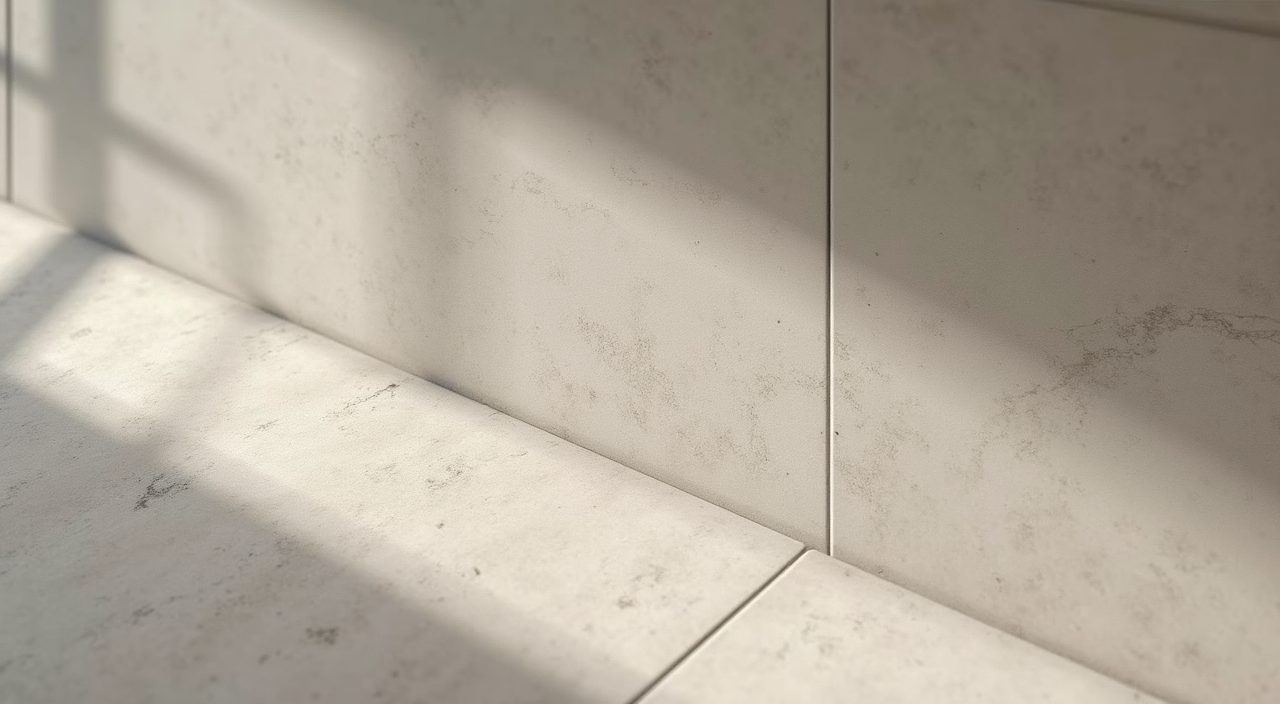
Grout is where a Singapore bathroom ages fastest. Constant moisture means grout lines darken, stain and grow mould, so fewer joints means less maintenance and a cleaner look. Large-format porcelain (for example 600 by 600mm floor tiles and 300 by 600mm or larger wall tiles) gives you big, calm surfaces with far fewer lines than the old mosaic finishes.
Porcelain is the sensible default here because it is dense, low-porosity and handles daily wetting well. For the floor specifically, pick a matte or lightly textured, slip-rated tile rather than a high-gloss one, since polished floors get dangerously slippery when wet.
- Floor: matte or textured porcelain with a slip rating, easy to keep dry and safe.
- Walls: larger tiles or slabs to minimise grout; consider a darker or epoxy grout that hides staining.
- Avoid busy small mosaics on big surfaces; save them for a single accent strip if you want texture.
Separate the wet and dry zones, even in a tiny footprint
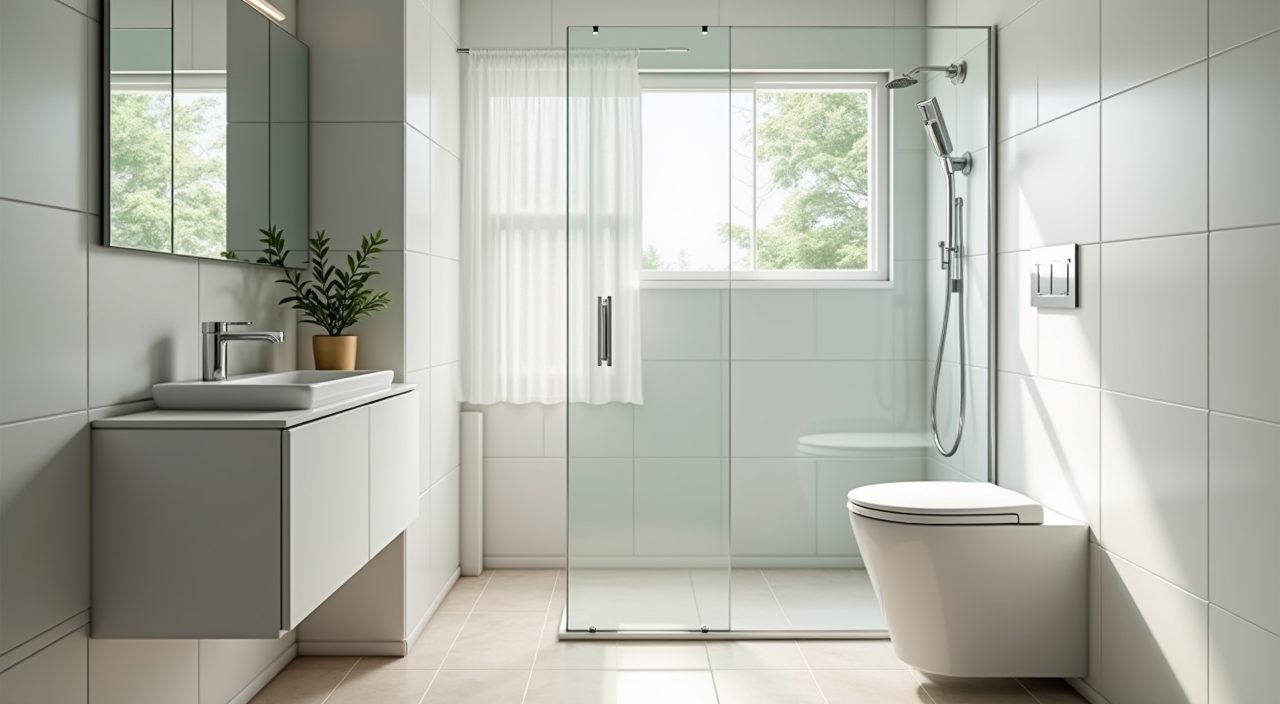
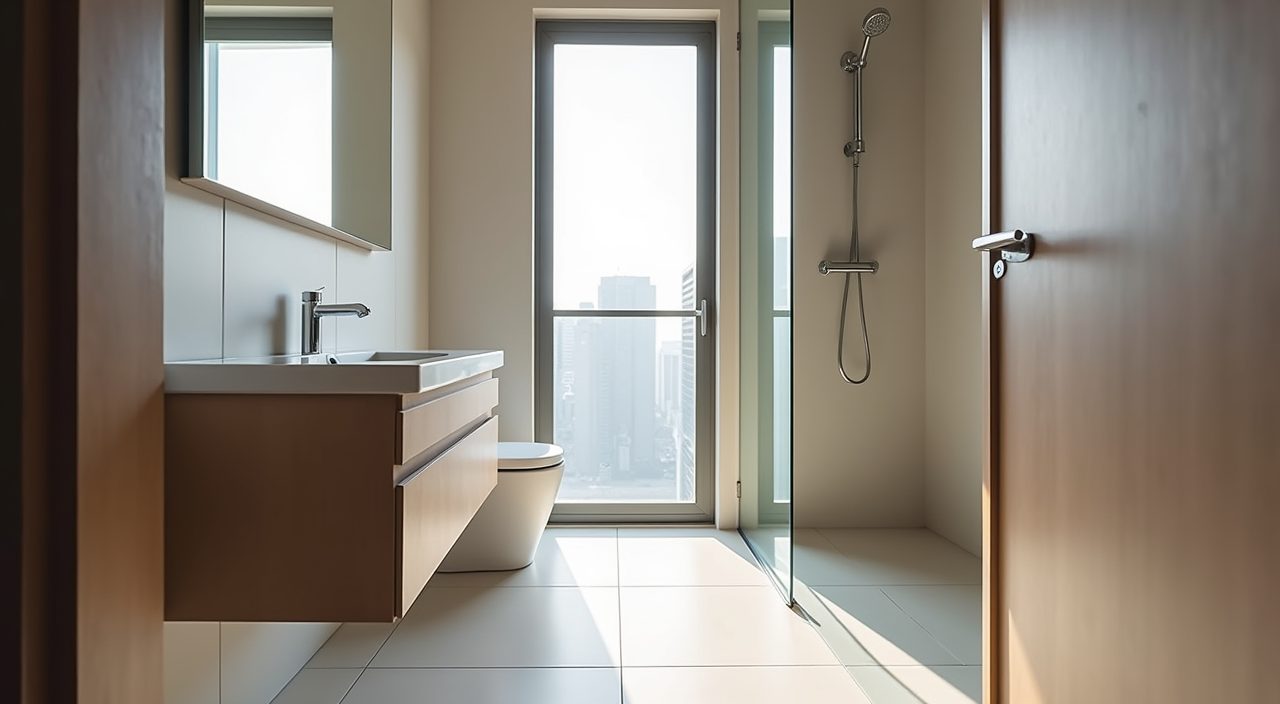
A dry toilet-and-vanity area with a contained shower zone is the single biggest quality-of-life upgrade in a small HDB bathroom. It keeps the floor drier, protects the toilet paper and cabinets, and makes daily cleaning faster. A clear glass shower screen is the usual way to do this because it defines the wet zone without blocking light or making the room feel boxed in.
If a full swing-door screen eats too much space, a fixed panel (a walk-in style screen) or even a well-positioned shower curtain still helps. Pair it with a gentle floor fall toward the trap so water drains instead of pooling, and keep the shower in the corner furthest from the door so splashes do not reach the dry zone.
Wall-hang the vanity and toilet to reclaim floor space
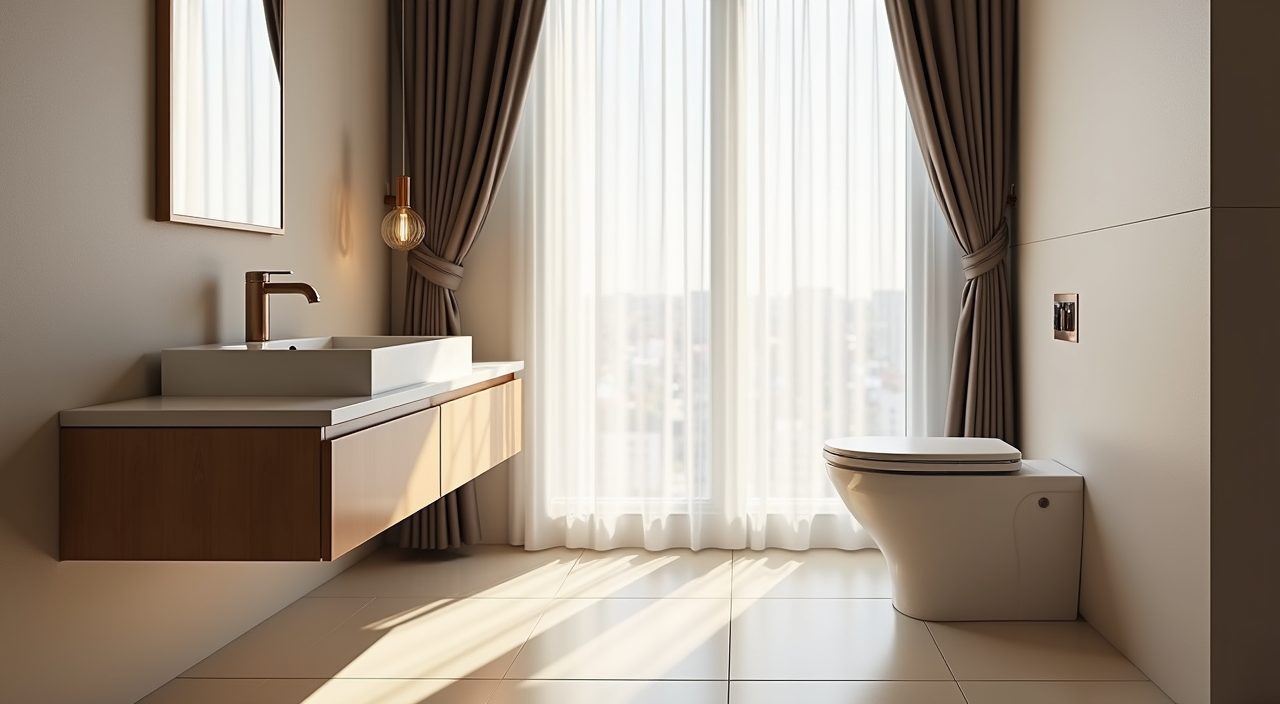
Wall-mounted fixtures are one of the best small-space tricks available. A floating vanity and, where feasible, a wall-hung or concealed-cistern toilet expose more floor, which instantly makes the room feel larger and is far easier to mop under. In HDB flats a wall-hung toilet needs a suitable wall and concealed carrier, so confirm feasibility with your contractor before committing, since not every layout supports it.
Even if you keep a standard floor-mounted toilet, a floating vanity still pays off. Choose a moisture-resistant carcass (aluminium or a properly sealed board), soft-close doors, and a countertop basin or slim under-counter basin sized to leave usable bench space on at least one side.
Build in smart storage so surfaces stay clear
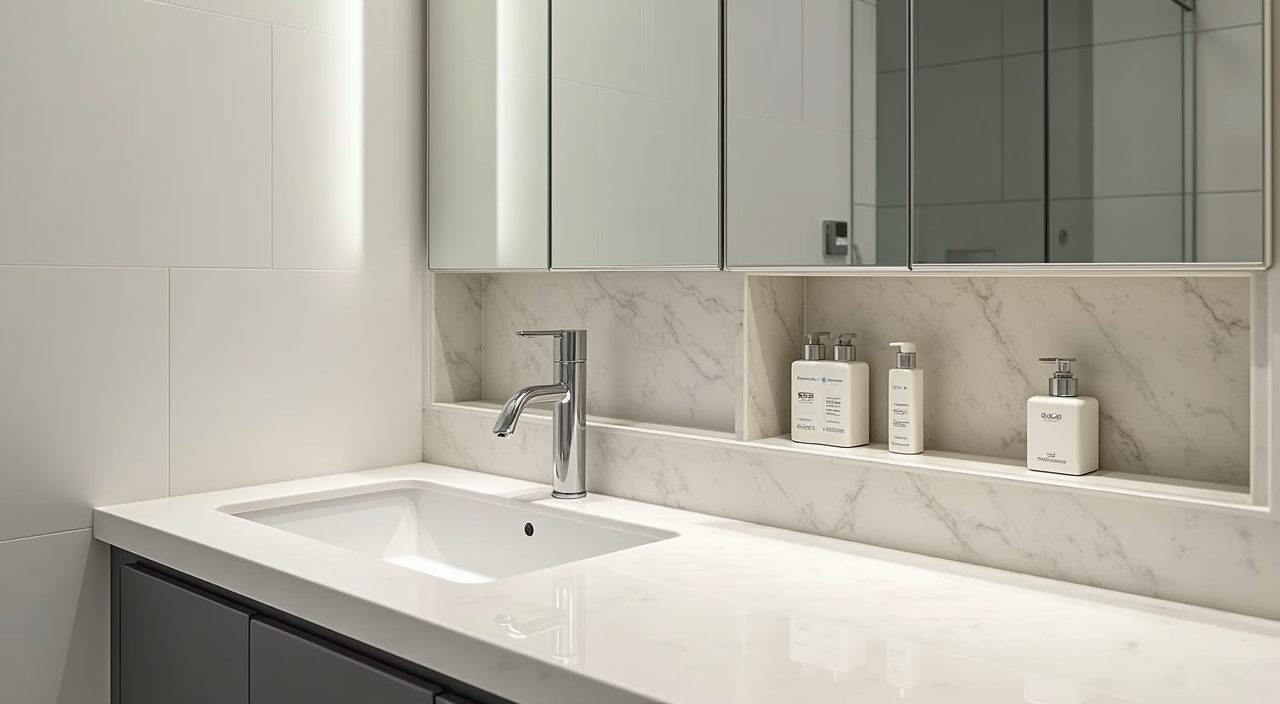
Clutter is what makes a small bathroom feel smaller, so plan storage before you fall in love with fixtures. A mirror cabinet is the workhorse of the HDB bathroom: it gives you a full mirror plus hidden shelves for toiletries in the same footprint. Add a recessed niche in the shower wall for shampoo and soap so you are not drilling in corner caddies that rust.
Think in vertical layers. Use the wall above the toilet for a slim cabinet or open shelf, keep the vanity for bulk storage, and reserve the countertop for one or two items only. In our climate, ventilated or slatted storage helps damp towels dry instead of turning musty.
Layer the lighting and add a proper exhaust
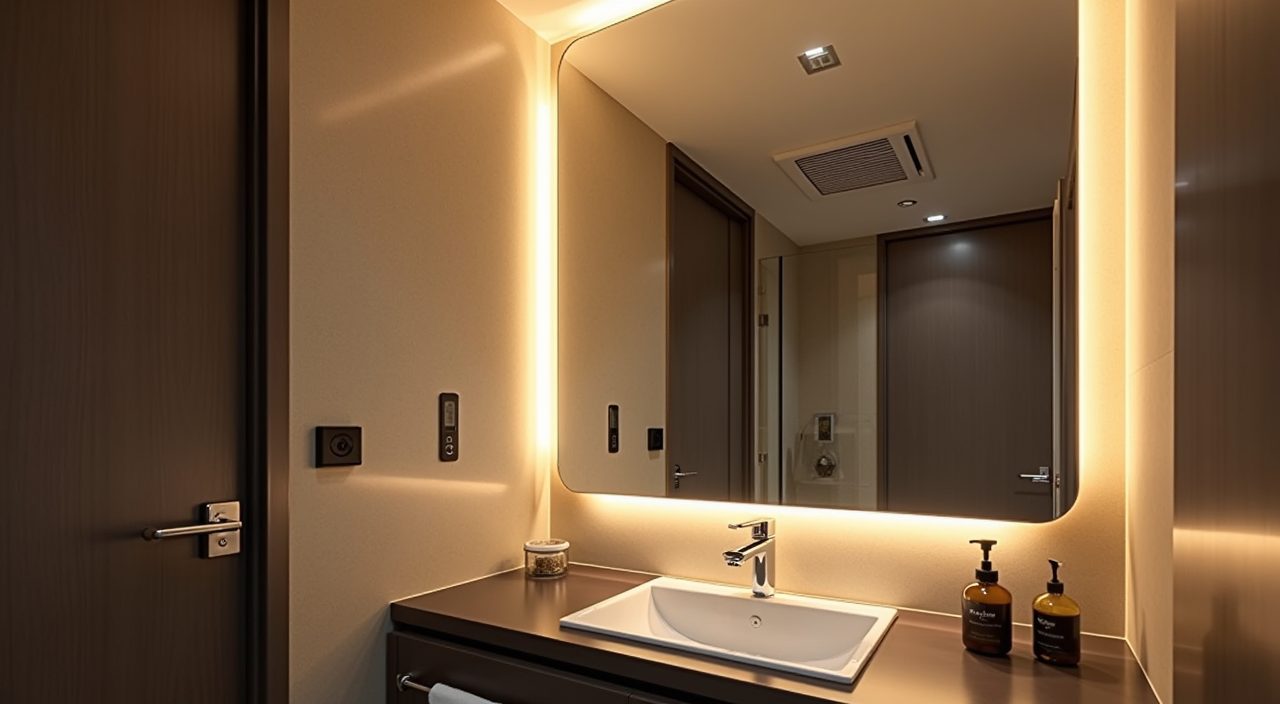
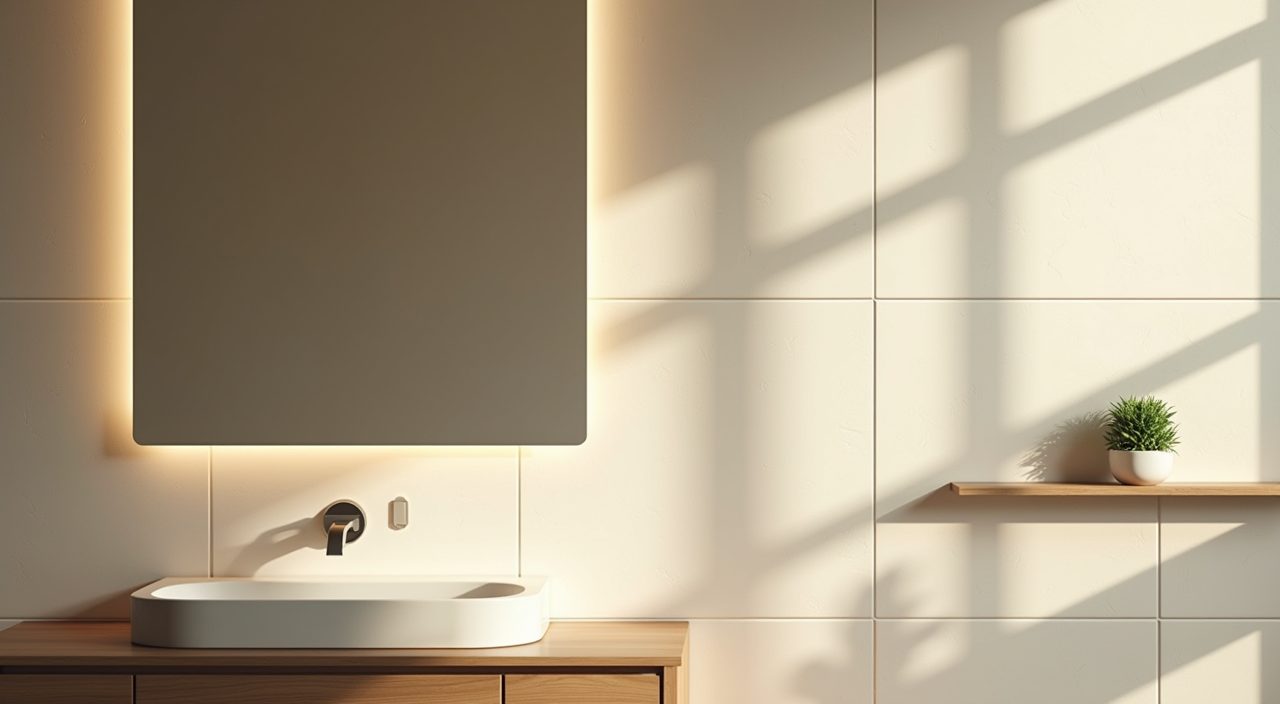
Most original HDB bathrooms rely on a single ceiling light, which is flat and unflattering. Aim for layers instead: a bright, even ceiling light for general use, plus task light at the mirror so you are not shadowed when shaving or applying makeup. LED with a neutral colour temperature around 4000K reads clean without going clinical, and vanity or mirror-edge lighting is the biggest upgrade for daily use.
Ventilation matters as much as light in Singapore. If your bathroom has no window or poor airflow, a mechanical exhaust fan or an integrated ceiling unit (fan plus light, some with a heater) pulls out moisture and cuts mould. Make sure any electrical work, from new light points to fan wiring, is done by a licensed electrical worker and properly rated for a wet area.
Pick fittings and finishes that survive humidity
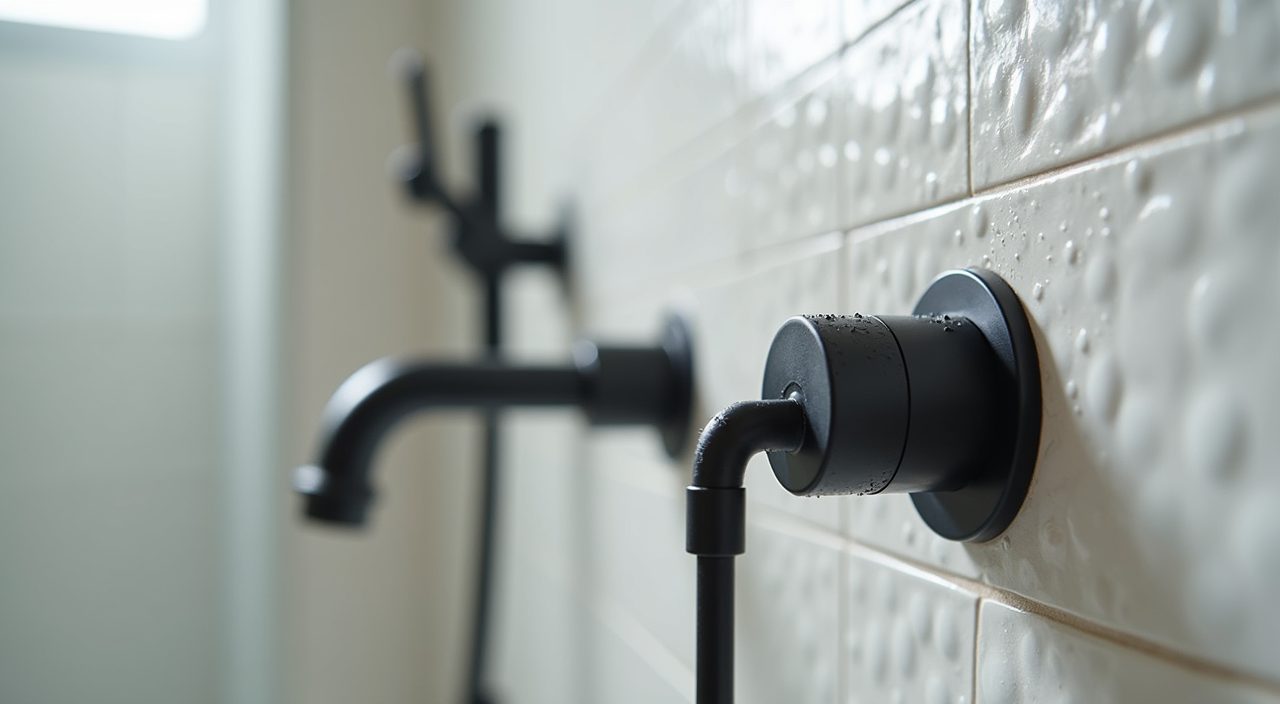
Singapore's constant moisture is hard on cheap hardware. Spend on the parts that touch water daily: taps, mixer, shower set, floor trap and hinges. Stainless steel, solid brass and quality chrome or PVD-coated finishes resist corrosion far better than budget alloys that pit and stain within a year or two. Matte black and brushed finishes look great but confirm they are rated for wet use so the coating does not flake.
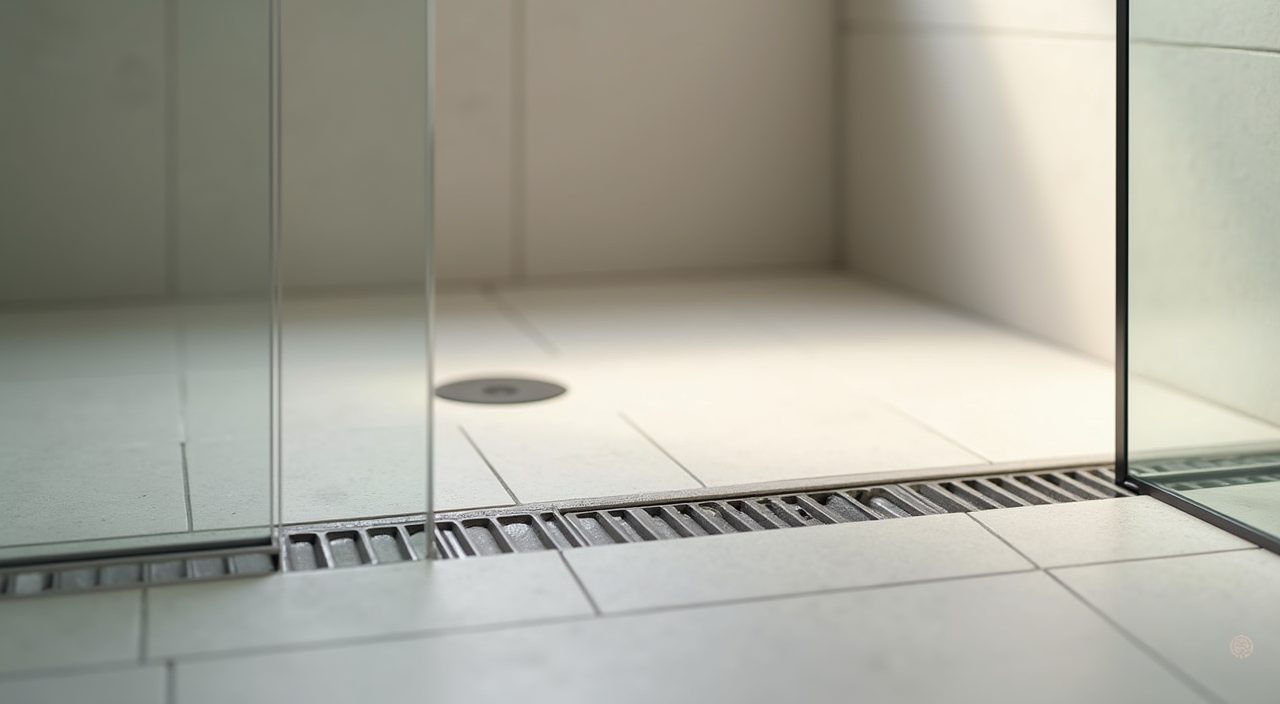
For the shower, an instant or storage water heater is standard; size it to your household and mount it where servicing is easy. Anti-fog or backlit mirrors are a nice touch given how quickly mirrors steam up here, and a linear or tile-insert floor drain looks tidier than a large plastic grate while still clearing water fast.
Add greenery and texture without the maintenance
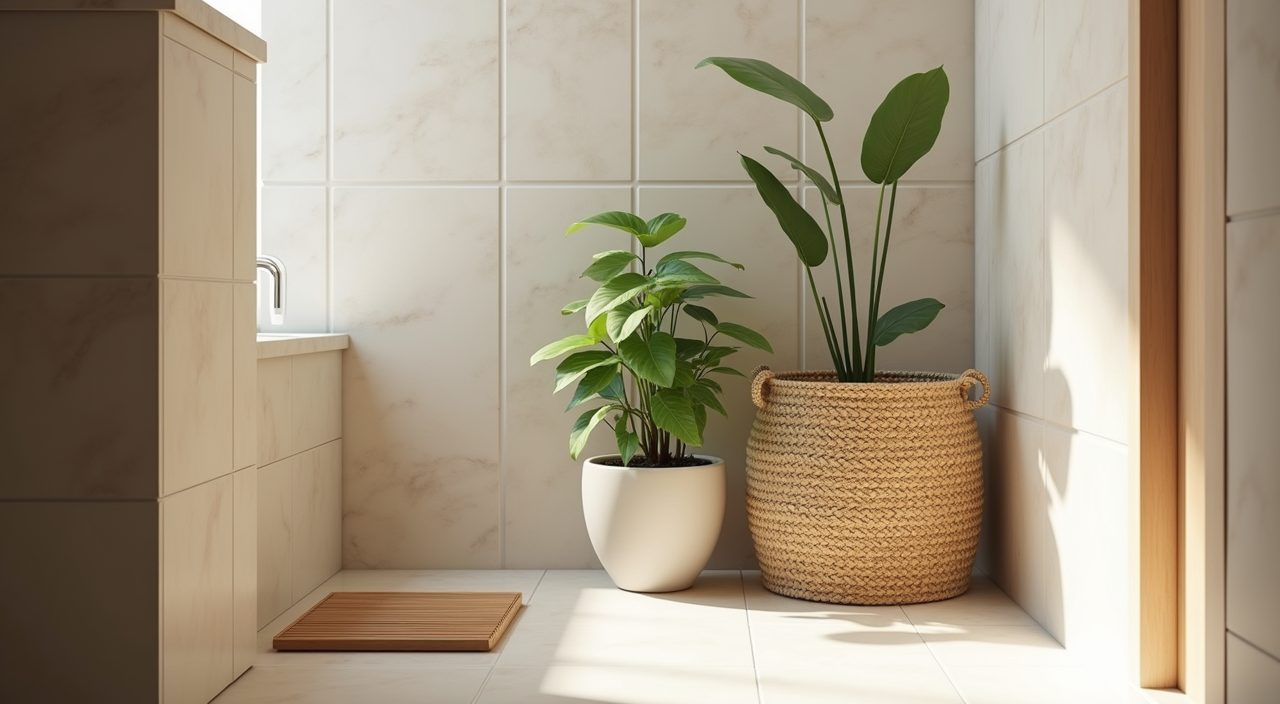
A little life stops a bathroom from feeling like a hotel cubicle. Humidity-loving plants such as pothos, ferns or a small monstera do well in bright HDB bathrooms, and if your bathroom is windowless, a good-quality faux plant gives the same softness with zero upkeep. Natural texture also warms up all that tile: a teak duckboard, a stone or timber-look accent, or woven baskets for storage.
Keep it restrained. One or two textural moments read as considered; a shelf crowded with objects reads as cluttered and gathers dust and damp. In a small room, negative space is part of the design.
What to plan and budget for
Be honest about scope. A cosmetic refresh (new tapware, mirror cabinet, accessories, a fresh coat where relevant) is relatively light, while a full hack-and-lay bathroom that strips tiles, replaces the waterproofing membrane and swaps all fixtures is a bigger job and the most common source of surprise costs. In an HDB flat, expect to budget for waterproofing and the mandatory screed and re-waterproofing when tiles are hacked, plus plumbing and electrical works, tiles, sanitaryware, the shower screen and hacking and disposal. Prices vary widely by material choice and how much you change, so get itemised quotes rather than a single lump-sum figure. If you are pricing a hdb flat bathroom design ideas renovation, ask your contractor to separate labour, materials and any wet-works so you can see where the money goes and what is safe to trim.
Two practical cautions. First, moving the toilet, floor trap or main pipes is costly and sometimes not permitted, so design around the existing points where you can. Second, waterproofing is not the place to save money: a leak into the unit below is expensive and stressful to fix. A licensed contractor handling the plumbing, tiling, waterproofing and electrical together keeps the sequence correct and the works accountable.
Frequently asked questions
How small is a typical HDB bathroom, and can it still look good? Common HDB bathrooms are often around 3 to 4 square metres, which is small but very workable. Light consistent tiling, wall-hung fixtures, a glass shower screen and layered lighting make even a compact bathroom feel open and considered, so size is rarely the real limit; layout and finish choices are.
Do I need to hack the existing tiles, or can I tile over them? You can sometimes overlay new tiles onto sound existing ones, which is cheaper and less messy, but it raises the floor level slightly and does not renew the waterproofing underneath. If the current tiles are hollow, cracked or the bathroom has any leak history, hacking and re-waterproofing is the safer long-term choice; ask your contractor to assess the existing condition first.
What is the best flooring for a wet, tropical bathroom? Matte or lightly textured porcelain with a slip rating is the practical default. It resists water, is easy to clean, and stays safer underfoot than glossy tiles, which get slippery when wet. Avoid unsealed natural stone in a heavy-use HDB bathroom, since it needs more maintenance in our humidity.
How long does an HDB bathroom renovation take? A full hack-and-replace bathroom typically runs about two to three weeks per bathroom once works start, depending on tiling, waterproofing curing time and how many trades are involved. A lighter cosmetic update is much faster. Building in buffer time matters because waterproofing and screed need proper drying before tiling continues.