HDB Flat Living Room Design Ideas
Practical HDB living room design ideas for Singapore homes: palettes, layouts, storage and lighting suited to small tropical spaces.
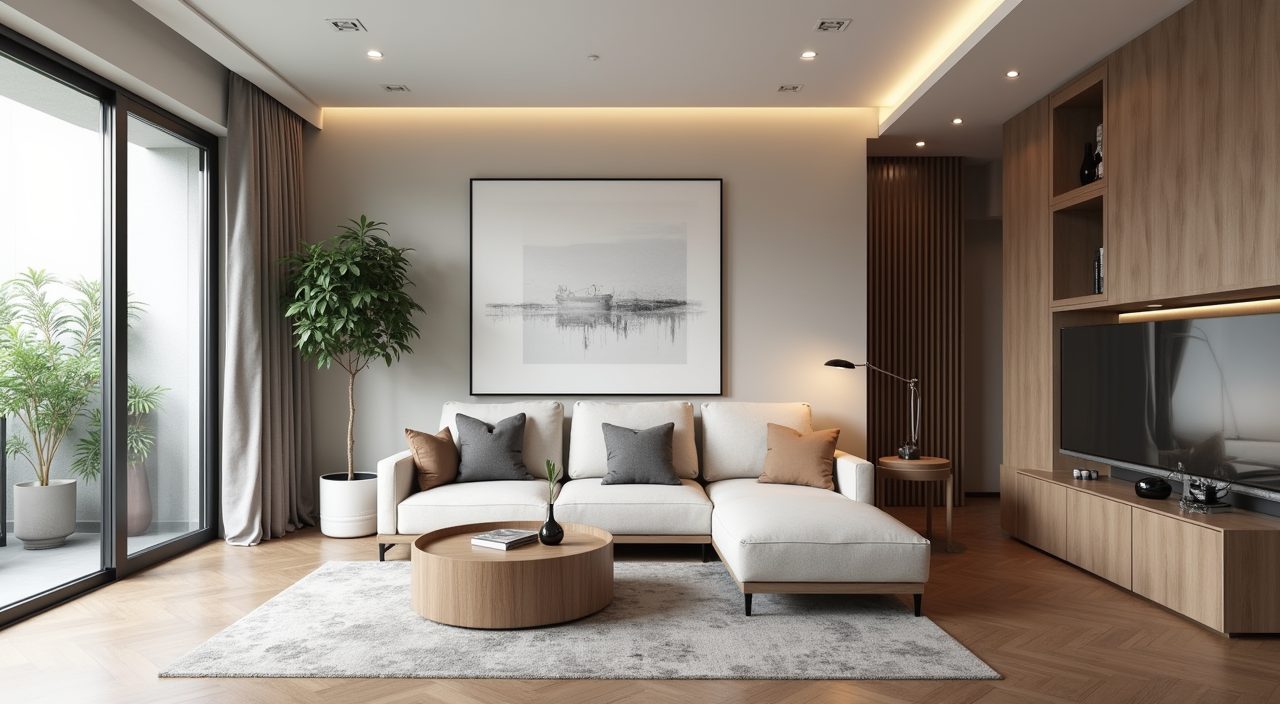
Design an HDB living room by working with its real size and light: keep the palette light and neutral so the space feels bigger, run storage up the walls instead of across the floor, and layer your lighting so you are not stuck with one harsh ceiling light. Choose finishes that cope with Singapore's humidity, and plan the layout around the walkway to the kitchen, bomb shelter and bedrooms so the room does not feel like a corridor.
Most HDB living rooms sit between roughly 12 and 22 square metres, from a 3 room flat up to a 5 room or executive unit. That is not a lot, and the room usually doubles as a walkway, dining spot and sometimes a study corner. The ideas below are built around that reality: bright tropical light, high humidity, limited floor area, and the need for one room to do several jobs at once.
Keep the base palette light, then add warmth with wood and texture
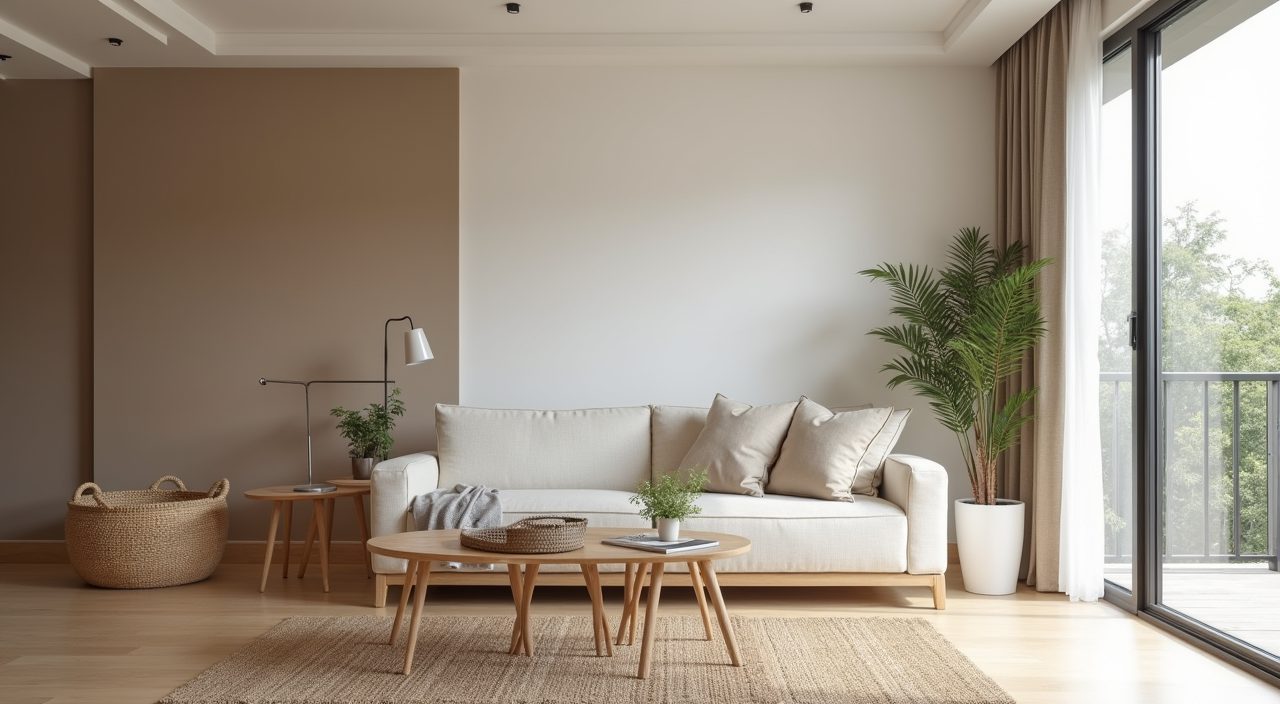
Light walls are the cheapest way to make a small HDB living room feel open. Warm white, soft greige and pale sand reflect Singapore's strong daylight and keep the room from feeling boxed in. Save any dark or saturated colour for a single feature: one accent wall, the TV console, or the curtains, so the room has depth without closing in.
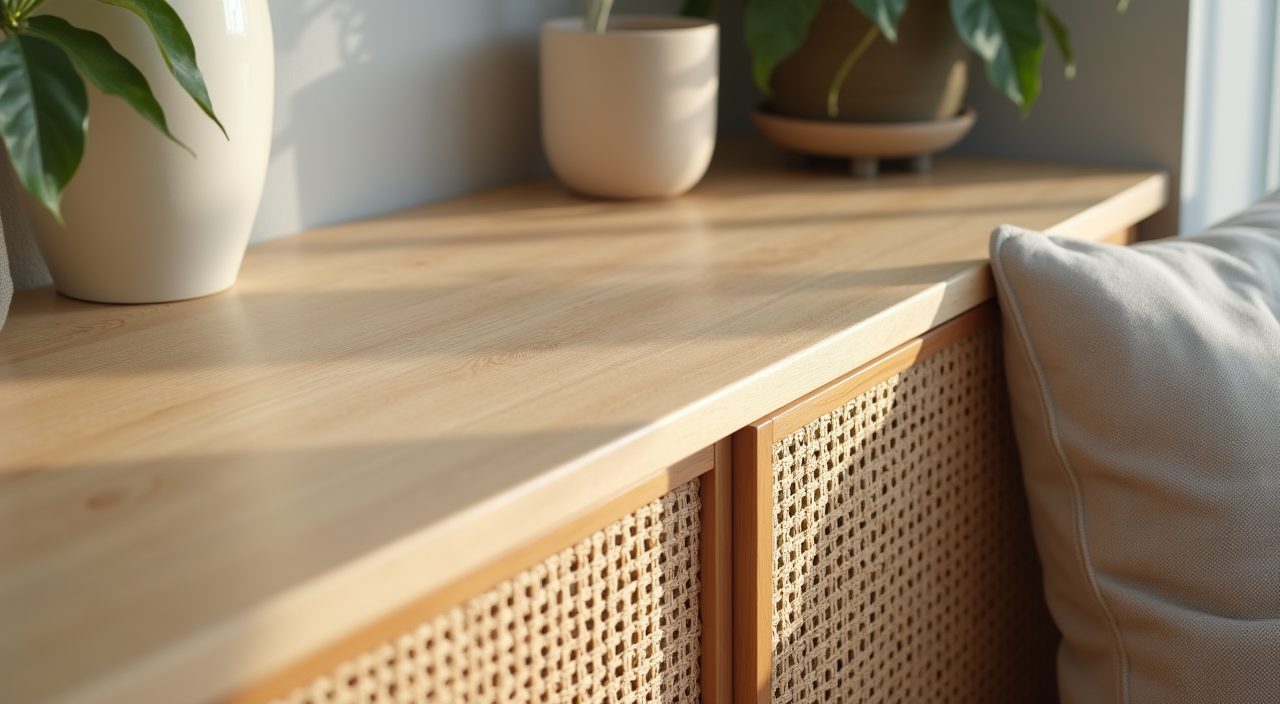
To stop an all white room from feeling like a clinic, bring in warmth through materials rather than more paint colours. Light oak or walnut veneer, a rattan or cane detail, a textured rug and linen cushions add the tropical, lived in feel that reads well in local homes and photographs nicely too.
- Safe base coats: warm white, greige, pale sand, soft taupe.
- Add character through wood tones, rattan, linen and one accent, not five colours.
- Matte or eggshell paint hides wall imperfections better than gloss in bright side light.
Build full height storage so the floor stays clear
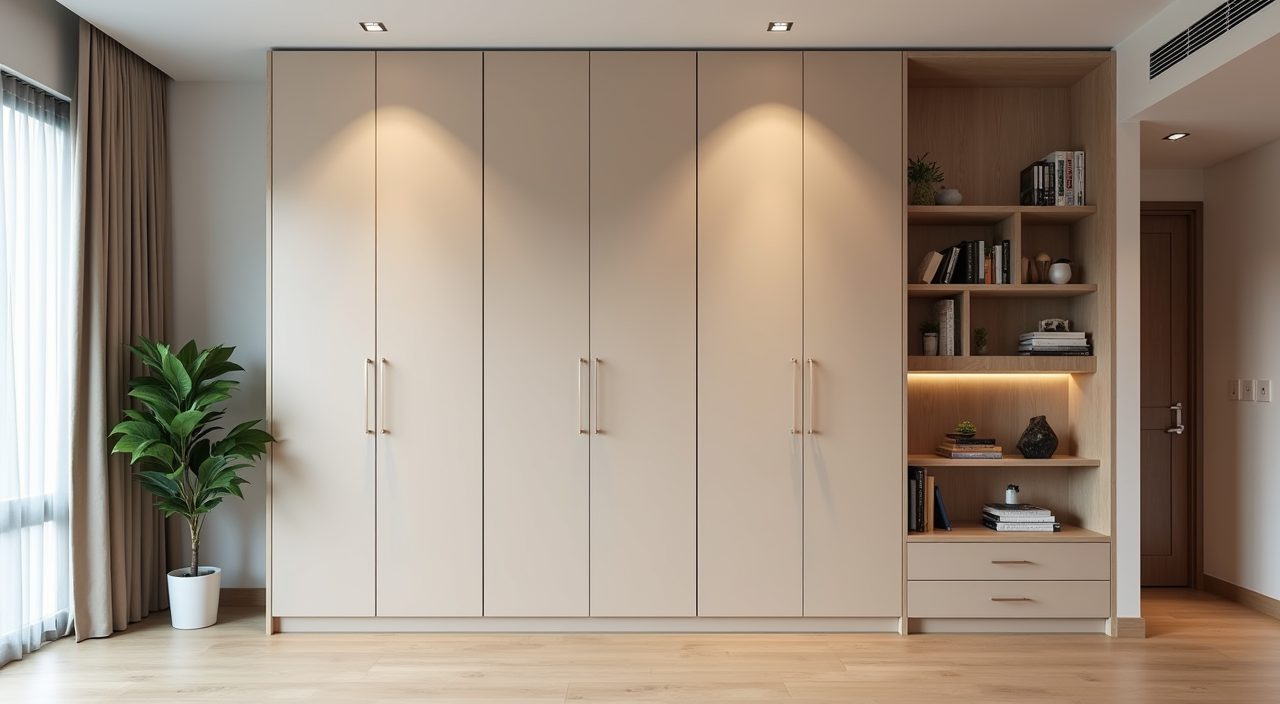
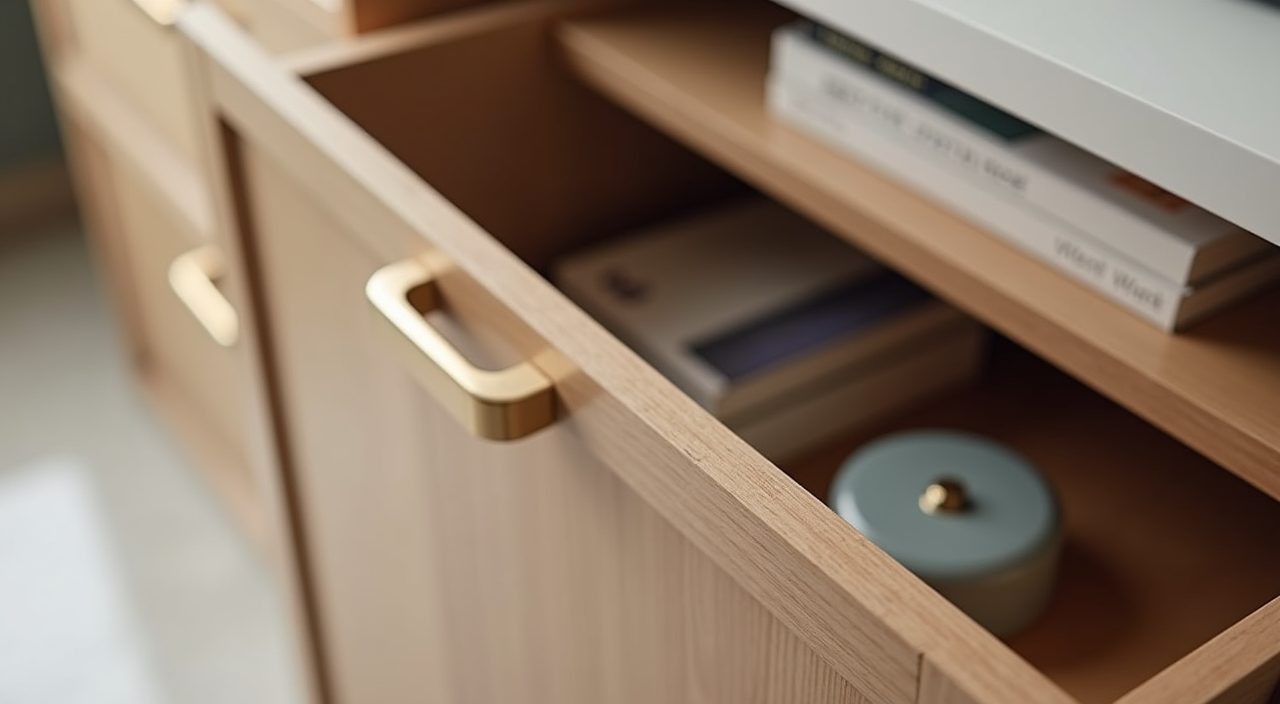
Floor space is the thing you never have enough of, so send storage upward. A full height carpentry wall, floor to ceiling on one side of the living room, swallows shoes, files, the vacuum, festive decorations and clutter while keeping the visual footprint small. Handleless push to open doors in a colour close to the wall make the whole run recede.
If built in carpentry is over budget, a tall slim shelving unit or a run of IKEA wardrobes does much of the same job for far less. The principle stays the same: closed storage for the ugly stuff, a little open shelving for books and objects you actually want on display.
Design the TV feature wall as the anchor of the room
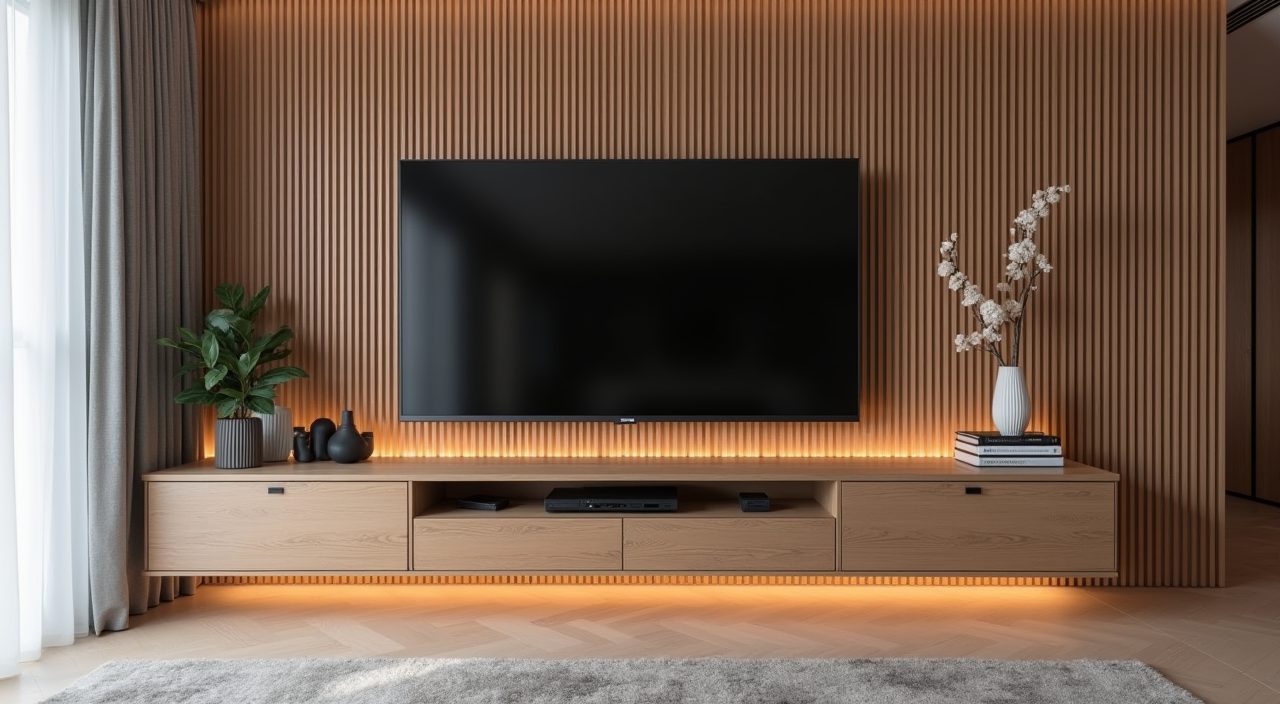
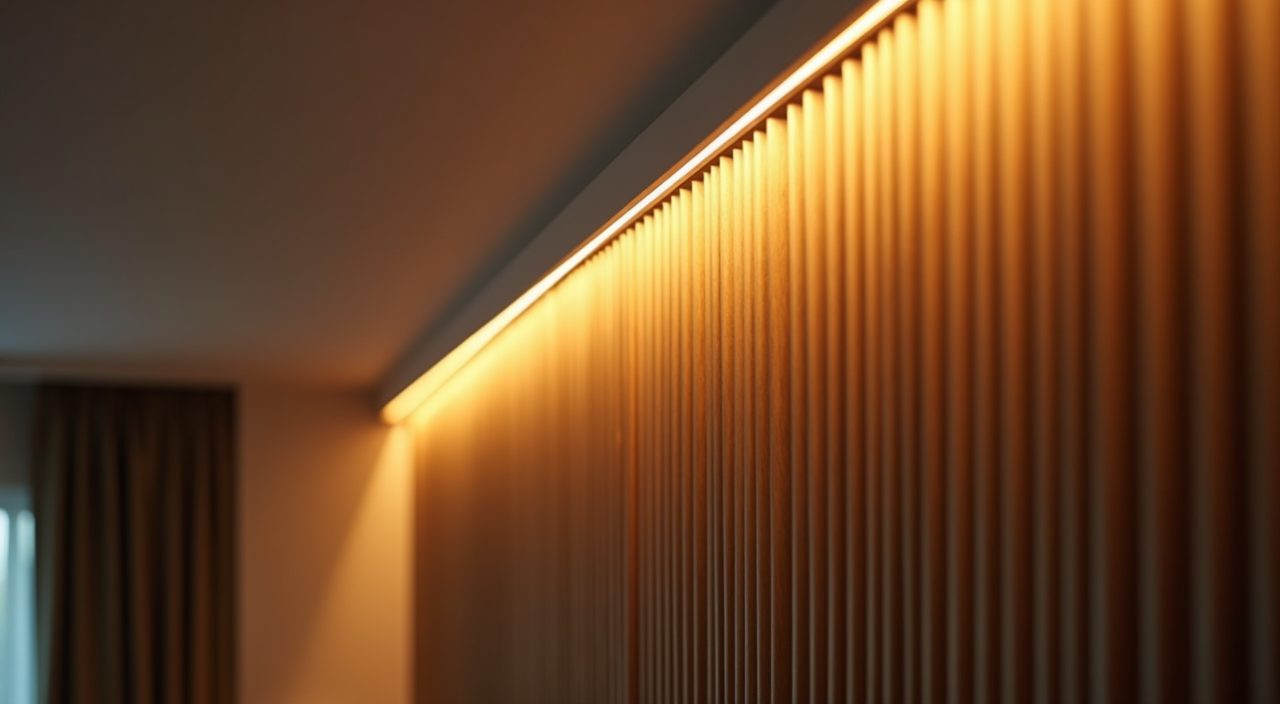
In most HDB living rooms the TV wall is the first thing you see, so treat it as the design anchor rather than an afterthought. A slim floating console with concealed cable management keeps the floor visible underneath, which makes the room feel lighter. Fluted or slat timber panelling behind the TV adds texture and hides the usual tangle of set top boxes and routers.
Be honest about proportion. A giant TV on a narrow 3 room wall looks heavy, while cladding the entire wall in dark stone can shrink a small room. Match the feature to the wall size, and leave some breathing space around the screen.
Choose humidity friendly flooring and finishes
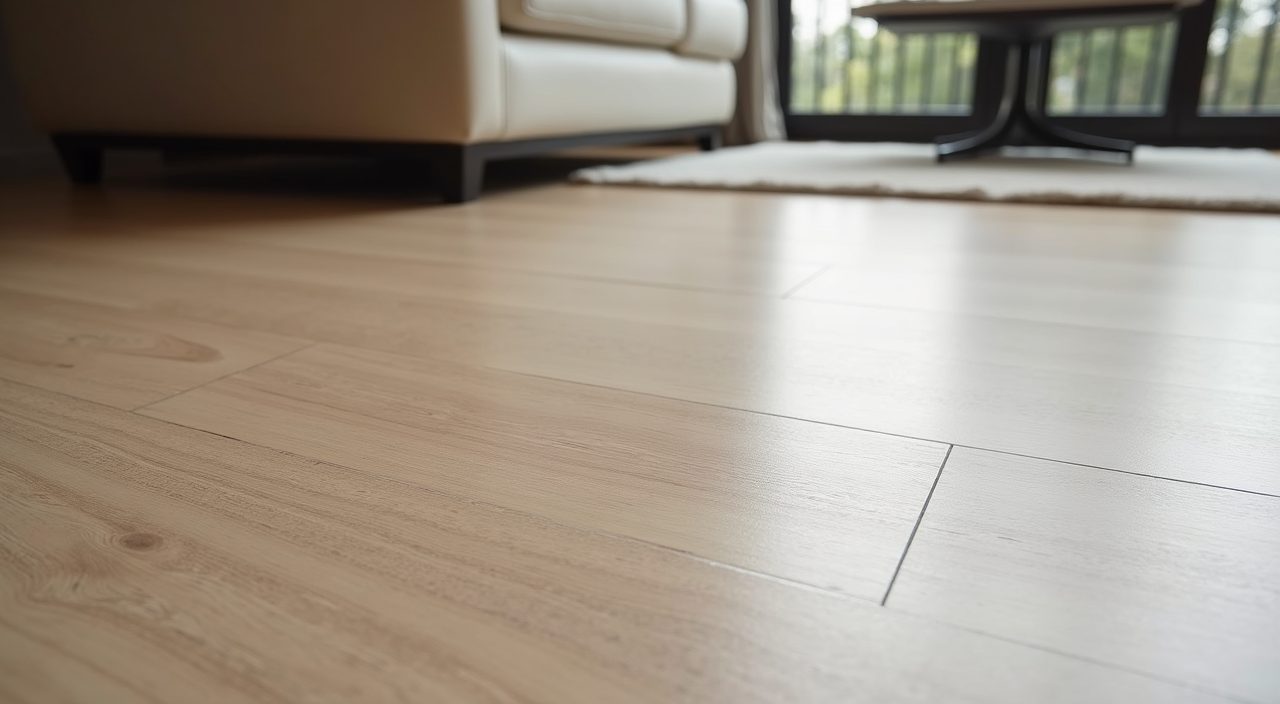
Singapore's humidity is unforgiving, so pick finishes that will not warp, swell or grow mould. Large format porcelain or homogeneous tiles stay cool underfoot and shrug off spills, which is why they remain the default for many flats. If you want the warmth of wood, engineered timber or a good SPC vinyl handles local moisture far better than solid hardwood or cheap laminate that lifts at the edges.
The same thinking applies to soft furnishings. Performance fabrics and removable, washable covers last longer than delicate materials that trap moisture, and light coloured leather or faux leather wipes clean easily in a family home.
Layer your lighting instead of relying on one ceiling light
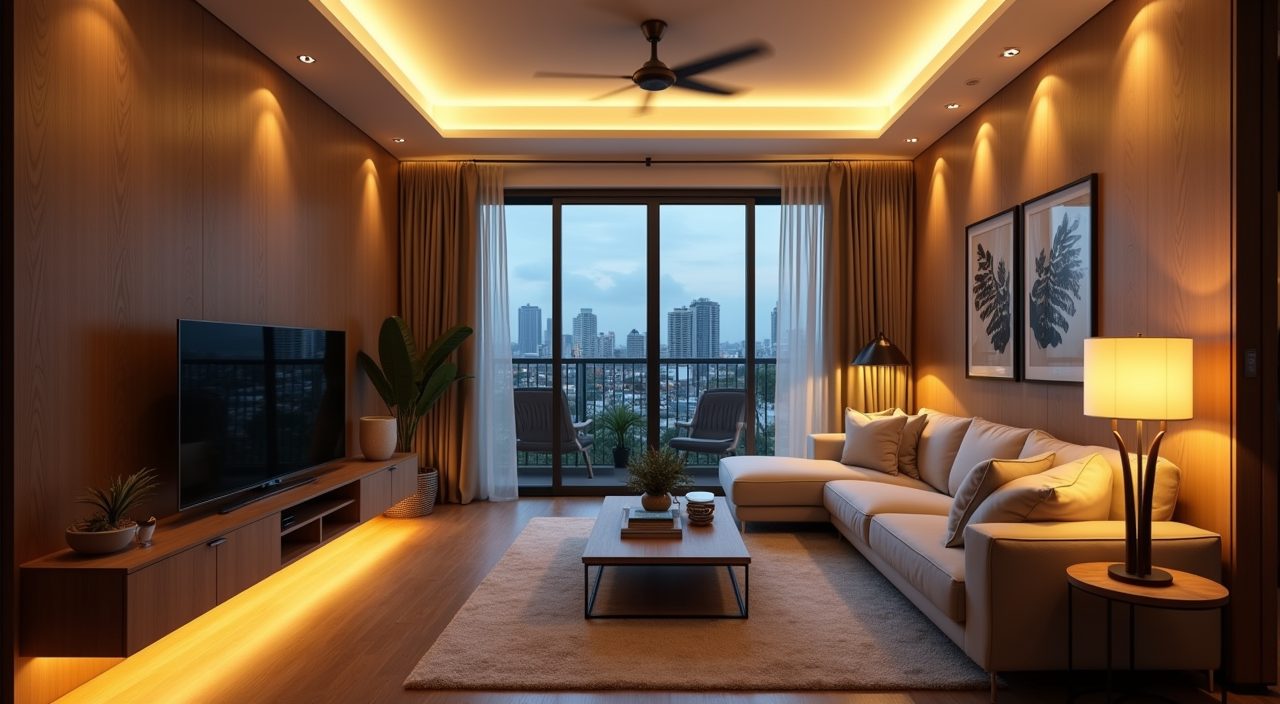
The single fluorescent square that comes with most flats flattens the room and feels institutional. Replace it with layers: warm downlights or a track for general light, cove or LED strip lighting for a soft glow, and a floor lamp or table lamp for the evening. Aim for a warm colour temperature around 3000K in the living area so the room feels relaxed rather than clinical.
Plan this early, because moving light points means hacking the false ceiling and re running wiring. Deciding switch positions, dimmers and where the sofa and TV sit before the electrical work starts saves rework later.
- General: recessed downlights or a discreet track.
- Ambient: cove or under console LED strips on a dimmer.
- Task and mood: a floor lamp by the sofa, warm 3000K throughout.
Pick furniture scaled to the room, not the showroom
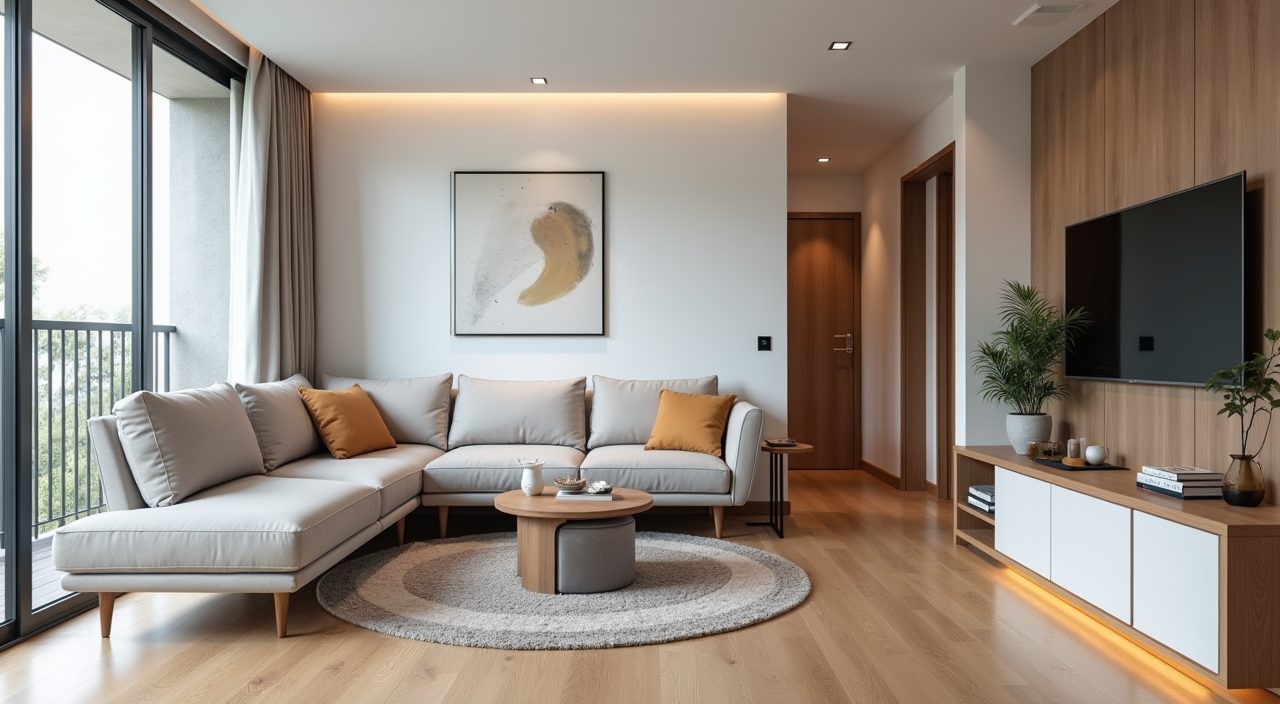
Showroom sofas look great in a warehouse and swallow a real HDB living room. Measure your walkways first, then choose a sofa with a slimmer arm and a lower back so it does not block sightlines. A two or three seater with a moveable ottoman is usually more flexible than a bulky L shape that locks the layout in place.
Legs matter more than people expect. Furniture raised on visible legs lets light and floor show through underneath, which reads as more space. Nesting or lift top coffee tables and a console that doubles as dining or work surface earn their keep in a room that has to multitask.
Make the most of natural light and the balcony or window line
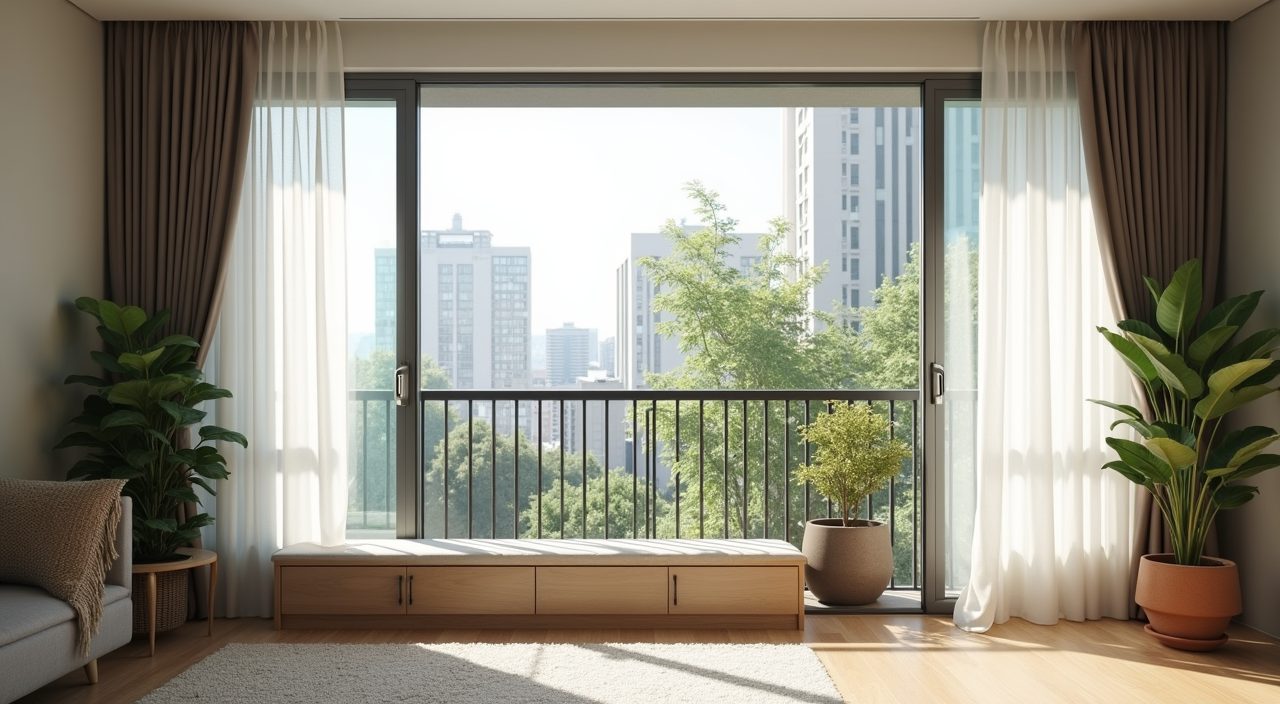
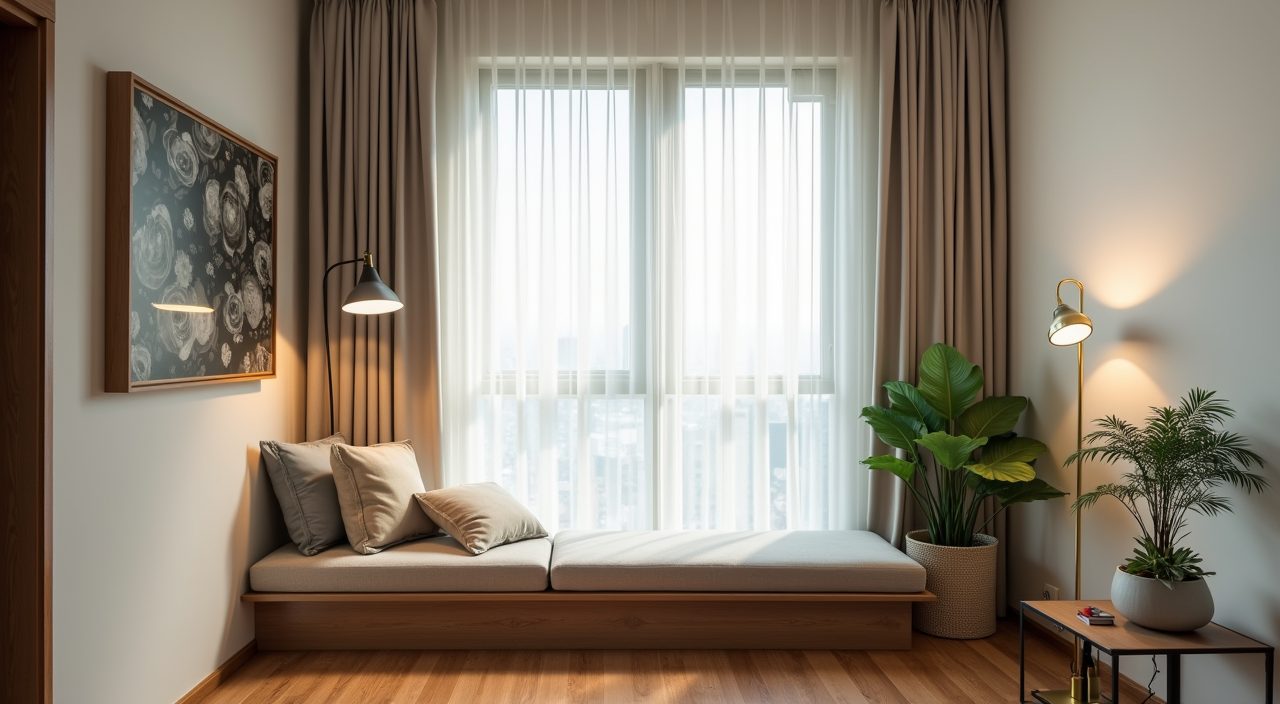
Natural light is one thing HDB flats generally do well, so do not fight it. Keep the window wall as clear as you can and use light, sheer day curtains to soften glare while still letting brightness through. A heavier night curtain layered behind gives privacy and blocks the afternoon heat on west facing units.
If you have a service balcony or a bay window, resist the urge to block it with tall furniture. A low bench, a reading nook or simply some plants keeps the light flowing and makes the living room feel connected to the outside, which is a rare luxury in dense Singapore living.
Zone an open plan living and dining area without walls
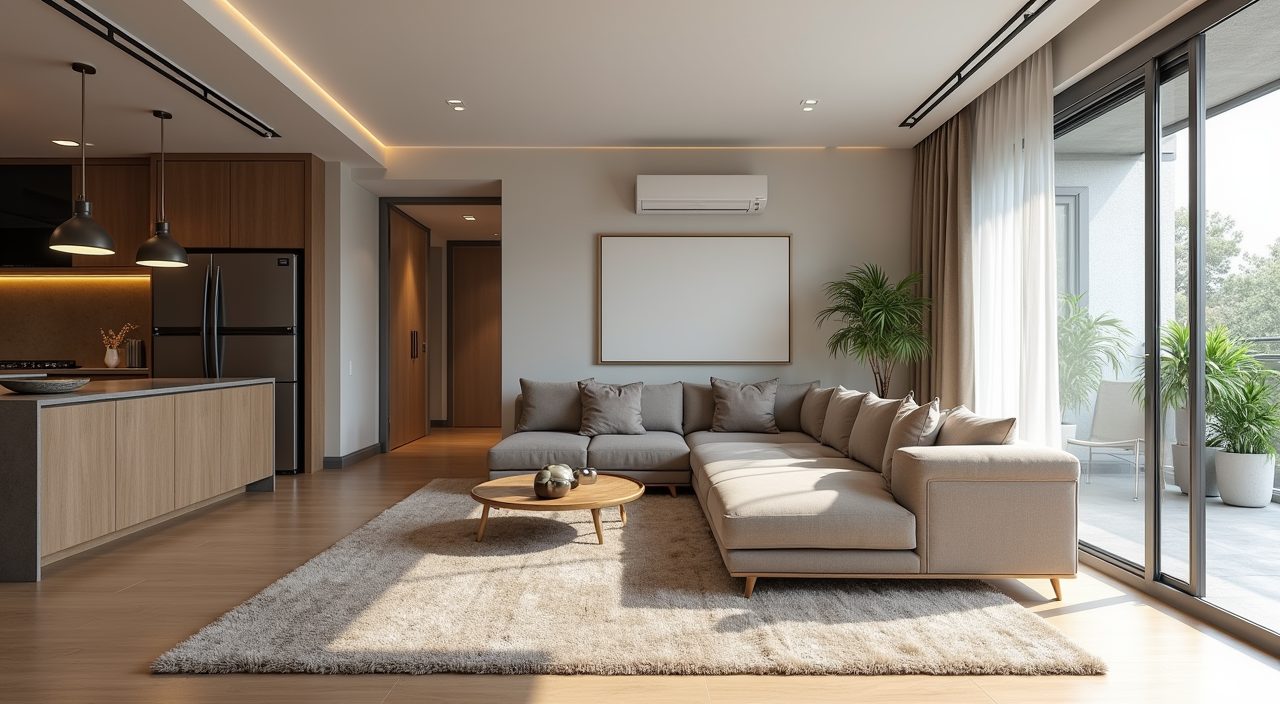
Many newer flats and renovated units run the living and dining together, which is great for flow but can feel undefined. Use a rug to visually anchor the seating, a pendant light to mark the dining table, and a low console or open shelf to hint at a divide without building a wall. This keeps the openness while giving each zone a clear job.
Think about circulation too. Leave a comfortable clear path from the entrance through to the kitchen and bedrooms so guests are not squeezing past the sofa. Getting the zoning right is often more about furniture placement than adding structure.
What to plan and budget for
A living room refresh can be mostly cosmetic (paint, curtains, lighting, furniture) or a full renovation involving carpentry, false ceiling, feature walls, flooring and rewiring. Cosmetic updates are the lightest on the wallet, while built in carpentry and a new ceiling are usually the biggest line items, so budget for carpentry and electrical work first and let the finishes flex around what is left. Prices vary widely with material choice and the condition of an older flat, so treat any online figure as a rough guide, not a quote.
Sequence matters: hacking, electrical and false ceiling come before carpentry, which comes before painting and the final styling. If your plan touches wiring, added light points, or moving the TV and power positions, that is licensed electrical work and should be scoped properly. When you are ready to move from mood board to a real HDB flat living room design ideas renovation, get a contractor to survey the flat, confirm what the layout and wiring will allow, and give you an itemised quote so there are no surprises mid project.
Frequently asked questions
How do I make a small HDB living room look bigger? Keep walls and large furniture light in colour, choose pieces raised on legs so floor shows through, run storage up to the ceiling to clear the floor, and layer lighting instead of using one flat ceiling light. Mirrors and clear sightlines to the window also help the room read larger than it is.
What flooring is best for an HDB living room in Singapore? Large format porcelain or homogeneous tiles are the safest choice for our humidity and are cool and easy to clean. If you prefer the look of wood, engineered timber or quality SPC vinyl copes with moisture far better than solid hardwood or budget laminate that can lift at the edges.
Do I need to hire a contractor or can I just buy furniture? If you only want paint, curtains, lighting fixtures and furniture, you can do a lot yourself. The moment you add carpentry, a false ceiling, new light points, or any change to wiring, you need a proper contractor, since electrical work should be handled by a licensed professional.
How long does a living room renovation take? A cosmetic refresh can be done in days, while carpentry, ceiling and electrical work usually stretch a living room over a few weeks depending on scope and material lead times. Older flats often need extra time for hacking and making good before the nice finishes go in.