
Living Room Design Ideas in Singapore
Start with how you actually live in the space, then pick a style, not the other way round. In most Singapore homes the living room doubles as a dining, work and TV zone, so plan the layout and storage first, choose finishes that cope with heat and humidity, and let the look (Scandinavian, Japandi, Muji, Modern Contemporary and so on) sit on top of a floor plan that already works.
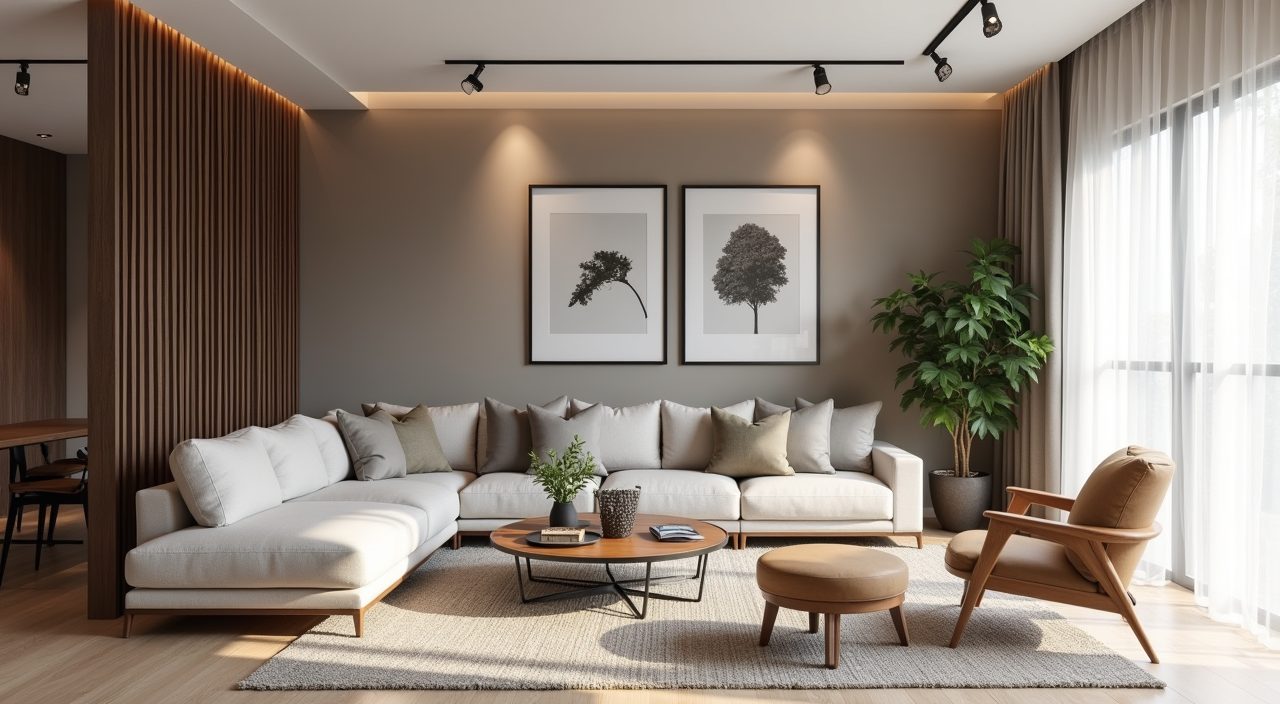
Whether you are fitting out a compact 3-room HDB, a new BTO, a resale flat with an existing false ceiling, or a larger condo or landed home, the same fundamentals apply. Below we cover how to plan the room, the layouts and dimensions that suit our flats, materials and finishes for the tropics, then lighting and storage. Use it to shortlist a direction, then explore the specific style and home-type ideas linked further down for the detail.
Plan the room before you pick a style
The biggest mistake is choosing a Pinterest look before mapping how the room is used. In an HDB or BTO living room you are usually asking one space to be lounge, dining, entertaining and often a study or play area. List those functions, rank them, and let the top two or three drive the layout. A style only reads well when the furniture actually fits and the walkways stay clear.
Measure the real usable area, not the strata or floor-plan number. Note the position of the main door, the household shelter (bomb shelter), the aircon ledge, the DB box and any structural beams or downstands, because these fix where your sofa and TV feature wall can realistically go. In many BTO layouts the living and dining share one long rectangle, so decide early where the boundary between the two sits.
- Keep at least 750mm to 900mm of clear walkway through the main circulation path.
- Aim for around 2.2m to 3m viewing distance from sofa to TV; in small flats a wall-mounted TV or a projector saves depth.
- Do not block the household shelter door or the aircon servicing access with built-ins.
- Decide if dining and living are one open zone or visually split before committing to any style.
Layouts and dimensions that suit HDB and condo living
Most Singapore living rooms are narrow rectangles, so a straight or L-shaped sofa against the longest wall usually works better than a bulky sectional that eats the walkway. For a typical HDB living area a 2.5-seater or a compact L-shape leaves room to move; save deep three-seaters and chaise units for larger condo or landed layouts. Float the sofa off the wall only if you genuinely have the depth, which is rare in a 3- or 4-room flat.
In small spaces, borrow tricks that make the room feel larger without renovation-heavy structural work. Legs on furniture let light and floor show through, which reads as more space. A mirror on the wall opposite a window bounces daylight deeper into the room. Keep the TV console and coffee table low and slim so sightlines stay open across the whole area.
For open-concept BTO and condo plans, use a rug, a change in ceiling detail, or a low sideboard to zone the living area from dining without adding walls. This keeps the airy feel that suits our climate while still giving each function its own footprint.
- Small flat: compact L-shape or 2.5-seater on the long wall, slim console, nesting or lift-top coffee table.
- Open-plan: zone with rugs, lighting or a low divider instead of full-height walls.
- Choose furniture on visible legs and lower profiles to keep sightlines and floor space open.
Materials and finishes for the tropics
Singapore is hot and humid all year, so pick finishes that shrug off moisture and strong afternoon sun. Solid timber can warp and gap if it is not properly dried and sealed, so many homes use engineered wood, laminates or timber-look surfaces for a warm feel with more stability. For flooring, large-format porcelain tiles and quality vinyl (SPC) cope well with humidity and are easy to keep clean; keep real wood flooring away from balconies and any spot that gets wet.
Watch the west sun. West-facing living rooms and high-floor units take intense heat and glare, which fades fabrics and heats the room. Favour solution-dyed or performance fabrics for sofas, add solar film or blockout curtains, and lean toward mid-tone rather than pure-white upholstery that shows dust and haze grime fast. In humid units, avoid tight sealed cavities where mould can grow behind built-ins; let carpentry breathe.
For palette, light neutrals (warm white, greige, soft oak tones) keep small rooms feeling bright and airy, which is why Scandinavian, Muji and Japandi looks work so well here. If you want a richer Modern Luxury or Industrial feel, anchor it with one or two darker or textured elements (a feature wall, stone-look surface, matte black metal) rather than darkening the whole room and making it feel closed in.
- Flooring: large-format porcelain or SPC vinyl for humidity; keep solid wood away from wet or balcony edges.
- Carpentry: engineered wood and quality laminates over solid timber for stability in our humidity.
- Upholstery: performance or solution-dyed fabrics in mid tones for west-facing and high-floor units.
- Sun control: solar film, blockout or day-and-night curtains to cut heat and glare.
Lighting and storage that do the heavy lifting
Good lighting matters more than any single decor piece. Do not rely on one central ceiling light; layer it. Use ambient light (downlights or a cove in a false ceiling), task light for reading or working, and a little accent light to add depth in the evening. In HDB flats a slim false ceiling or an L-box lets you run downlights and hide the aircon trunking, but keep it shallow so you do not lose precious ceiling height. Warm white (around 3000K) suits a relaxed living room; cooler light feels clinical.
Storage is where small Singapore living rooms are won or lost. Build up the walls rather than out into the floor: full-height feature wall carpentry, a TV console that runs wall to wall with concealed doors, and a slim display or shelving column give you real capacity without crowding the walkway. Keep a mix of closed storage (for clutter you want hidden) and a little open shelving (for books and objects that carry the style).
Plan sockets and data points before carpentry is built. Decide now where the TV, soundbar, router, robot vacuum dock and phone charging will live, so you are not running trailing cables across a finished feature wall later.
- Layer lighting: ambient plus task plus accent, ideally on separate switches or a smart setup.
- Use warm white (about 3000K) in the living room for a relaxed feel.
- Go full-height with carpentry to gain storage without losing floor space.
- Fix socket, data and TV point positions before the carpenter starts.
Match the idea to your home and style
The right living room look depends as much on your home type as your taste. A 3-room HDB rewards light, space-saving Scandinavian, Muji or Minimalist schemes; a BTO gives you a clean slate to commit to Japandi or Modern Contemporary from day one; a resale flat may mean working around an existing false ceiling or flooring you would rather keep; and a condo or landed home has the volume for Modern Luxury, Industrial or Mid-Century statements.
Explore the specific ideas below to see each style and home type in detail, with real layouts, palettes and finishes. Use this hub to settle on a direction, then dive into the post that matches your flat and the look you are drawn to before you brief a contractor or interior designer.
Explore Living Room styles
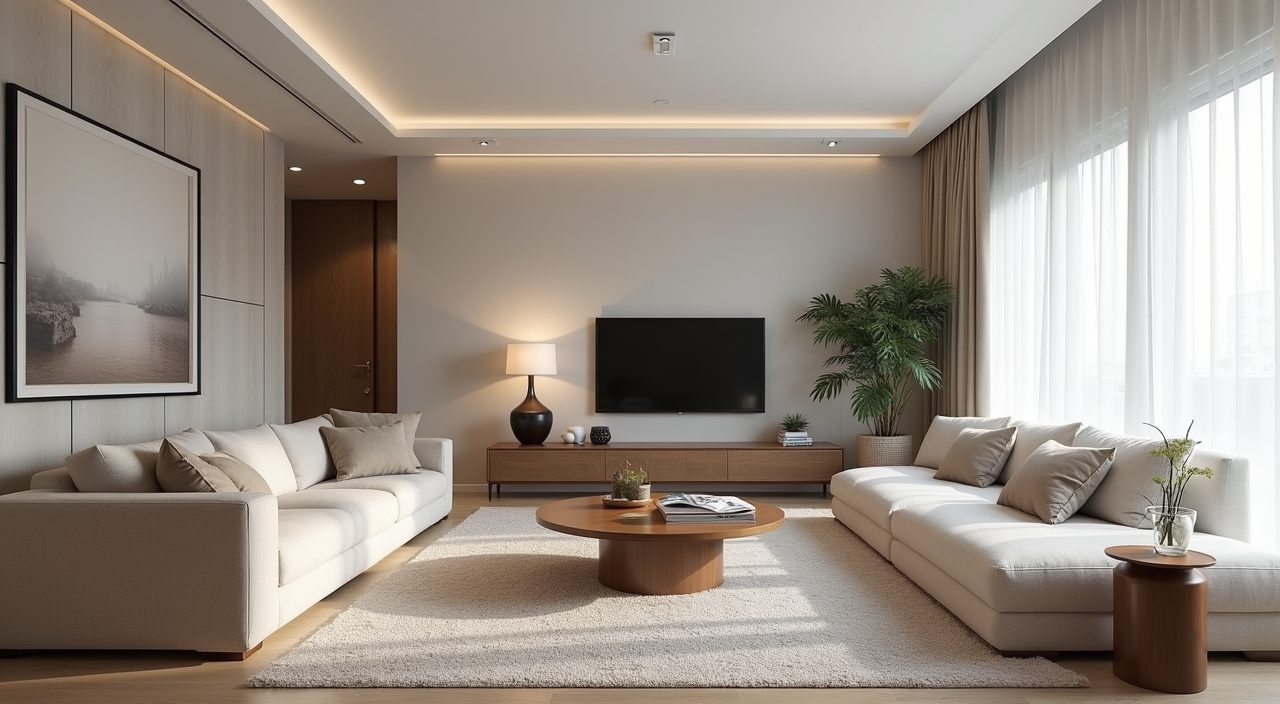 Minimalist Living Room Design Ideas for Singapore Homes
 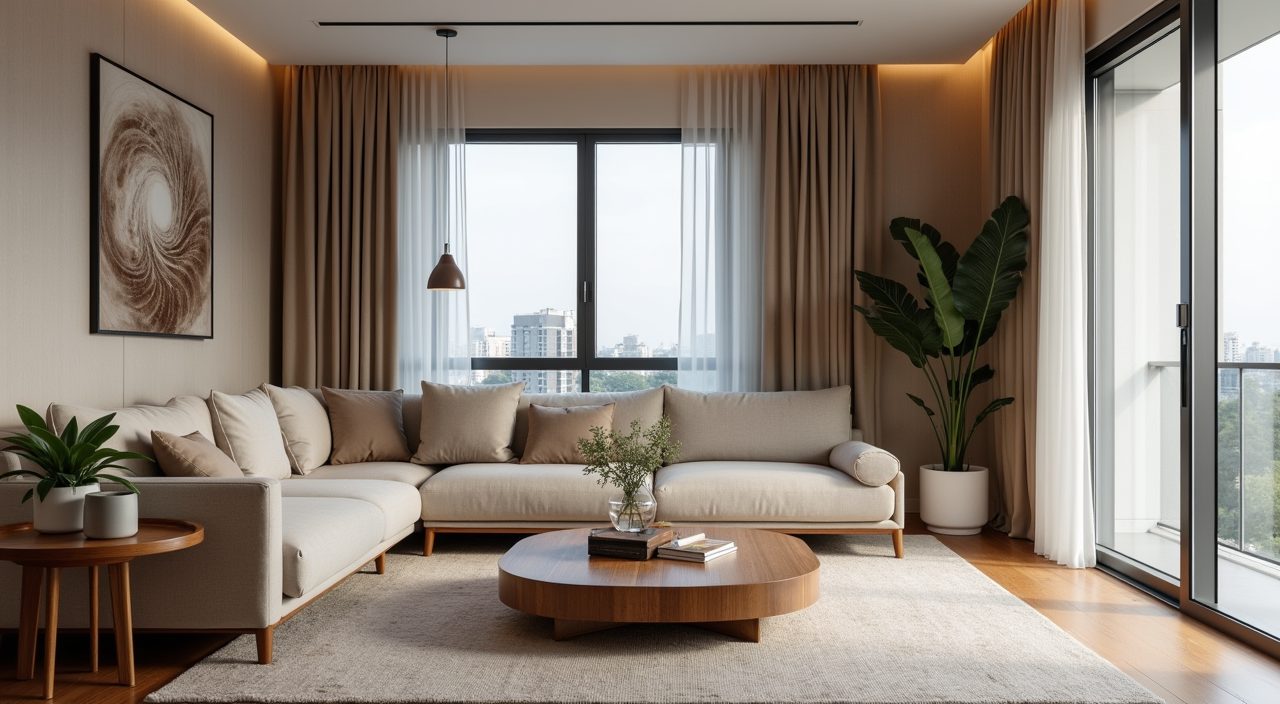 Japandi Living Room Design Ideas for Singapore Homes
 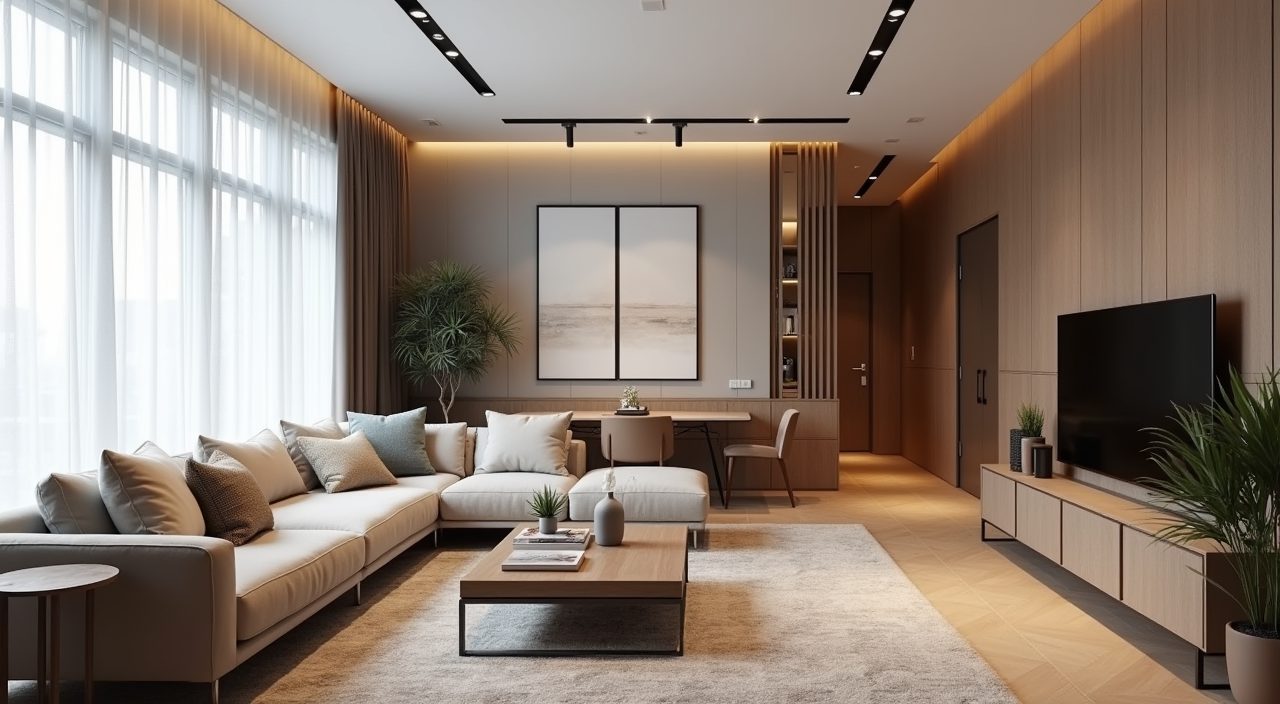 Modern Luxury Living Room Design Ideas for Singapore Homes
 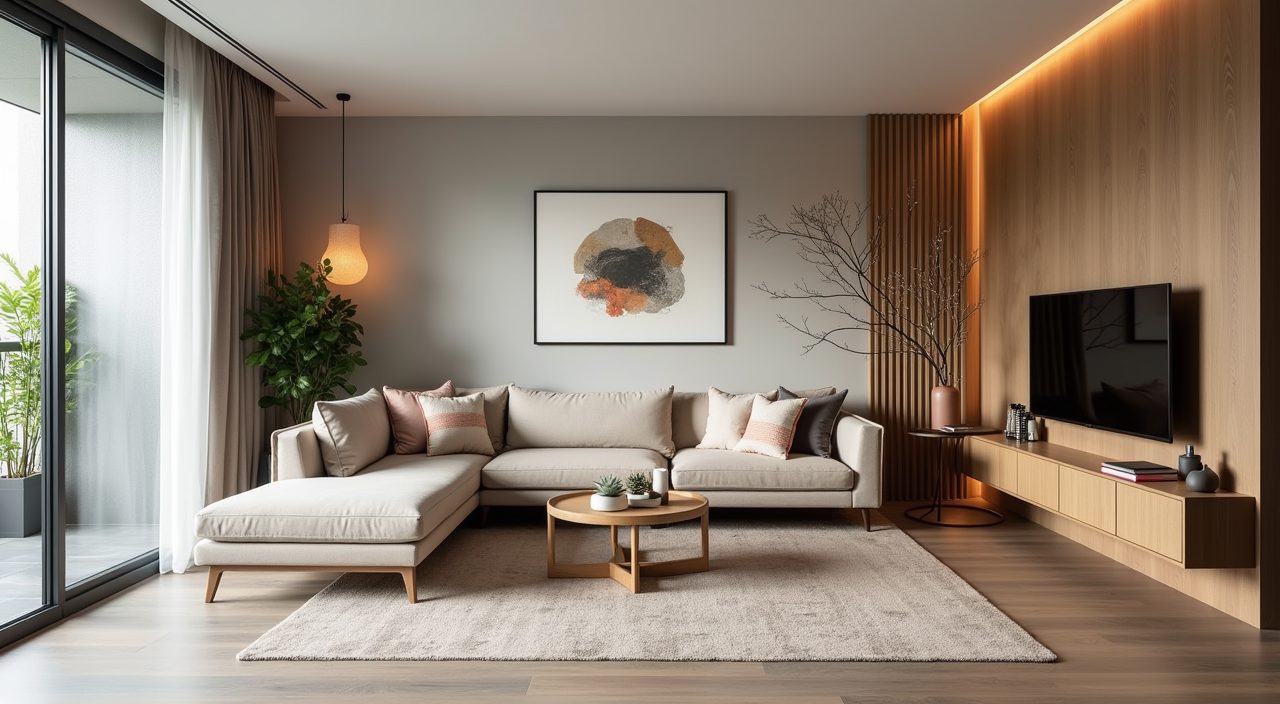 Mid-Century Modern Living Room Design Ideas for Singapore Homes
 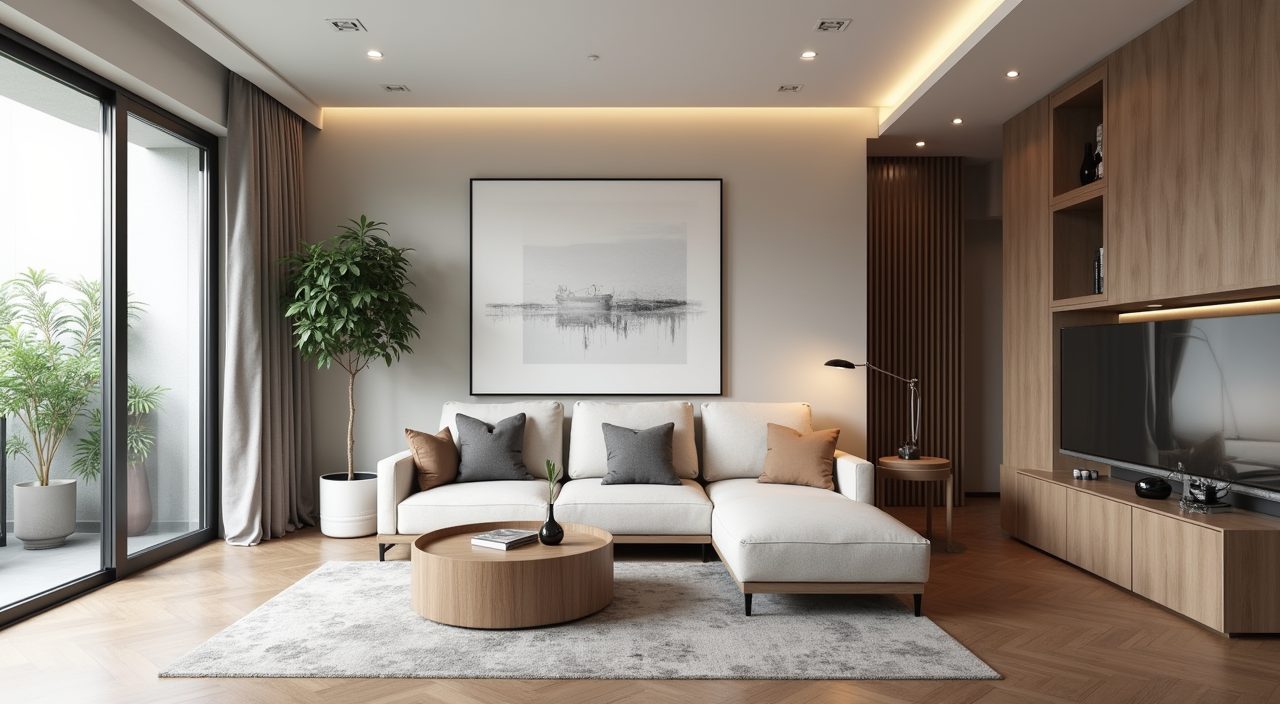 HDB Flat Living Room Design Ideas
 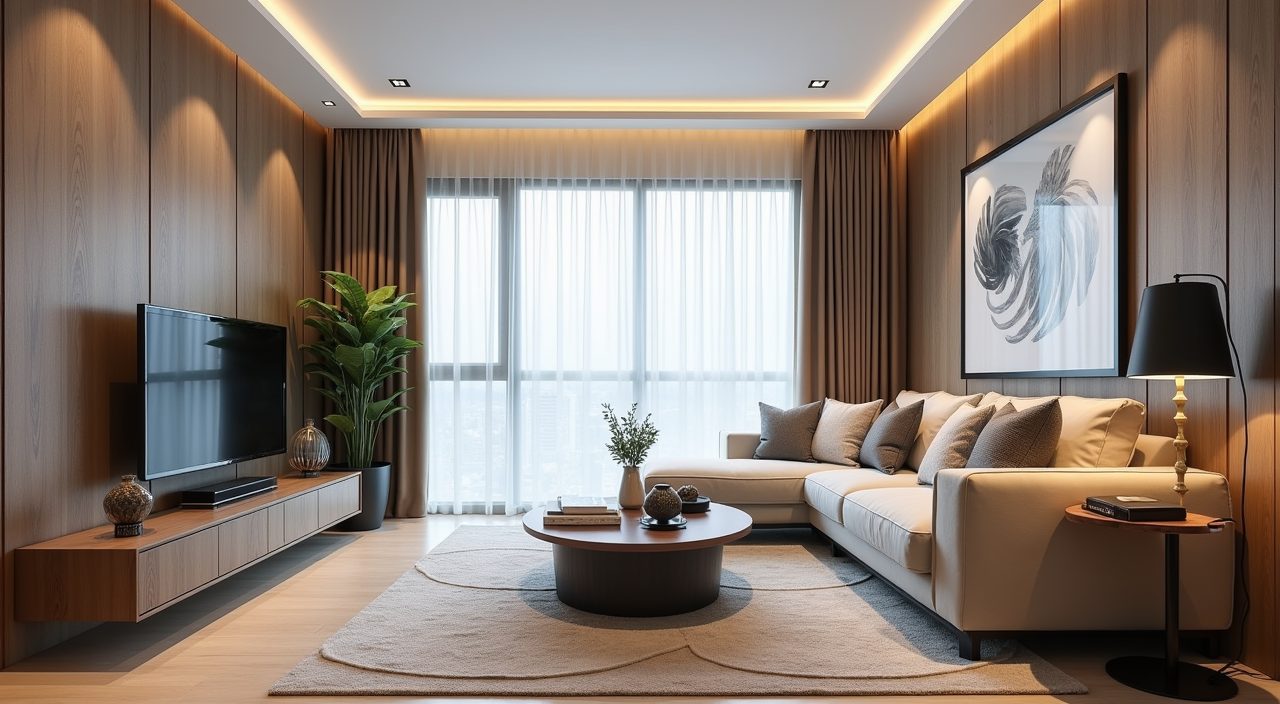 BTO Living Room Design Ideas
 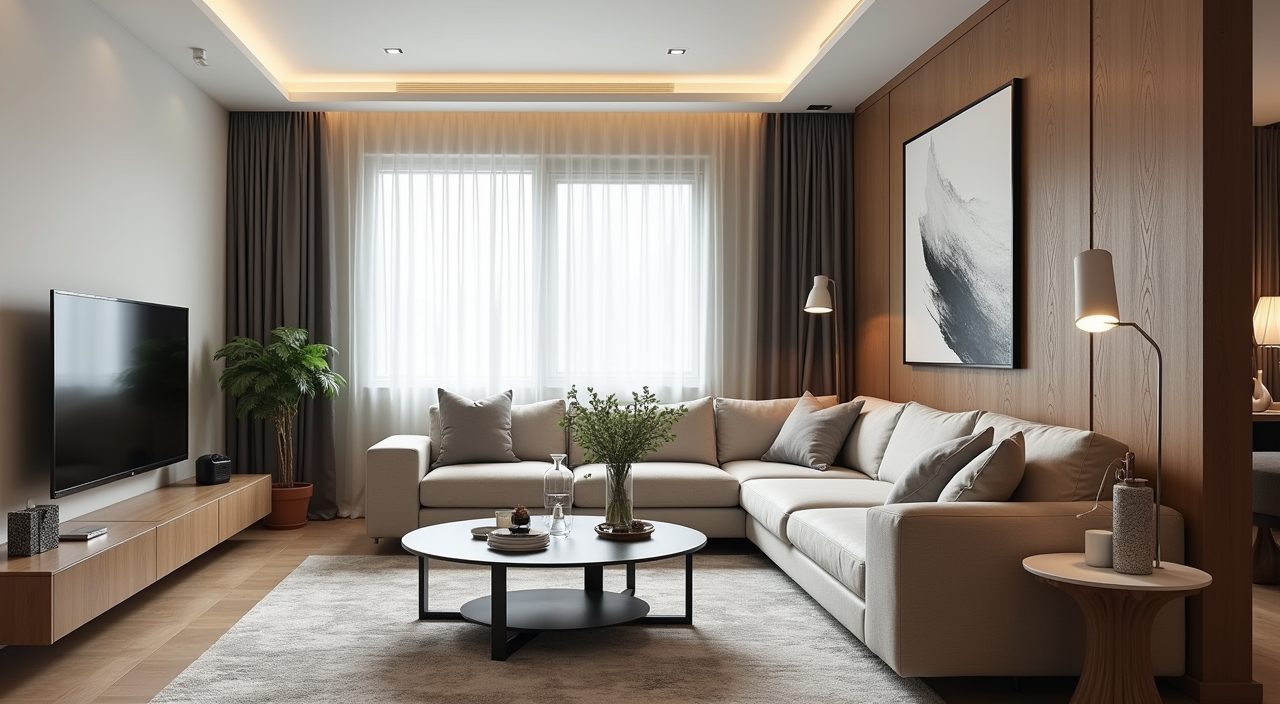 Condo Living Room Design Ideas
 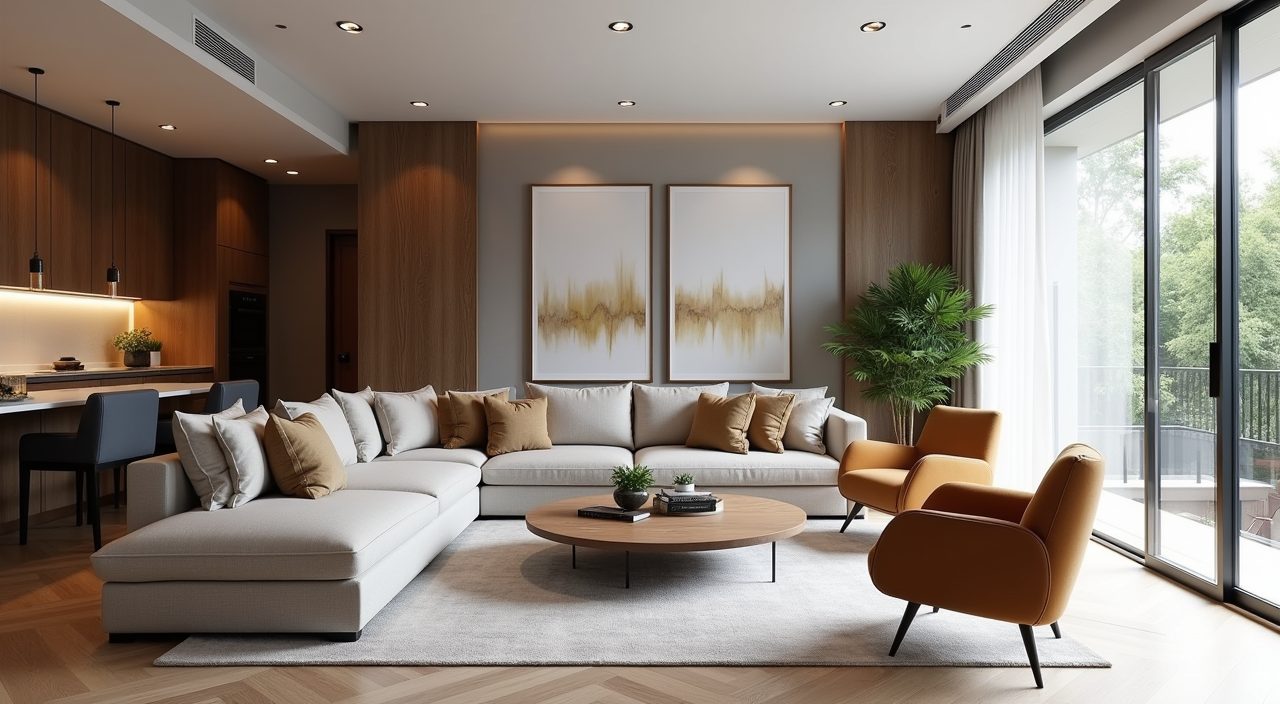 Landed Home Living Room Design Ideas
 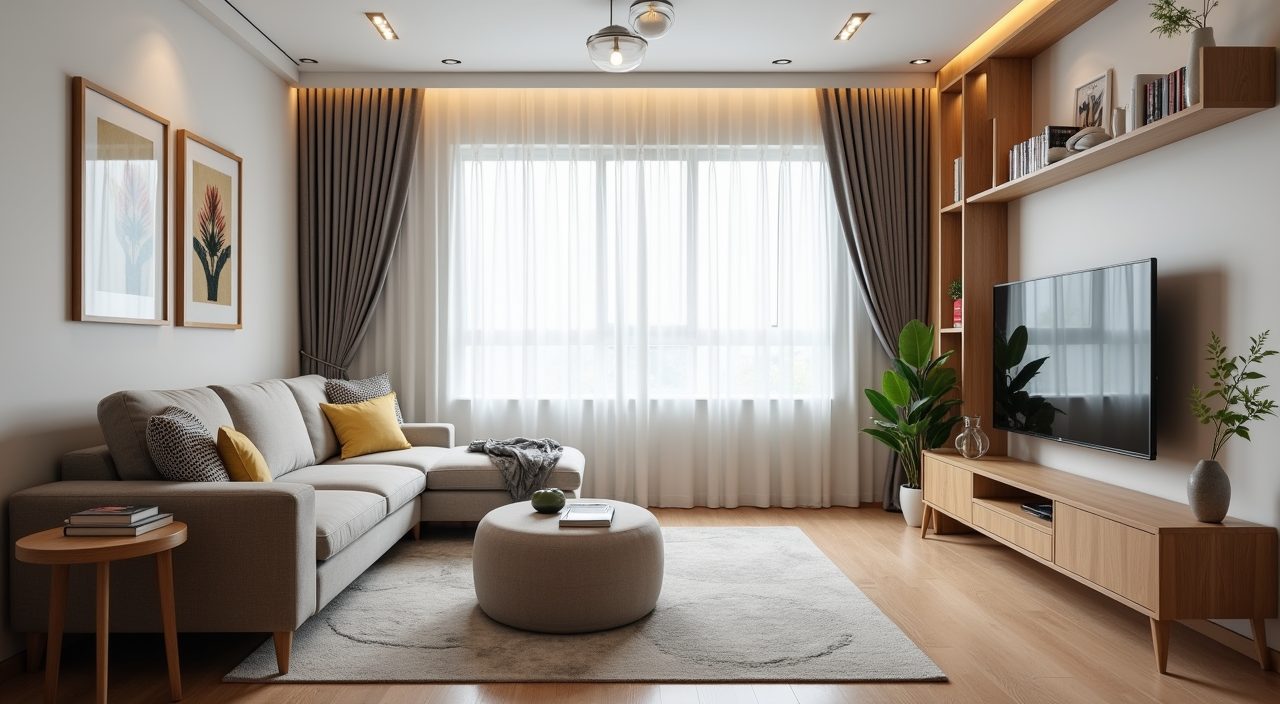 Small Living Room Design Ideas to Maximise Space in Singapore
 Frequently asked questions
How much does it cost to renovate a living room in Singapore?
It varies widely with the scope. A light refresh (paint, lighting, a rug and new furniture) can be a few thousand dollars, while carpentry-heavy work such as a full-height feature wall, false ceiling and built-in TV console typically runs into the low tens of thousands. Cost is driven mostly by the amount of custom carpentry, the finishes you choose, and whether you touch the ceiling and flooring. Get an itemised quote so you can see where the money goes.
What living room design suits a small HDB flat best?
Lean toward light, airy styles like Scandinavian, Muji, Japandi or Minimalist. Keep the palette in warm neutrals, choose slim furniture on visible legs, mount the TV to save depth, and build storage up the walls rather than out into the floor. A mirror opposite a window and low-profile pieces make a compact living room feel noticeably larger.
Which flooring and finishes hold up best in Singapore's humidity?
Large-format porcelain tiles and quality SPC vinyl cope well with humidity and are easy to clean. For a warm timber look with better stability than solid wood, use engineered wood or good laminates. Keep real solid wood away from balconies and wet edges, and choose performance or solution-dyed fabrics for sofas, especially in west-facing or high-floor units that take strong afternoon sun.
Should I pick a style before or after planning the layout?
Plan the layout first. Map how you actually use the room (lounge, dining, work, play), fix the sofa and TV positions around fixed elements like the household shelter, aircon ledge and beams, then apply a style on top. A look only reads well when the furniture fits and the walkways stay clear, so let function drive the plan and let the style follow.