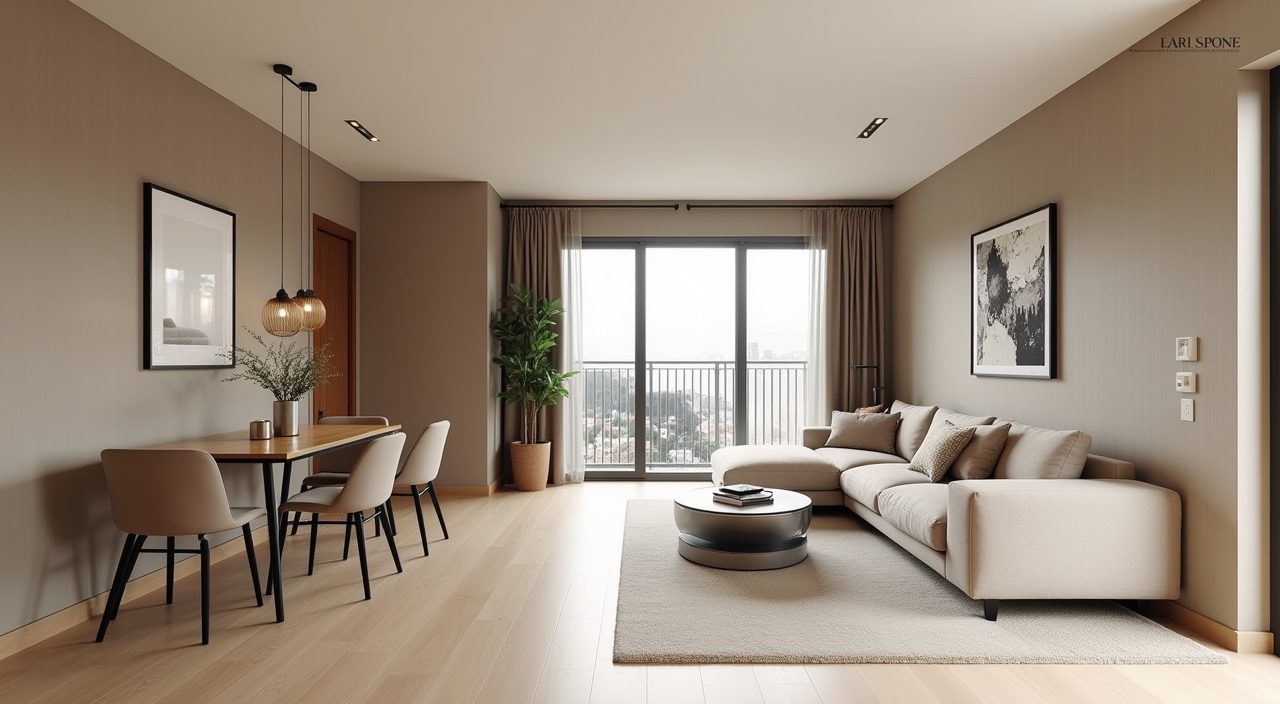
Minimalist Living Room Design Ideas for Singapore Homes
Minimalist living room ideas built for Singapore HDB flats and condos: palettes, storage, lighting and finishes that suit tropical light and tight floor plans.
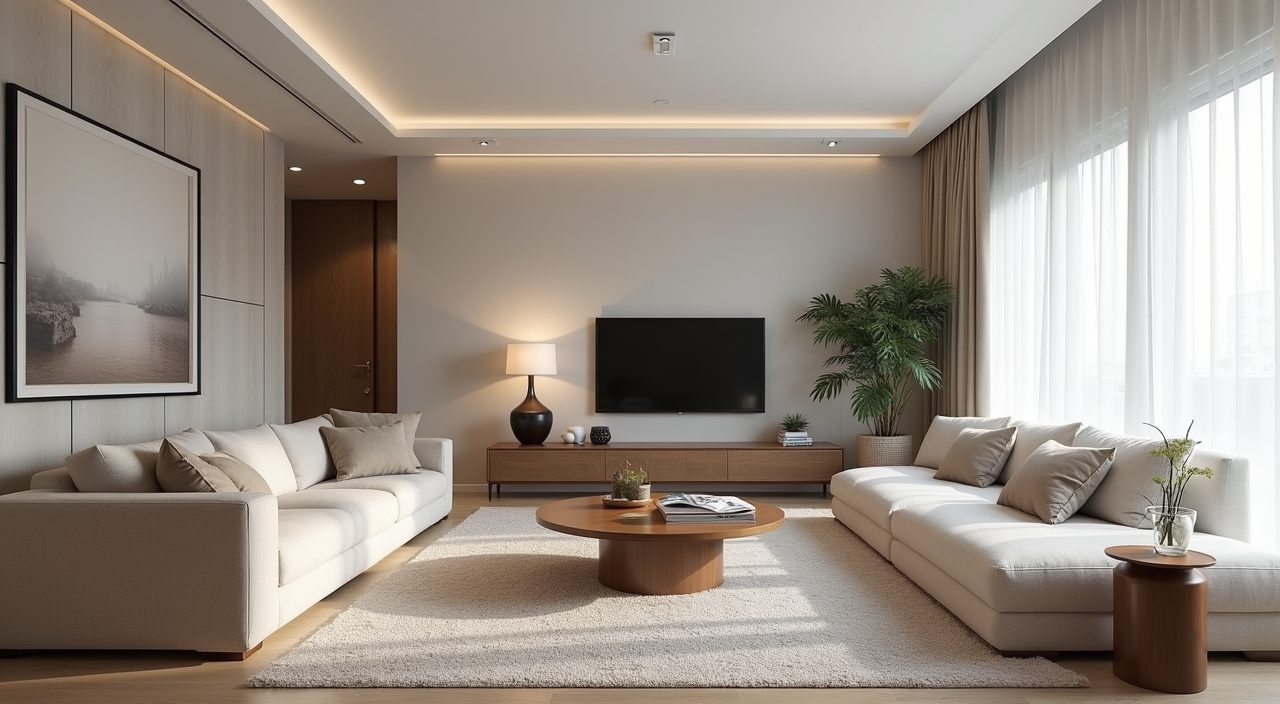
Design a minimalist living room in Singapore by keeping the palette to two or three quiet tones, hiding storage inside full height carpentry, and letting daylight do most of the decorating. Pick a small number of honest materials, leave clear floor space around the sofa, and resist filling every wall. The look is calm and uncluttered, not empty or cold.
This matters more here than in bigger markets because the average space is small. A 4 room HDB living and dining zone is often only around 3.5 to 4 metres wide, and many condo living rooms are tighter still. Minimalism is not just a style choice in that footprint, it is a practical way to make a compact room feel open, breathe in the heat, and stay easy to keep clean in a humid climate.
Start with a two or three tone neutral palette
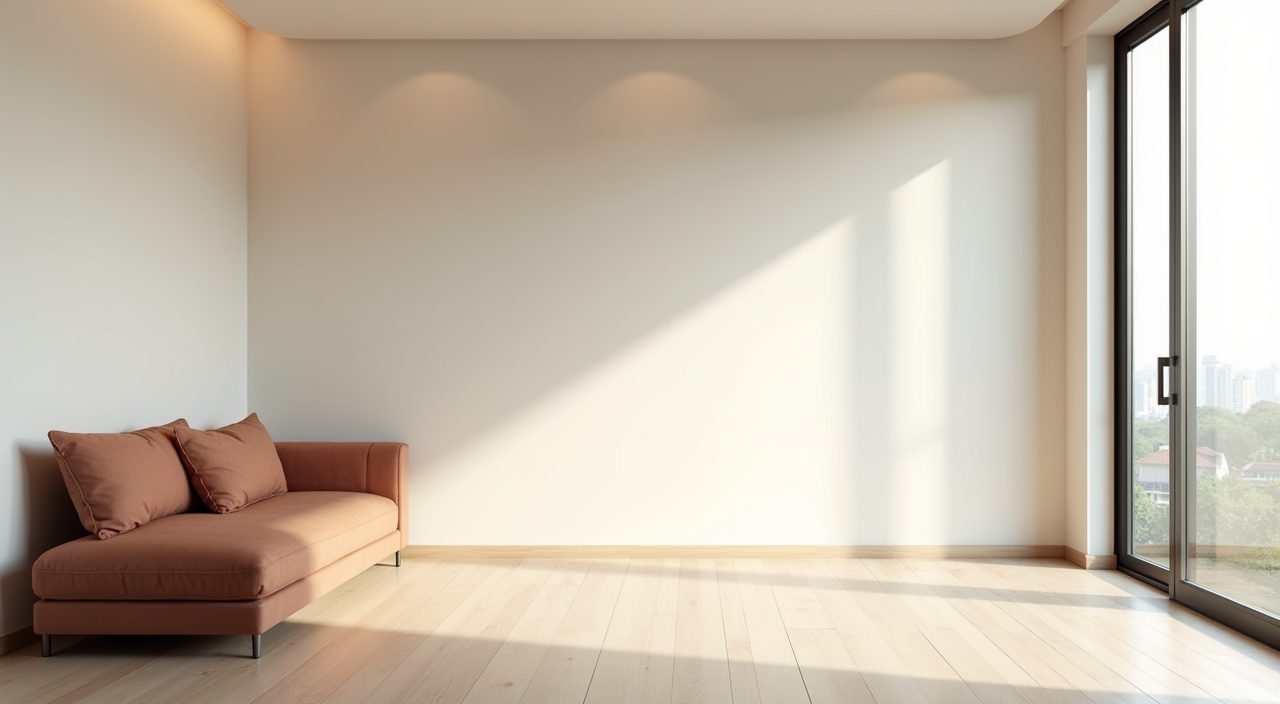
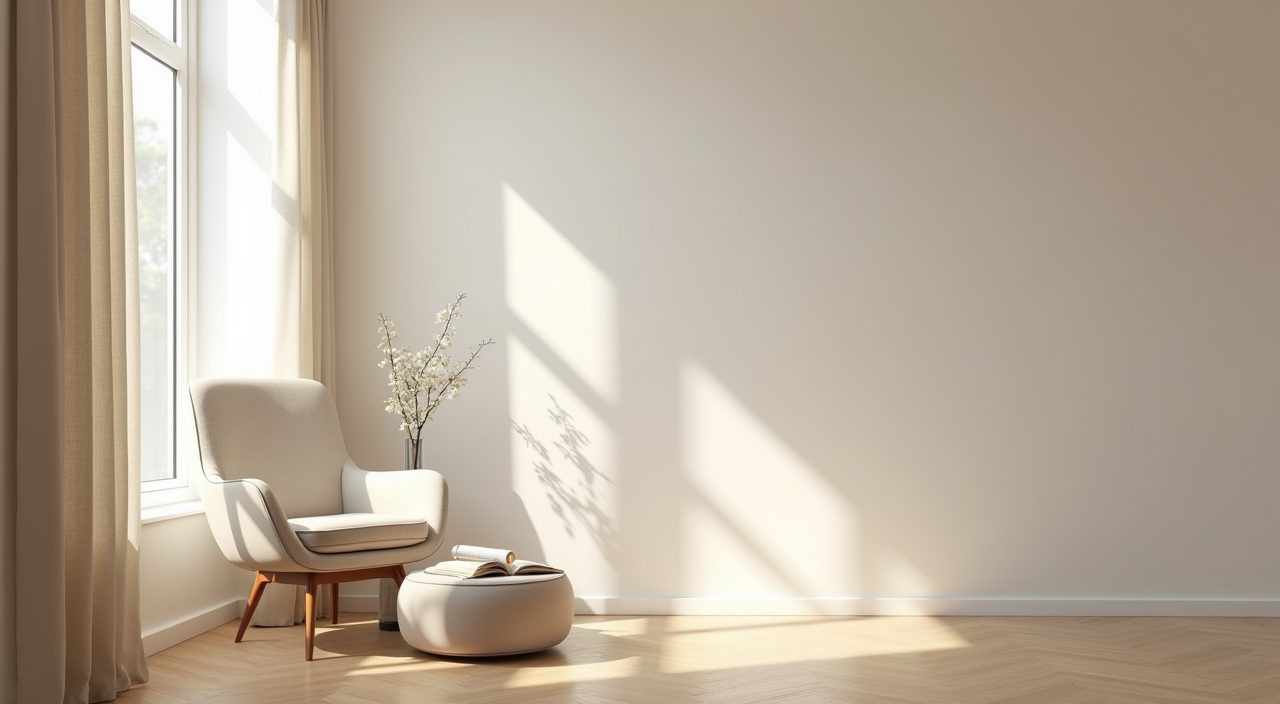
A restrained palette is the backbone of a minimalist room. Choose one main wall and ceiling tone, one flooring tone, and one accent that carries through the sofa or a single feature. Warm off whites, soft greige, and pale oak read well under Singapore's bright but often overcast daylight, and they bounce light around a small space instead of absorbing it.
Avoid stark cool white on every surface. It can feel clinical and, under warm LED lighting at night, it often turns slightly grey or blue. A warmer neutral base gives you the clean minimalist look while still feeling like a home you want to sit in after work.
- Base: warm white or soft greige on walls and ceiling.
- Floor: light oak, warm grey vinyl, or large format matt tile.
- Accent: one considered tone, for example muted clay, sage, or charcoal, used sparingly.
Build full height storage so surfaces stay clear
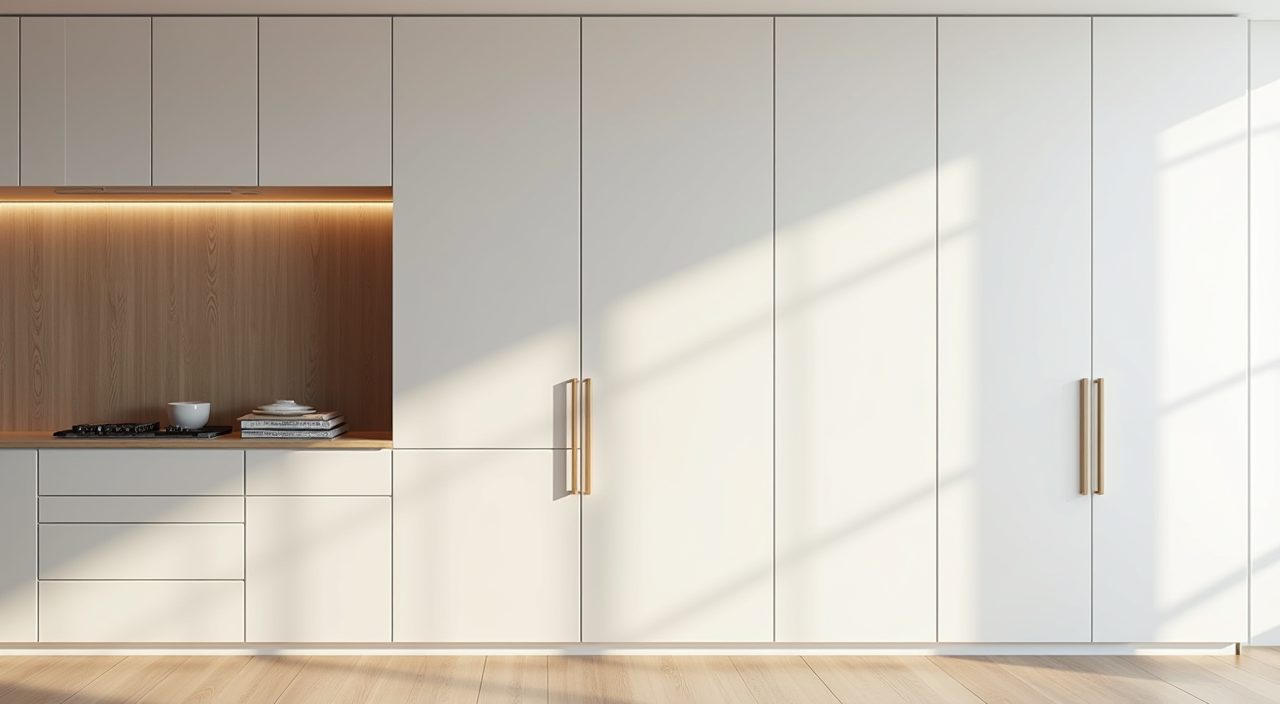
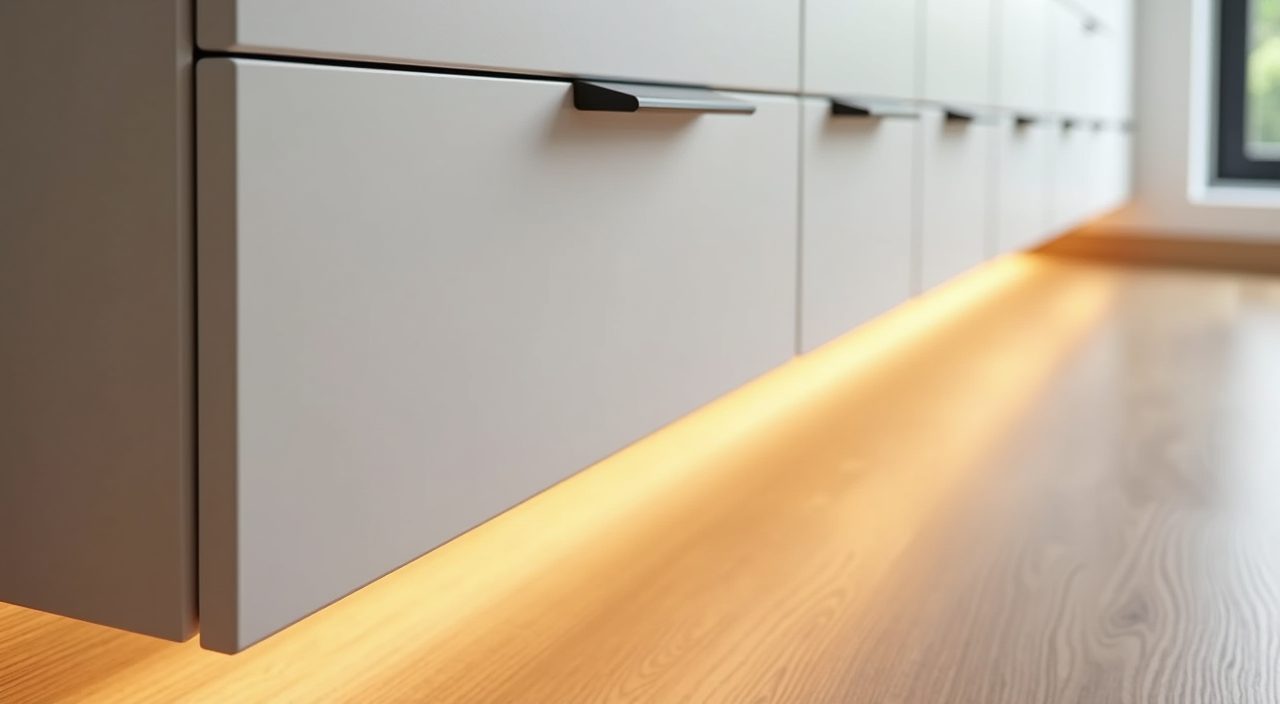
Minimalism lives and dies by storage. If everything has a hidden home, the room stays quiet. The most effective move in a Singapore flat is a run of full height carpentry along one wall, floor to ceiling, with handleless push to open doors so the surface reads as a clean plane rather than a cabinet.
Mix closed and open sections. Keep roughly 80 percent closed for the clutter you do not want on show, and leave a few open niches for a couple of books or a single object. That balance stops the wall from looking like a blank cupboard while still hiding the mess.
Let tropical daylight lead, then layer artificial light
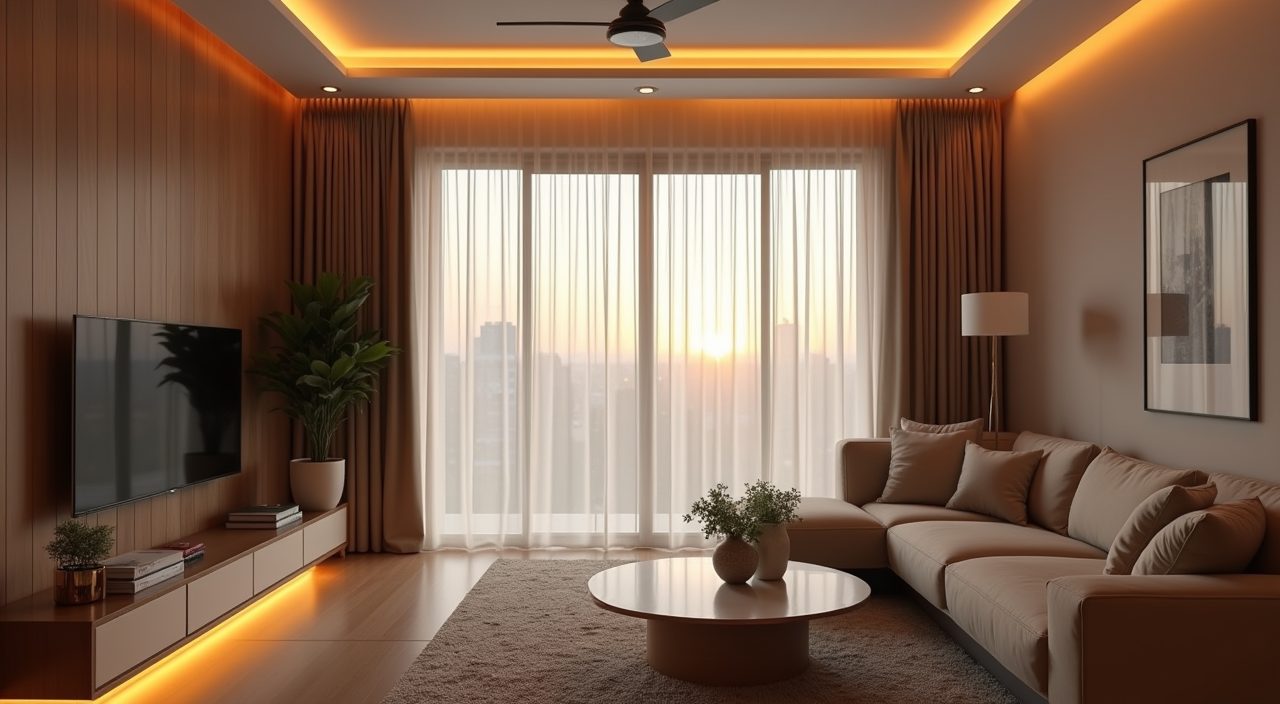
Singapore gives you strong, consistent daylight, so treat the window as the main light source and keep coverings simple. Sheer day curtains soften the glare and heat without blocking the view, and a separate blackout layer handles afternoon sun on west facing units. Skip heavy pelmets and fussy swags, they fight the clean look.
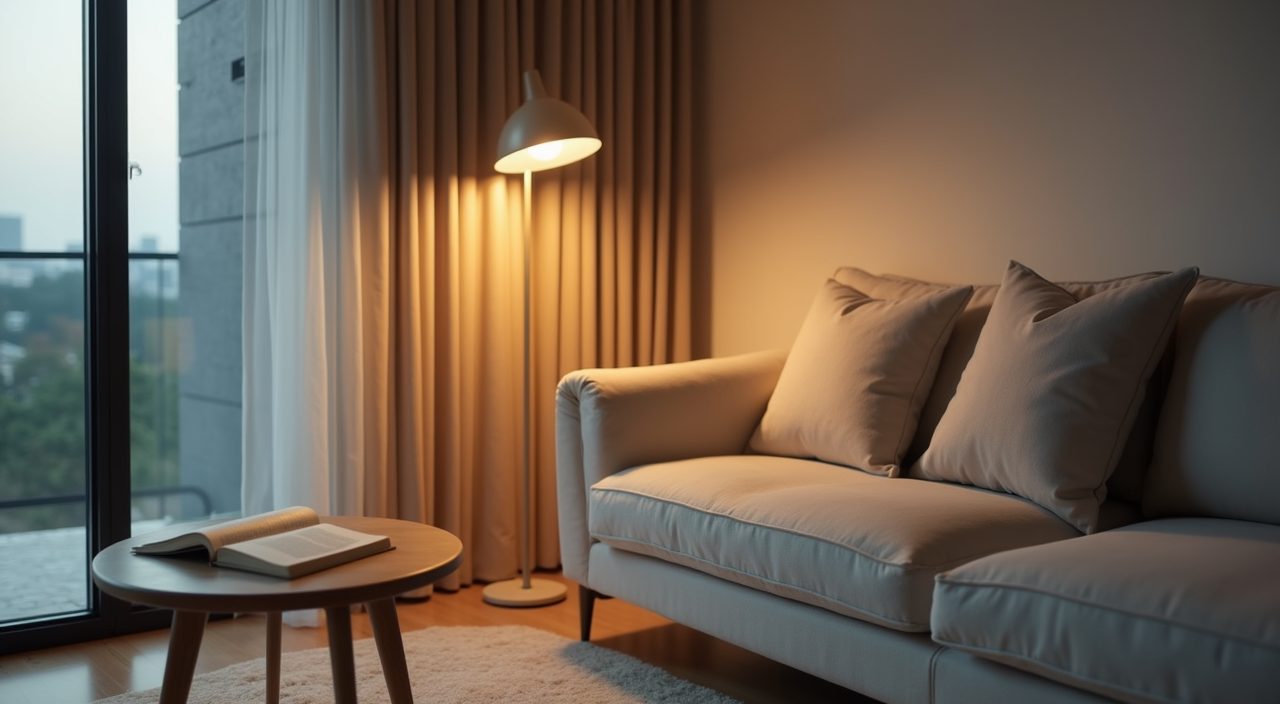
For evenings, layer light rather than relying on one bright ceiling fixture. Warm dimmable downlights for general light, a slim floor or wall lamp near the sofa for reading, and a hidden LED strip in the carpentry for a soft glow. Keep colour temperature around 2700K to 3000K so the room feels calm at night.
Choose a low profile sofa and float it off the walls
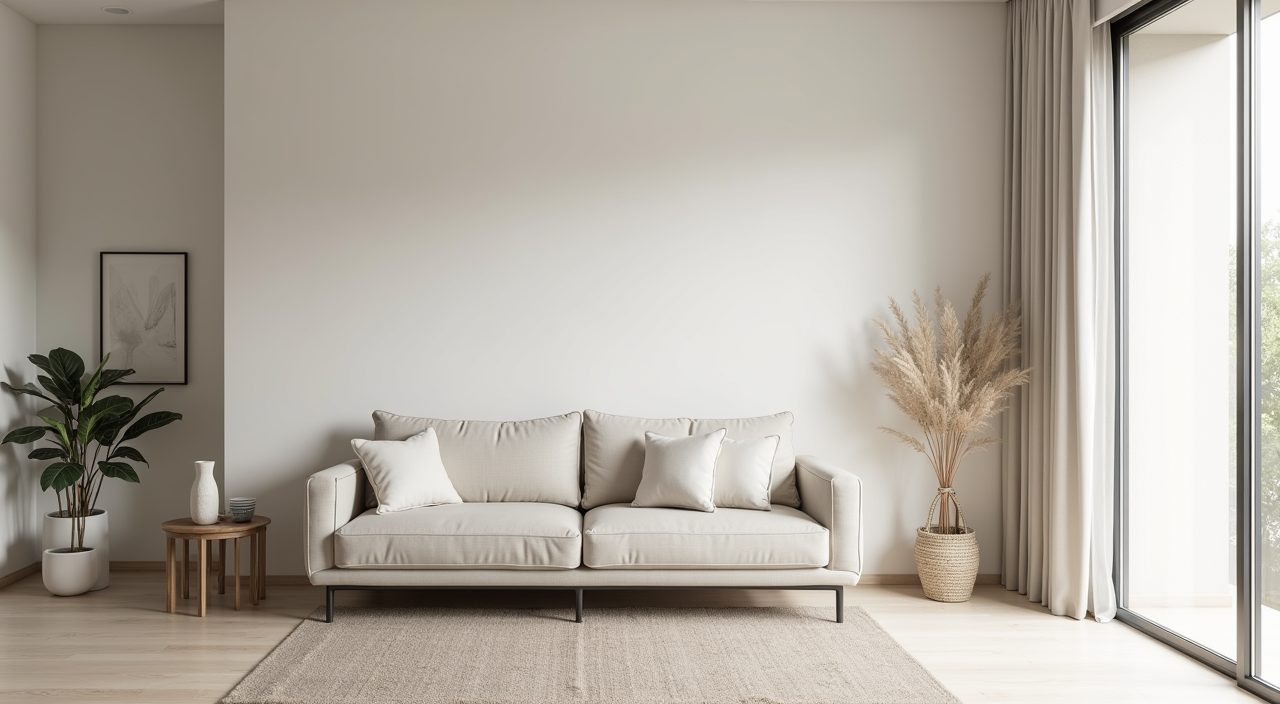
One well chosen sofa does more for a minimalist room than a full matching set. Go for a low back, clean lined design in a hard wearing neutral fabric, and size it honestly to the room so walkways stay clear. In a compact HDB living room a two to three seater with a slim profile usually beats a bulky L shape that eats the floor.
Where space allows, pull the sofa slightly off the wall and anchor it with a rug rather than pushing everything to the edges. A little breathing room around furniture is what makes a small room feel deliberate instead of cramped. If you need more seating, add a single light armchair or a pouffe you can tuck away.
Pick honest, humidity friendly materials
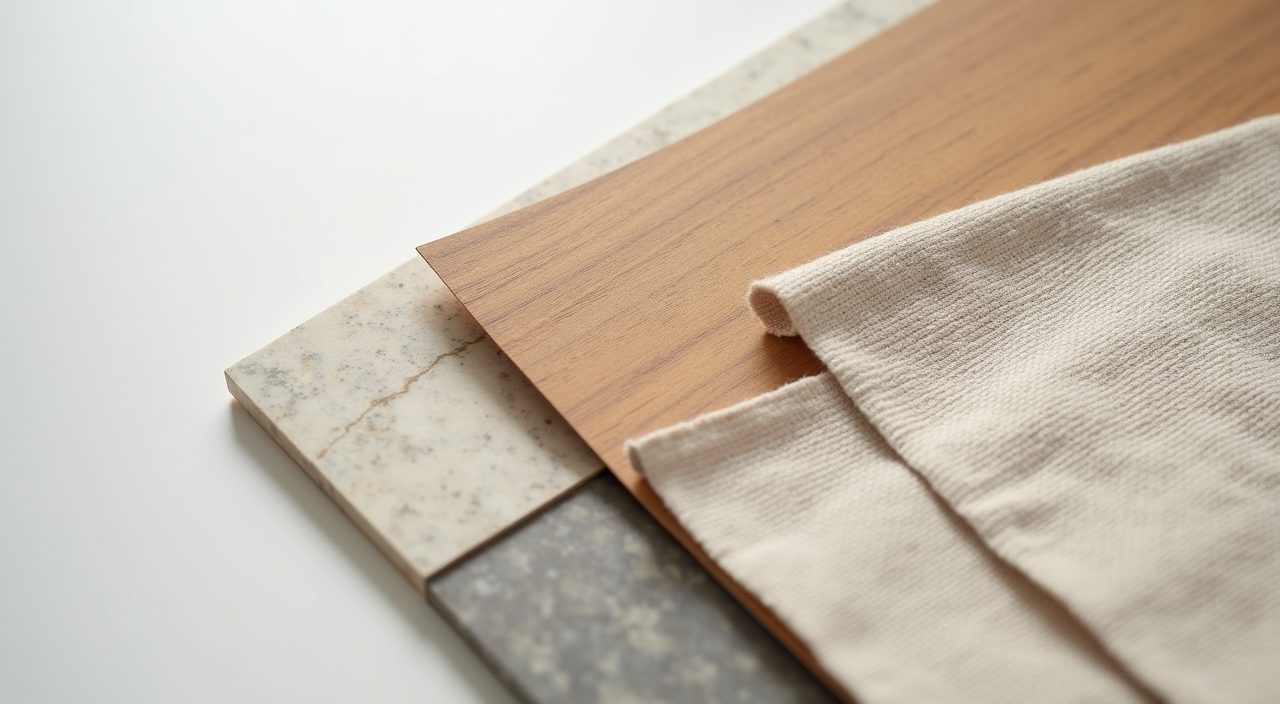
Minimalism relies on a few materials looking good, so quality and suitability matter. Singapore's humidity is hard on cheap veneers and untreated timber, which can warp, lift, or grow mould in poorly ventilated corners. Favour finishes that cope well: quality laminate, moisture resistant plywood carcasses, matt engineered stone, and porcelain tile.
Texture is what keeps a pared back room from feeling flat. Combine a matt wall, a warm timber tone, and one soft element such as a bouclé or linen weave. Matt finishes also hide fingerprints and the fine dust that settles quickly here, which keeps the clean look with less daily effort.
Hide the clutter machines: TV, cables and the aircon
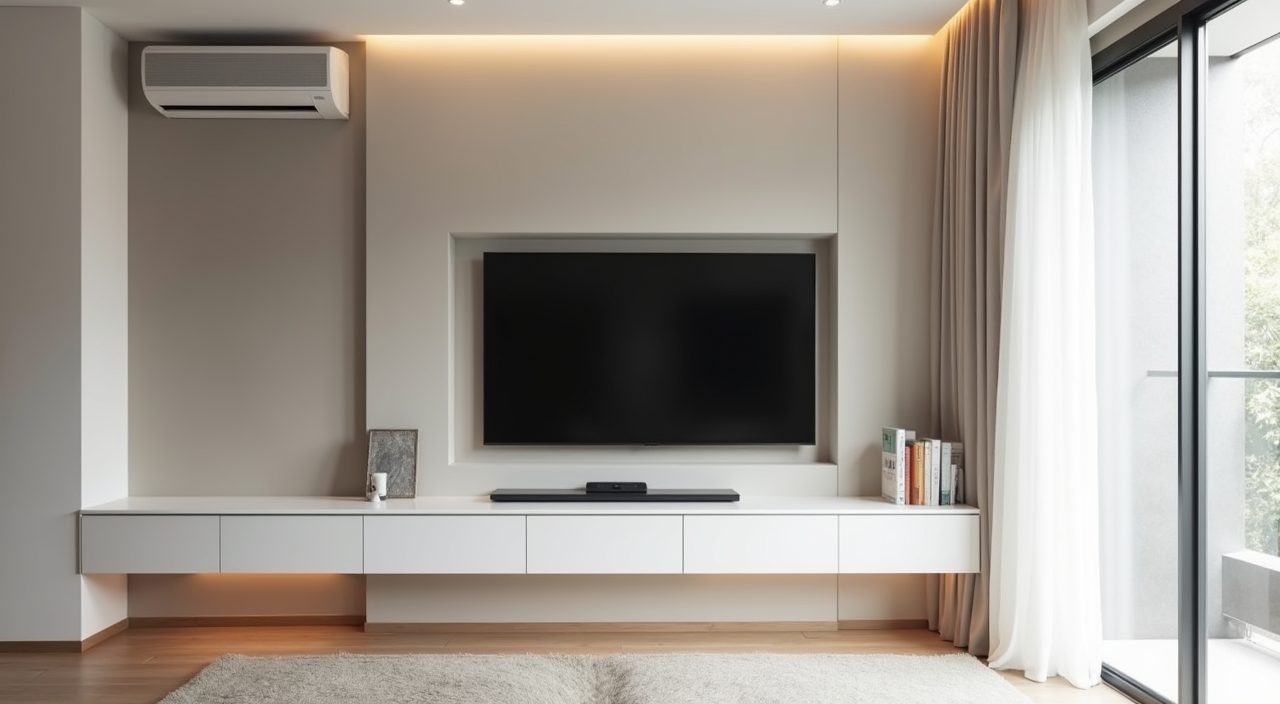
The things that break a minimalist look are usually functional: a tangle of cables, a black TV floating on a busy wall, and the aircon unit. Plan for these early. Recess the TV into a feature wall or mount it on a clean panel with a concealed conduit so no wires show, and route power and data points behind the carpentry during renovation, not after.
For cooling, a concealed or slim ducted system keeps ceilings clean, but a well placed wall mounted unit in a neutral colour works fine and costs less. Position it thoughtfully so it is not the first thing you see, and leave proper service access. Getting these coordinated is where the electrical and layout planning really pays off.
Decorate with restraint, not emptiness
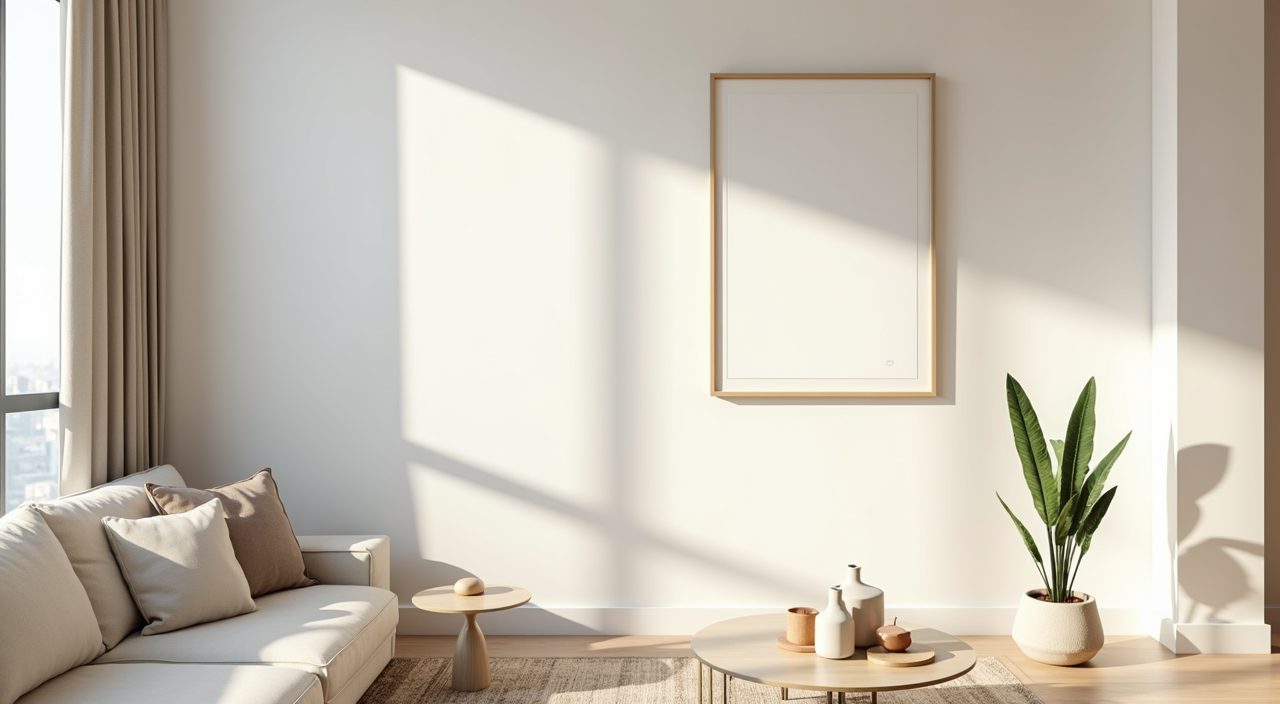
Minimalist does not mean bare. The trick is a small number of intentional pieces given room to be seen: one large artwork instead of a gallery wall, a single sculptural vase, a couple of plants that thrive indoors here such as a snake plant or ZZ plant. Each object earns its place, and empty space between them is part of the design.
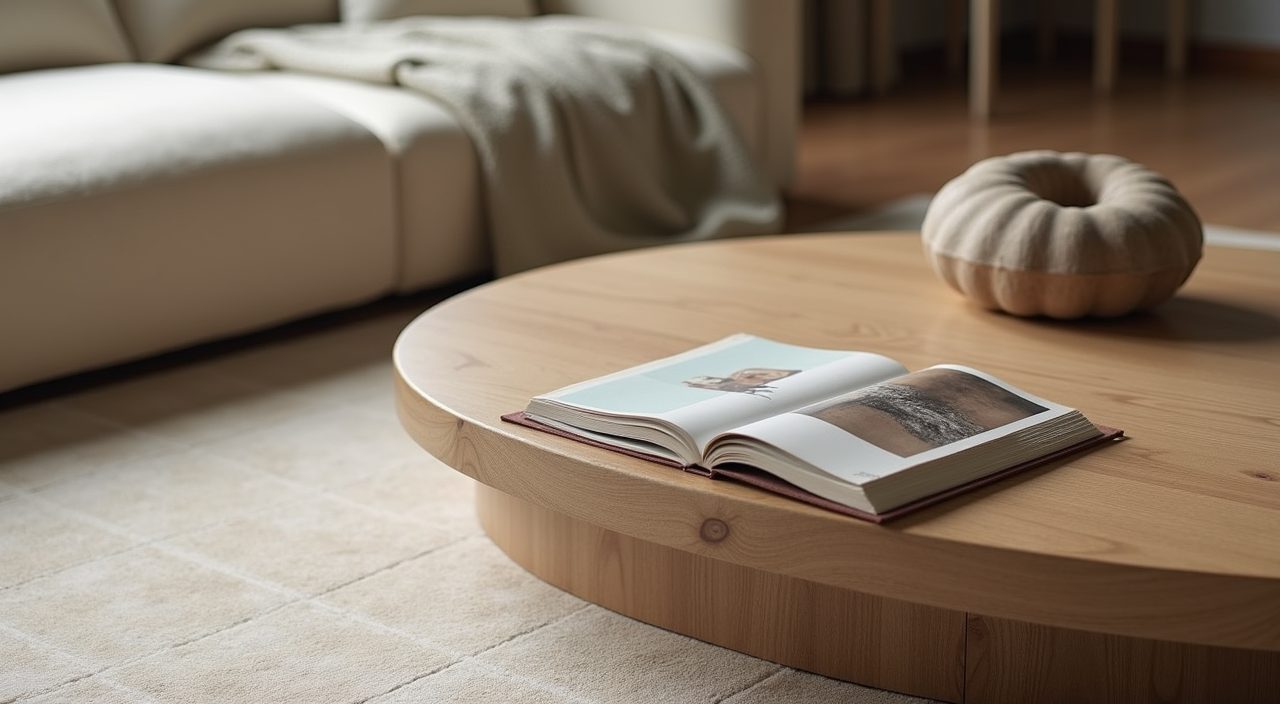
Repeat this discipline everywhere. Keep coffee table tops nearly clear, choose one material story for accessories, and resist seasonal add ons that creep in over time. A minimalist room is easiest to maintain when you decide up front how much is allowed to sit out.
What to plan and budget for
The biggest spend in a minimalist living room is usually the carpentry, because clean, handleless, full height storage is what makes the whole look work, and good carpentry is not cheap. Budget for that first, then flooring, then lighting and electrical, and leave a contingency for the concealed cabling and any aircon relocation. Buy fewer, better pieces rather than filling the room; minimalism can actually save money on decor but rewards spending on the built ins that stay for years. Plan the electrical points, lighting circuits and TV feature wall before any building starts, since moving them later is where budgets blow out. If you want it built properly, it is worth getting a contractor to quote and handle the actual minimalist living room design singapore renovation, including the carpentry, concealed wiring, lighting and any plumbing or aircon works, so the finish matches the plan.
Frequently asked questions
Does minimalist design work in a small HDB living room? Yes, and it is arguably the best fit. A restrained palette, full height hidden storage and clear floor space all make a compact 4 or 5 room living area feel larger and calmer, which is harder to pull off with busier styles.
Is a minimalist living room cheaper to renovate? Not automatically. You save on furniture and decor because you buy less, but you often spend more on quality carpentry, concealed wiring and good finishes, since flaws show more when there is less to distract the eye. The total depends on how much built in storage you commit to.
What colours suit a minimalist living room in Singapore? Warm neutrals work best under local light: off white, soft greige and pale oak as the base, with one muted accent such as clay, sage or charcoal. Warm tones avoid the cold, clinical feel that pure white can give at night under LED lighting.
How do I keep a minimalist room from looking cold or empty? Layer texture and warmth rather than adding clutter. A timber tone, a soft woven fabric, a couple of indoor plants and warm 2700K to 3000K lighting give the room life while keeping surfaces clear and the palette simple.