Resale Flat Living Room Design Ideas
Practical resale flat living room design ideas for Singapore homes: layouts, palettes, storage and lighting that suit HDB sizes, tropical light and humidity.
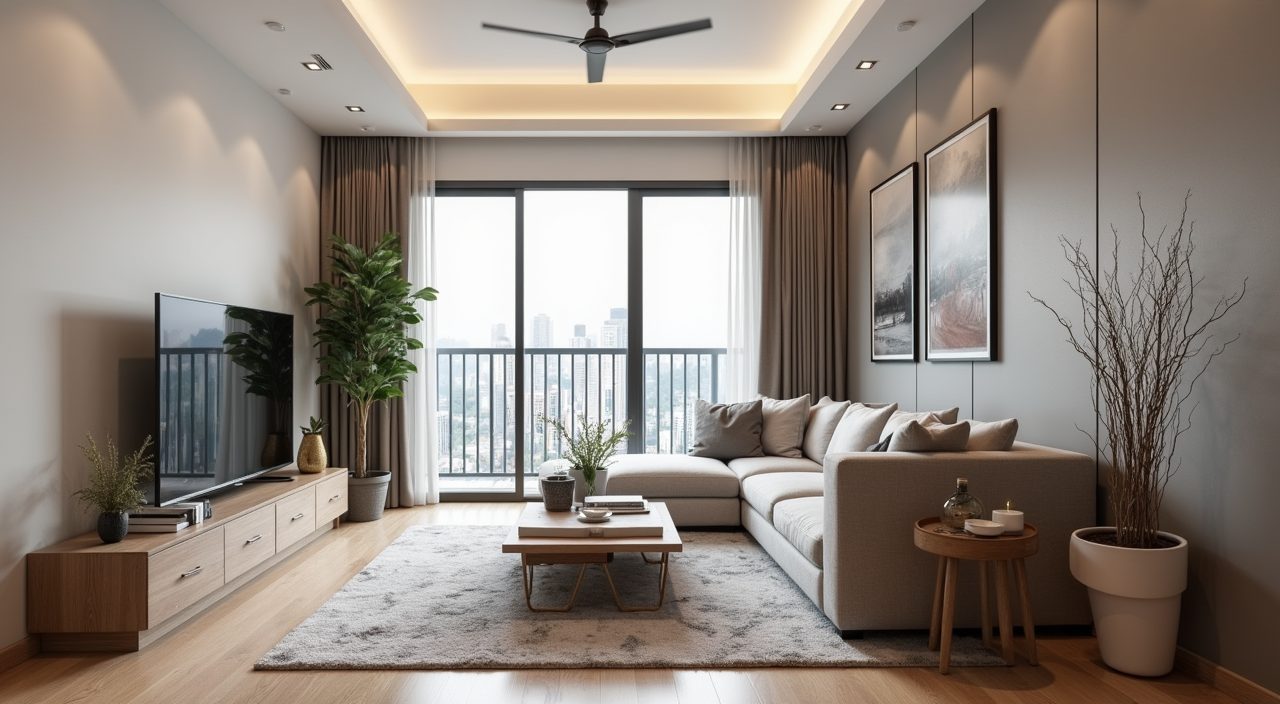
Design a resale flat living room by working with what already exists: keep the structural walls, plan the layout around your main window and the front door, then use a light and neutral base with warm accents to make the space feel bigger and brighter. Prioritise built-in storage along one wall, layered lighting instead of a single ceiling light, and humidity friendly finishes, so the room stays practical in Singapore's climate.
Resale flats are the reality for most Singapore buyers, and they come with quirks: older layouts, existing flooring, sometimes a bay window or an odd corner, and a living room that often doubles as dining, study and play area. A typical 4 room HDB living and dining zone runs roughly 25 to 32 square metres, so the goal is not to cram in more, but to make one room do several jobs without feeling cluttered. The ideas below are ordered from the decisions that shape the whole room down to the finishing touches.
Start with a light, layered neutral palette
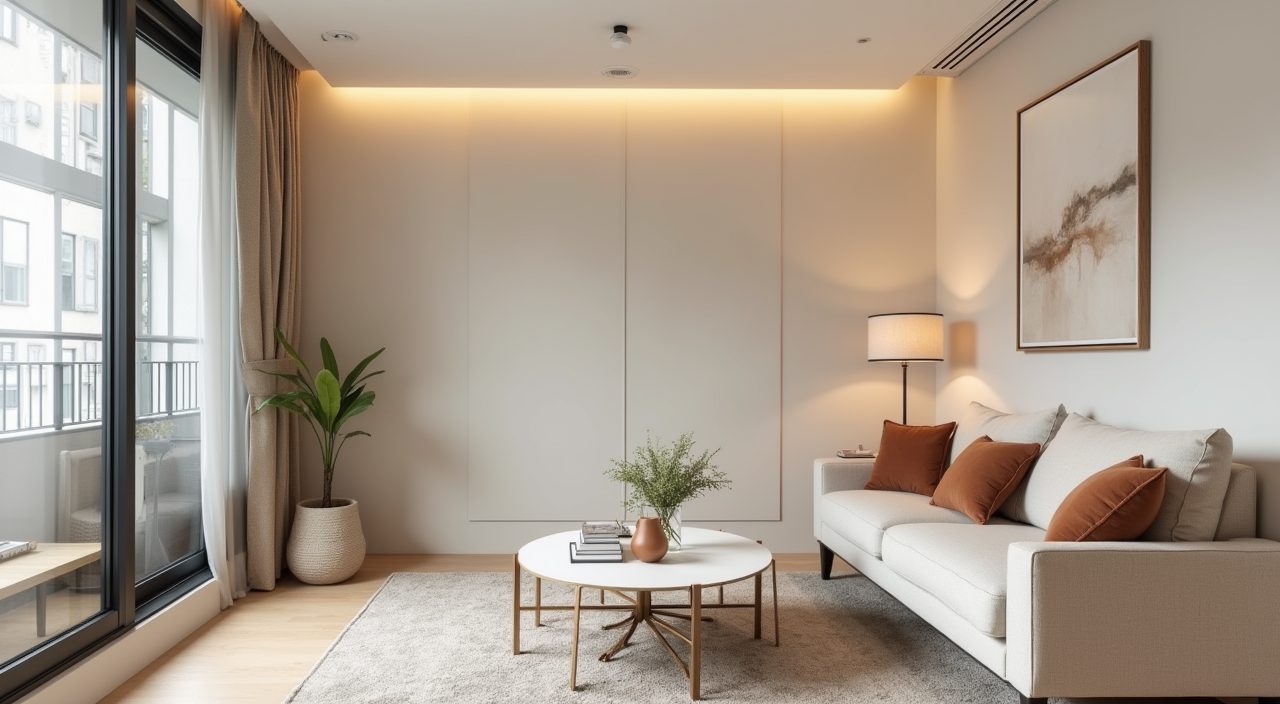
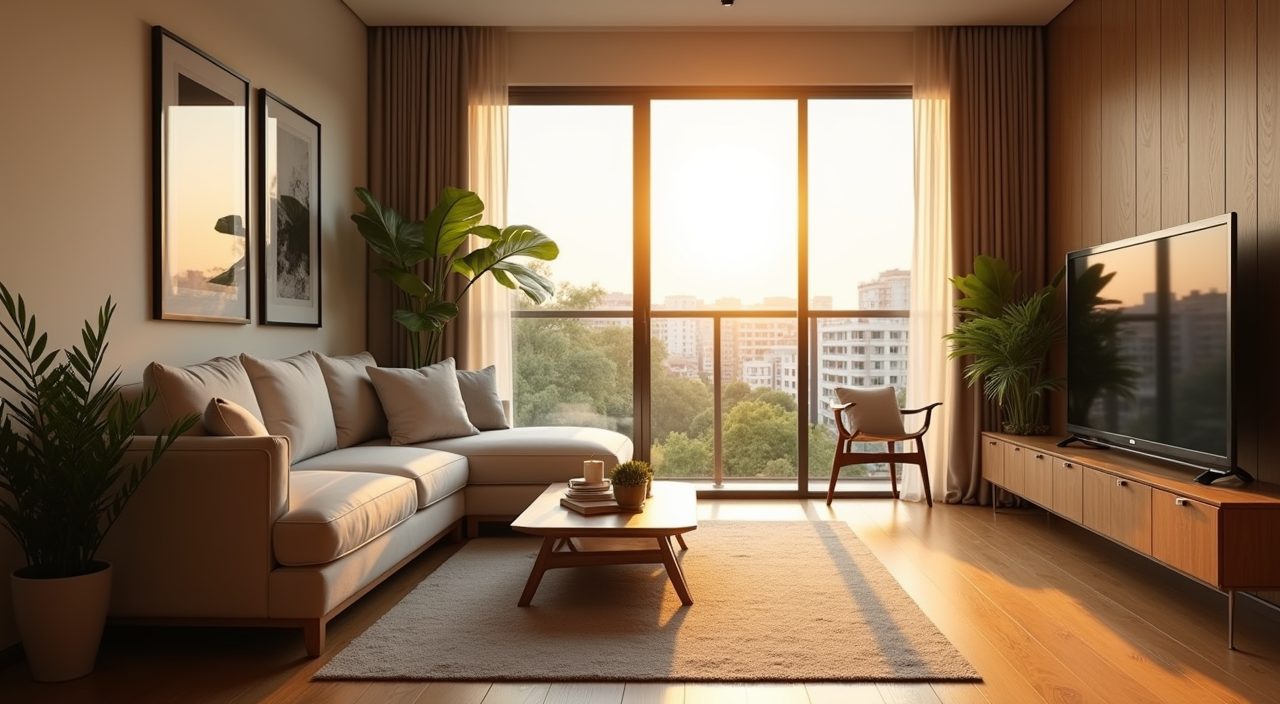
In a resale flat the walls and ceiling are your largest surfaces, so a light base does the heavy lifting. Soft white, warm off white, greige or a pale sand tone bounces Singapore's strong daylight around the room and keeps a compact space from feeling boxed in. Reserve one or two deeper accents (a muted clay, sage, terracotta or charcoal) for a feature wall, the TV console or soft furnishings, rather than painting the whole room a dark colour.
Warm neutrals age better than cool grey, which can read cold and dated under our bright light. If you want contrast, put it in texture and material (rattan, timber grain, a boucle cushion) instead of high contrast colour, so the room stays calm and easy to restyle later.
Plan the layout around the window and the entrance
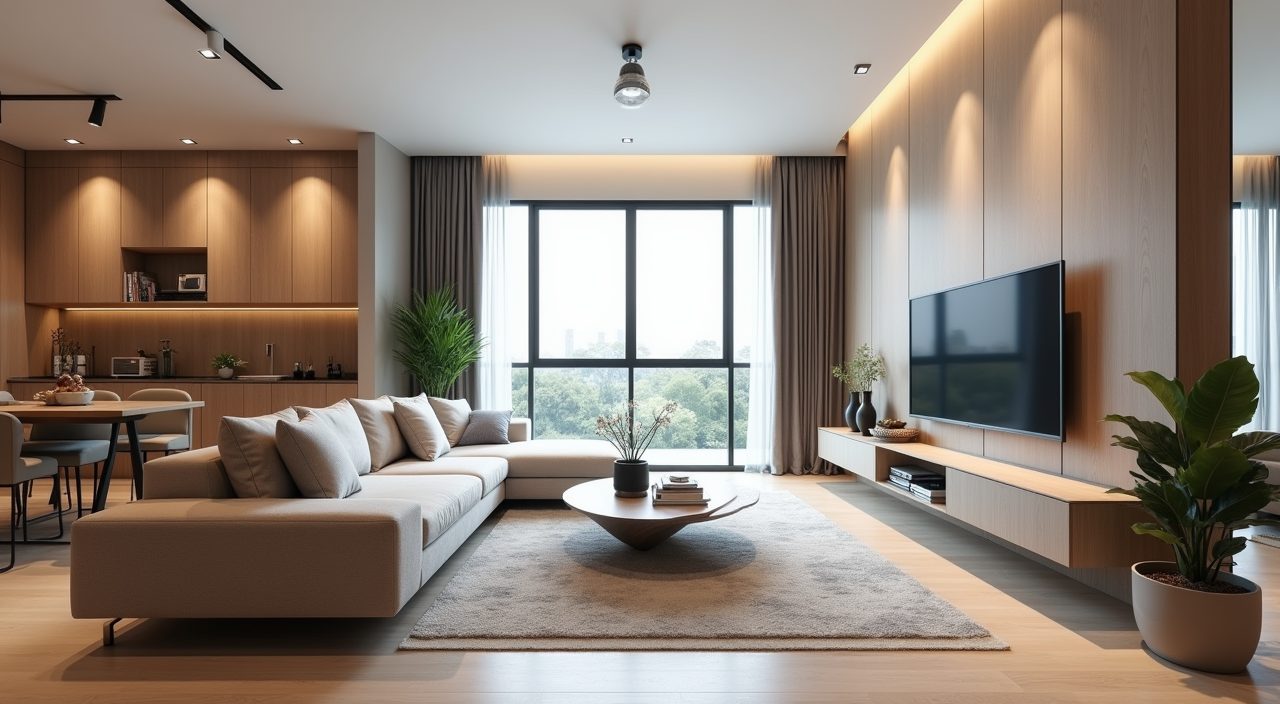
The single biggest gain in a resale living room comes from getting the sofa and TV placement right. Keep the main walking path from the front door clear, float the sofa so its back can face the dining zone or a walkway, and avoid blocking the window that brings in daylight and cross ventilation. In many HDB living rooms the TV feature wall sits on the longer wall and the sofa faces it, which keeps the viewing distance comfortable in a narrow room.
If your flat has an open kitchen or a combined living and dining area, use the furniture itself to zone the space: a console or low shelf behind the sofa, or a rug under the seating, signals where one area ends and the next begins without adding walls.
Build storage into one full wall
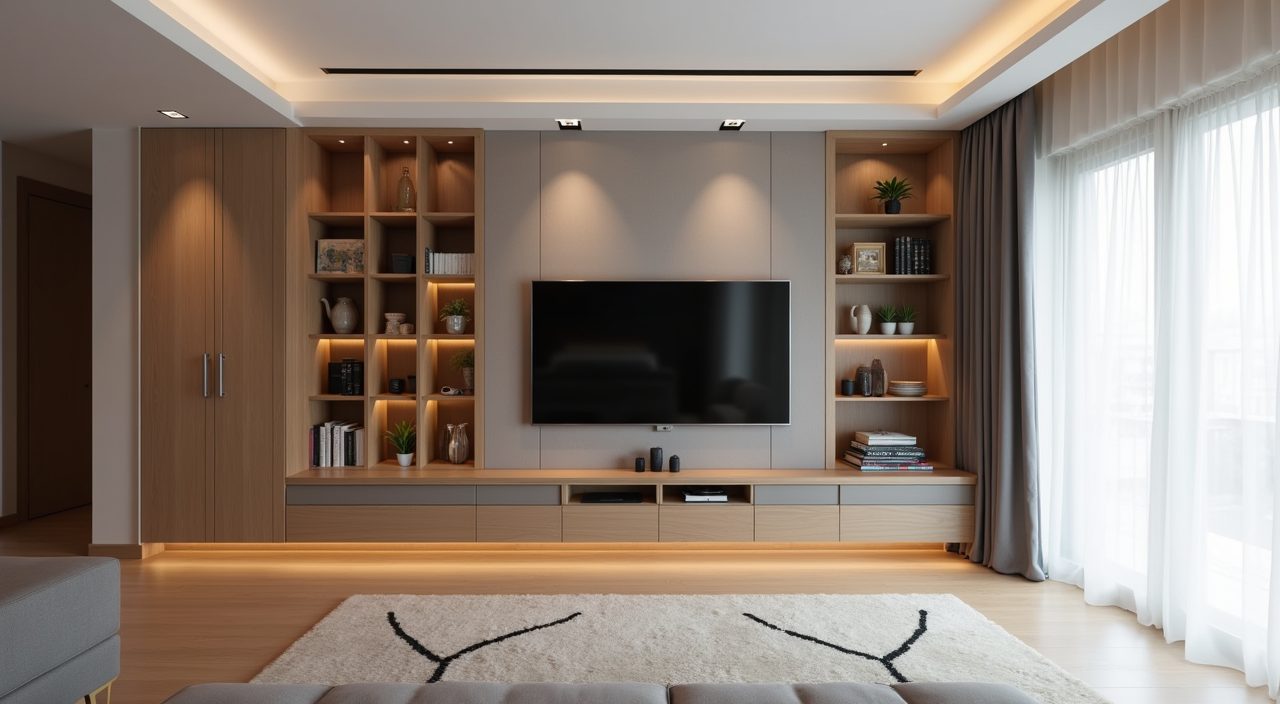
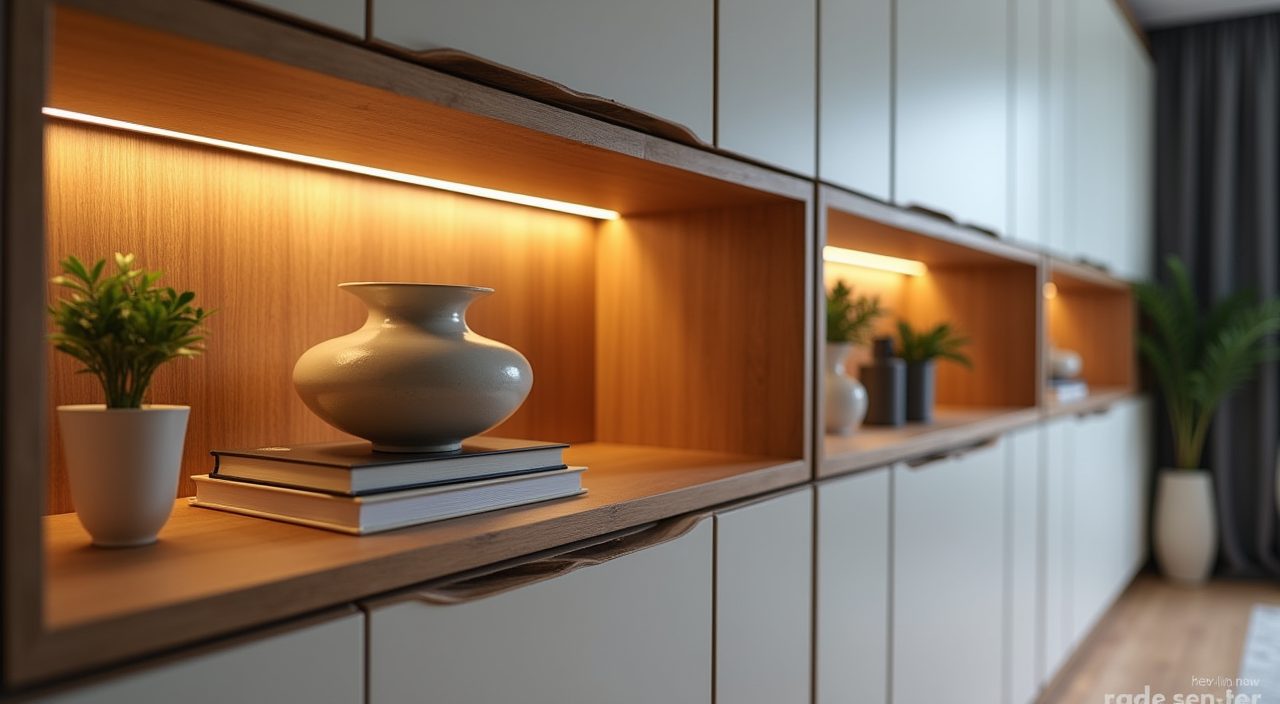
Storage is where resale flats sink or swim, because older units rarely have enough of it. A full height, wall to wall carpentry run (feature TV wall plus tall cabinets) hides clutter, unifies the look and uses vertical space that would otherwise be wasted. Mixing closed cabinets with a few open niches keeps it from looking like a solid block.
Be honest about the tradeoff: bespoke carpentry is one of the larger line items in a renovation, so budget for it accordingly and decide where it earns its keep.
- Full height cabinets to the ceiling to avoid a dust catching gap on top.
- A mix of closed doors for clutter and open shelves for a few display pieces.
- A floating or raised base so the floor reads continuous and is easier to clean.
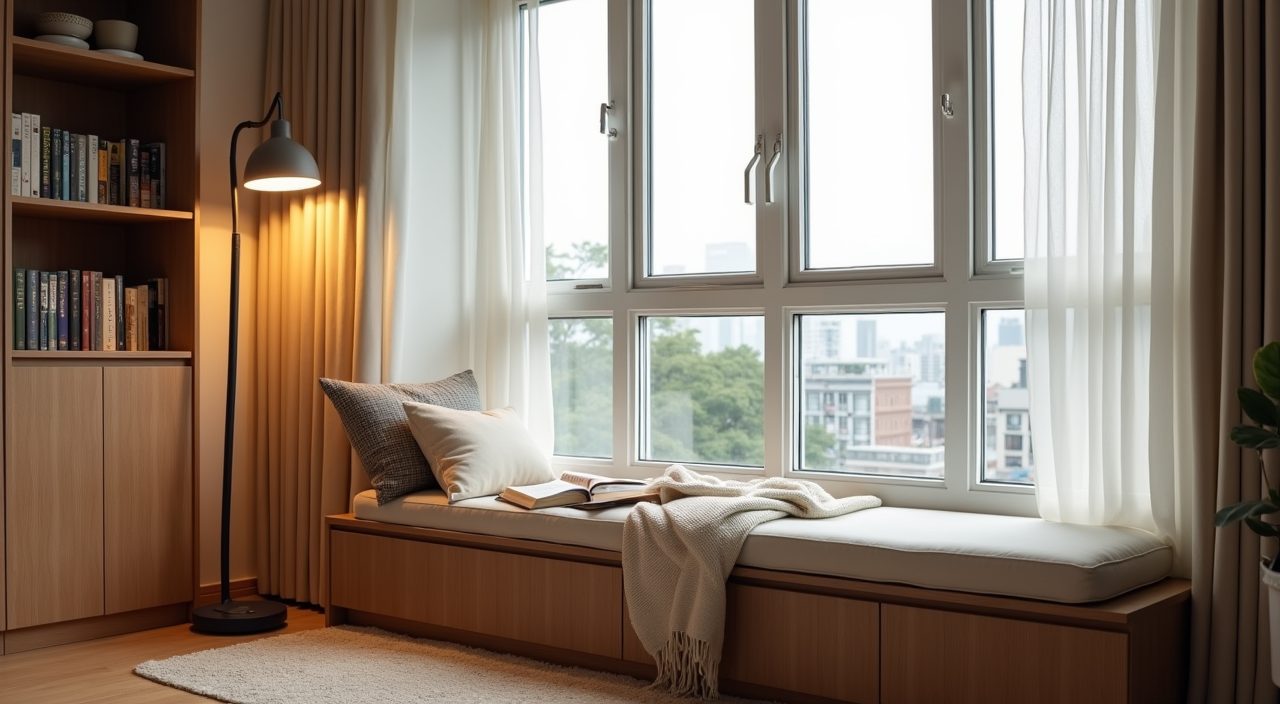
- Hidden storage in a bay window bench or under a raised platform if you have one.
Layer your lighting instead of relying on one ceiling light
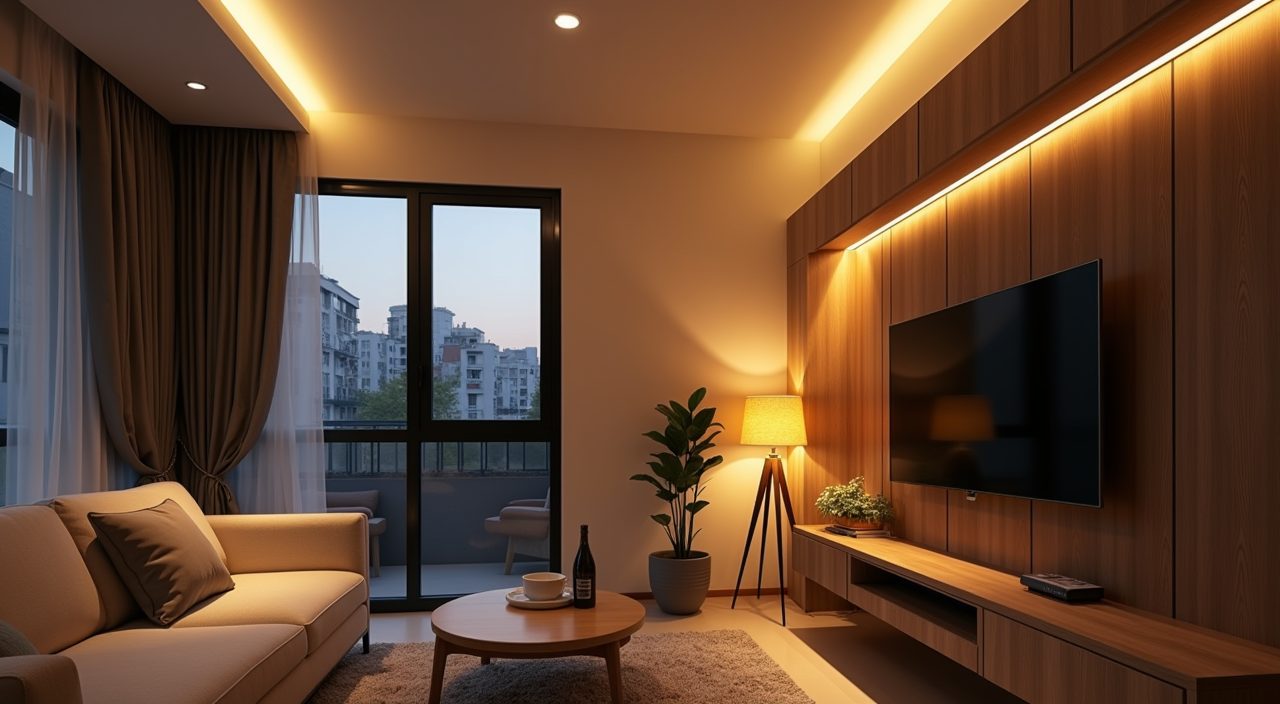
Most resale flats come with a single central light and little else, which flattens the room and creates glare. Replace it with layers: general lighting (downlights or a slim ceiling fixture), task lighting where you read or work, and accent lighting (a floor lamp, LED strips in the carpentry, a warm pendant over the dining table). Warm white around 3000K feels relaxed and suits our warm climate better than harsh cool white.
Layered lighting usually means adding circuits and moving a few points, which is electrical work that should be planned before tiling and carpentry, not after. Getting the wiring, switch positions and any downlight false ceiling sorted early saves you from hacking finished surfaces later.
Choose humidity and heat friendly finishes
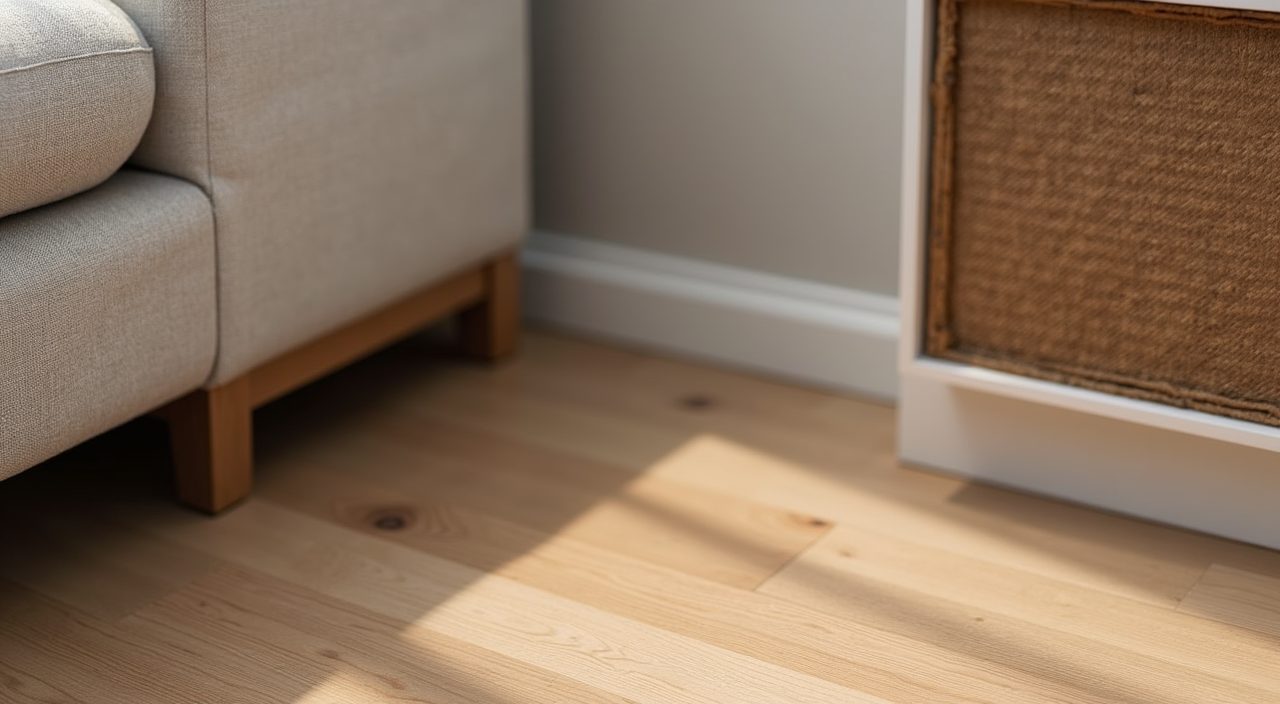
Singapore's heat and humidity are hard on the wrong materials. Solid or engineered timber and good quality vinyl handle our climate better than cheap laminate that can swell at the edges, and matte or textured surfaces hide dust and fingerprints in a room that is used all day. For upholstery, breathable woven fabrics and performance blends cope better than anything that traps heat.
If you are keeping the existing resale flooring to save cost, that is a valid choice: a large rug and the right furniture can carry the room, and you put the saved budget into storage or lighting instead.
Use mirrors, glass and reflective surfaces to stretch the space
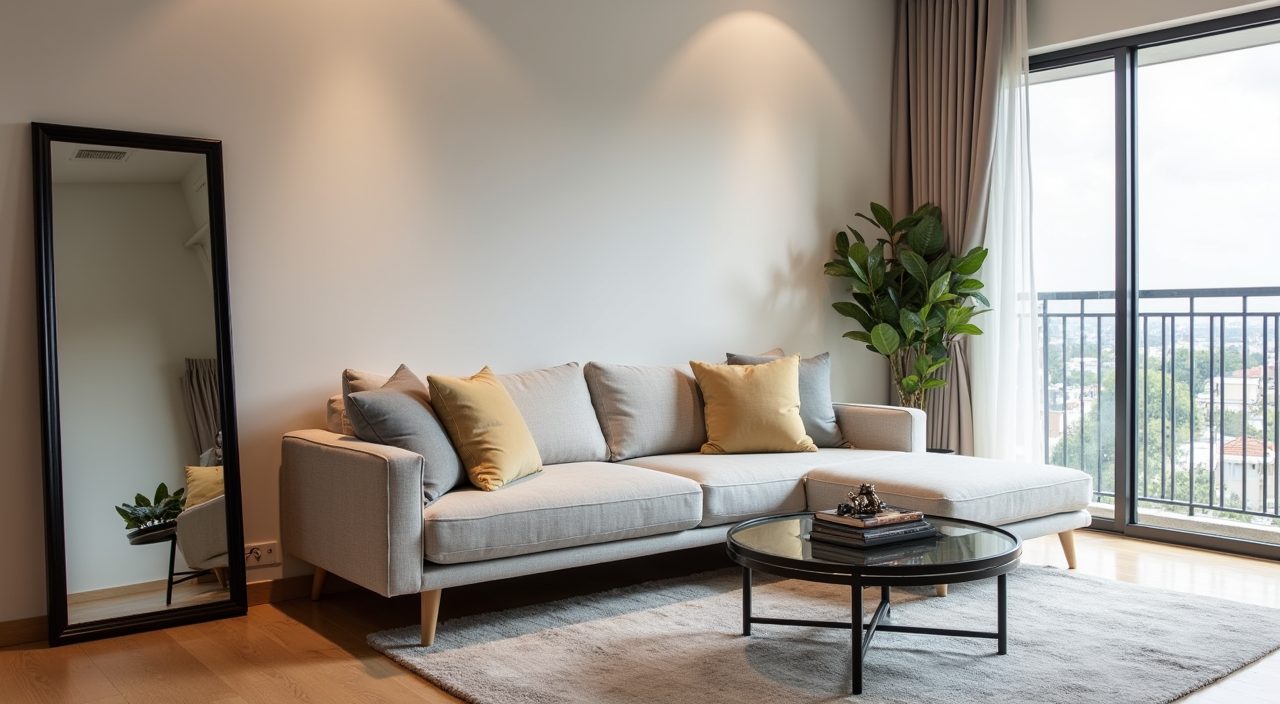
A well placed mirror opposite or beside the window effectively doubles the daylight and makes a compact living room feel deeper. Glass or acrylic in a coffee table, slim metal frames instead of chunky timber, and a few glossy or metallic accents keep sightlines open where solid furniture would close them down.
Do not overdo it. One generous mirror does more than several small ones, and too much shine starts to feel like a showroom rather than a home.
Pick furniture scaled to a flat, not a showroom
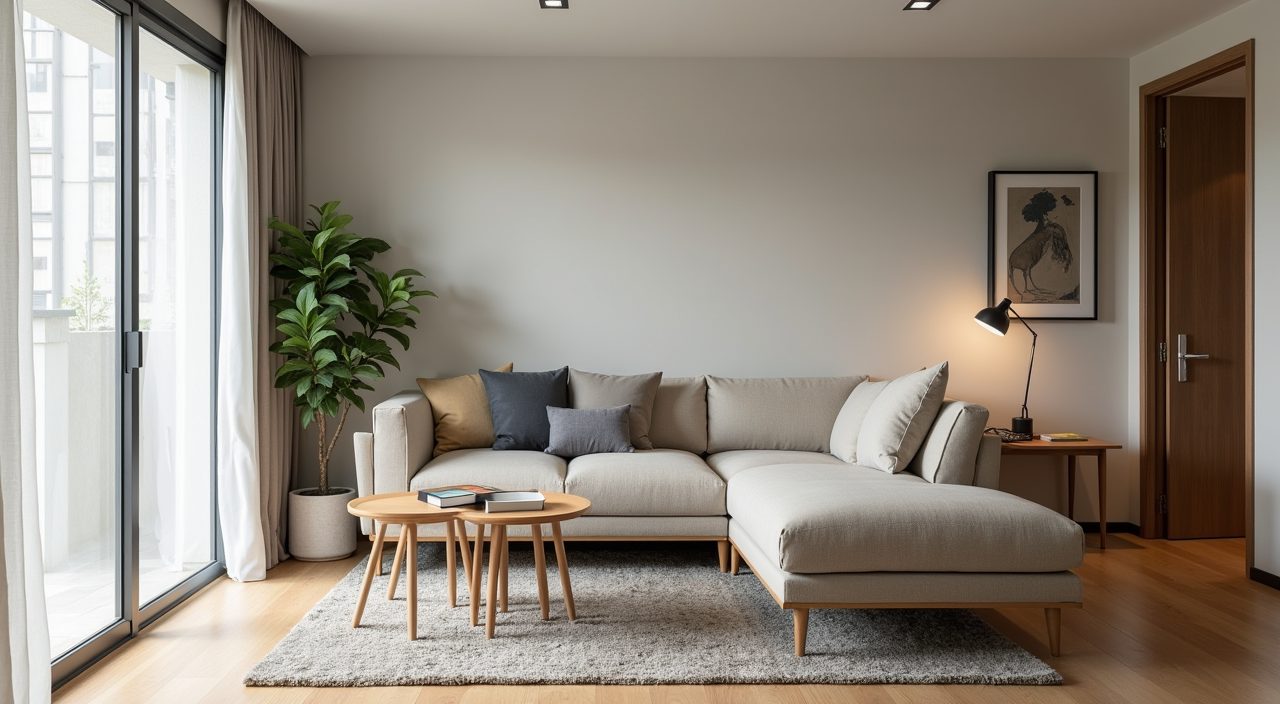
Showroom sofas are often too deep and too long for an HDB living room. Measure your wall runs and doorways first, then choose a sofa with a slimmer profile, exposed legs (which lets light travel underneath and reads lighter), and modular or multi use pieces such as a storage ottoman or nesting tables. Leave real walking clearance, roughly 60 to 90 cm, around the main path.
For families, a sofa bed or a daybed by the window earns its place when the living room also hosts guests or doubles as a study corner.
Add greenery and natural texture for warmth
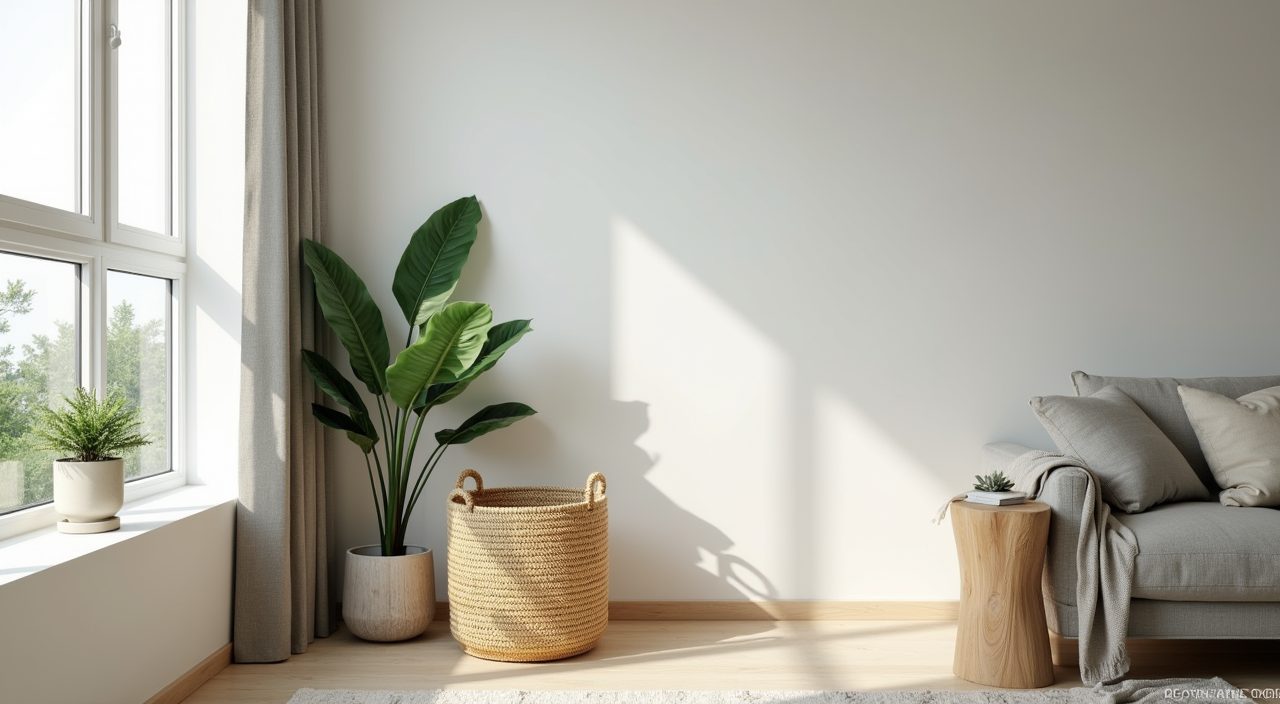
Plants suit our climate and soften the hard lines of carpentry and tile. Low maintenance indoor species that tolerate indirect light work well by a Singapore window, and a mix of one larger floor plant with a couple of smaller pots reads more natural than a single lonely plant. Rattan, cane, jute and raw timber add the same warmth without the upkeep if you travel often.
Texture is what stops a light, neutral room from feeling bare: a woven basket, a linen throw, a timber stool. These are also the cheapest elements to swap when you want a refresh.
What to plan and budget for
Set your priorities before your palette. In a resale living room the money tends to go into carpentry (the storage wall and TV feature), electrical works (rewiring, extra points, downlights and any false ceiling), and flooring if you are replacing it, while paint, furniture and styling are more flexible. Get several itemised quotes, keep a contingency of around 10 to 15 percent for surprises that older flats like to hide behind walls, and be clear about which items are must have versus nice to have. If you plan to hack walls, move electrical points, or build fitted carpentry, that is contractor territory rather than a weekend project, so it is worth getting a proper resale flat living room design ideas renovation scoped and quoted by a team that handles the renovation, electrical and plumbing together so the schedule and permits line up. Doing it in the right order (wet works and wiring first, then flooring, then carpentry, then styling) is what keeps costs and rework down.
Frequently asked questions
How much should I budget for a resale flat living room renovation in Singapore? It depends heavily on how much carpentry, electrical and flooring work you take on. A light refresh (paint, lighting, furniture) is far cheaper than a full living room with a built in storage wall, new flooring and rewiring. Get itemised quotes, separate must have structural and electrical work from cosmetic upgrades, and hold a 10 to 15 percent contingency because resale flats often reveal hidden issues once work starts.
Do I need to change the existing flooring in a resale flat? Not always. If the current flooring is sound and reasonably neutral, you can keep it and redirect that budget to storage or lighting, using a rug to define the seating zone. Replace it when it is damaged, dated or clashes badly with your palette, and if you do, factor in the cost and time to hack and dispose of the old floor.
What is the best colour scheme for a small HDB living room? A light, warm neutral base (soft white, greige or sand) makes a compact room feel larger and works with our bright daylight. Add depth through one accent wall or through textured materials like rattan and timber rather than painting the whole room dark, which can make a small living room feel smaller.
Can I move the lighting and power points myself? No. Moving or adding electrical points, circuits and downlights is licensed electrical work in Singapore and should be planned before flooring and carpentry go in. Doing it early and correctly avoids hacking into finished surfaces and keeps the installation safe and compliant.