Small Living Room Design Ideas to Maximise Space in Singapore
Practical small living room design ideas for Singapore HDB flats and condos: light palettes, smart storage, layout and lighting that make a tight space feel bigger.
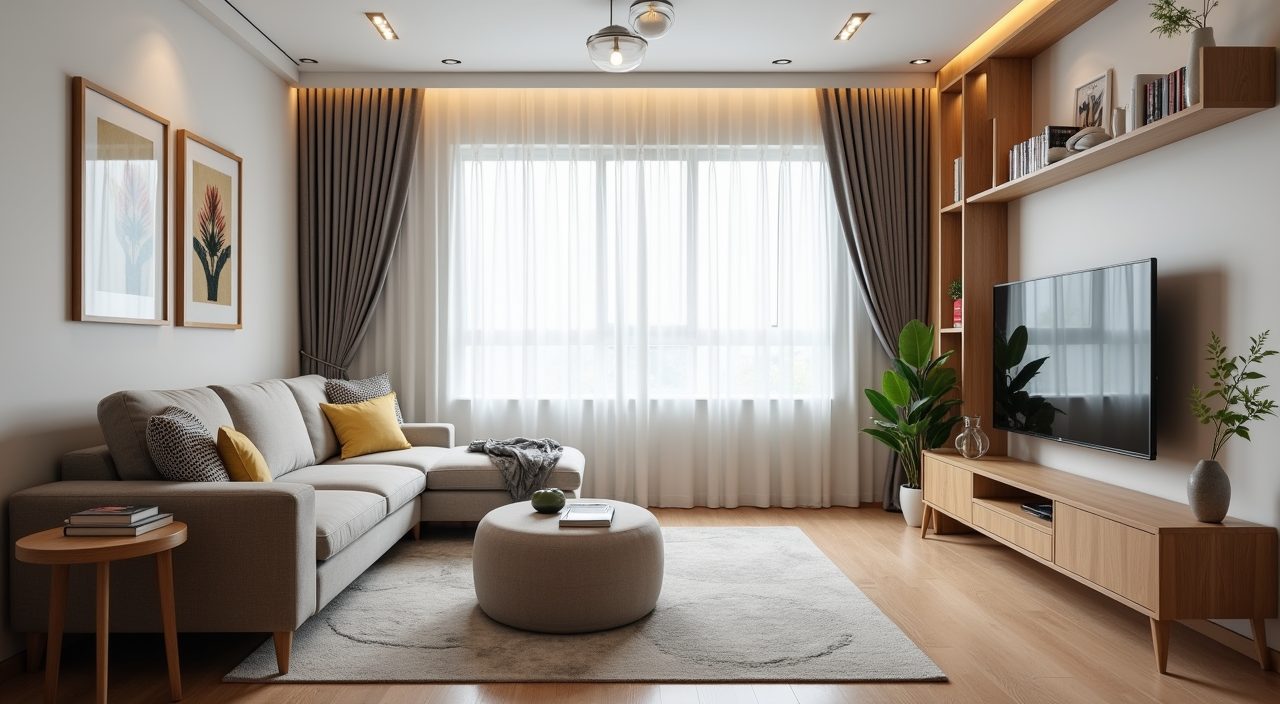
To make a small living room feel bigger in Singapore, keep the palette light and consistent, pick low and slim furniture that does not block sightlines, and build storage upward so the floor stays clear. Let the daylight from your one window do the work, layer in warm task lighting for the evening, and use one wall for full height built-ins instead of scattering bulky standalone pieces around the room.
Most Singapore living rooms are genuinely small. A typical HDB living and dining zone runs from about 3 by 4 metres in an older 3-room flat up to a longer open plan in a 4 or 5-room, and many newer condos give you even less, often a 2.5 to 3 metre wide strip that also has to double as a walkway. On top of that you are dealing with tropical humidity, strong afternoon glare, and the reality that this one room is where you watch TV, eat, receive guests, and sometimes work. The ideas below are chosen with those constraints in mind.
Keep the palette light, warm, and mostly one tone
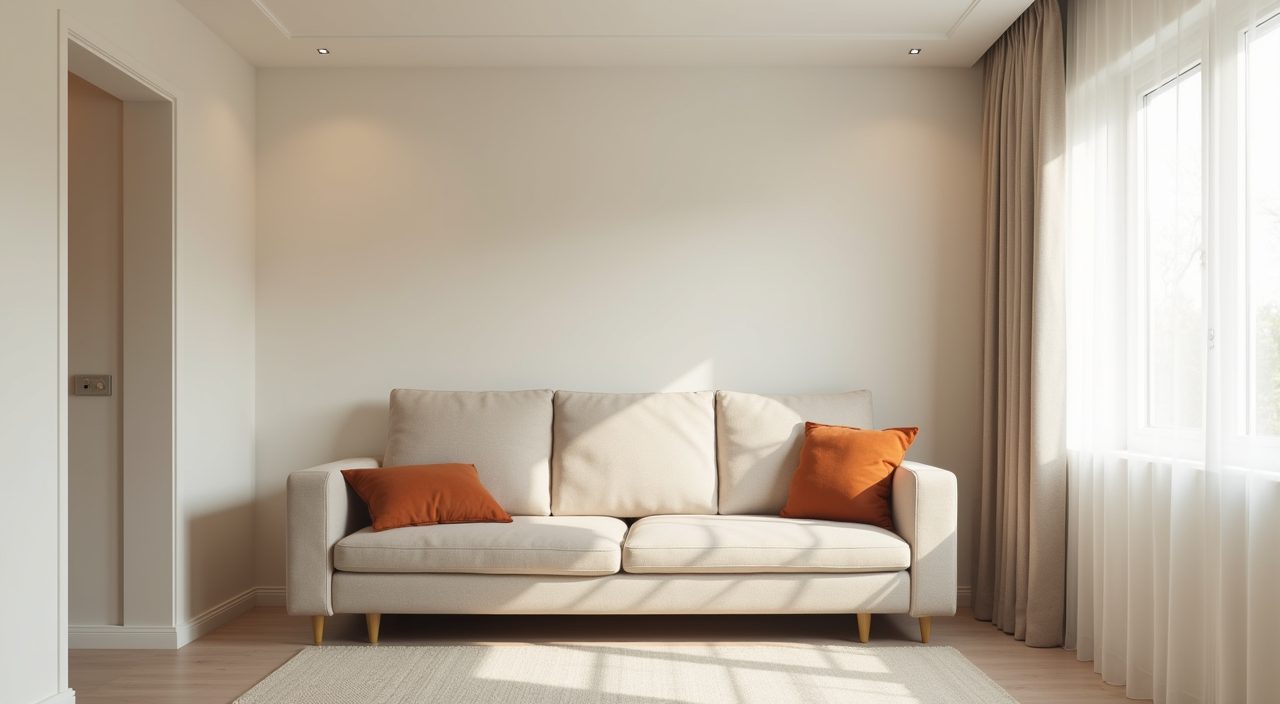
Light colours bounce daylight and push the walls back visually, which is exactly what a small room needs. In Singapore's bright, slightly blue afternoon light, a warm off-white or soft greige reads better than a stark cool white, which can look clinical and show up every scuff. Paint the walls, skirting, and ceiling in tones close to each other so the eye does not stop at hard boundaries, and the room feels taller and more continuous.
You still want some depth, so bring colour and contrast through soft furnishings and one or two accents rather than a feature wall that eats visual space. A single darker element, say a rust cushion set or a timber console, gives the room a focal point without shrinking it.
- Safe base tones for local light: warm white, soft greige, pale oat, muted sage.
- Use a washable, low-sheen paint (humidity and scuffs are real here).
- Keep no more than three main colours in the whole room.
Go vertical with full height storage on one wall
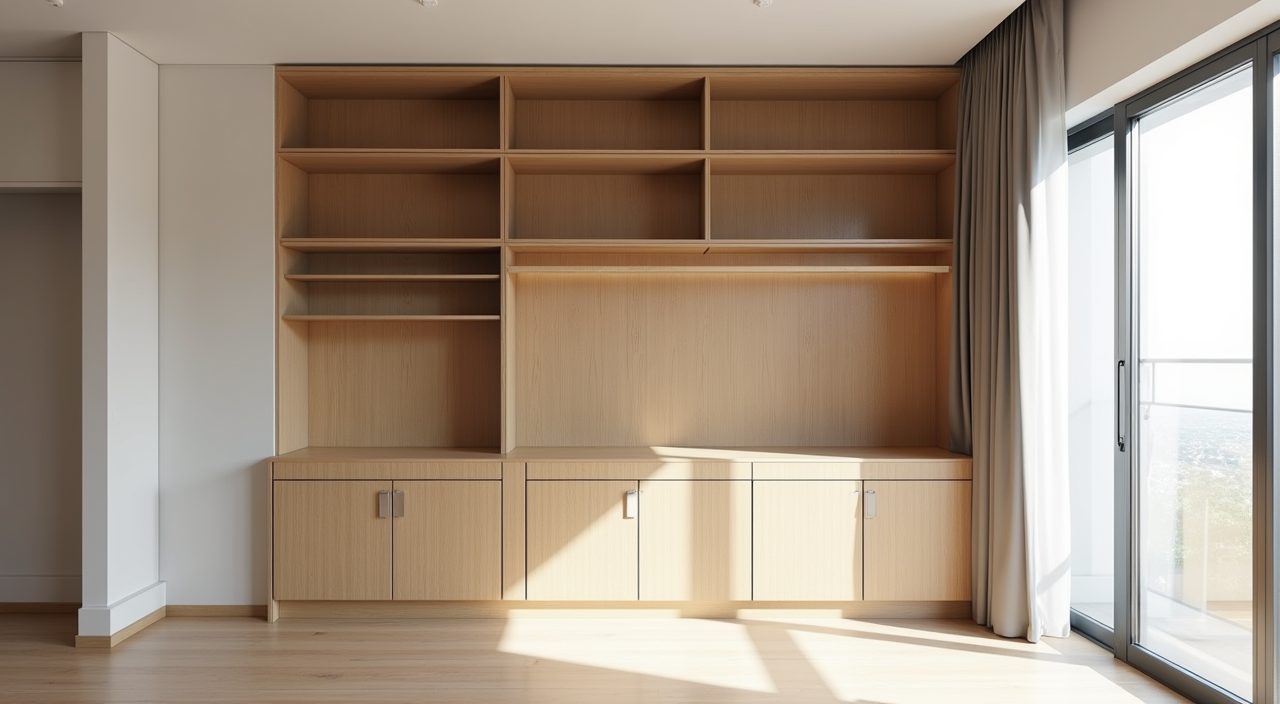
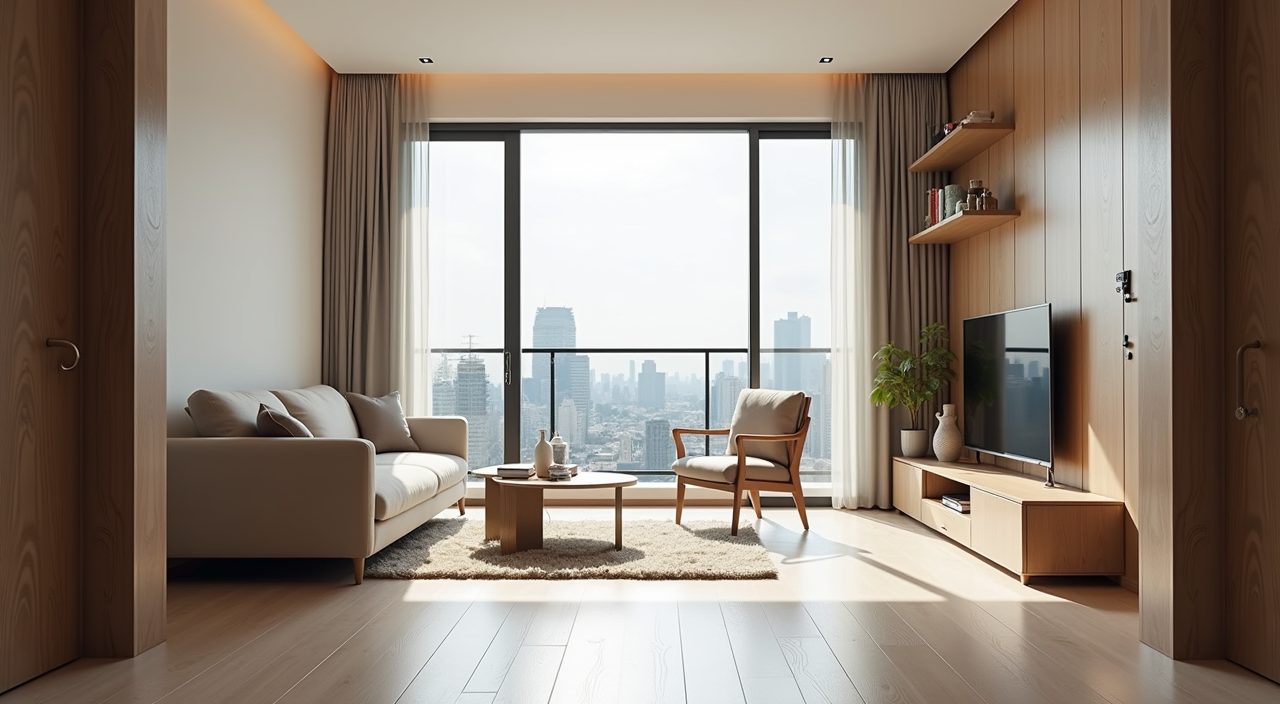
Floor space is the thing you cannot buy back, so store upward. A run of built-in carpentry from floor to ceiling on a single wall holds far more than several low units scattered around, and it keeps the rest of the floor open so the room breathes. Mixing closed cabinets at the bottom (to hide clutter) with open shelving up top (to keep it feeling airy) is a reliable formula for HDB and condo living rooms alike.
Take the carpentry all the way to the ceiling rather than stopping short. The gap above a normal cabinet collects dust and visually chops the wall in half, whereas a full height run draws the eye up and makes the ceiling feel higher. Budget for custom carpentry here, since it is usually the single most valuable spend in a small living room.
Choose low, leggy, and slim-profile furniture
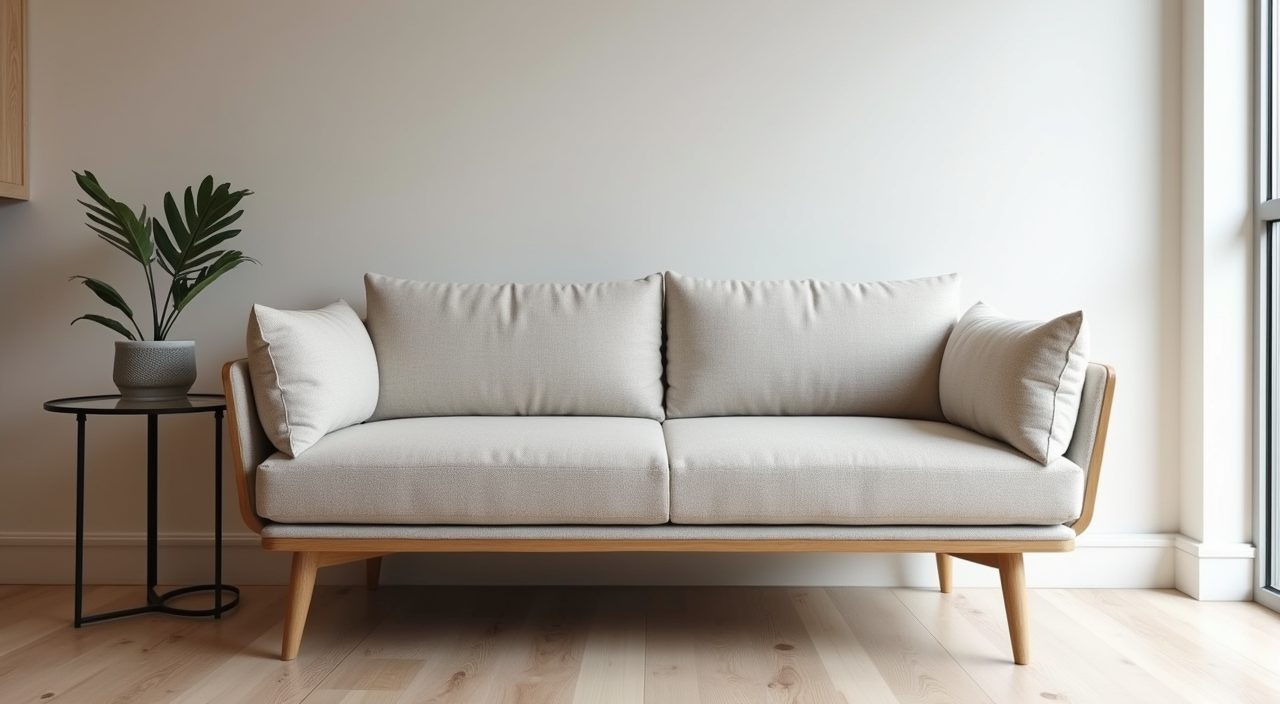
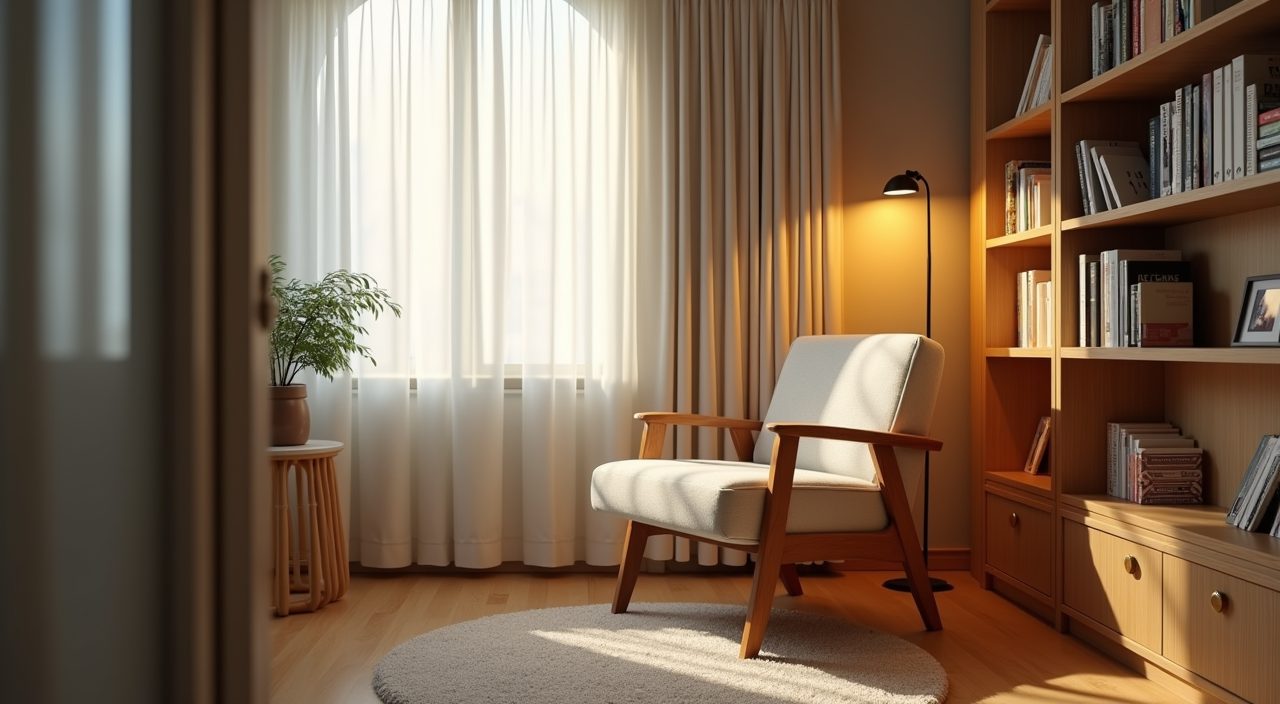
Furniture that sits low and shows its legs lets light and floor travel underneath, which tricks the eye into reading more open space. A slim-arm two or three seater sofa raised on visible legs will feel far lighter than a big overstuffed unit with a solid base sitting flat on the floor. The same logic applies to the coffee table and TV console: raised, slender, and see-through where possible.
Scale matters more than quantity. One correctly sized sofa plus a compact armchair beats a bulky L-shape that swallows a 3 metre wall and blocks the walkway. Measure your actual clearances first, and leave at least 600 to 700mm of walking space through the main route so the room never feels like an obstacle course.
Make every piece do two jobs
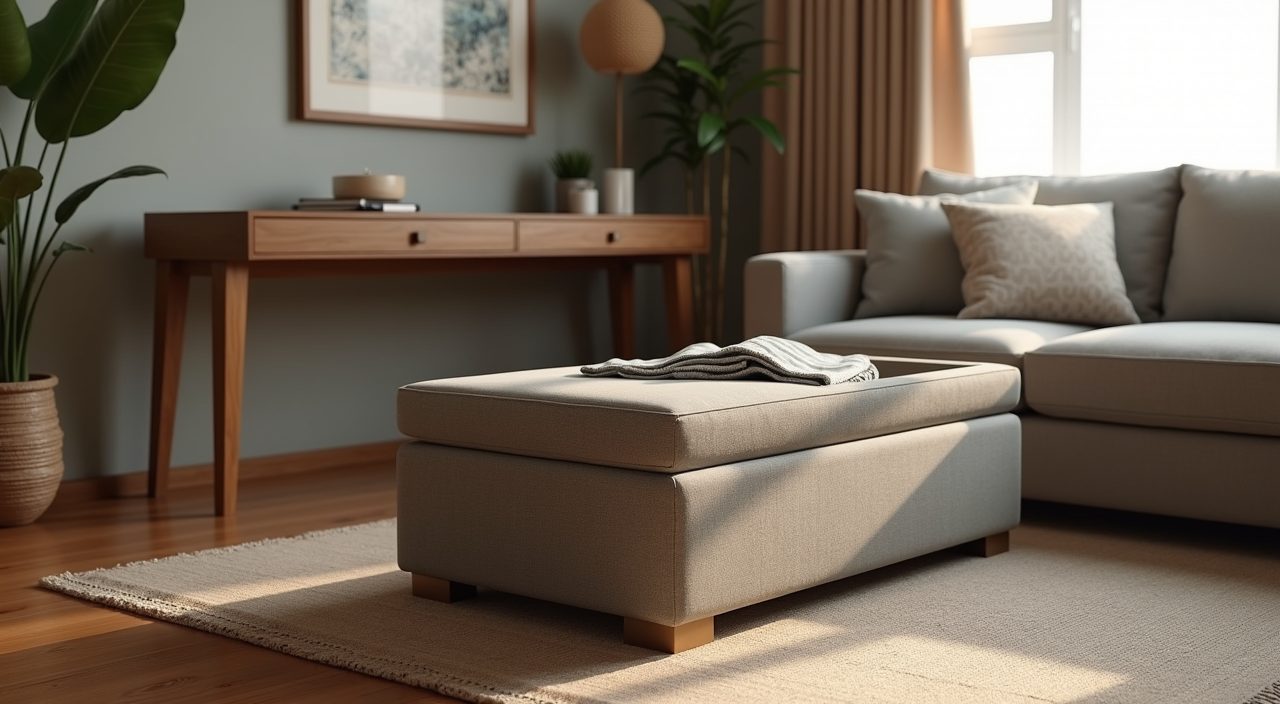
In a small Singapore flat, single-use furniture is a luxury you usually cannot afford. Look for pieces that pull double duty: a storage ottoman that works as a footrest, extra seat, and a place to hide throws; a lift-top or nesting coffee table; a slim console behind the sofa that becomes a work desk when you need one.
This is also the honest fix for the living-dining combo that most HDB layouts force on you. A bench with storage under the seat can serve the dining table and hold shoes or bags, and a drop-leaf or extendable table lets you keep a compact footprint day to day and open up only when guests come.
Use mirrors and glass to double the light
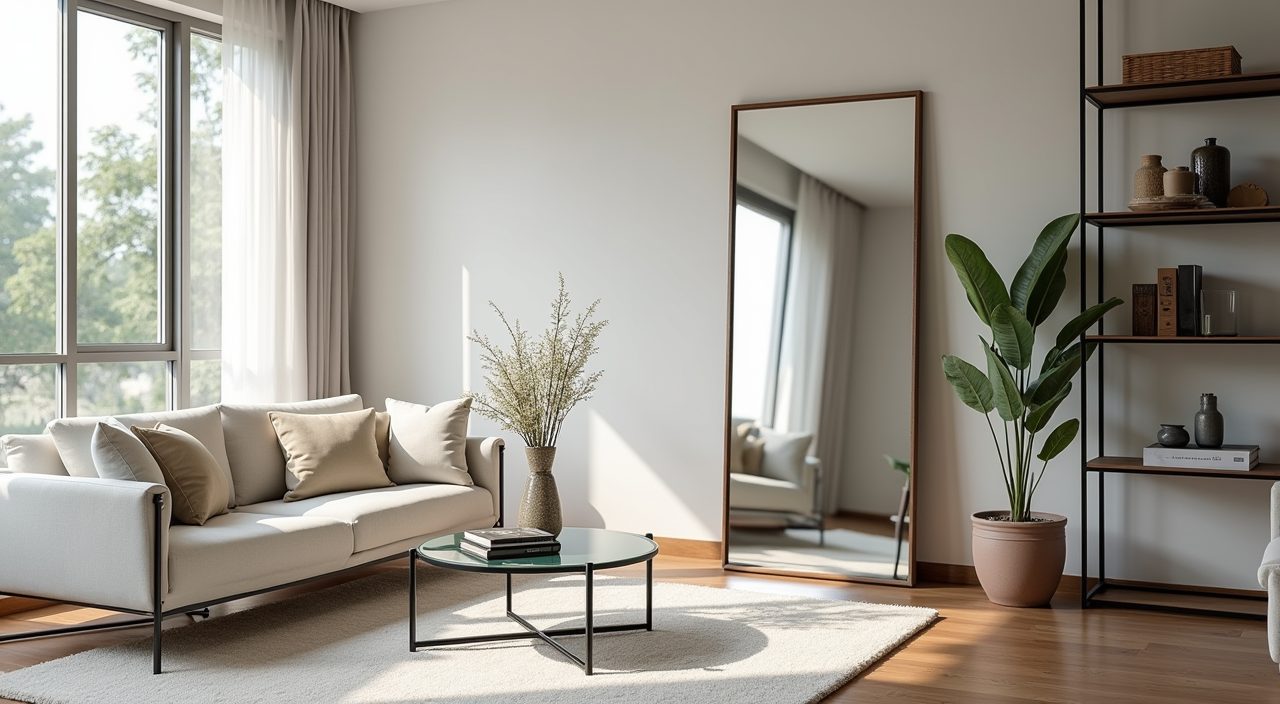
A large mirror placed to reflect your window is one of the cheapest ways to make a small room feel twice as bright and deep. Position it on the wall opposite or adjacent to the main window so it bounces daylight back into the room rather than reflecting a blank wall. A full height or leaning mirror also stretches the sense of ceiling height.
Glass and open frames help for the same reason. A glass-top coffee table, an open metal shelving frame, or a glass partition instead of a solid half-wall all let your eye pass through rather than stop, so the space reads larger than its floor area suggests.
Layer your lighting instead of relying on one ceiling light
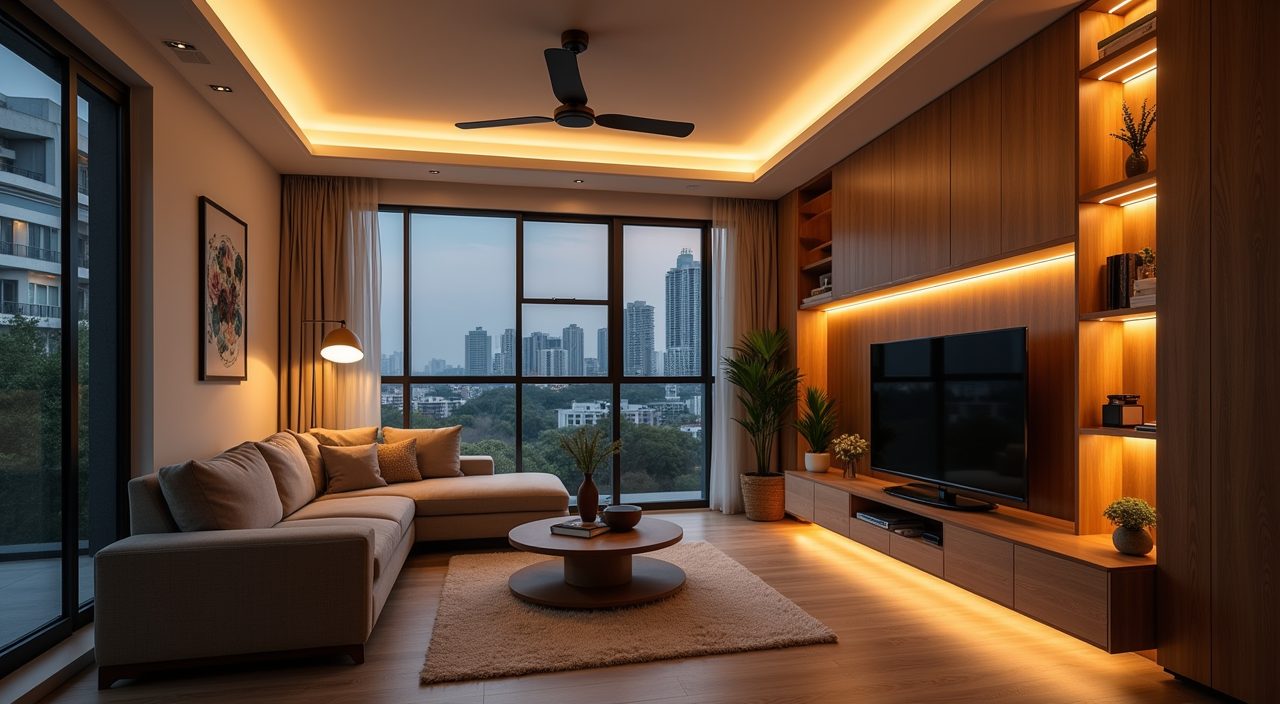
A single bright ceiling light flattens a room and makes it feel smaller and more boxy, especially at night. Layering fixes this: keep general ceiling light for brightness, then add a floor lamp, a wall light, or LED strips tucked into the carpentry to create pools of warm light. Those layers give the room depth after dark, which is when most people actually use their living room here.
Warm white (around 3000K) suits a relaxed living room and flatters most local timber and greige palettes better than harsh daylight-white. If you are already redoing ceilings or hacking walls, plan the lighting circuits and any additional points early, since adding wiring later usually means chasing walls again.
- Ambient: recessed downlights or a slim ceiling fixture.
- Task: floor lamp beside the sofa, reading light near seating.
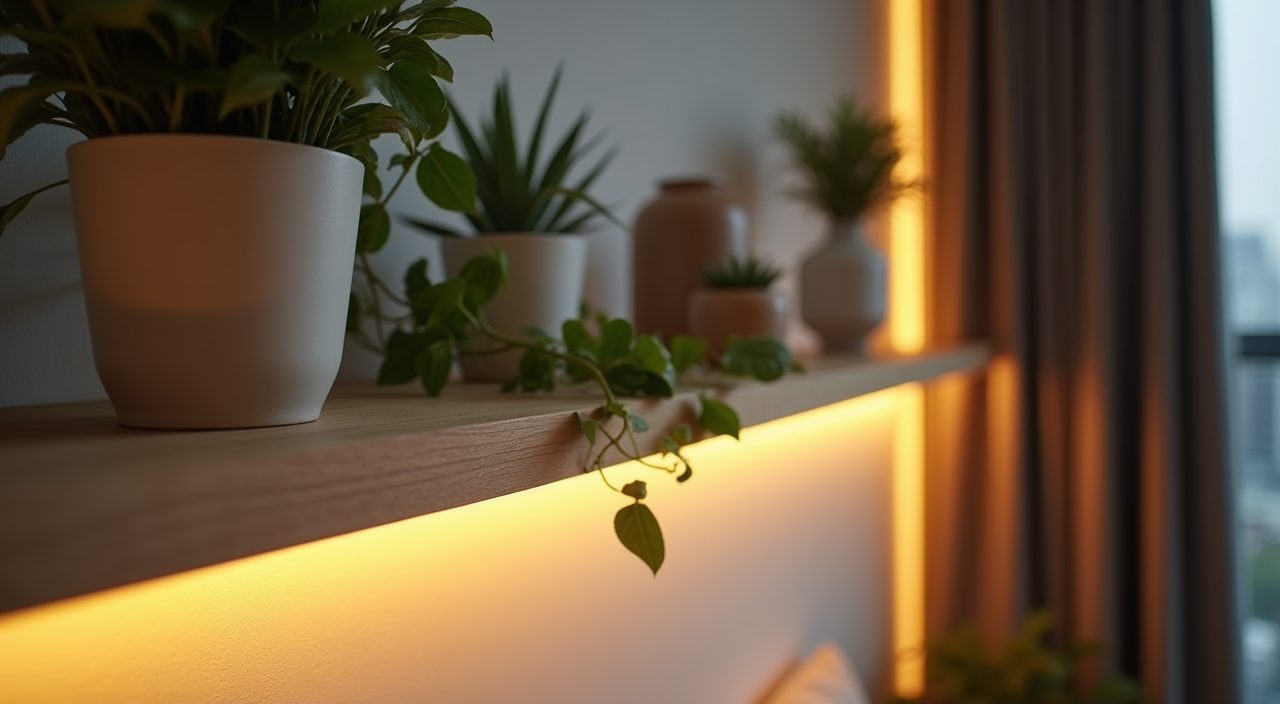
- Accent: LED strip inside shelving or under the TV console.
Manage the tropical glare and heat at the window
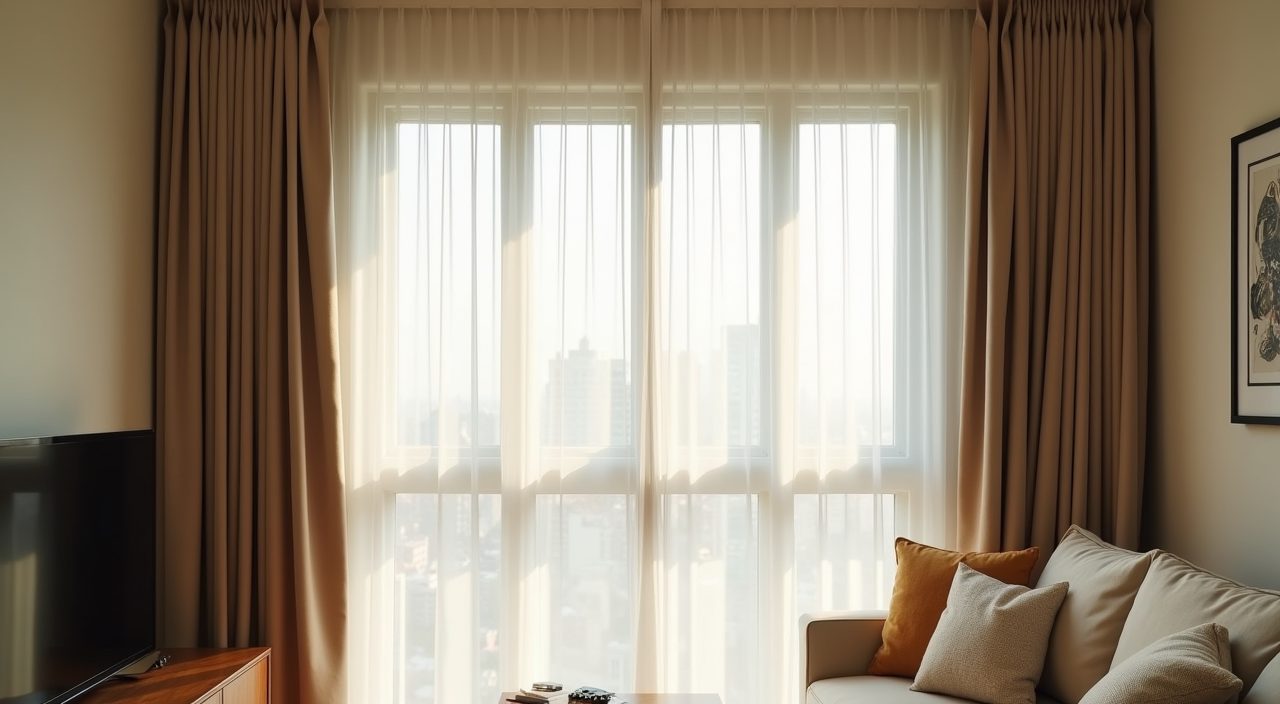
West-facing and higher-floor Singapore units get strong, hot afternoon sun that fades furniture and makes the room uncomfortable. The design answer is layered window treatment: a light sheer or day curtain to soften glare while keeping the view and brightness, plus a heavier blackout or dim-out layer for the hottest part of the day or for movie time. Roller and roman blinds suit narrow windows and take up less bulk than heavy drapes.
Keep the treatment light in colour and mounted close to the ceiling, then let it fall to the floor. Hanging curtains high and wide makes the window, and the whole wall, feel larger, which is a small trick that reads well in a compact room.
Pick humidity-friendly, easy-clean finishes
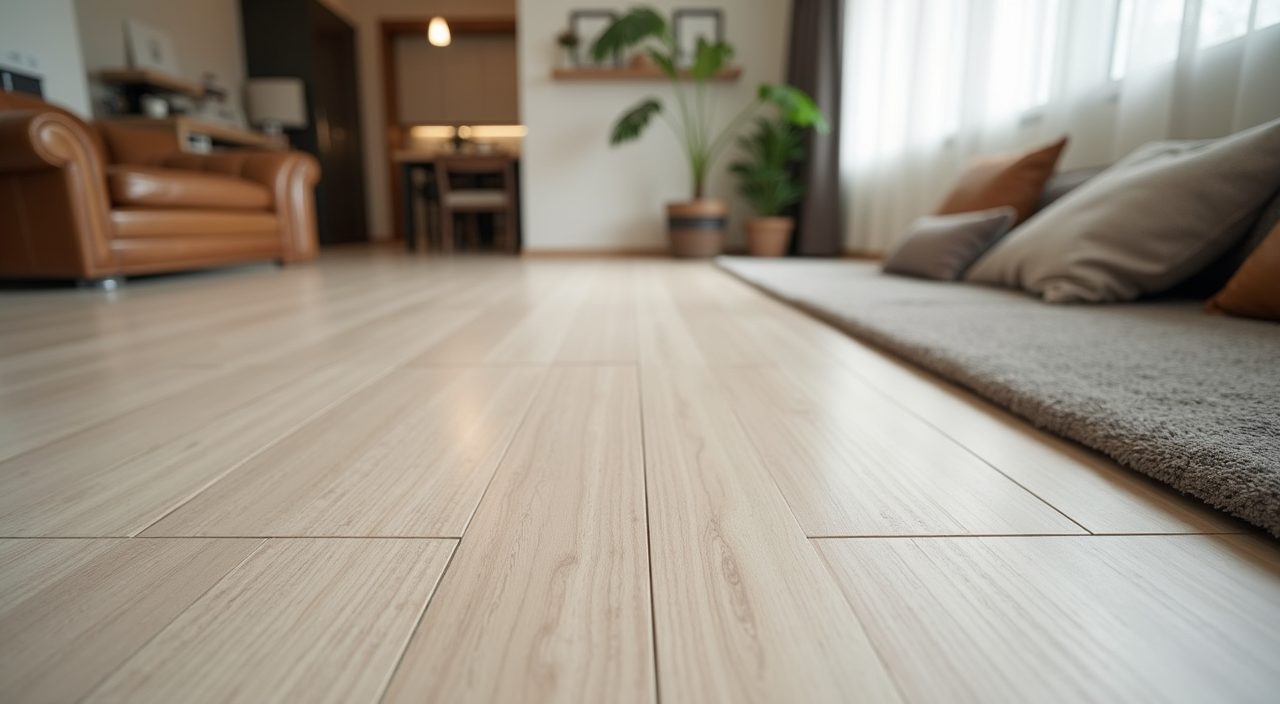
Singapore humidity is unforgiving, so material choice is a practical decision, not just a look. Large-format porcelain or homogeneous tiles stay cool, resist moisture, and have fewer grout lines, which makes a small floor feel more continuous and larger. If you want the warmth of wood, laminate or engineered timber-look flooring copes with local conditions better than solid hardwood, which can cup or gap.
For carpentry and soft goods, lean toward moisture-tolerant surfaces and washable fabrics, and give ventilation some thought so the room does not trap damp. A ceiling fan (slim blades, close to the ceiling) keeps air moving without stealing floor space or headroom, and pairs well with air-conditioning to cut running costs.
What to plan and budget for
The biggest lever in a small living room is usually the built-in carpentry, so decide early how much of the room's storage lives on one full height wall, since that spend does the most to clear the floor. After that, budget for lighting works if you are adding points or circuits, window treatments, flooring if you are changing it, and painting. As a rough planning frame, a light cosmetic refresh (paint, lighting, curtains, a few furniture swaps) sits at the lower end, while custom carpentry, new flooring, and any wall or electrical changes push the number up considerably. Get itemised quotes rather than a single lump sum so you can see where the money goes and trim if needed.
A lot of these ideas involve carpentry, electrical points, and finishes that are hard to change later, so it is worth getting the actual work done properly the first time. If you want a small living room design ideas Singapore renovation handled end to end, from the carpentry and lighting to the flooring and any wiring, a licensed renovation contractor can quote the build, coordinate the trades, and make sure the electrical and plumbing side is done to code.
Frequently asked questions
How can I make my small HDB living room look bigger? Keep the whole palette light and low-contrast, run storage vertically on one wall instead of using bulky standalone units, choose low furniture with visible legs so light passes underneath, and add a large mirror opposite the window. Layered warm lighting and continuous flooring finish the effect.
What is the best colour for a small living room in Singapore? A warm off-white, soft greige, or pale neutral works best because it bounces the strong local daylight and does not close the walls in. Bring colour through cushions, a rug, or timber accents rather than a dark feature wall, which tends to make a tight room feel smaller.
Do I need a professional contractor for a small living room, or can I DIY? You can DIY the light stuff (painting, curtains, buying furniture) yourself. But full height carpentry, new lighting points, and flooring involve measurements, moisture-safe materials, and electrical work that are best left to a licensed contractor, both for the finish and for safety and compliance.
How much should I budget for a small living room renovation? It depends heavily on scope. A cosmetic refresh with paint, lighting, and furniture sits at the lower end, while custom carpentry, new flooring, and electrical changes cost significantly more. Ask for an itemised quote so you can see each line and decide what to keep or cut.