Mid-Century Modern Living Room Design Ideas for Singapore Homes
Mid-century modern living room ideas for Singapore HDB flats and condos: warm wood tones, tropical-ready materials, smart layouts and lighting.
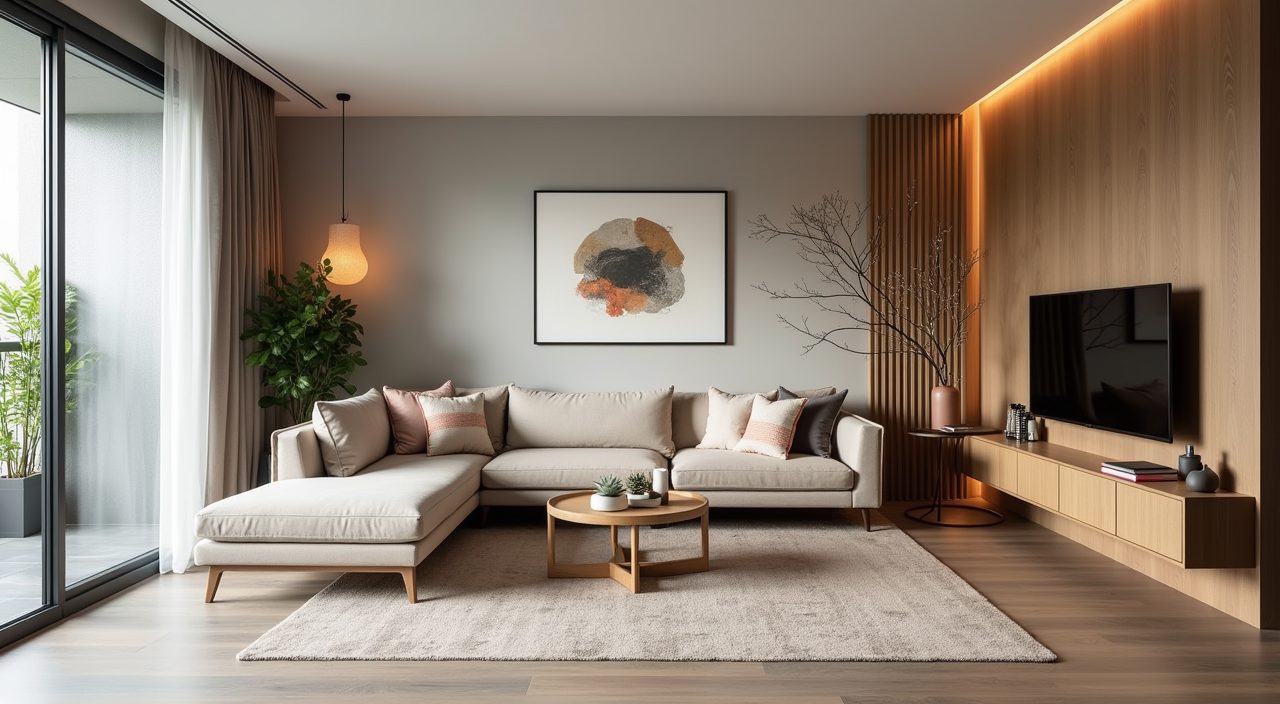
To design a mid-century modern living room that works in a Singapore home, anchor the space with warm mid-tone wood (teak or walnut look), a low-slung sofa, and a muted earthy palette, then keep the floor plan open and the walls mostly clear so a small HDB or condo living room still feels light and airy. Choose humidity-resistant materials over solid softwoods, layer warm lighting instead of relying on a single ceiling downlight, and use one or two clean-lined statement pieces rather than filling every corner. The look leans on restraint, honest materials, and functional furniture, which suits both compact flats and the tropical climate here.
Mid-century modern (roughly the 1945 to 1970 design era) travels surprisingly well to Singapore because it was built around small post-war homes, open living, and indoor-outdoor flow. The catch is our climate and our floor plates: strong equatorial light, year-round humidity, and living rooms that in a 4-room HDB flat often run around 3 to 3.6 metres wide. The ideas below adapt the style to those real constraints rather than copying a showroom in a cooler country.
Start with a warm, earthy palette that handles strong tropical light
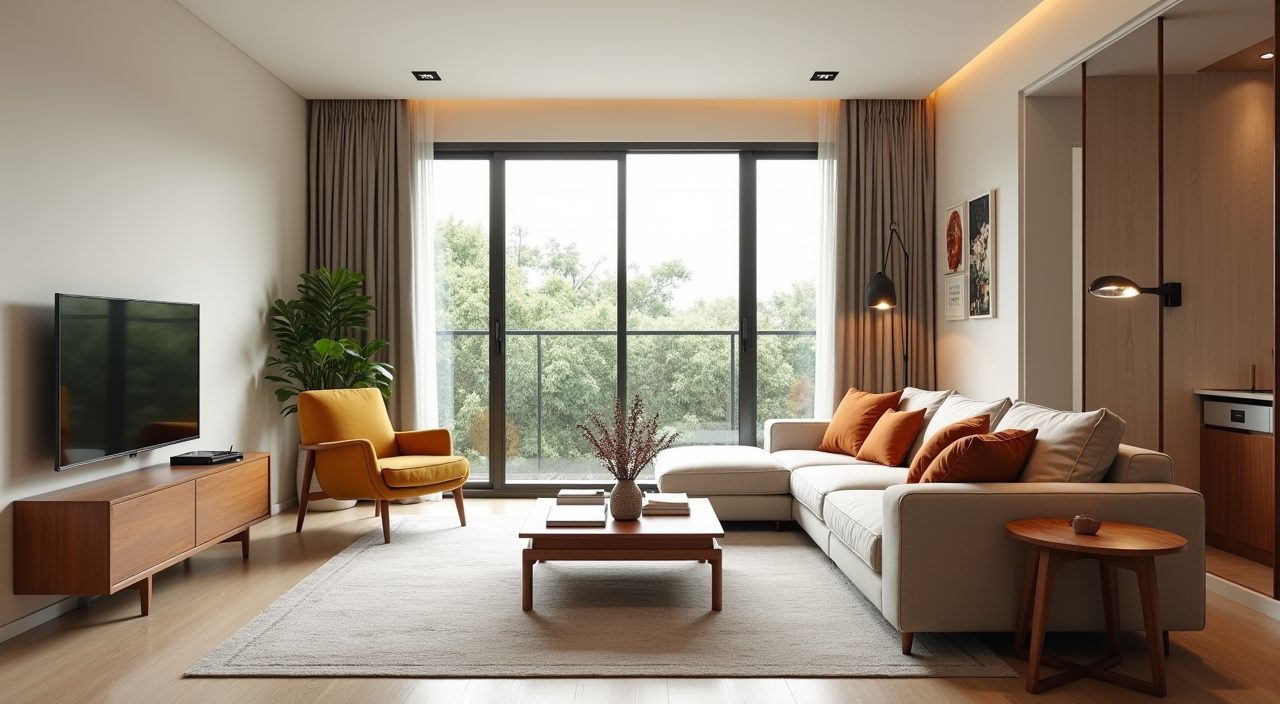
Mid-century interiors lean on warm neutrals and grounded accent colours: think oat, warm white, soft taupe, and greige on the walls, with accents in mustard, burnt orange, olive, teal, or rust. In Singapore, warm off-whites read better than cool greys because our daylight is bright and slightly harsh; a cool grey can look flat and clinical under it, while a warm base keeps the room inviting from morning glare to evening.
Keep large surfaces calm and let colour arrive through a rug, cushions, a single armchair, or art. That way the palette is easy to refresh and you avoid the dated feeling that comes from painting a whole feature wall in a trend colour. Test paint samples on the actual wall and look at them at different times of day, since HDB and condo units facing different directions get very different light.
Make wood the hero, but pick species and finishes that survive humidity
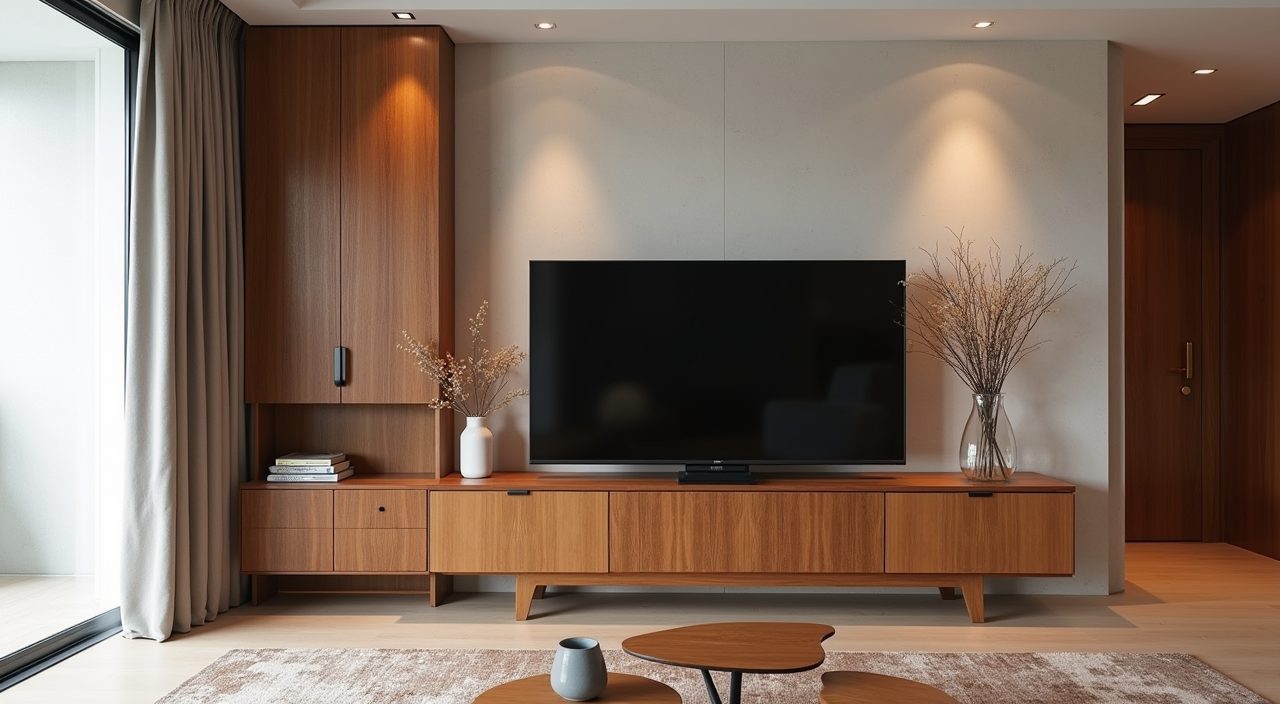
The signature of the style is warm mid-tone timber: teak, walnut, and rich oak tones on furniture legs, sideboards, and a media console. You do not need everything in solid wood. A few genuine wood pieces plus good-quality wood-look laminate or veneer carpentry gives the same warmth at a saner budget and holds up better in our climate.
Solid wood can move, warp, or split when indoor humidity swings, especially if you run the aircon hard then leave the unit shut for days. For built-ins and carpentry, plywood or engineered board with a wood veneer or a matte wood-effect laminate is more stable. Reserve real solid teak or walnut for a hero item or two, like a sideboard or coffee table, where the grain genuinely shows.
- Good for solid wood: a statement sideboard, coffee table, or dining piece you want to last.
- Good for wood-look laminate or veneer: TV consoles, feature walls, and full-height built-in storage.
- Ask your contractor for matte or lightly textured finishes; high-gloss reads more contemporary than mid-century.
Choose a low, clean-lined sofa and float it off the wall where you can
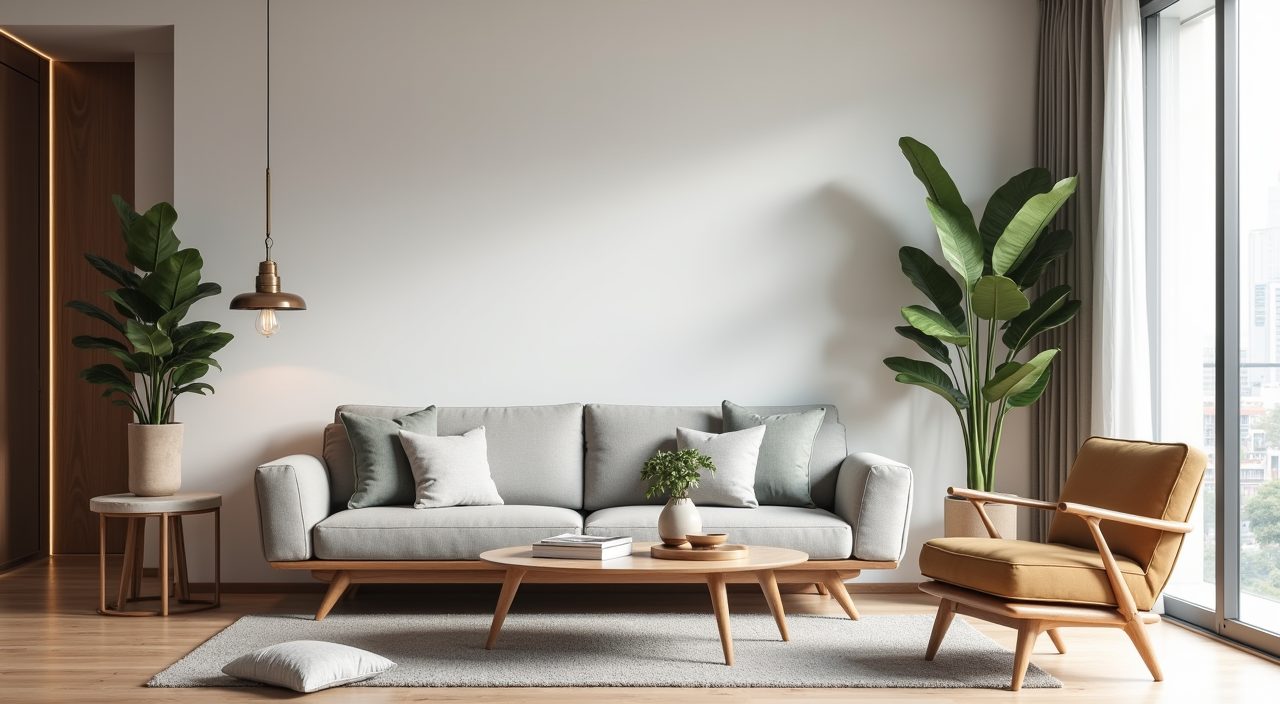
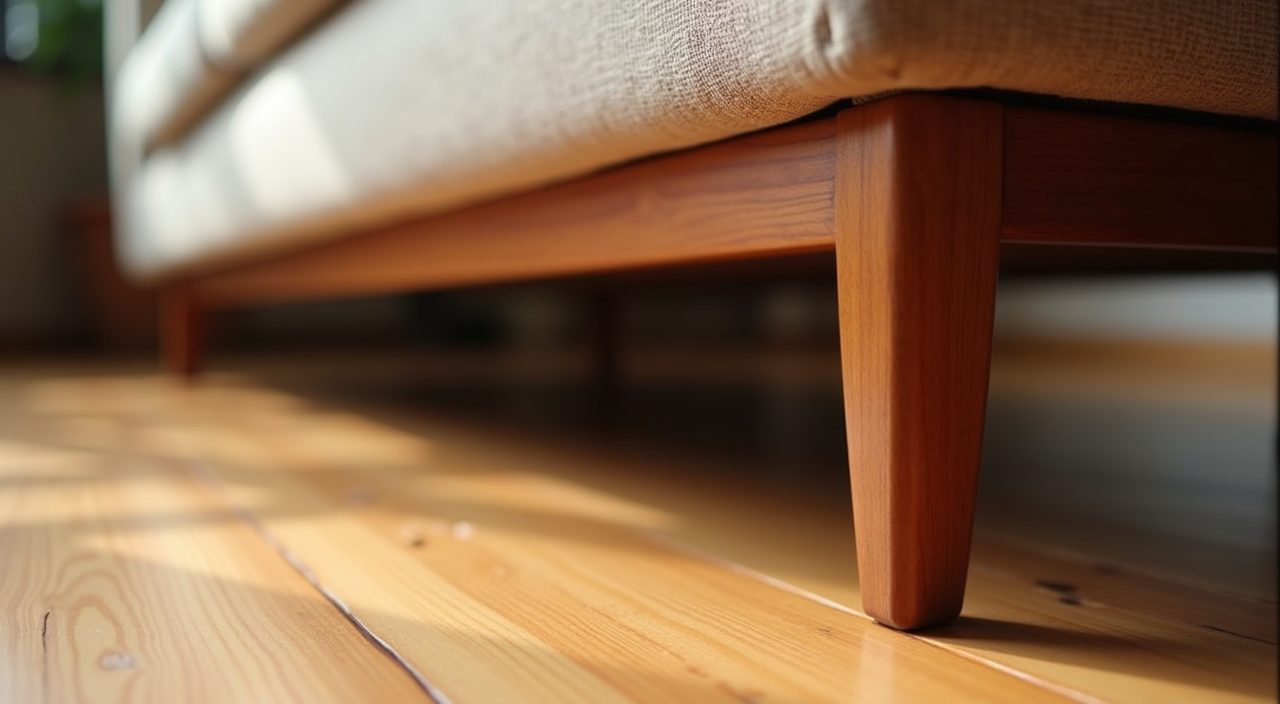
A low-back sofa with tapered legs and clean arms is the fastest way to signal the era. Raised legs also make a small living room feel more open because you can see floor underneath, and they make cleaning easier, which matters in a household with dust and the occasional lizard.
In a typical HDB living room, pushing everything against the walls is the default, but if you have a condo living-dining of decent depth, floating the sofa slightly forward to define a seating zone reads far more intentional. Pair it with an armchair at an angle rather than a bulky sectional, since sectionals can swallow a compact room and fight the light, airy feel the style is going for.
Layer warm lighting instead of a single cool ceiling light
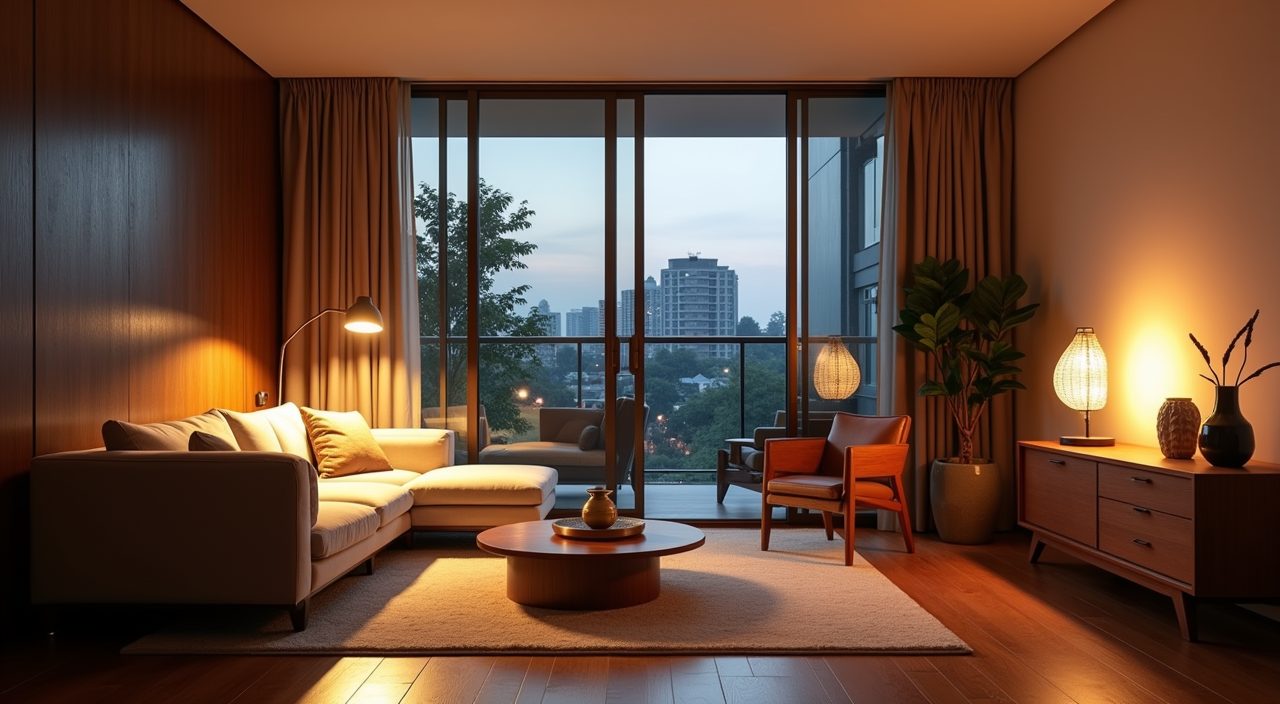
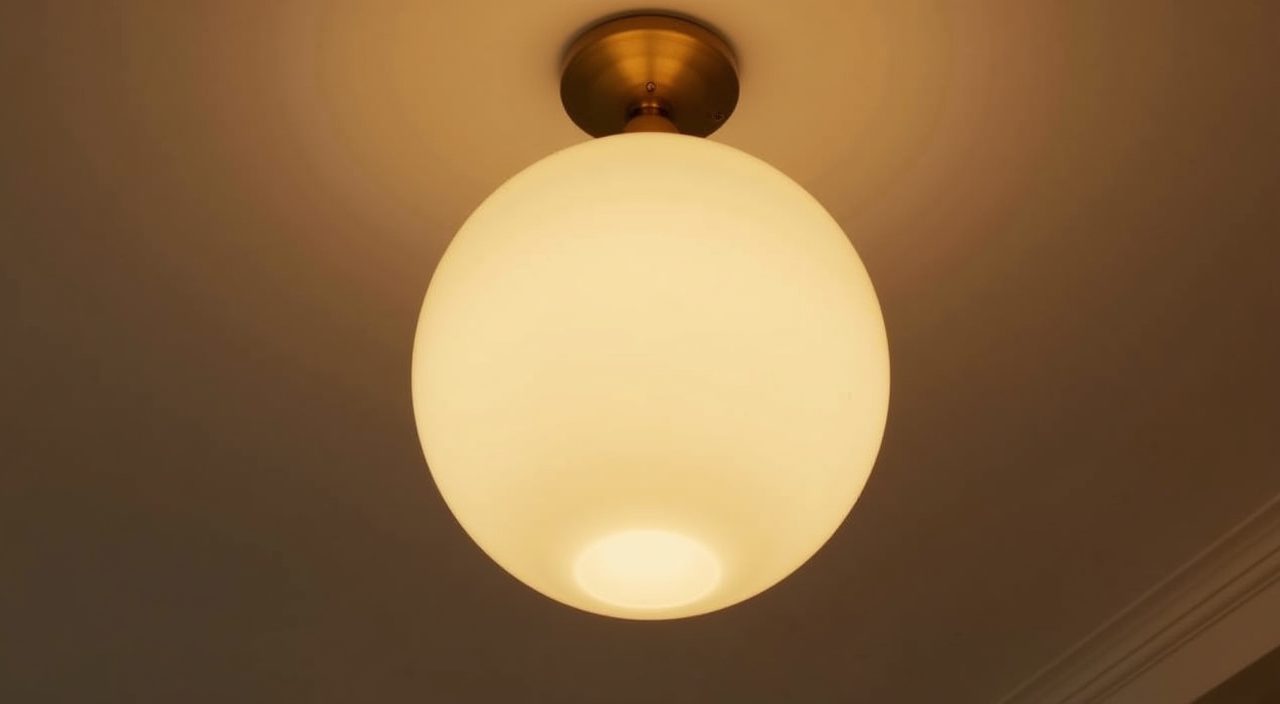
Mid-century rooms glow rather than glare. Skip the lone cool-white ceiling fixture and build up layers: a sculptural pendant or a globe fixture as a feature, a slim arc or tripod floor lamp beside the sofa, and warm task lamps on a sideboard. Aim for warm white bulbs around 2700K to 3000K in the living zone so the wood tones stay rich.
This is also where your electrical planning matters. Getting the lighting layers right usually means adding a few extra points, wall switches, or dimmers during renovation, plus deciding where floor lamps plug in so cables do not trail across the room. Sorting sockets and lighting circuits before carpentry goes up saves you from ugly extension cords later.
Use full-height, handle-free storage to keep clutter out of a small flat
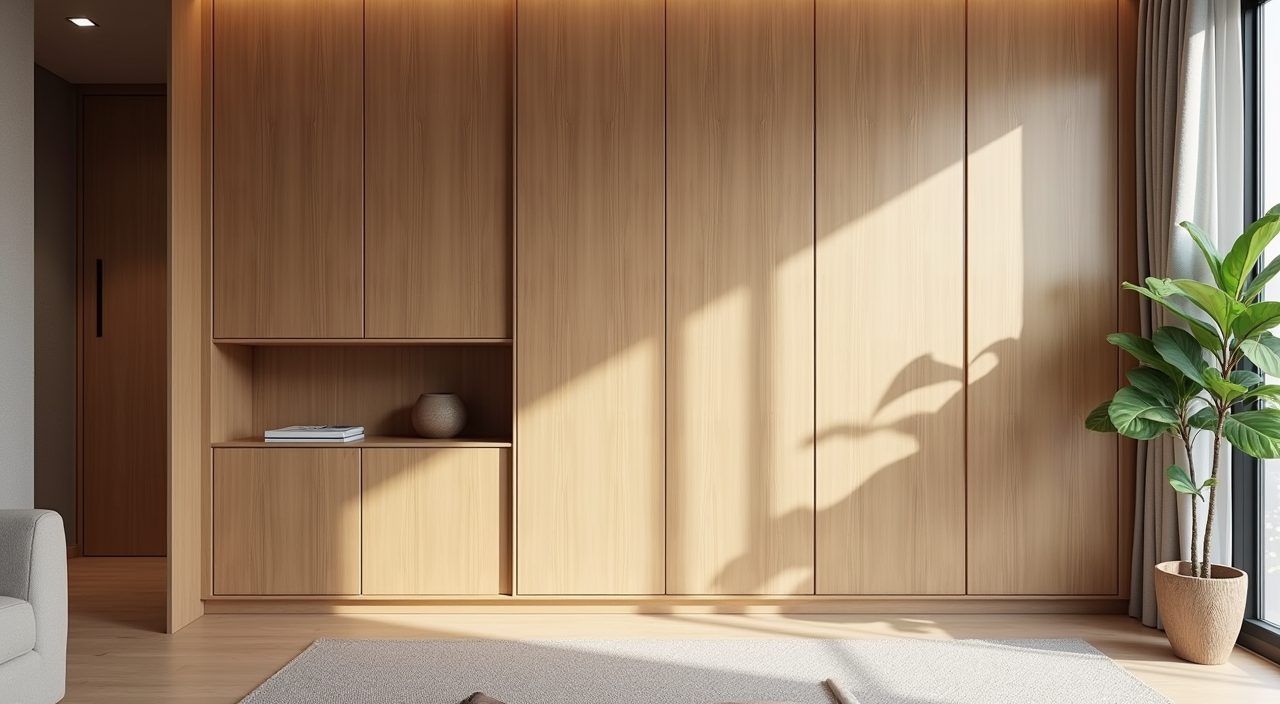
Clean surfaces are central to the look, so hidden storage does the heavy lifting. A full-height built-in run along one wall, finished in wood-look laminate with push-to-open or slim grooved handles, keeps the room tidy without breaking the minimalist lines. In a small flat, taking storage all the way to the ceiling uses vertical space that would otherwise collect dust and visual noise.
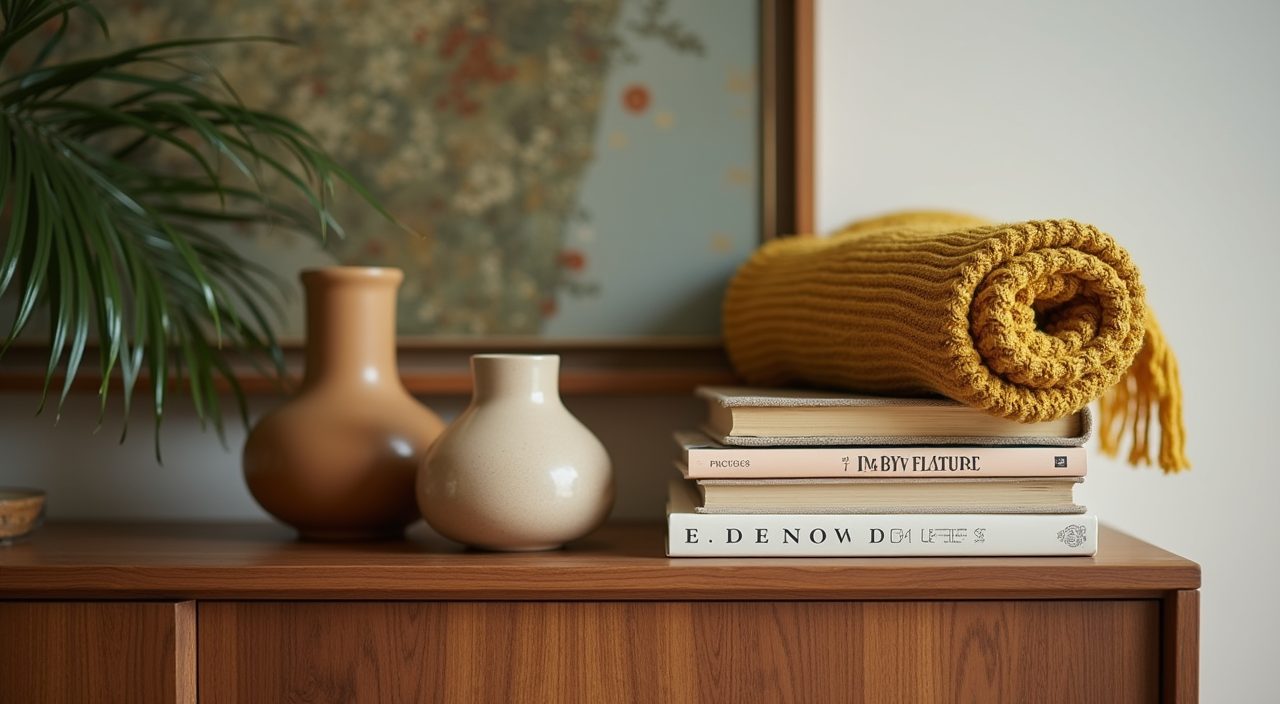
Balance closed storage with one open element, like a slim shelf or a credenza with legs, to display a few objects: ceramics, books, a plant. The mix of mostly-closed and a little open is what stops the room from feeling either cluttered or sterile.
Bring in greenery and natural texture for the indoor-outdoor feel
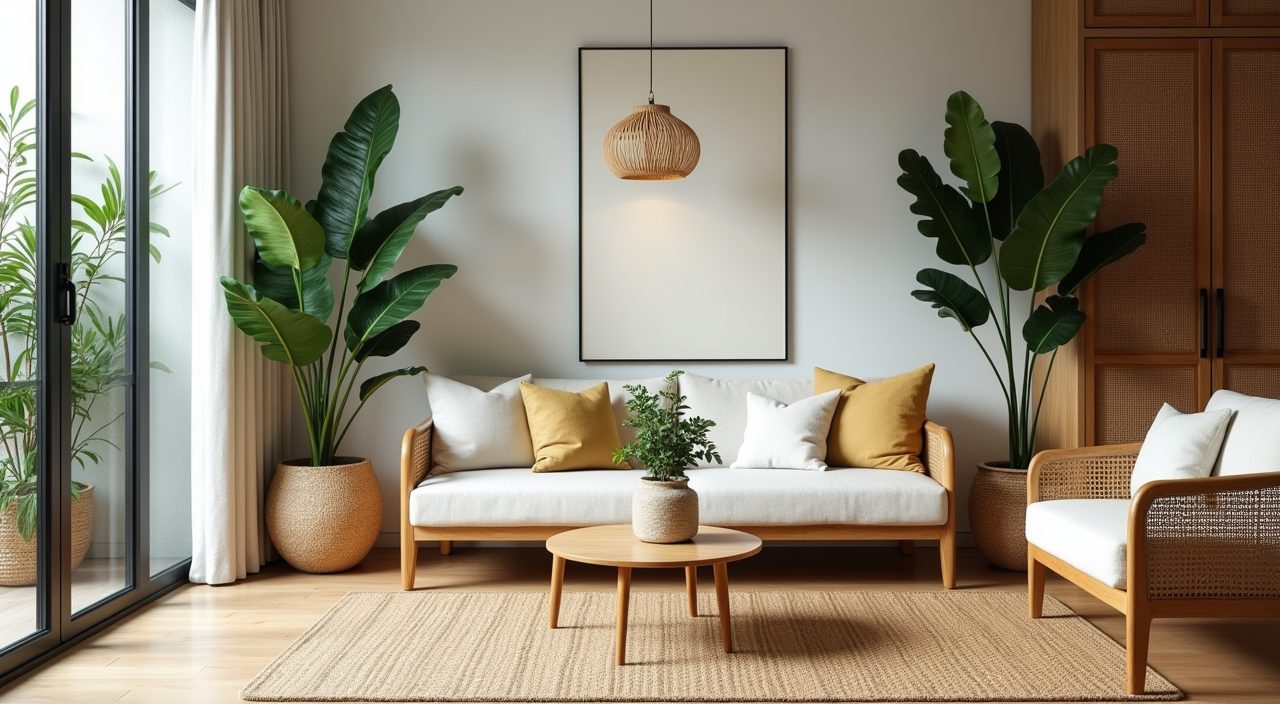
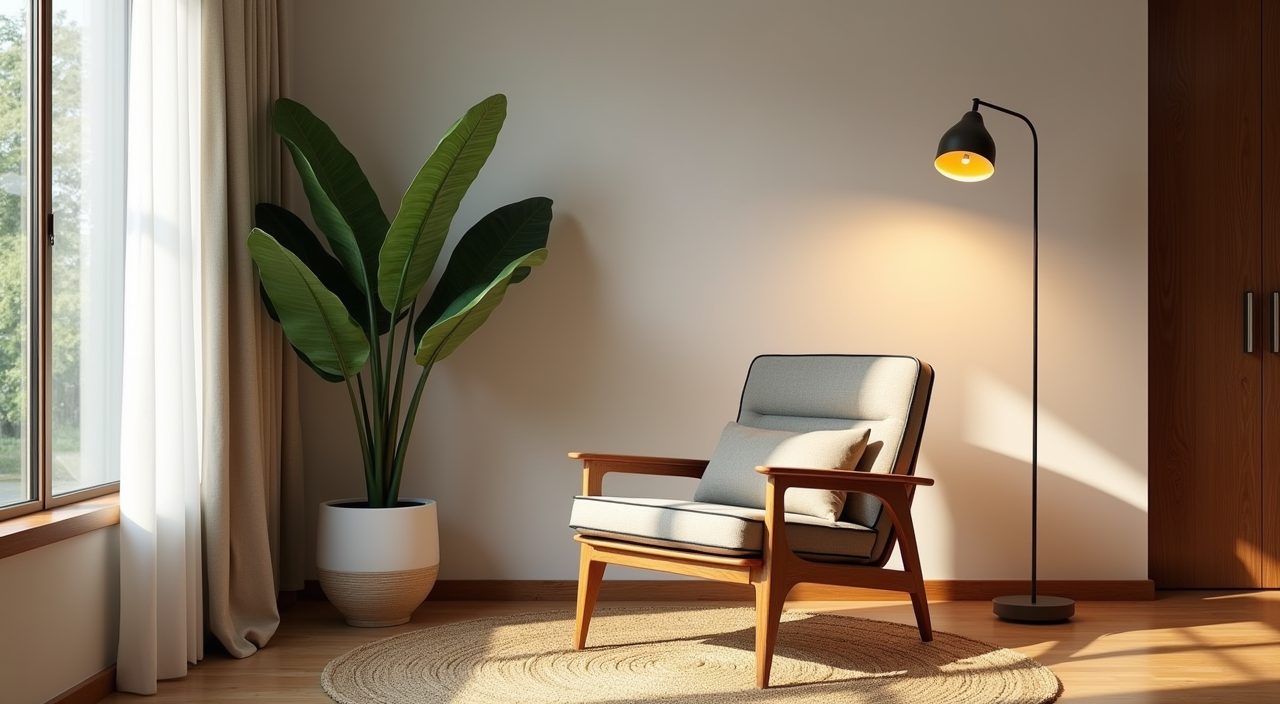
The style loves an indoor-outdoor connection, and Singapore makes that easy. A large-leaf plant such as a fiddle-leaf fig, monstera, or a rubber plant near the window softens the hard lines and adds the organic note mid-century rooms want. Rattan or cane details, on a chair, a pendant, or cabinet fronts, reinforce the era and suit the tropics.
Add texture through a wool or jute-look rug, linen or boucle cushions, and a woven throw. These break up flat surfaces and stop the wood-heavy palette from feeling like a furniture showroom. In humid conditions, choose rugs and fabrics that are easy to air out or wash, and keep real rattan away from constant direct sun so it does not dry and crack.
Add one or two statement pieces, then stop
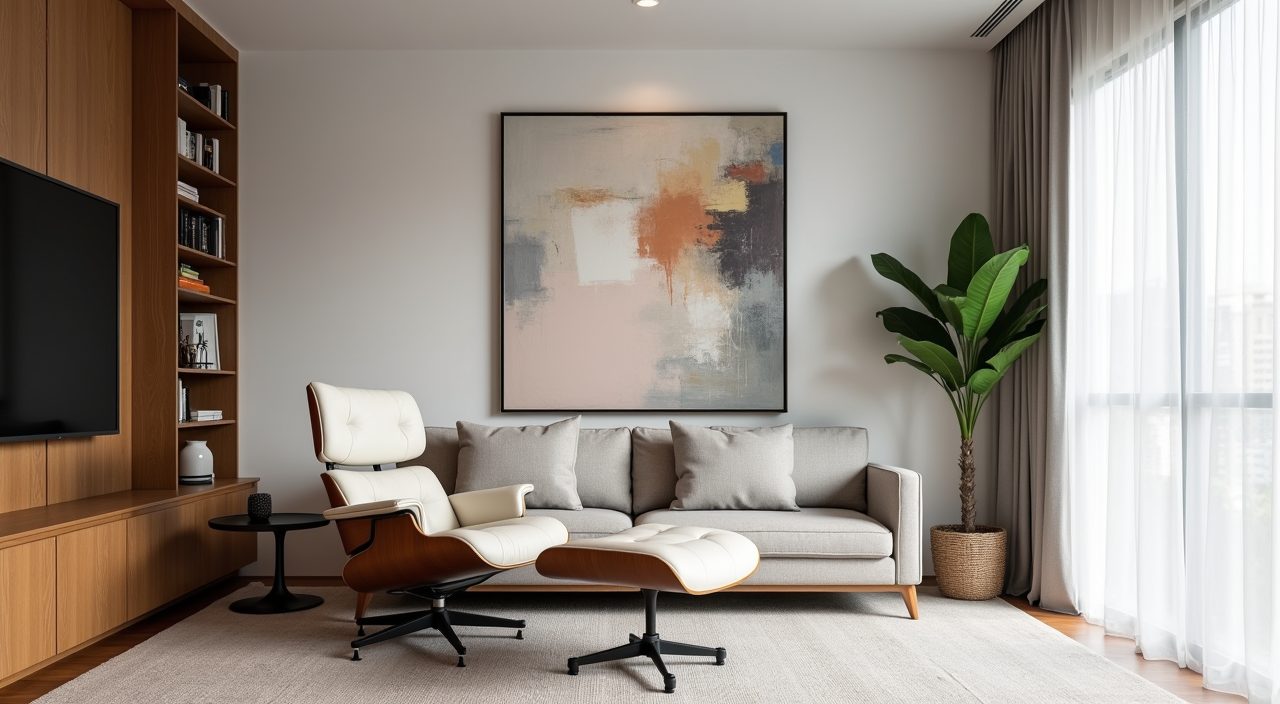
Mid-century design is confident but not busy. Pick one or two hero items to carry the room: an iconic-style lounge chair, a striking pendant, a bold graphic rug, or a single large piece of abstract art. Let those earn attention and keep everything around them quiet.
Resist the urge to make every surface a feature. In a compact Singapore living room, too many statement pieces compete and the space feels smaller and noisier. Editing is the design discipline that makes the style look expensive even on a modest budget.
Respect the floor plan: keep sightlines and walkways clear
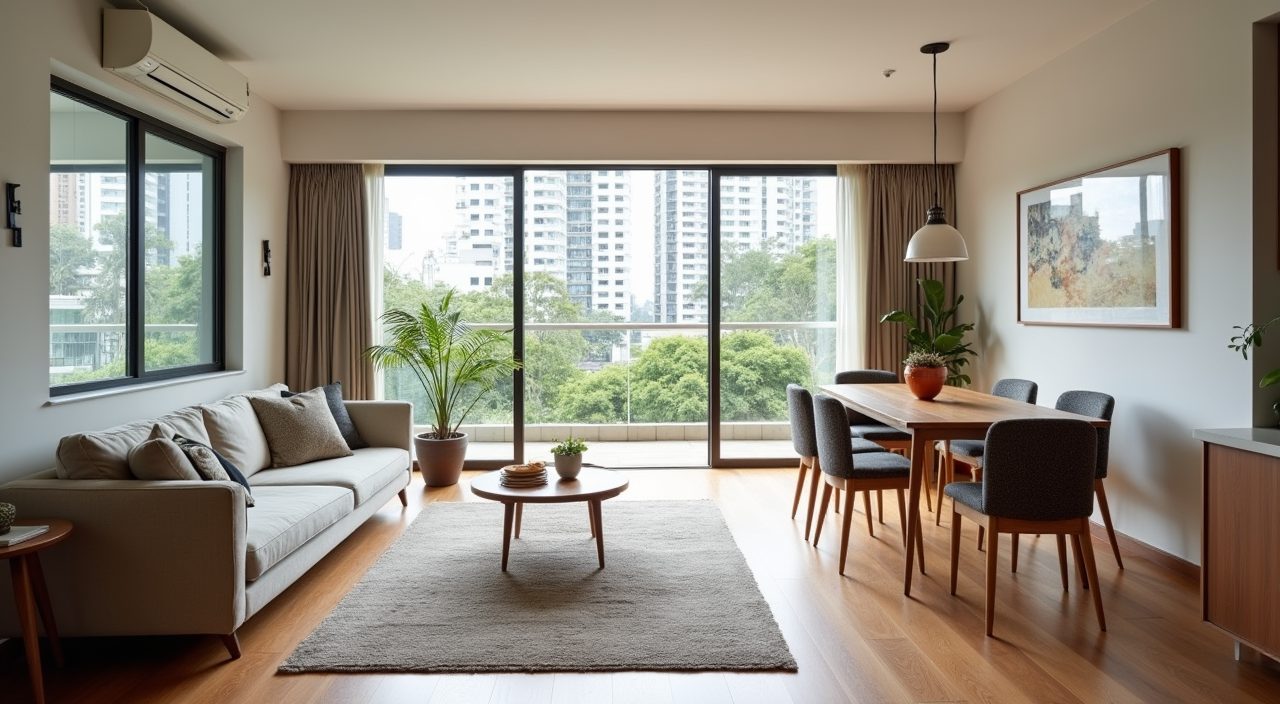
Before buying furniture, measure and tape out the layout on the floor. In many HDB living rooms the space also has to double as a walkway to bedrooms, so leave clear circulation of roughly 700 to 900mm and avoid blocking the natural path from the entrance. Low furniture helps here too, because it keeps sightlines open across the room and toward the windows.
If your living and dining share one space, use a rug and the sofa position to zone them rather than a bulky divider. Keeping the two areas visually connected preserves the open, airy quality that makes mid-century modern feel bigger than the square footage suggests.
What to plan and budget for
The biggest costs in a mid-century modern living room are usually the carpentry (built-in storage, feature walls, media console) and the furniture, with lighting and electrical rework close behind. As a rough guide, budget more if you want full-height custom built-ins and solid-wood statement pieces, and less if you lean on freestanding furniture and wood-look laminate. Flooring, if you switch to a warmer wood-look vinyl or engineered option, is a separate line item to price in. Get itemised quotes so you can see where the money goes and trim the right things rather than cutting quality across the board.
Much of this look depends on work best handled by a contractor: custom carpentry, feature walls, extra lighting points and dimmers, and sometimes minor wiring or plumbing shifts if the layout changes. If you are planning a mid-century modern living room design Singapore renovation, it helps to line up the design direction, the carpentry, and the electrical scope together from the start so the finish is clean and the lighting actually supports the look. That is the kind of combined renovation, electrical, and (where needed) plumbing work a full-service contractor can quote and deliver in one coordinated project.
Frequently asked questions
Does mid-century modern work in a small HDB flat? Yes, and it is arguably a great fit. The style was designed around small post-war homes, so its low furniture, raised legs, clean lines, and light palette all make a compact 3-room or 4-room living room feel more open rather than crowded.
Do I need solid teak or walnut furniture to get the look? No. A couple of genuine wood hero pieces plus good wood-look laminate or veneer carpentry gets you the same warmth for far less money, and engineered materials actually cope better with Singapore humidity than solid softwoods that can warp.
What lighting colour temperature suits this style here? Stick to warm white in the living zone, roughly 2700K to 3000K, so the wood tones and earthy palette stay rich. Cool white can make the room feel clinical and flatten the warmth that defines mid-century modern.
How much of this needs a renovation contractor versus just furniture shopping? Freestanding furniture, rugs, plants, and lamps you can buy and style yourself. Built-in storage, feature walls, extra lighting and power points, and any layout or wiring changes are best done by a contractor so the finish is clean and the electrical work is safe and up to code.