Scandinavian Living Room Design Ideas for Singapore Homes
Scandinavian living room ideas built for Singapore HDB flats and condos: warm neutral palettes, light wood, smart storage, and humidity-safe finishes.
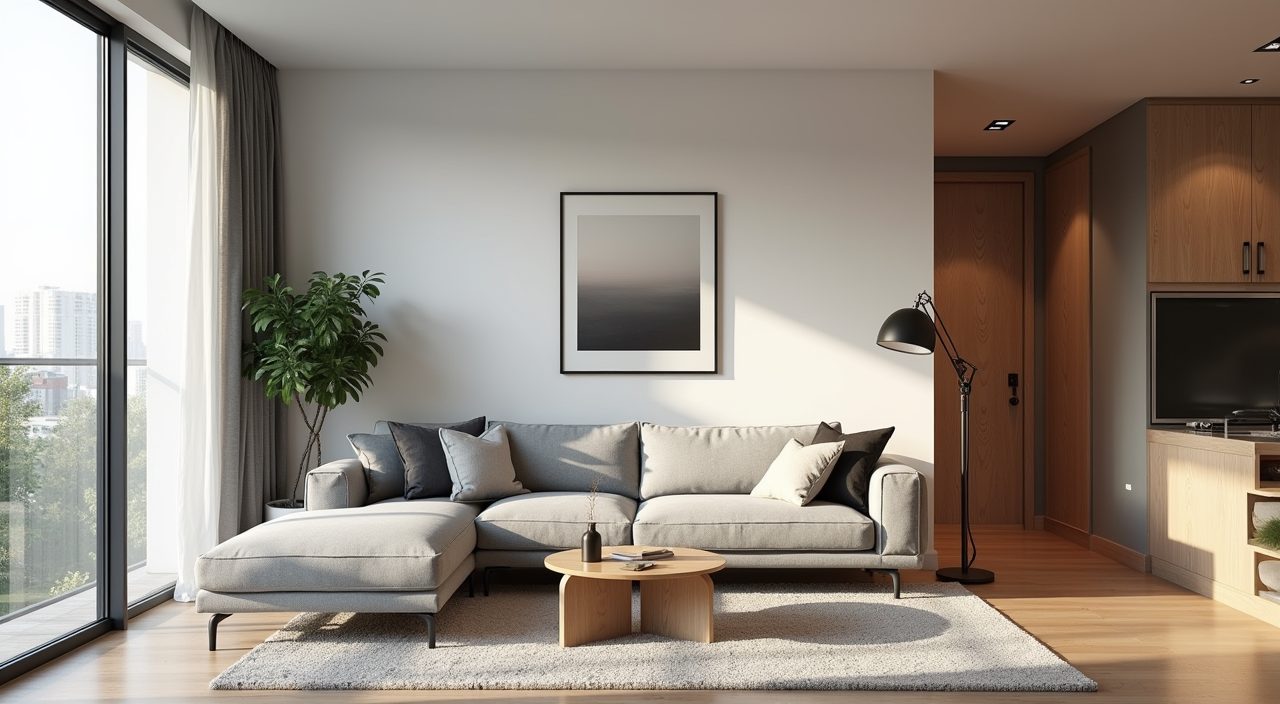
To design a Scandinavian living room that works in a Singapore home, start with a warm off-white base, add light wood and one or two soft neutral tones, keep furniture low and legs visible so the floor reads open, and let natural light do most of the work. Prioritise built-in or multi-purpose storage because HDB and condo living rooms are small, and choose finishes that survive humidity: engineered wood or laminate over solid timber, and washable performance fabric over untreated linen. The result should feel calm, bright, and uncluttered rather than cold.
The Scandinavian look was made for long, dark Nordic winters, so a lot of it is about pulling in and stretching light. Singapore has the opposite problem: plenty of harsh light, high humidity, and compact rooms of roughly 3 by 4 metres in a typical HDB living area, or a bit tighter in a two bedroom condo. That mismatch is actually useful. You keep the palette, the honest materials, and the restraint, but you adapt the specifics to a tropical, space-limited home. The ideas below are all framed around that reality.
Build the palette on warm white, not stark white
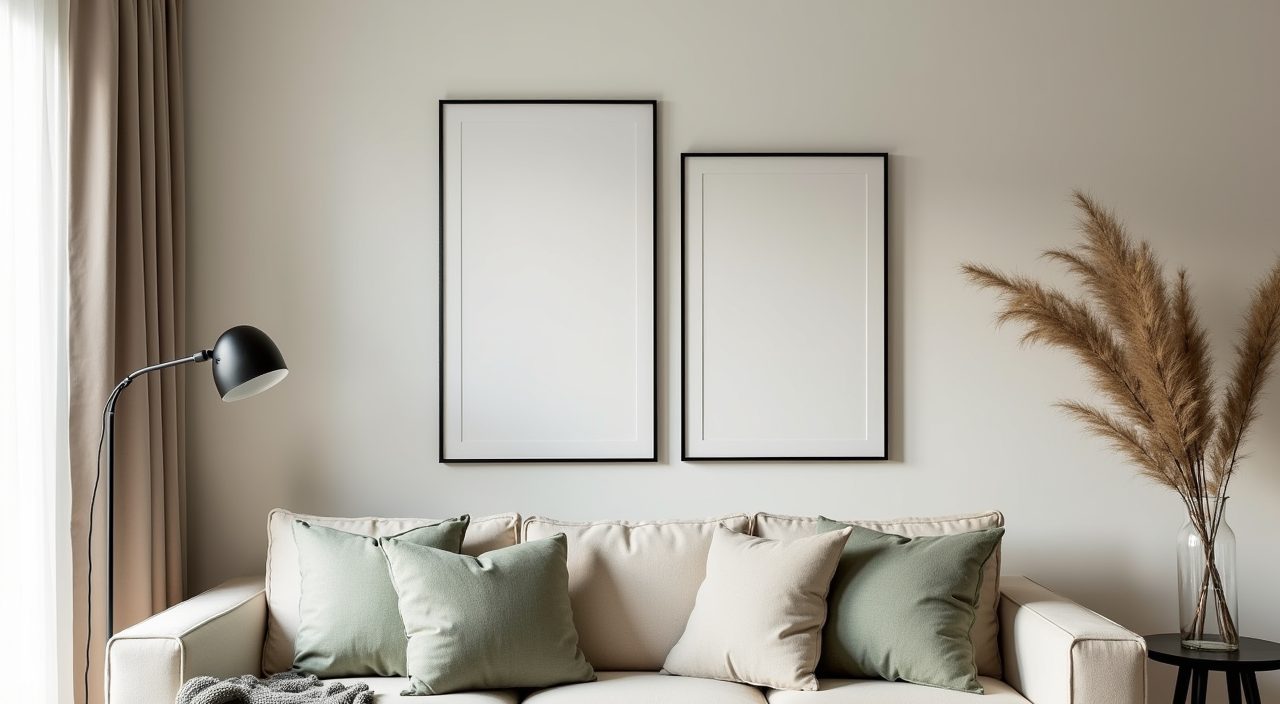
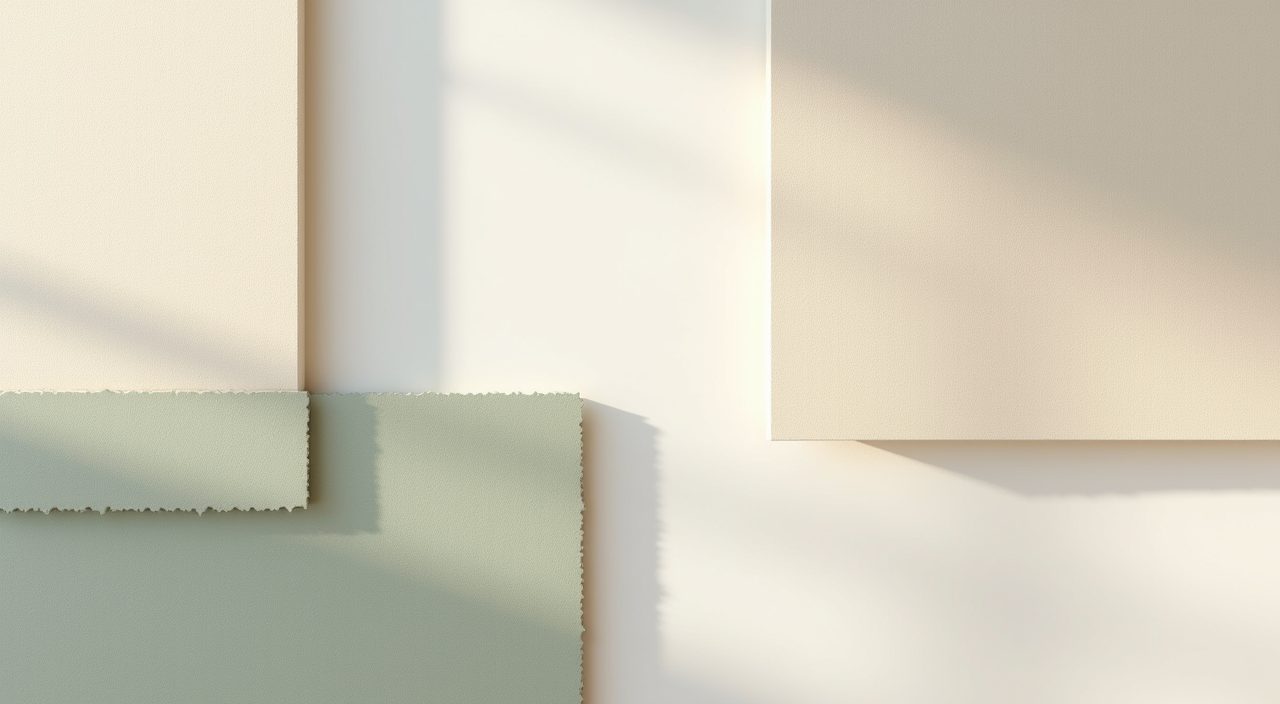
Pure brilliant white can look clinical under Singapore's bright, slightly cool daylight, and it shows every scuff in a high traffic HDB living room. Reach for a warm off-white or soft greige on the walls instead, then layer two or three quiet supporting tones: a pale oatmeal, a muted sage or dusty blue, and a soft charcoal or black for contrast in small doses. This keeps the room bright without feeling like a showroom, and warm undertones read as cosy rather than sterile in our climate.
Reserve the darker accent for grounding elements: a black slim floor lamp, thin picture frames, or the legs of a coffee table. A little contrast stops the whole room from washing out. If you want colour, bring it in through textiles and a plant or two, not the walls, so it is cheap to change later.
- Walls: warm off-white or soft greige, matte finish to hide minor marks.
- Supporting tones: oatmeal, muted sage or dusty blue, soft taupe.
- Accent, used sparingly: charcoal or black on hardware, frames, and lamp stems.
Use light wood in laminate or engineered form, not solid timber
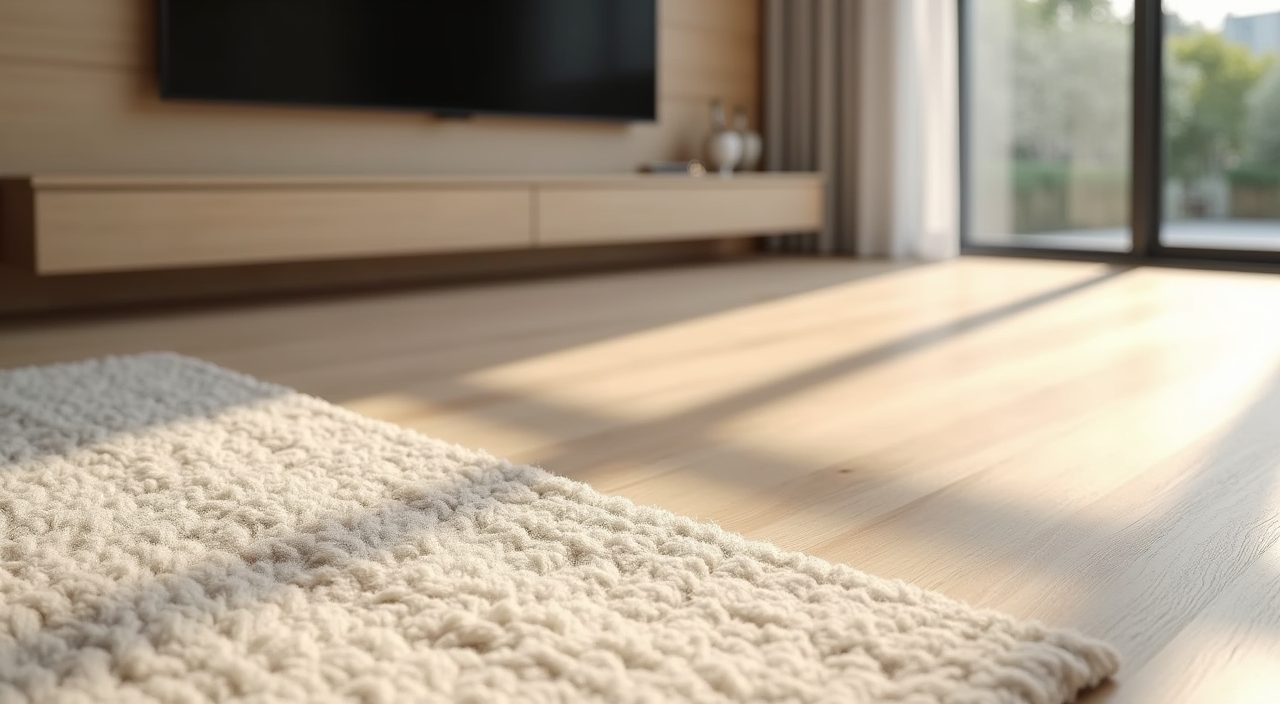
Light timber is the signature of the style: oak, ash, and birch tones in flooring, the TV feature wall, and furniture. In Singapore's humidity, solid wood can warp, cup, or develop gaps, and it costs a lot more. Engineered wood flooring and good quality wood-look laminate give you the same pale, honest grain while handling moisture far better, which matters if your unit is not air-conditioned all day.
If you already have builder-grade tiles or dark parquet you do not want to replace, you can still lean Scandinavian by adding a large light wool-blend rug and light wood furniture on top. The rug also softens the acoustic hardness of a tiled HDB living room.
Keep furniture low, leggy, and slightly floating
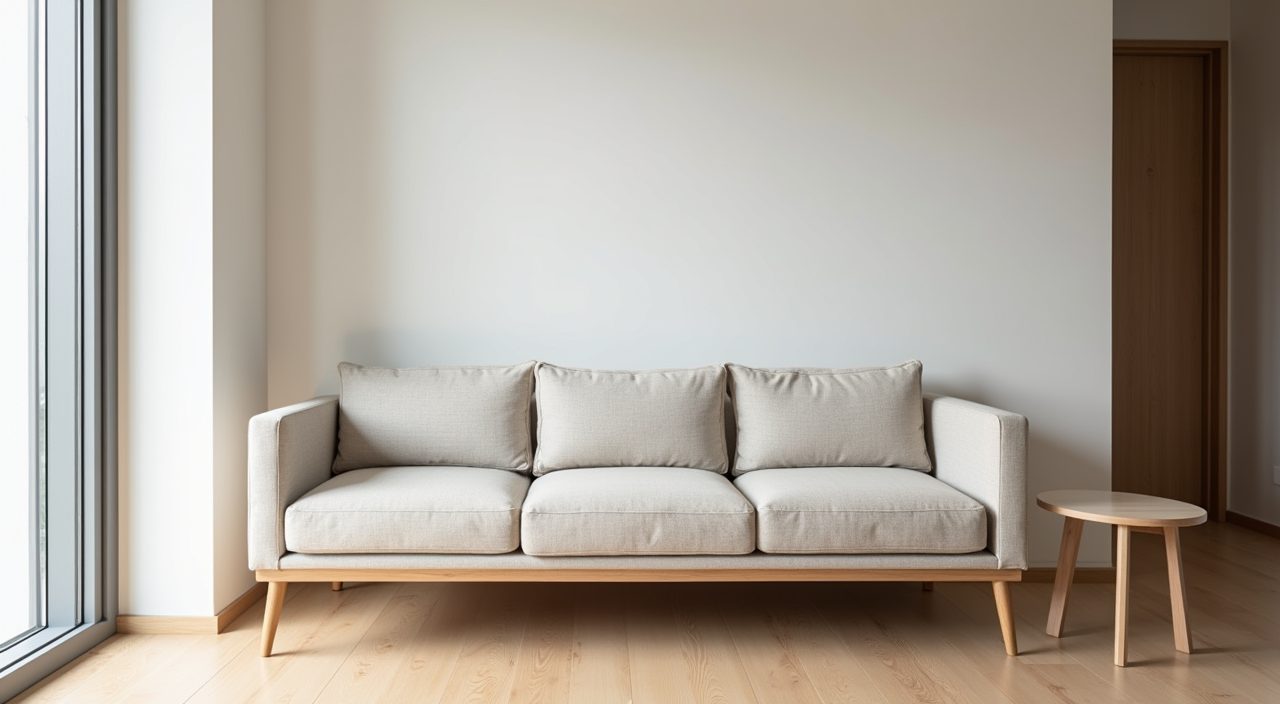
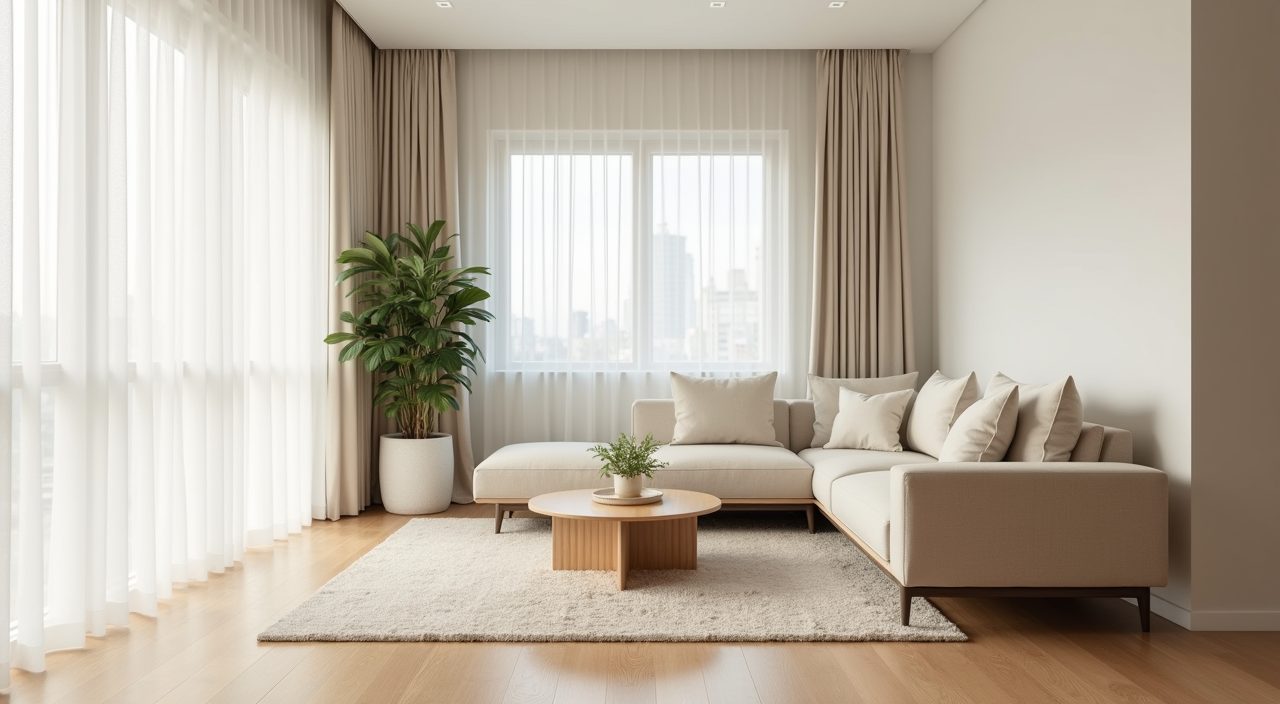
Scandinavian pieces sit low with slim, tapered legs, and that visual lightness is a gift in a small flat. When you can see the floor continue under the sofa and sideboard, the room reads bigger than it is. Choose a two or three seater sofa with exposed legs rather than a bulky sectional that swallows a compact 3 by 4 metre living area.
Round off sharp corners where you can. A round or oval coffee table is easier to walk around in tight condo layouts and softens the room. Leave real circulation space, ideally around 700 to 900mm, between the sofa and the TV console so the room feels open rather than crammed.
Plan storage as built-ins so surfaces stay clear
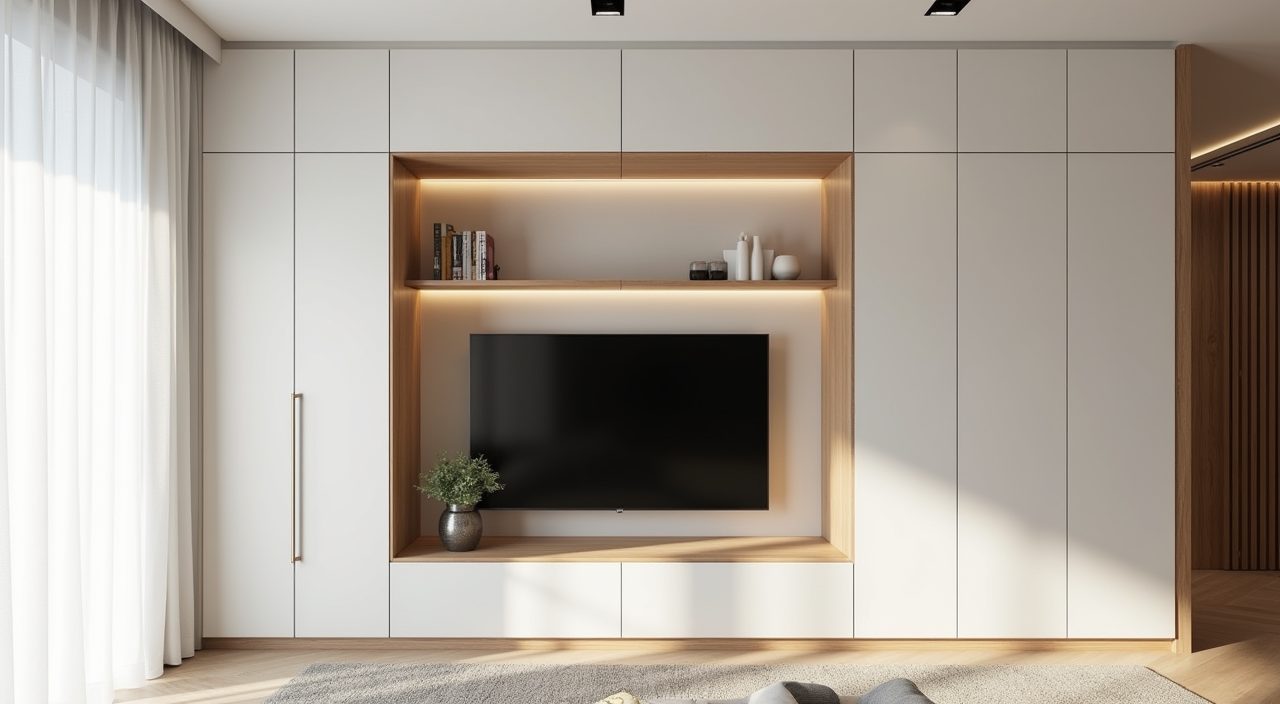
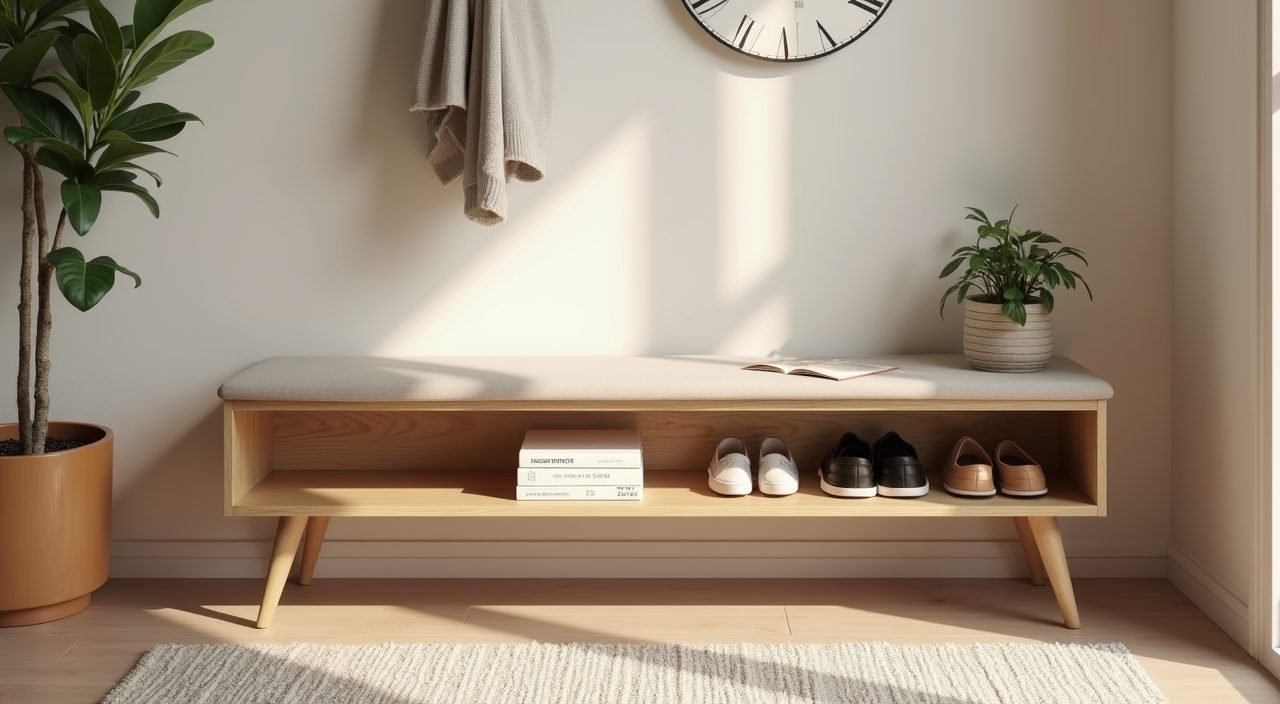
The calm of a Scandinavian room falls apart the moment clutter appears, and small Singapore homes generate a lot of it. The fix is closed storage that hides the mess: a full height feature wall with concealed cabinets, a low TV console with drawers rather than open shelves, and a slim bench with storage near the entry for shoes and bags. Carpentry is one of the bigger line items in any renovation, so decide early how much you truly need.
Mix in a small amount of open display, one floating shelf or a single ledge, for books, ceramics, and a plant. The ratio matters: mostly closed storage, a little curated open shelving. That is what keeps the look tidy instead of bare.
Layer lighting instead of relying on one ceiling light
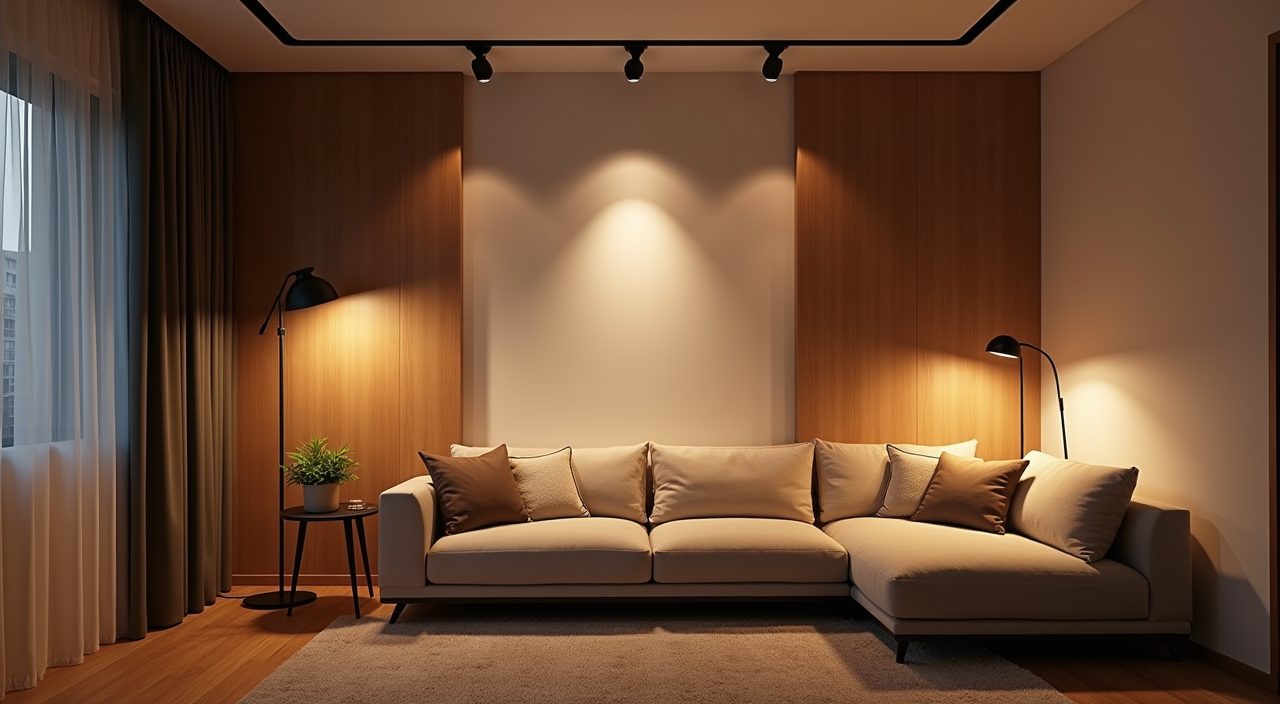
Most HDB and condo living rooms come with a single bright ceiling fixture, which flattens everything and kills the warmth this style depends on. Build up layers instead: warm downlights or a simple track for general light, a floor lamp beside the sofa for reading, and a small table or wall lamp for a soft evening glow. Aim for warm white bulbs around 2700K to 3000K, not the cool daylight tone many flats ship with.
Getting this right usually means moving or adding wiring, so it is worth planning at renovation stage rather than after. Dimmable circuits let one room shift from bright and functional in the day to relaxed at night. If you are adding new points or a track, factor that electrical work into the budget early.
- General: warm downlights or a slim track, dimmable if possible.
- Task: a floor lamp by the sofa, around 2700K to 3000K.
- Accent: a small table or wall lamp for evening mood.
Filter the harsh light with sheer curtains
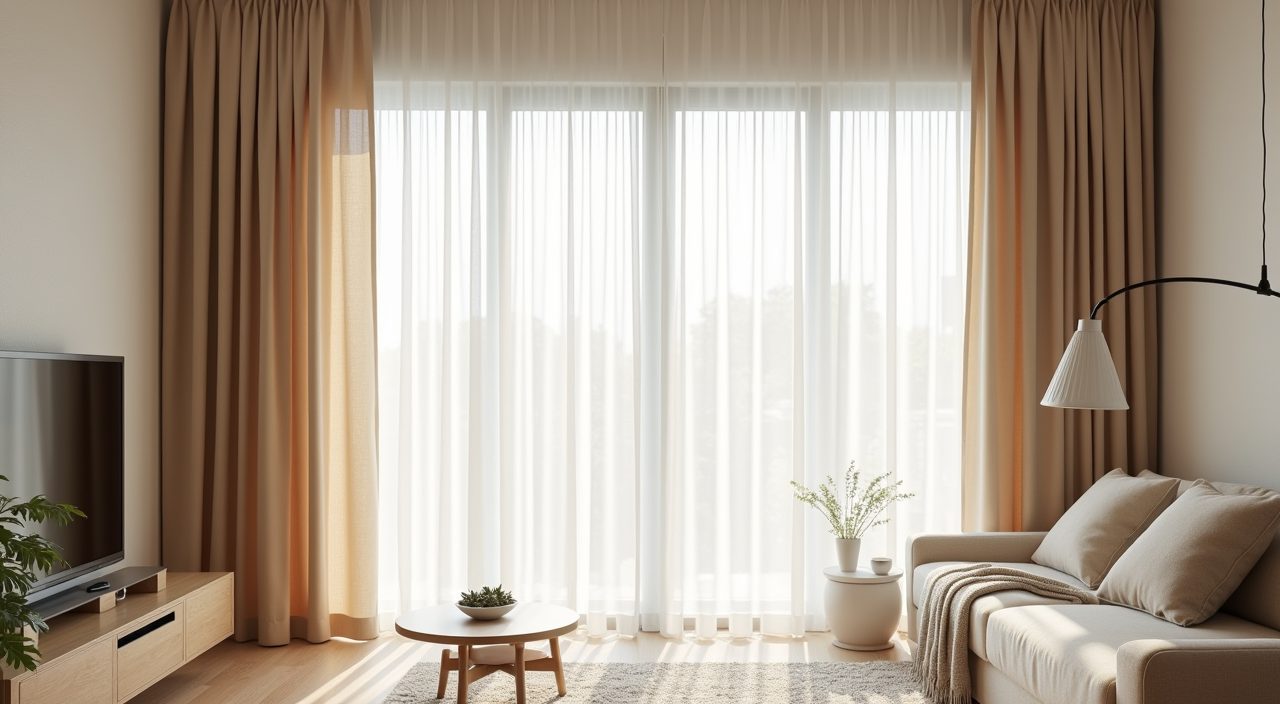
Nordic homes chase every scrap of daylight, but Singapore sun through a west facing window can be brutal and hot. Dress windows in floor to ceiling sheer curtains in white or oatmeal to soften and diffuse the glare while keeping the room bright and airy. Hang the track close to the ceiling and let the fabric run right to the floor to make the wall feel taller.
For bedrooms or a west facing living room, pair the sheers with a day-and-night track so you can add blockout when the afternoon heat arrives. The double layer is practical here in a way it never needs to be up north.
Add warmth and texture through natural materials

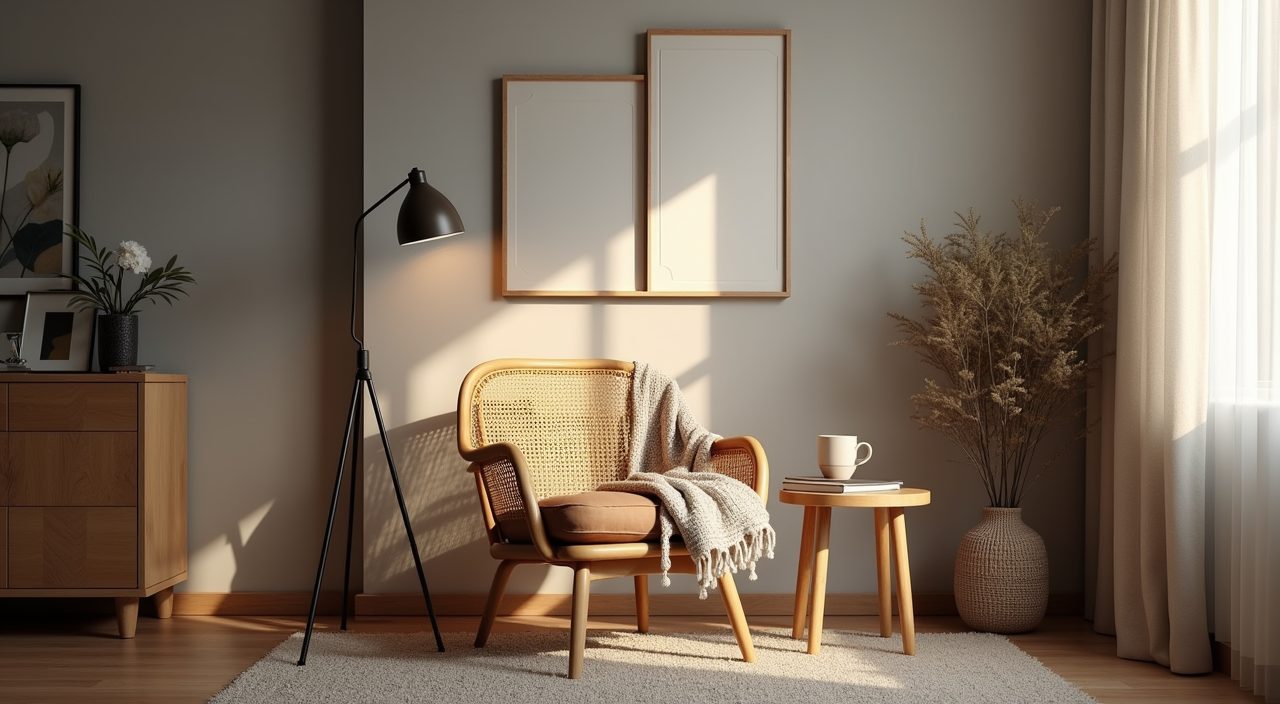
Because the palette is quiet, texture is what stops a Scandinavian room from feeling flat. Bring in a chunky knit throw, a wool-blend rug, a rattan or cane accent chair, linen-look cushions, and a couple of ceramic pieces. These natural textures add the hygge warmth the style is known for without adding loud colour.
Go easy on real rattan and untreated jute in non air-conditioned spaces, since both can attract moisture and, over time, mould. Cane webbing on a timber frame, treated rattan, and synthetic outdoor-grade weaves give you the same look with far less maintenance in our climate.
Let greenery do the decorating
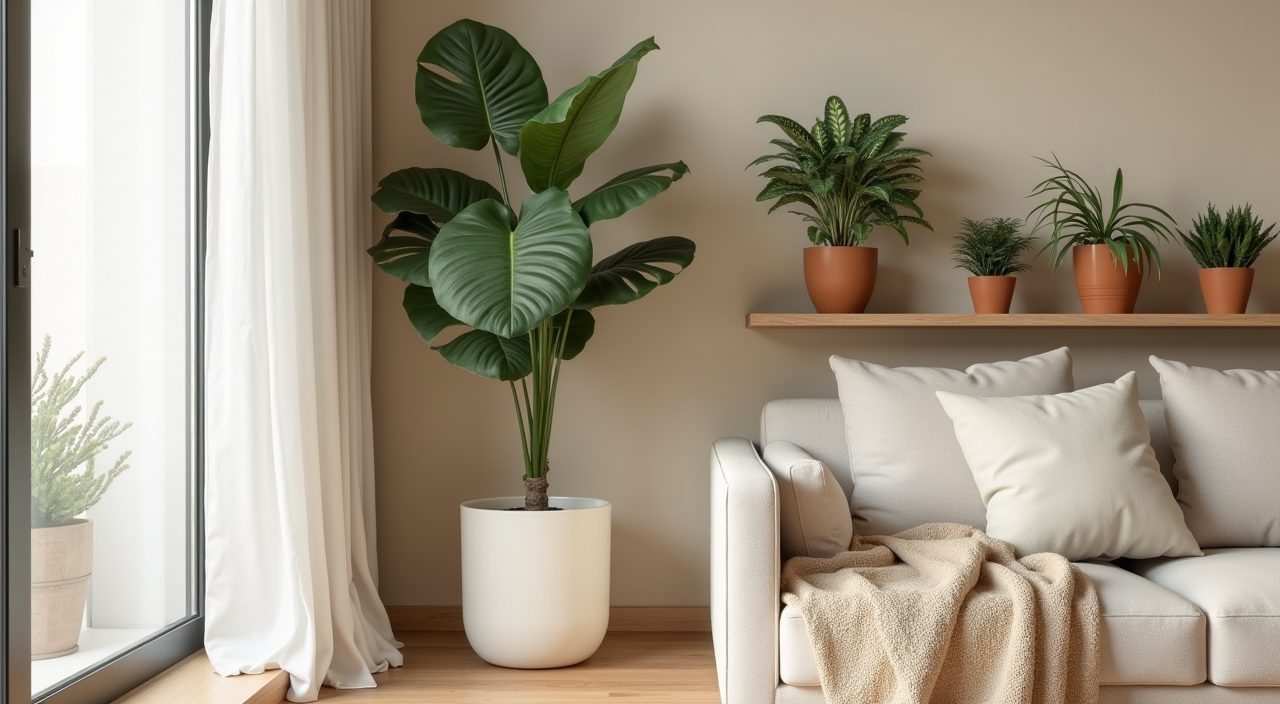
Plants are almost mandatory in Scandinavian interiors, and Singapore's climate makes them easy to keep alive. One larger statement plant such as a fiddle leaf fig or a rubber plant in a corner, plus a few smaller pots on a shelf, brings in organic shape and a hit of life against the neutral backdrop. Simple off-white or terracotta pots suit the look better than glossy decorative ones.
If you get little natural light, low maintenance choices like a snake plant or ZZ plant survive shade and irregular watering. Greenery is the cheapest, fastest way to make a pared-back room feel finished and warm.
What to plan and budget for
A Scandinavian living room reads as simple, but a lot of the cost sits in the parts you do not see: carpentry for concealed storage and the TV feature wall, flooring if you are switching to engineered wood or laminate, and electrical work for layered lighting and new points. As a rough guide, budget more for built-in carpentry and lighting than for the furniture and soft furnishings, which you can buy and upgrade over time. Paint, curtains, rug, and plants are the affordable finishing layers that pull it all together. A living room refresh can be modest if you keep existing flooring and add furniture and textiles, or a larger job once feature walls, flooring, and rewiring come into play, so get a proper quote before committing. When you are ready to move from mood board to real work, a contractor can price and carry out the full scandinavian living room design singapore renovation, including the carpentry, flooring, and electrical points that make the look hold up in a tropical home.
Frequently asked questions
Does Scandinavian design work in a small HDB flat? Yes, it is one of the better fits. The light palette, low leggy furniture, and clear surfaces all make a compact 3 and 4 room flat feel larger and brighter, as long as you commit to closed storage so clutter stays hidden.
Will light wood and rattan survive Singapore humidity? They can, if you choose the right versions. Use engineered wood or laminate rather than solid timber for flooring and carpentry, and prefer treated rattan, cane on a timber frame, or synthetic weaves over untreated natural fibres in rooms that are not air-conditioned much of the day.
How do I keep a white living room from looking cold? Warm it from the base up. Pick a warm off-white or greige instead of stark white, add light wood tones, use 2700K to 3000K warm bulbs rather than cool daylight, and layer in texture through a rug, knit throw, cushions, and a plant or two.
Do I need a renovation or can I just buy furniture? It depends how far you want to go. A textile and furniture refresh needs no contractor, but built-in storage, a feature wall, new flooring, and proper layered lighting involve carpentry and electrical work that are best planned and quoted as part of a renovation.