Landed Home Living Room Design Ideas
Living room design ideas for Singapore landed homes: layouts, palettes, lighting and storage suited to tropical light, double volumes and humidity.
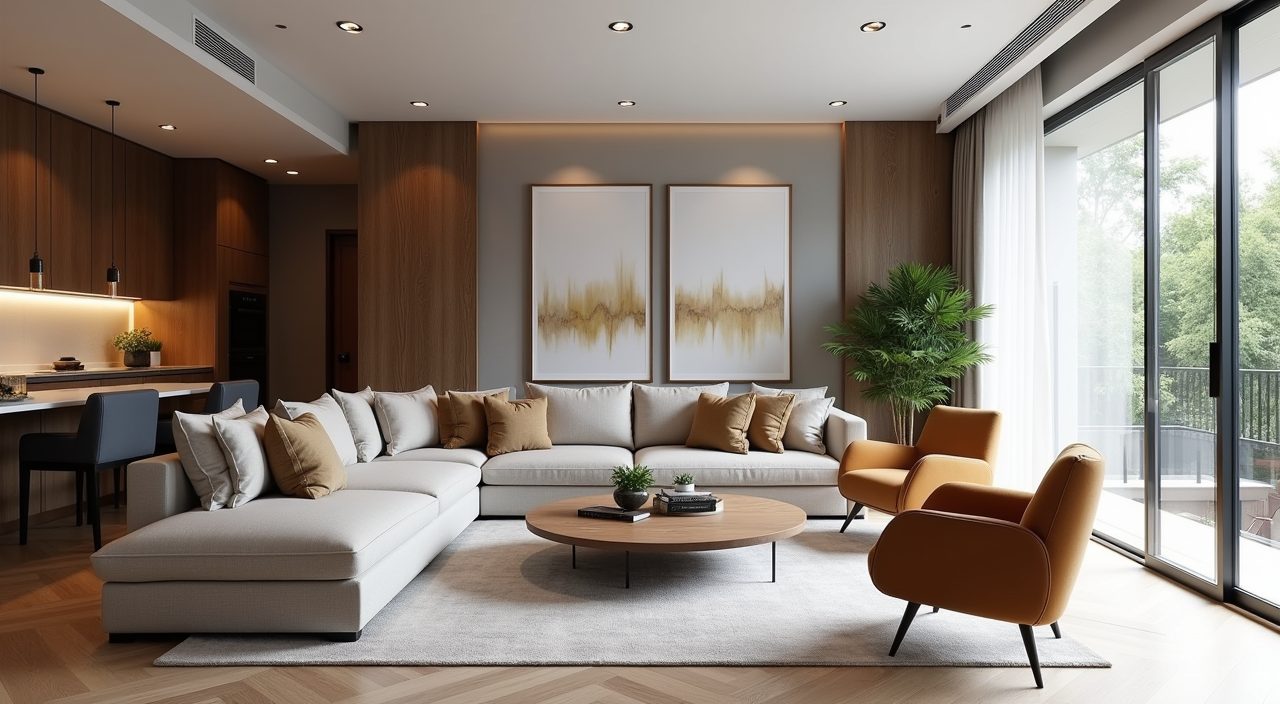
Design a landed home living room around your real spatial advantage: ceiling height and daylight. Zone the room with furniture and a large rug rather than walls, keep the palette light and warm so the space reads calm in strong equatorial sun, and specify humidity tolerant materials for anything that touches the floor or an outside wall. Then layer lighting so the room works at 3pm and at 9pm, not just once.
A landed living room in Singapore is a different problem from an HDB or condo one. In a 4 room HDB flat the living and dining share roughly 20 to 28 sqm and the ceiling sits around 2.6m, so every choice fights for space. In a terrace, semi detached or bungalow you often have 30 to 60 sqm of living area, a 3m or double volume ceiling, and windows on two or three sides. The trap is treating that volume like a condo and ending up with a room that feels grand but cold, or cramming it with furniture until the openness disappears. The ideas below focus on keeping the scale while making the room genuinely liveable in our climate.
Let the double volume breathe instead of filling it
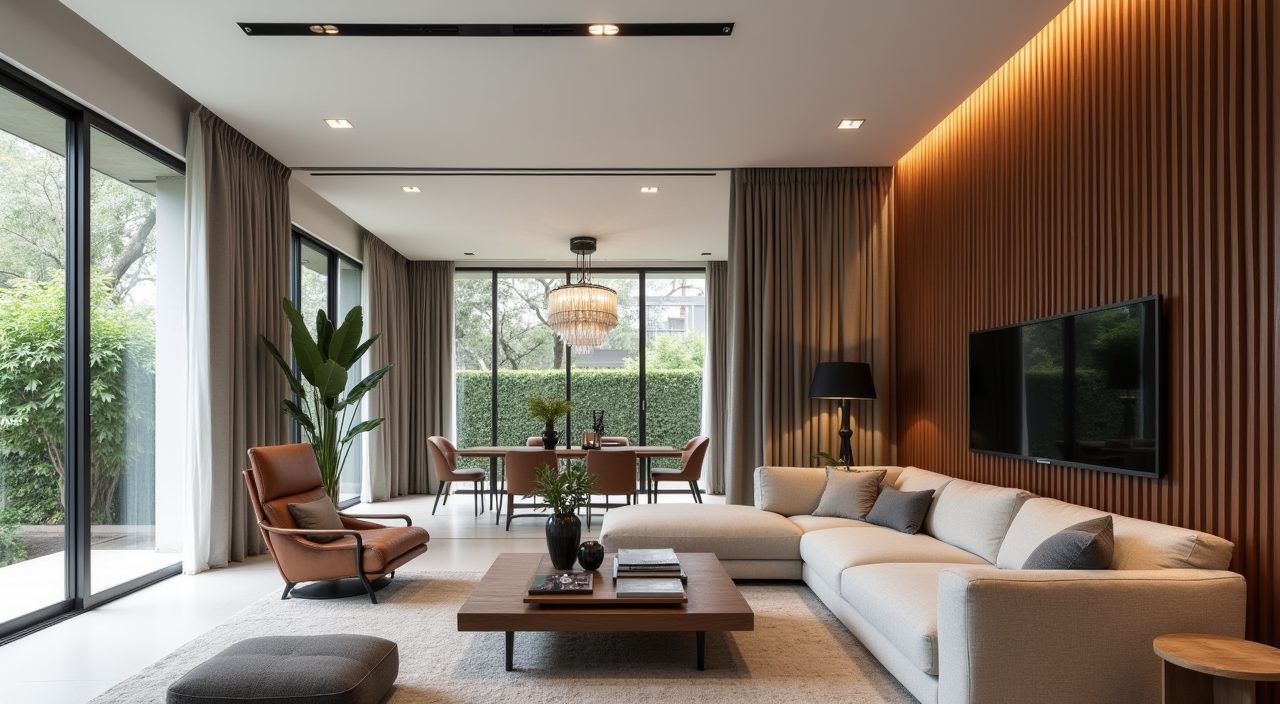
The best feature of most landed living rooms is vertical space, often a 4.5m to 6m void over the seating area. Resist the urge to break it up. A single oversized pendant or a linear cluster dropped to about 2.4m above the floor gives the eye something to read at human height while leaving the upper volume open. Tall vertical elements (a full height curtain, a floor to ceiling bookcase, a slim feature wall in fluted timber or microcement) reinforce the height without adding clutter.
If the void feels echoey, and many do because hard surfaces bounce sound, treat it acoustically rather than structurally. A large wool or wool blend rug, full length curtains, and an upholstered sofa absorb enough to soften the room. Save the ceiling for one deliberate gesture.
Choose a warm neutral base that survives tropical glare
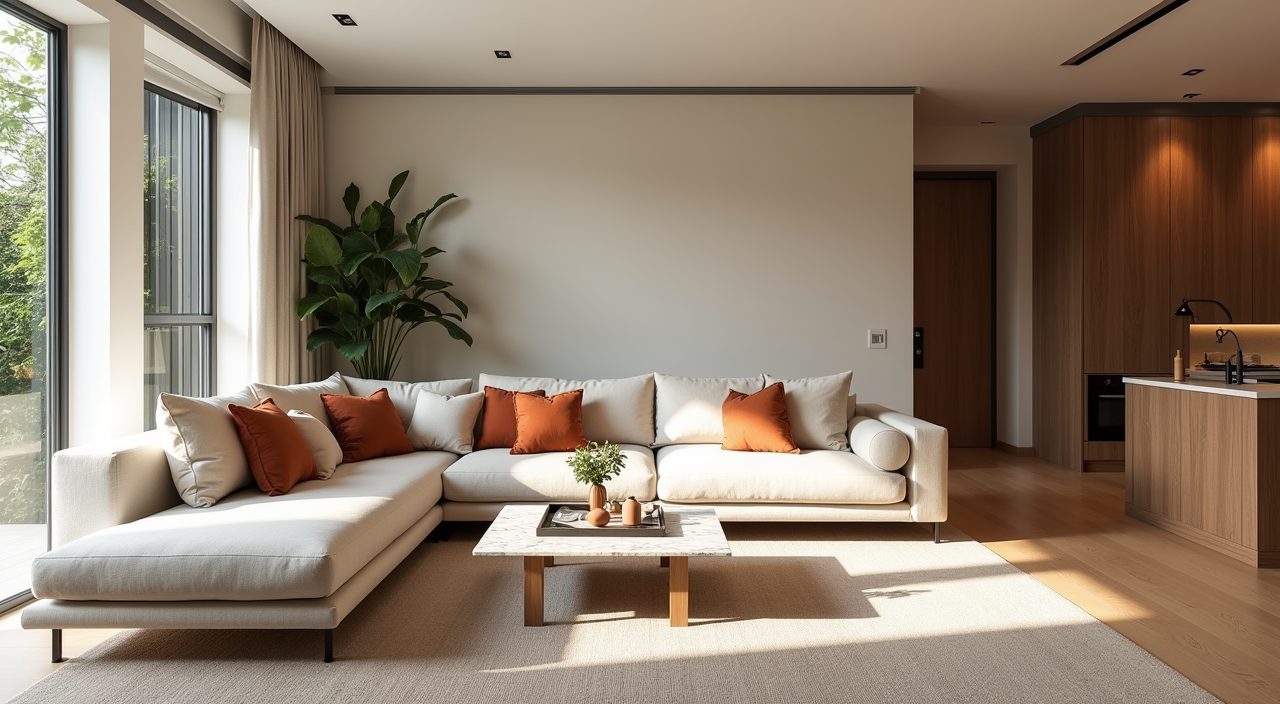
Singapore daylight is bright and slightly cool, and it floods landed homes through large windows for most of the day. Cold greys and stark whites can look clinical or show every scuff under that light. A warm off white, greige, or soft clay on the walls holds up better and stays inviting into the evening under warm lamps.
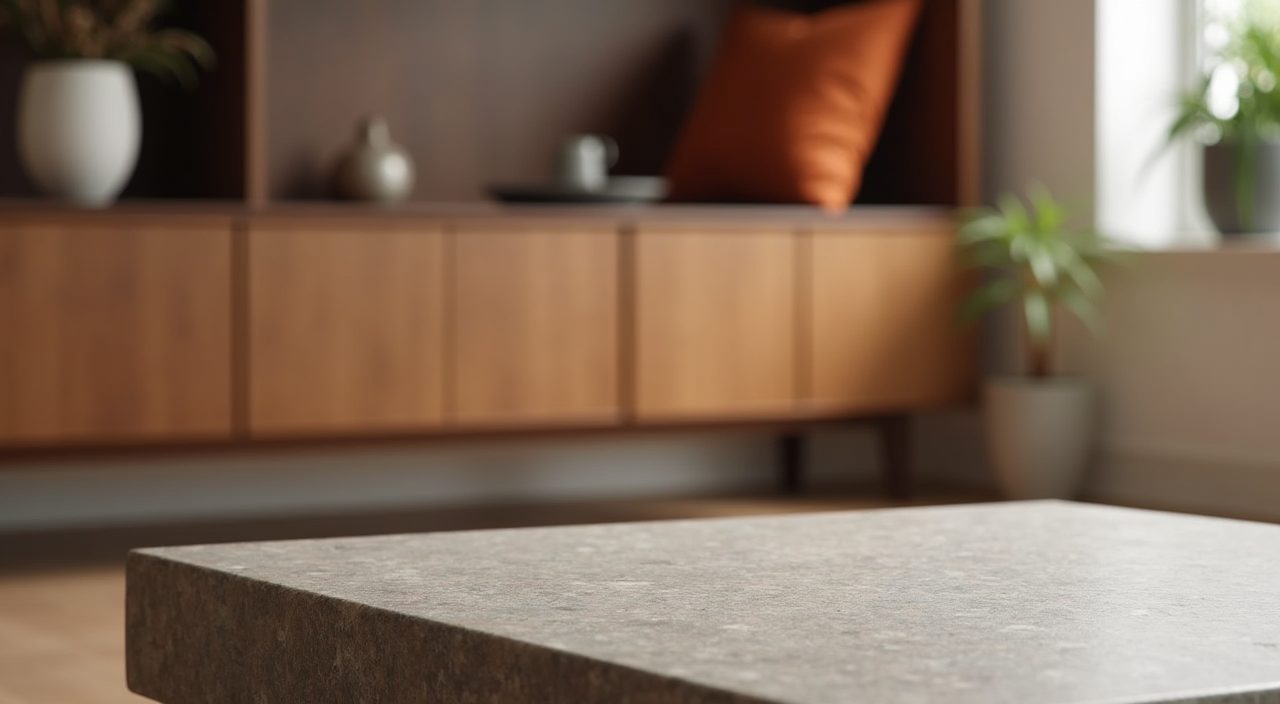
Build contrast with texture and wood tone rather than loud colour. Oak, walnut or a warm laminate on cabinetry, a stone or terrazzo coffee table, and one or two grounded accent shades (terracotta, olive, deep teal, muted ochre) give the room depth without dating quickly. Keep the boldest colour to items you can swap, like cushions, art and a rug.
Zone an open plan living, dining and kitchen without walls
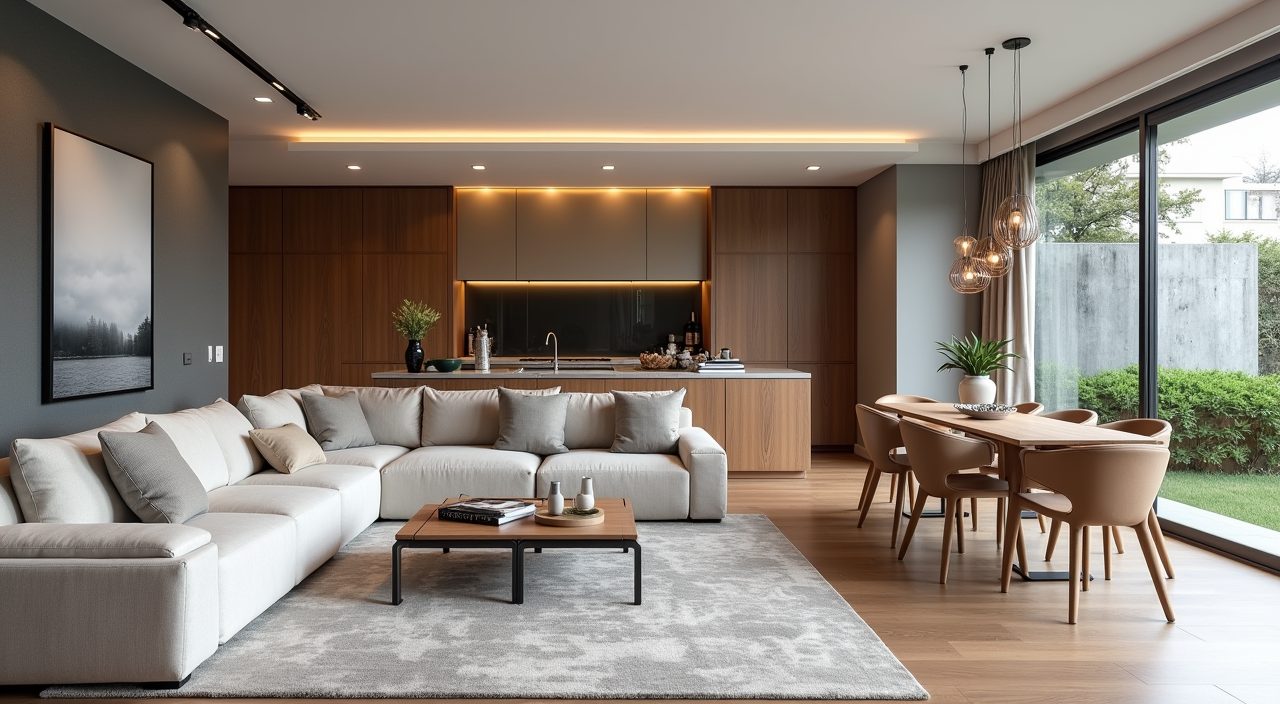
Most modern landed renovations open the ground floor into one long living, dining and kitchen run. Define each zone with furniture and finishes instead of partitions so the space still feels generous. A large rug anchors the sofa cluster, a pendant marks the dining table, and a change in flooring or a low console signals the shift from lounging to eating.
Orient the main sofa to face the best view or the largest window, not just the television. In terraces and semi detached homes that often means the sofa backs onto the dining zone, with a slim console behind it doing double duty as a serving ledge and a subtle divider.
- Anchor the lounge zone with a rug sized so the front legs of all seating sit on it.
- Use a console, bench or open shelf as a low divider rather than a solid wall.
- Keep a clear 900mm to 1100mm walkway through the open plan so traffic never cuts across the seating.
Bring the garden or air well inside
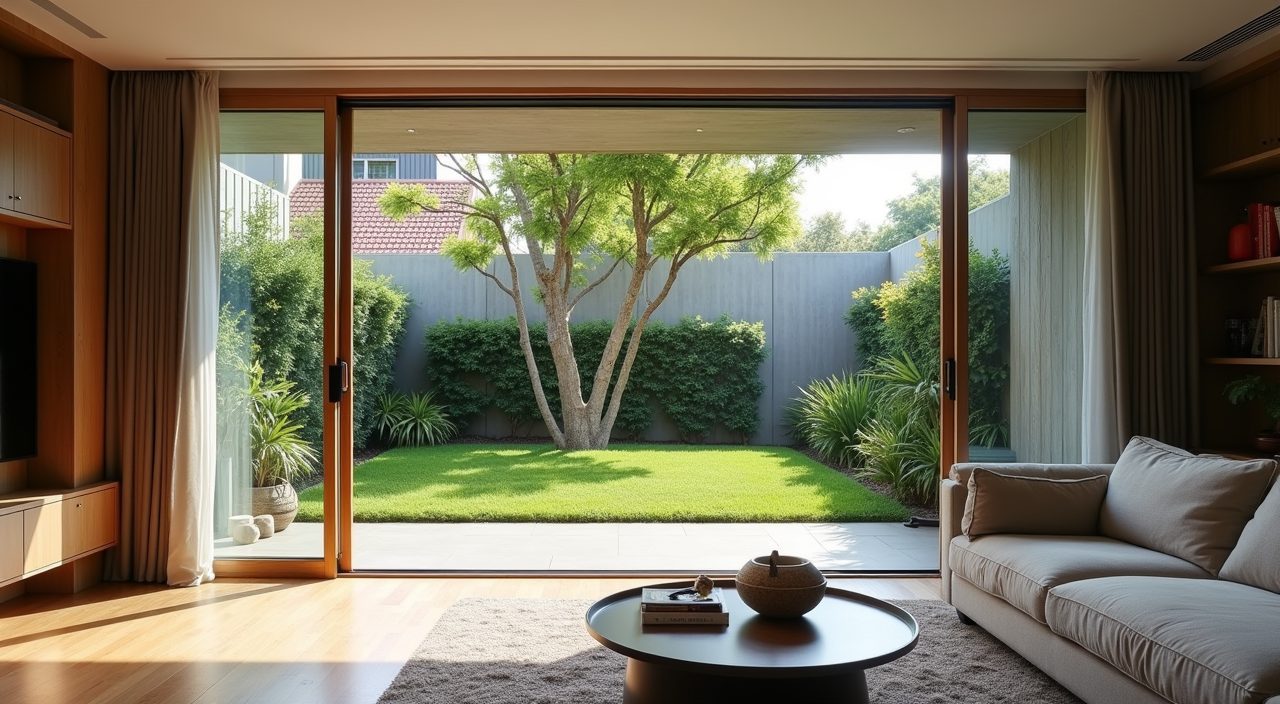
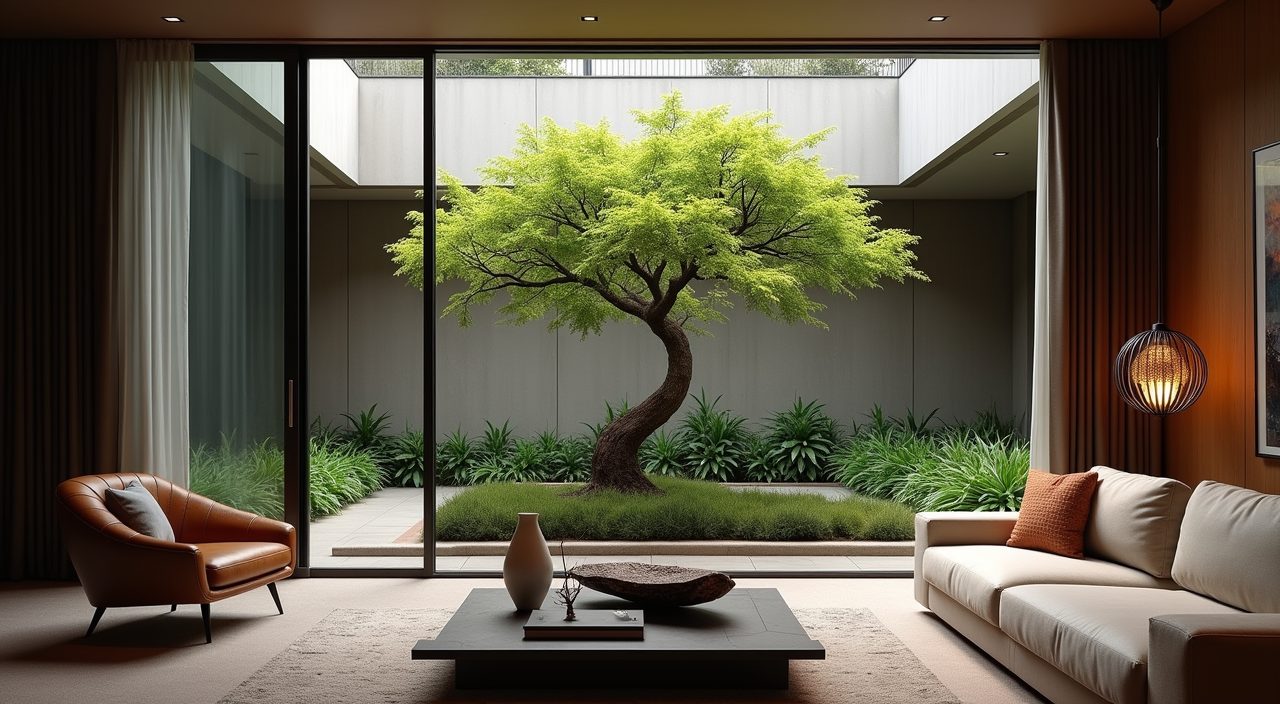
A real edge of landed living is contact with outside: a front garden, a rear patio, a side yard, or an internal air well or courtyard. Full height sliding or bifold glazing onto that space makes the living room feel twice its size and pulls in greenery and light. Frameless or slim framed systems read cleaner and lose less view.
If you have an air well or courtyard in the middle of the plan, treat it as a live focal point. A single sculptural tree or a planted wall visible from the sofa does more for the room than any piece of art. Just plan drainage and choose species that tolerate the shade and humidity of an enclosed well, and think about the western sun, which can turn a glazed living room into a greenhouse without solar film, deep eaves, or planting for shade.
Specify materials that shrug off humidity
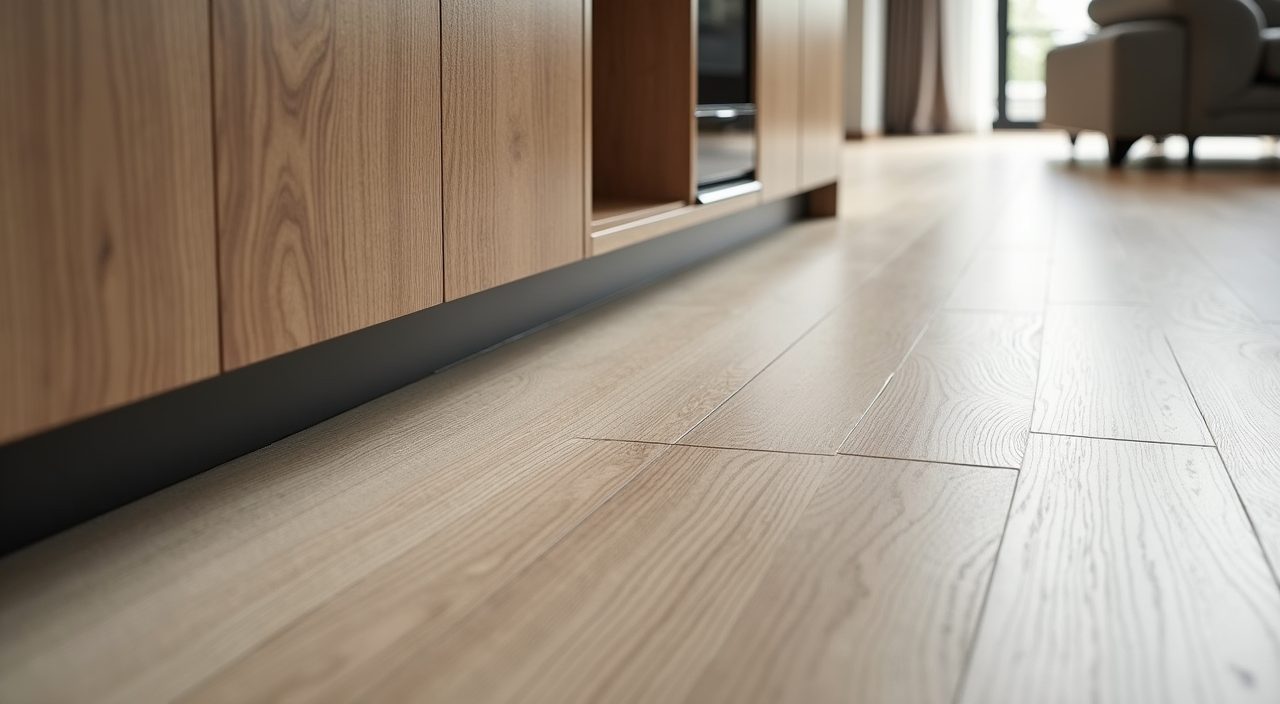
Ground floor landed living rooms sit close to soil moisture and see high year round humidity, so material choice matters more than in a high floor condo. Large format porcelain or sintered stone flooring is the safe workhorse: it stays cool underfoot, resists water, and suits the open scale. If you want the warmth of timber, engineered wood or a good wood look tile handles our climate far better than solid parquet, which can cup or gap.
For built ins and the television feature wall, favour moisture resistant plywood carcasses, HPL or laminate finishes, and aluminium or powder coated hardware over raw MDF and untreated steel near external walls. Keep at least a small gap behind tall cabinetry on outside walls for air movement, and if any part of the living zone opens to a patio, treat the transition floor as a wet edge.
Layer lighting for day, dusk and night
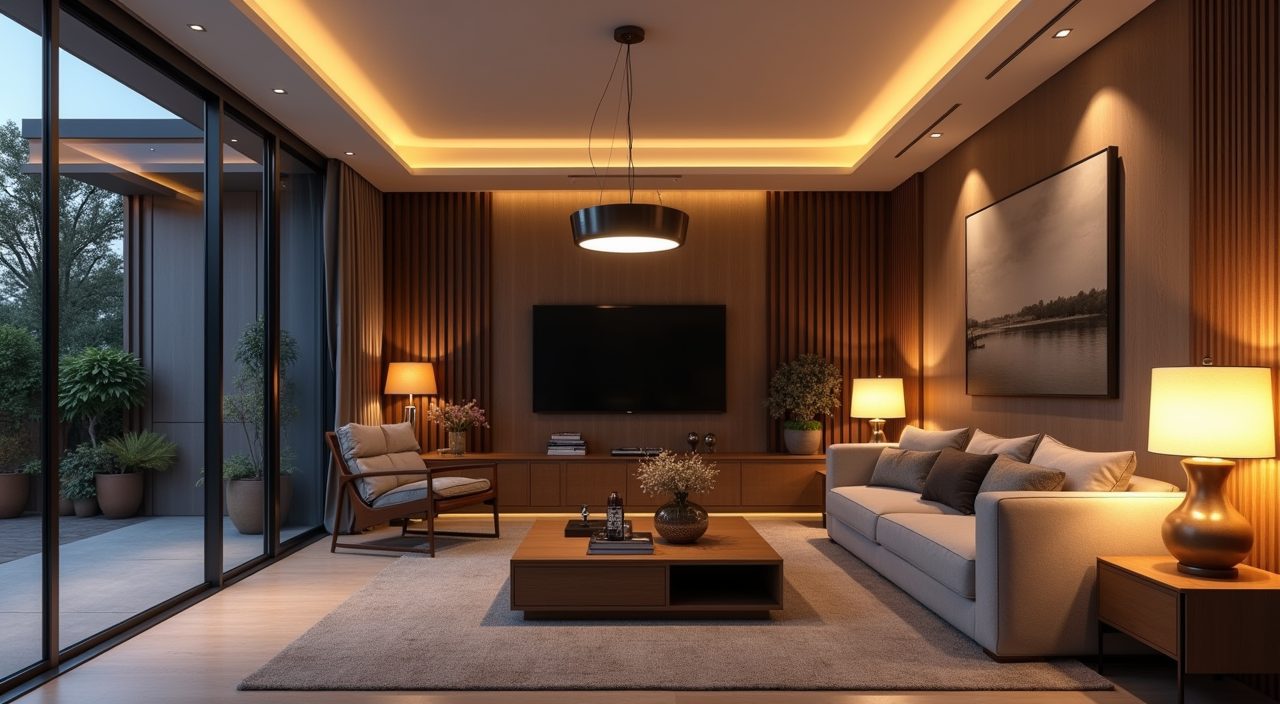
A tall living room lit by a single ceiling fixture looks flat and feels institutional after dark. Plan at least three layers: ambient light for the whole room, task light where people read or work, and accent light to pick out texture, art or the void. Recessed downlights on the perimeter, a statement pendant over the coffee table, wall washers on a feature wall, and a couple of floor and table lamps cover most rooms.
Put the layers on separate switches or dimmers so one room can be a bright family space by day and a soft, low lounge at night. Choose warm white around 3000K for living areas; it flatters skin and timber and reads as relaxing, where cooler temperatures feel like an office.
- Dim the pendant and downlights independently so evenings can go low without touching task lights.
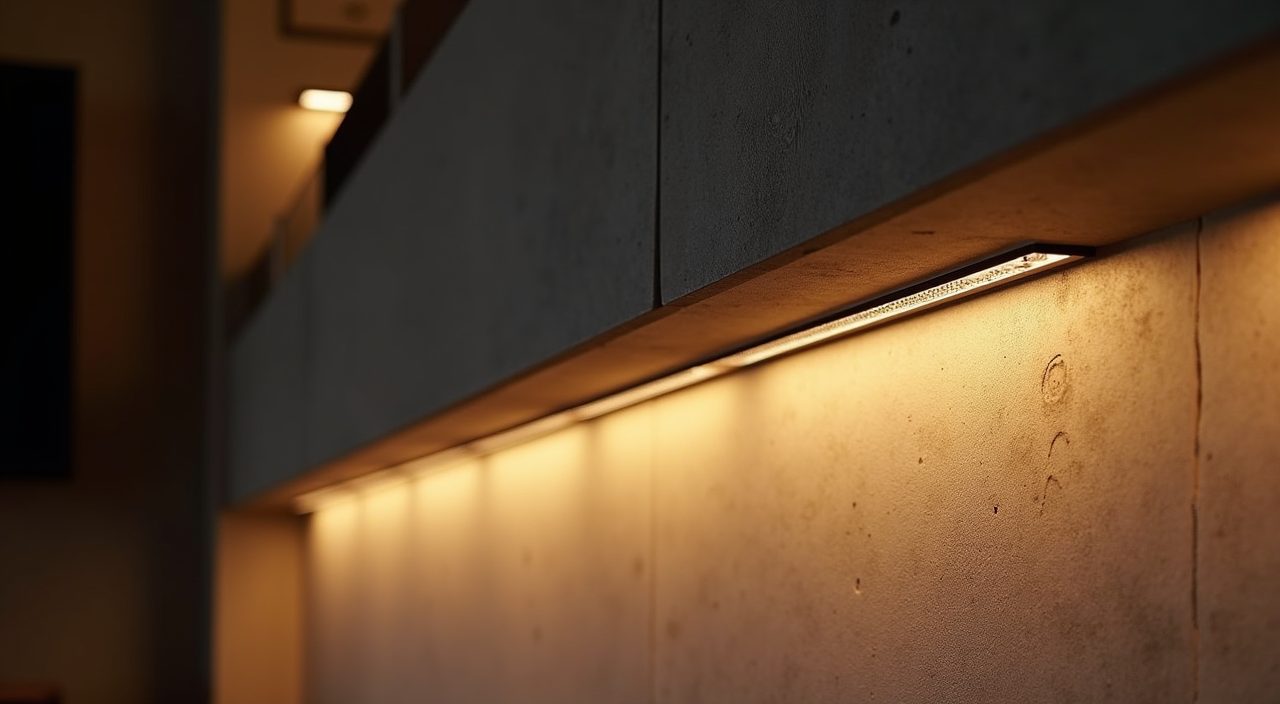
- Add discreet skirting or cove LED for a soft night time glow that avoids harsh overheads.
- Aim accent lights at a textured wall, plants or shelving, never straight into seated eye level.
Plan a media wall that hides the clutter
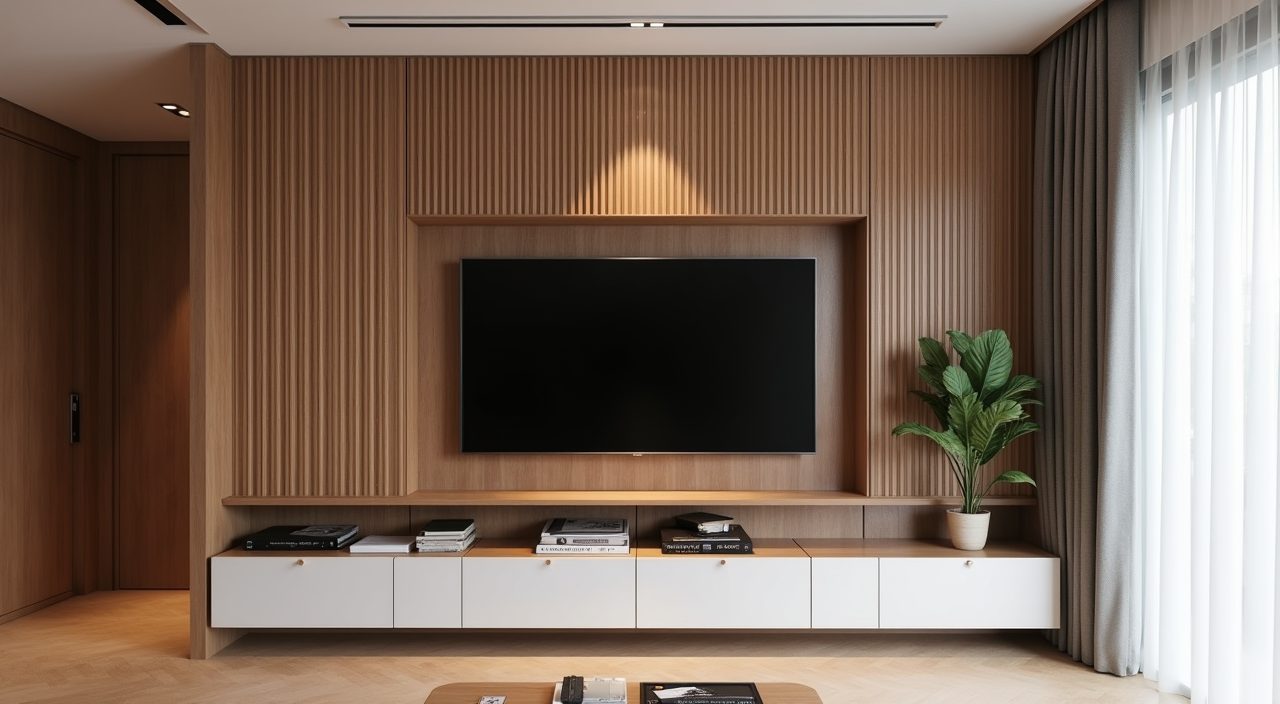
The television wall is where landed living rooms most often go wrong, ending up as a shiny slab that dominates the space. Recess the screen into a full height feature wall in fluted timber, microcement, stone or a warm laminate, and build low storage beneath it to swallow the console, router, cables and game gear. Running conduit in the wall during renovation, before tiling or plastering, is far cheaper than chasing it in later.
If the room is genuinely large, consider floating the television on a slim partition that also divides the lounge from a study nook or staircase, so one element earns its footprint twice. Keep the wall around the screen calm; this is not the place for a busy backdrop that competes with the picture.
Design storage that keeps the openness
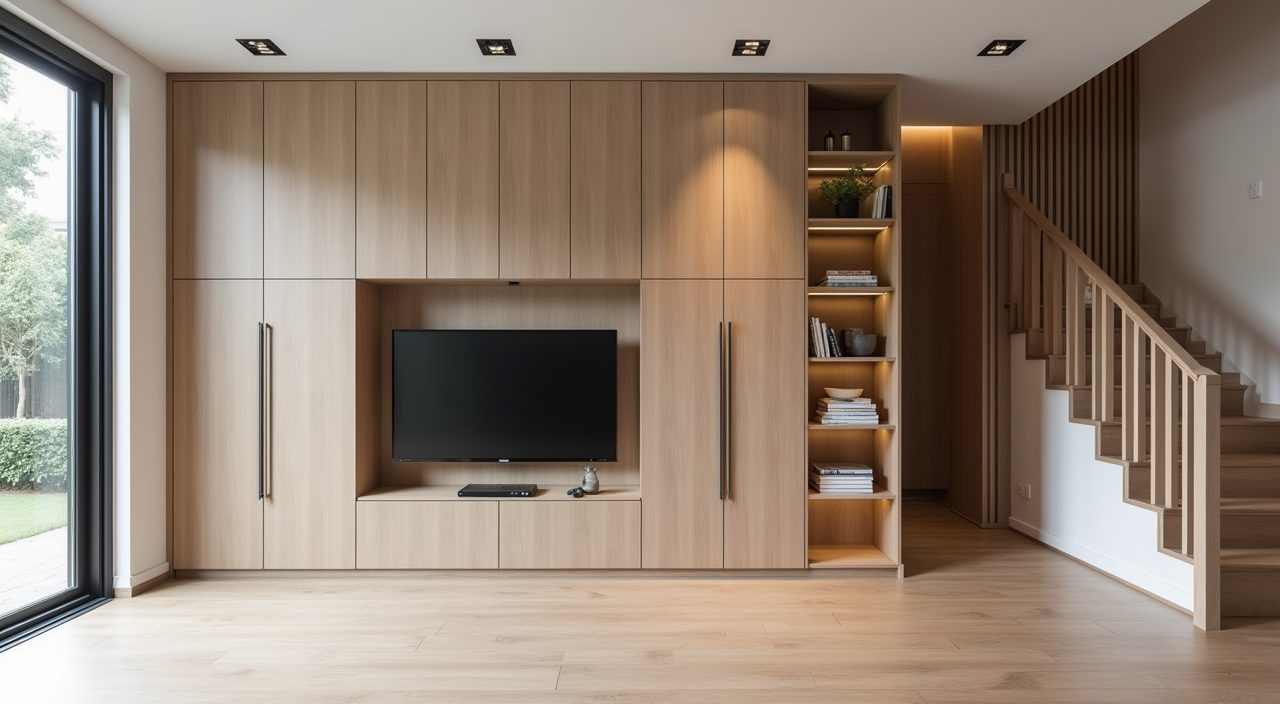
Open living produces open clutter, so a landed living room needs storage that disappears. Full height built in cabinetry along one wall, finished flush and handleless, holds far more than freestanding units while reading as a clean plane. Mix closed cabinets for the things you want hidden with a few open niches for books and objects so the wall does not feel like a wardrobe.
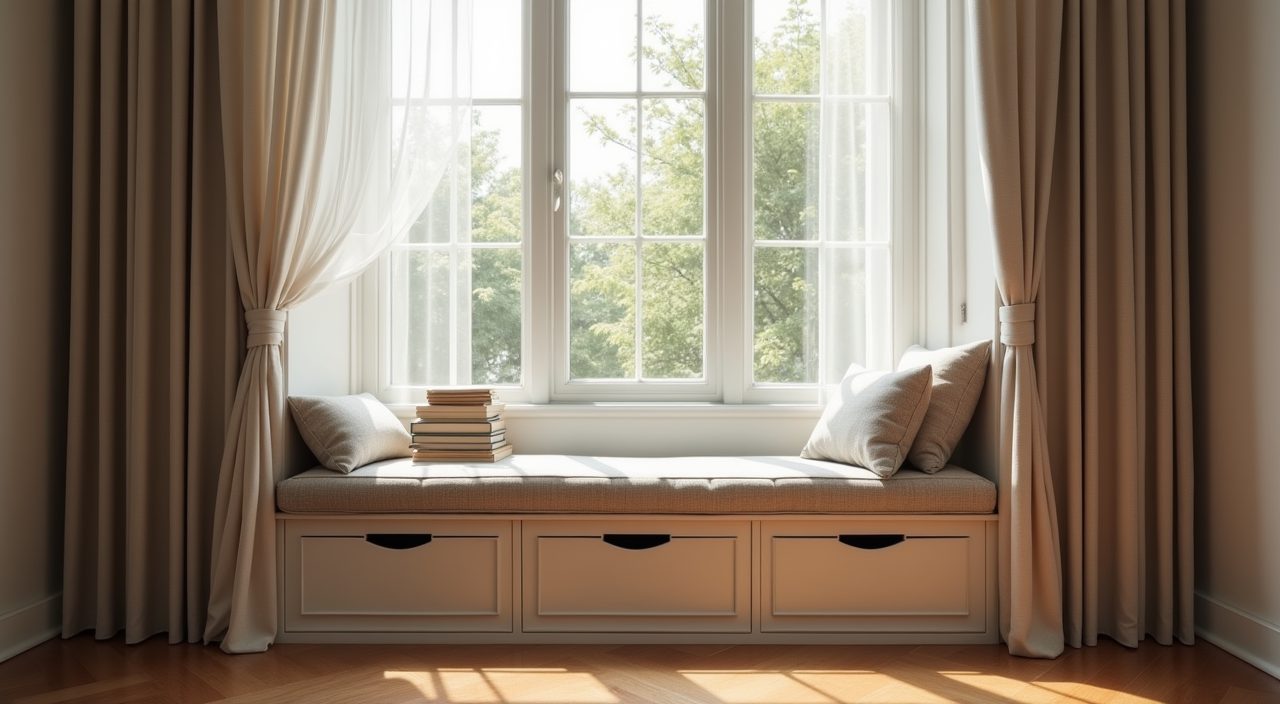
Under stair voids, common in terraces and semi detached homes, are prime living room storage: fit them out as concealed cabinets, a display run, or a compact reading nook. A window seat with drawers below, or a bench along a low wall, adds seating and hides bulky items at the same time.
What to plan and budget for
A landed living room touches structure, finishes, electrical and sometimes plumbing all at once, so plan it as part of the wider ground floor rather than a standalone decor project. Sequence matters: structural changes and glazing first, then electrical rough in for the lighting layers and media wall, then flooring, then built in carpentry, then loose furniture last. Lock the lighting and power layout before any wall is closed, because rework after plastering is the most common and avoidable cost blowout. As a rough guide, carpentry and built ins usually take the largest share of a living room budget, followed by flooring and lighting, with a sensible contingency of around 10 to 15 percent for a landed property where hidden conditions turn up more often than in a flat. Get itemised quotes so you can see where the money goes rather than a single lump sum. If you are ready to move from ideas to build, a contractor who can handle the renovation, electrical rewiring and any plumbing shifts under one scope will keep a landed home living room design ideas renovation coordinated and avoid the finger pointing that happens when trades are hired piecemeal.
Frequently asked questions
How much should I budget for a landed living room renovation in Singapore? It depends heavily on scope, but expect the living room alone to run into the tens of thousands once you include full height carpentry, quality flooring, layered lighting and a proper media wall, and more if you add glazing or structural changes. Built in carpentry and flooring are usually the biggest line items, so decide early how much of the wall you want cabinetised. Always work from itemised quotes and keep a 10 to 15 percent contingency for a landed property.
What flooring works best for a landed living room in our climate? Large format porcelain or sintered stone is the most reliable for a ground floor living space because it handles humidity, water and heavy traffic and stays cool. If you want warmth, engineered wood or a wood look porcelain tile behaves far better than solid timber parquet, which can cup or gap with our moisture levels.
How do I stop a double volume living room feeling cold and echoey? Soften the hard surfaces. A large wool or wool blend rug, full length curtains and an upholstered sofa absorb sound, while a single oversized pendant dropped to human height gives the eye a reference point. Warm 3000K lighting and warm wood tones do the rest to make the volume feel inviting rather than institutional.
Should I knock down walls to open up the ground floor? Often yes, since an open living, dining and kitchen run suits landed homes and Singapore's love of entertaining, but confirm which walls are structural before you plan anything. Any removal of a load bearing wall needs a Professional Engineer and the right approvals, so have a contractor and PE assess the layout before you commit to an open plan.