
Landed Home Interior Design Ideas in Singapore
The best way to approach a landed home in Singapore is to design around the things a condo or HDB flat cannot give you: multiple storeys, an internal staircase, ground contact with soil and drains, and often a small garden or air well. Plan the vertical flow first (who lives on which floor, where the wet zones sit, how light and air move up through the house), then layer in style. Get the bones right and the finishes look after themselves.
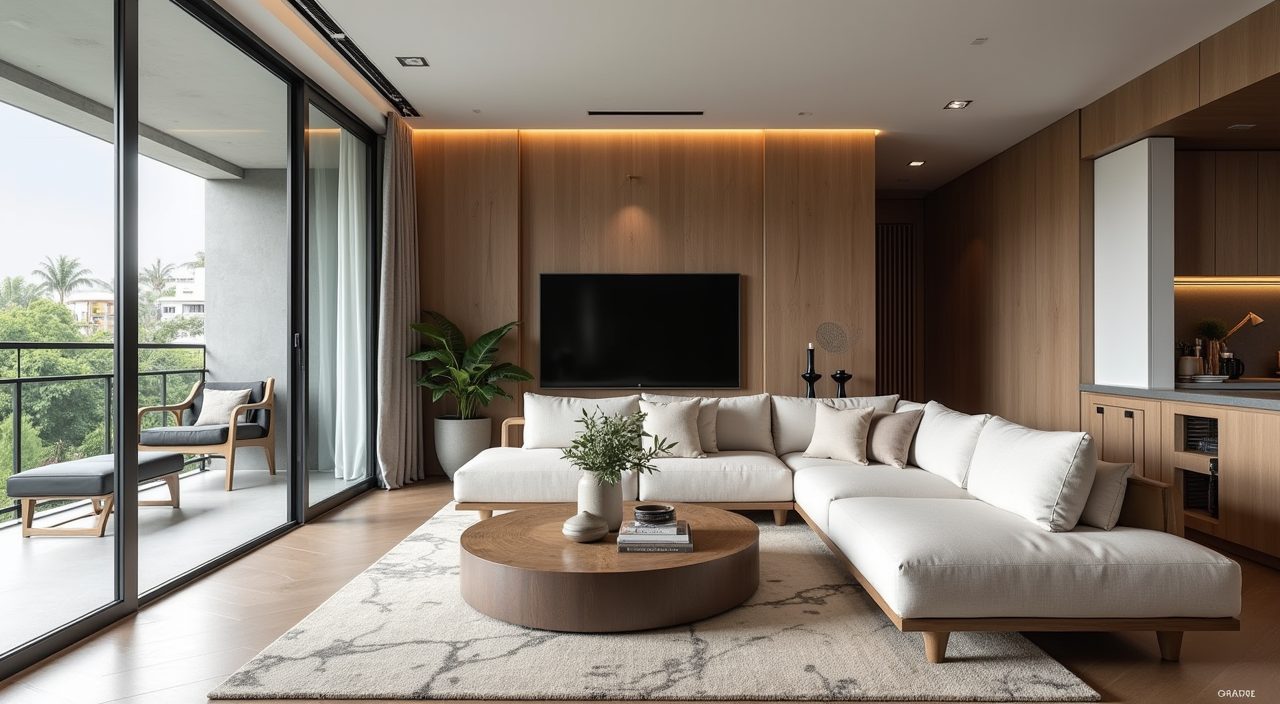
Landed living here also means dealing head-on with the tropics. Afternoon west sun through tall windows, driving rain against the facade, humidity that warps cheap timber, and the reality that a two or three storey house heats and cools very differently on each floor. The ideas below cover how to plan the space, how to choose materials and finishes for our climate, and how to think room by room. Explore the specific room guides linked below once you have the overall approach clear.
What matters most in a Singapore landed home
A landed property is really several small homes stacked on top of each other, joined by a staircase. Before you pick a single tile, decide how the household actually uses each floor. A common and comfortable pattern is public and messy zones low down (living, dining, dry and wet kitchen, a guest room or helper's room near the yard), private bedrooms in the middle, and the master suite or a quiet study or family loft at the top where it is furthest from the street noise.
The staircase is the one element unique to landed living, and it defines the whole interior. Treat it as a feature, not an afterthought: a void above it pulls daylight and hot air upward, a landing can double as a reading nook, and open risers keep a narrow terrace house from feeling like a corridor. Because heat rises, the top floor is always the hottest, so plan insulation, cross ventilation and aircon zoning with that in mind rather than fighting it later.
Ground-floor moisture is the other landed-specific issue. Unlike a high-rise unit, your ground level sits on soil and near external drains, so damp-proofing, floor levels at the entrance and gully placement in the yard matter as much as any finish. Getting these unglamorous basics right is what separates a house that ages well from one that smells musty in two years.
Working with tropical light, heat and humidity
Orientation drives comfort. West and afternoon sun is brutal in Singapore, so rooms on the west facade need deep reveals, external shading, or planting rather than a single sheet of clear glass. North and south light is gentler and steadier, which is why living areas and studies feel best facing those directions. If your facade is fixed, control the glare with layered curtains, timber screens or louvres rather than relying on the aircon to fight it.
Humidity is the quiet enemy of interior finishes. Solid hardwood and cheap engineered flooring can cup and gap, untreated joinery swells, and any dead pocket of still air breeds mould. Design for airflow: a stack effect through the staircase void, high-level vents, ceiling fans in every main room, and dehumidifying wherever you store clothes, leather or documents. Fans plus good cross ventilation let you run the aircon less, which matters over a house this size.
Natural light is one of the real luxuries of landed living, so use the roof. Skylights over the stairwell, a top-floor void, or clerestory windows bring daylight deep into the plan without exposing the whole facade to heat. Just detail them properly for waterproofing and add a blind, because an uncovered skylight over a bed turns a bedroom into an oven by mid-morning.
Materials and finishes that survive the climate
Choose finishes for humidity, sun and easy cleaning first, then for looks. The result still reads as calm and premium; it just does not fall apart. For flooring, large-format porcelain and homogeneous tiles handle our climate and traffic far better than solid wood, and stone or terrazzo suits wet zones and the ground floor. If you want the warmth of timber, use quality engineered boards or timber-look tile in the drier upper rooms rather than at the entrance or near the yard.
For a palette that suits Singapore homes, lean into light, breathable neutrals (off-white, warm greys, sand and stone) as a base, then add depth with natural timber tones, rattan, and one or two grounding darker accents. Bright whites can glare under strong tropical light, so a slightly warmer off-white usually reads better. Bring in greenery generously; plants are the cheapest way to soften a hard-surfaced, tiled interior and they thrive in our light.
- Flooring: large-format porcelain or homogeneous tile for main and wet areas; engineered or timber-look tile upstairs.
- Joinery: moisture-resistant carcass boards, HPL or spray finishes; avoid raw MDF near wet zones.
- Windows: laminated or double glazing on hot facades, with external shading or screens for west sun.
- Wet areas: full-height waterproofing, generous falls to drains, and anti-slip finishes for bathrooms and the yard.
- Palette: warm off-white base, natural timber and rattan, restrained dark accents, and real plants throughout.
A room-by-room approach
Once the house-wide plan and material logic are set, design each room around how it is actually used rather than copying a magazine spread. The living room is your double-height moment and the family hub, so plan seating around conversation and the TV wall, not around the window. Kitchens in landed homes almost always split into a dry kitchen for show and light cooking and an enclosed wet kitchen for heavy wok work, which keeps grease and smell out of the main living space.
Bedrooms shift with floor level and sun. The master bedroom, often on an upper floor, benefits from a walk-in wardrobe with dehumidification and an ensuite planned for cross ventilation; secondary bedrooms and a kids' room reward built-in storage and flexible layouts that adapt as the family grows. A study or work-from-home corner does best with steady north or south light and away from the noisy street side, while the dining area works hardest when it sits between the kitchen and living zone as the social centre of the ground floor.
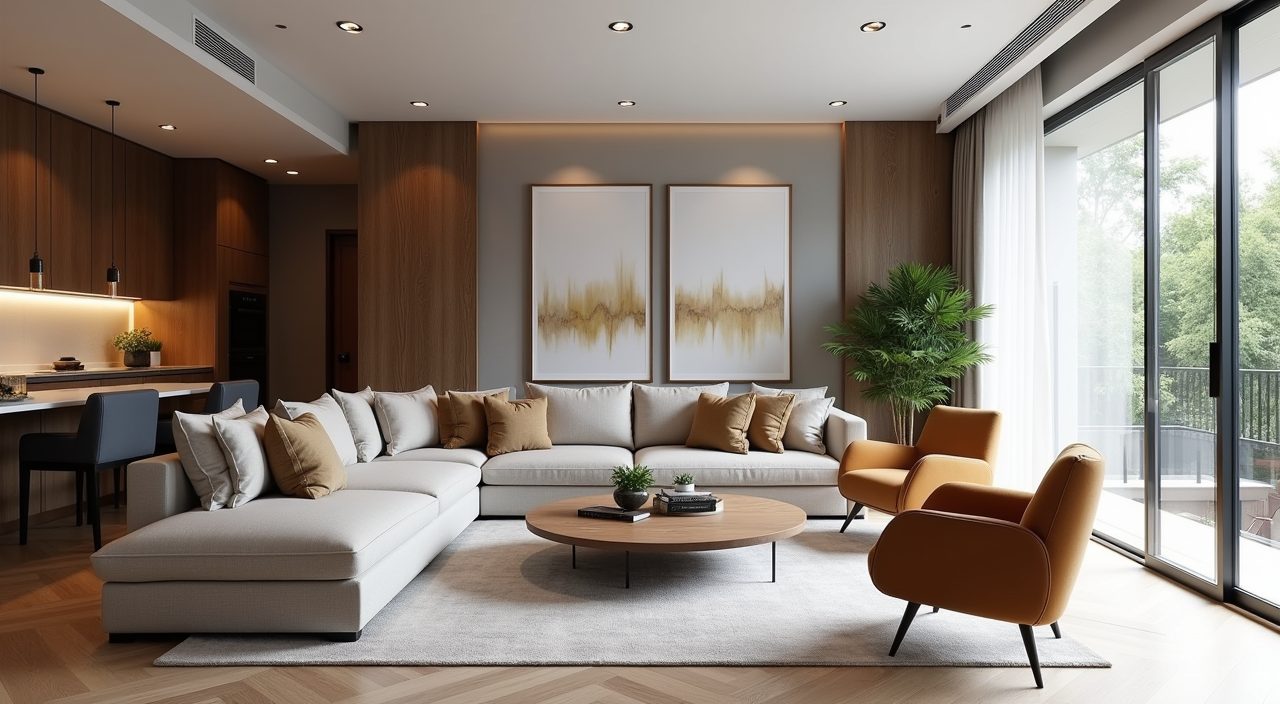
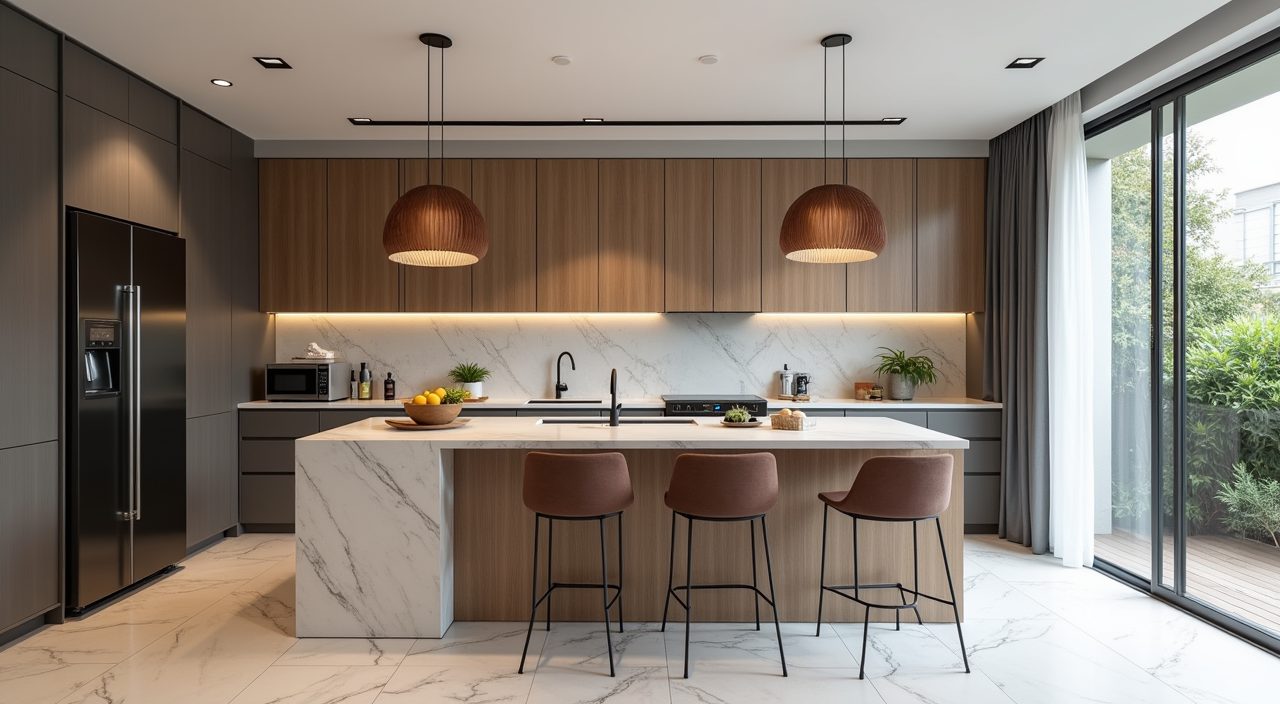
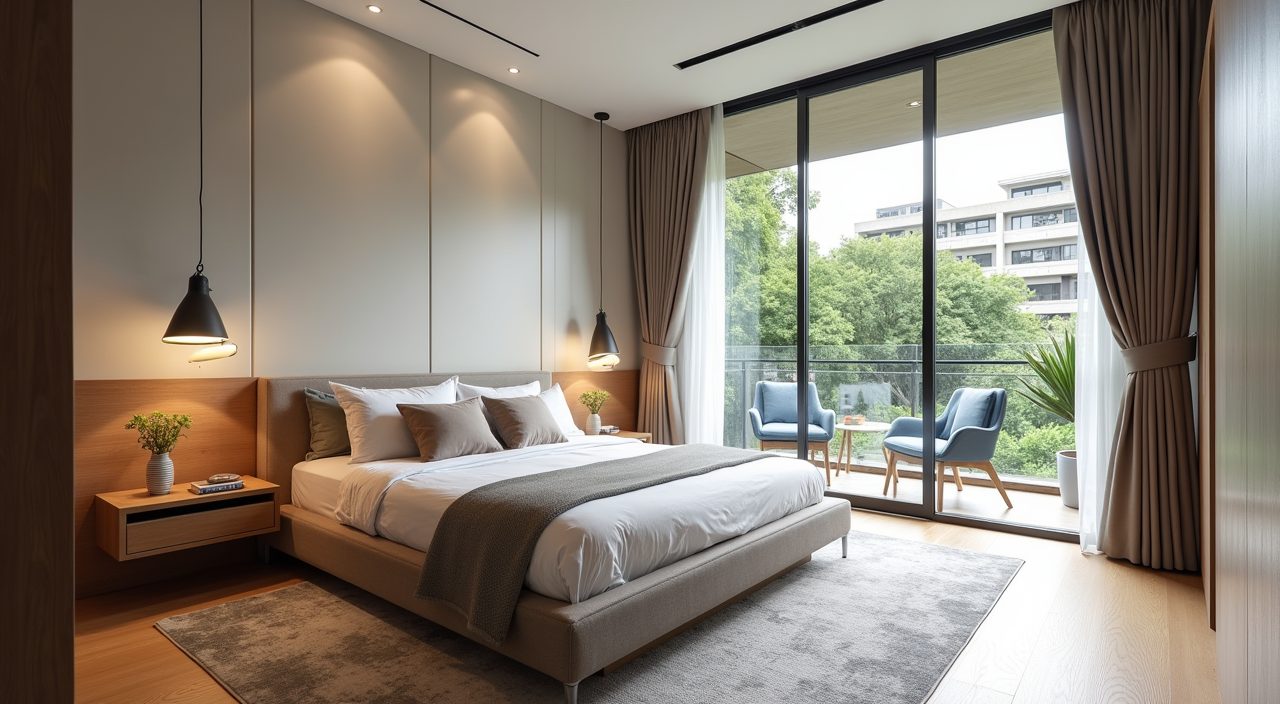
Use the detailed room guides linked below to go deeper on each space. They cover the living room, kitchen, master bedroom, other bedrooms, bathrooms, the study, the dining area and the kids' room, with Singapore-specific layout, storage and finish ideas for each. Read them alongside this overview so your individual room decisions still add up to one coherent home.
Explore Landed Home rooms
Frequently asked questions
How is designing a landed home different from a condo or HDB flat in Singapore?
A landed home has multiple storeys joined by a staircase, direct contact with soil and drains at ground level, and its own facade exposed to sun and rain on all sides. That means you plan vertical flow and floor zoning first, deal with ground-floor moisture and waterproofing, and manage heat and light per floor, whereas a condo or HDB unit is a single level with the building envelope already handled for you.
What is the best flooring for a landed home in Singapore's climate?
Large-format porcelain or homogeneous tiles are the safest choice for main living areas, wet zones and the ground floor because they shrug off humidity, water and heavy traffic. If you want the warmth of wood, use good quality engineered boards or timber-look tile in the drier upper-floor bedrooms, and keep solid hardwood away from the entrance, yard and bathrooms where moisture will cause cupping.
How do I keep the top floor of a landed house from being too hot?
Heat rises, so the top floor is always warmest. Insulate the roof properly, add high-level vents or a stairwell void so hot air can escape upward, shade any skylights and west-facing glass, run ceiling fans, and zone the aircon so you are not cooling the whole house to fix one floor. Cross ventilation and shading do most of the work; the aircon then handles the rest.
Should the kitchen be one open space or split into wet and dry?
Most Singapore landed homes work best with a split kitchen: an open dry kitchen for light cooking, coffee and show, plus an enclosed wet kitchen with strong extraction for heavy wok and curry cooking. The enclosure keeps grease, heat and smell out of the open-plan living and dining areas, which matters even more in a large landed home where those zones flow together.