Landed Home Study Room Design Ideas
Study room design ideas for Singapore landed homes: layouts, joinery, lighting, humidity control and budget notes for a room that works year round.
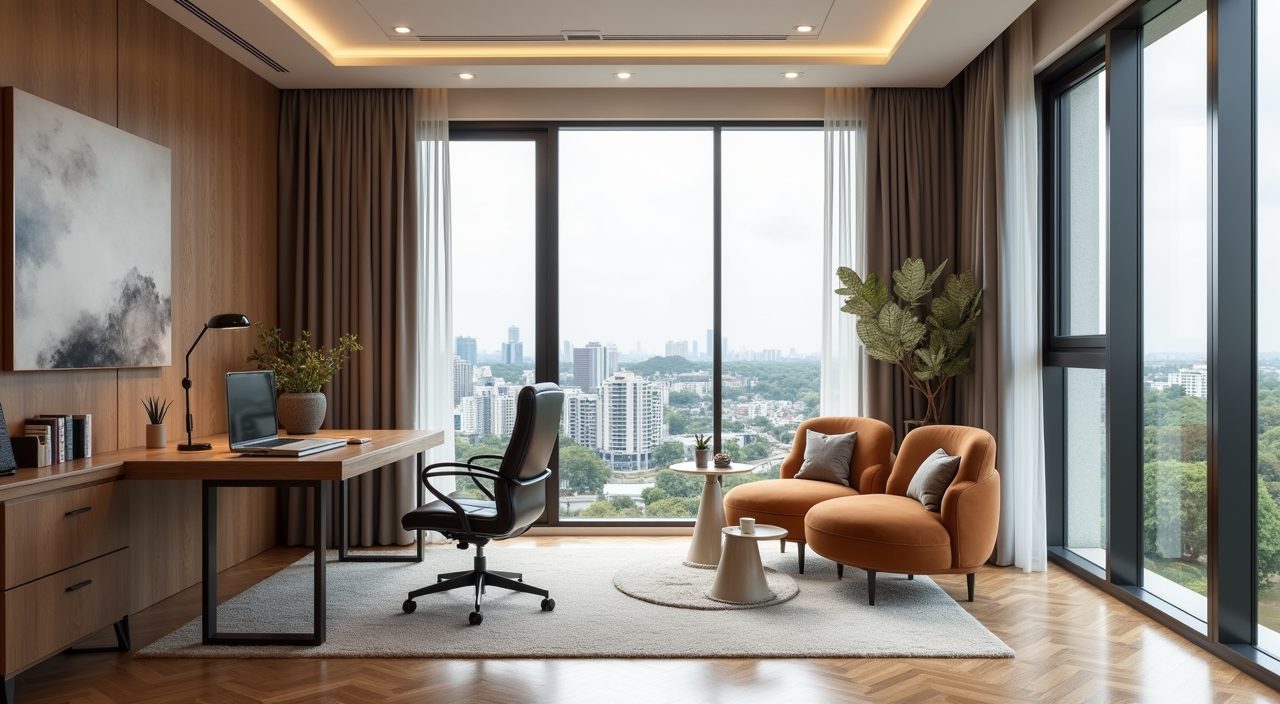
Design a landed home study around three things: a quiet zone away from the household traffic, generous built-in storage that keeps the desk clear, and lighting that handles both bright tropical daytime and long night sessions. In a Singapore landed home you usually have more floor area than an HDB or condo owner, so use it for a proper reading corner and full-height shelving rather than cramming in furniture. Plan for humidity from the start, since a poorly ventilated study on the top floor will cook books, electronics and timber.
Study rooms in landed homes tend to land in one of three spots: a dedicated ground floor room near the entrance (good for a home office that clients visit), an attic or top floor loft (private but hot), or a mezzanine and landing nook carved out of the staircase void. Each has different light, heat and noise conditions, so the ideas below are written to be adapted to where your study actually sits rather than a one-size layout.
Position the desk to use side light, not glare
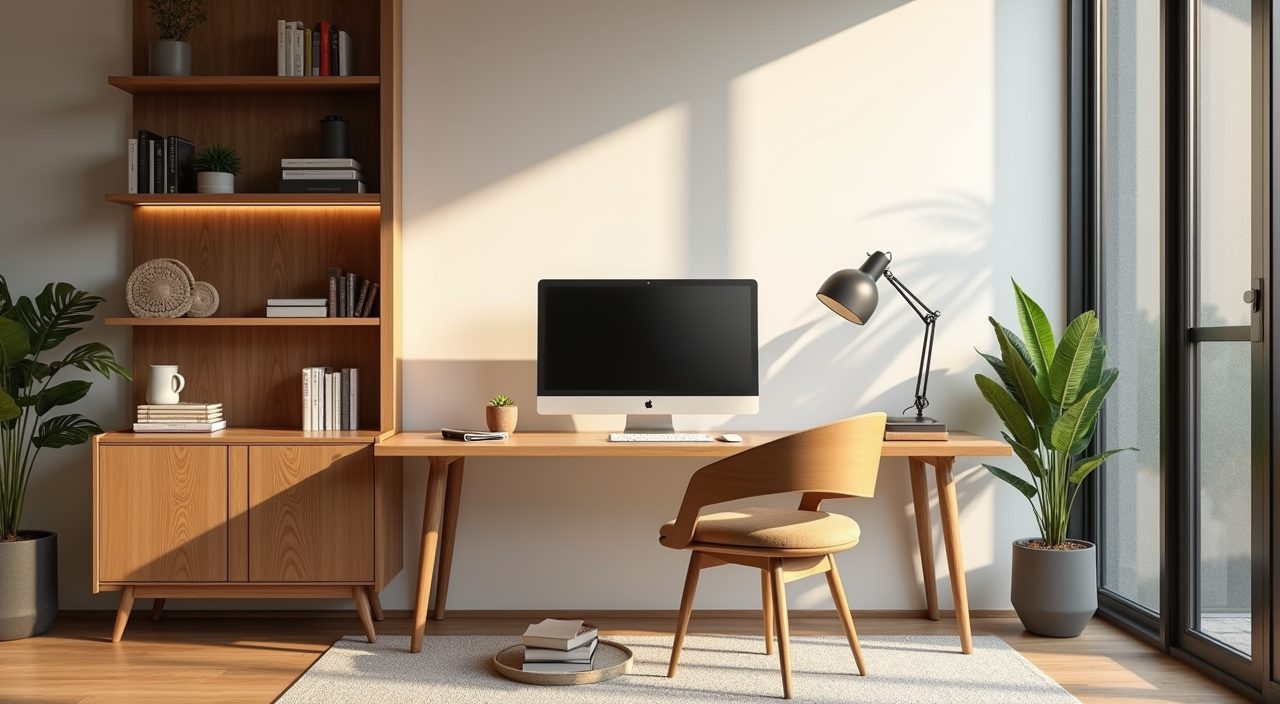
Singapore daylight is strong and comes in low through the year, so a desk facing a window will fight glare on the screen from late morning onward, and a desk with a window directly behind it throws harsh backlight into video calls. The reliable move is to set the desk so the window is to one side, giving you soft daylight across the work surface without it hitting the monitor head on.
If the study faces west or gets direct afternoon sun, layer your shading. Sheer curtains soften the light for most of the day, and a roller blind or timber louvre behind them cuts the harsh 4pm to 7pm glare without making the room dark. This matters more in landed homes because rooms often have larger window spans than a typical flat.
Build full-height joinery instead of freestanding shelves
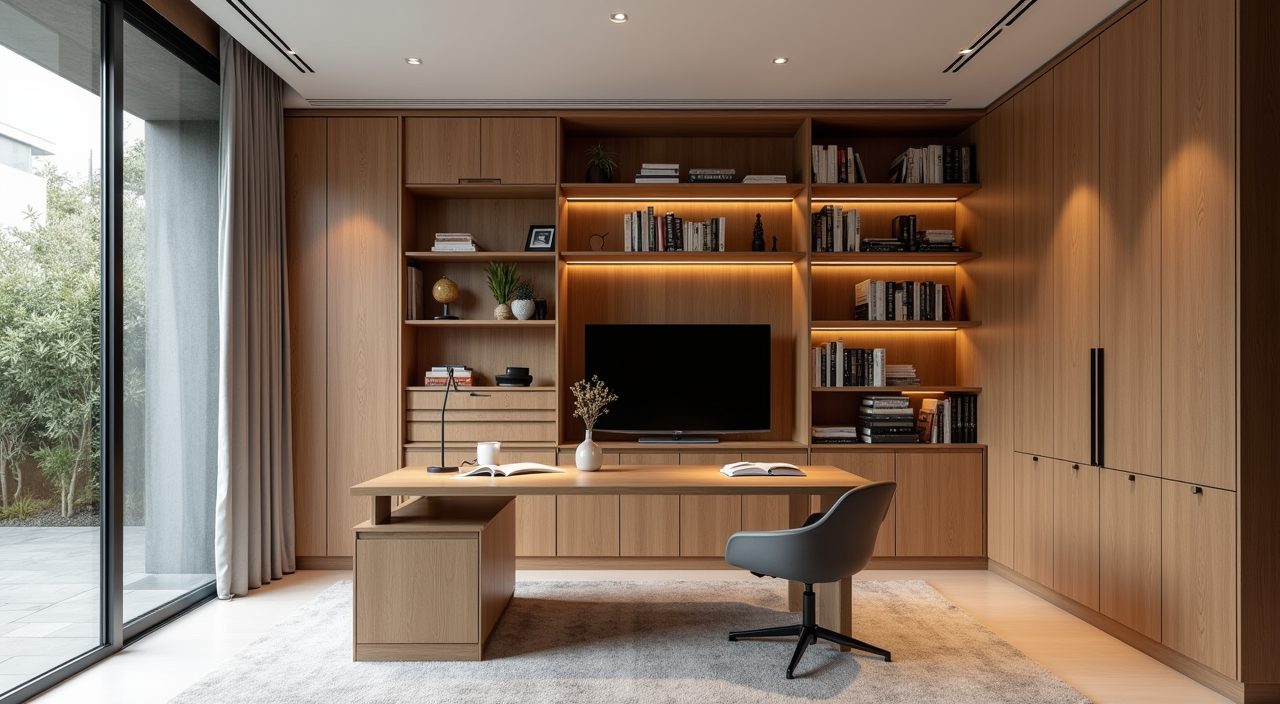
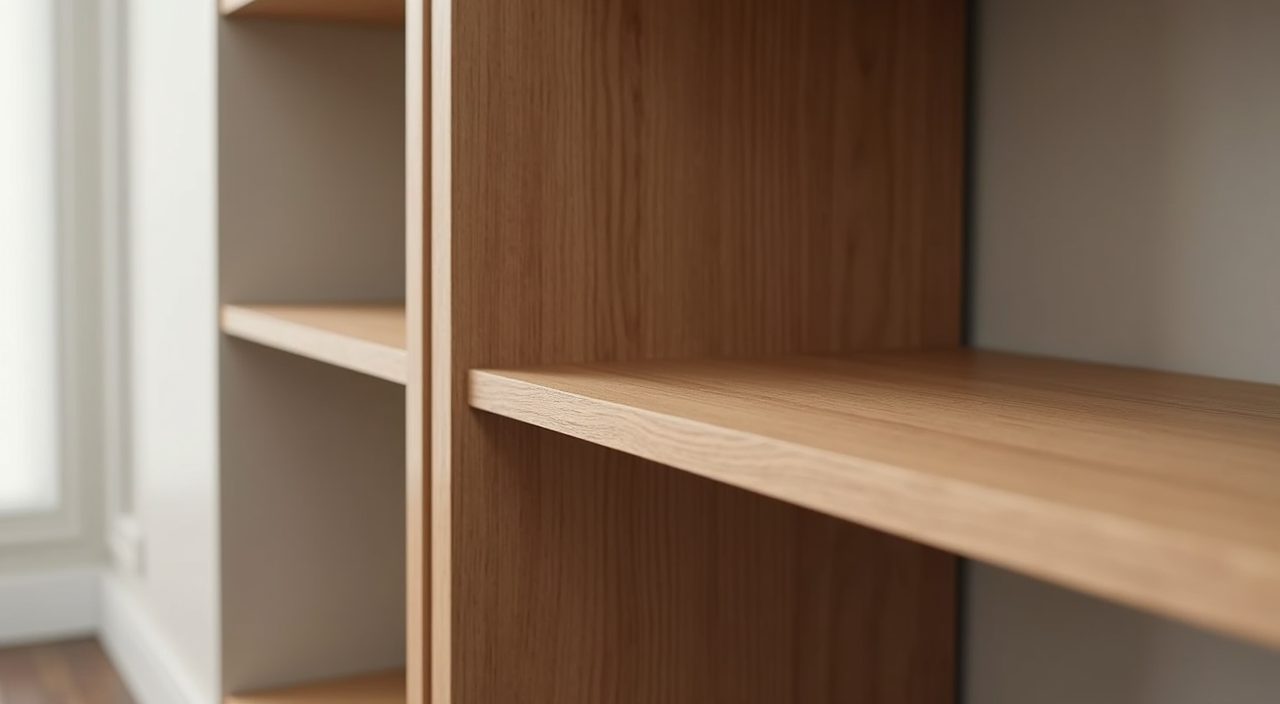
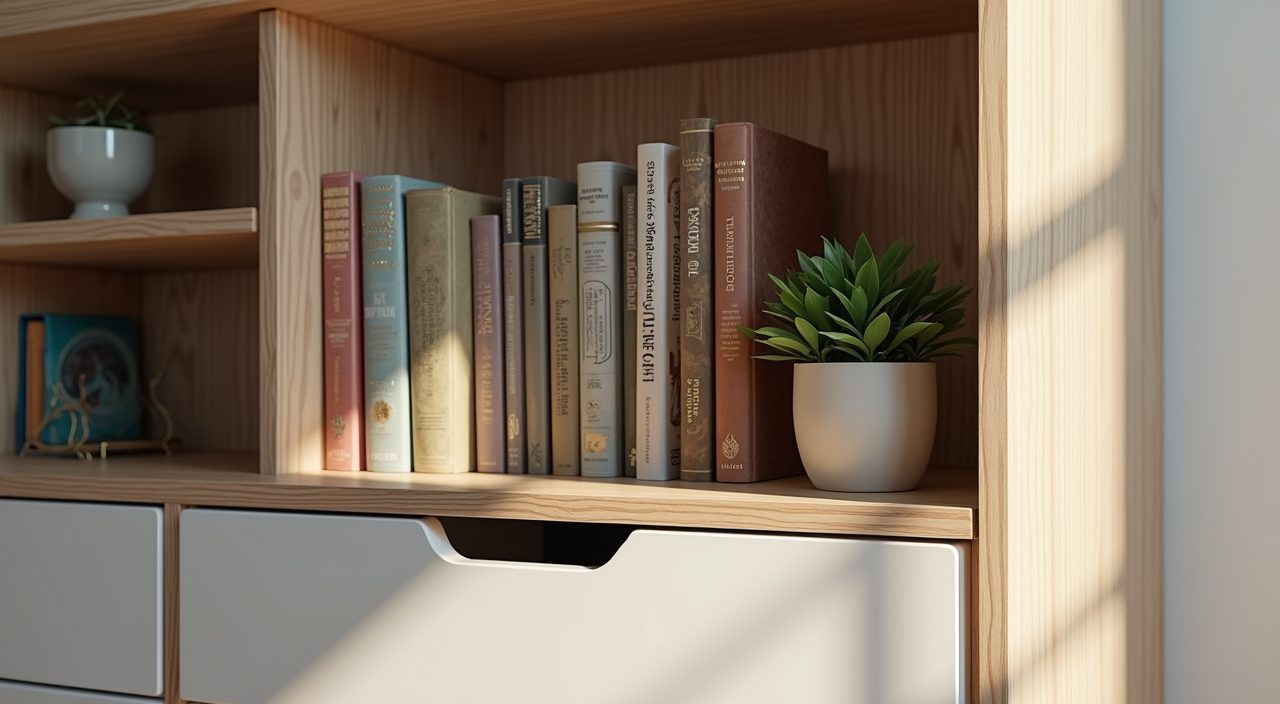
A landed study usually has the wall height to run floor to ceiling built-ins, and that is the single best use of the space. Full-height carpentry gives you closed lower cabinets for clutter, open mid-shelves for books and display, and high storage for things you rarely touch, all on a footprint that a freestanding bookcase cannot match.
Keep the finish practical for the climate. A mix of closed doors and open shelving lets you hide humidity-sensitive items behind doors while keeping the room from feeling like a wall of cabinets.
- Closed base cabinets for files, cables and printers keep the visual clutter down.
- Open shelving at eye level for books and objects you actually reach for.
- Leave a ventilation gap and avoid pushing joinery flush into an unventilated corner where damp collects.
Pick a calm, low-contrast palette that suits the light
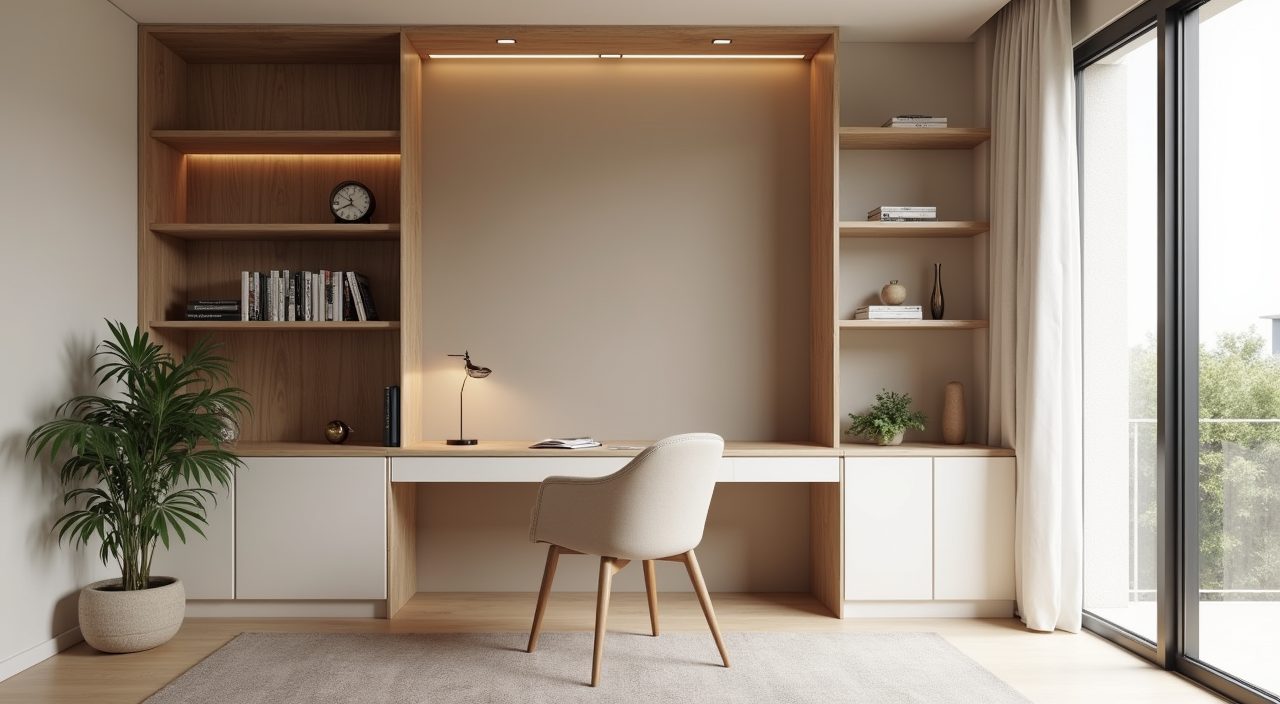
Bright tropical light exaggerates contrast, so an all-white study can feel glary while a very dark one can feel like a cave once the sun drops. A warm neutral base (off-white, greige, warm grey) on the walls with timber tones in the joinery reads calm at every hour and hides the fine dust that settles quickly in Singapore.
If you want the room to feel focused rather than sleepy, add one grounded accent: a deep green, navy or clay feature wall behind the desk or shelving. Because the accent sits in your peripheral vision while you work, it adds character without tiring your eyes the way a bright saturated wall would.
Layer lighting so the room works day and night
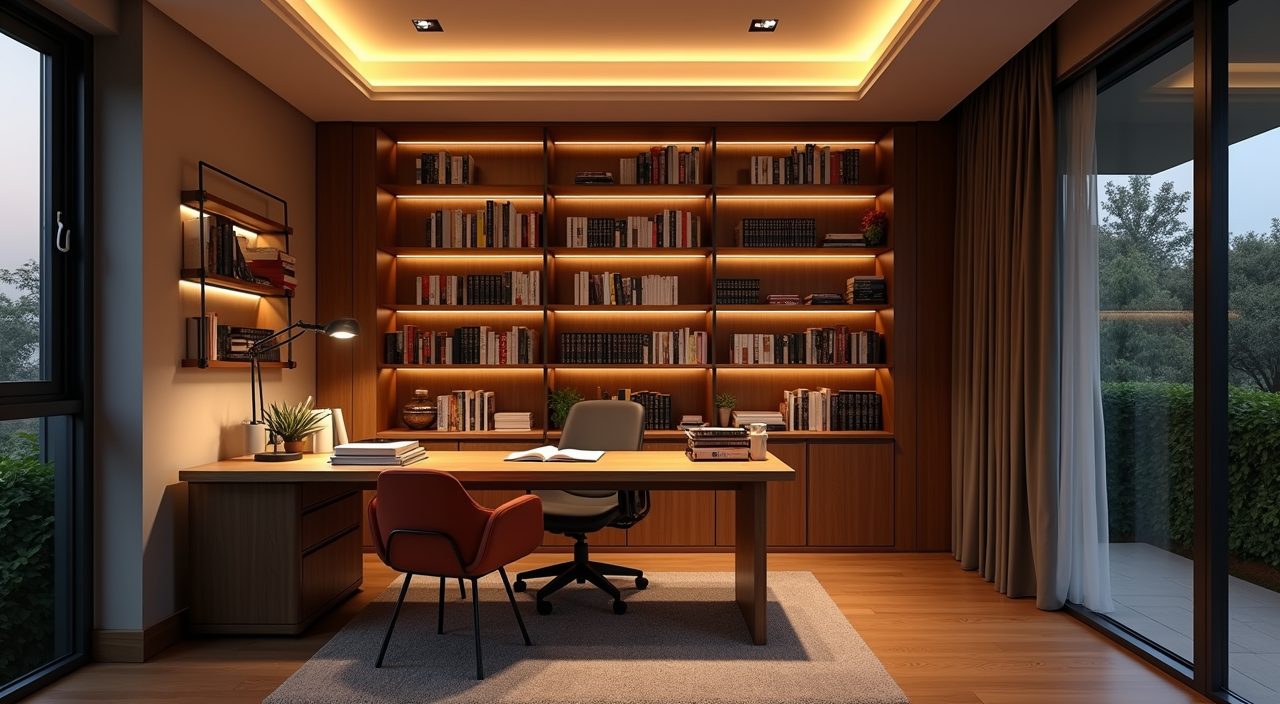
A single ceiling light is the most common study mistake. It leaves shadows on the desk and glares off screens at night. Aim for three layers: ambient light from the ceiling, a focused task light at the desk, and a softer accent or shelf light for evening reading. Put the layers on separate switches or a dimmer so you can drop to warm, low light when you are winding down.
For colour temperature, a neutral white around 4000K keeps you alert for focused work, while warmer 3000K light suits reading and evenings. Many homeowners fit tunable LED strips under shelves so the same room shifts from a daytime office to a calm night library.
Plan power and cabling before the carpenter arrives
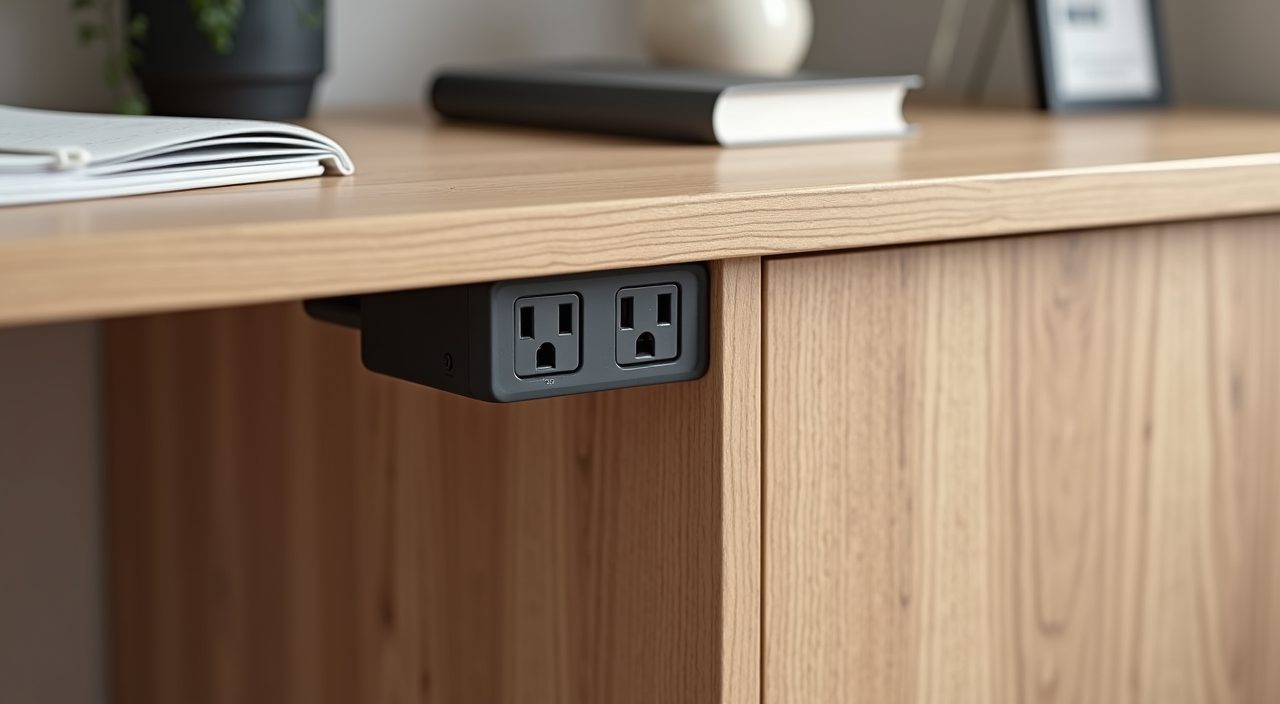
Studies quietly become the most cable-heavy room in the house: monitors, a laptop dock, a printer, chargers, a router or mesh node, sometimes a small server or NAS. Deciding where these live before joinery is built means you can run concealed conduit and put sockets exactly where the desk and shelves need them, instead of trailing extension cords across the floor.
Get the electrical scope agreed early so the wiring, data points and socket positions are set before the walls and carpentry close up. Retrofitting a data point or an extra twin socket after the joinery is installed is far messier and more expensive than adding it during the first fix.
- Add more twin sockets than you think you need, grouped at desk height and behind the joinery.
- Run a wired network point to the desk if you do video calls or move large files.
- Include a socket high up for a wall or shelf light, and one low for a floor lamp in the reading corner.
Design for humidity, especially on the top floor
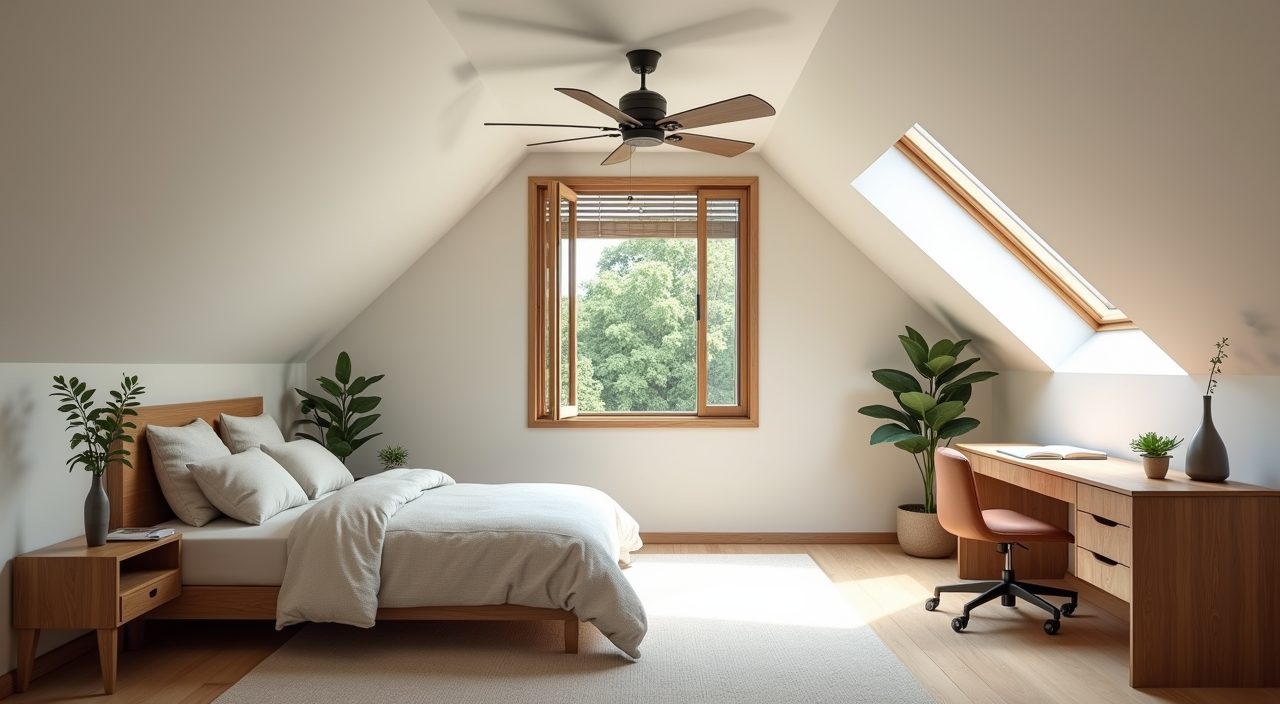
Books, paper, leather and timber all suffer in Singapore humidity, and an attic or top floor study is the worst offender because heat rises and airflow is often poor. Treat moisture control as part of the design, not an afterthought. Good cross ventilation, a ceiling fan, and air conditioning sized for the room all help, and a small dehumidifier is worth planning a socket and a discreet spot for.
On finishes, favour materials that tolerate the climate. Moisture-resistant board and quality laminate stand up better than untreated solid timber in an unconditioned room, and a slight gap behind tall joinery lets air move so damp does not get trapped against the wall.
Carve a reading nook out of the extra floor area
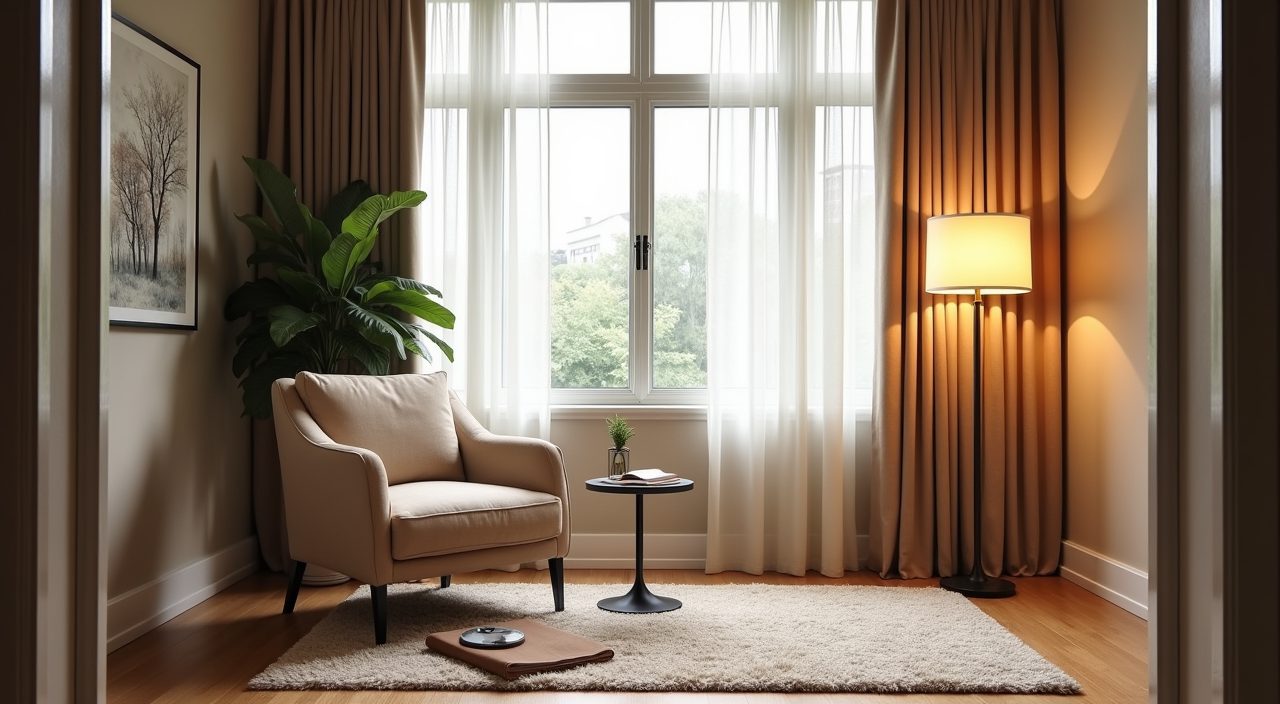
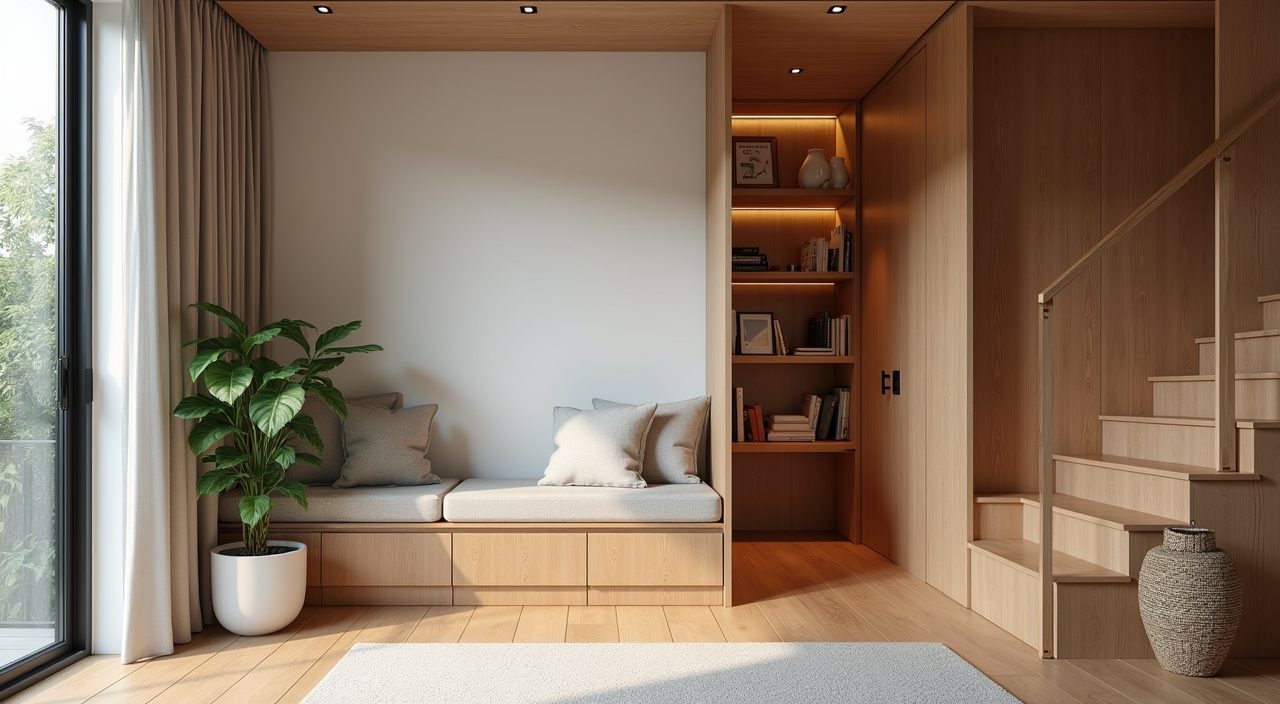
The luxury a landed study has over a flat is room for a second zone. A window-side armchair with a floor lamp and a small side table turns the study into a place you actually want to sit in, not just a desk you clock in at. If the study sits on a landing or mezzanine, a built-in bench under the window with storage below is a space-efficient version of the same idea.
Keep this corner visually distinct from the work zone with a rug or a change in lighting so your brain reads it as rest rather than more screen time. It is a small move that makes the whole room more usable.
Add acoustic and privacy control for a working study
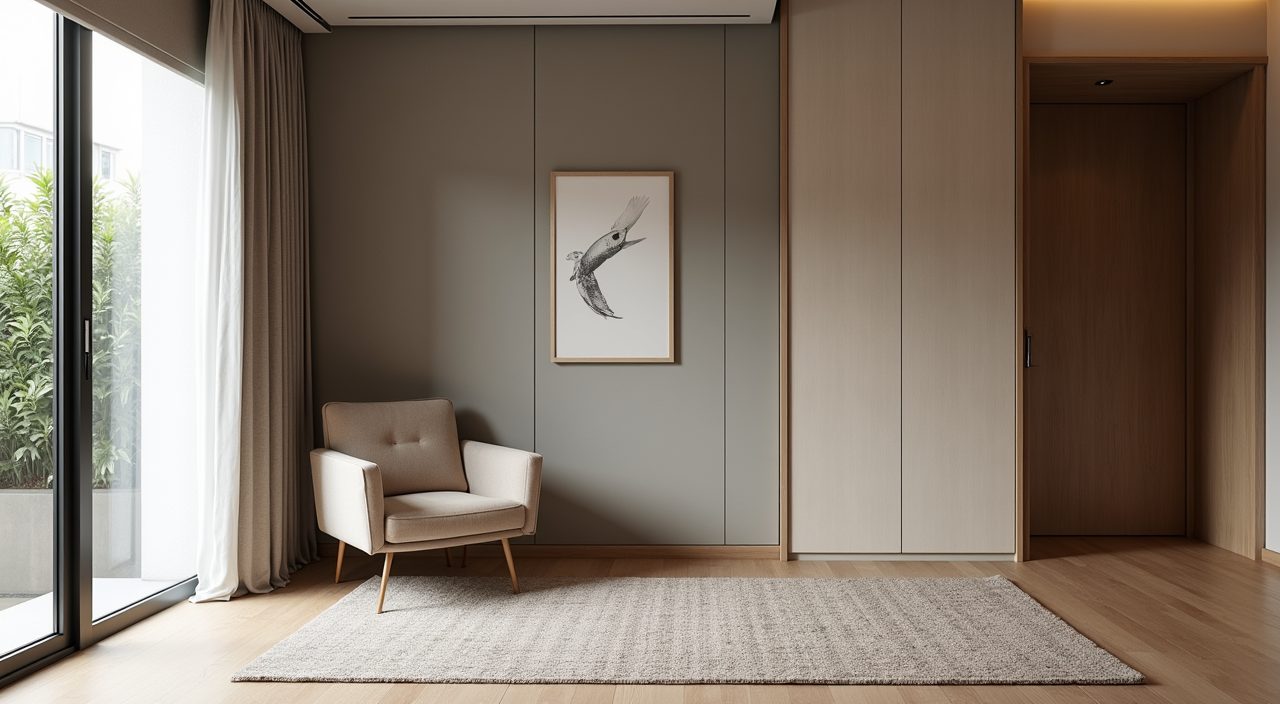
If the study doubles as a home office with calls, sound matters. Landed homes have more hard surfaces and volume than a flat, so a bare room echoes. Soft finishes tame it: a rug, fabric curtains, an upholstered chair, and books on open shelves all absorb sound and cut the hollow ring on video calls.
For privacy, a solid core door instead of a hollow one makes a noticeable difference, and positioning the study away from the main living and staircase noise keeps interruptions down. If the room opens to a hallway, consider a glazed partition with a blind so you keep light but can close off visually when you need to concentrate.
What to plan and budget for
The cost of a study room swings mostly on carpentry and electrical work, not on furniture. Built-in full-height joinery is the biggest line item, followed by any electrical rewiring for sockets and data points, lighting, and any partition or door changes. A light refresh with a freestanding desk, paint and new lighting sits at the lower end, while custom joinery wall to wall, aircon and a rebuilt electrical layout sits much higher, so budget for the scope you actually want rather than a headline figure. Get an itemised quote so you can see where the money goes and trim the parts that matter least to you. When you are ready to move from ideas to a real landed home study room design ideas renovation, a contractor who handles the renovation, electrical and plumbing together can sequence the joinery, wiring and lighting in the right order and avoid the retrofit costs that come from doing them piecemeal.
Frequently asked questions
How big should a landed home study be? There is no fixed number, but a comfortable single-person study with a desk, full-height shelving and a small reading chair works from around 8 to 12 square metres. Landed homes often have more, which is best spent on a reading zone and deeper joinery rather than a bigger desk.
Where is the best place for a study in a landed home? It depends on how you use it. A ground floor room near the entrance suits a home office with visitors, an attic or top floor gives the most quiet but needs serious attention to heat and humidity, and a staircase landing nook works for a compact study if you accept less privacy.
Do I need air conditioning in the study? Not always, but a top floor or west-facing study gets hot, and books and electronics degrade in trapped humid air. At minimum plan for good cross ventilation and a ceiling fan, and budget for aircon and a dehumidifier spot if the room sits under the roof.
Should I choose built-in or freestanding furniture? Built-in joinery makes far better use of a landed home's wall height and gives cleaner storage, but it is a bigger upfront cost and is fixed in place. Freestanding furniture is cheaper and flexible, so a common approach is built-in shelving on one wall with a freestanding desk you can reposition.