Landed Home Kitchen Design Ideas
Practical kitchen design ideas for Singapore landed homes: dry and wet layouts, tropical-proof finishes, island seating, storage, lighting and budget notes.
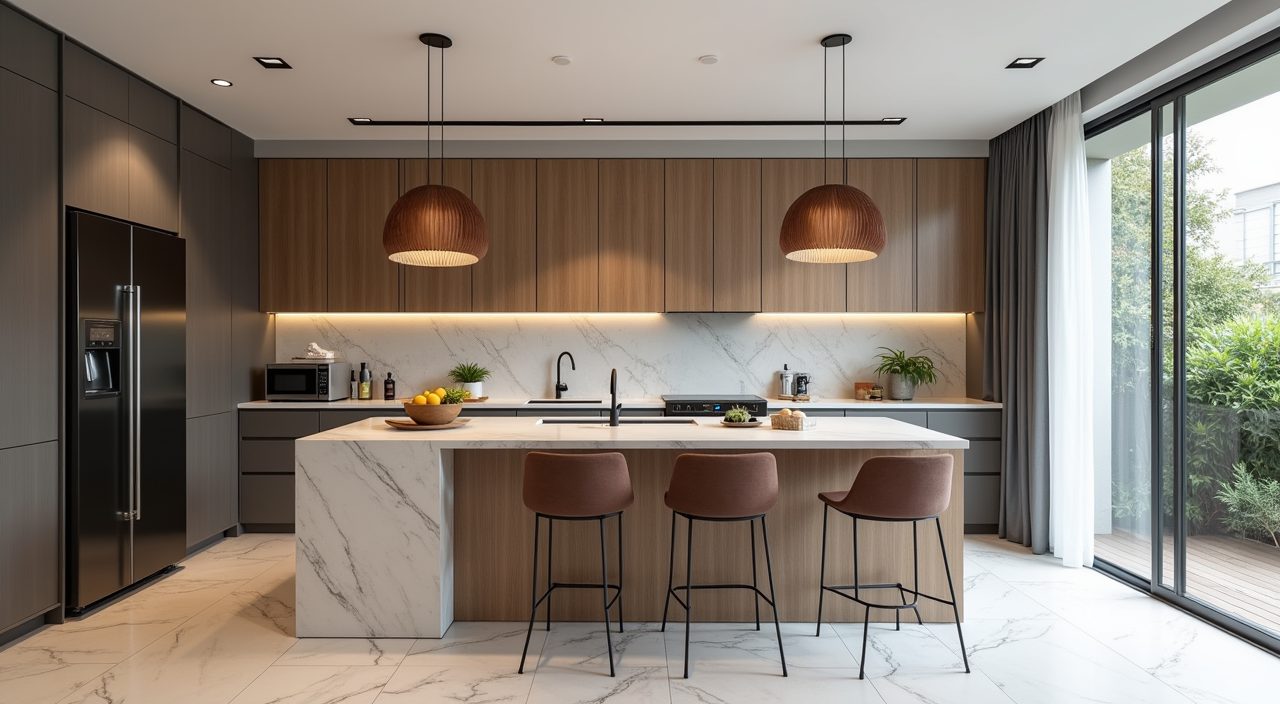
Design a landed home kitchen in Singapore around two zones: a clean dry kitchen for prep, coffee and casual meals, and an enclosed wet kitchen for heavy wok cooking, so smoke, grease and humidity stay contained. Anchor the layout on a work triangle between sink, hob and fridge, use finishes that shrug off tropical humidity (quartz or sintered stone tops, full-height tiles behind the wok), and let daylight in without cooking the room. Get these three things right and the space works hard for decades, not just for the photos.
Landed homes give you something HDB flats and most condos cannot: floor area, ceiling height and the option of a real separate wet kitchen, often opening to a rear service yard. A typical landed kitchen footprint runs roughly 12 to 25 square metres across dry and wet zones combined, which is generous by local standards but still needs discipline. The ideas below are written for that reality: intense Singapore sun, year-round humidity around 70 to 85 percent, heavy local cooking, and the practical question of where the bin, the yard door and the aircon condenser actually go.
Split the kitchen into a dry zone and an enclosed wet kitchen
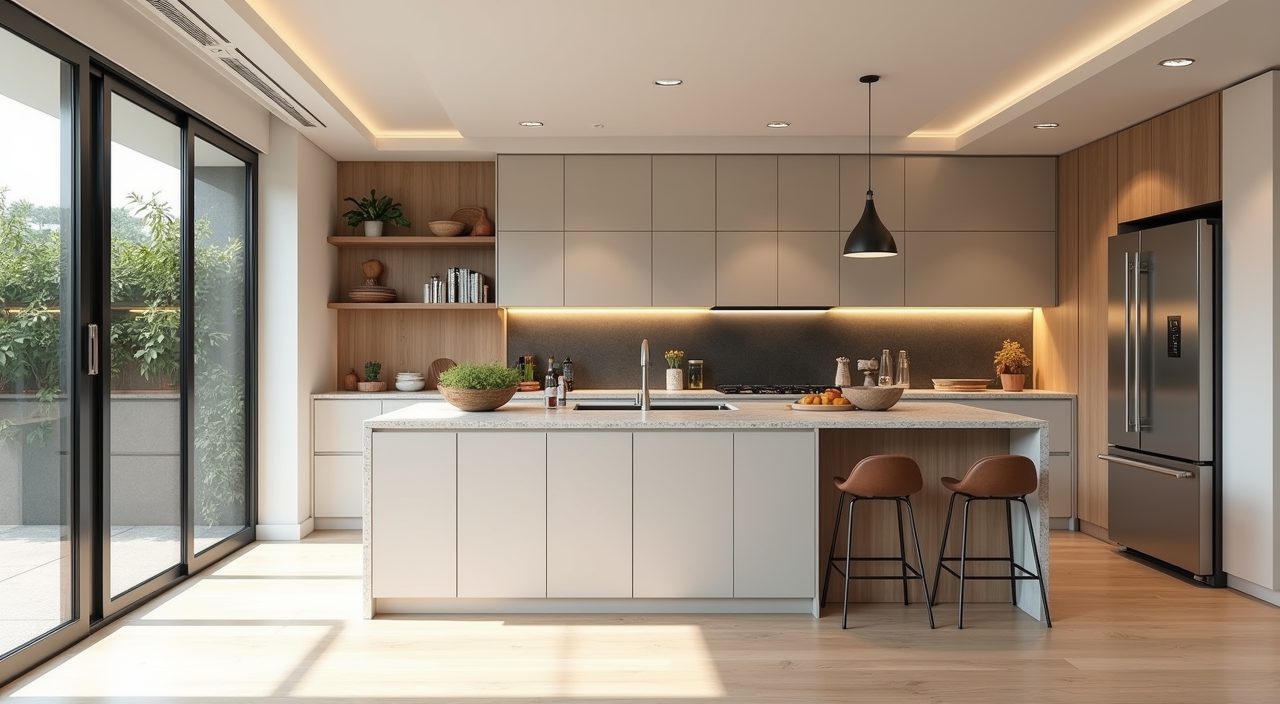
This is the single most useful move in a Singapore landed kitchen. The dry kitchen sits at the front, open to the dining or living area, and handles light tasks: making coffee, plating, induction cooking, breakfast. The wet kitchen is a separate room, ideally with a door and its own strong ventilation, where the gas wok, deep frying and steaming happen. Keeping the two apart means grease and cooking smells do not travel into your open-plan living space, and the show-facing dry kitchen stays clean.
Position the wet kitchen toward the rear so it can vent to the service yard and sit near the gas point and floor trap. Fit a solid door (glass with an aluminium frame works and keeps it feeling light) so you can close it off during a big cook. If your plan is tight, even a half-height partition or a sliding panel between the zones is better than one open room that does everything.
Choose humidity-proof, low-maintenance surfaces
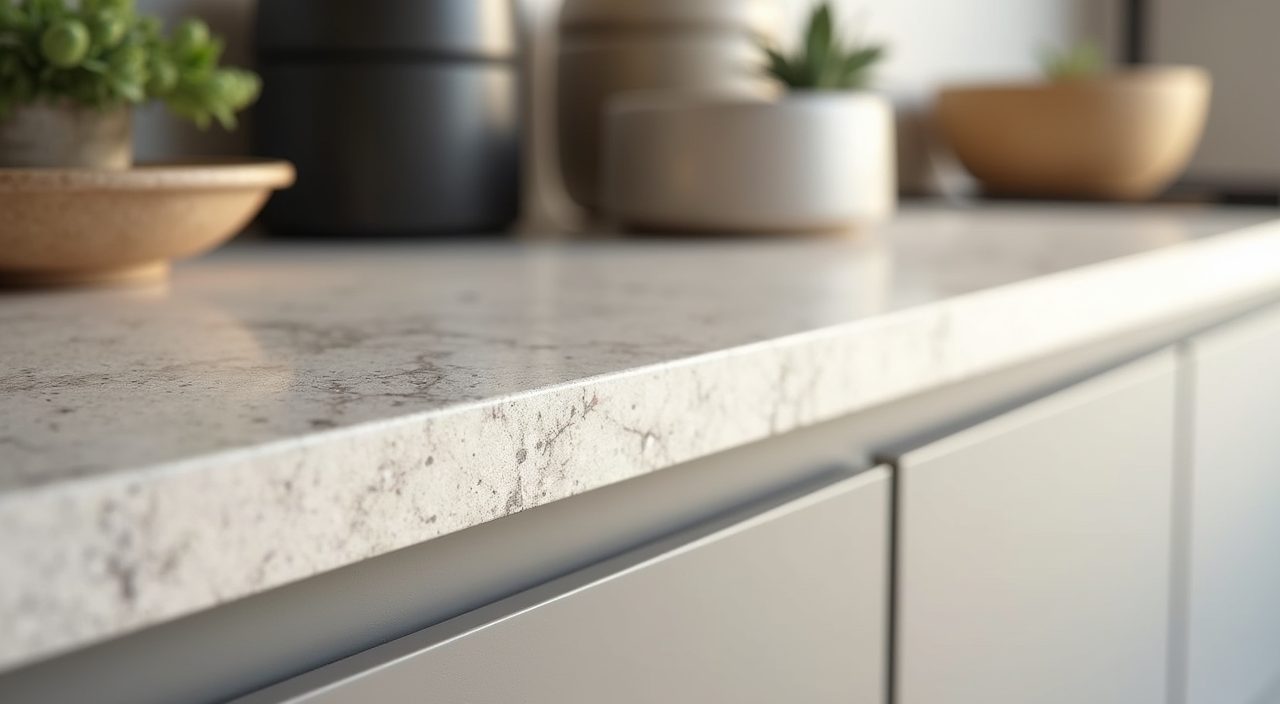
Singapore humidity punishes the wrong materials. Solid timber worktops warp and stain, cheap laminate swells at the edges once water creeps in, and unsealed natural marble etches the first time acidic sauce or calamansi sits on it. Pick surfaces built for a wet, warm climate and you avoid a rebuild in five years.
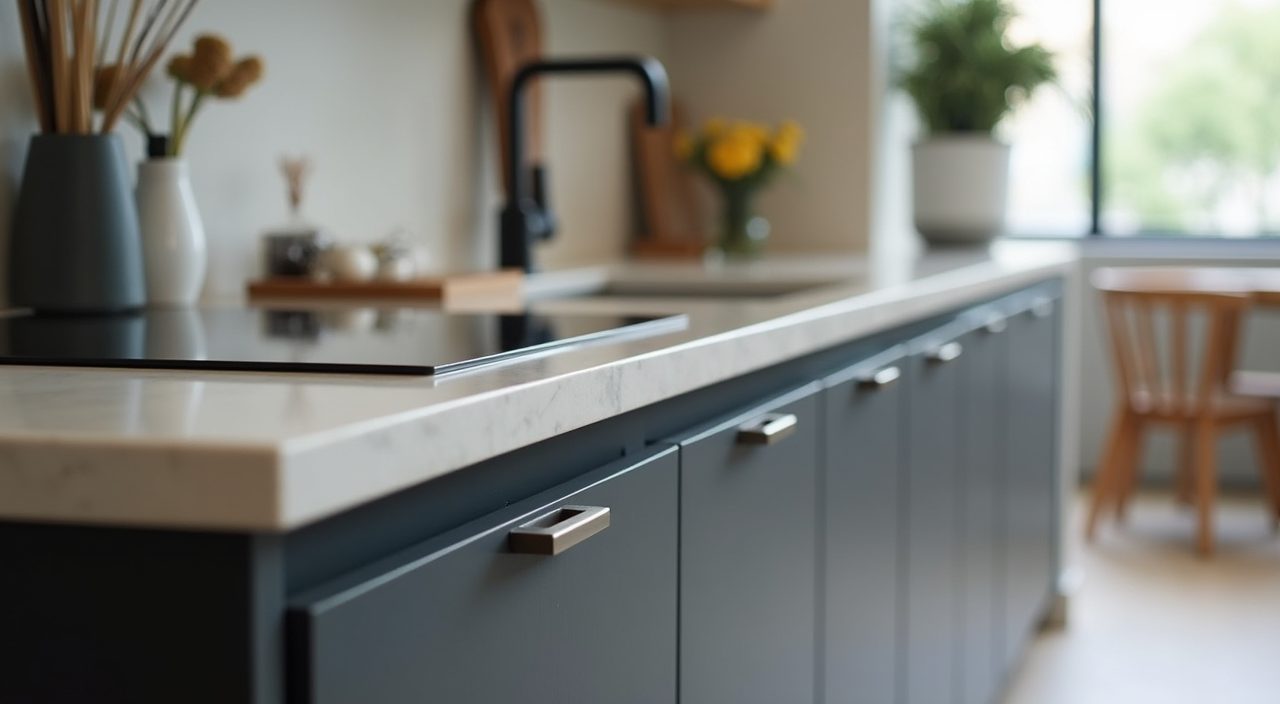
For countertops, quartz (engineered stone) and sintered stone are the reliable local defaults: both resist stains, heat and moisture and need little upkeep. For carcasses and doors, moisture-resistant plywood or aluminium is worth the premium over standard MDF in the wet kitchen, since MDF fails fast near constant steam.
- Countertops: quartz or sintered stone for stain, heat and humidity resistance.
- Wet kitchen cabinets: marine or moisture-resistant plywood, or full aluminium.
- Backsplash: large-format porcelain or ceramic tile, run full height behind the wok.
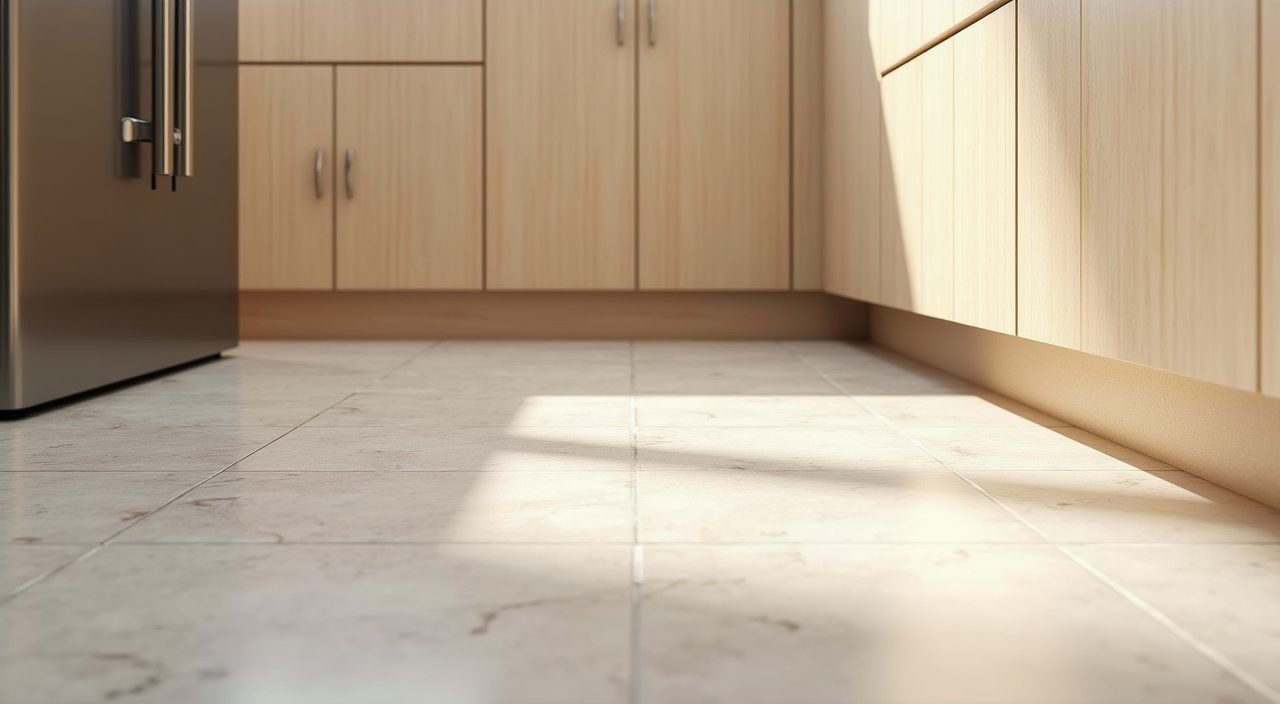
- Flooring: matt anti-slip porcelain, which stays safe when wet and hides grout stains.
Add an island only if you have real clearance
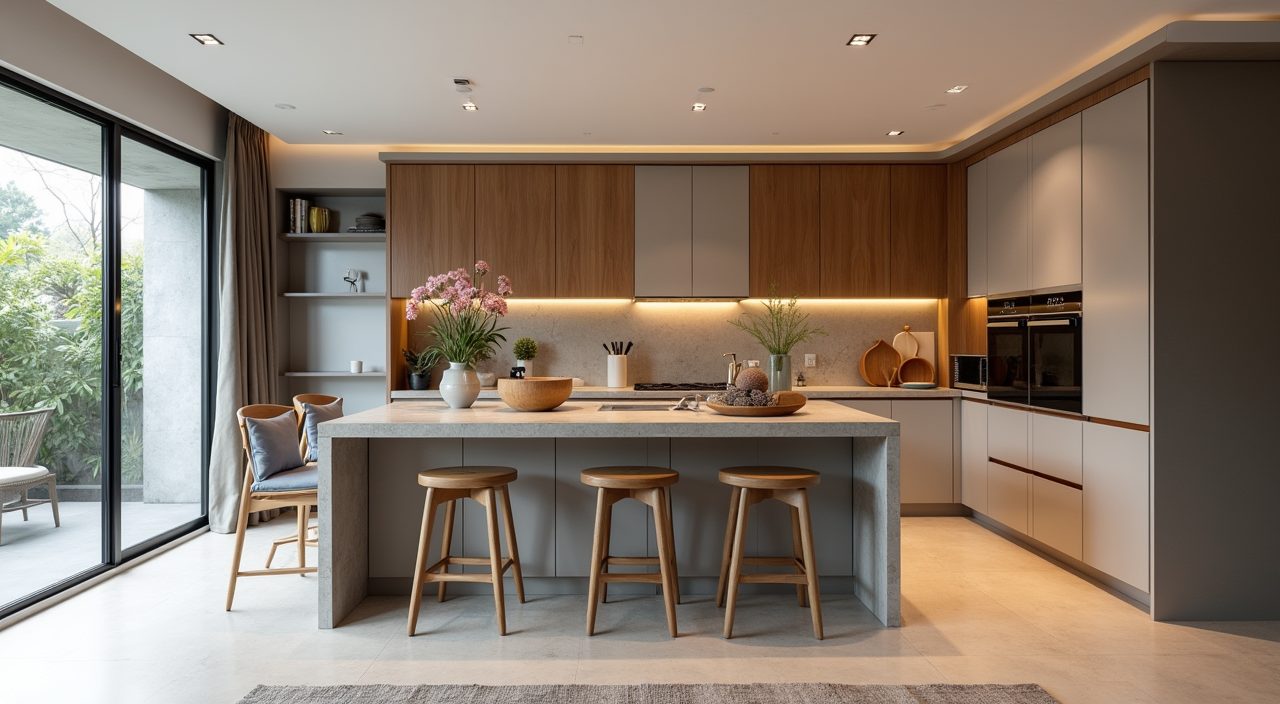
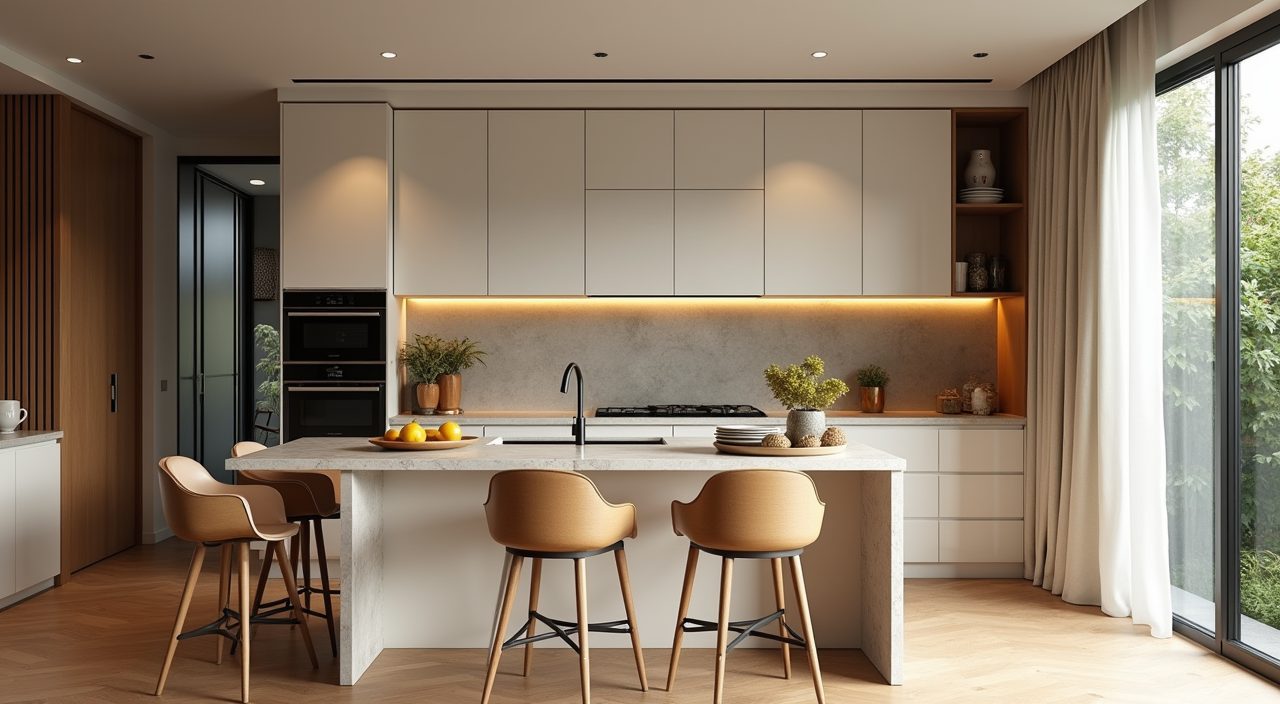
A landed kitchen is one of the few local settings where an island genuinely fits. It gives you extra prep surface, casual seating, and a natural gathering point that faces the living area. But an island earns its place only when you can keep at least 900mm to 1100mm of walkway clear on every side, so two people can pass and drawers and the dishwasher can open fully.
Decide the island's job before you build it. A prep-and-seating island wants a durable top and knee clearance for stools. If you want a sink or induction hob on it, plan the plumbing and power runs early, because chasing services into a slab after the fact is expensive and messy. If clearance is tight, a peninsula attached to one wall gives many of the same benefits without choking circulation.
Plan storage for how Singapore households actually cook
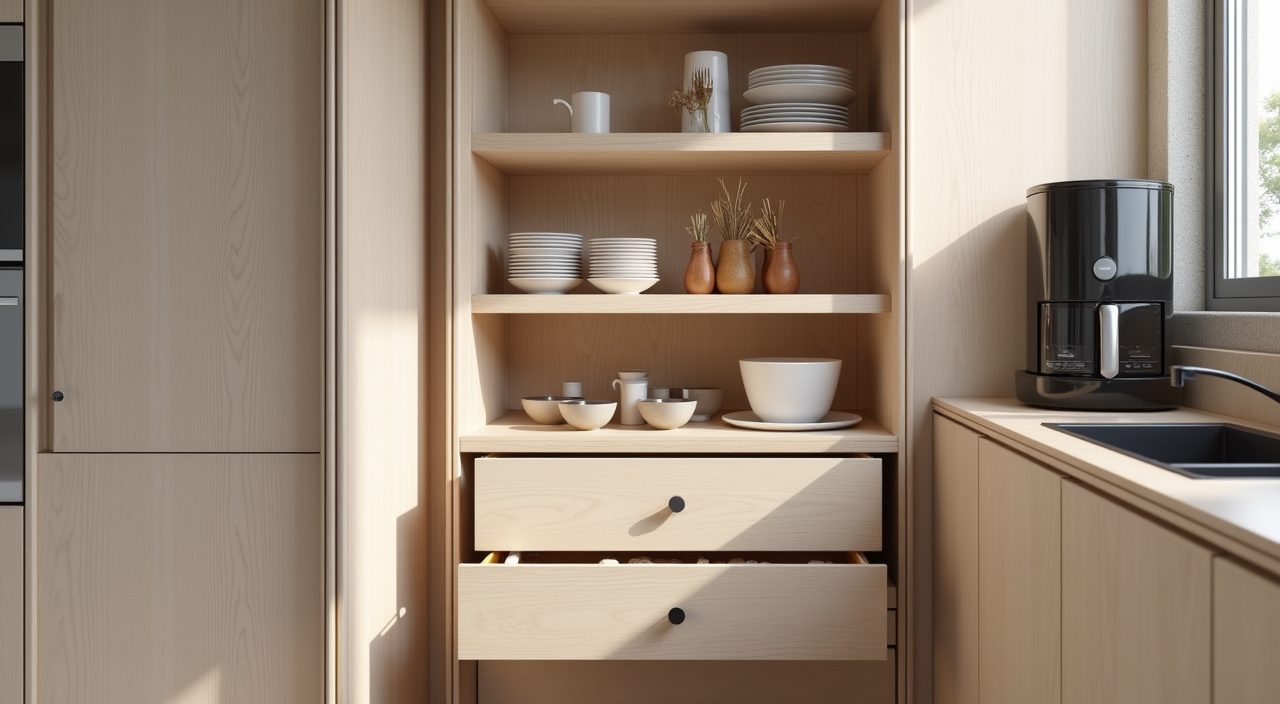
Local kitchens store a lot: rice in bulk, sauces, a rice cooker, air fryer, slow cooker, steamer, plus the heavy pots for soup and the wok. Tall pantry units and deep drawers beat rows of high wall cabinets you need a stool to reach. Full-height cabinetry to the ceiling also closes off the dead gap on top where dust and grease otherwise collect.
Keep daily items in the dry kitchen and bulk or messy items in the wet kitchen. A dedicated tall pantry, a pull-out for the bin and recycling, and a clear landing spot for small appliances stop the countertops from disappearing under clutter. Drawer inserts for cutlery and lids sound minor but do more for daily usability than almost anything else.
Use layered lighting, not one ceiling light
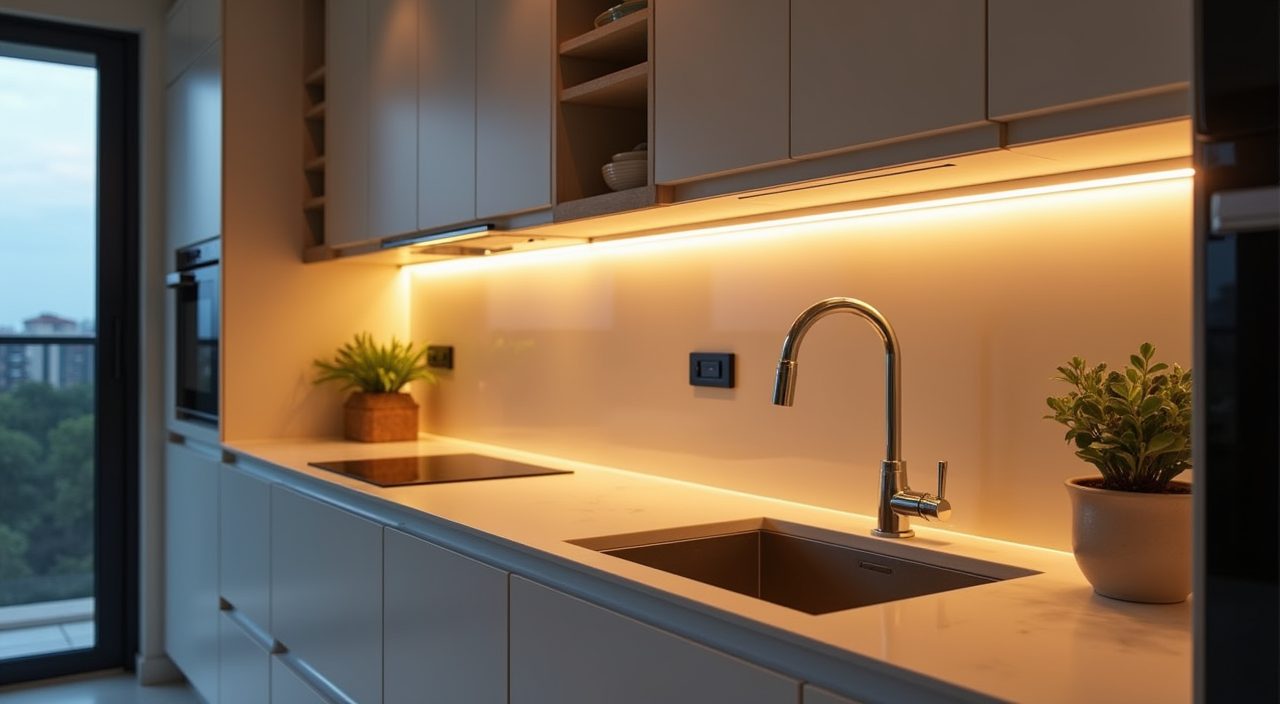
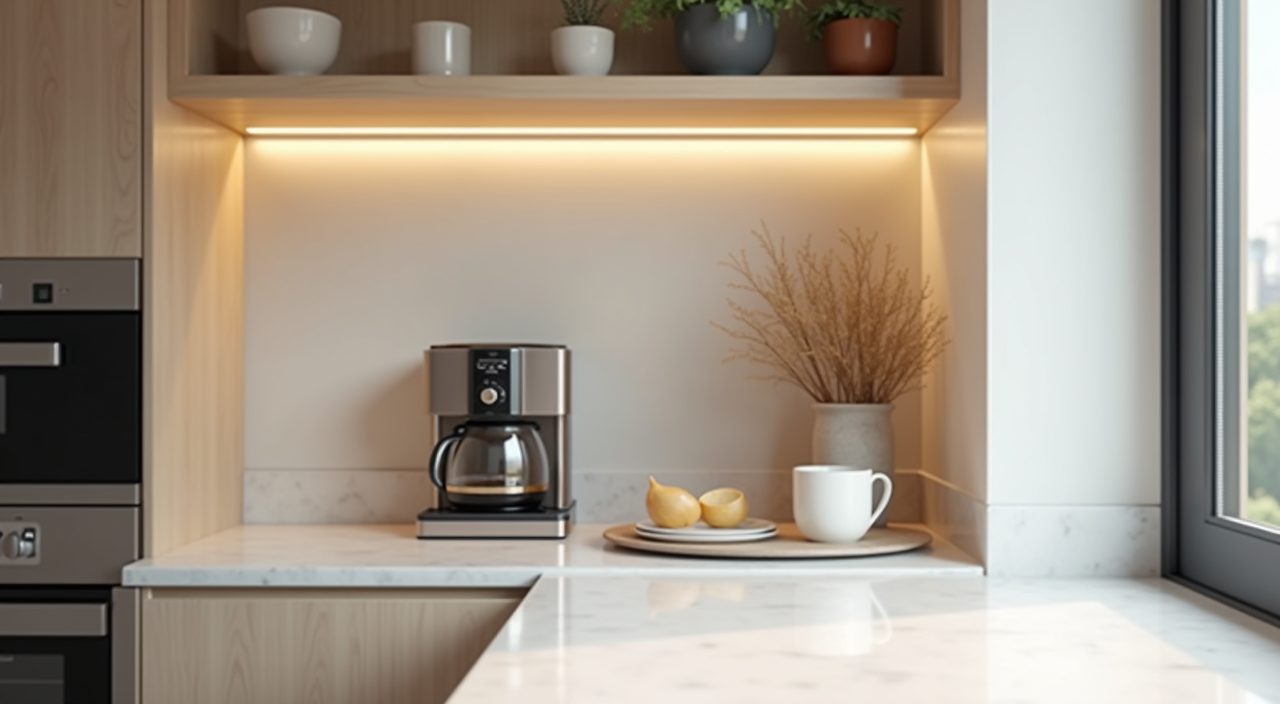
One central fixture leaves you chopping in your own shadow. Layer three types instead: ambient light for the room, task lighting exactly where you work, and a little accent light for warmth in the evening. Under-cabinet LED strips over the counter are the highest-value upgrade, since they light the cutting surface directly.
For colour temperature, 4000K neutral white keeps prep areas crisp and true to colour, while a warmer 3000K over an island or dining edge makes the space feel relaxed after dark. Put the zones on separate switches or dimmers so the kitchen can flip from bright work mode to soft evening mode without a compromise setting.
Take ventilation seriously for heavy local cooking
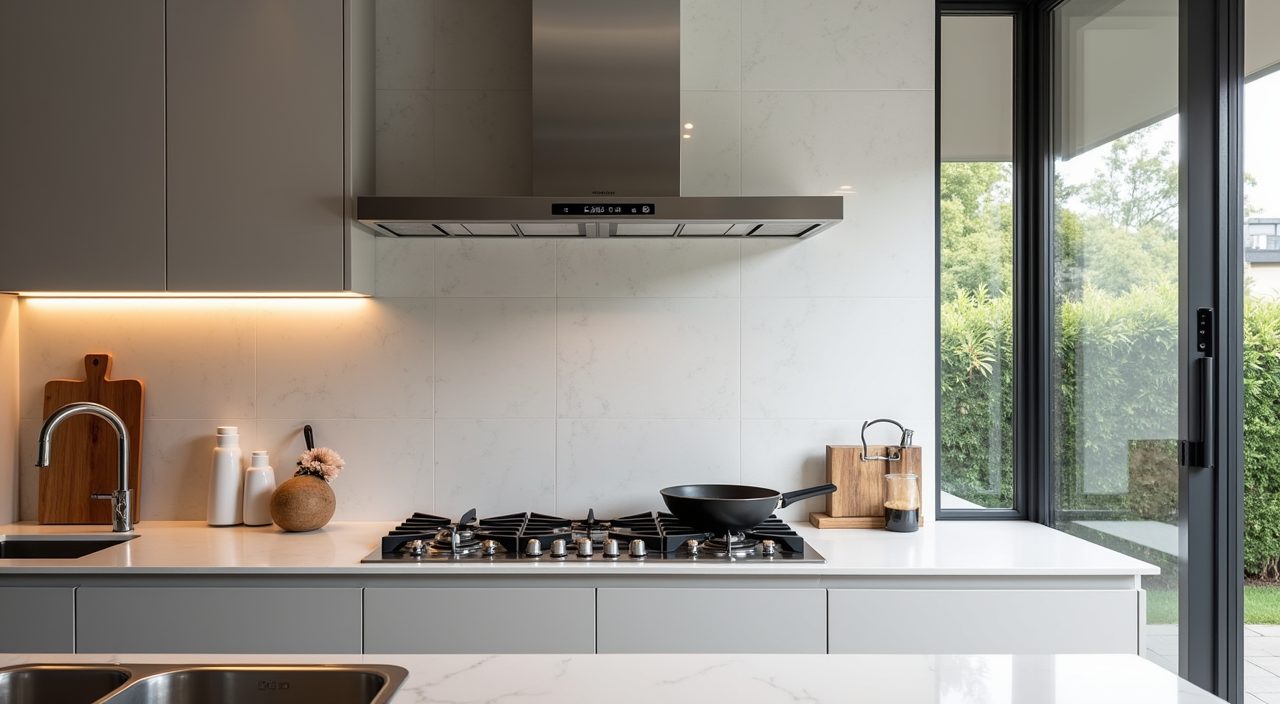
Wok hei and daily frying throw off a lot of grease-laden steam, and weak extraction coats every surface in a sticky film over time. In the wet kitchen, fit a powerful hood ducted to the outside rather than a recirculating one, and site the wet kitchen where the duct run to an external wall stays short and direct. The shorter and straighter the duct, the better it actually clears the air.
Cross-ventilation helps too. A window or louvred opening to the service yard lets heat and moisture escape and keeps the room from feeling like a sauna in the afternoon. In the open dry kitchen, a quieter recirculating or slimline hood is usually enough since you are not doing the heavy cooking there.
Work with the tropical light instead of fighting it
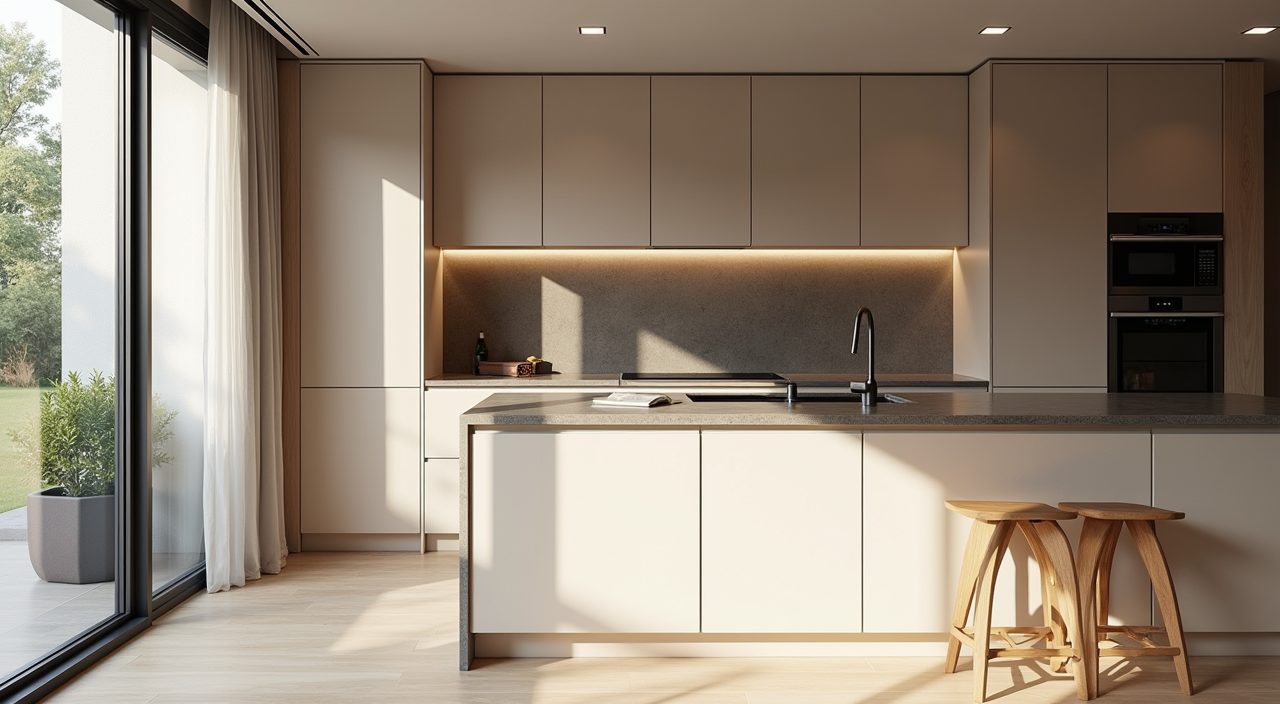
Landed homes often have generous windows, which is a gift and a hazard. West-facing glass brings brutal afternoon heat and glare that fades finishes and makes the room uncomfortable to cook in. Read your orientation first, then design around it: keep the main prep zone out of the harshest direct sun, and use the softer north or south light for the areas where you spend time.
Manage the strong light rather than blocking it out. Reflective or matt light-toned surfaces bounce daylight deeper into the room, while a deep window reveal, external shading or a solar film cuts heat gain on the worst-facing glass. The payoff is a kitchen that feels naturally bright in the morning without turning into a heat trap by 4pm.
Keep the palette calm and let one thing stand out
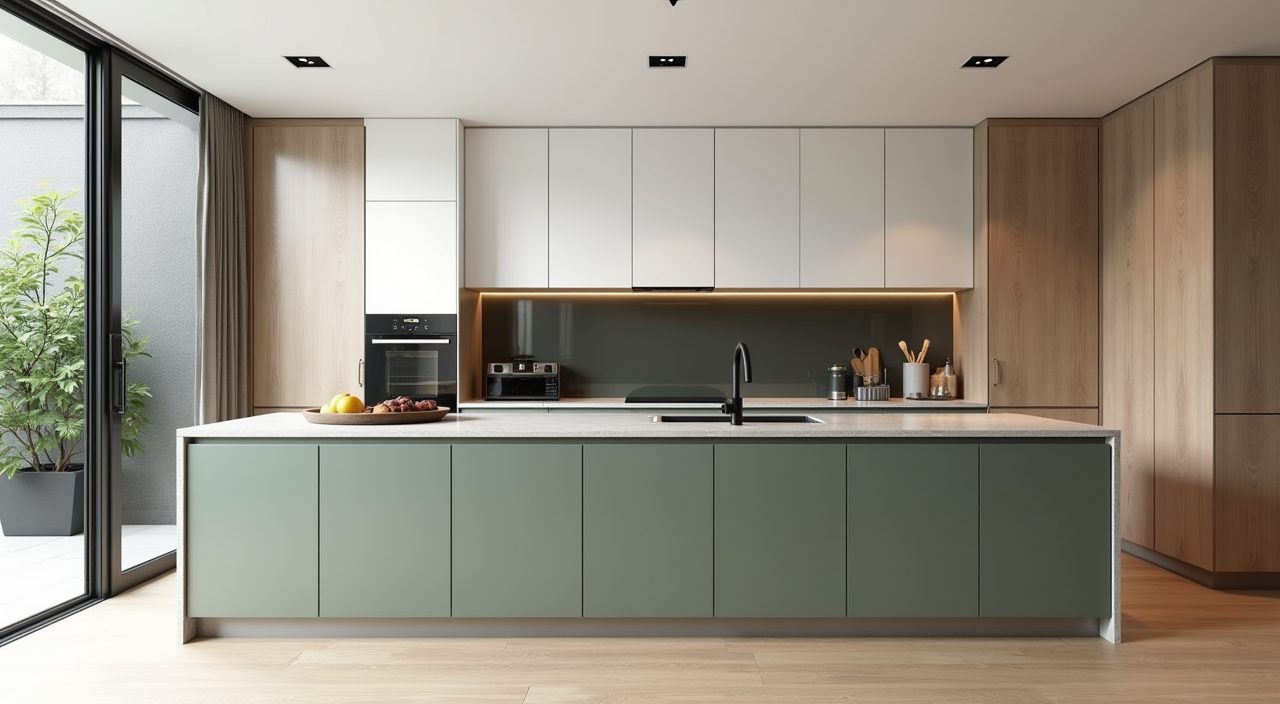
A restrained base ages far better than a trend-chasing colour scheme. Warm whites, soft greys, pale wood tones and muted greens all read fresh in Singapore light and hide daily wear. Build the bulk of the kitchen from two or three quiet tones, then let a single feature carry the personality: a stone island, a coloured lower run of cabinets, or a bold backsplash.
Balance matt and reflective finishes so the room has depth without looking flat or clinical. Matt cabinet fronts hide fingerprints (a real issue in a humid, hands-on kitchen), while a polished stone top or a glossy tile adds a lift of light. Brass or matt-black handles and tapware are an easy way to add warmth, though matt black shows water spots, so factor in the wiping.
What to plan and budget for
Budget for the parts that are invisible but decide whether the kitchen lasts: waterproofing and floor traps in the wet kitchen, proper ducted extraction, and enough power and water points in the right places so you are not running extension cords later. A landed kitchen renovation covering both dry and wet zones is a meaningful spend, and quality carpentry, stone tops and good appliances are where the money goes. Rather than chase the lowest quote, get itemised quotes so you can compare like for like, and set aside a contingency of roughly 10 to 15 percent for surprises once walls or floors are opened up. If you want the design ideas above turned into a working landed home kitchen, it pays to bring in a contractor early who can handle the renovation, electrical and plumbing together, so the layout, wiring, gas and drainage are coordinated from the start instead of patched later.
Frequently asked questions
Do I really need a separate wet kitchen in a landed home? If you cook heavy local food, yes. A separate, ventilated wet kitchen keeps grease, smoke and humidity out of your open-plan living space and off your show-facing dry kitchen, and it is one of the biggest advantages a landed layout has over a flat or condo.
What worktop material handles Singapore humidity best? Quartz (engineered stone) and sintered stone are the practical defaults. Both resist stains, heat and moisture with little upkeep. Natural marble looks beautiful but etches and stains easily, so keep it out of hard-working wet areas unless you accept the maintenance.
Can I fit a kitchen island in a landed home? Often yes, since landed kitchens have the floor area, but only if you keep at least 900mm to 1100mm of clear walkway on every side. If clearance is tight, a wall-attached peninsula gives similar prep and seating benefits without blocking circulation.
How long does a landed kitchen renovation take? Plan for roughly 6 to 10 weeks for the kitchen works once design is locked, longer if it is part of a wider renovation or involves moving plumbing, gas or structural walls. Ordering stone tops and imported appliances early helps avoid delays.