Landed Home Kids Room Design Ideas
Kids room ideas for Singapore landed homes: layouts, storage, tropical-proof finishes and lighting for bright, humid upper floors that grow with your child.
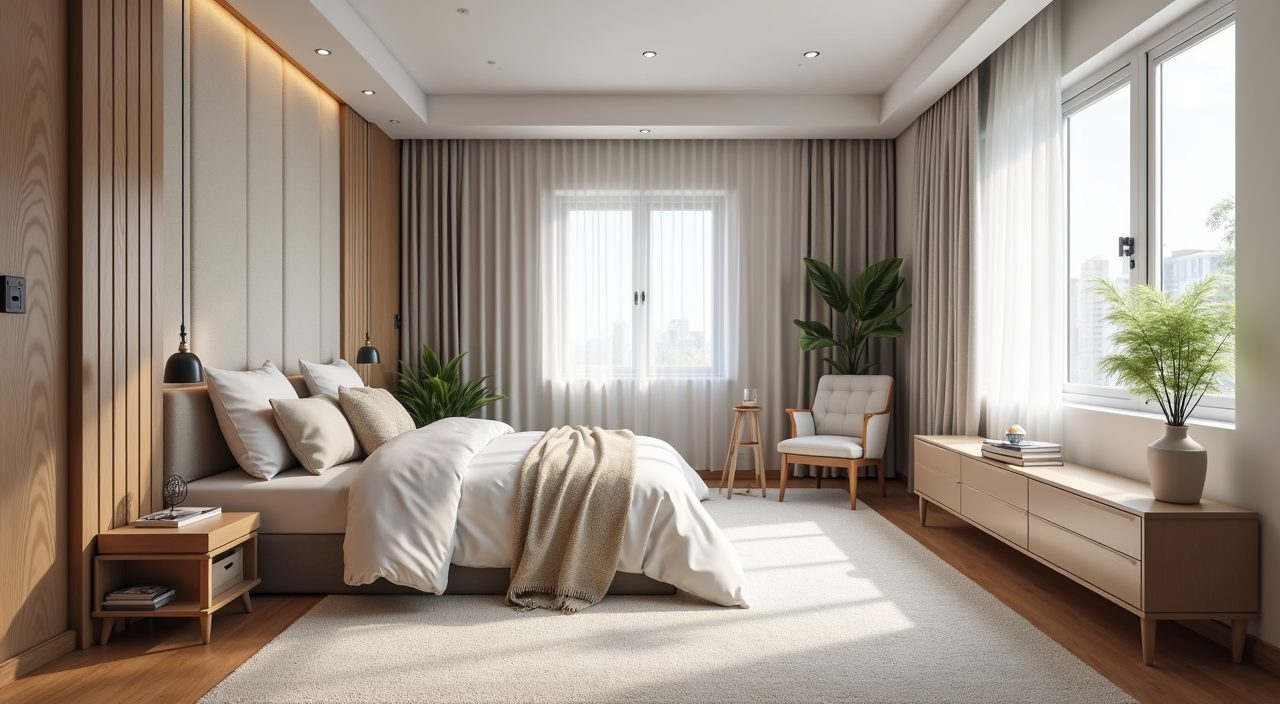
Design a landed home kids room around three things: a layout that separates sleep, study and play; storage that hides clutter without eating floor area; and finishes that survive Singapore heat and humidity. In a typical landed bedroom of roughly 12 to 18 square metres, keep the bed and wardrobe on the solid wall, put the desk near the window for daylight, and leave the centre of the room open so a child can actually sprawl and play.
Landed homes give you advantages a flat or condo cannot: taller floor-to-ceiling heights, the option to build in tall joinery or a loft, and often a window on more than one wall. They also bring specific problems. Upper-floor bedrooms bake in afternoon sun, west-facing rooms get glare from about 3pm, and the constant humidity punishes cheap laminate and untreated timber. The ideas below are chosen to use the good parts and defend against the bad ones.
Zone the room into sleep, study and play instead of filling it with furniture
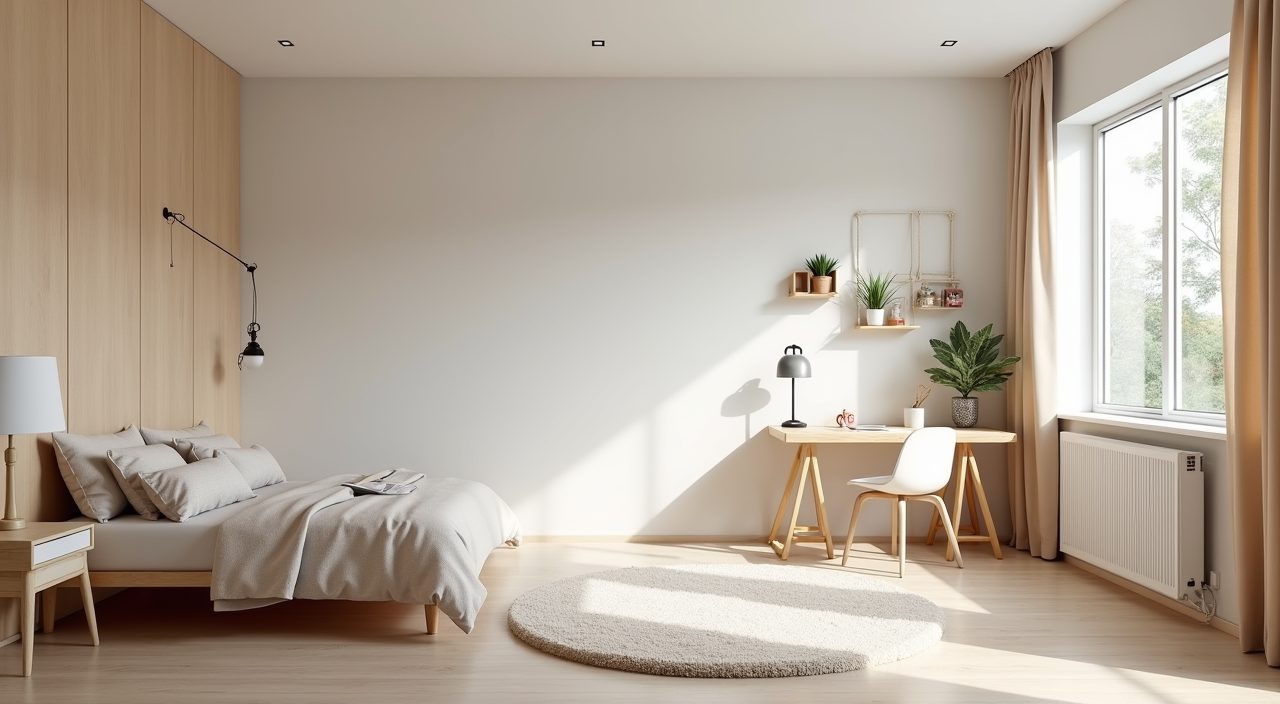
A kids room that works has clear zones. Push the bed against a solid wall away from the door, place the study desk where it catches window light without direct glare on the screen, and protect a clear play area of at least 1.5 by 1.5 metres in the middle or near the foot of the bed. In a landed room you usually have the width to do this properly, so resist the urge to line every wall with cabinets.
The mistake most people make is treating a child's room like a shrunken adult bedroom. Kids sit, build and sprawl on the floor far more than they sit on furniture, so open floor is not wasted space, it is the most-used part of the room. Keep the walkway from door to bed to window clear so the space still reads as calm rather than cramped.
Build a loft bed or raised platform to reclaim floor area
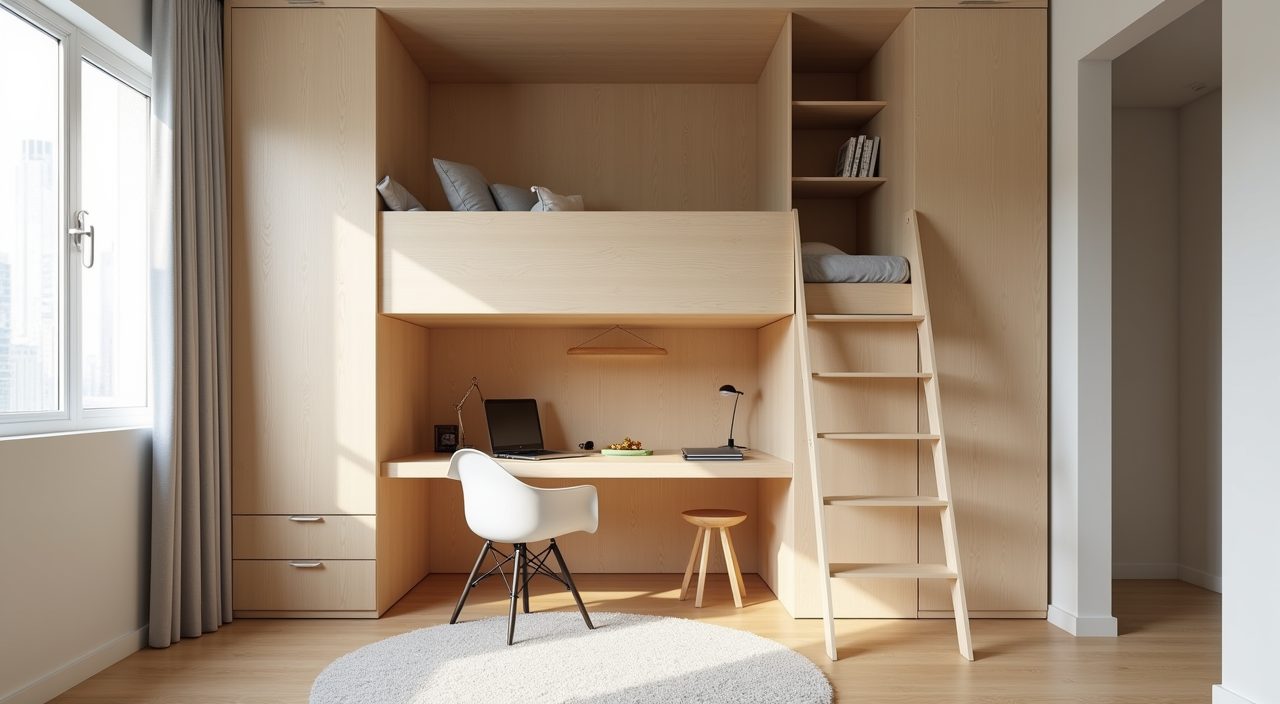
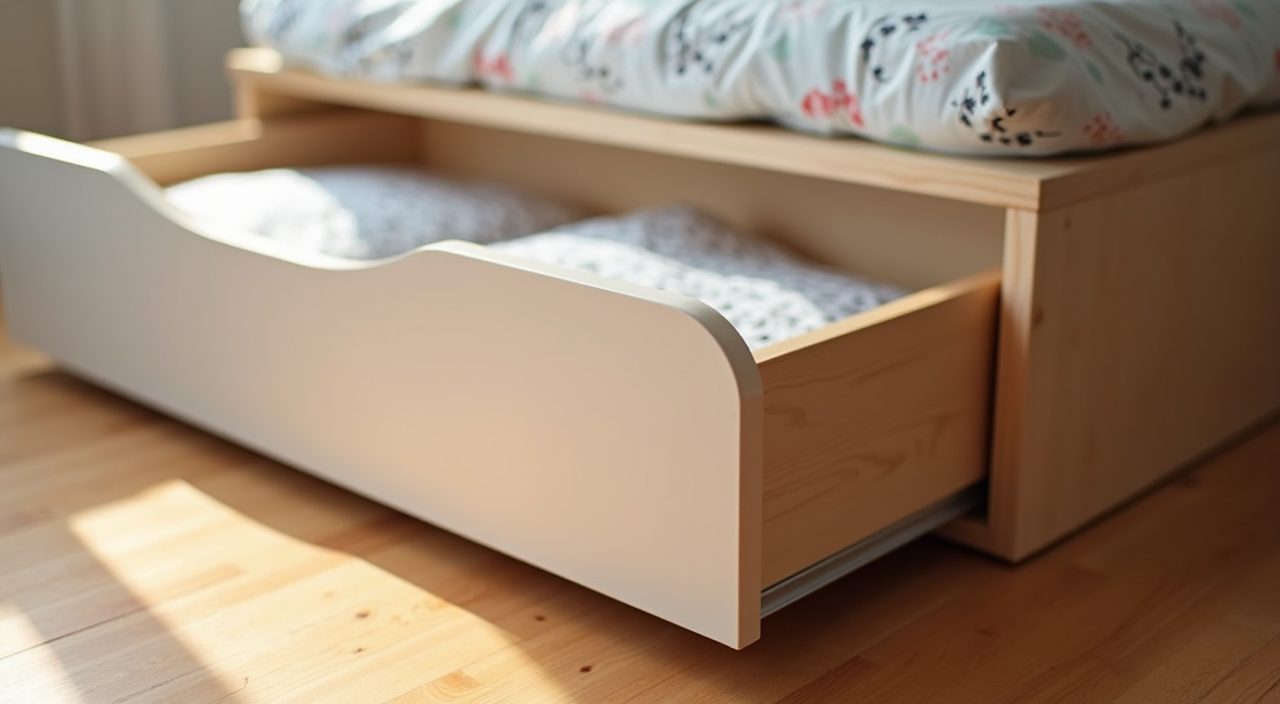
Landed homes commonly have ceiling heights of 3 metres or more, which is exactly what a loft bed needs. Lifting the bed up and putting a desk, reading nook or wardrobe underneath can free up a large chunk of usable floor without extending the room. For younger children a lower raised platform with hidden drawers underneath gives you the storage win without the fall risk of a full high loft.
Get the carpentry done properly. A loft or platform carries real weight and needs solid plywood, proper edge banding and a guardrail sized for a child, not a decorative rail. This is joinery you want a contractor to build and fix to the wall, not a flat-pack unit that racks over time.
- Full loft bed: best from roughly age 6 and up, frees the most floor, needs a sturdy fixed ladder or steps.
- Low platform with drawers: safer for toddlers and gives you deep pull-out storage.
- Leave at least 900mm of headroom above the mattress so an older child can sit up in bed.
Choose a calm base palette and let colour come from things you can change
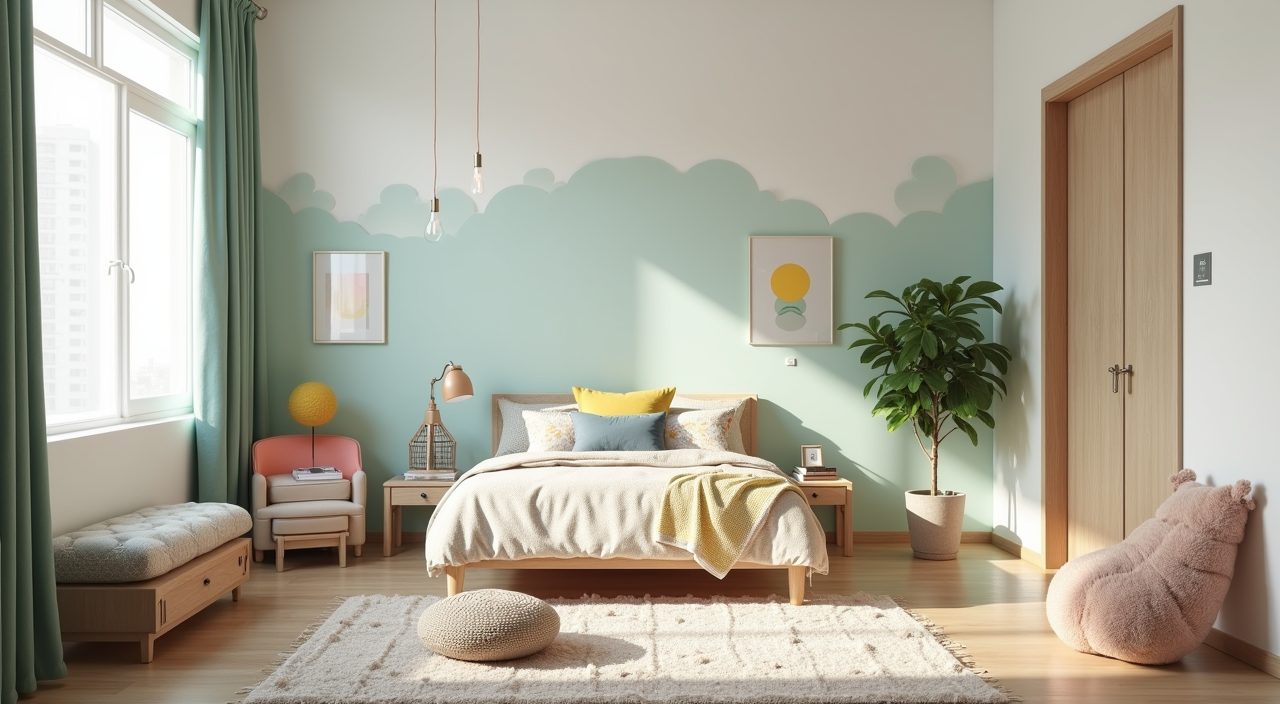
Paint the walls and fix the big surfaces in a calm, light base: warm white, soft off-white, a muted sage or a pale clay tone. Light walls bounce Singapore's strong daylight around and keep a smaller room feeling open, and they photograph and age far better than a saturated feature wall your child outgrows in two years.
Put the personality into things that are cheap and quick to swap: bedding, a rug, curtains, wall decals, framed art and storage bins. A six-year-old who loves dinosaurs today will want something else by nine, so anything expensive or built-in should stay neutral while the swappable layer carries the theme.
Pick tropical-proof, easy-clean finishes for floors and walls
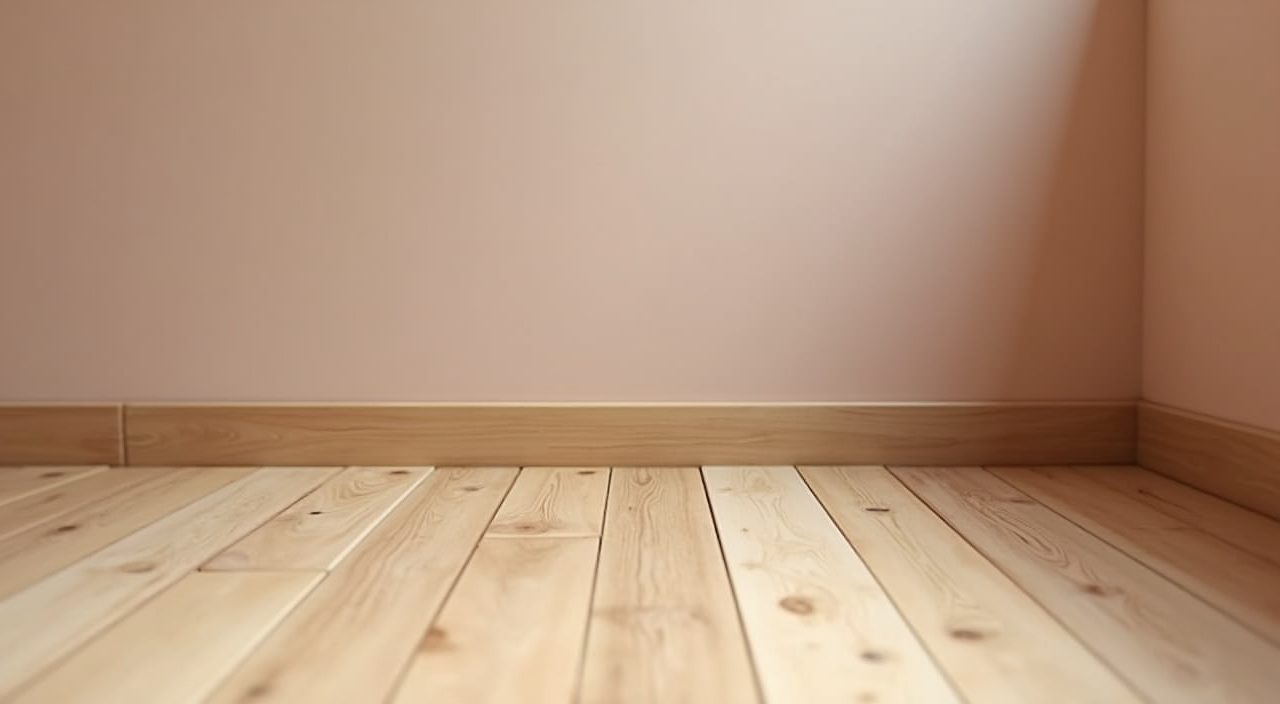
Singapore's humidity and the reality of a child's room mean finish choice is not just about looks. Vinyl or engineered timber flooring is warmer and softer underfoot than tile and handles spills; go for a good click-lock vinyl or a quality laminate rated for residential wear rather than the cheapest option, which delaminates at the edges once moisture creeps in.
On walls, specify a washable or wipeable paint finish so crayon and sticky fingers come off without leaving a mark. If the room is on an upper floor and the air conditioner runs hard, watch for condensation on cold external walls; anti-mould paint and decent ventilation matter more here than in a shaded ground-floor room.
Control the afternoon sun and heat before you decorate
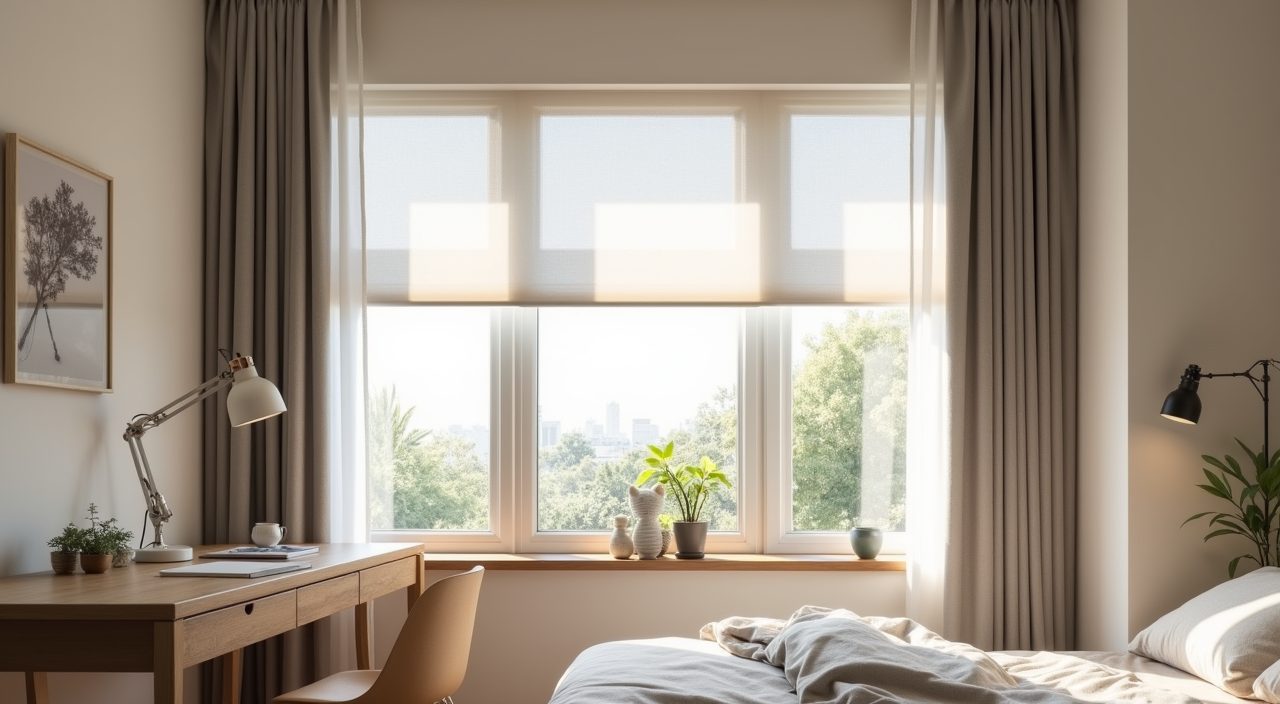
West and upper-floor bedrooms in landed homes get intense afternoon heat and glare. Deal with this at the window first. Layered treatments work best: a light day curtain or sheer for softened daylight, plus a blackout blind or curtain for naps and bedtime. For a study desk near the window, position the desk so light comes from the side rather than straight into the child's eyes or onto a screen.
If the room is genuinely hot, solar film on the glass or external shading cuts heat load and lets the air conditioner work less. This is worth planning before renovation because retrofitting film or replacing a poorly placed window later is more disruptive and more expensive.
Build tall, mixed storage that a child can actually reach
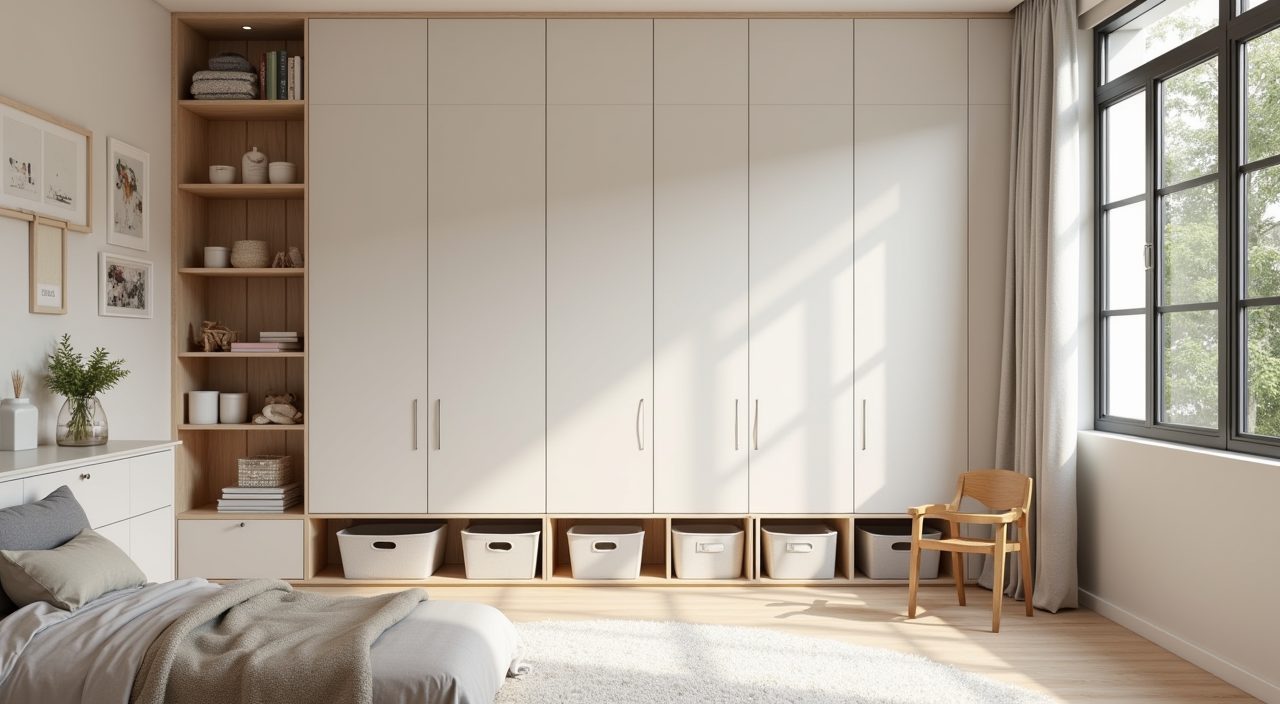
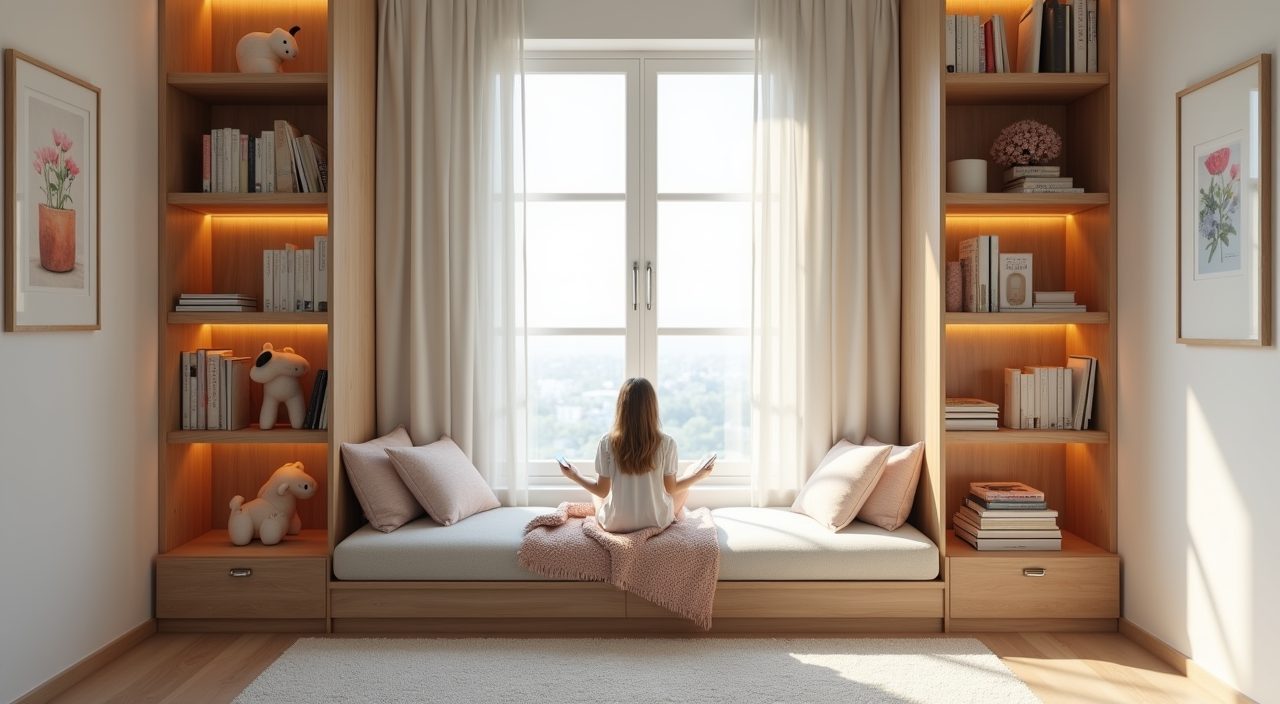
Use the ceiling height for storage the same way you would for a loft bed. Full-height wardrobes and shelving hold a lot in a small footprint, but split them by who uses what: open low shelves and labelled bins at a child's height for toys and books they put away themselves, and higher closed cabinets for out-of-season clothes, spare bedding and things you would rather they did not reach.
Built-in joinery pays off in a kids room because it removes gaps where dust and small toys disappear and it can wrap awkward corners that free-standing furniture wastes. Budget for soft-close hinges and rounded or eased edges on anything at head height for a small child.
Layer the lighting: general, task and a soft night light
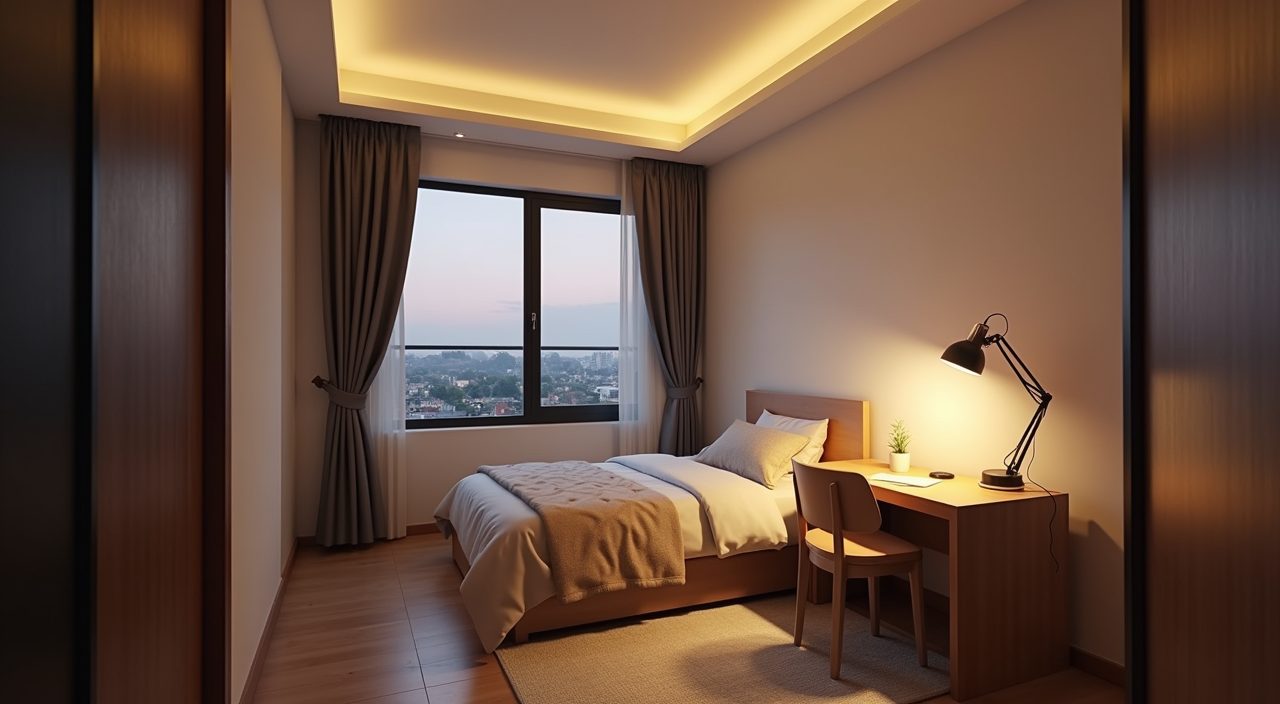
One ceiling light is not enough. Plan three layers: a general ceiling light for the whole room, a dedicated task light at the study desk, and a low, warm night light for bedtime and night wakings. Use warm white (around 2700K to 3000K) for the ambient and bedside lights so the room feels restful, and a brighter neutral white at the desk for reading and homework.
This is worth deciding early because it is largely an electrical job. Getting the ceiling point, wall switches, and enough well-placed power sockets right during renovation is far cheaper than chasing new wiring through a finished wall later. Put sockets where the desk, bedside and a future gaming or charging setup will actually sit.
- Ambient: warm-white ceiling light, ideally dimmable.
- Task: an adjustable desk lamp or under-shelf strip over the study area.
- Night: a low-level warm light or motion sensor near the door for safe night trips.
Design the room to grow so you renovate once, not three times
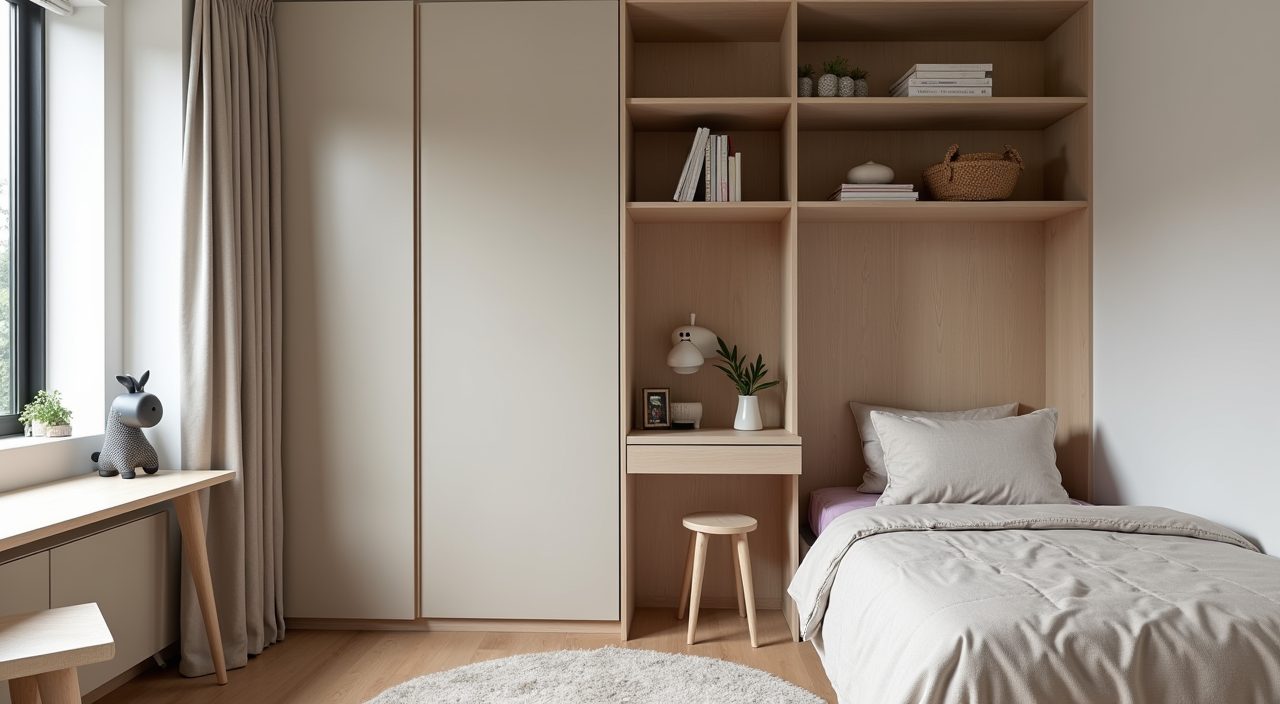
The most cost-effective kids room is one you do not have to gut every few years. Keep the built-in elements neutral and adaptable: a desk that suits a toddler drawing and a teenager studying, a wardrobe with adjustable shelves, and a bed frame that can lose its guardrail as the child gets older. Let the theme live entirely in the swappable layer of bedding, decor and paint.
Think one stage ahead when you plan sockets, lighting and storage heights. A room set up only for a five-year-old often needs rewiring and new joinery by the time that child is ten, so a little foresight now saves a second renovation later.
What to plan and budget for
Budget realistically for the parts that are hard to change later: carpentry (loft bed, wardrobes, built-in desk), flooring, electrical and lighting works, and window treatments. Custom joinery is usually the largest line, so if money is tight, prioritise solid built-ins and put the softer, decorative spend into swappable items you can upgrade over time. Get a proper itemised quote rather than a single lump-sum figure so you can see where the money goes and trim sensibly. If the room needs new circuits, more sockets or moved lighting points, factor in electrical work as its own cost, and if you are touching a bathroom or wet area nearby, budget for plumbing too. When you are ready to move from ideas to a real landed home kids room design ideas renovation, a contractor who handles renovation, electrical and plumbing under one roof can quote the whole scope, sequence the trades in the right order, and keep you from paying twice for overlapping work.
Frequently asked questions
How much space do you need for a kids room in a landed home? Landed bedrooms commonly run from about 12 to 18 square metres, which is comfortable. The key is zoning rather than raw size: even a smaller room works well if you separate sleep, study and play and use vertical storage instead of filling the floor with furniture.
Is a loft bed safe for young children? A full high loft is generally recommended from around age six with a fixed ladder and a proper guardrail. For toddlers, a low raised platform with drawers underneath gives you similar storage benefits without the fall risk, and you can move up to a taller loft as the child grows.
What flooring works best for a kids room in Singapore's humidity? Good-quality vinyl or engineered timber is a solid choice: it is warm underfoot, softer than tile for play, and handles spills well. Avoid the cheapest laminate, which tends to swell or delaminate at the edges once moisture gets in.
Should I decorate around a theme? Keep expensive and built-in items neutral, and put the theme into things you can swap cheaply like bedding, a rug, decals and curtains. Children outgrow themes fast, so this approach lets the room evolve without another renovation.