Landed Home Dining Area Design Ideas
Design a landed home dining area in Singapore: layouts, tropical-proof materials, lighting, storage and honest budget notes for terraces, semi-Ds and bungalows.
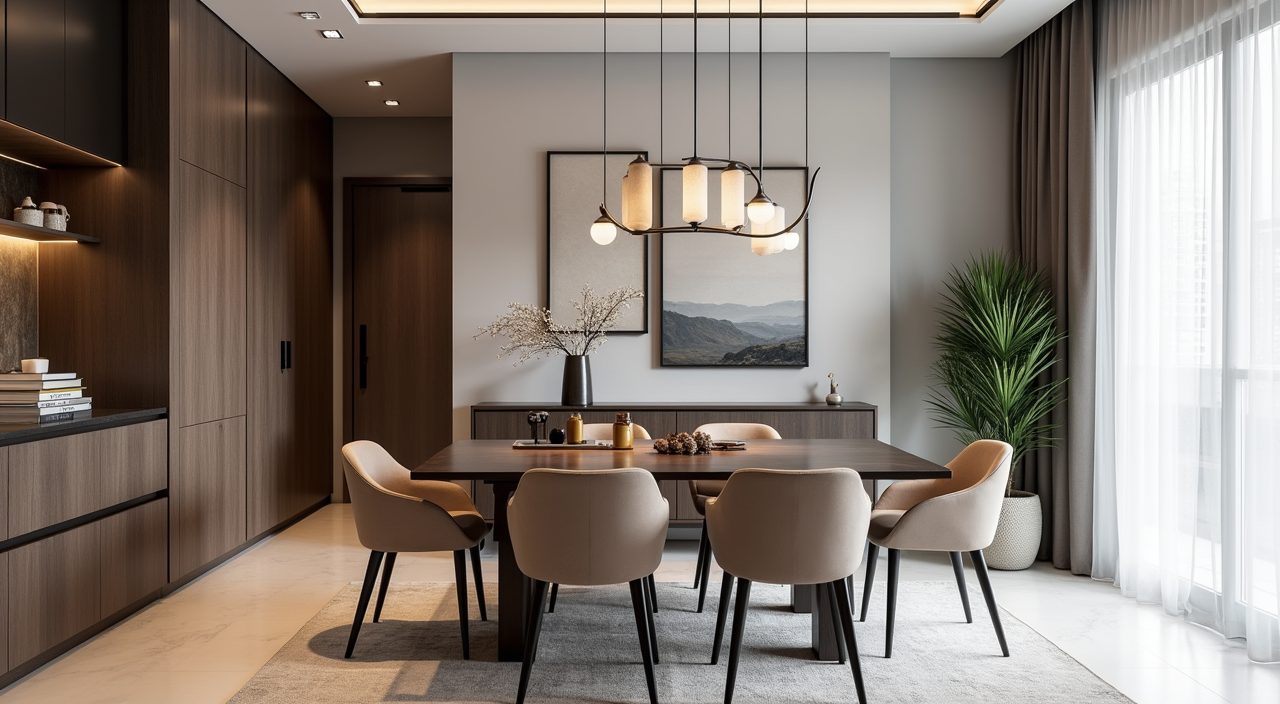
Design a landed home dining area by anchoring it to the natural light and the sightline from the kitchen, sizing the table to the room rather than filling it, and choosing finishes that shrug off Singapore's heat and humidity. Aim for a table that seats six to eight with at least 900mm of clearance on every side for chairs, and let one strong feature (a pendant, a stone top, or a full-height window) carry the room instead of decorating every surface.
Landed homes here give you something HDB flats and most condos cannot: real ceiling height, a proper double-volume option, and a dining zone that often sits between the kitchen and a garden or air well. A terrace house dining area might run 3.5m by 4m, a semi-detached a bit more, and a bungalow can go far larger. The design challenge is not lack of space, it is handling glare, humidity, and the open flow between wet kitchen, dry kitchen, and dining without the room feeling like a corridor.
Place the table where the daylight is, then control the glare
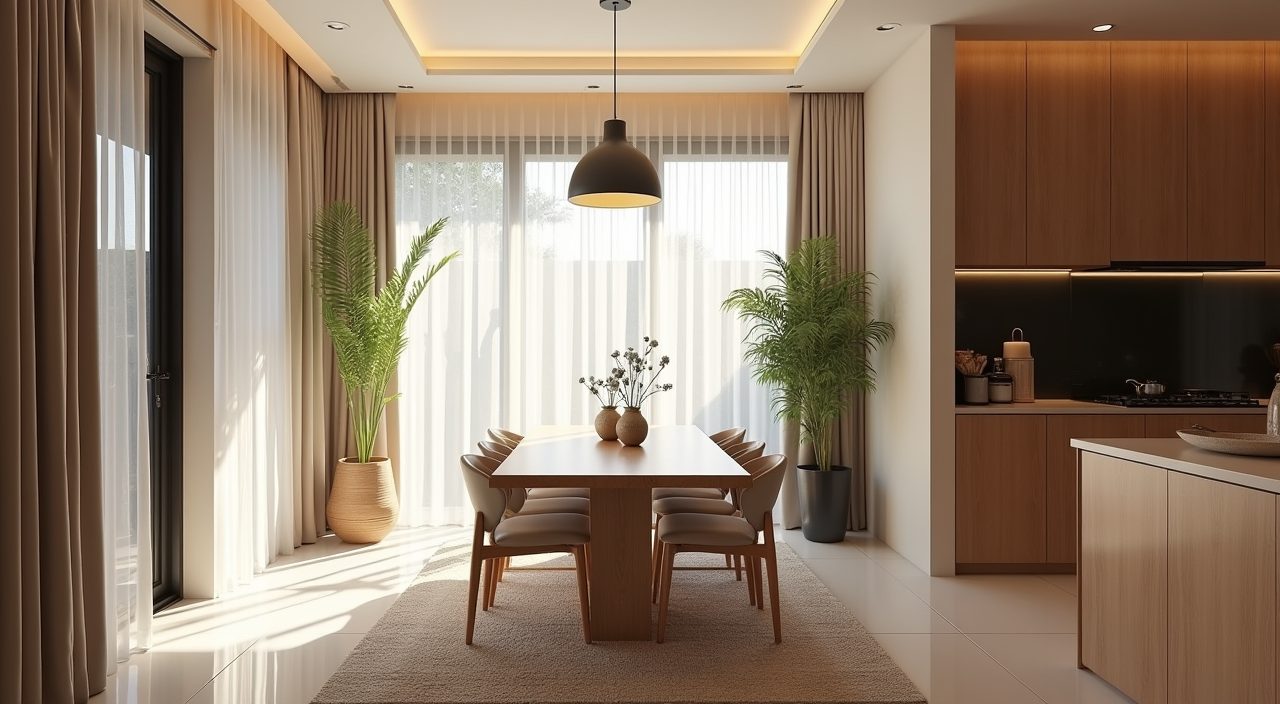
Landed homes usually have windows on more than one side, so put the dining table where morning or filtered light lands rather than in the darkest internal core. West-facing glass brings brutal afternoon heat and glare in Singapore, so if your dining area opens west, plan for it: solar-control or low-e glazing, deep reveals, or an external screen do far more than curtains alone.
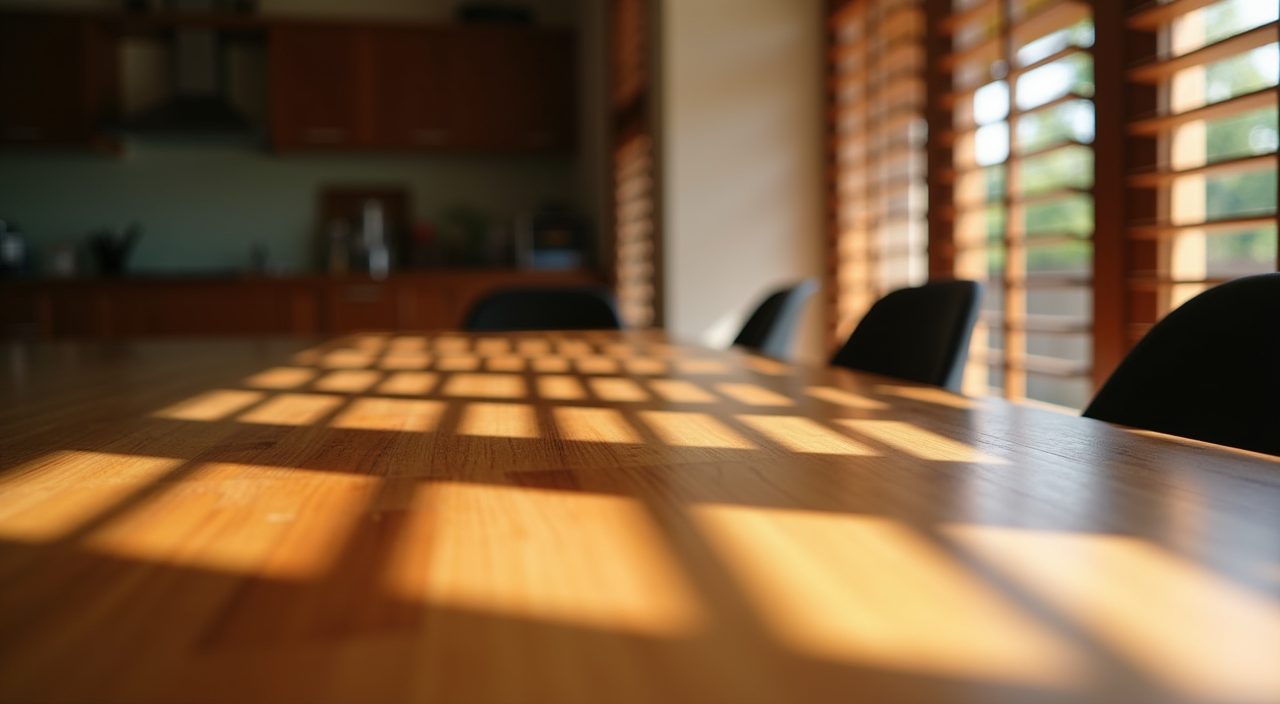
For softening light without blocking the view of the garden, sheer day curtains on a ceiling-recessed track read clean and let you dim the harshness at 4pm. Timber or aluminium louvres also work well and suit the tropical look. Keep the table itself out of direct beam-down sun to protect a timber top from drying and cracking over the years.
Use humidity-tolerant materials for the table and floor
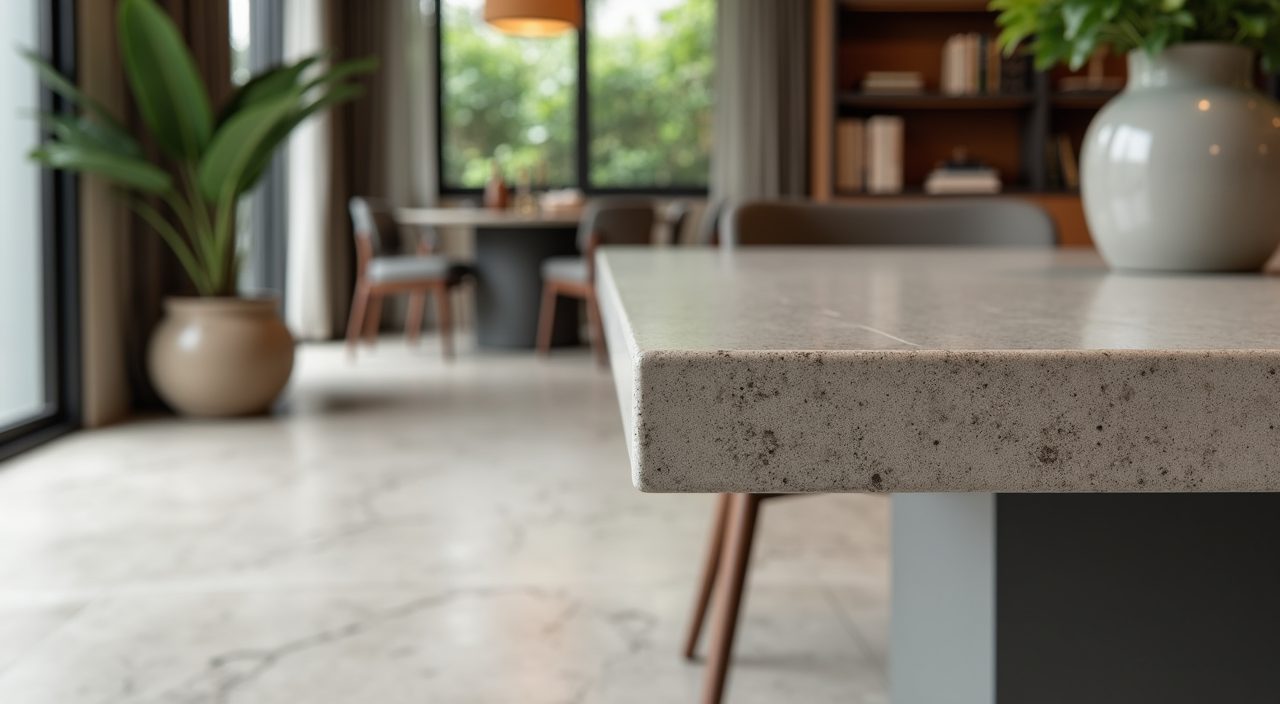
Singapore humidity swings hard, especially in a landed home where the dining area may sit near an open air well or garden door. Solid timber can cup or crack if it is a species that hates moisture, so either choose a stable hardwood that is properly kiln-dried and sealed, or go with sintered stone, ceramic, or a quality engineered top that will not move.
On the floor, large-format porcelain or homogeneous tiles stay cool, resist water tracked in from the garden, and are the safe default. If you want the warmth of wood underfoot, engineered timber or good SPC flooring handles local humidity far better than solid parquet.
- Table tops that age well here: sintered stone, ceramic, sealed kiln-dried hardwood, quality engineered wood.
- Floors that suit a landed dining area: large-format porcelain, homogeneous tile, engineered timber, SPC.
- Be cautious with: untreated solid timber, natural marble near acidic food and drink, and anything that stains easily.
Open the dining area to the kitchen, but manage the wet kitchen smell
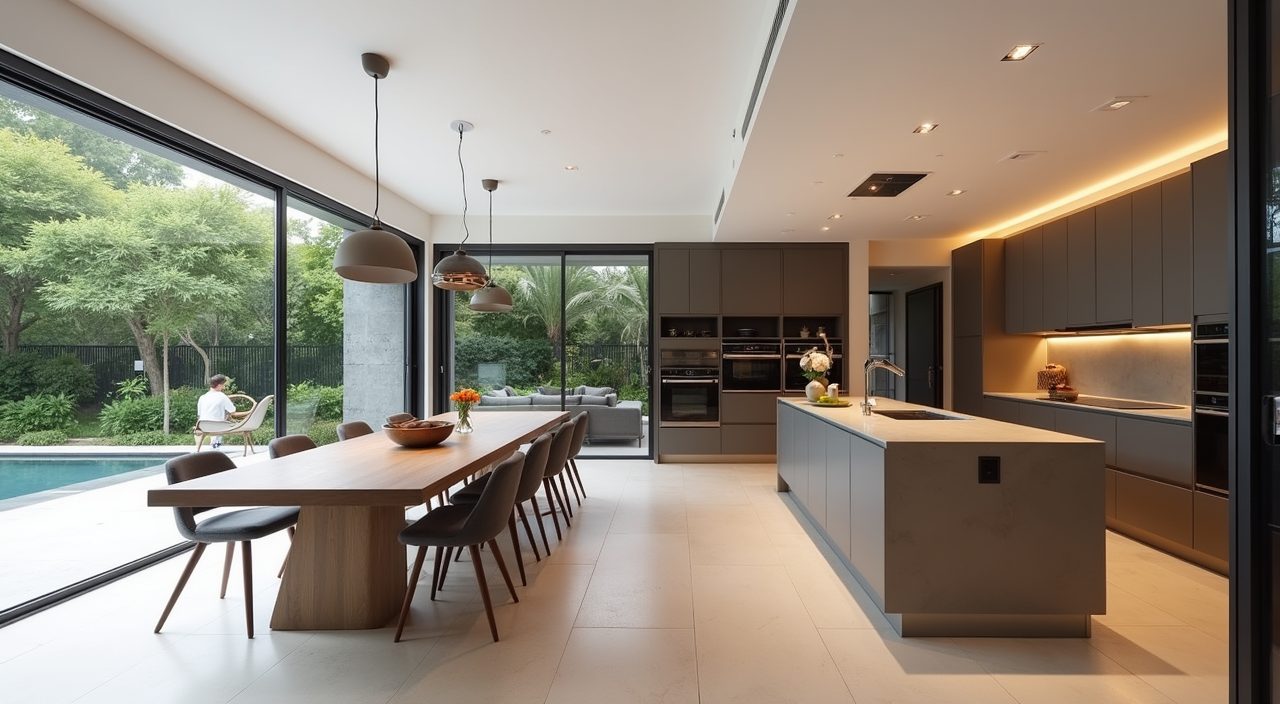
The open-plan dry kitchen flowing into the dining area is the look most Singapore landed owners want, and it works because it makes even a mid-size terrace feel generous. The trick is the wet kitchen. Heavy stir-frying and curries throw grease and smell everywhere, so keep the wet kitchen as a separate, well-ventilated room and let only the dry kitchen open to the dining space.
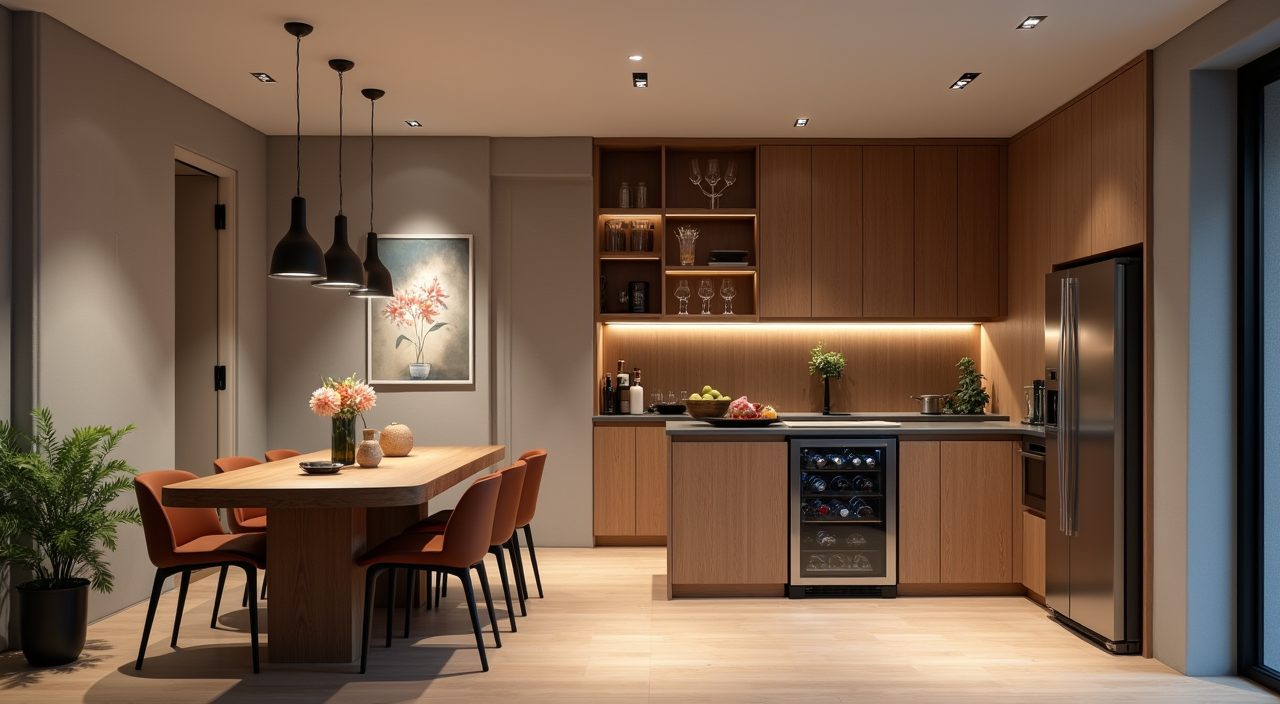
A long island or a peninsula between kitchen and table is the natural divider. It gives you serving surface, hidden storage, and a casual perch for quick meals, while keeping the dining table as the calmer, more formal zone. Glass or slim aluminium sliding doors can close off the wet kitchen when needed without darkening the dining area.
Let one statement pendant define the table
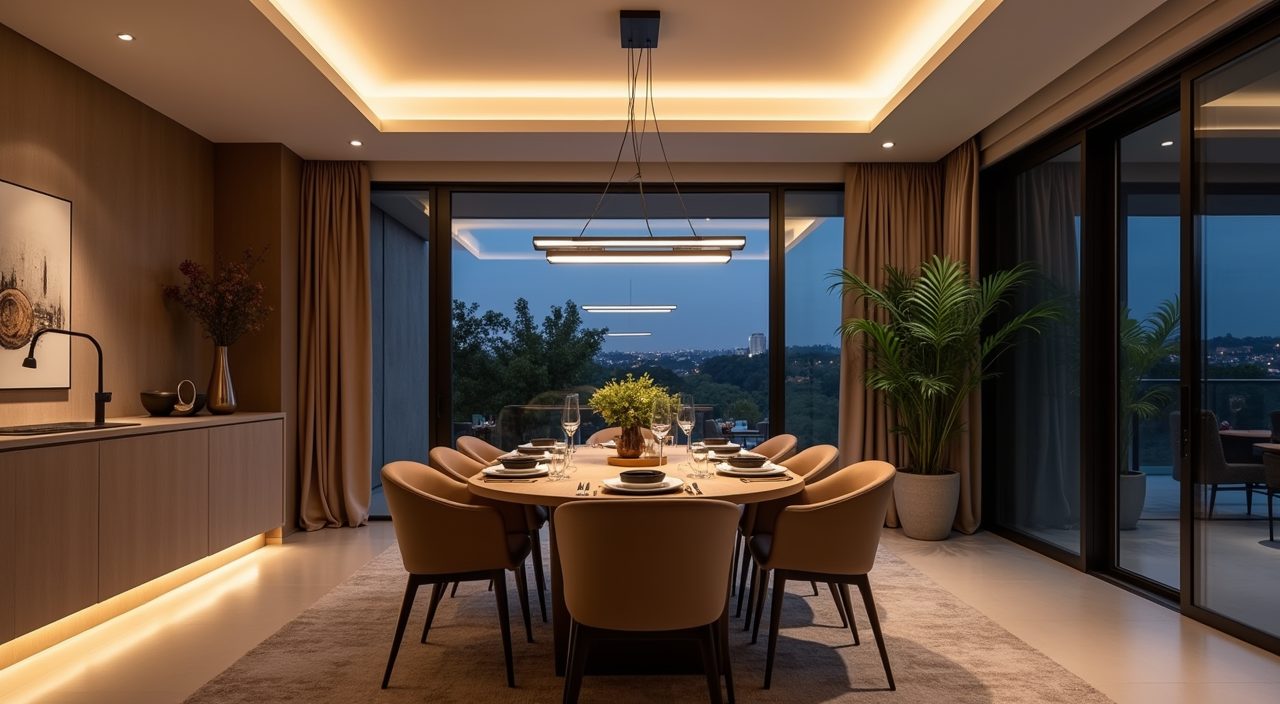
Lighting is where a dining area earns its character. A single strong pendant, or a linear cluster, hung 750mm to 850mm above the tabletop anchors the room and tells everyone where dinner happens. In a landed home with higher or double-volume ceilings, an oversized or dropped fixture reads intentional rather than lost, which is a luxury flats rarely allow.
Put the dining pendant on a dimmer and keep the colour temperature warm, around 2700K to 3000K, so evening meals feel relaxed rather than clinical. Layer in recessed downlights or a cove for general brightness, but let the pendant stay the hero over the table.
Build in storage so the dining area stays clear
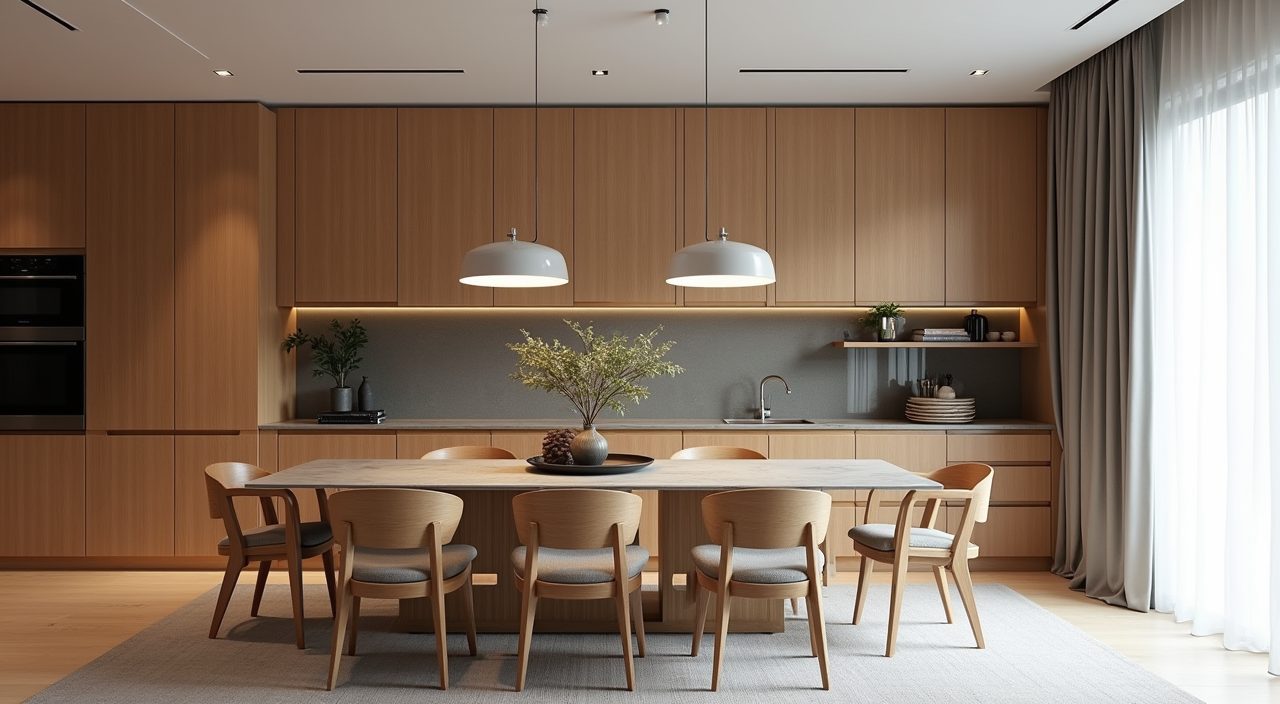
A dining area collects clutter fast: serveware, table linen, wine, the good crockery you only use for guests. A run of full-height carpentry along one wall, or a low sideboard with a stone top, keeps all of it out of sight and gives you a landing surface for serving. In a landed home you often have the wall length to do this properly instead of squeezing in a freestanding cabinet.
If the dining area sits under a staircase or beside one, that awkward space is prime storage. Custom carpentry into the under-stair void can hold a wine fridge, glassware, and dry goods, turning dead volume into something useful.
Choose a tropical palette that handles strong light
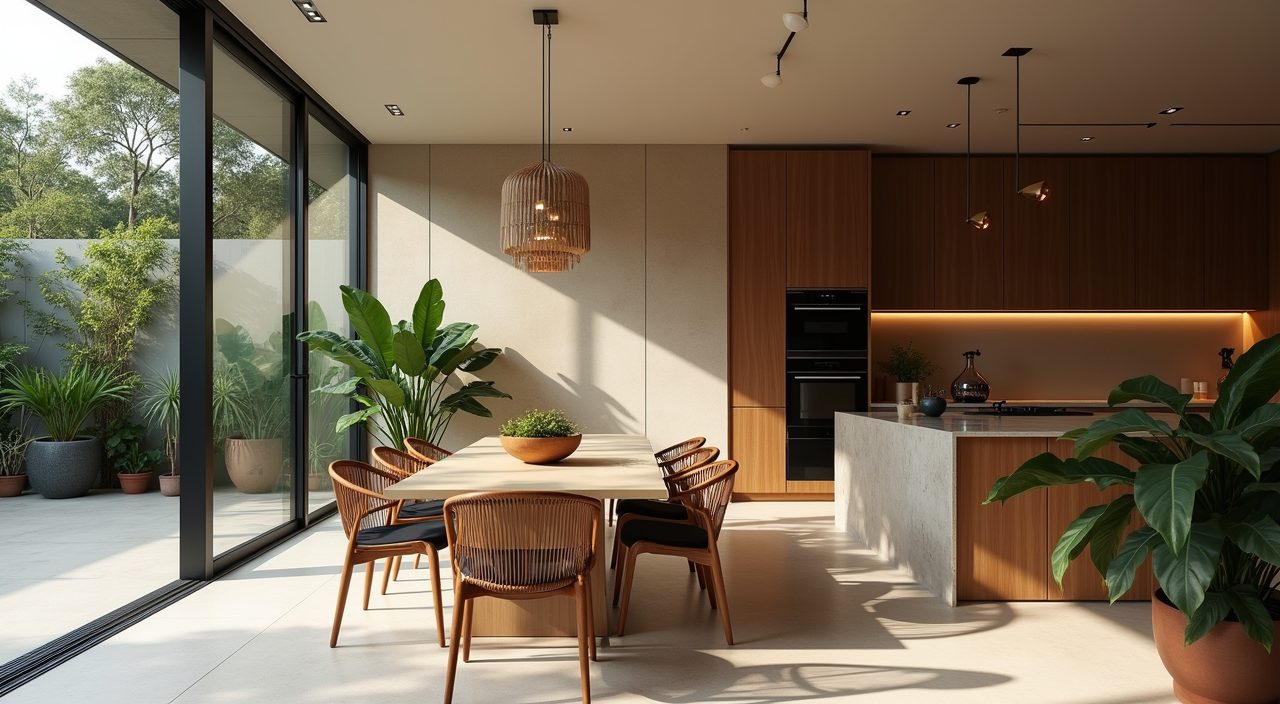
Bright tropical daylight washes out timid colours and shows every mark, so pick a palette with enough depth to hold up. Warm neutrals (off-white, greige, sand) paired with natural timber and one grounding dark tone (charcoal, deep green, or bronze) read calm and current in a Singapore landed home, and they take the strong light gracefully.
Bring in greenery to link the dining area to the garden most landed homes have. A few large indoor plants, or a planter along a glazed wall, soften the hard surfaces and lean into the tropical setting rather than fighting it.
Size the table and clearances to the actual room
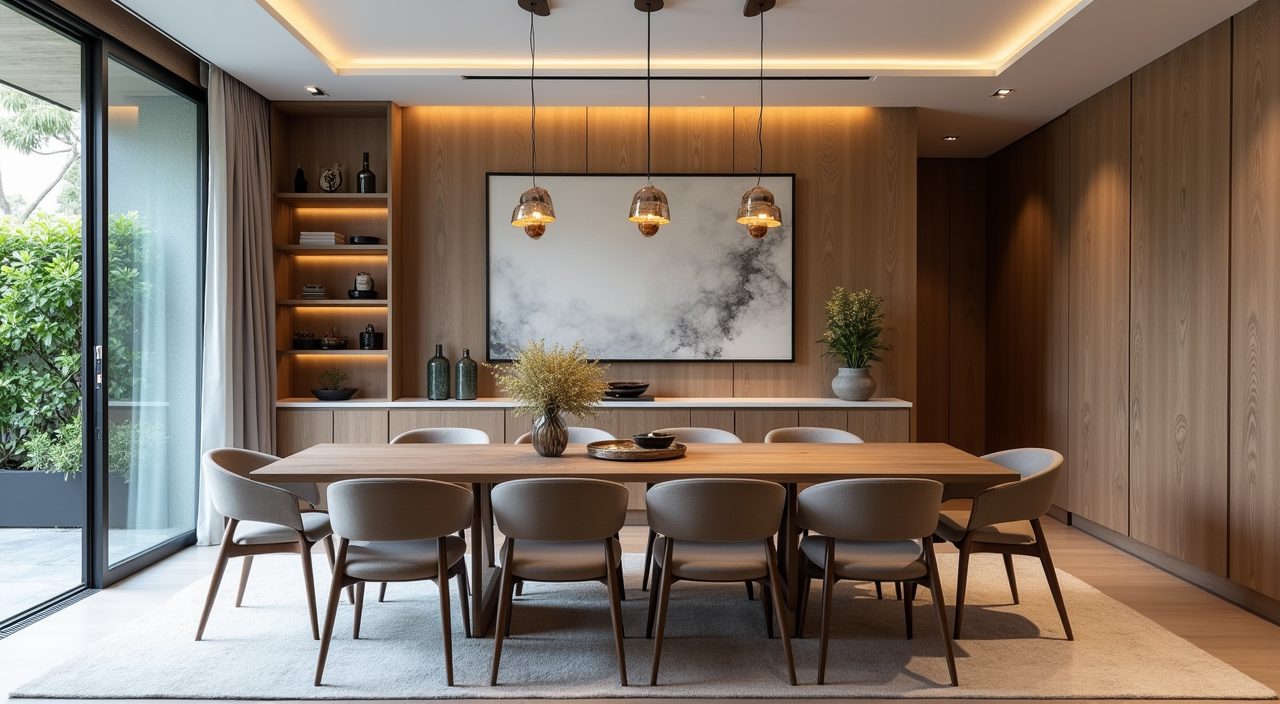
The most common mistake is a table too big for the walkways around it. As a rule, leave at least 900mm from the table edge to the nearest wall or cabinet so chairs pull out and people pass behind comfortably; 1000mm to 1100mm feels better in a main circulation route. A 1.8m to 2m table seats six to eight, which suits most terrace and semi-detached dining areas.
If you host large family gatherings, a table that extends, or a slightly longer rectangular top, beats cramming ten chairs around something too small. In a bungalow with real space, a round table up to 1.5m diameter seats six sociably and softens a boxy room.
Frame a view or a feature wall as the focal point
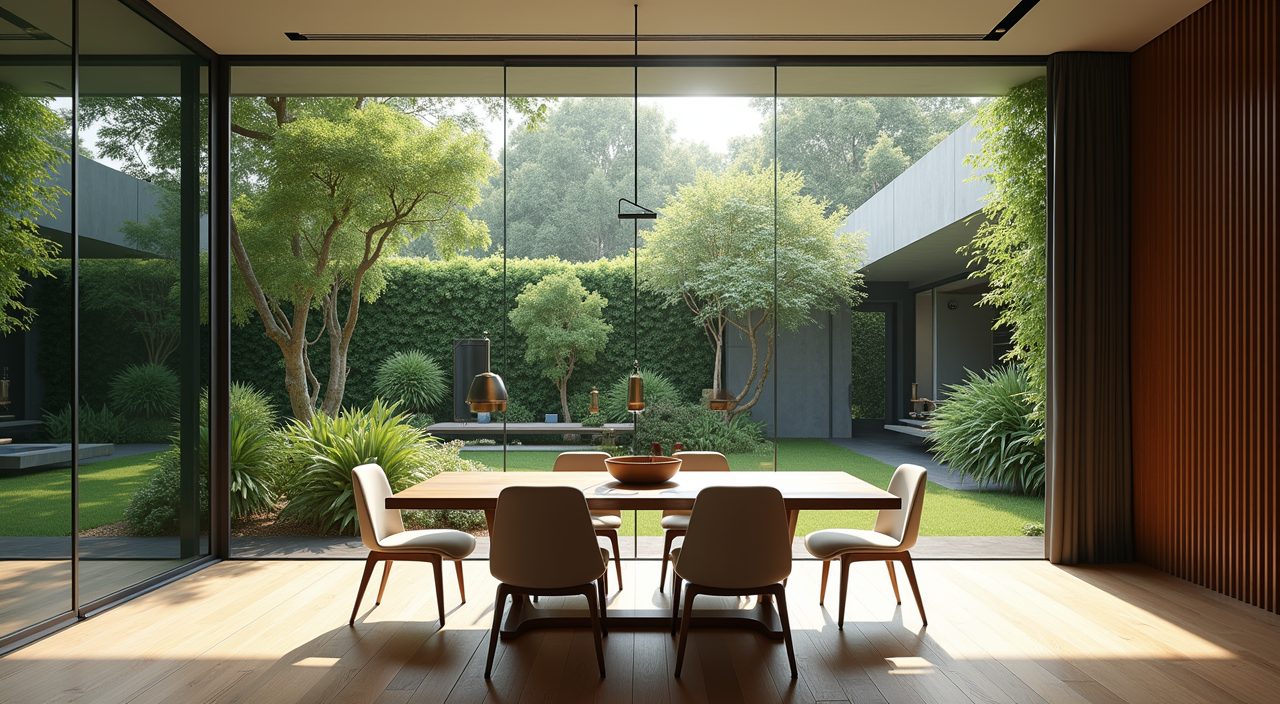
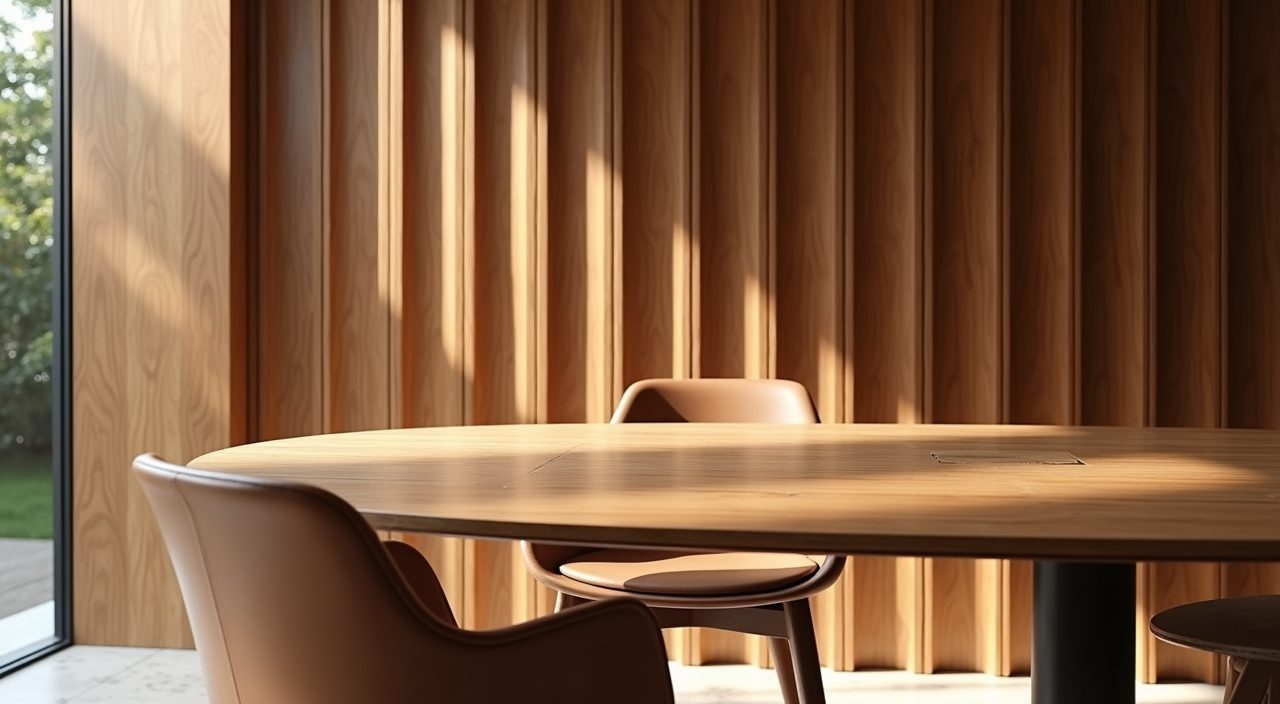
A dining area feels finished when there is something to look at. In a landed home the easiest win is to orient the table toward the garden or an internal courtyard through a full-height glazed wall, so the greenery becomes the artwork. If you have no such view, a single feature wall (fluted timber, a warm stone slab, textured plaster, or a large piece of art) gives the room a clear focus.
Keep the feature to one wall. Cladding every surface makes a dining area feel heavy and busy, which works against the airy, light-filled quality that makes landed living worth it.
What to plan and budget for
Be honest with yourself about scope before you fall in love with a mood board. A cosmetic refresh (paint, a new light, a table and chairs, some greenery) is modest. Opening up the dining area to the kitchen, moving walls, running new electrical for a pendant and dimmers, adding custom carpentry, upgrading flooring, or replacing glazing pushes you into a proper renovation with hacking, wiring, plumbing near the kitchen, and finishing trades. Budget for the carpentry and the glazing, since built-in storage and good windows are usually the biggest line items after any structural work. Prices in Singapore vary widely by material grade and contractor, so get itemised quotes rather than a single lump sum, and set aside a contingency of around 10 to 15 percent for the surprises that show up once walls come off. If your plan involves electrical for new lighting circuits, moving points, or plumbing near an adjoining kitchen, use a licensed contractor who can handle the design and the renovation together so the wiring, water points, and finishes are coordinated. When you are ready to price and build a landed home dining area design ideas renovation, a contractor can turn these ideas into a scoped, costed plan.
Frequently asked questions
How much space do I need around a dining table in a landed home? Leave at least 900mm from each table edge to the nearest wall or furniture so chairs pull out and people walk behind seated guests, and aim for 1000mm to 1100mm in any main walkway. That clearance matters more than table size, since a cramped walkway ruins even a beautiful table.
Should the dining area be open to the kitchen? An open dry kitchen into the dining area works well and makes the space feel bigger, which is why it is so popular in Singapore landed homes. Just keep the wet kitchen separate and well ventilated so heavy cooking smells and grease do not drift into the dining zone.
What flooring is best for a landed dining area in Singapore's climate? Large-format porcelain or homogeneous tiles are the safe default: they stay cool, resist water from the garden, and are easy to clean. If you want warmth underfoot, engineered timber or SPC handles local humidity far better than solid parquet.
Do I need a licensed contractor for dining area lighting and any kitchen-side plumbing? Yes. New lighting circuits, moved electrical points, and any water points near an adjoining kitchen should be done by a licensed electrical and plumbing contractor so the work is safe, compliant, and coordinated with the rest of the renovation.