Landed Home Bedroom Design Ideas
Landed home bedroom design ideas for Singapore: layouts, palettes, storage and lighting that suit tropical light, humidity and multi-storey living.
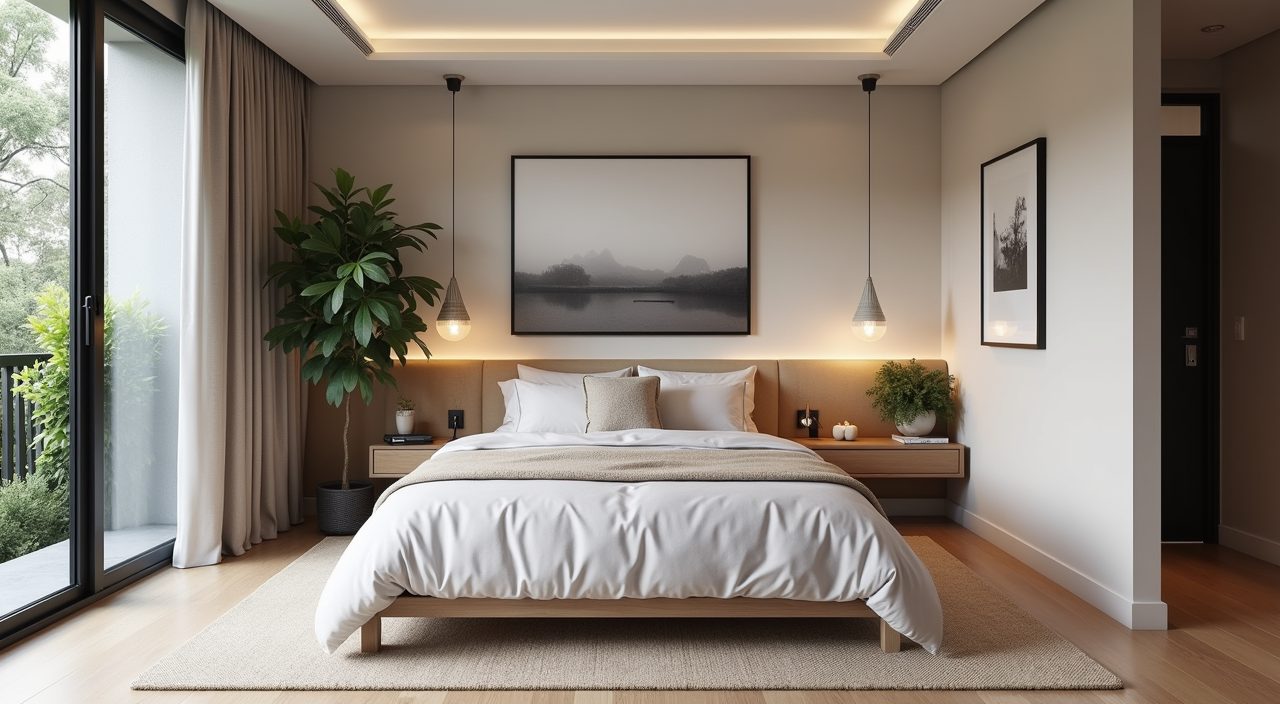
Design a landed home bedroom around three things: how the room takes the sun, how you move through it, and how you store what you own. Start with a calm neutral base, add full height built in wardrobes to reclaim floor space, control the tropical light with layered window treatments, and plan lighting and air conditioning positions before you touch finishes. Get those bones right and the styling looks after itself.
Landed bedrooms in Singapore vary a lot. A master suite in a semi detached or terrace can run 18 to 30 square metres or more, often with room for a walk in wardrobe or ensuite, while a junior or attic bedroom may be a tight 9 to 12 square metres under a sloped roof. Ceilings are often higher than in an HDB flat or condo, which gives you room to use vertical storage and taller joinery. The constants are strong equatorial sun, year round humidity, and the reality that a landed renovation touches structure, wiring and plumbing, so bedroom decisions need to be locked in early.
Anchor the room with a warm neutral base and one deeper accent
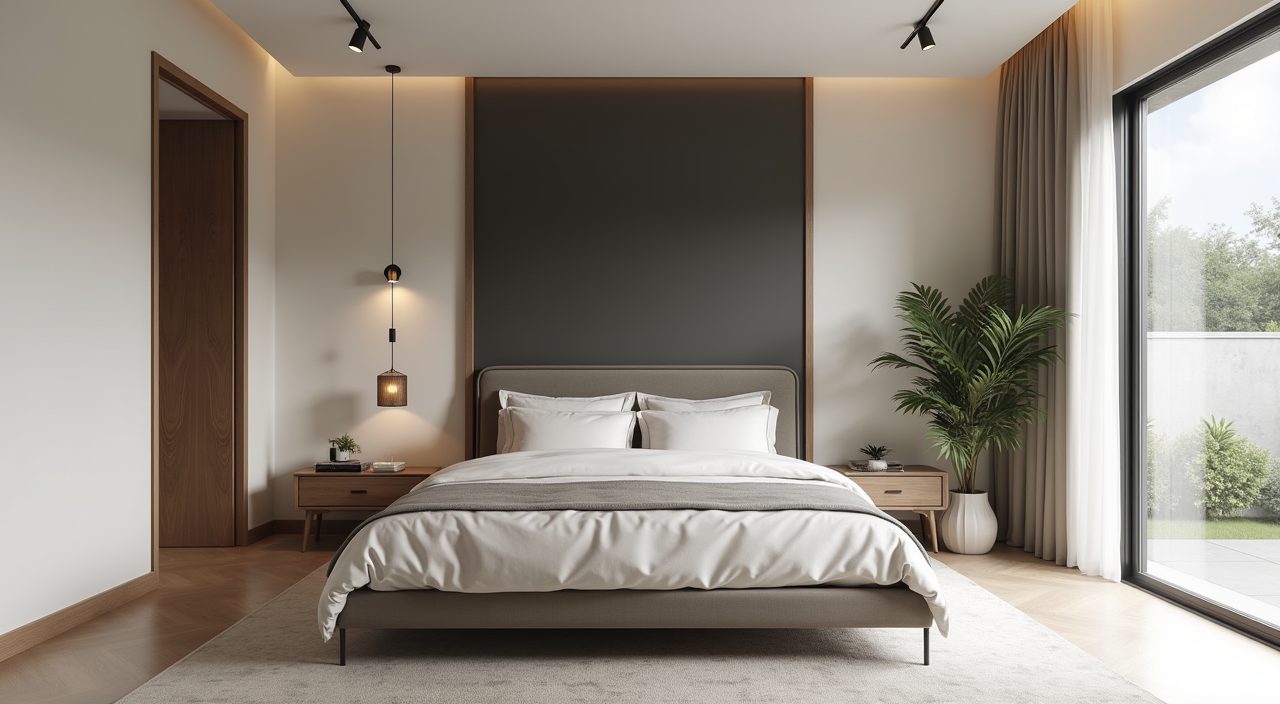
Bright white can read cold and clinical under Singapore's flat overhead daylight, and it shows every scuff. A warm off white, soft greige or muted clay on the walls holds light better through the day and hides fine marks. Keep large surfaces (walls, wardrobe fronts, curtains) in that quiet family so the room feels restful, then commit to one deeper accent for depth.
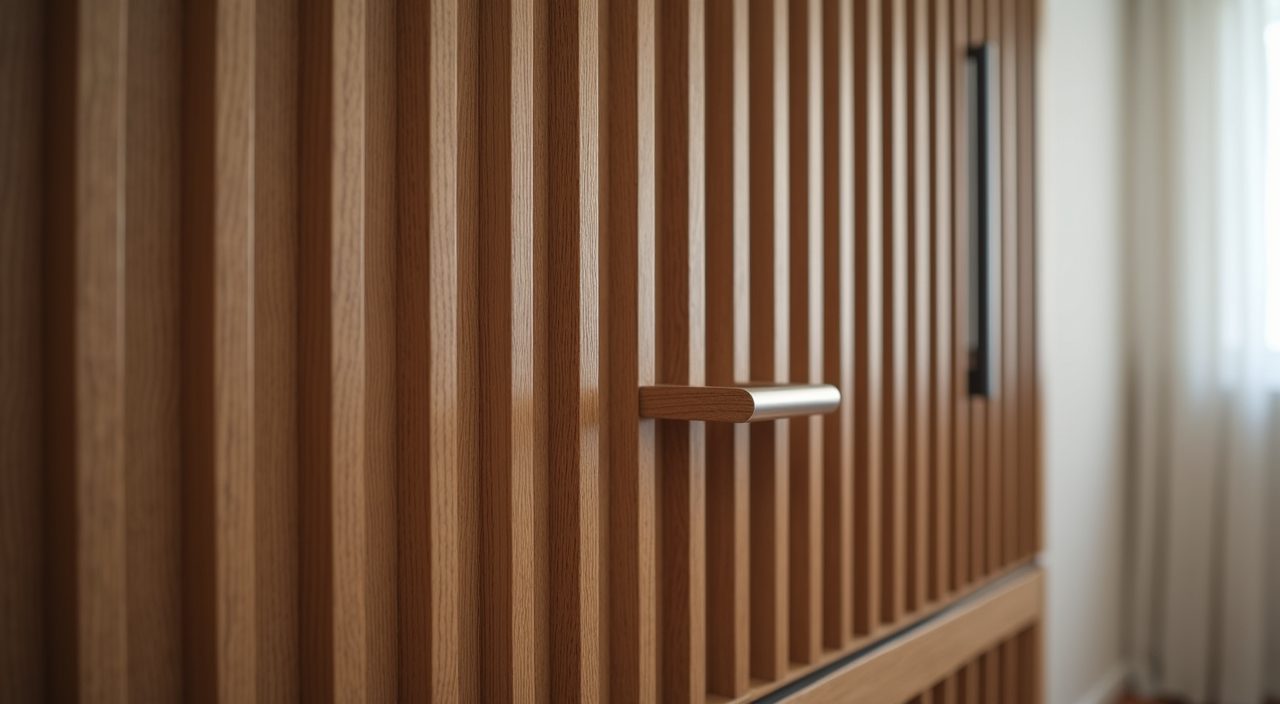
The accent is where a landed bedroom earns its character. A charcoal or forest green feature wall behind the bed, a timber slat headboard, or a fluted panel in a warm oak tone all add weight without shrinking the space. Reserve strong colour for one plane and let everything else stay calm, which also makes it far easier to restyle later.
Build full height wardrobes instead of buying freestanding ones
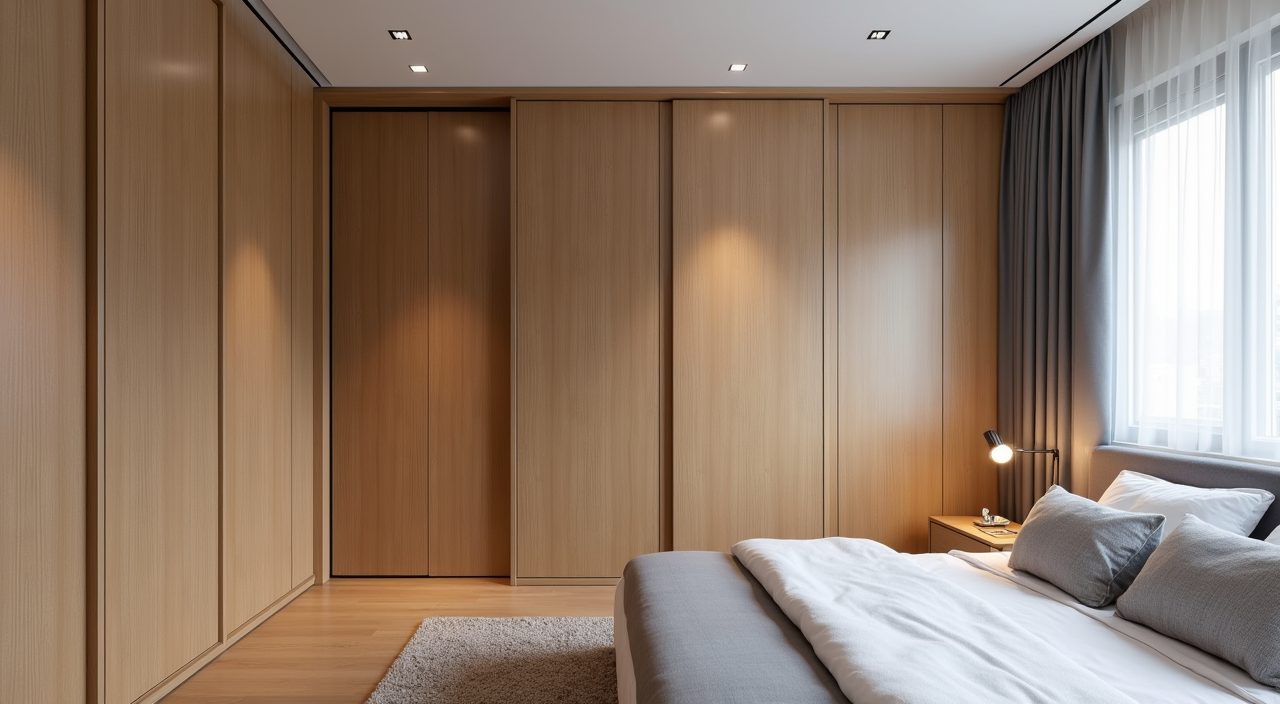
Landed ceilings are often 2.7 metres or taller, and freestanding wardrobes waste that top gap and collect dust. Floor to ceiling built in carpentry uses the full height, gives you a clean flush line, and lets you tune the internals to what you actually own: more hanging for the person with work shirts, more shelving for the folded pile, a dedicated tall section for luggage and bulky bedding.
In a larger master, a walk in wardrobe behind the bed wall or in a converted adjacent space is often the single best use of a landed home's extra room. Where floor area is tighter, sliding or bifold doors avoid the swing clearance that hinged doors eat up.
- Specify moisture resistant board and proper ventilation gaps, since closed wardrobes trap humidity and encourage mould on leather and fabric.
- Add internal LED strips on a sensor so deep sections are not black holes.
- Leave a hamper zone or pull out laundry bin so clothes do not pile on a chair.
Control the tropical light with layered window treatments
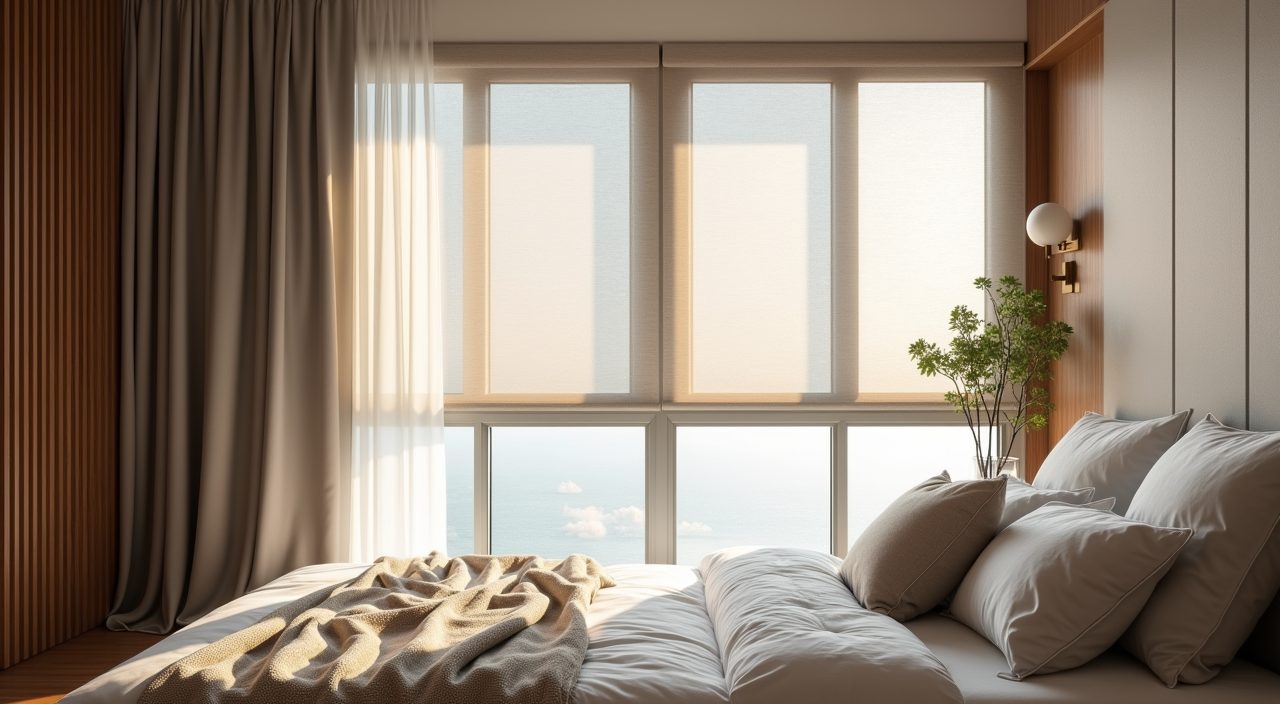
Many landed bedrooms have large windows or even full height glazing, and a west or afternoon facing room can turn into an oven by 4pm. A single curtain rarely copes. Layer instead: a sheer or light filtering blind for daytime glare and privacy, plus a blackout curtain or roller for sleep and heat control.
Day night roller blinds or a track curtain paired with a sheer give you flexibility without clutter. For rooms that bake in the sun, look at solar reflective film or external shading, since keeping heat off the glass in the first place does more for comfort and your air conditioning bill than any curtain fighting it from inside.
Choose humidity friendly flooring and finishes
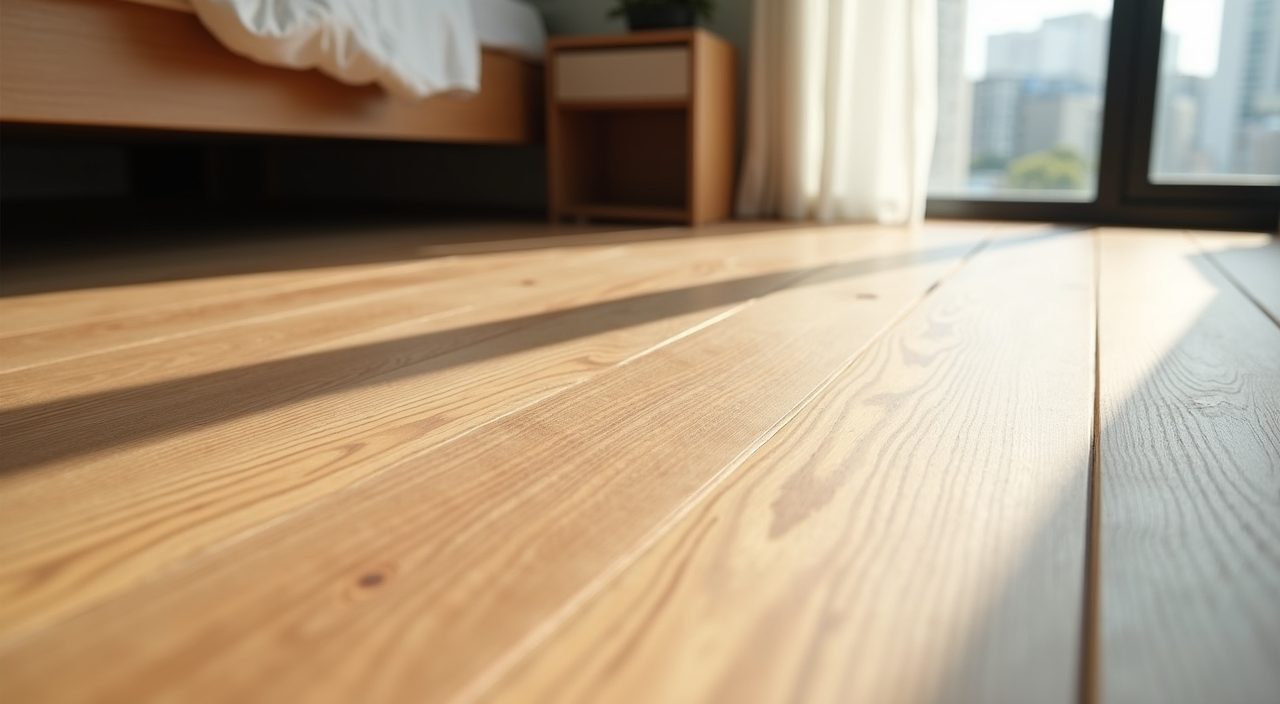
Solid timber can cup and gap when it swings between air conditioned dryness and open window humidity, which is a real risk in a landed room where you may not run the aircon all day. Engineered timber, good quality laminate, or large format porcelain that reads like timber or stone are more forgiving and easier to live with.
The same logic applies to joinery and soft furnishings. Favour finishes that wipe clean, avoid heavy raw fabrics that hold moisture and smell, and keep a small air gap behind large wardrobes and headboards on external walls so air can move and condensation does not build up against the plaster.
Layer the lighting rather than relying on one ceiling light
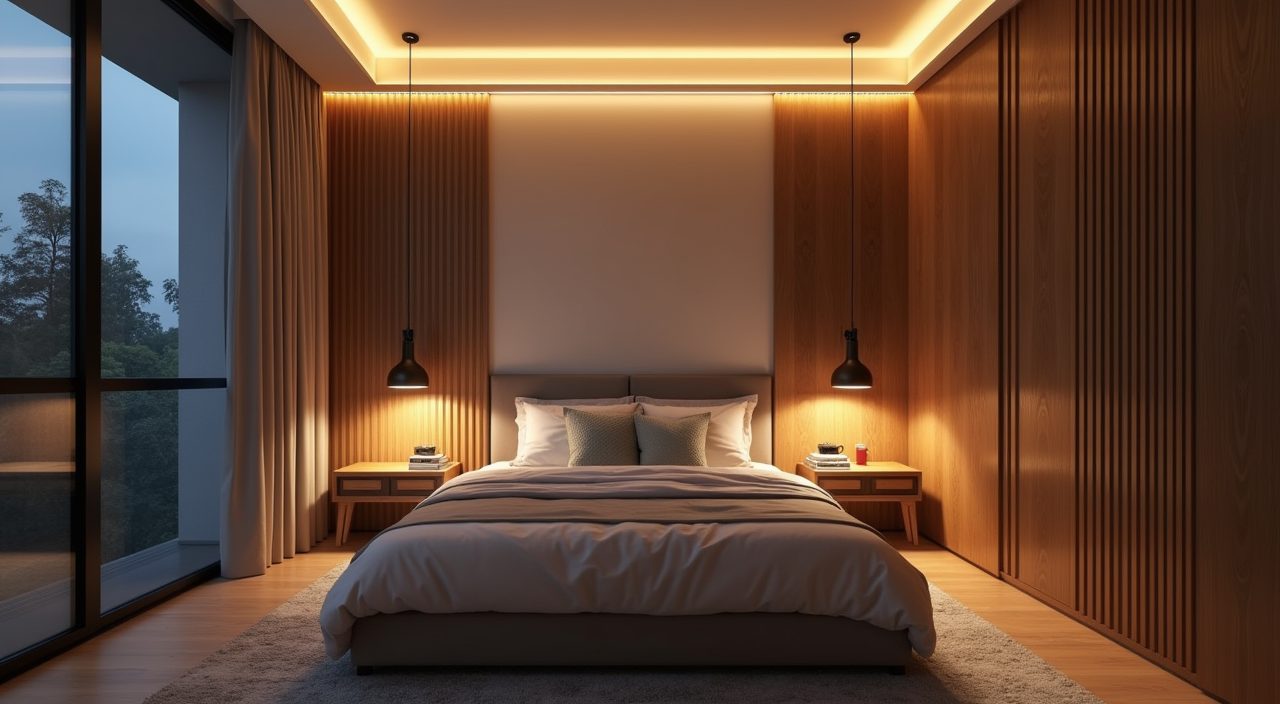
A single bright downlight in the ceiling flattens a bedroom and kills the mood. Plan three layers: ambient light for the whole room, task light for reading and the wardrobe, and low accent light for wind down before sleep. In a landed home you can often run this properly because the electrical work is already open during renovation.
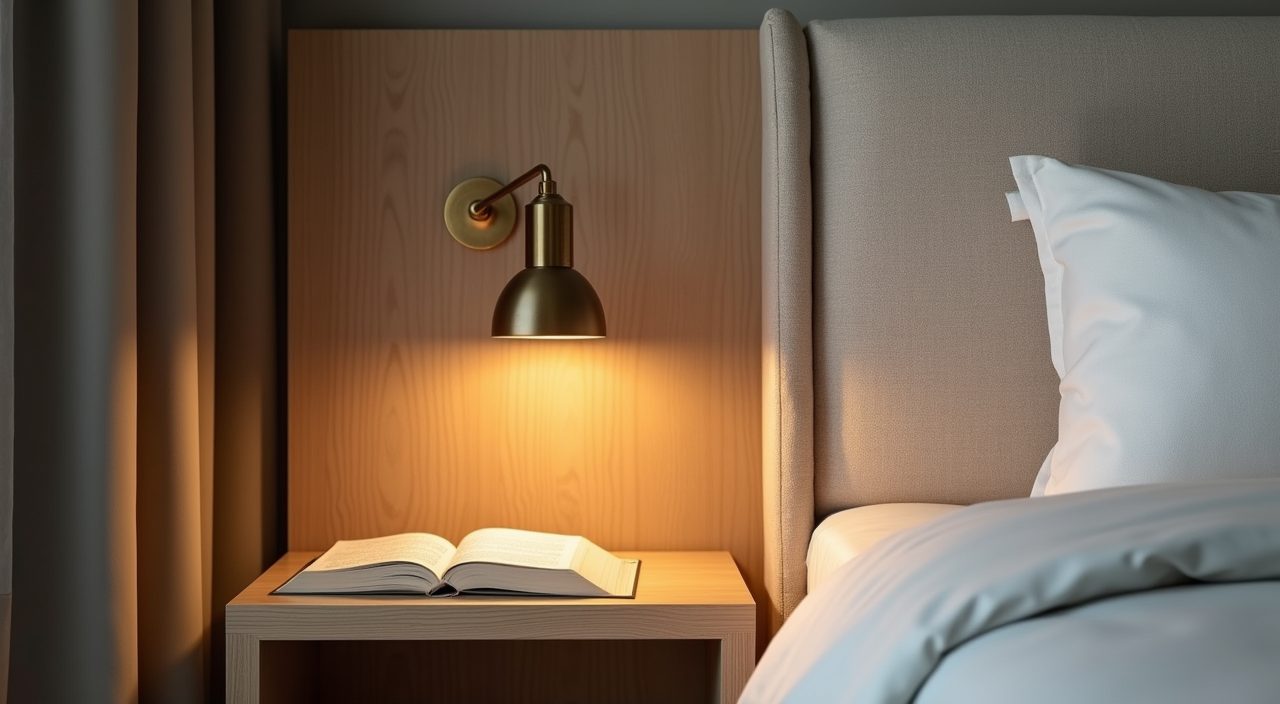
Warm white around 2700K to 3000K suits a bedroom far better than the cool blue tone people default to. Put the main light and any accent circuits on separate switches or dimmers so you are not forced to choose between blinding and dark.
- Bedside wall lights or pendants free up the side tables and give directional reading light.
- A dimmable cove or LED strip along the ceiling edge gives soft ambient light without glare.
- Add a two way switch at the door and the bed so you can kill the lights without getting up.
Plan the air conditioning and ceiling before the ceiling closes up
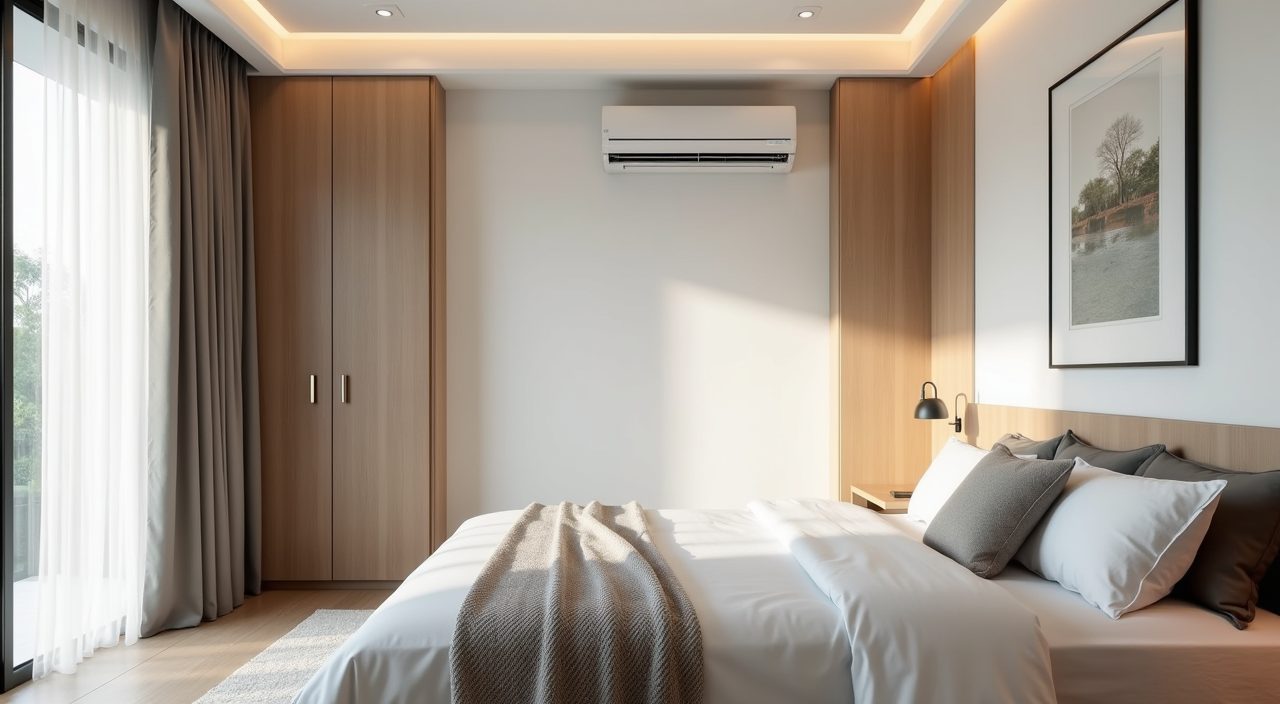
Aircon position is a design decision, not an afterthought. Avoid blowing cold air straight onto the pillows, which wrecks sleep and dries you out. Aim the unit across the foot of the bed or along a wall, and coordinate the trunking so it hides in a bulkhead or a false ceiling detail rather than running exposed across the room.
Because a landed renovation usually opens up ceilings and walls, this is the moment to sort out concealed pipework, condensate drainage that actually falls the right way, and a neat bulkhead that can also carry your cove lighting. Fixing a badly placed unit later means chasing walls again, so it pays to get it right the first time.
Make the headboard wall do double duty
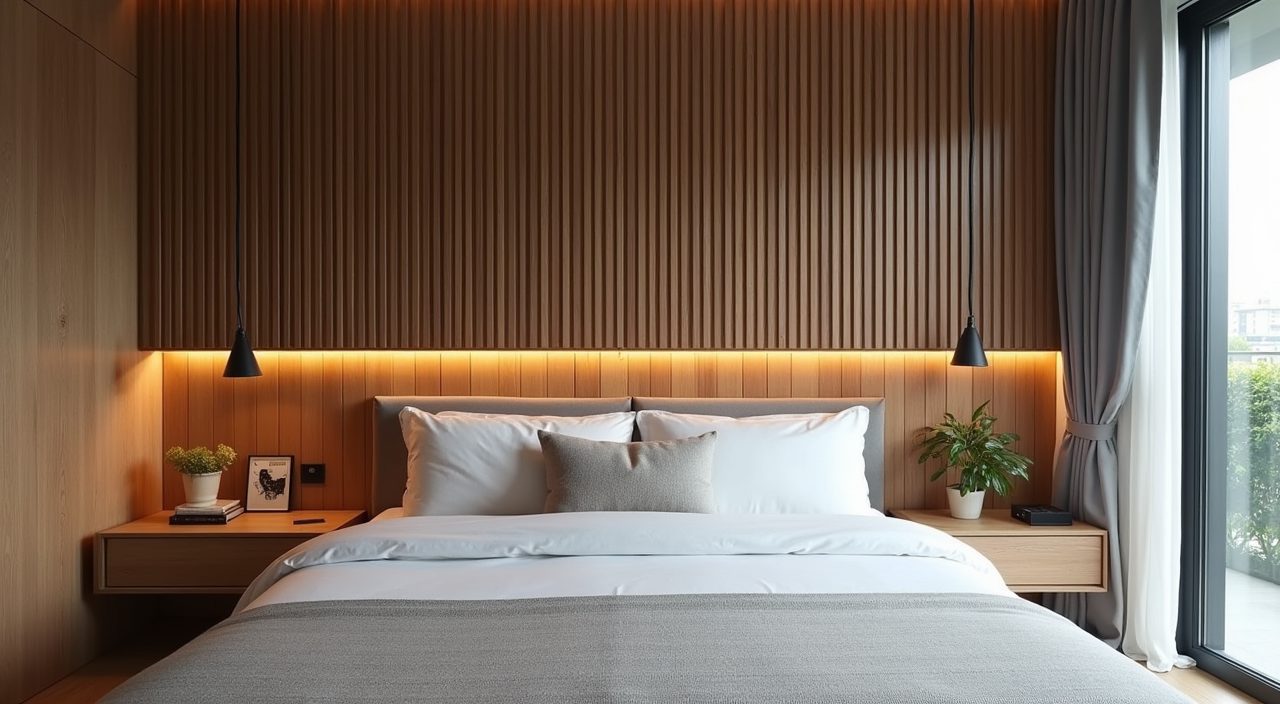
The wall behind the bed is the natural focal point, so let it work harder than just holding paint. An upholstered or timber slat headboard that runs wall to wall adds warmth and sound softening, and a shallow ledge above or beside it can replace bulky bedside tables in a narrower room.
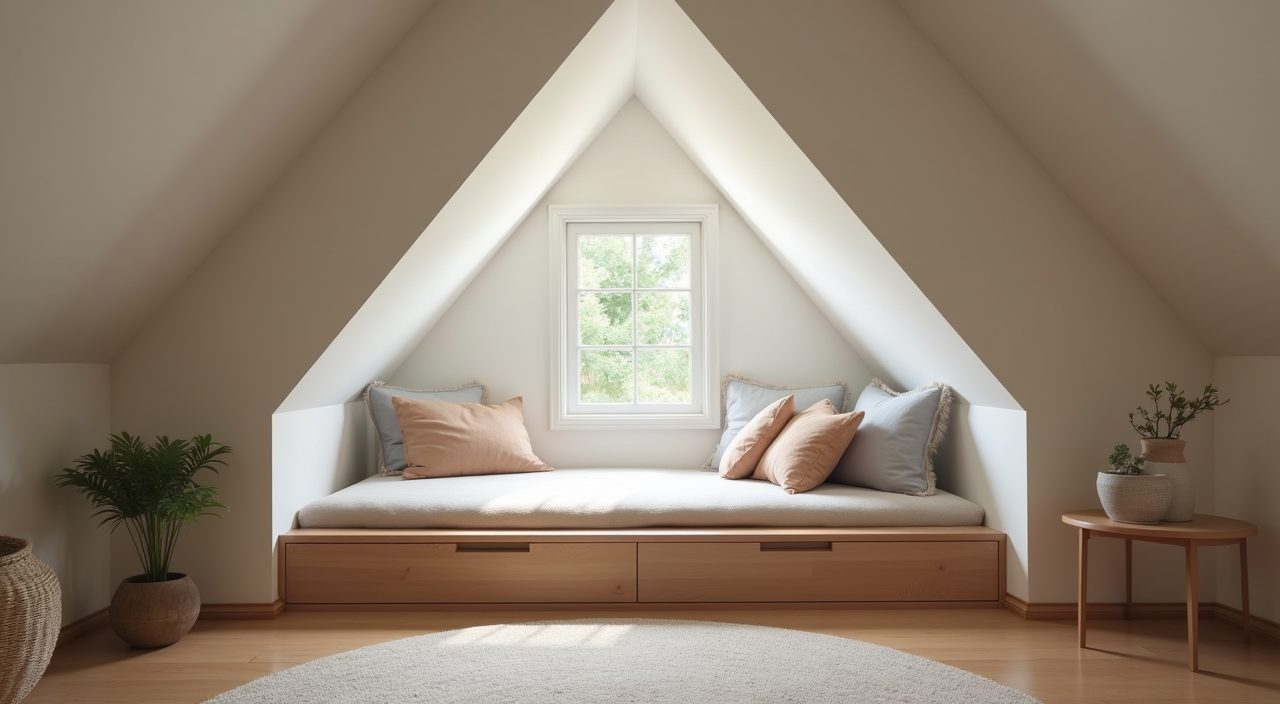
In an attic or junior bedroom with a sloped roof, tuck low storage or a built in platform bed under the slope where you cannot stand anyway. Turning the awkward low ceiling zone into a reading nook or drawer bank is often what makes a small landed bedroom finally feel resolved.
Keep circulation clear and scale the furniture to the room
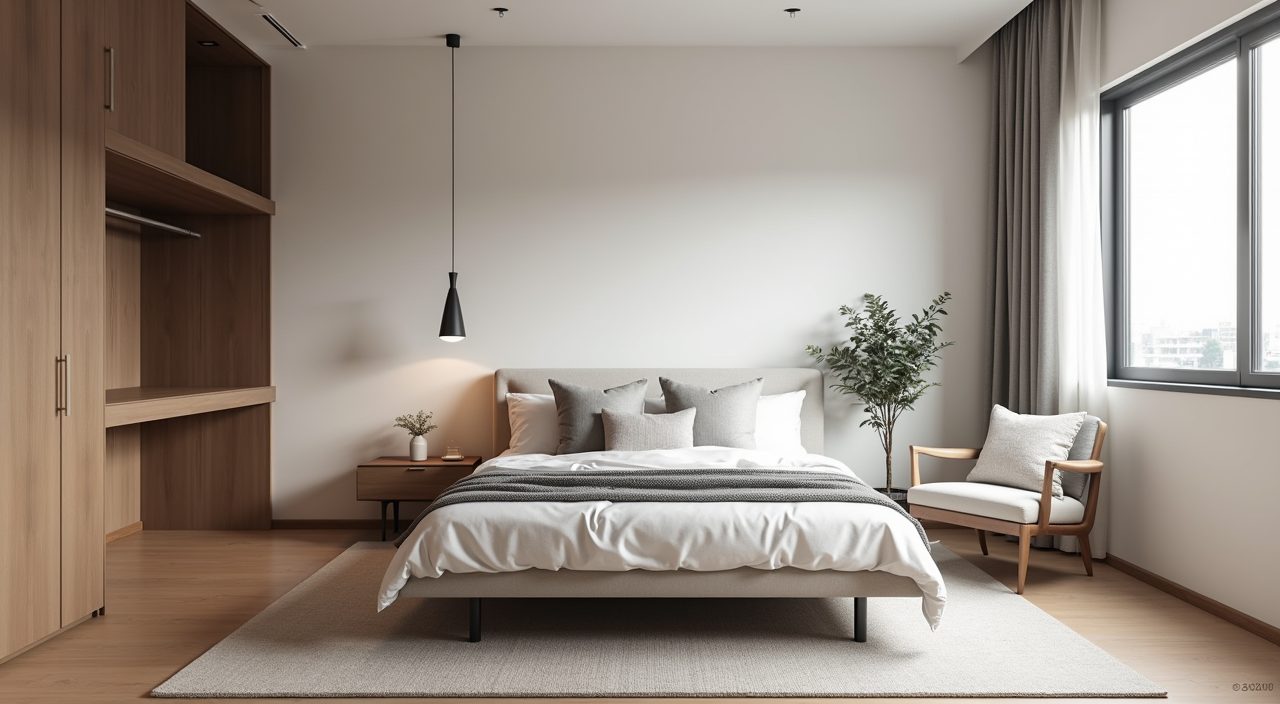
A common mistake is buying a king bed and a full furniture set for a room that wanted a queen. Leave at least 60 to 70cm of walking space on the sides you use, and make sure doors, wardrobe fronts and the ensuite entry can all open without clashing. In a landed home the temptation is to fill the extra space, but restraint reads as luxury.
If the room genuinely has area to spare, a small seating chair, a slim console, or a dressing corner near the window uses it better than a bigger bed. Match the furniture footprint to the room and the space feels intentional rather than crammed.
What to plan and budget for
Budget for the invisible work first: rewiring for the lighting layers and aircon, any plumbing if an ensuite is involved, and moisture protection on external walls. Built in carpentry is usually the biggest single line in a bedroom, and full height wardrobes in better board and hardware cost noticeably more than a basic build, so decide early where the money goes. Lighting, blinds and finishes are easier to scale up or down once the structure is set. Prices swing widely with material grade and the state of the existing house, so treat any number you see online as a starting range, not a quote. If you want the layout, joinery, wiring and finishes done properly as one coordinated landed home bedroom design ideas renovation, it is worth getting a contractor who handles the renovation, electrical and plumbing together to walk the room and price it against your actual plan rather than a generic per square foot figure.
Frequently asked questions
How much space do I need to walk around the bed? Aim for at least 60 to 70cm of clear floor on each side you actually use, and check that wardrobe doors, the bedroom door and any ensuite door can all open without hitting the bed or each other before you commit to a bed size.
Is solid timber flooring a bad idea in a Singapore bedroom? Not banned, but risky if the room swings between air conditioned and open window conditions, since solid wood can cup and gap. Engineered timber, quality laminate, or timber look porcelain give a similar feel with far less movement and worry.
Should I build a walk in wardrobe or just fit built in wardrobes? If the room or an adjacent space gives you the area, a walk in wardrobe is one of the best uses of a landed home's extra room. In tighter bedrooms, full height built in wardrobes with sliding doors deliver most of the storage without the floor space a walk in demands.
When do I need to decide on lighting and aircon positions? Before the ceiling and walls close up. Wiring for layered lighting and the aircon trunking, drainage and bulkhead all sit inside the structure, so locking these in during the renovation avoids hacking finished walls later.