BTO Living Room Design Ideas
Practical BTO living room design ideas for Singapore homes: palettes, layout, lighting, storage and finishes that suit small HDB spaces.
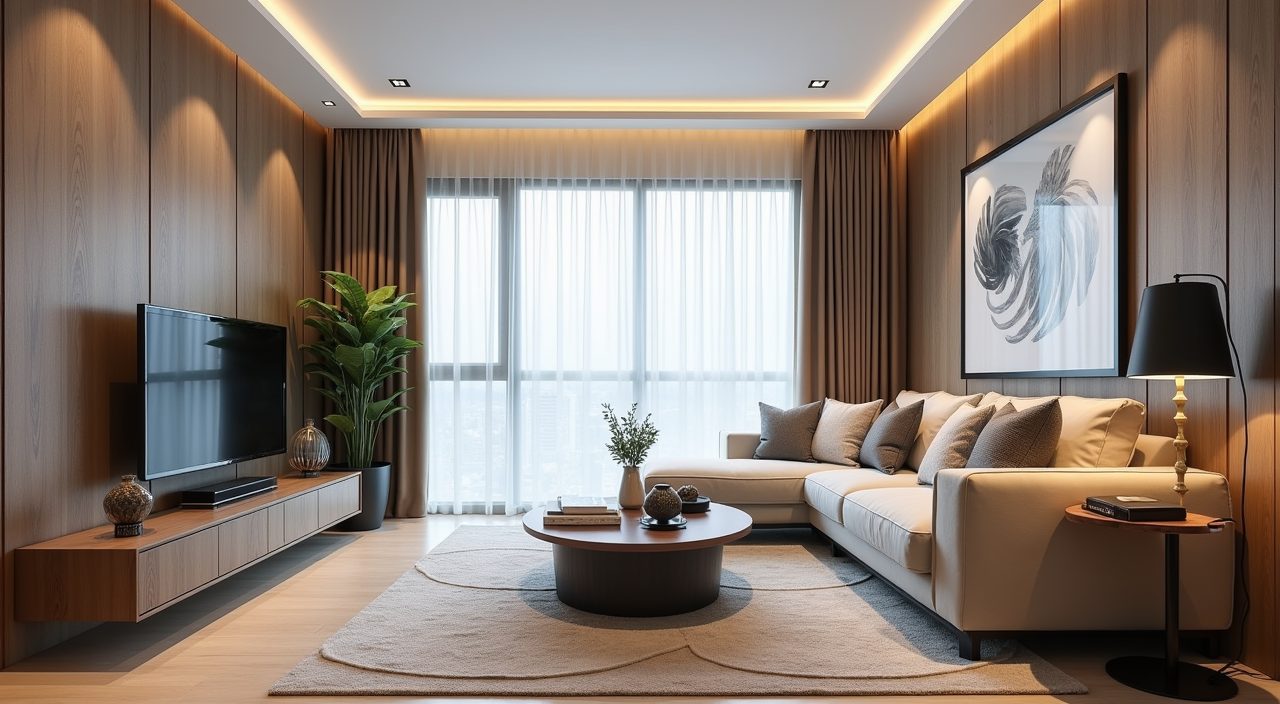
Design a BTO living room around one honest constraint: the space is small, usually 3 to 4 metres wide in a 4-room flat, so every choice should earn its place. Keep the palette light and warm to bounce Singapore's daylight, run storage up the walls instead of out into the floor, and layer your lighting so the room can shift from bright and functional to soft and relaxed. Get those three things right and the room feels twice its actual size.
A standard 4-room HDB flat gives you roughly 90 square metres in total, and the living and dining zone often shares one open stretch off the entrance. Newer BTOs come with an open kitchen or a service yard tucked behind, high floor-to-ceiling windows, and a rectangular footprint that is easy to plan but easy to overcrowd. The ideas below are written for that reality: real Singapore dimensions, tropical light and humidity, and the fact that most of us are working with a budget, not a blank cheque.
Start with a light, warm neutral base
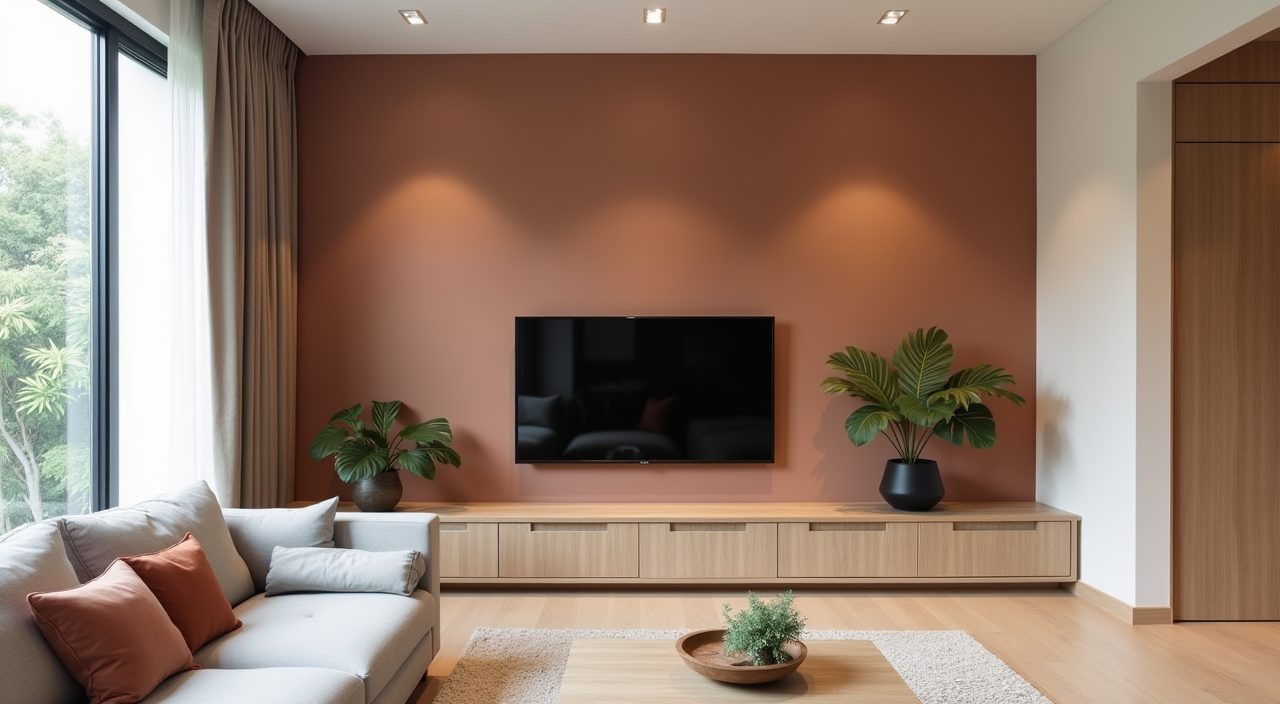
White, warm greige and soft off-white walls are the safest and smartest base for a BTO living room. Singapore light is bright but often diffused by rain clouds and neighbouring blocks, so a light base keeps the room from feeling dim, and warm undertones stop it from reading cold or clinical the way pure cool grey does. Save the colour for things you can change cheaply later: cushions, a rug, art, a single accent wall.
If you want more character than plain white, a barely-there warm grey or a muted clay tone on one wall behind the TV or sofa adds depth without shrinking the space. Avoid dark feature walls across a narrow room, since they visually pull the walls inward and eat the little natural light you have.
- Safe base tones: warm white, soft greige, oat, muted sand.
- Accent through soft furnishings, not permanent finishes, so you can refresh cheaply.
- Keep the ceiling white or lighter than the walls to lift the perceived height.
Plan the layout before you buy a single piece
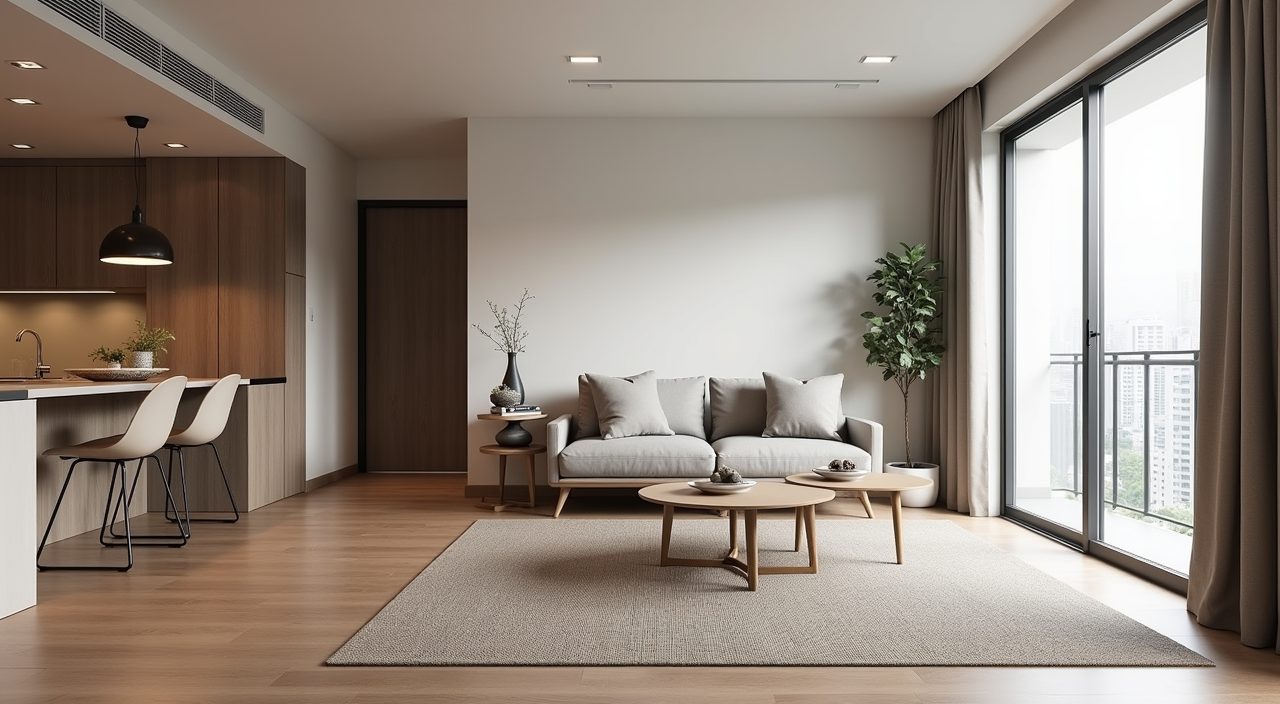
The most common BTO mistake is buying a sofa that is too deep for the room. In a 4-room flat, a two or three seater around 1.8 to 2.2 metres wide with a shallower seat depth usually leaves a comfortable walkway. Float the sofa against the longest wall, keep at least 700 to 900mm of clear path behind or beside it, and resist the urge to fill every corner.
Think in zones rather than rooms. In an open living-dining layout, let a rug define the lounge area and a light pendant define the dining spot, so one continuous space still reads as two purposeful areas. A slim console or an open shelf can divide the zones without blocking sightlines or light.
Go vertical with storage
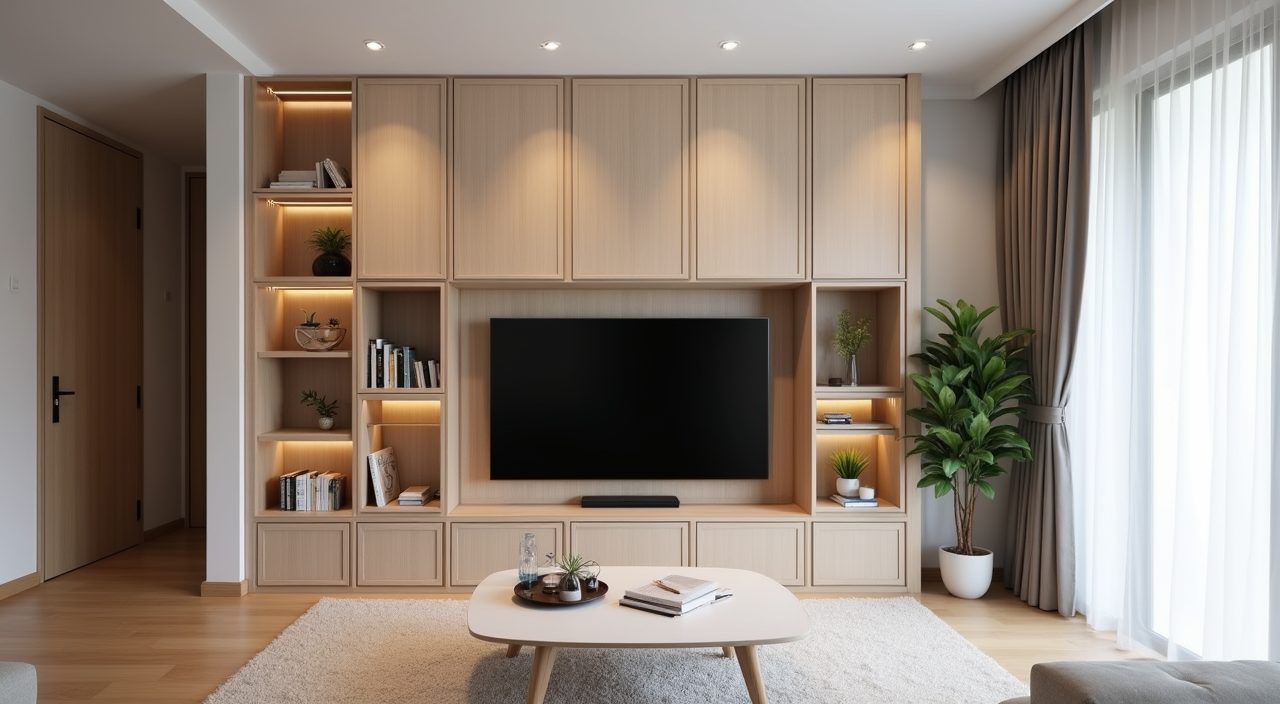
Floor space is the scarce resource in a BTO, so storage should climb. A full-height feature wall of carpentry behind or beside the TV, mixing closed cabinets for clutter with a few open niches for display, hides a huge amount without stealing floor area. Carpentry is one of the bigger line items in a renovation, so prioritise it where it does the most work.
If built-in carpentry is out of budget for now, freestanding tall shelving and a media console with drawers get you most of the way. Keep the lower half closed to hide cables and mess, and keep the upper half lighter and more open so the wall does not feel like a solid block.
- Full-height TV feature wall: mixes closed storage with open display niches.
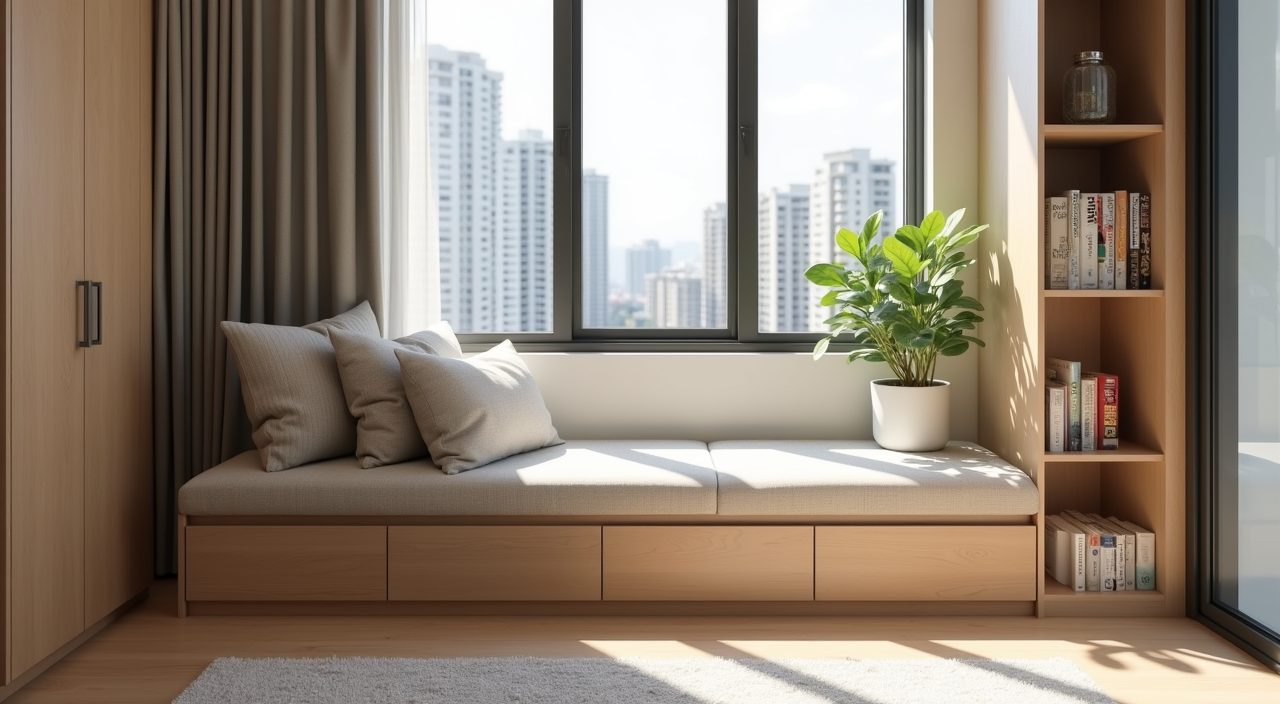
- Under-window bench with storage inside, doubling as extra seating.
- Slim tall units in corners rather than wide low sideboards that eat walkways.
Layer your lighting instead of relying on one ceiling light
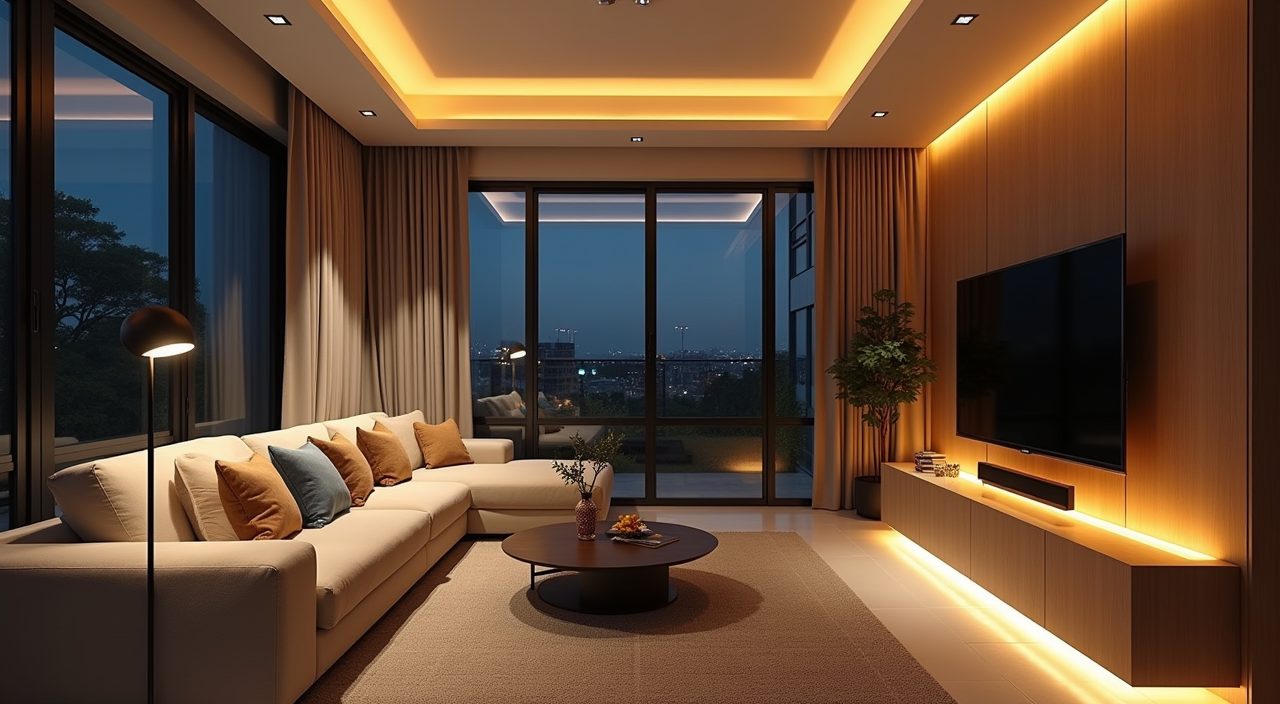
A single bright ceiling light makes a room feel flat and institutional. Layer three levels instead: general light from recessed downlights or a slim ceiling fixture, task light where you actually read or work, and low ambient light from a floor lamp, table lamp or LED strip for evenings. Warm white around 3000K reads cosy and suits a living room better than the cool daylight tone many BTOs come fitted with.
Getting layered lighting right often means adding wiring points and a few extra switch lines while the walls are open, which is far cheaper to do during renovation than after. A dimmer on the main circuit is a small spend that changes how the room feels every single night, and hidden LED strips above carpentry or behind the TV wall give you soft glow without glare.
Choose finishes that handle heat and humidity
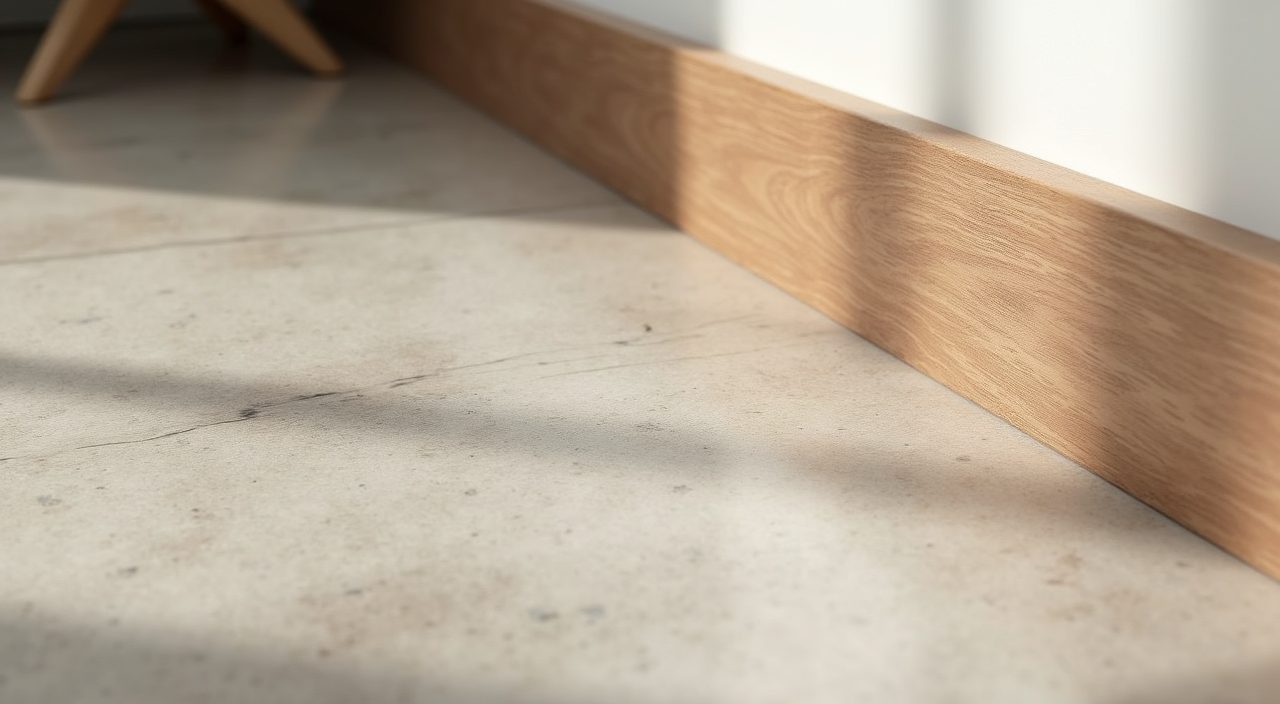
Singapore's humidity is unforgiving on the wrong materials. Solid natural wood can warp and swell, and untreated finishes near windows or the service yard can grow mould. Engineered wood, quality laminate, vinyl plank and porcelain or homogeneous tiles are the practical workhorses: they look good, they stay stable, and they wipe clean.
For the living room floor, large-format porcelain tiles or good vinyl plank both work well and stay cool underfoot. If you love the warmth of timber, use engineered wood or a wood-look laminate rather than solid hardwood, and keep it away from any spot that gets splashed or stays damp.
Make the most of tropical daylight
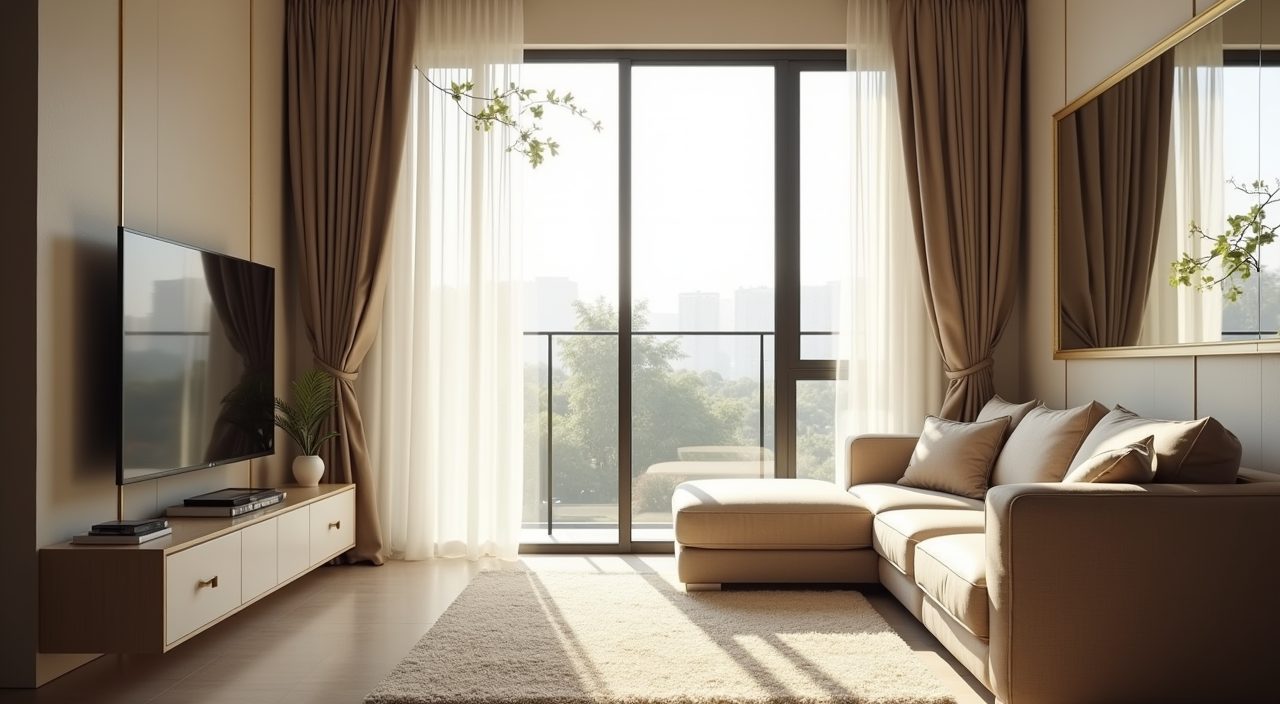
Newer BTOs often have generous windows, so treat daylight as a free design feature. Keep window treatments light: sheer day curtains that soften glare during the day, paired with a blackout layer for the bedrooms rather than the living room. Avoid heavy dark drapes that block the view and make a small room feel boxed in.
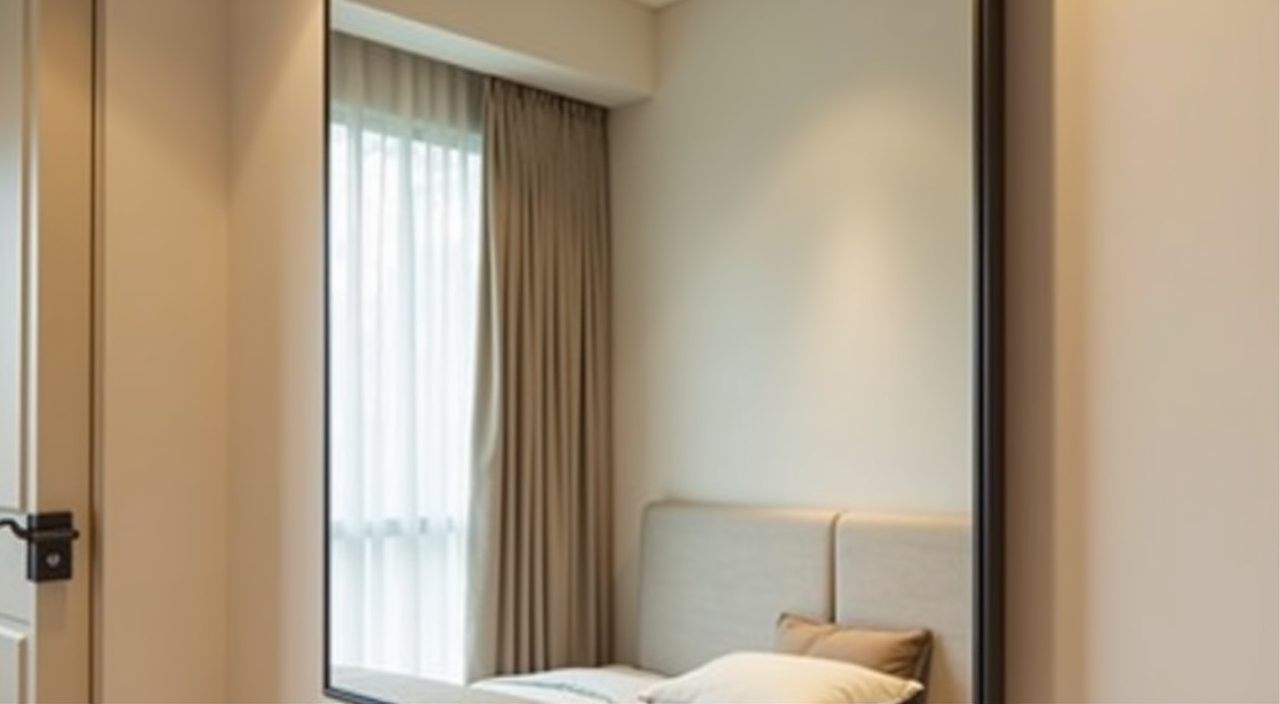
Position the sofa and main seating to face or sit alongside the window rather than blocking it, and use a mirror on a side wall to bounce light deeper into the room. A large mirror is one of the cheapest tricks for making a compact living room feel open and bright.
Use multi-purpose and space-saving furniture
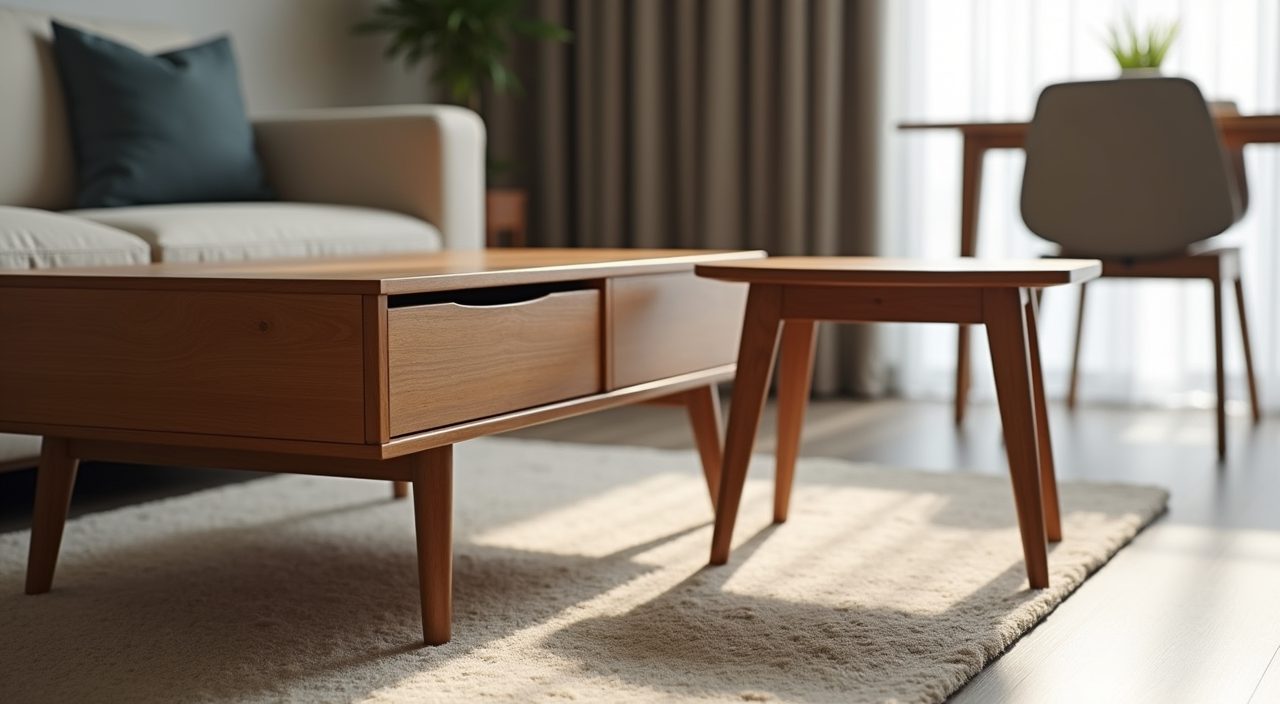
In a flat where the living room often doubles as a workspace, a guest area and a play zone, furniture that does two jobs is worth paying for. A coffee table with storage inside, a nesting side table set, an extendable dining table that seats two daily and six for a gathering, and a sofa bed for the occasional guest all buy you flexibility without buying more floor.
Keep the pieces visually light. Furniture on slim legs lets light and floor show through underneath, which reads as more space than bulky pieces that sit flush to the ground. A few taller, leggier items beat many low, heavy ones in a small room.
Add warmth and texture so it does not feel bare
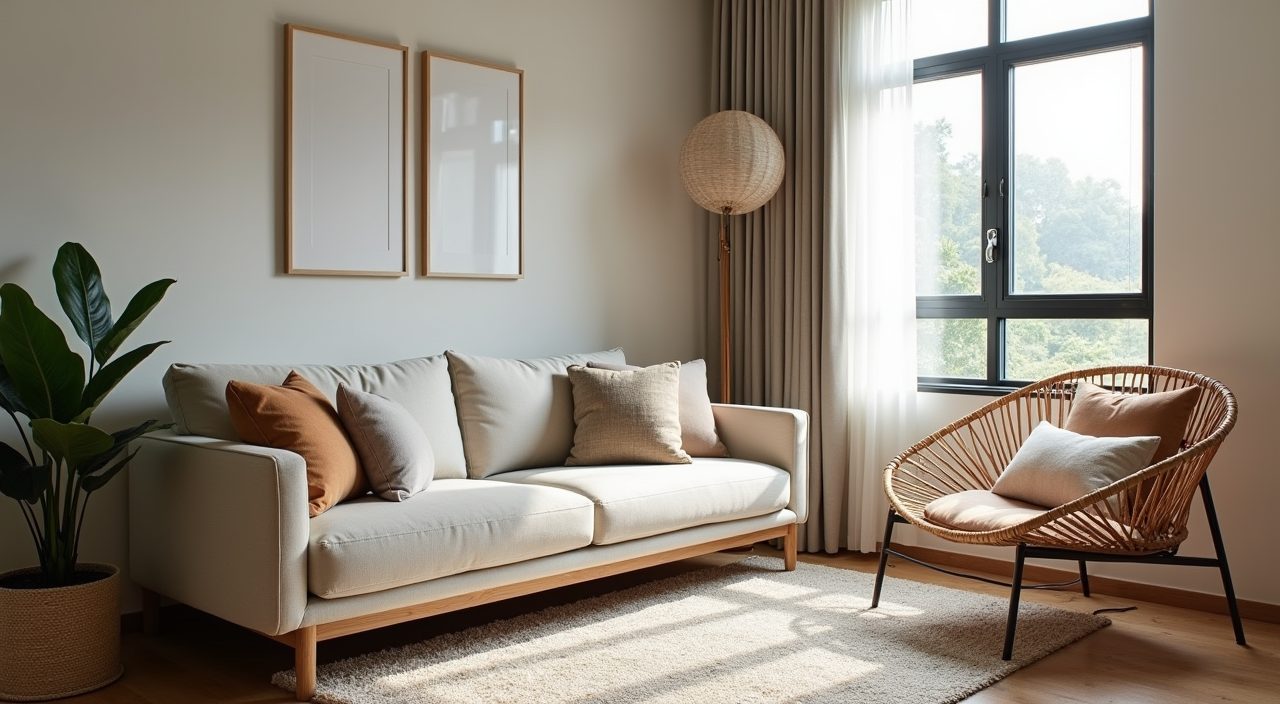
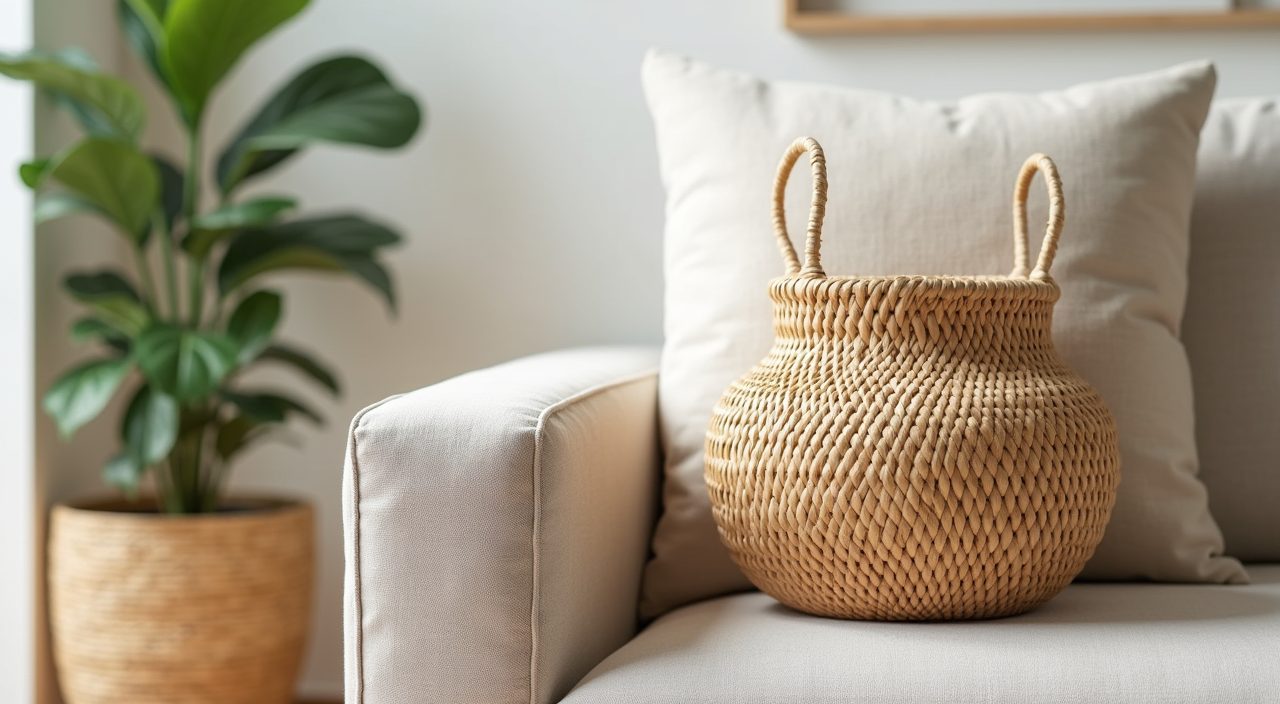
A light, minimal BTO living room can tip into cold and empty if you stop at paint and a sofa. Bring in texture to make it feel like a home: a soft rug to anchor the seating, a couple of woven or rattan pieces that suit the tropical setting, some greenery, and a mix of cushion fabrics. These are the low-cost, high-impact finishing touches, and they are easy to swap when you want a refresh.
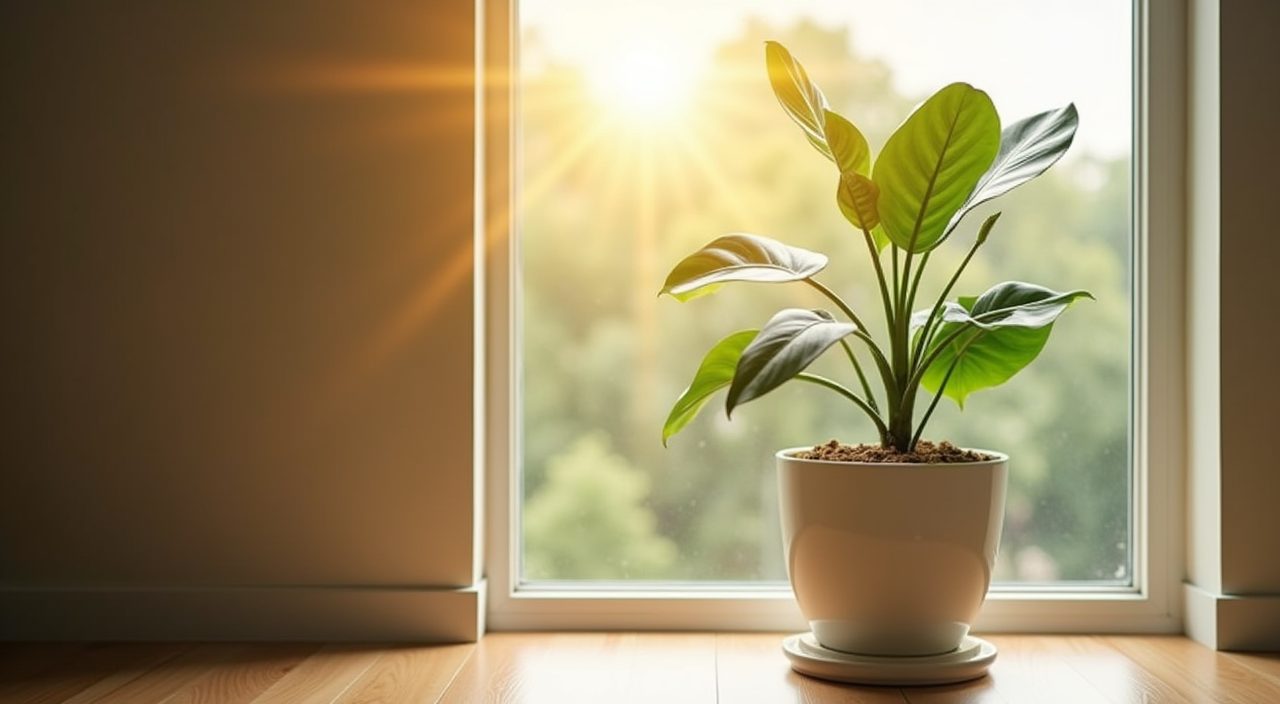
Plants earn their place in Singapore homes: they soften hard finishes, thrive in the humidity, and add life to a neutral scheme. Pick a few hardy indoor species near the window and you get colour and warmth for very little money.
What to plan and budget for
Be honest with yourself about where the money goes. In a BTO living room, the biggest costs are usually carpentry (the TV feature wall and storage), flooring if you are replacing the builder's finish, electrical and lighting works, and painting. Soft furnishings and decor are comparatively cheap and easy to phase in later, so protect the budget for the built-in and wiring work that is disruptive and expensive to redo. As a rough guide, plan your living room spend as part of a whole-flat renovation package rather than in isolation, get itemised quotes, and always keep a contingency buffer of around ten percent for surprises.
Some of these ideas are pure styling you can do yourself, but the ones that make the biggest difference (full-height carpentry, floor replacement, added lighting circuits and dimmers) need a contractor who can handle the building, electrical and finishing work together. If you want the layout, storage and lighting done properly, it is worth getting a professional to scope and price a BTO living room design ideas renovation so the wiring, carpentry and finishes are planned as one job instead of patched together later.
Frequently asked questions
How much should I budget for a BTO living room? There is no single figure, since it depends on how much carpentry, flooring and lighting work you take on. The living room is usually one of the larger slices of a whole-flat renovation, so budget it as part of the total package, get itemised quotes, and hold back roughly ten percent as a contingency for surprises.
What is the best flooring for a Singapore living room? Large-format porcelain tiles and good vinyl plank are the most practical choices because they handle humidity, stay cool and wipe clean. If you want the look of wood, use engineered wood or a wood-look laminate rather than solid timber, which can warp in our climate.
How do I make a small BTO living room look bigger? Keep the palette light and warm, run storage up the walls instead of across the floor, choose furniture on slim legs so light shows through, add a large mirror to bounce daylight, and keep window treatments sheer rather than heavy and dark.
Should I do a dark feature wall in my living room? Usually not in a narrow BTO living room, since a dark wall pulls the space inward and absorbs the light you want to keep. If you want depth, use a muted clay or soft grey on one wall and bring bolder colour in through cushions, art and a rug that you can change later.