
BTO Interior Design Ideas in Singapore
The best way to approach a BTO interior in Singapore is to plan around how you actually live before you fall for a look. Start with the fixed constraints of an HDB flat (structural walls you cannot hack, the bomb shelter, the service yard, low false-ceiling clearance once you drop for aircon trunking) and design outward from there. Get the layout, storage and lighting right first, then let the style follow, because a beautiful moodboard means little if the walkway to your kitchen is 700mm wide.
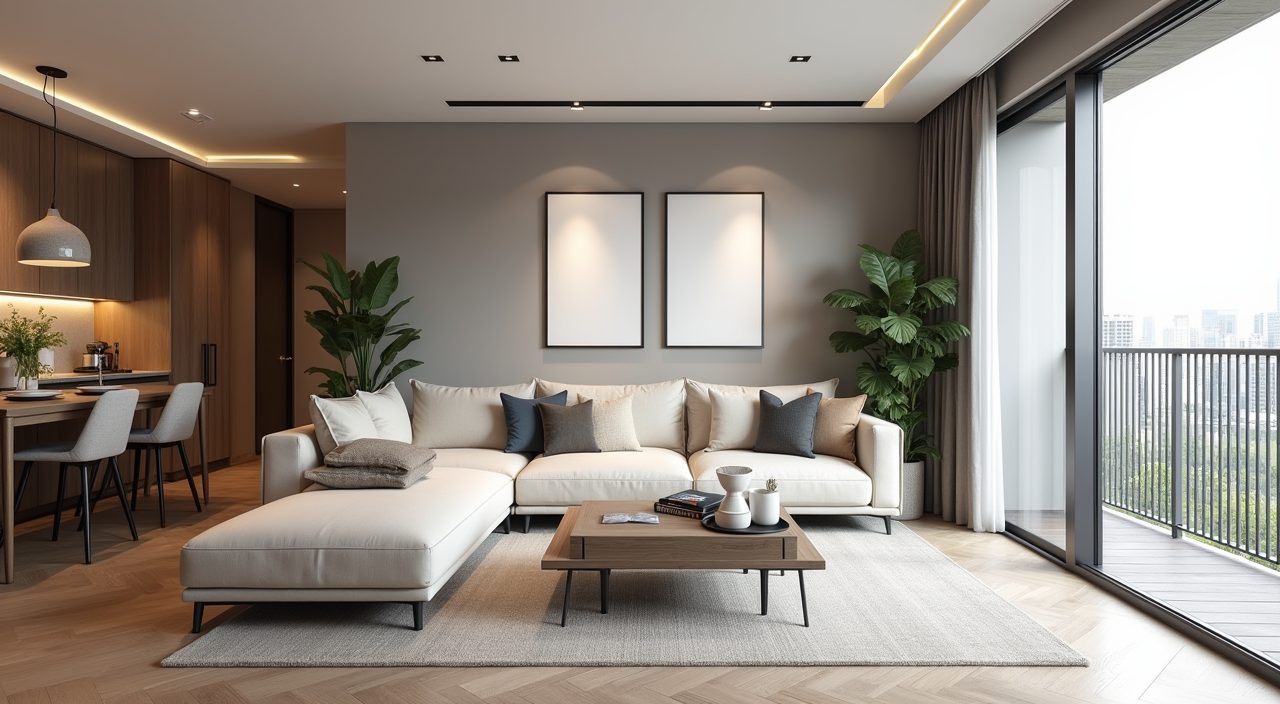
This hub pulls together room-by-room ideas for a Singapore BTO, from a 3-room to a 5-room or an executive layout. Below you will find dedicated guides for the living room, kitchen, master bedroom, common bedrooms, bathroom, study, dining area and kids room. Each one goes deep on layout, dimensions, materials and finishes suited to our heat and humidity, so treat this page as the map and the linked posts as the detailed walkthroughs.
What matters most in a BTO flat
A BTO is a blank canvas, but it is a small and rule-bound one. Space is the scarce resource, so the biggest wins come from decisions that buy you room and calm: an open-plan kitchen or dining line, full-height carpentry that reaches the ceiling instead of stopping short and collecting dust, and a light, consistent palette that makes compact rooms read larger. Before anything decorative, decide where every category of stuff will live, because storage is the single most common regret in a Singapore flat.
Know your HDB limits early. You generally cannot hack structural walls or the bomb shelter (household shelter), floor loading and waterproofing rules apply in wet areas, and any hacking, plumbing relocation or window work may need HDB approval and a licensed contractor. Ceiling height is real too: a false ceiling to hide aircon piping typically eats 200mm to 300mm, so plan lighting and any cove details knowing your finished clearance, not the bare-unit height.
- Design storage first, decor second: the flat that stays tidy is the one that photographs well later.
- Confirm what is structural and what is HDB-approved before you commit to any hacking or plumbing moves.
- Assume you lose ceiling height to aircon trunking and false ceilings; plan lighting around the finished height.
- Keep circulation paths clear (aim for roughly 900mm walkways) so a small flat still feels easy to move through.
Budgeting and sequencing your renovation
BTO owners collect keys to a fresh, defect-checked unit, which means you spend less on hacking and repair than a resale flat and more on the things you actually see: carpentry, flooring, and the wet areas. Carpentry usually swallows the largest slice of a Singapore reno budget, so this is where scope discipline pays off. Decide which rooms get built-in joinery now and which can take loose or flat-pack furniture you upgrade later.
Sequence matters as much as the total figure. Lock in hacking (if any), plumbing and electrical positions before tiling and carpentry, because moving a socket or a water point after the fact is expensive and messy. Order long-lead items (some tiles, sintered-stone tops, imported fittings) early so they do not stall the whole timeline. Build in a contingency of around ten to fifteen percent; even a new flat throws up surprises once work starts.
- Spend where it shows and lasts: carpentry, flooring, and waterproofed wet areas.
- Fix all plumbing and electrical points before tiling and carpentry go in.
- Phase non-essential built-ins; loose furniture now, custom joinery when budget allows.
- Hold a 10 to 15 percent contingency for on-site surprises.
Materials, palette and finishes for our climate
Singapore is hot, bright and humid year-round, and your material choices should respect that. Sintered stone and quartz make hardworking, low-maintenance countertops that shrug off heat and stains. For flooring, large-format porcelain tiles and quality vinyl handle humidity and the occasional mop far better than solid timber; if you want the warmth of wood, engineered or laminate options cope better than solid planks that can cup in damp conditions. In bathrooms and the service yard, prioritise proper waterproofing and anti-slip finishes over anything purely decorative.
For colour, a light and neutral base (warm whites, soft greys, sand and oat tones) bounces our abundant natural light and keeps small rooms airy; layer in wood grain and a few deeper accents so the flat feels warm rather than clinical. Watch the humidity enemies: untreated timber, cheap laminate edges that peel, and dark matte surfaces that show every speck of dust and water mark. Good ventilation and a dehumidifier or well-placed aircon do as much for longevity as the finishes themselves.
- Countertops: sintered stone or quartz for heat, stain and scratch resistance.
- Floors: large-format porcelain or quality vinyl; engineered or laminate wood over solid timber.
- Wet areas: waterproofing and anti-slip finishes come before looks.
- Palette: light neutral base plus wood and a few accents to keep compact rooms bright and warm.
A room-by-room approach
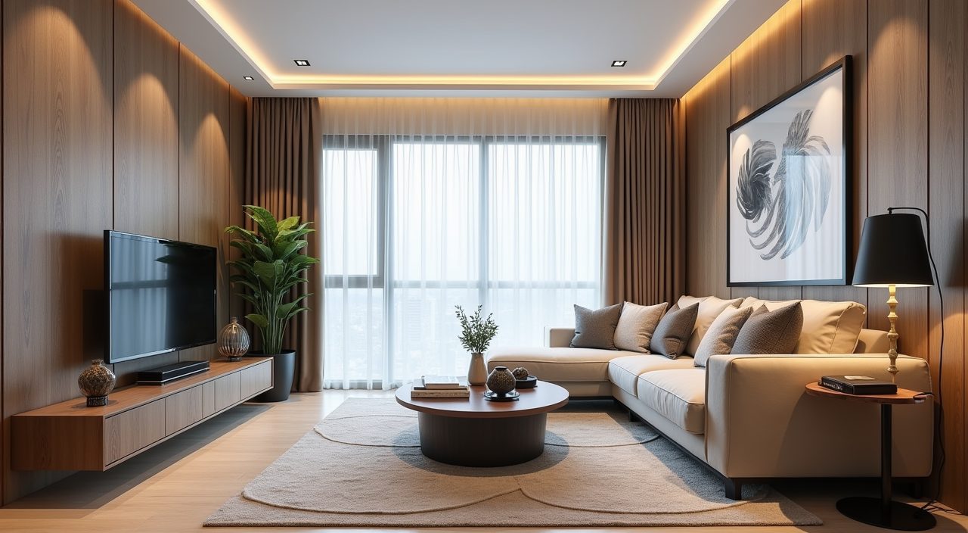
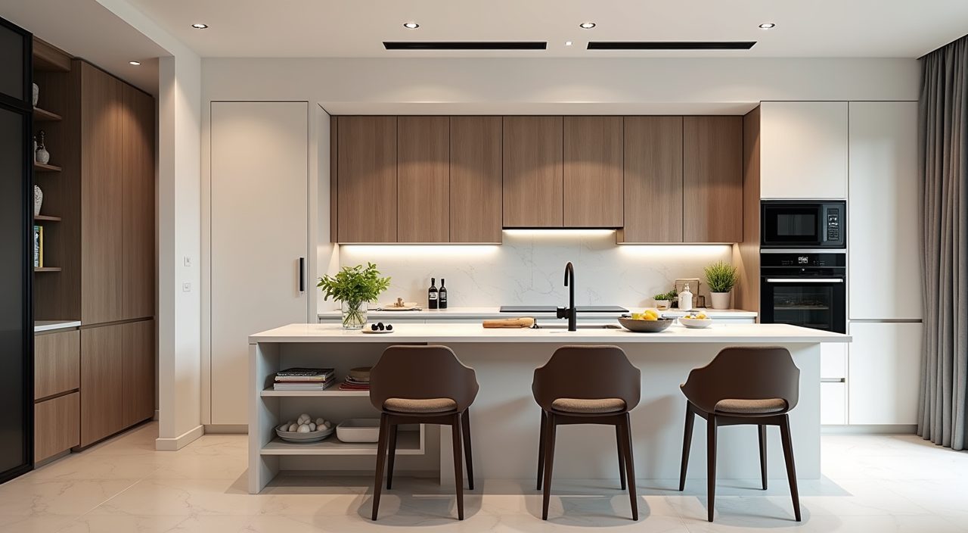
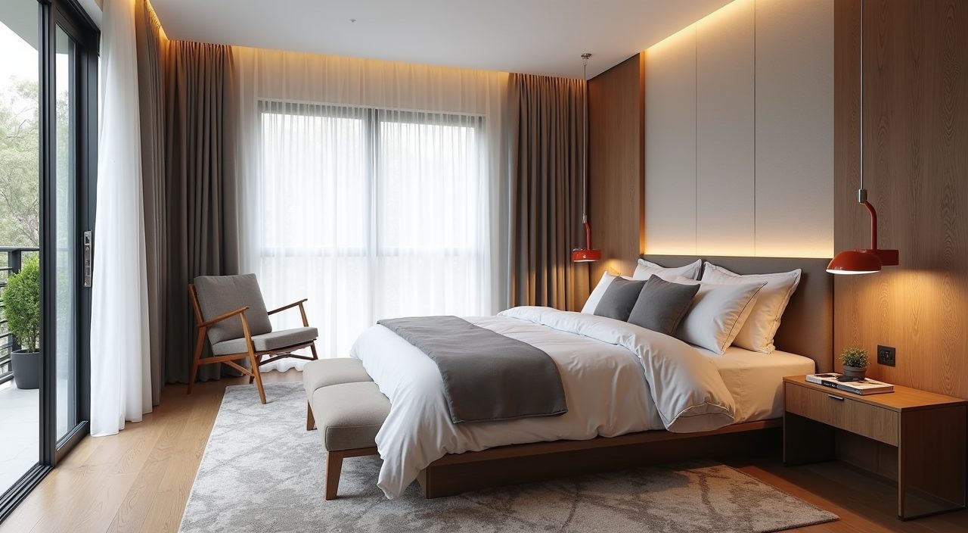
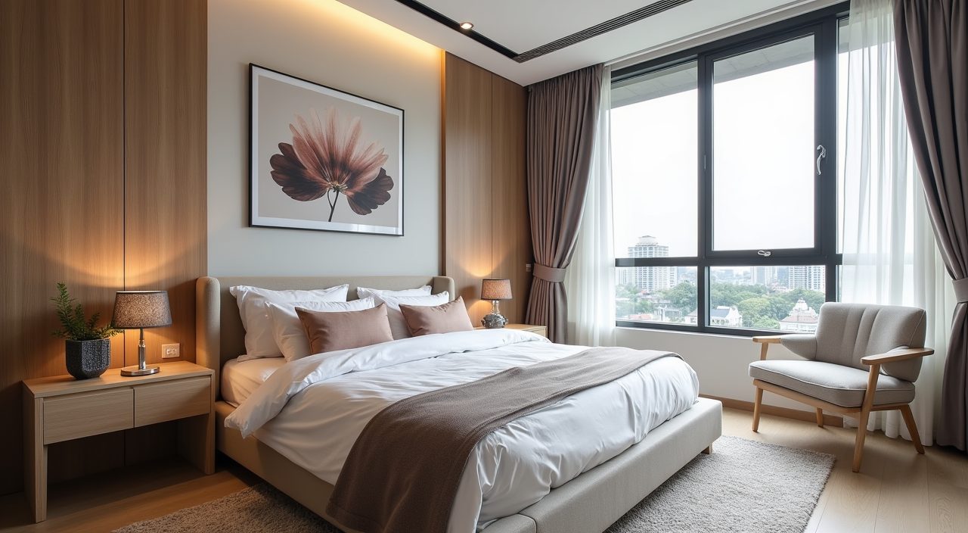
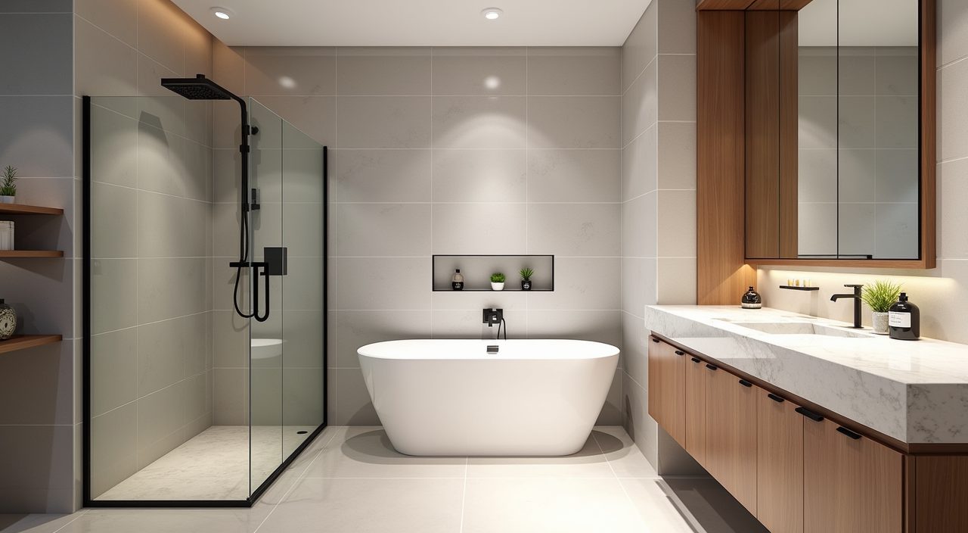
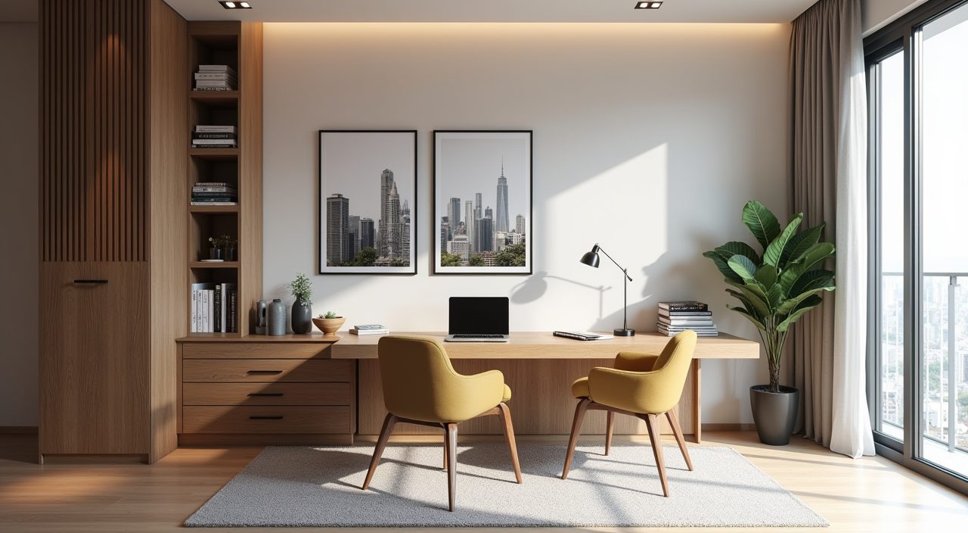
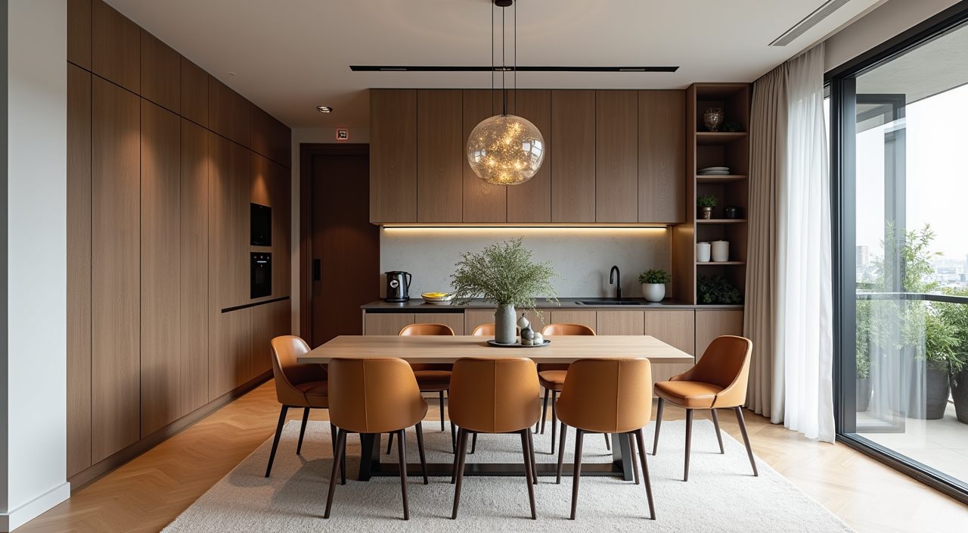
Every room in a BTO has its own puzzle. The living room usually doubles as an entrance, TV zone and sometimes a work corner, so its layout sets the tone for the whole flat. The kitchen and dining area reward an open or semi-open plan that borrows light and space across the flat. Bedrooms trade square footage for smart storage, and common rooms often flex into a study, nursery or kids room as your household changes. Bathrooms are small and permanently wet, so ventilation, waterproofing and clever storage decide whether they stay pleasant.
Rather than treat these ideas generically, explore the specific room guides below. Each linked post digs into layouts and real dimensions for HDB and condo units, the materials and finishes that survive our climate, and the lighting and storage tricks that make Singapore small-space living feel calm. Use them together to keep your BTO consistent from the entrance right through to the last bedroom.
Lighting and storage that make small flats work
Lighting is where a modest BTO can feel considered rather than basic. Layer it: general ceiling light for the room, task lighting where you cook, read or work, and softer accent or cove lighting for evenings. Singapore days are bright, so make the most of your windows and choose light window treatments; then choose warm-white fittings (around 3000K) for living and sleeping areas and cooler light where you need focus, like the kitchen or study.
Storage is the quiet backbone of every idea on this page. Go vertical with full-height wardrobes and cabinets, claim awkward corners and the space above doors, and build in what a small flat needs (a shoe cabinet at the entrance, a tall pantry near the kitchen, under-bed drawers). Keep the runs seamless and handleless where you can so the joinery recedes and the room breathes. Done well, generous storage is what lets the rest of your design stay uncluttered and intentional.
- Layer lighting: general, task and accent, rather than one bright ceiling light per room.
- Use warm-white (about 3000K) in living and bedrooms; cooler task light in kitchen and study.
- Build storage vertically and into corners to reclaim floor space.
- Keep joinery seamless and handleless so a small flat feels calm, not busy.
Explore BTO rooms
Frequently asked questions
How much does it cost to renovate a BTO flat in Singapore?
It varies widely with flat size, scope and finishes, but BTO renovations typically cost less than resale because the unit is new and needs little hacking or repair. Carpentry, flooring and wet areas take the largest share of the budget. Set your figure by prioritising built-ins and finishes room by room, and hold a contingency of around 10 to 15 percent for surprises once work begins.
What can and cannot be changed in a BTO flat?
You can reconfigure non-structural elements, add carpentry, change flooring and finishes, and often adjust some plumbing and electrical points. You generally cannot hack structural walls or the household shelter (bomb shelter), and works involving hacking, window changes or plumbing relocation may require HDB approval and a licensed contractor. Confirm what is structural before you plan any layout changes.
Which materials hold up best in Singapore's humidity?
Choose sintered stone or quartz for countertops, and large-format porcelain tiles or quality vinyl for floors. If you want a timber look, engineered or laminate wood copes with humidity better than solid planks. Prioritise proper waterproofing and anti-slip finishes in bathrooms and the service yard, and avoid untreated timber and cheap laminate edges that can swell or peel over time.
How do I make a small BTO flat feel more spacious?
Keep to a light, consistent palette, use full-height and handleless carpentry so joinery recedes, and open up the kitchen or dining line where the layout allows. Maximise natural light with light window treatments, layer your lighting, and keep walkways clear at around 900mm. Above all, plan enough hidden storage so surfaces stay clear, which is what makes a compact flat read as calm and open.