BTO Dining Area Design Ideas
Practical BTO dining area design ideas for Singapore HDB flats: layouts, palettes, lighting and storage that suit small spaces, tropical light and humidity.
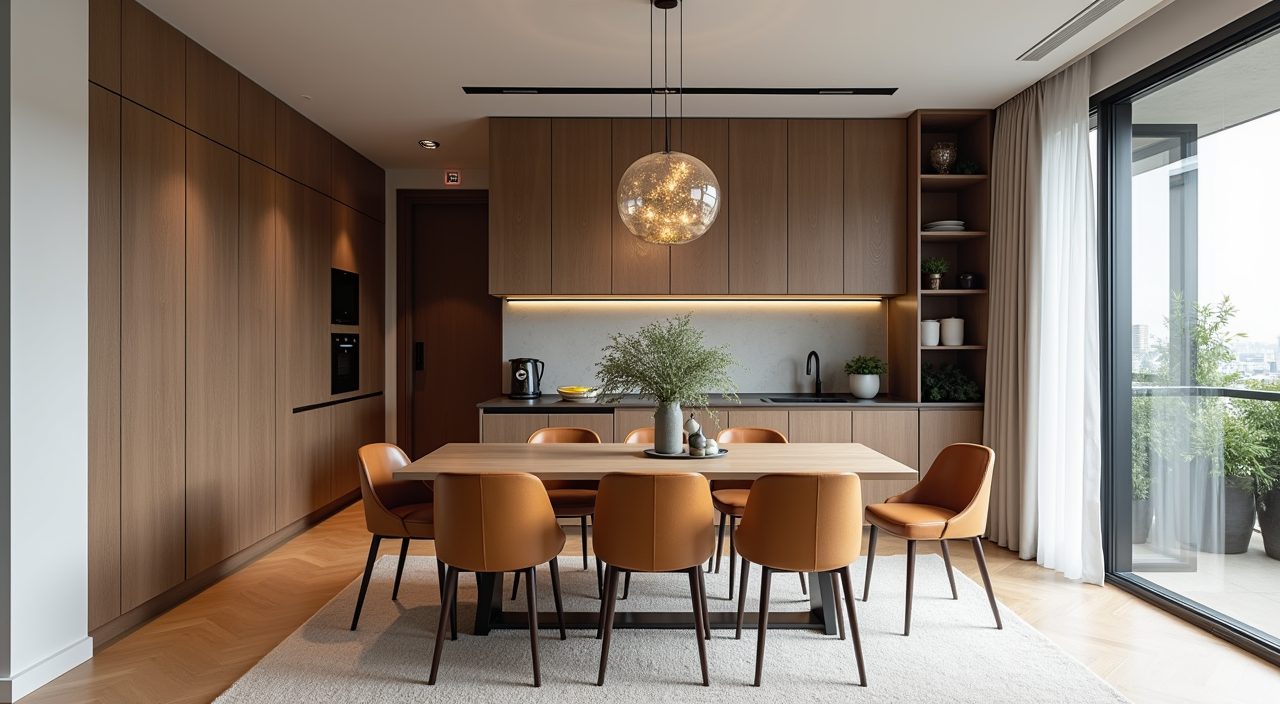
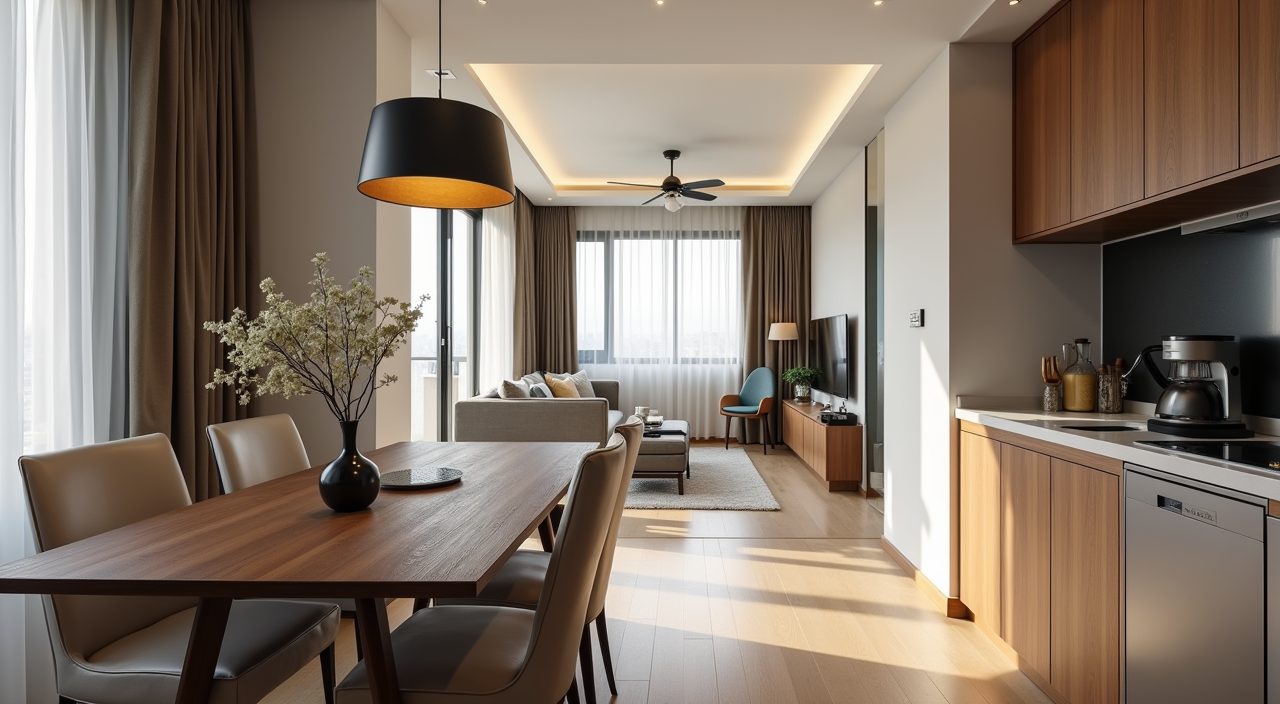
Design a BTO dining area by first accepting that it usually sits in the shared living-dining zone, not a separate room, so the layout has to borrow space rather than own it. Pick a table sized to the actual walkway (allow about 90cm to 100cm of clearance to pull out chairs), tie the dining zone to the living room through one shared palette, and add focused pendant lighting plus a slim storage run so the space reads as its own area without a wall. Keep finishes light and moisture tolerant, because most BTO dining spots get indirect light and Singapore humidity is relentless.
In a typical 4-room BTO the living-dining runs roughly 3.2m to 3.6m wide, and the dining zone often ends up near the kitchen entrance or against a bomb shelter (HHS) wall. That constraint is not a problem to hide; it is the thing that decides your table shape, your seating, and where the light hangs. The ideas below work within that reality instead of pretending you have a formal dining room.
Anchor the zone with a pendant light over the table
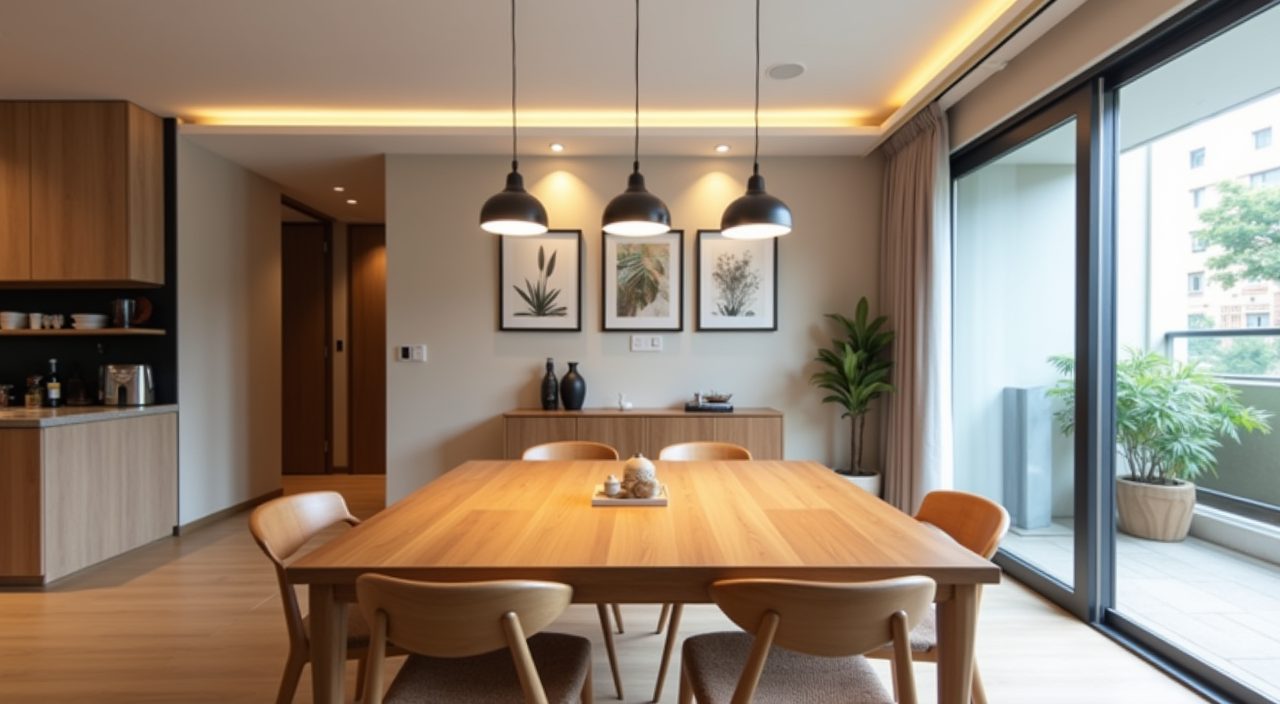
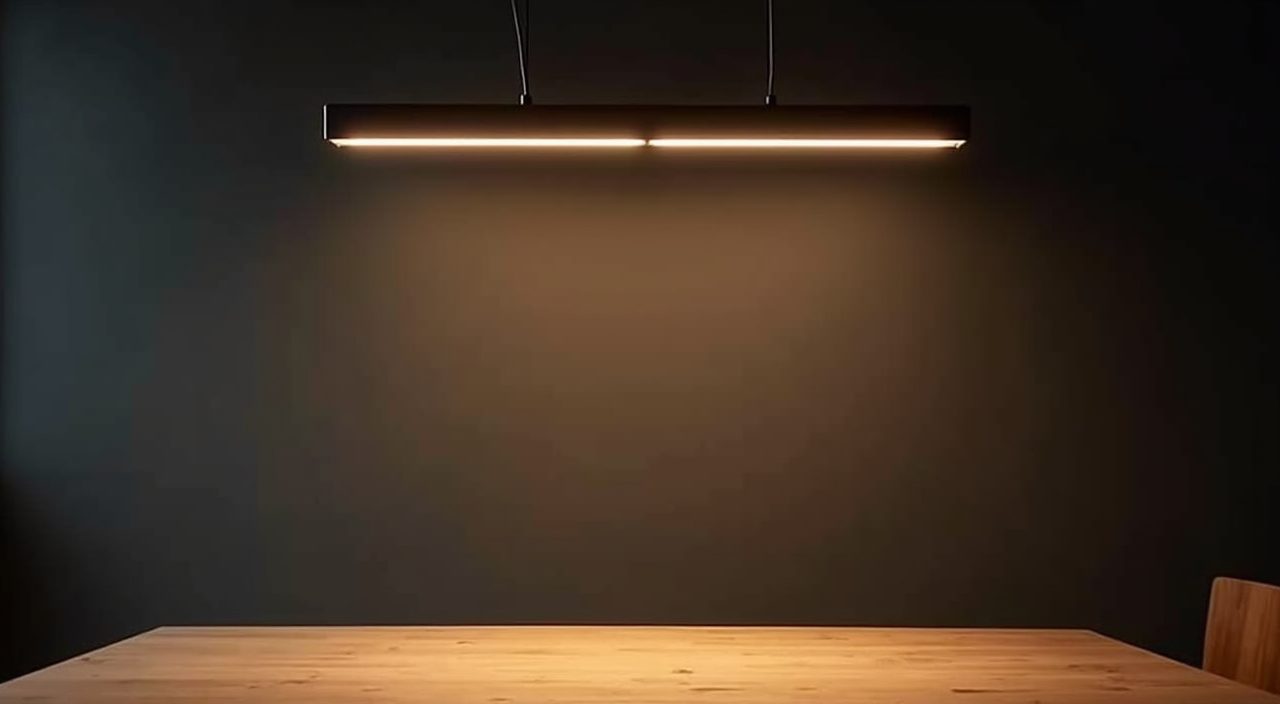
A pendant or a linear light hung directly over the dining table is the single cheapest move that makes a shared living-dining feel like it has two rooms. It draws the eye down, marks the table as the centre of that zone, and lets you keep the ambient ceiling lights lower and warmer in the evening. Hang the bottom of the pendant about 70cm to 80cm above the table top so it lights faces without blocking sightlines across the room.
Get the electrical point placed correctly before renovation starts, because a ceiling point in the wrong spot is expensive to move later. If your table might shift, a track light or a pendant on an adjustable cord buys you flexibility. For a rectangular table, a linear bar or two to three small pendants in a row spreads the light more evenly than a single fixture.
- Warm white (2700K to 3000K) suits dining and food better than cool white.
- Confirm the ceiling point position with your contractor against the final table layout, not the floor plan.
- Add a dimmer if you eat by the same light you host by; it changes the mood without new fittings.
Choose a table shape that respects the walkway
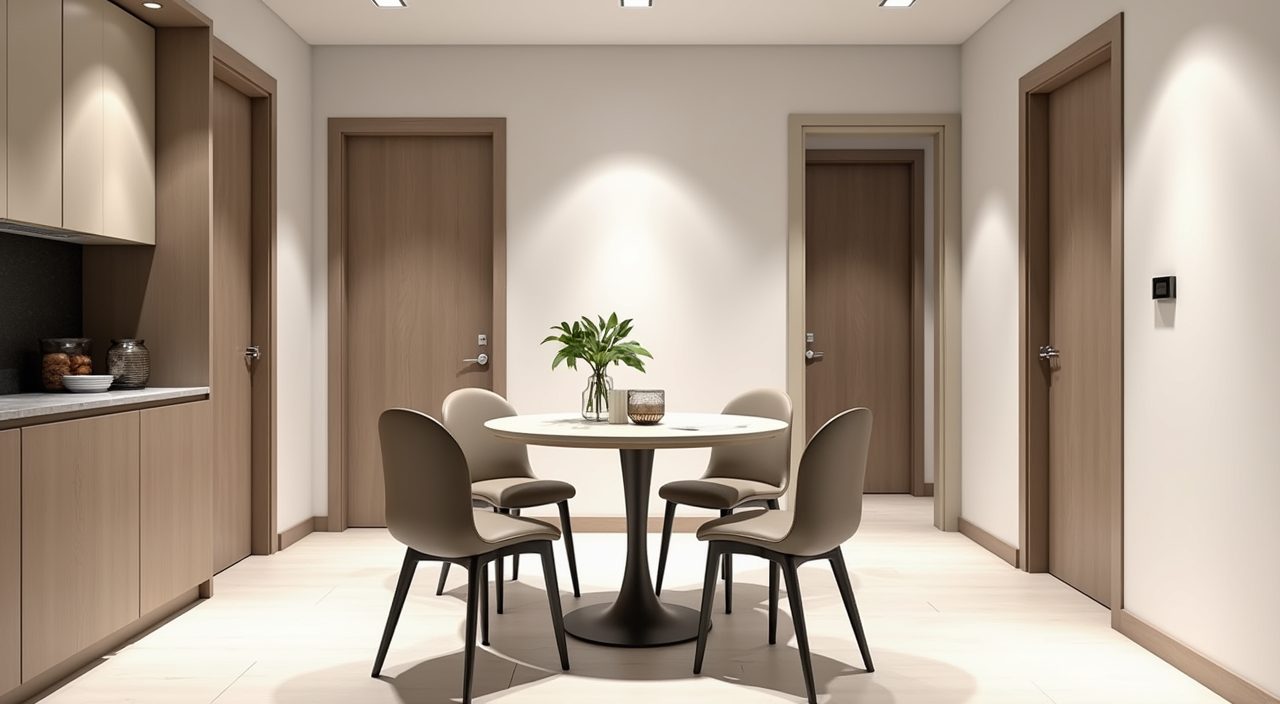
The most common BTO dining mistake is a table that is technically fine but leaves no room to walk behind a seated person. Measure the clear floor you have, then subtract about 90cm on each side you need to pass, and only then pick the table. A round or oval table with a pedestal base is forgiving in tight spots because there are no corner legs to catch hips and no fixed number of seats.
For a galley-shaped living-dining, a rectangular table pushed slightly toward a wall or a bench on the wall side saves the most circulation space. Extendable and drop-leaf tables are worth the extra cost for smaller flats and for hosts who only need six seats a few times a year.
Use a banquette or bench against the HHS or kitchen wall
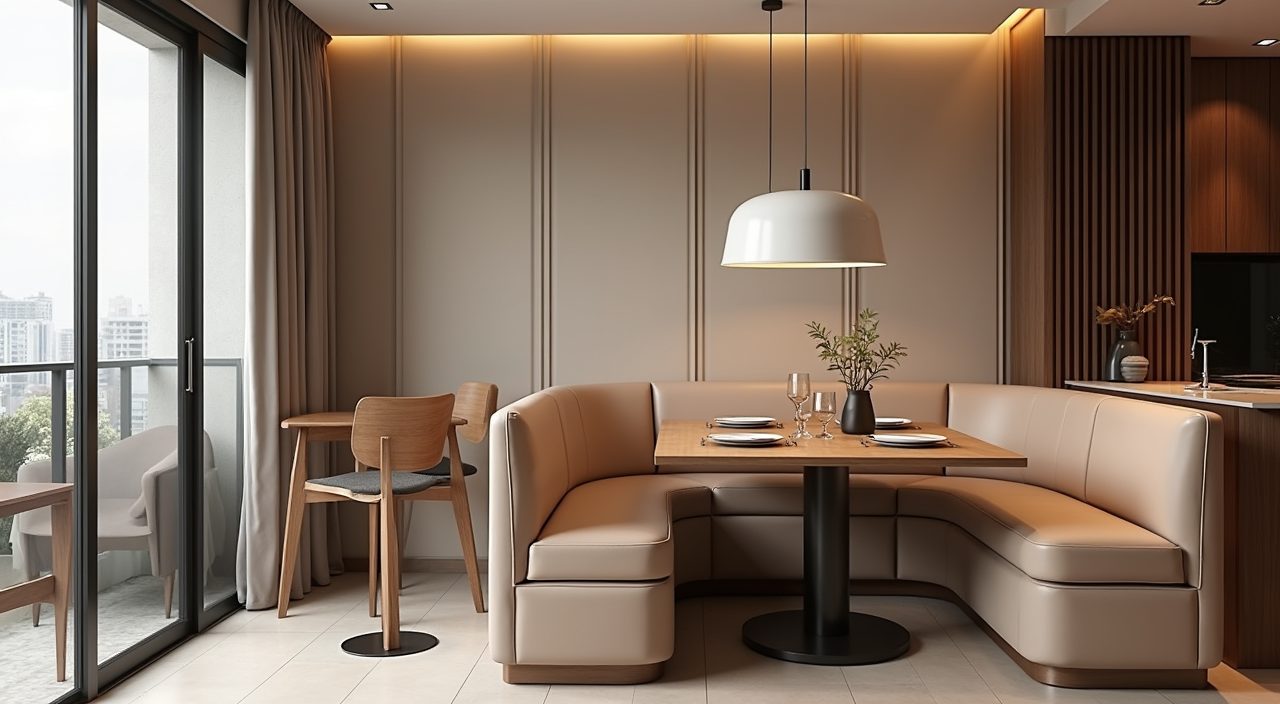
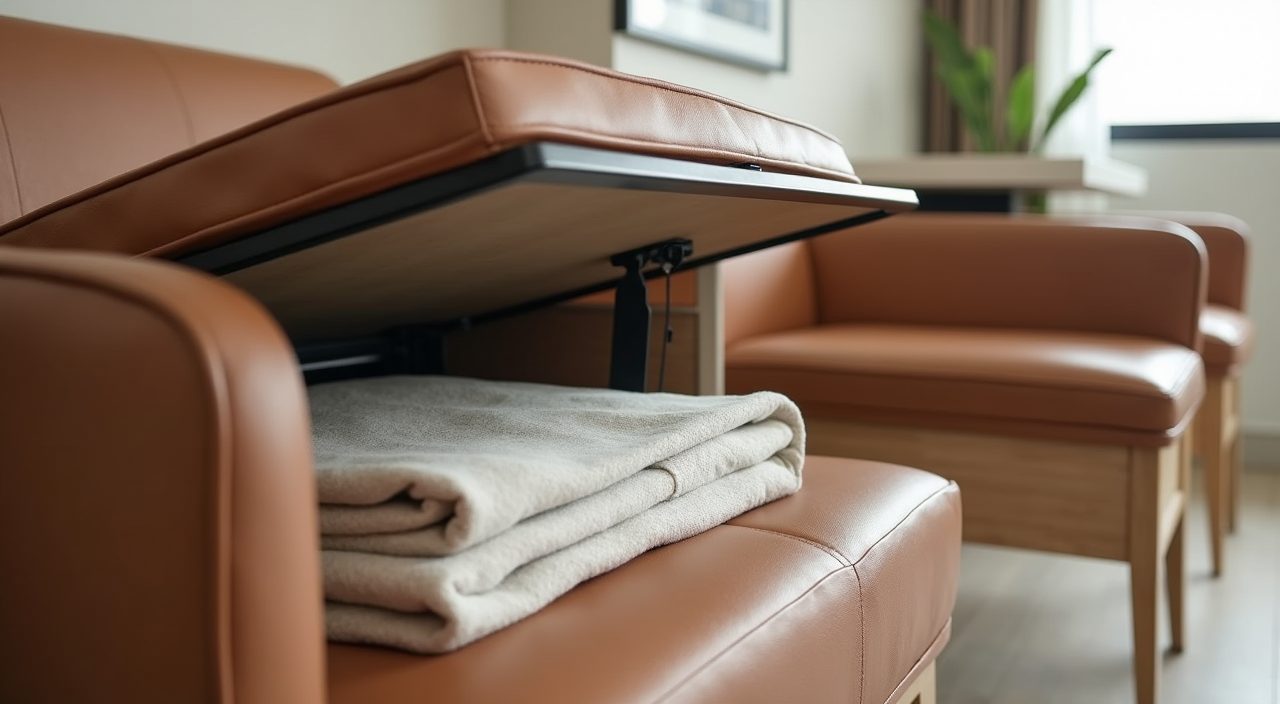
A built-in bench or banquette against a wall (often the household shelter or the wall shared with the kitchen) lets you tuck the table closer, since nobody needs pull-out room on that side. It seats more people in less space than individual chairs and gives you a long line of hidden storage underneath for table linen, seasonal items or bulky kitchen overflow.
Specify a lift-up or drawer base rather than a plain box so the storage is actually usable. Upholster the seat in a performance fabric or faux leather that wipes clean, because dining spills and Singapore humidity will wreck delicate upholstery fast.
Keep the palette continuous with the living room
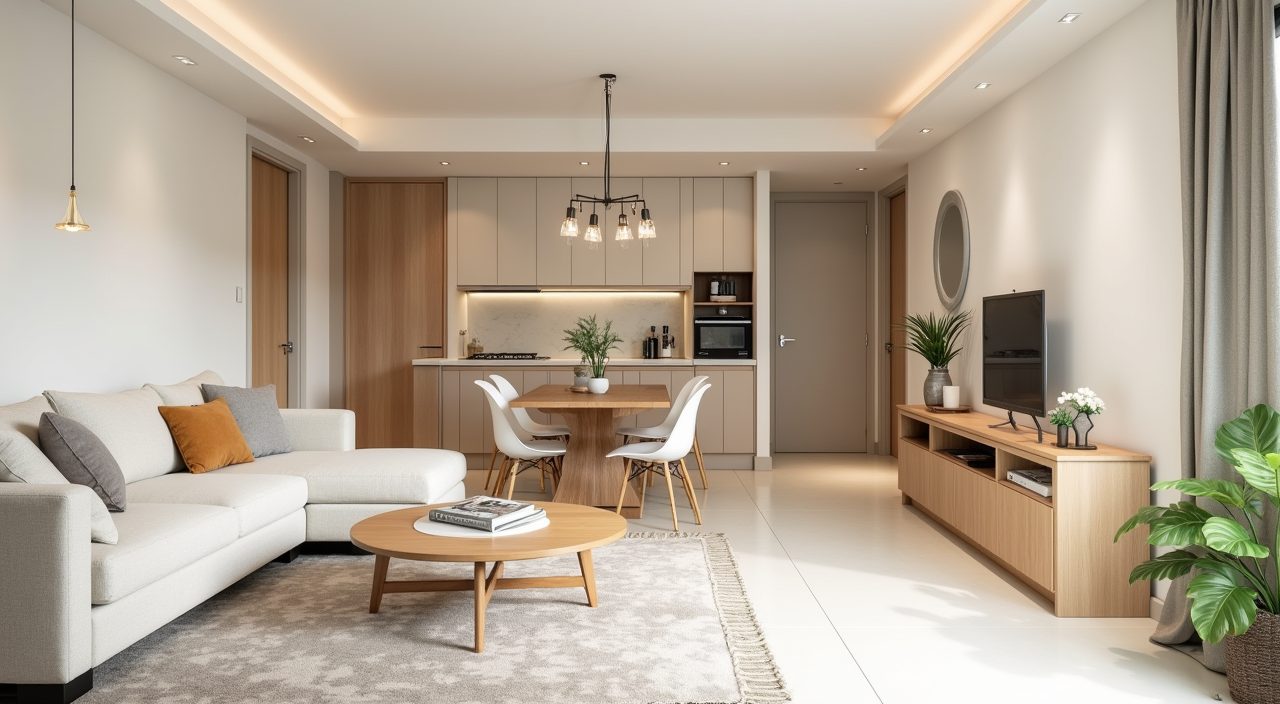
Because the dining zone shares an open space with the living room, fighting palettes make a small BTO feel chopped up and busy. Run one base of warm neutrals (off-white, warm grey, or a soft beige) across both zones, then let the dining area carry one accent through the chairs, a rug, or the pendant. This reads as calm and larger, which is exactly what a compact flat needs.
Natural wood tones do a lot of work in Singapore interiors: they warm up the strong, slightly cool daylight and pair well with the greenery many homeowners add. If you want contrast, put it in a single controlled element such as a dark timber table top or a deep green feature wall behind the table, not spread across the whole zone.
Pick moisture and heat tolerant finishes
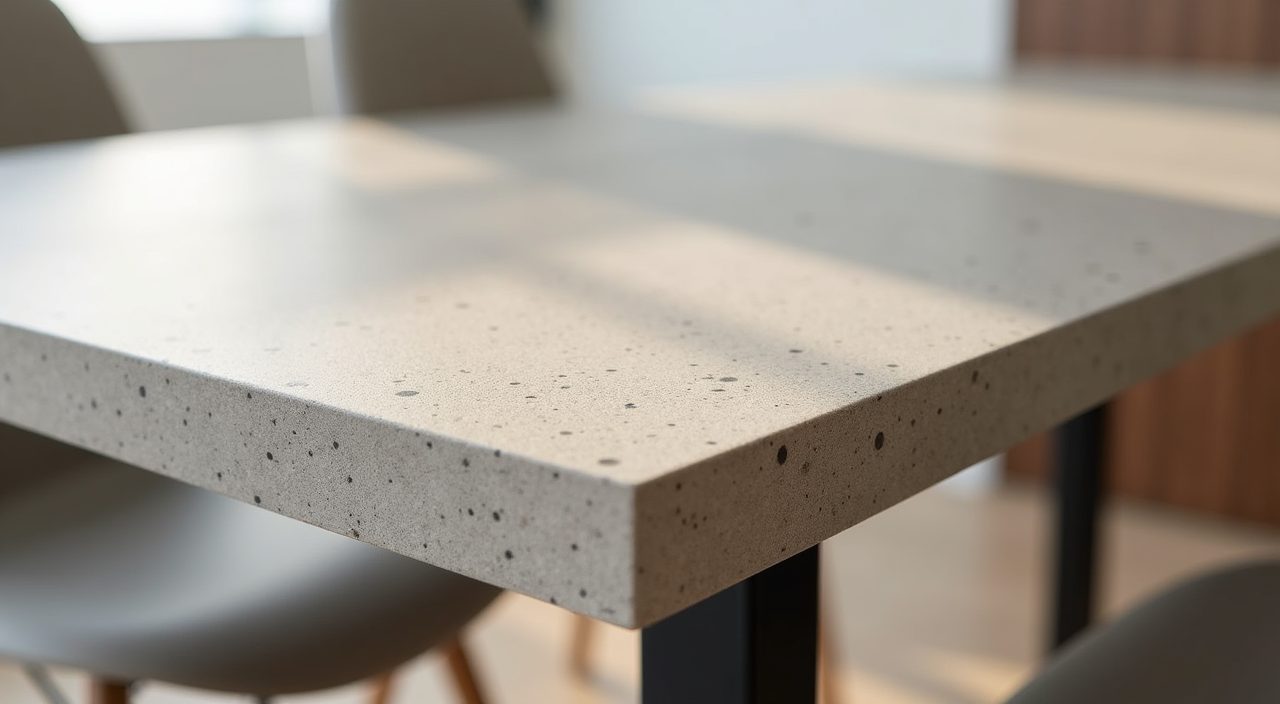
Singapore humidity, occasional condensation near air-conditioned rooms, and afternoon heat all punish the wrong materials. For the table and any built-ins, favour finishes that shrug off moisture and are easy to wipe: sintered stone or a quality laminate top, powder-coated or stainless legs, and moisture-resistant plywood carcasses for storage rather than cheap particleboard.
Solid wood looks beautiful but can move and crack with humidity swings if it is not properly seasoned and sealed, so treat it as a considered choice rather than a default. If you love the wood look on a budget, a good woodgrain laminate or veneer over ply gives you the warmth with far fewer maintenance headaches.
- Sintered stone and quartz tops resist heat, stains and scratches well for daily family use.
- Matte finishes hide fingerprints and water spots better than high gloss in a humid flat.
- Avoid untreated particleboard near the kitchen zone; it swells once moisture gets in.
Build a slim sideboard or feature wall for storage
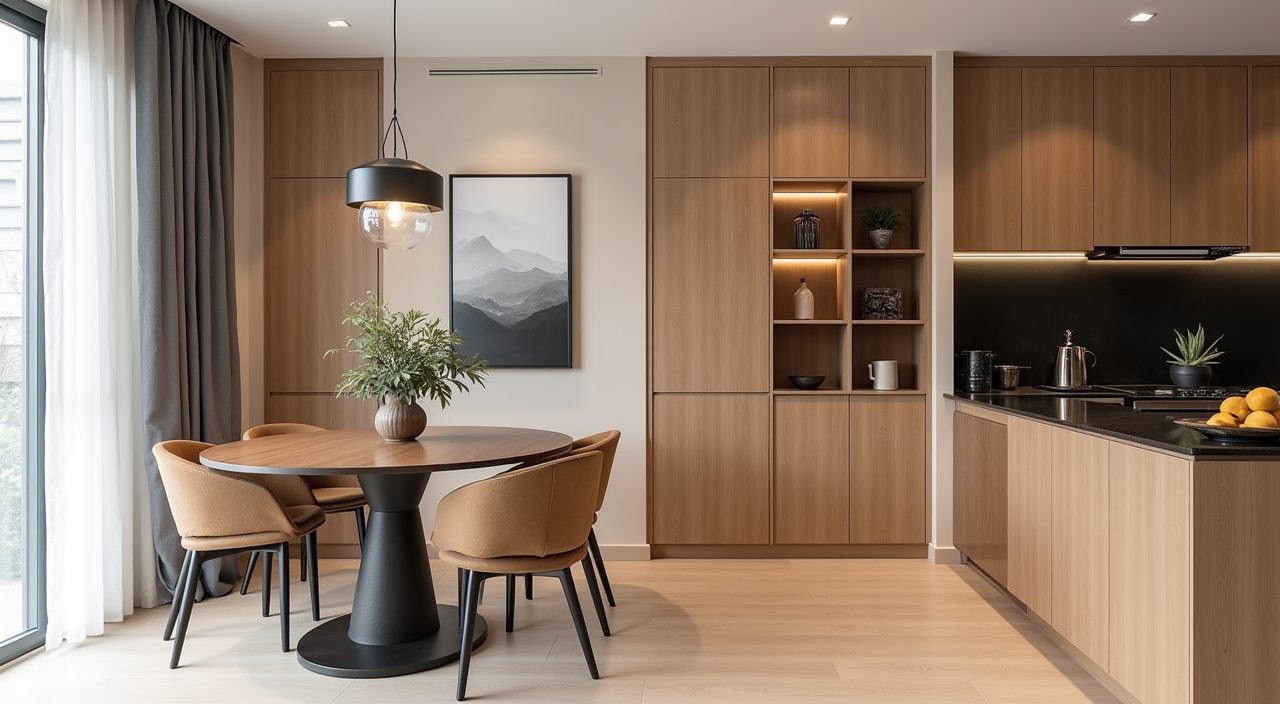
Dining areas quietly accumulate stuff: serving dishes, table mats, snacks, appliances that migrate out of the kitchen. A slim sideboard (around 30cm to 40cm deep) along a wall gives you a landing surface plus closed storage without eating into walkways. Run it full height as a feature wall if you need maximum storage and want the dining zone to feel deliberate.
Integrate the storage with your kitchen finish so it reads as one design language, and consider leaving one open niche or shelf for display so the wall does not feel like a solid block of cabinets. If you add powered points here, plan them early for a coffee corner, a warmer, or charging.
Bring in mirror or glass to stretch a tight zone
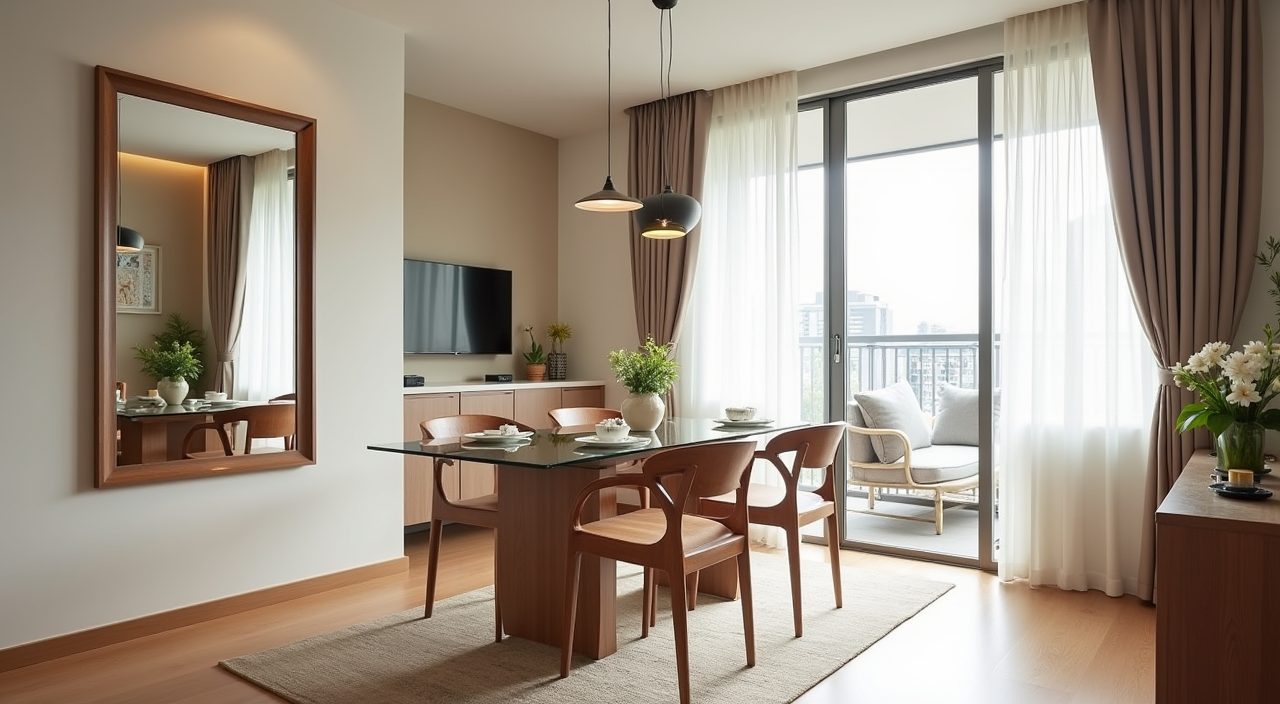
A framed mirror or a mirrored panel on the dining wall bounces light around and visually doubles a cramped zone, which helps the many BTO dining spots that sit away from the windows. Position it to reflect the window or the living area rather than a blank wall, and keep the frame in line with your palette so it looks intentional.
Glass and slim metal profiles work the same way. A glass-topped table, open-frame chairs, or a glass display cabinet let light and sightlines pass through instead of blocking them, so the space feels less packed even with the same number of pieces.
Let the dining zone double as a work and study spot
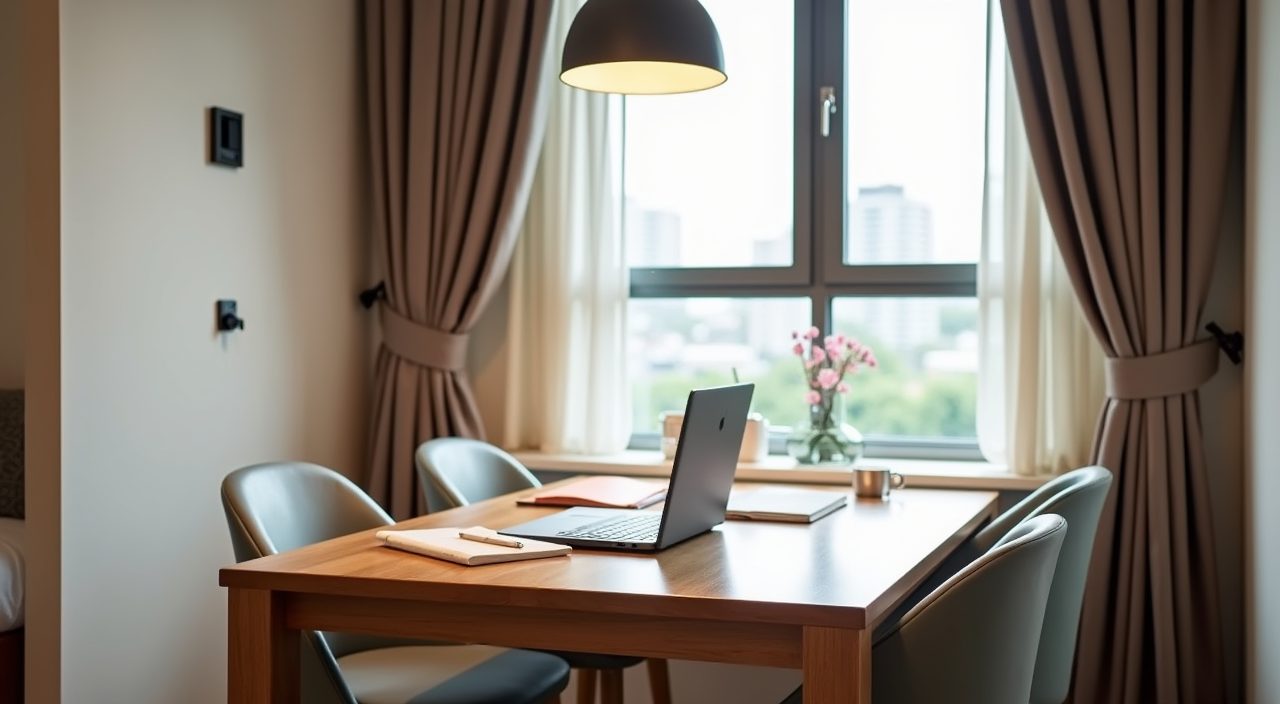
Most BTO households use the dining table for far more than meals: working from home, homework, hobbies, and hosting. Design for that from the start. A table with a durable, easy-clean top and a couple of nearby power points turns the dining area into the flat's real hub without needing a separate study.
Good task-capable lighting and comfortable chairs matter more here than a showpiece table nobody wants to sit at for two hours. If space allows, a small nearby cabinet or drawer for laptops and stationery keeps the surface clear so the zone can flip back to dining quickly.
What to plan and budget for
The biggest early decisions are electrical and built-in carpentry, because both are hard and costly to change after renovation. Plan the pendant ceiling point, any dining-area power points, and the position of built-in benches or sideboards before hacking and wiring begin. Loose furniture (table, chairs, a freestanding sideboard) can wait and be adjusted, but the fixed elements should be locked in with your contractor early. Budget for carpentry and lighting as the two line items most likely to grow, and get a proper quote rather than guessing, since costs vary a lot with materials, the length of any built-ins, and whether you move electrical points. If you are ready to move from ideas to a real BTO dining area design ideas renovation, a licensed renovation, electrical and plumbing contractor can size the layout to your actual unit, run the wiring safely, and build the carpentry to fit.
Frequently asked questions
How much space do I need around a BTO dining table? Aim for about 90cm to 100cm of clear floor from the table edge to any wall or furniture on the sides people walk past, so chairs can pull out and someone can pass behind a seated person. On a side pushed against a wall or bench, you need almost no clearance, which is why banquettes save so much room in small flats.
Where should the dining area go in an open living-dining BTO? Usually near the kitchen entrance so serving is easy, and against a solid wall (often the household shelter wall) so you can add a bench or storage. Keep the main walkway from the entrance to the balcony or living room clear, and let the table sit off that path rather than blocking it.
Can I move the ceiling light point for my dining pendant? Yes, but it is electrical and hacking work that should be done during renovation by a licensed professional, and it costs more than getting it right the first time. Decide your table position before wiring so the pendant lands over the table, not over an empty stretch of floor.
What table material handles Singapore humidity best? Sintered stone, quartz and good laminate tops are the safest for daily use because they resist heat, moisture and stains and wipe clean easily. Solid wood is beautiful but can move or crack with humidity if it is not well seasoned and sealed, so treat it as a considered choice rather than the default.