BTO Kitchen Design Ideas
Practical BTO kitchen design ideas for Singapore homes: layouts, palettes, storage and finishes that suit small HDB spaces, humidity and daily cooking.
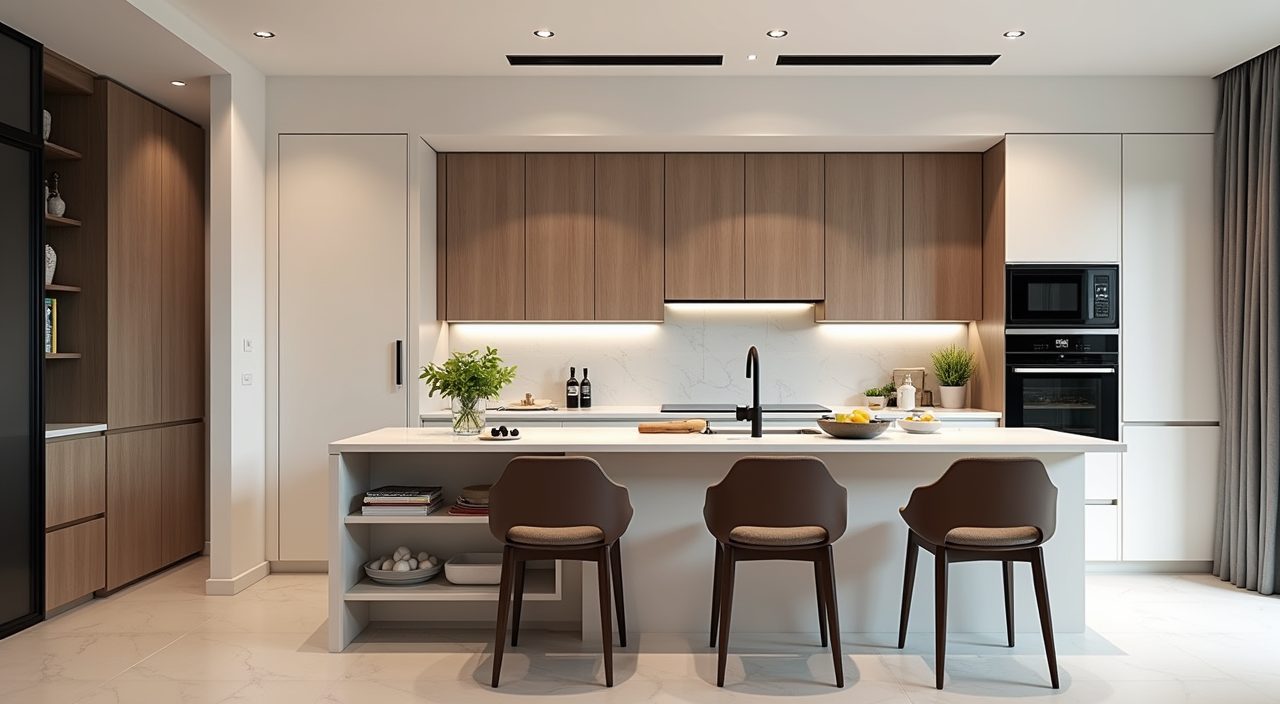
Design a BTO kitchen well by matching the layout to the actual gallery or open plan you were given, keeping the counter run continuous, and choosing surfaces that survive Singapore heat, humidity and heavy wok cooking. Use a light base palette to make a small kitchen feel bigger, add full height storage to hide clutter, and separate a dry zone from a wet zone if you cook Asian food daily.
Most new BTO kitchens run between 5 and 9 square metres, often as a galley off the service yard or as part of an open plan near the living area. That size is workable, but it punishes wasted space, so every decision below is about getting real storage, durable finishes and a comfortable work triangle out of a tight footprint.
Pick the layout that fits your BTO type first
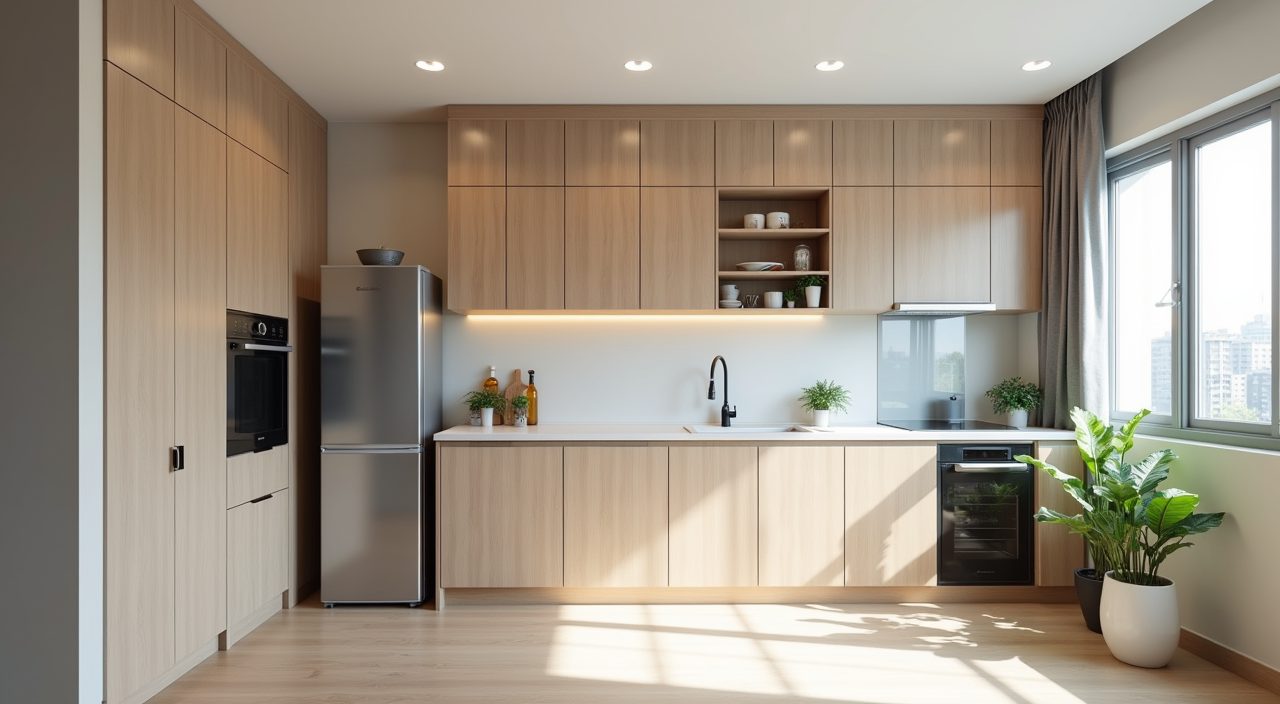
Before choosing colours, decide on the layout, because it drives everything else. A 3 room or 4 room BTO usually suits a single wall or galley kitchen, while larger units and open plan layouts can take an L shape with a small island or peninsula. Keep the classic work triangle in mind: sink, hob and fridge should sit close enough that you are not walking laps while cooking.
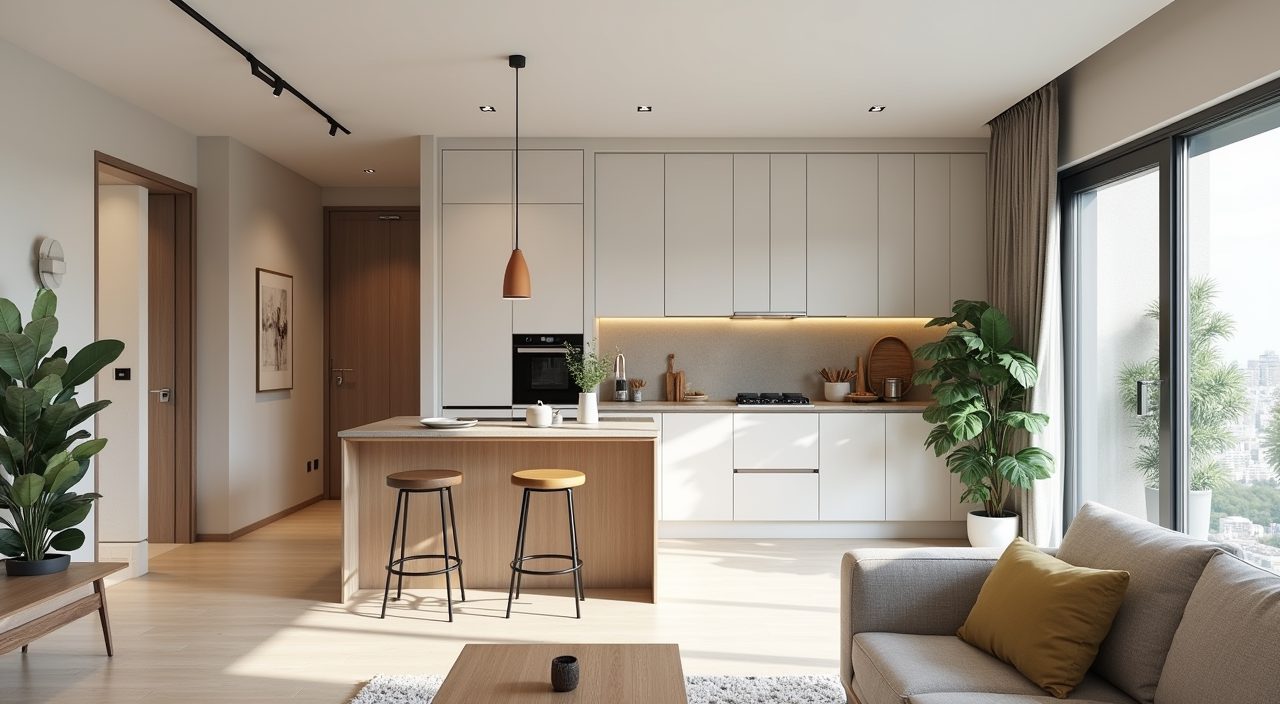
If your unit has an enclosed kitchen with a service yard, put the washing machine and bin in the yard to free counter space. If it is open plan, a peninsula gives you extra prep surface and doubles as a casual dining or breakfast spot without eating into the living room.
- Galley or single wall: best for 3 and 4 room enclosed kitchens.
- L shape: good when you have a corner and want more counter.
- Peninsula or small island: open plan 4 room, 5 room and above.
Keep the base palette light and let one surface do the talking
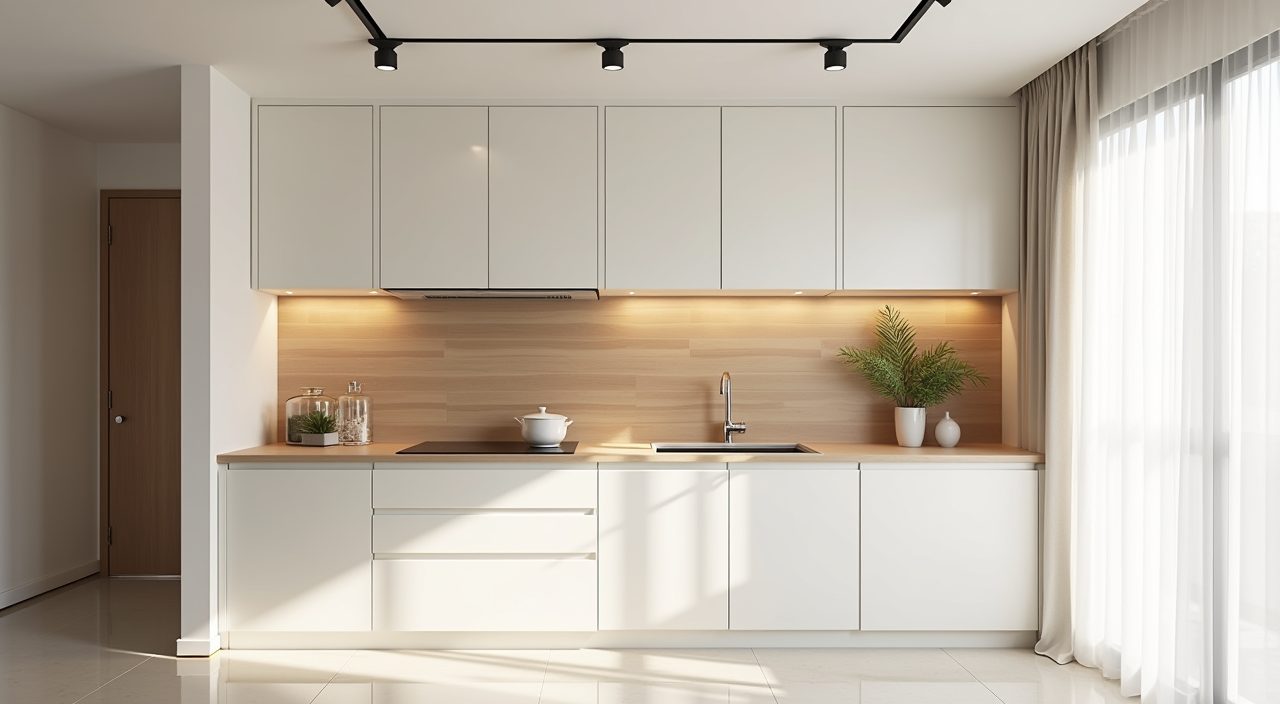
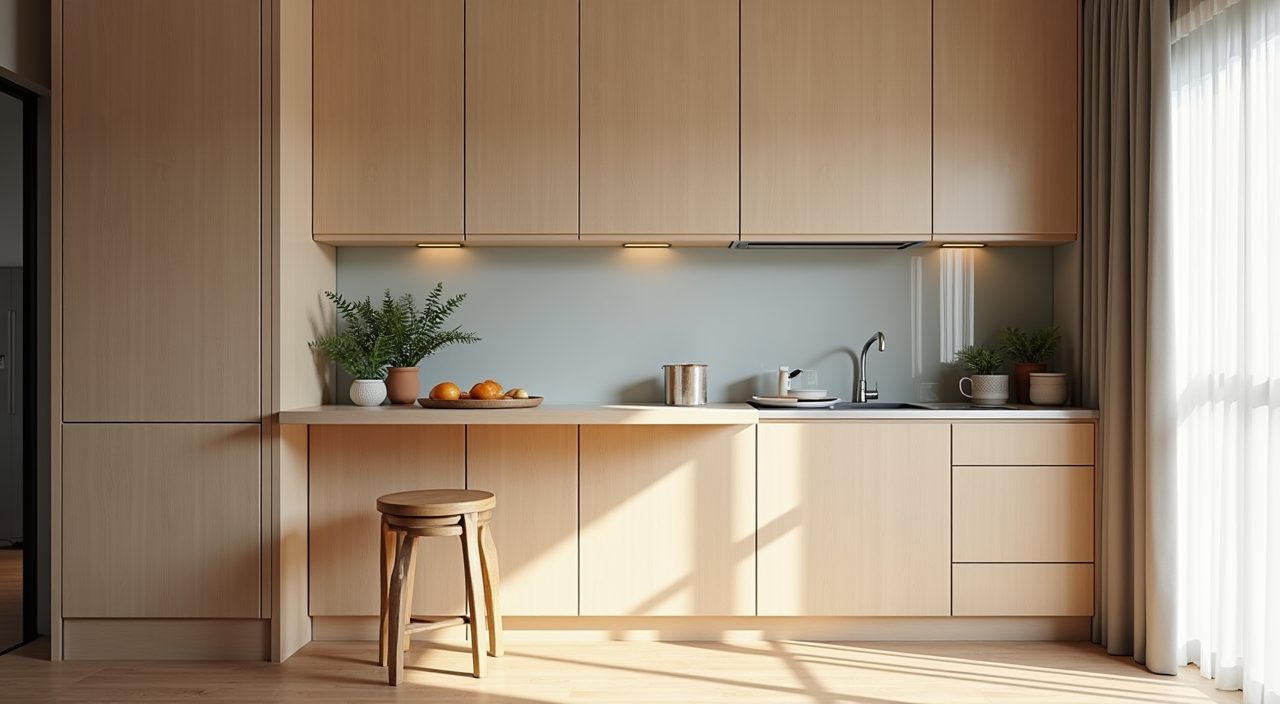
Small Singapore kitchens read best with a light, cohesive base: white, soft grey, warm off white or pale timber laminate on the cabinets. Light finishes bounce the strong natural daylight we get here and stop a compact galley from feeling like a corridor. Then pick one feature surface to carry the personality, usually the backsplash or the countertop.
A single bold move looks intentional and calm, while colour on every surface makes a tiny room busy. If you want warmth, fluted timber or a warm greige laminate ages better than trend colours you may tire of before the loan is paid off.
Choose countertops that handle heat, acids and wok work
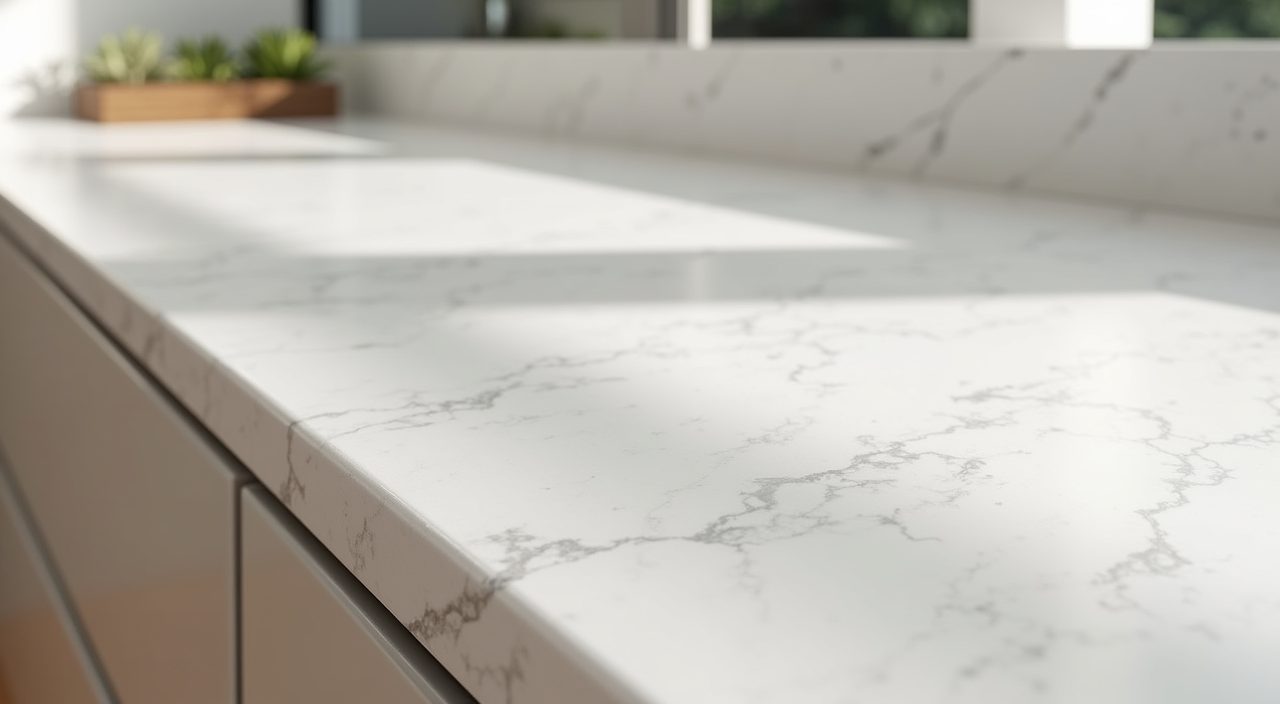
Countertop choice matters more in Singapore because kitchens run hot and cooking is heavy. Quartz (engineered stone) is the popular default: it is non porous, resists stains from soy sauce, curry and lime, and needs almost no maintenance. Sintered stone and porcelain slabs are pricier but take direct heat and scratches better, which suits serious cooks.
Solid surface and laminate tops cost less and look clean, but they mark more easily and dislike hot pans. Budget for quartz if you cook daily; save with laminate only if you are light in the kitchen or fitting out a rental.
- Quartz: best all round value, stain resistant, low upkeep.
- Sintered stone or porcelain: most heat and scratch resistant, higher cost.
- Laminate or solid surface: budget friendly, less forgiving of heat.
Go full height with storage instead of building wider
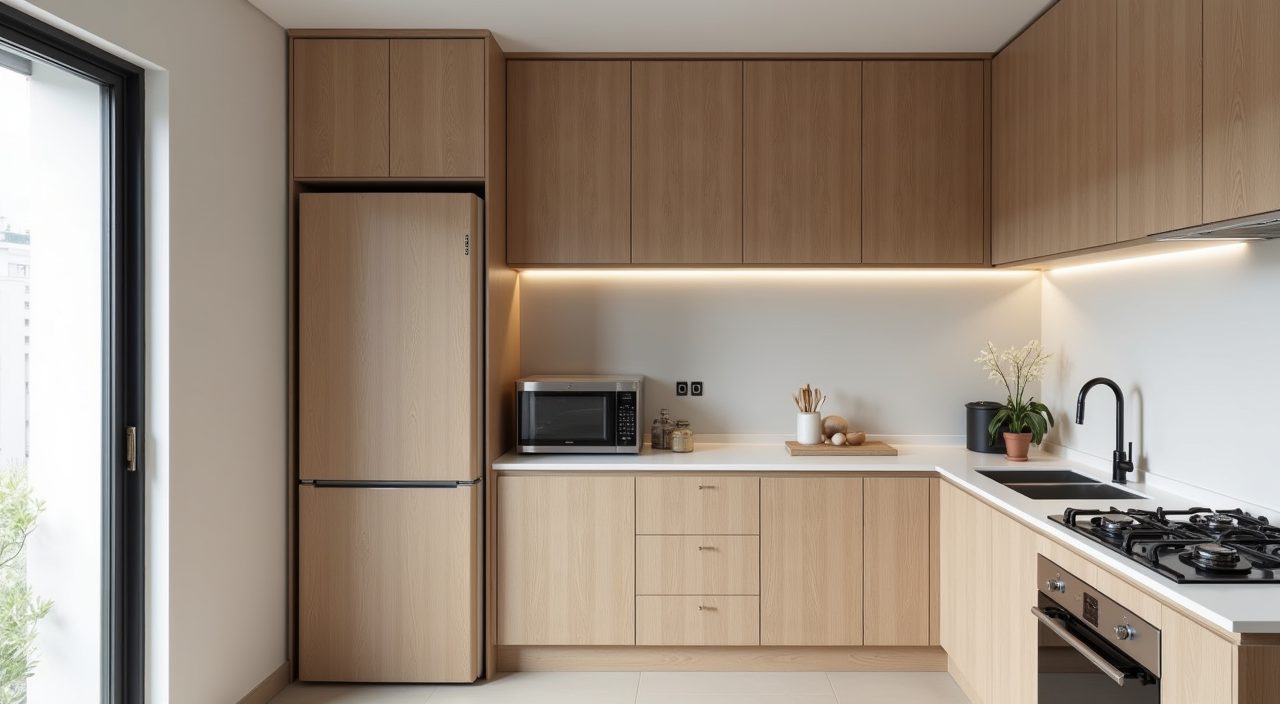
You cannot add floor area in a BTO, so build upward. Carry cabinets to the ceiling to use the dead space above standard wall units, and put the things you rarely reach (spare appliances, festive crockery) up top. A tall pantry column near the fridge stores dry goods and small appliances behind one clean door instead of cluttering the counter.
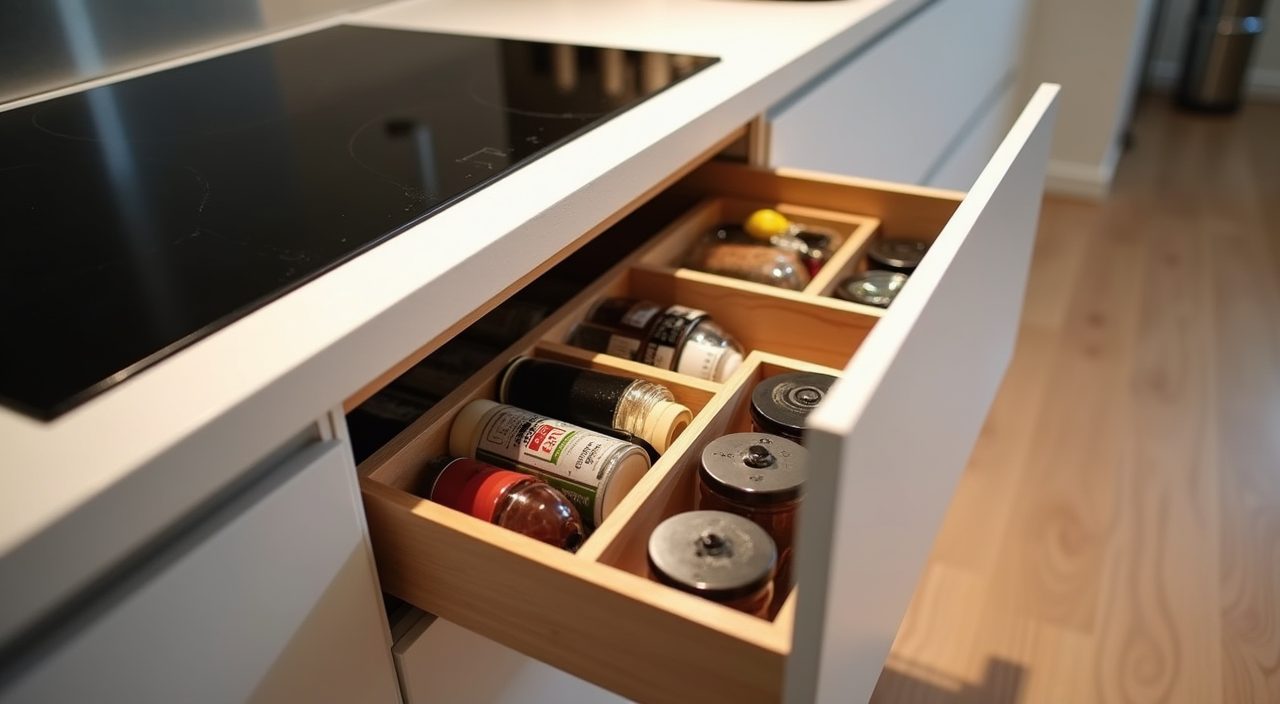
Inside the cabinets, drawers beat deep shelves for base units because you can see and reach everything. Add pull out corner units for the awkward L shape corner, and a slim pull out beside the hob for oils and sauces you use every day.
Separate a dry kitchen from a wet kitchen if you cook Asian daily
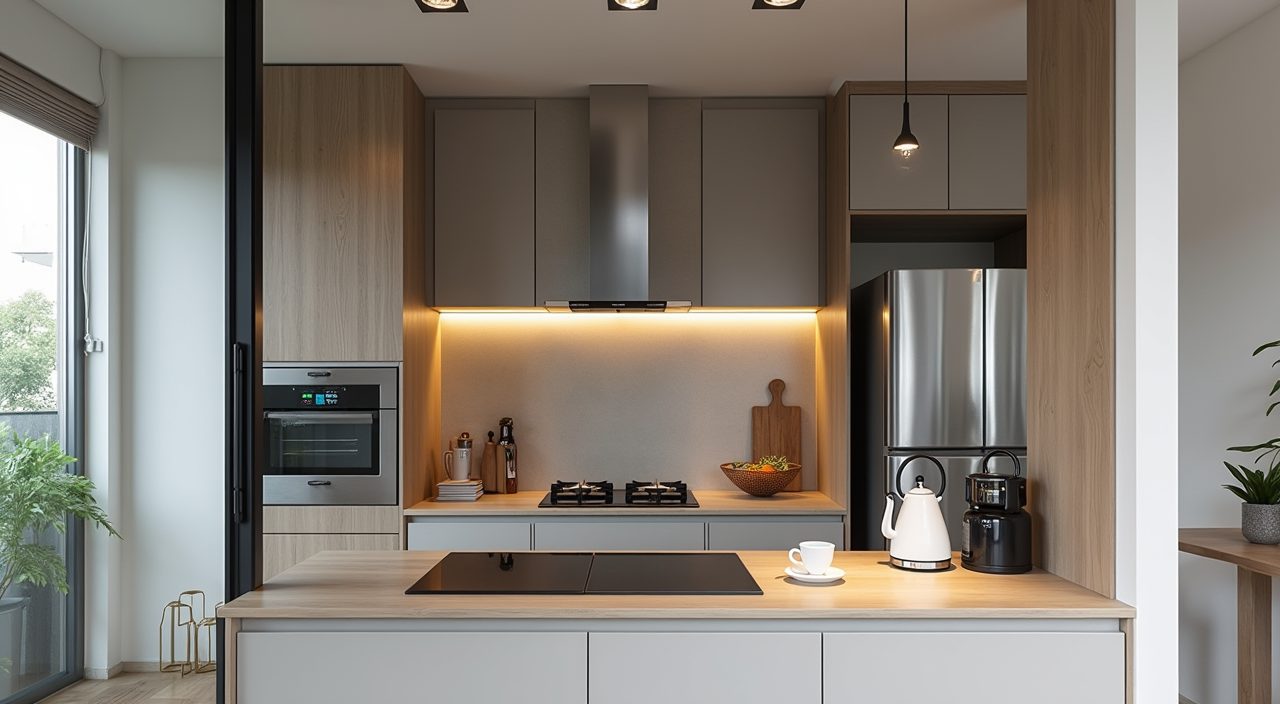
Heavy frying, steaming and wok hei throw oil and grease everywhere, so many Singapore households split the space. The wet kitchen (often tucked near the service yard or behind glass) holds the gas hob and heavy cooking, while a dry kitchen counter near the living area handles the kettle, coffee, induction plate and light prep. A glass partition or sliding door keeps smells and grease out of the living room while still feeling open.
In a compact 3 or 4 room unit a full split may not fit. In that case a single good exhaust hood plus a glass partition at the doorway gives you most of the benefit without sacrificing the counter you need.
Layer the lighting so you are not cooking in your own shadow
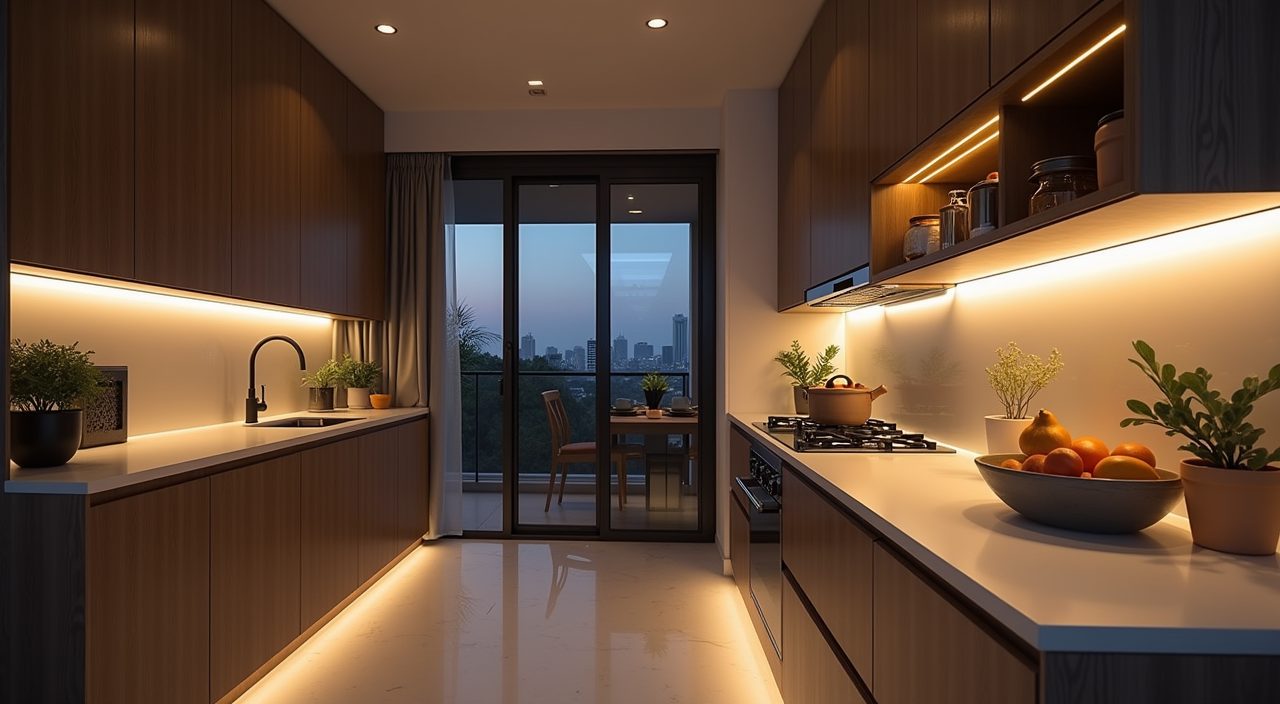
One ceiling light in the middle of the kitchen leaves you chopping in shadow. Layer instead: general ceiling light, plus task lighting under the wall cabinets aimed at the counter, plus a bright focused light over the hob and sink. Under cabinet LED strips are cheap, easy to add during renovation and make a huge difference to how usable the counter feels at night.
Choose neutral to cool white (around 4000K) for the work zones so you can judge food colour and see clearly, and keep the fittings recessed or slim so a low BTO ceiling does not feel lower.
Spend on finishes that shrug off humidity and grease
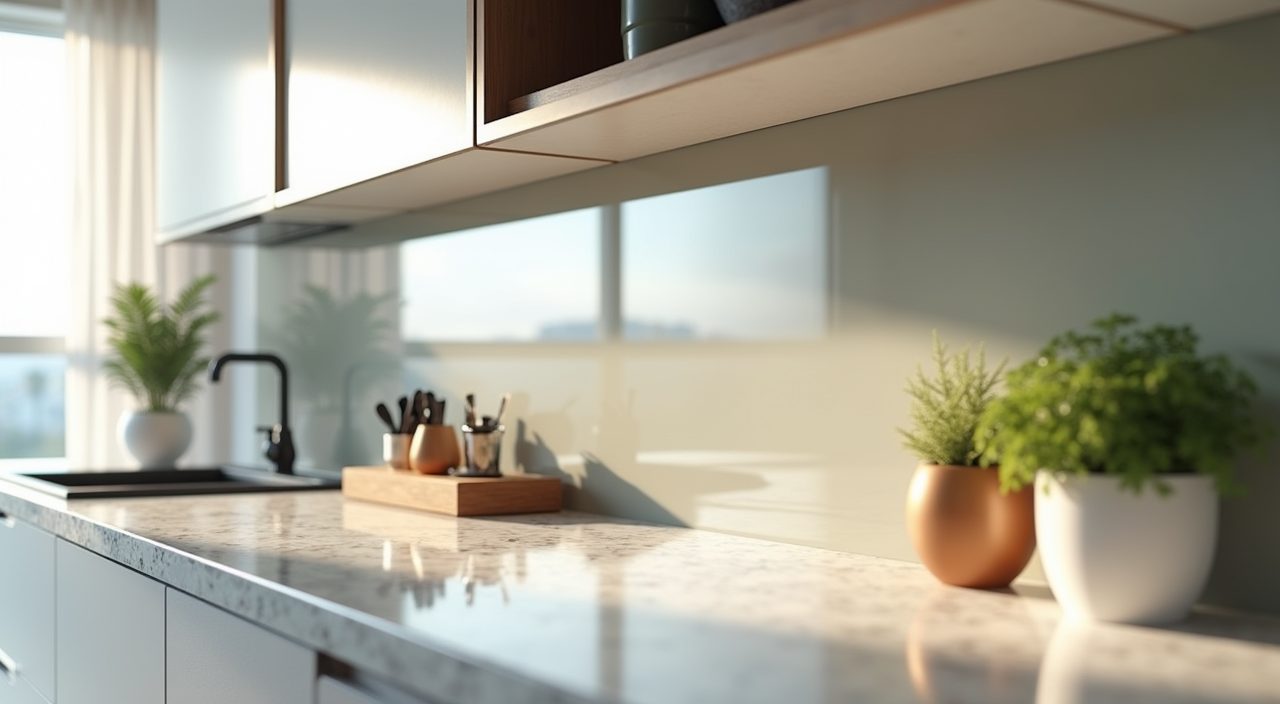
Singapore humidity and daily cooking are hard on cheap materials, so put money where it gets abused. A tempered glass or large format tile backsplash wipes clean in seconds and beats grouty mosaic that traps oil. For cabinet doors, a good quality laminate or an acrylic finish resists moisture better than paint and stays looking new far longer.
Watch the base of the carcass near the service yard and sink, where water tends to sit. Marine grade or moisture resistant plywood carcasses cost more upfront but avoid swelling and delamination that force an early replacement.
Plan the details that make a small kitchen actually work
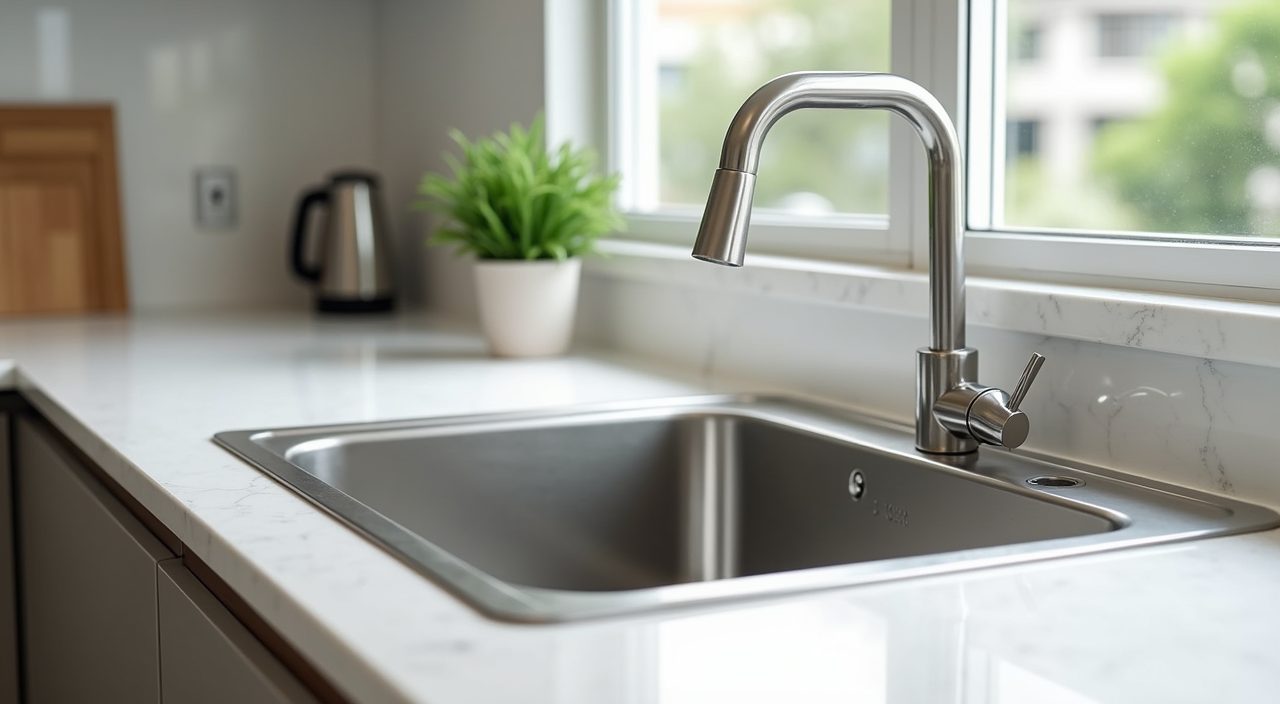
Small design decisions decide whether the kitchen is pleasant or annoying every day. Put enough power points along the counter for the rice cooker, air fryer, kettle and blender at once, and place at least one near the dry kitchen zone. A slim tall pull out bin keeps rubbish off the floor, and a good deep single bowl sink handles woks and large pots better than a divided one.
Leave a clear landing zone of counter beside both the hob and the sink so you always have somewhere to set a hot pan or a wet colander. These are the details people forget in the excitement of picking colours, then regret for years.
What to plan and budget for
For a BTO kitchen, budget for cabinetry and countertop as the biggest line items, then tiling, electrical points, the sink and tap, and the exhaust hood. Carpentry is usually the largest cost because it is custom, and quartz or sintered tops add meaningfully on top. A modest refresh using standard finishes sits at the lower end, while full height custom carpentry, stone tops and a dry and wet kitchen split pushes it higher. Get itemised quotes so you can see where the money actually goes rather than one lump sum.
Plan the electrical and plumbing points early, because moving a sink, gas point or power outlet later is disruptive and costly. If you want the layout, storage and finishes handled properly, the practical next step is to get the actual work quoted and done as a bto kitchen design ideas renovation, so the design, wiring, plumbing and carpentry are coordinated by one team instead of stitched together after the fact.
Frequently asked questions
How much should I budget for a BTO kitchen renovation in Singapore? Treat it as ranges rather than a fixed figure. Carpentry and countertop dominate the cost, followed by tiling, electrical, plumbing and the hood. A simple refresh with standard laminate and a solid surface top is the lower end, while full height custom carpentry with quartz or sintered stone and a wet and dry split is the higher end. Always get itemised quotes so you can compare like for like.
Is a dry and wet kitchen worth it in a small BTO? If you cook Asian food with heavy frying and steaming most days, yes, because it keeps grease and smells away from the living area. In a compact 3 or 4 room unit where a full split does not fit, a strong exhaust hood plus a glass partition at the kitchen doorway gives you most of the benefit without losing counter space.
What countertop is best for a Singapore kitchen? Quartz is the popular all round choice: non porous, stain resistant against soy sauce, curry and lime, and low maintenance. If you cook hard and want maximum heat and scratch resistance, sintered stone or porcelain is better but costs more. Laminate and solid surface are budget options that mark more easily and dislike hot pans.
How do I make a small BTO kitchen feel bigger? Keep the cabinets and walls in a light, cohesive palette, run the counter in one continuous line, and take storage all the way to the ceiling so clutter disappears. Add under cabinet task lighting and a wipeable feature backsplash, and reserve one single bold surface instead of colour on everything.