BTO Kids Room Design Ideas
Practical BTO kids room design ideas for Singapore HDB flats: smart layouts, storage, tropical-friendly finishes and rough budget guidance.
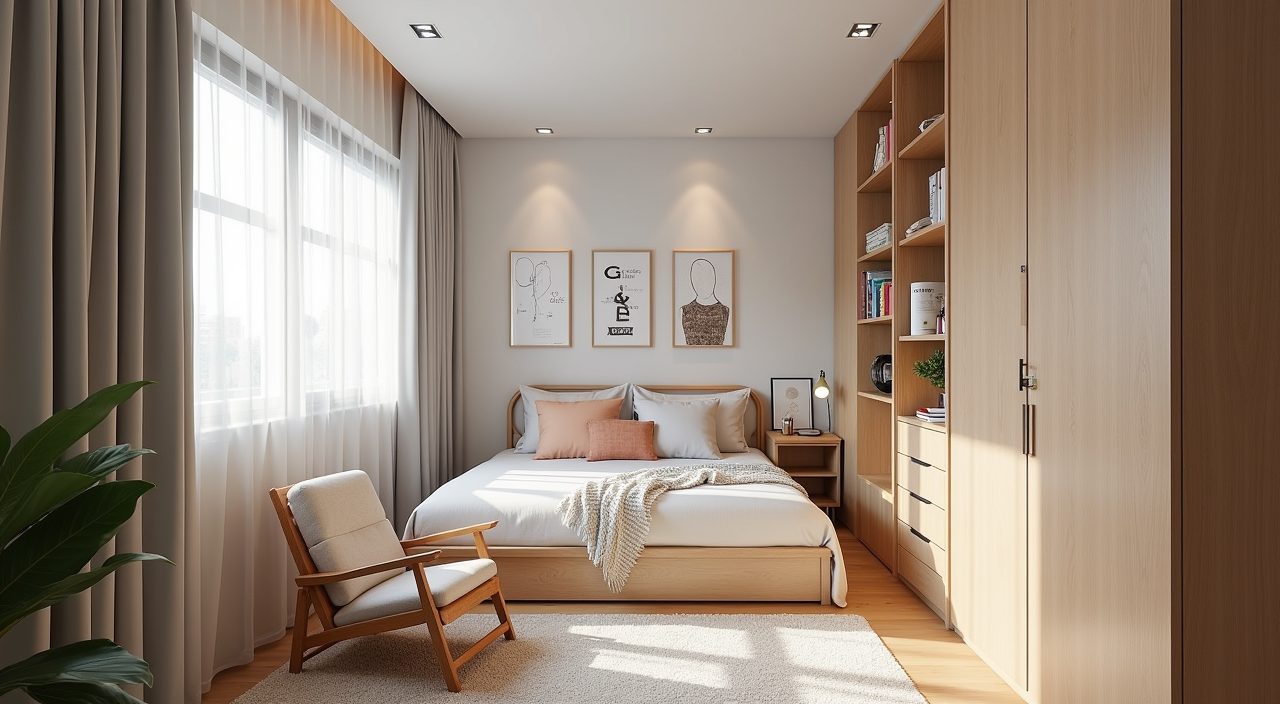
Design a BTO kids room around one honest fact: the space is small, usually 6 to 9 square metres in a 4-room or 5-room flat, so every choice has to earn its place. Plan the layout first around the bed, a study zone and vertical storage, pick light and durable finishes that handle Singapore humidity, and build in flexibility so the room grows with the child instead of needing a full redo in five years.
Most BTO bedrooms are compact rectangles, often with a single window facing a corridor or the estate. Ceiling height is typically about 2.6 metres, which is generous enough to use vertical space if you plan for it. The realities to design against are strong afternoon sun, sticky humidity that warps cheap board and grows mould, and a footprint that fills up fast once a wardrobe and bed are in. Get those right and the room feels calm and roomy rather than cramped.
Plan a loft bed or high bed to reclaim the floor
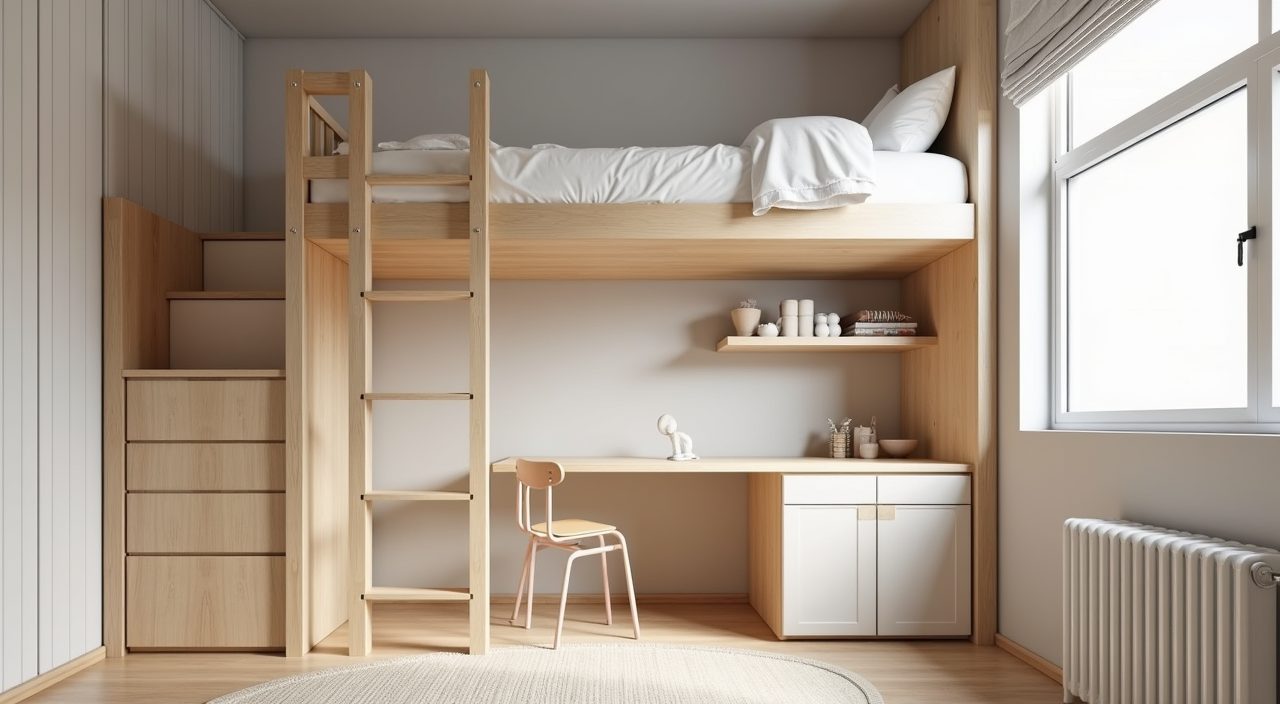
In a room this size, going vertical is the single biggest win. A loft bed lifts the mattress up and frees the space underneath for a study desk, a play nook or open shelving, effectively giving you two rooms in one footprint. For younger children a mid-height cabin bed with storage drawers built into the base is safer and still buys you a lot of hidden space.
Check the ceiling clearance before you commit. With a 2.6 metre ceiling you want roughly 90cm to 100cm of headroom above the top mattress so an adult can help make the bed, and enough sitting height below for a desk. A carpenter can build this into the wardrobe run so the bed, ladder and storage read as one clean piece rather than a bulky freestanding frame.
Use a calm base palette with colour that is easy to swap
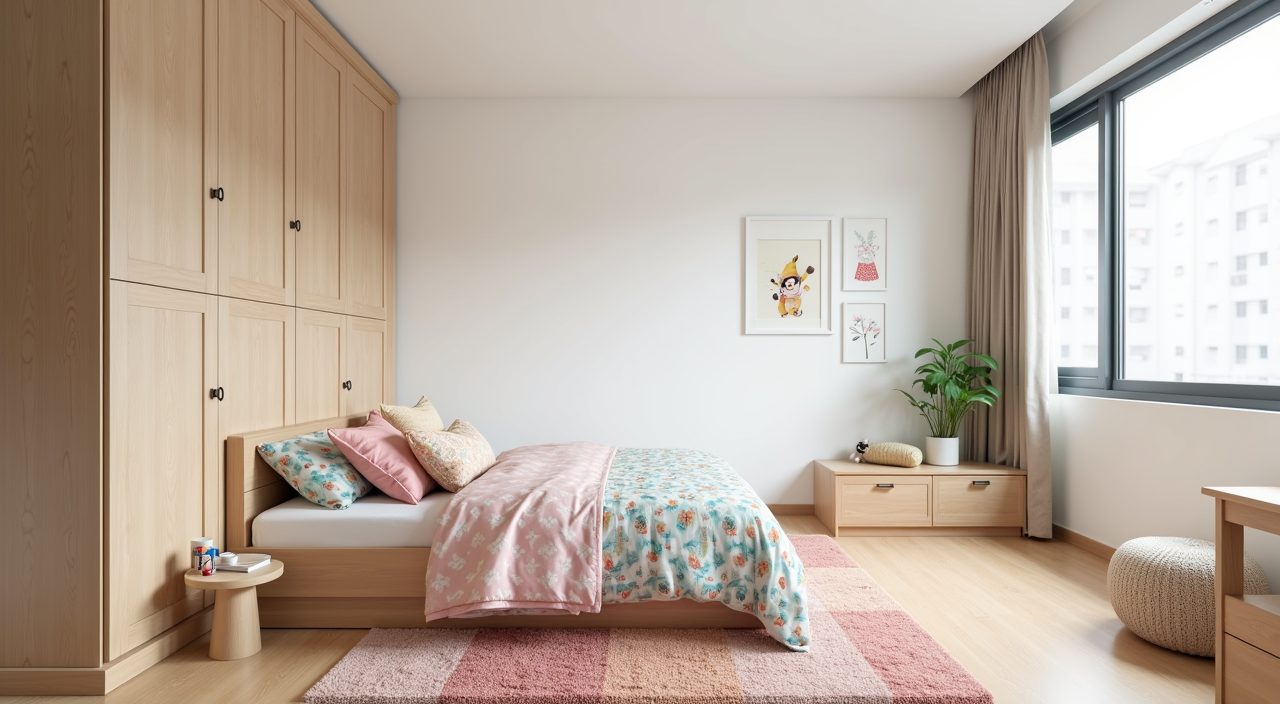
Kids outgrow themes quickly, so keep the permanent surfaces neutral: soft white, warm off-white, pale oak or a gentle grey on walls and carpentry. This keeps the small room feeling bright and open, and it reflects natural light, which matters when the window is small or shaded by the block opposite.
Bring personality in through the cheap, changeable layer instead of the expensive one. Bedding, a rug, a removable wall decal, curtains and a few coloured accessories can carry a dinosaur or pastel or space theme today and be replaced in an afternoon later. Avoid committing to a bold colour on the built-in wardrobe or a feature wall of wallpaper unless you are genuinely happy to repaint or restrip it in a few years.
Build storage upward and into the wardrobe
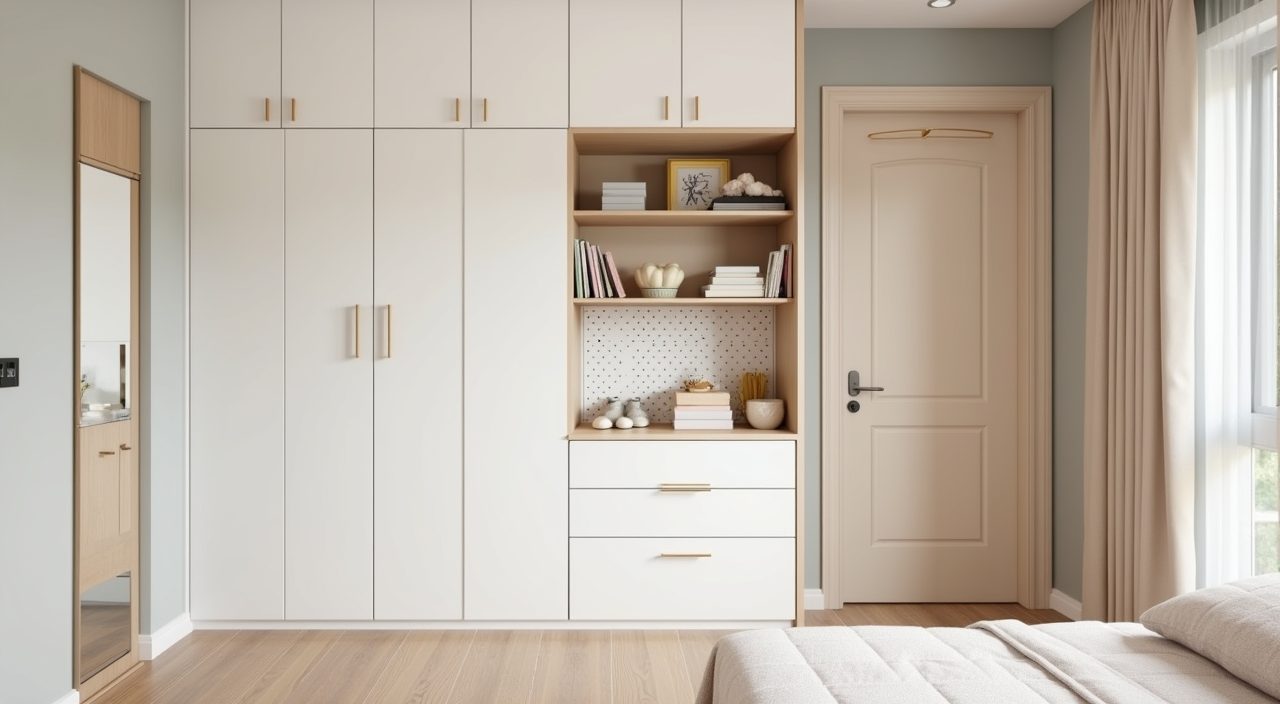
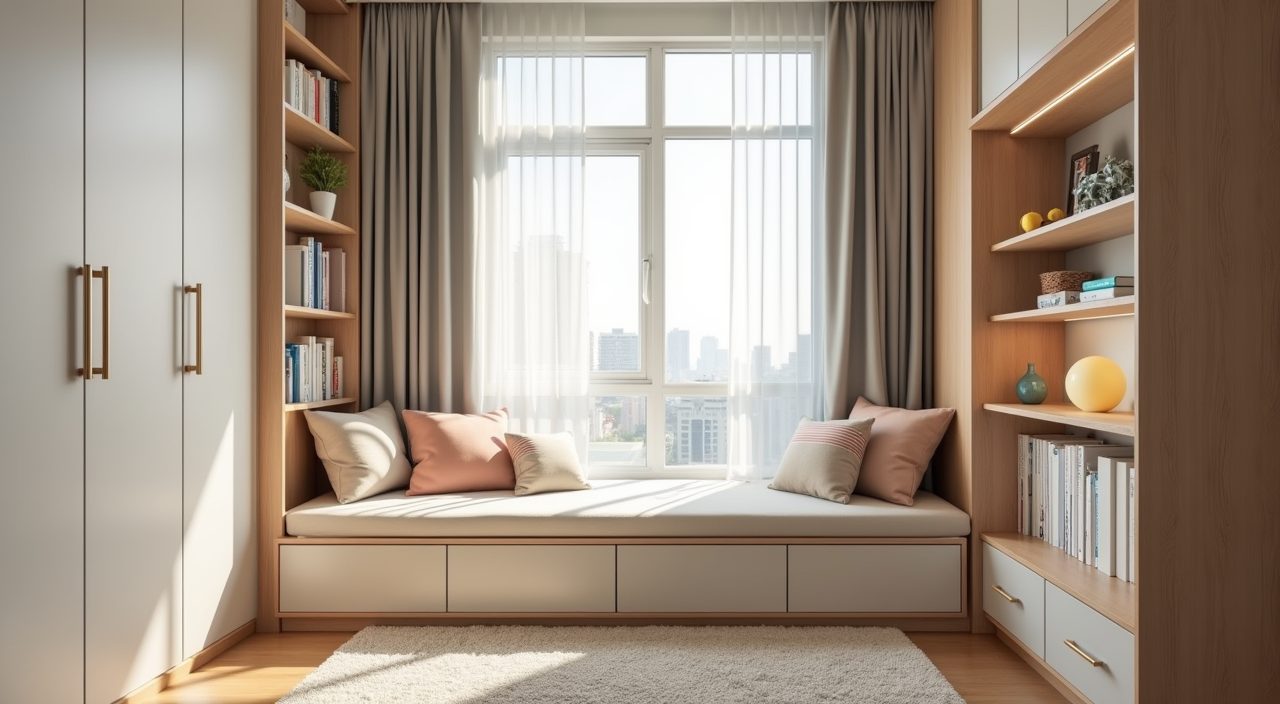
Clutter is what makes a small kids room feel chaotic, so plan storage before anything decorative. A full-height built-in wardrobe that runs to the ceiling uses the dead space most flat-pack units waste, and the top shelves are perfect for seasonal or rarely used items. Adjustable internal shelving lets you switch from folded baby clothes to hanging uniforms as the child grows.
Mix closed and open storage so the room stays tidy but usable.
- Closed cabinets and drawers for the mess you do not want on display
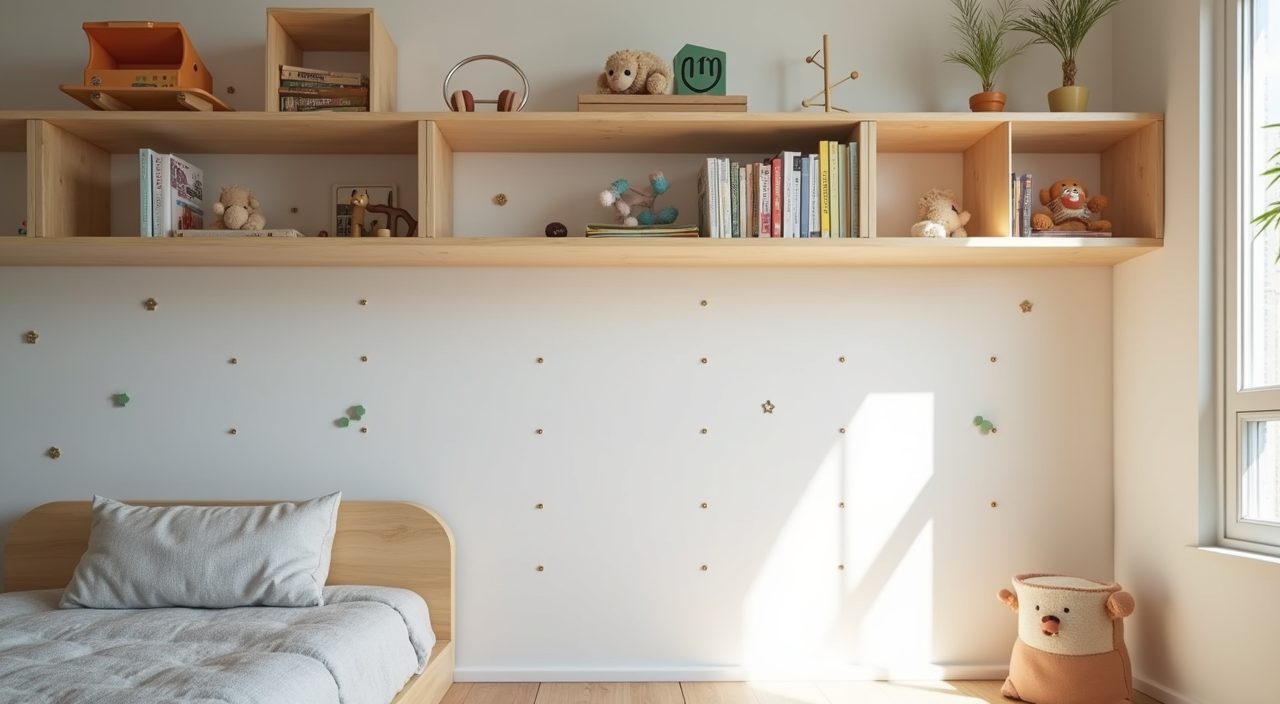
- A few open shelves or pegboard at child height so kids can reach and put away their own things
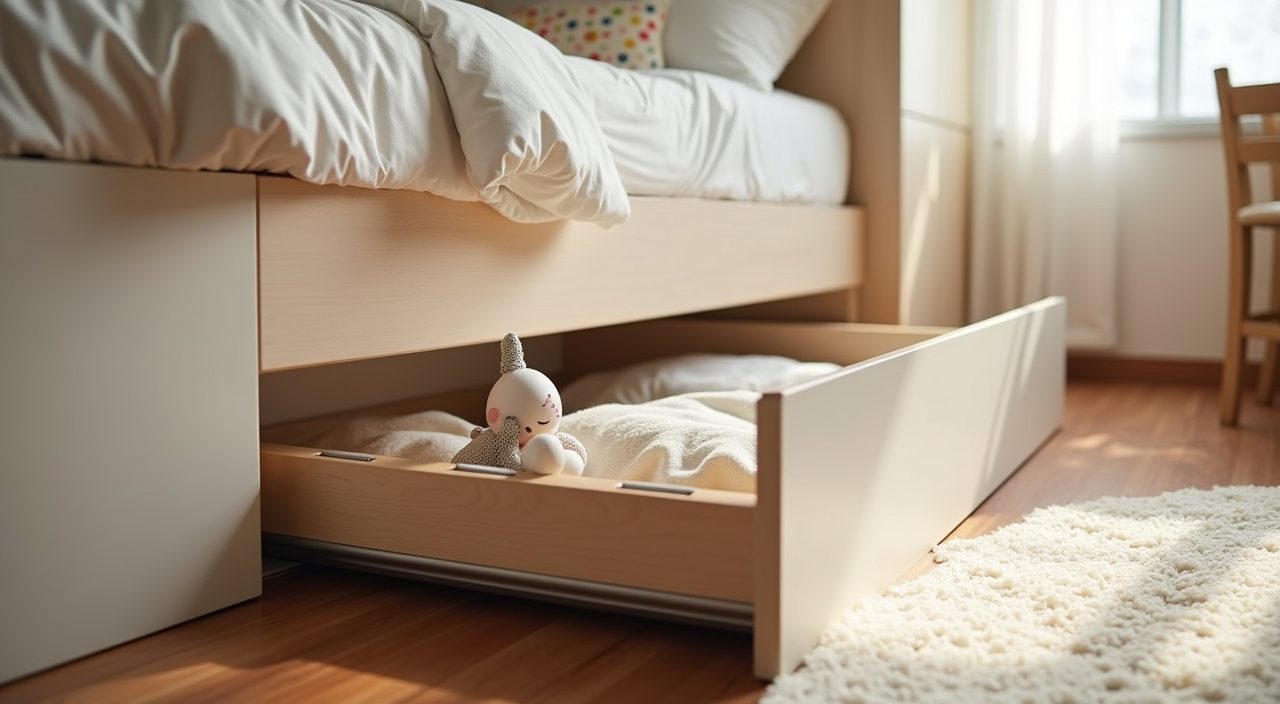
- Under-bed drawers or pull-out bins for toys and bulky bedding
- A tall narrow bookshelf rather than a wide low one to save floor area
Give the desk real daylight and layered lighting
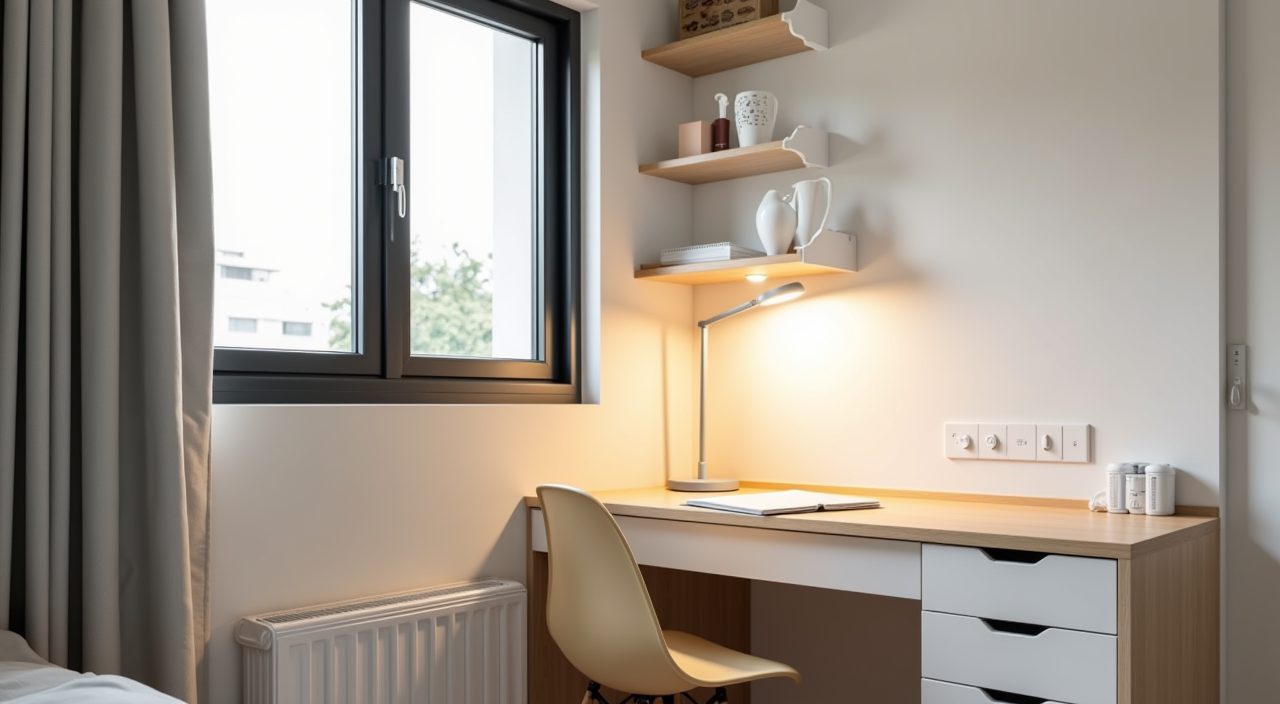
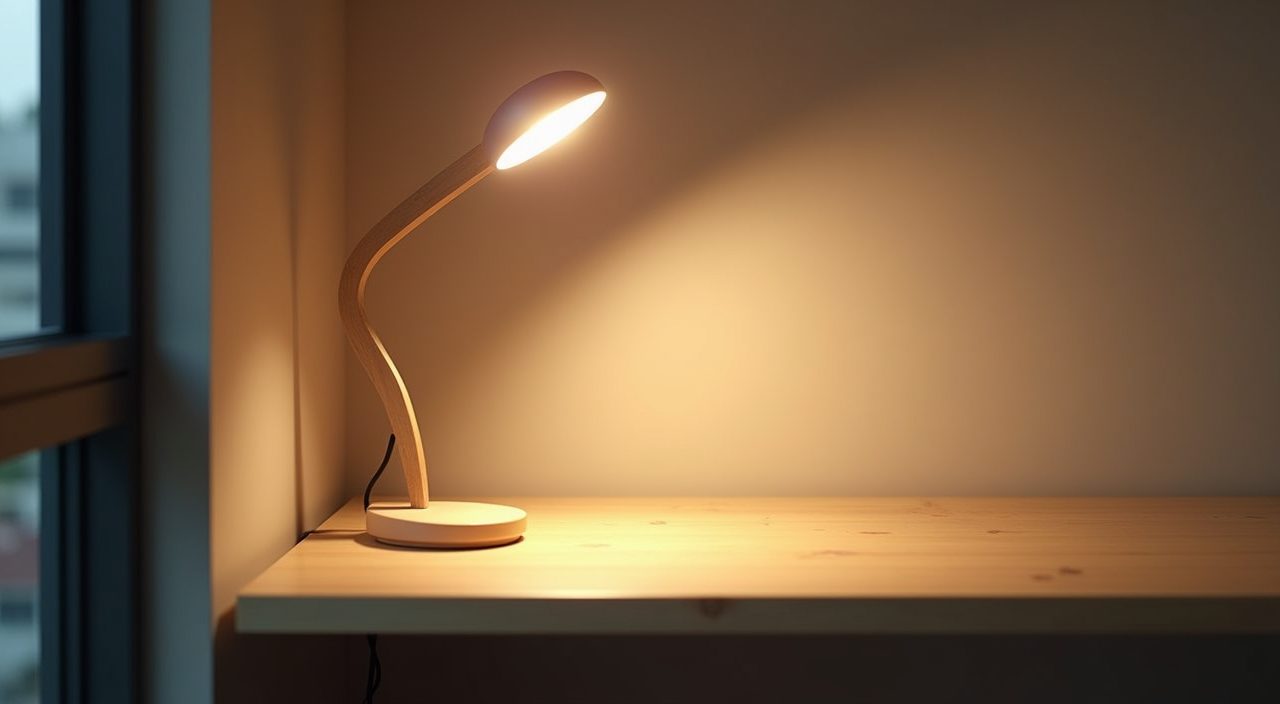
Position the study desk near the window so daytime homework uses natural light, but angle it so direct afternoon glare does not hit the screen or the page. For the evenings you need proper layered lighting: a good general ceiling light plus a dedicated task lamp at the desk. A single dim ceiling fixture is a common BTO shortfall that leaves kids squinting.
Choose neutral to cool white (around 4000K) for the study area to help focus, and a warmer tone for the bed and general room so it winds down at night. If you are already redoing the electrical, this is the moment to add extra power points near the desk and bed, because kids accumulate devices fast and trailing extension cords are both messy and unsafe.
Pick finishes that survive Singapore humidity and rough use
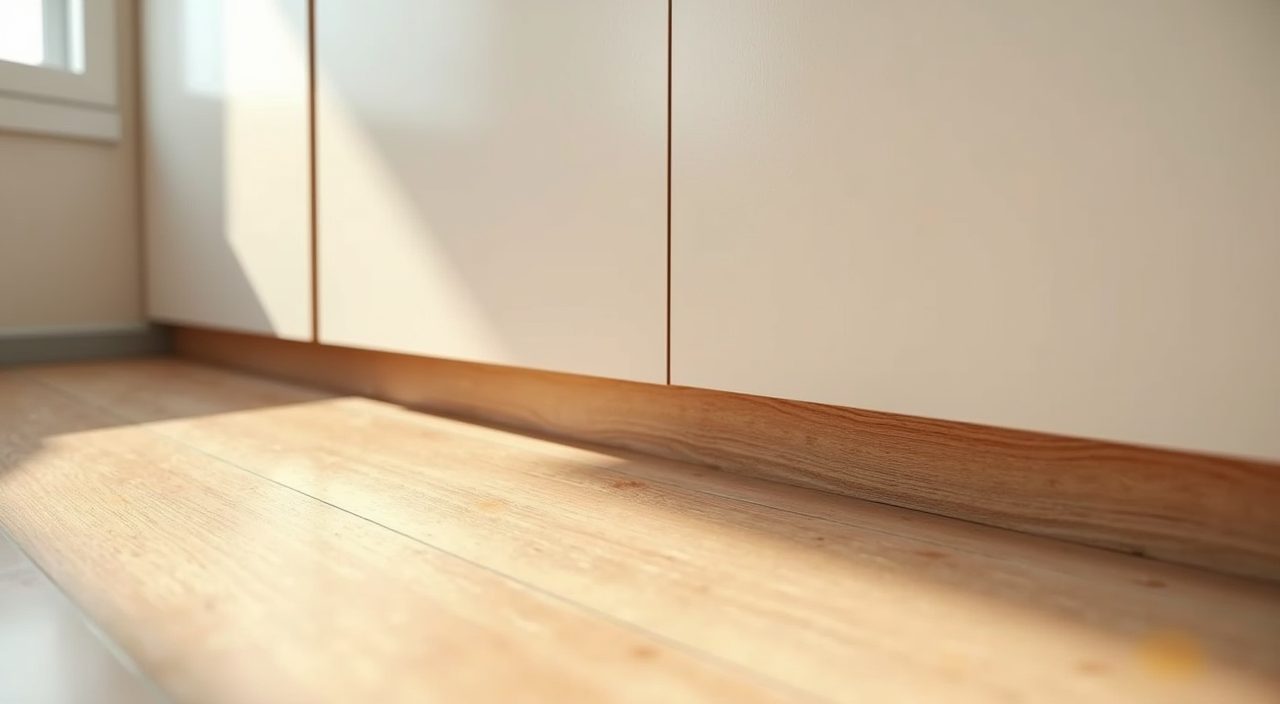
Humidity is the quiet enemy of built-in furniture here. Insist on moisture-resistant plywood or good quality laminated board for carpentry rather than cheap MDF, which swells and delaminates once damp gets in. Laminate surfaces are the practical default for a kids room because they wipe clean of crayon, glue and sticky fingers, and they hold up better than paint on high-touch edges.
For flooring, vinyl is a sensible pick: it is warm underfoot, quiet, water tolerant and forgiving when things get dropped. Keep an eye on ventilation too, since a closed-up room with the aircon off is where mould starts. A ceiling fan or ensuring the window can be opened helps far more than people expect.
Design it to convert as the child grows
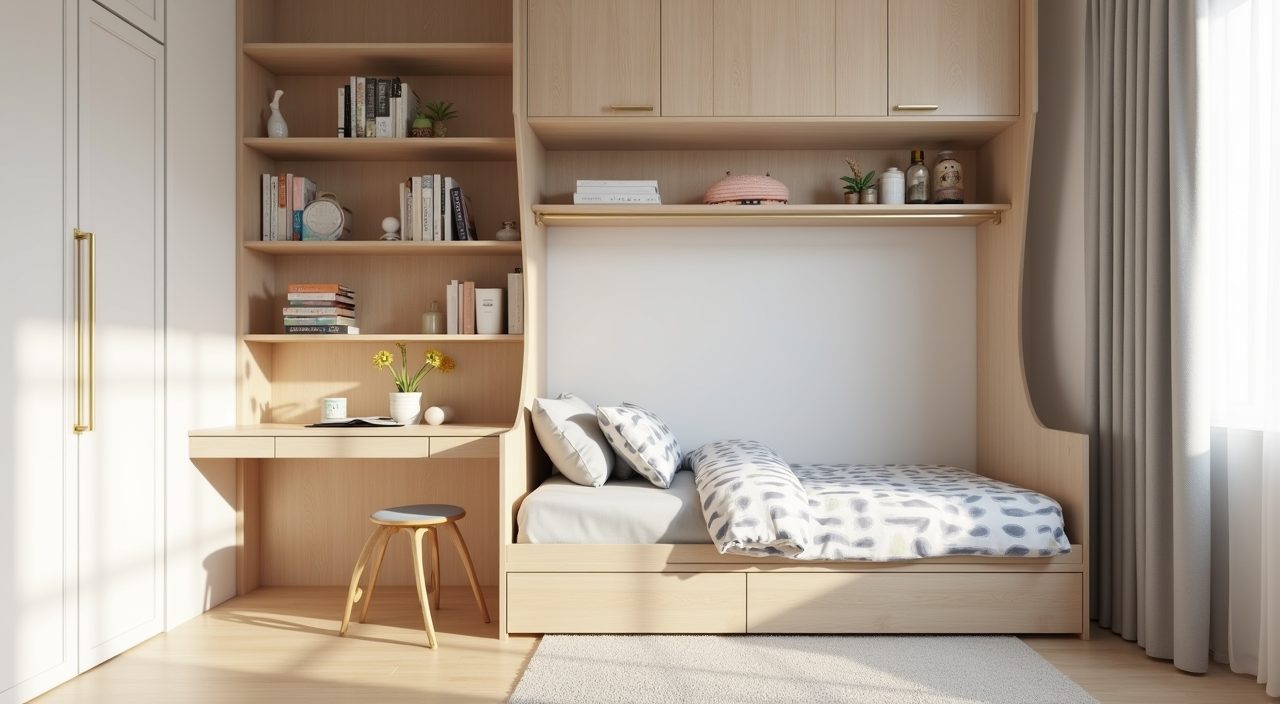
The most cost-effective kids room is one you do not have to gut in a few years. Instead of baby-specific built-ins, favour furniture and carpentry that adapt: a cot corner that later takes a single bed, adjustable shelving, a desk sized for a primary schooler rather than a toddler.
Think in three stages: toddler, primary school and teen. If the permanent structure (wardrobe, bed platform, desk) is neutral and adjustable, each stage only needs new soft furnishings and accessories. That is a far smaller spend than re-doing carpentry, and it keeps the room feeling appropriate as the child changes.
Squeeze two kids into one room with a smart shared layout
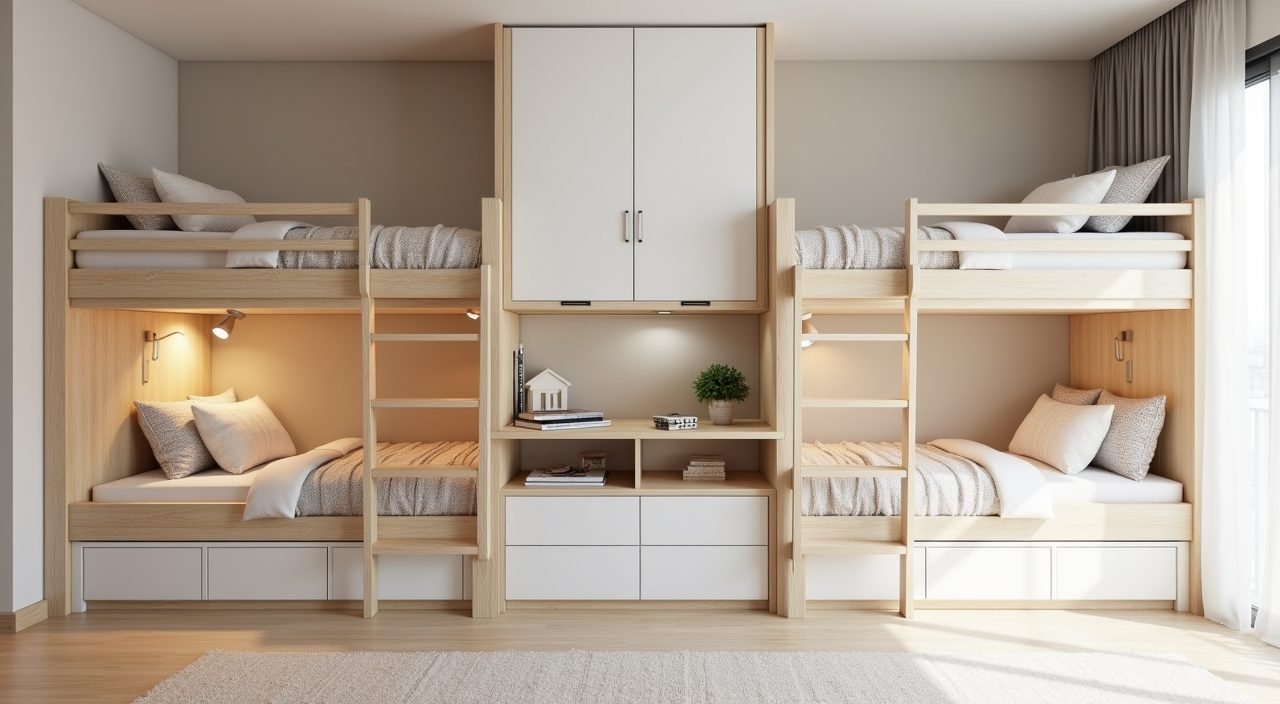
Many BTO families put two children in one bedroom, and it works if you plan for it. A bunk bed or two loft beds along one wall keeps the floor clear for a shared study zone or play area. Give each child their own defined zone: separate drawers, a labelled shelf, and ideally a small personal wall area for their own decor, so the shared room still feels like it belongs to both of them.
If the age gap is wide, consider a partial divider such as a low bookshelf or a curtain rather than a full wall, which would block light and airflow in an already small room. Individual reading lights on each bunk let one child sleep while the other reads.
Keep the room safe and easy to clean
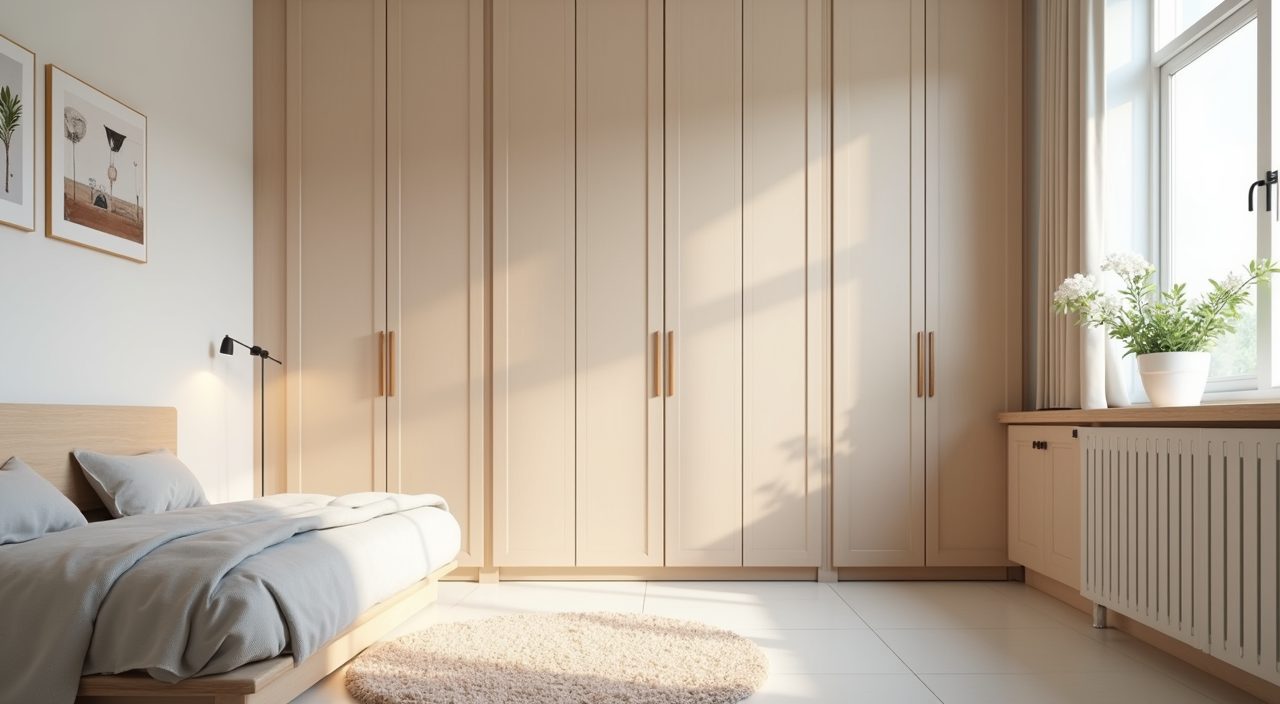
Small design decisions prevent big headaches. Anchor tall wardrobes and shelves to the wall so they cannot tip, round off or soften sharp carpentry edges where you can, and keep power points and any cords out of easy reach of young children. These are cheap to build in at renovation stage and expensive to retrofit later.
Favour surfaces and fabrics you can actually clean. Wipeable laminate, washable rug, and curtains you can throw in the machine all age better than delicate finishes in a room that will see spills, art projects and general chaos.
What to plan and budget for
Budget realistically and in layers. Built-in carpentry (a full-height wardrobe plus a loft or storage bed and a study desk) is usually the largest line item in a BTO kids room, so get itemised quotes rather than a single lump sum. Lighting and electrical additions, quality moisture-resistant materials, and vinyl flooring are the next tier, and soft furnishings are the smallest and easiest to change over time. As a rough steer, expect carpentry to dominate the cost, with material grade and how much is custom built driving the total more than the decor does. Get two or three quotes and compare what is actually included, because scope varies a lot between contractors. When you are ready to move from ideas to the actual build, plan a proper BTO kids room design ideas renovation with a contractor who can handle the carpentry, lighting, electrical points and finishes as one coordinated job, so the room is safe, tidy and built to last rather than assembled piecemeal.
Frequently asked questions
How much does it cost to renovate a BTO kids room in Singapore? It depends heavily on how much built-in carpentry you want and the material grade, since the wardrobe, bed and desk are the biggest drivers. Get itemised quotes from two or three contractors and compare exactly what is included rather than trusting a single headline figure, as scope and quality vary a lot.
What is the best flooring for a kids room in Singapore? Vinyl is a strong all-round choice: it is warm and quiet underfoot, tolerant of spills, forgiving of dropped toys and easy to clean. It also copes better with humidity than some alternatives and is gentler on the budget than solid timber.
How do I make a small BTO kids room feel bigger? Go vertical with a loft or high bed and full-height storage, keep walls and carpentry in light neutral tones to bounce daylight around, and reduce visible clutter with plenty of closed storage. Adding colour only through easily changed items keeps the room feeling open and calm.
Should I pick a theme for my child's room? Keep any theme in the cheap, changeable layer such as bedding, decals and accessories, not in the expensive built-ins. Kids outgrow themes fast, so committing the permanent carpentry or wallpaper to a specific look usually means an unnecessary redo a few years later.