HDB Flat Study Room Design Ideas
Practical HDB study room design ideas for Singapore flats: layouts, storage, lighting and finishes that suit small spaces, tropical light and humidity.
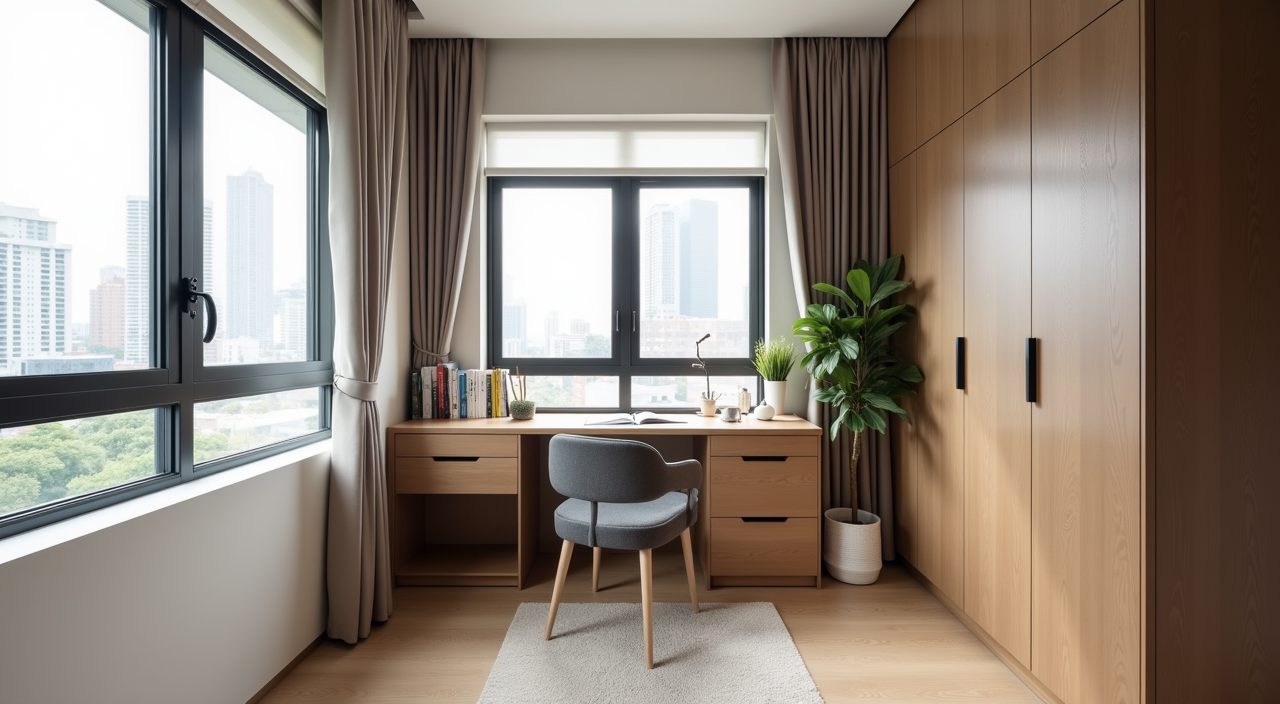
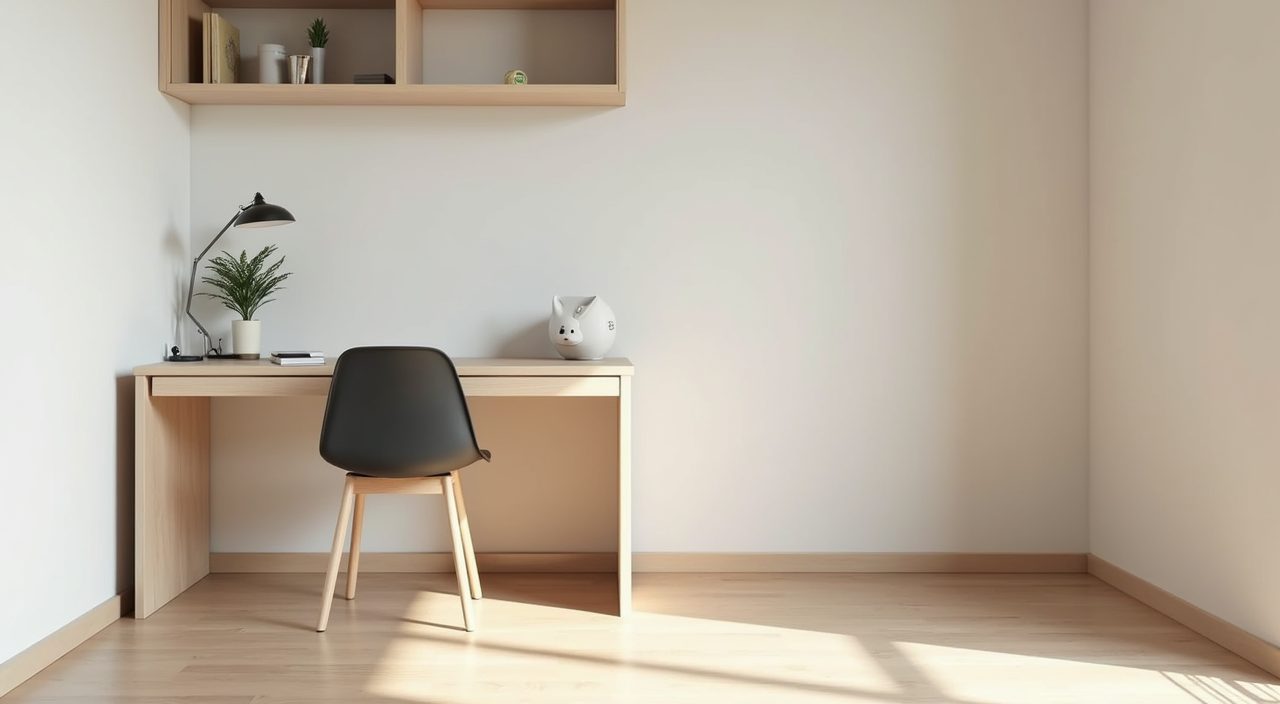
Design an HDB study room around one honest question: how many hours a day will someone really sit here, and for what. Fit the desk to a real working depth (600mm minimum), get glare-free light onto the work surface, and build storage upward on the walls so the floor stays open. In a typical HDB bedroom or a converted study corner, that combination beats any amount of decorative styling.
Most Singapore flats do not have a spare room to spend on a study. The space is usually a bomb shelter converted into a nook, a corner of the master bedroom, a bay window ledge, or the smallest 2.1m by 2.4m bedroom in a 4-room flat. Add tropical light that swings hard from morning to afternoon, year-round humidity, and the reality that this room may double as a guest room or storage. The ideas below are built for those constraints, not for a magazine flat with unlimited square metres.
Put the desk perpendicular to the window, not facing it
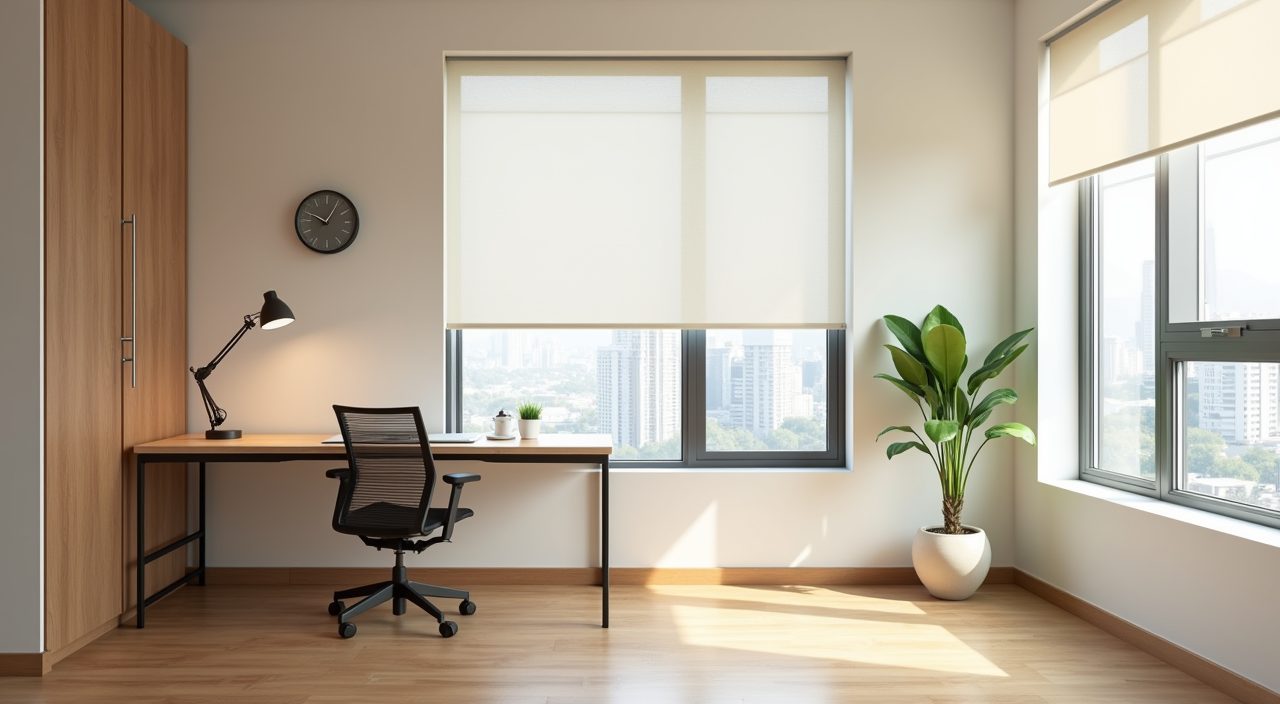
Facing a Singapore window straight on means staring into hard afternoon glare and a hot backlit screen; sitting with your back to it throws your own shadow across the desk. Placing the desk perpendicular to the window gives you soft, even daylight across the work surface without the sun in your eyes or on the monitor. West-facing and afternoon-sun units especially benefit, since the light gets fierce after 2pm.
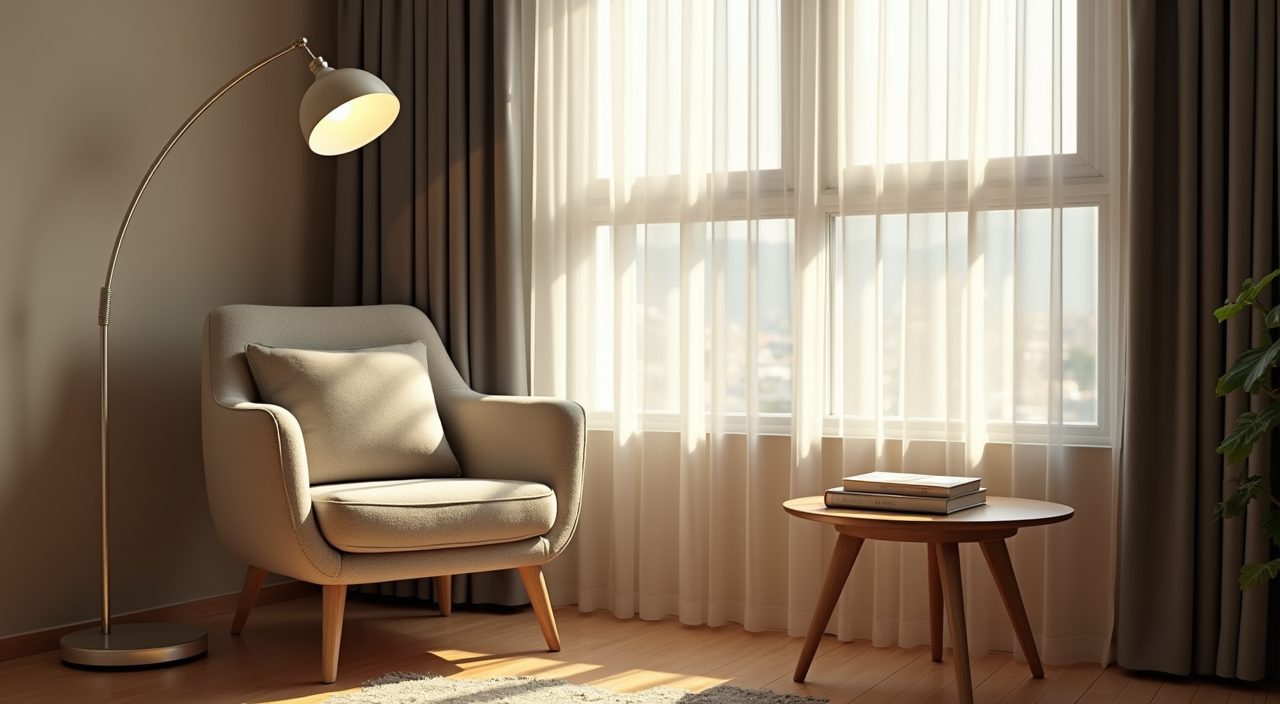
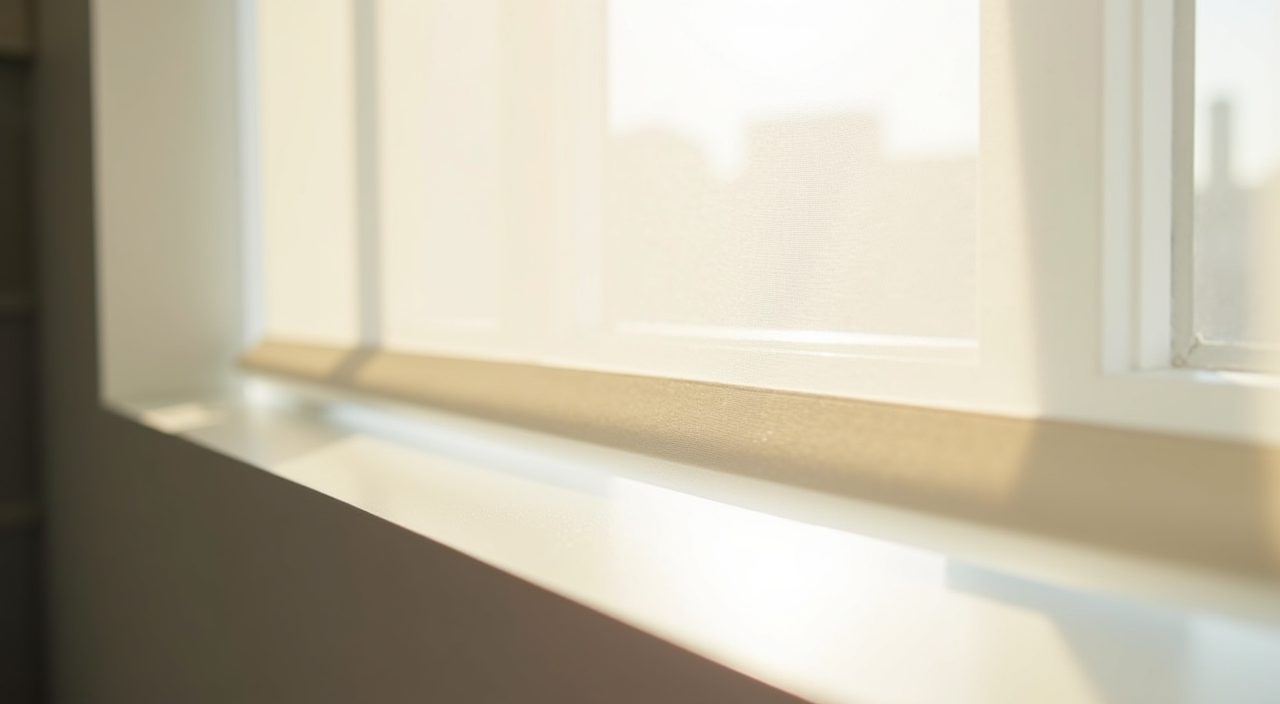
If the only workable wall faces the window, add a light day curtain or a top-down bottom-up blind so you can keep the view but kill the glare when the sun is low. Sheer roller blinds in an off-white are cheap, wash well in local humidity, and diffuse light nicely.
Build storage up the wall and keep the floor clear
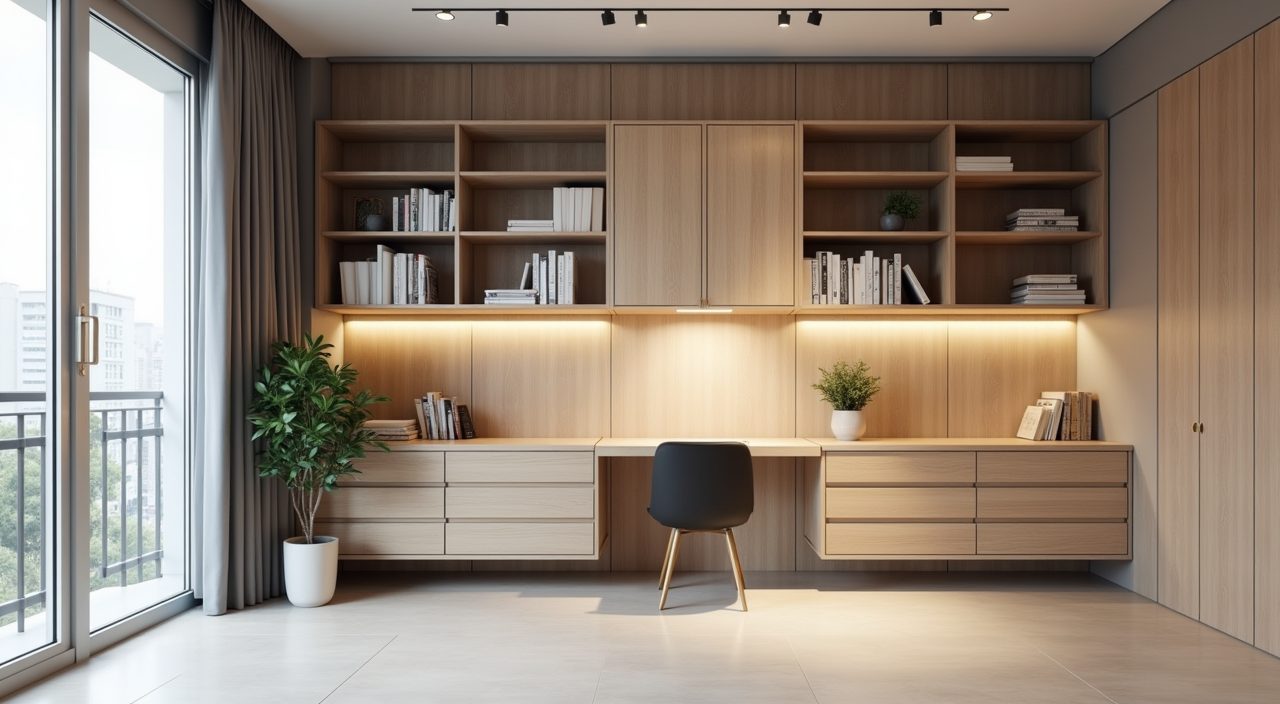
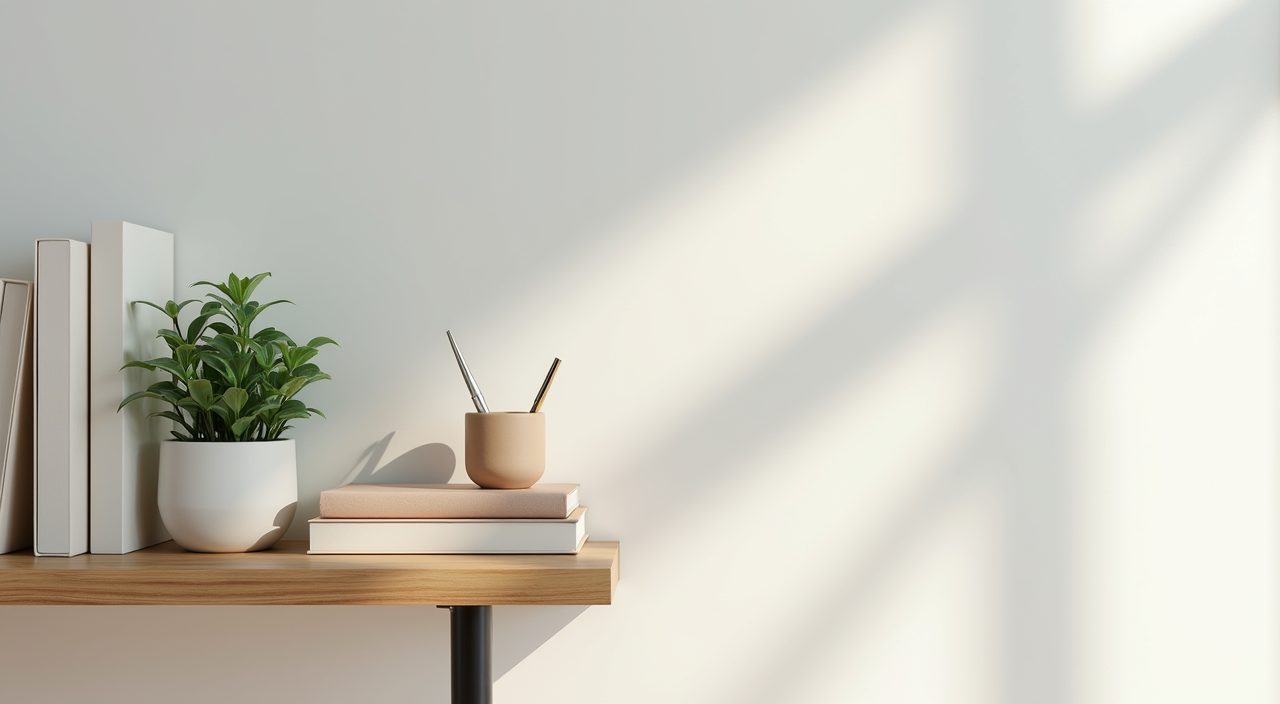
Floor space is the scarcest thing in an HDB flat, so send storage vertical. A run of open shelves plus a couple of closed cabinets above the desk holds books, files and a printer without eating a single square metre of floor. Leave the lower half of the wall and the area under the desk open so the room reads bigger and cleaning is easier.
Carpentry is the flexible option here because it can be built to the exact wall width and ceiling height, which matters in odd HDB corners. Off-the-shelf systems like open modular shelving are cheaper and fine if your wall is a standard length.
- Keep at least one open shelf run at eye level for things you reach daily.
- Put closed doors on the clutter (cables, chargers, loose paper) so the room stays calm.
- Leave a 400mm to 500mm gap above the desk before the first shelf so you are not hunched under it.
Turn the bomb shelter or a bay window into the study
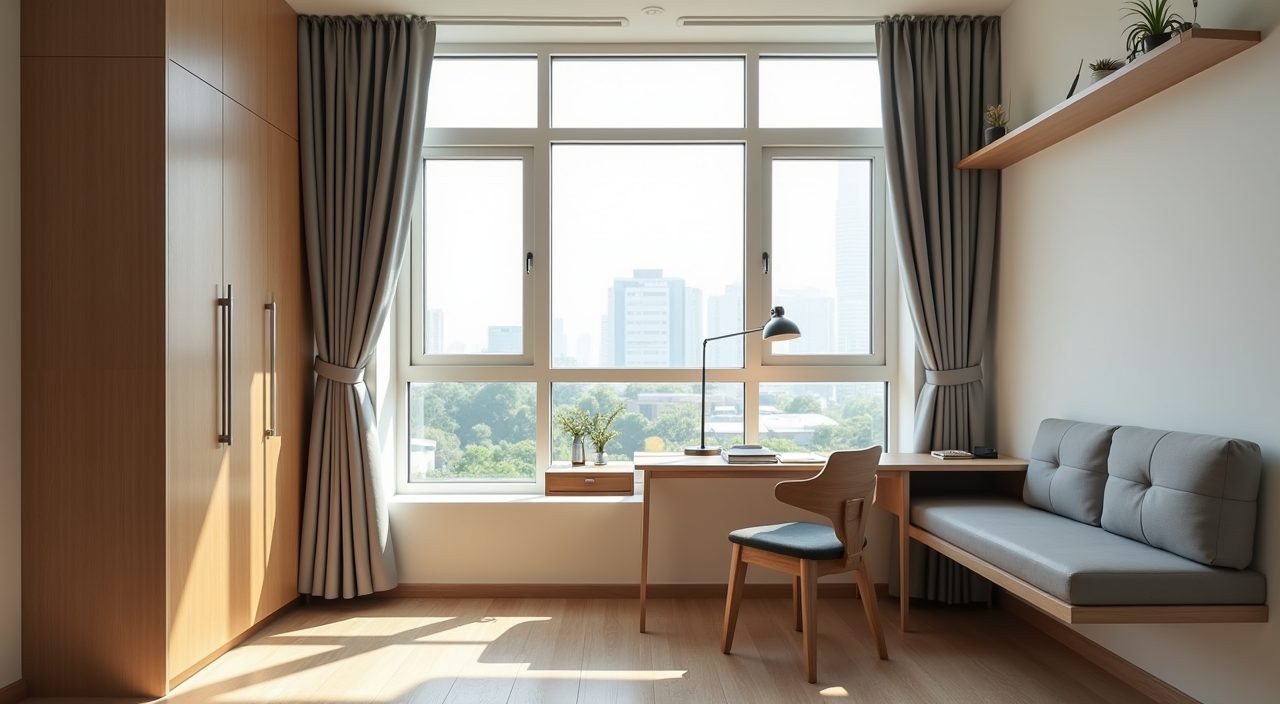
The household shelter is dead storage in most flats, but with a fold-down or wall-mounted desk and a good light it becomes a compact focus room. You cannot drill into the shelter walls or door (they are structural and must stay clear for their real purpose), so use freestanding or tension-mounted furniture and keep the ventilation and door access unobstructed. It is best for deep-focus solo work, not for long comfortable sessions, since ventilation is limited.
A bay window ledge in a condo or newer HDB is another easy win. A slim writing top laid across the ledge, a compact chair, and a wall shelf above turns an under-used feature into a real desk with the best natural light in the home.
Layer the lighting: ambient plus a proper task lamp
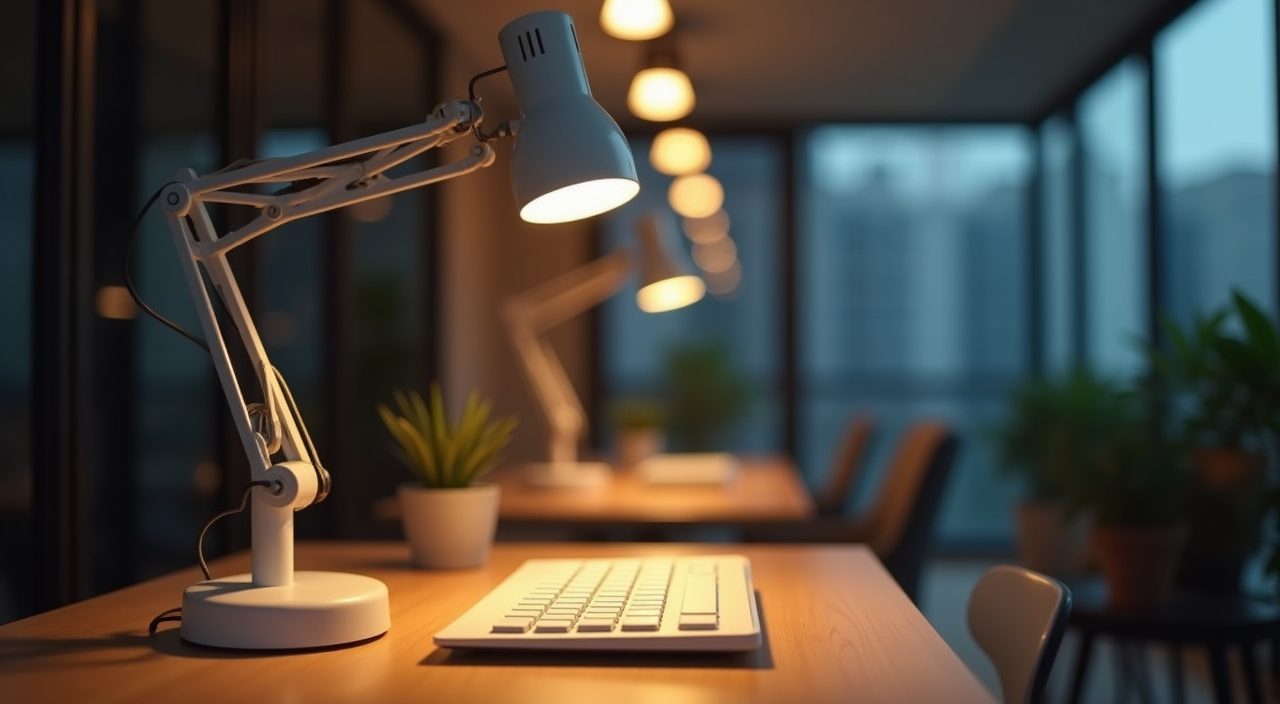
Ceiling light alone leaves a shadow exactly where your hands work. Add a dedicated task lamp with an adjustable arm so light lands on the page or keyboard, not on the wall behind you. For screen work, aim the lamp from the side to avoid reflections on the monitor.
Colour temperature matters in a tropical home. Use neutral white around 4000K for daytime study so it reads as clean and alert, and consider a warmer setting for evening use so the room does not feel like an office at 10pm. Dimmable or dual-tone LED lamps handle both without rewiring.
Choose a calm, light palette that survives the humidity
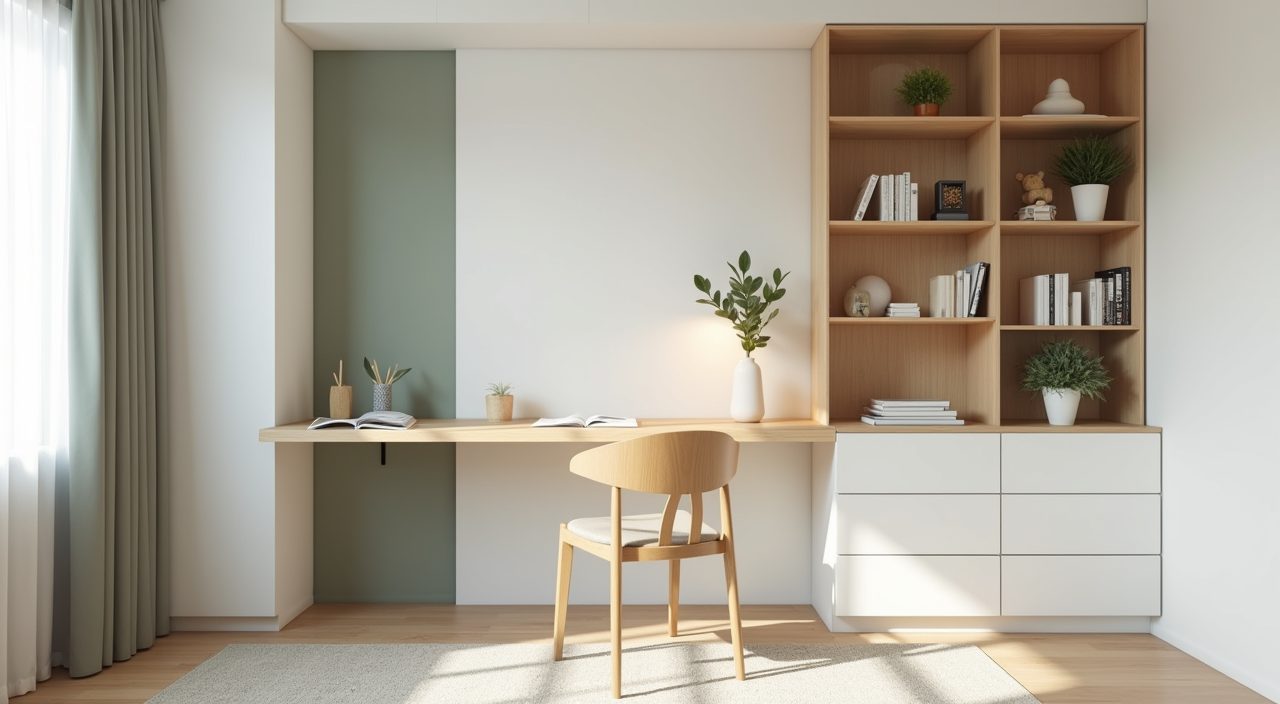
Light walls (soft white, warm grey, pale sand) bounce Singapore's abundant daylight around a small room and keep it from feeling boxed in. Bring warmth with one wood tone on the desk or shelving so the space does not read as clinical. A single muted accent (sage, clay, deep blue) on a feature wall or the chair adds character without shrinking the room.
Avoid high-gloss dark surfaces on the desk and shelves. They show every fingerprint and dust mote in our climate, and they bounce ceiling glare. A matte or lightly textured finish hides daily wear and photographs better too.
Pick materials that handle heat and moisture
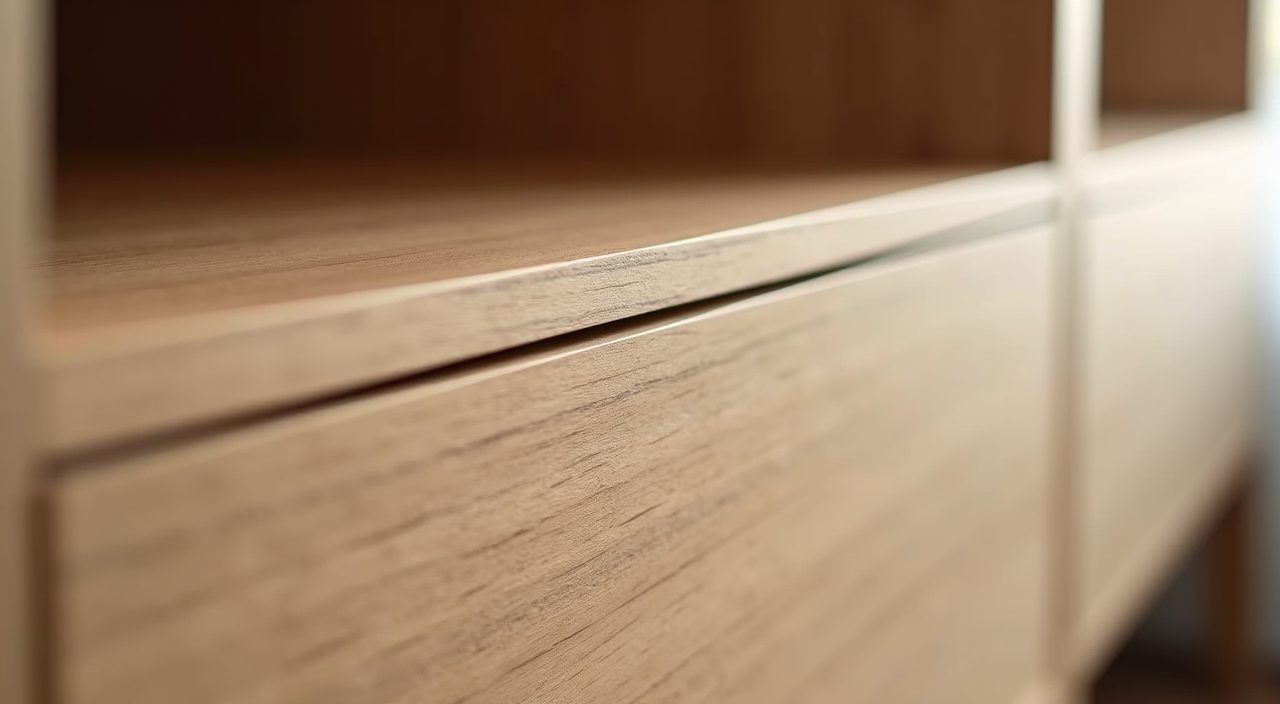
Humidity is the quiet enemy of built-in furniture here. Solid plywood carcasses with a good laminate or a moisture-resistant MDF hold up far better than cheap particleboard, which can swell and sag over years of aircon-on, aircon-off cycling. For any surface near a window or an external wall, moisture resistance is worth the small premium.
If you like real wood on show, veneer over plywood gives the look without the movement of solid timber in a fluctuating indoor climate. Keep a small gap behind wall-mounted units so air can move and moisture does not get trapped against the wall.
Plan power and data before the carpentry goes in
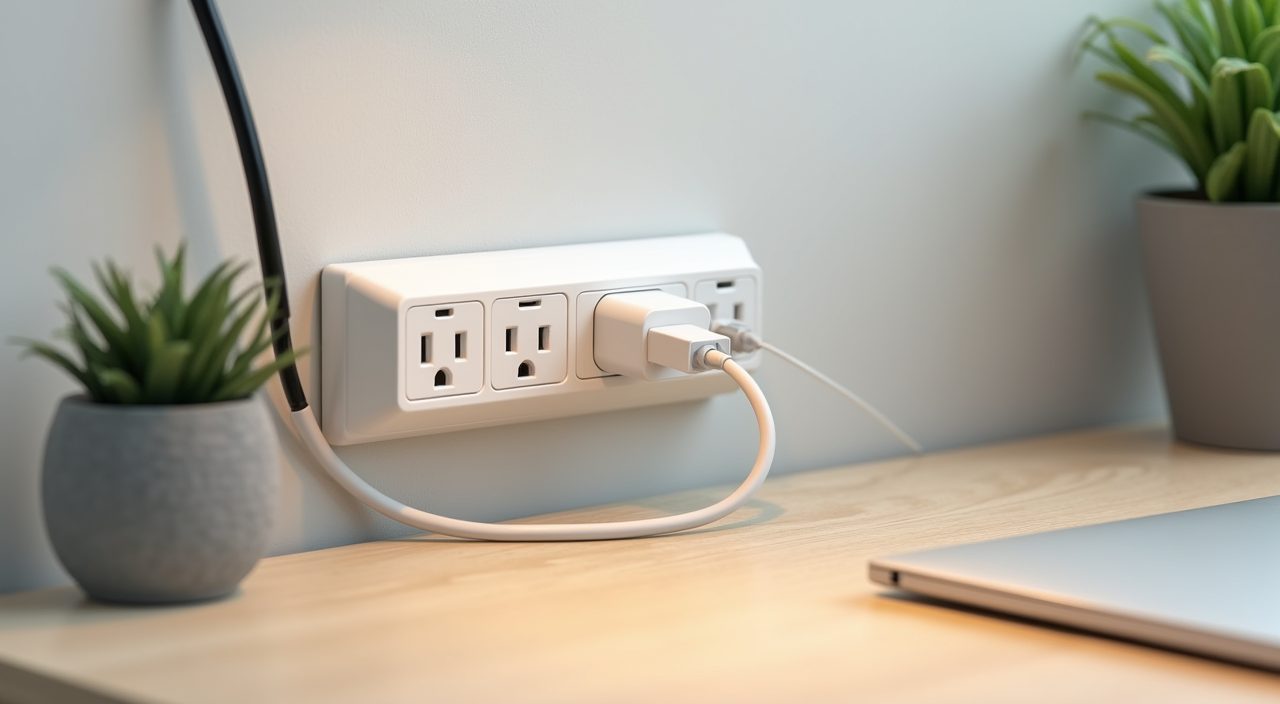
The most common study regret is too few sockets in the wrong place. A monitor, laptop, lamp, phone charger, router or printer add up fast, and running extension cords across a small room looks messy and is a trip hazard. Decide desk position first, then place a bank of sockets at desk height right where the gear sits.
If the study doubles as a work-from-home base, consider a data point or a well-placed router nook so the connection is stable and the cables are hidden. Getting an electrician to add points and route cabling is far cheaper done before the desk and shelving are built than chased into the wall afterward.
Make it double as a guest room or reading corner
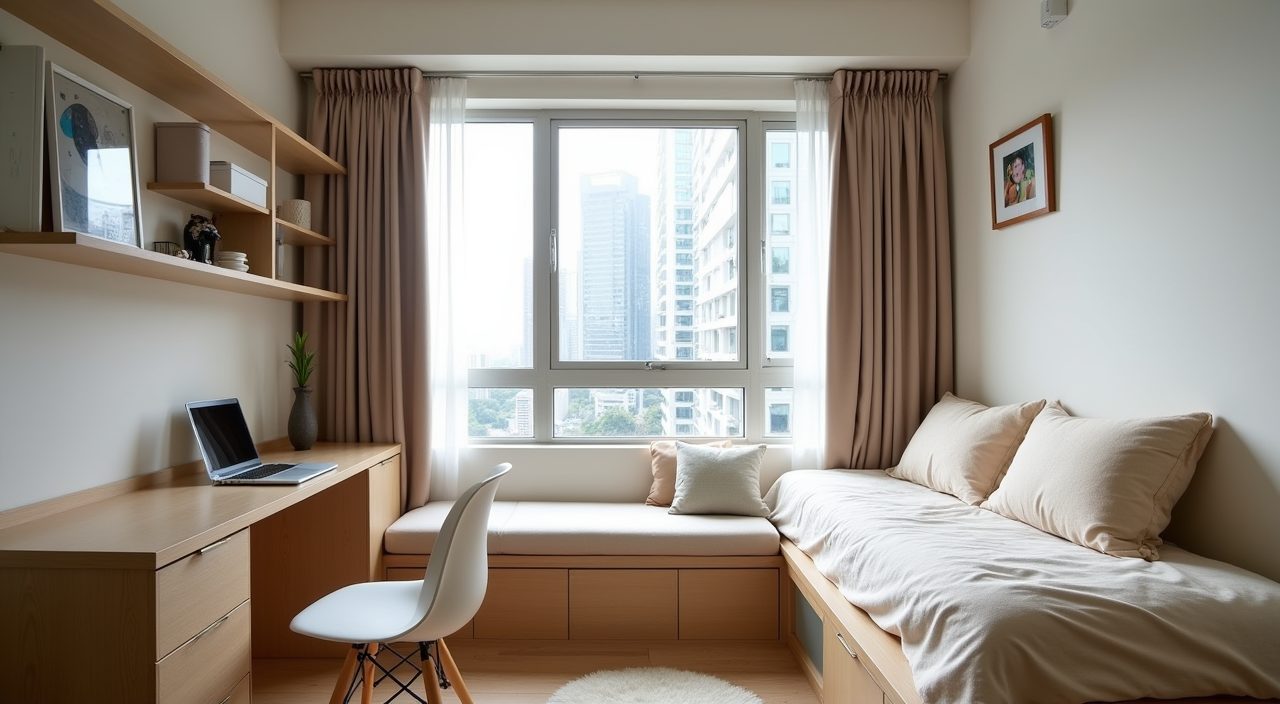
Few HDB households can dedicate a whole room to studying, so design for two jobs. A daybed or a slim sofa bed under the window gives you a guest bed at night and a reading spot by day, while the desk handles the work. A fold-down wall desk is the extreme version: desk down when you work, wall clear when the room becomes a bedroom.
Keep the shared-use furniture light and movable. A compact chair that tucks fully under the desk, and storage that does not block the daybed, let the room switch roles in seconds rather than requiring a rearrangement every time guests arrive.
What to plan and budget for
Be honest about scope before you spend. A light-touch study (freestanding desk, a task lamp, a couple of wall shelves, curtains) can be done cheaply and quickly. A full built-in study with custom carpentry, added electrical points, new lighting and possibly a partition sits in a much higher band, so budget for carpentry as the biggest line item, then electrical and lighting, then furnishings. Get itemised quotes rather than a lump sum so you can see where the money goes and trim if needed. If your flat is old, factor in that wiring and wall condition can add cost once work opens up. When you are ready to move from ideas to build, an HDB flat study room design ideas renovation usually involves carpentry, electrical rewiring or new points, lighting, and sometimes minor hacking or a partition, so it is worth getting a contractor who can handle the renovation, electrical and lighting together rather than juggling separate trades.
Frequently asked questions
How small can an HDB study room be? A workable study needs roughly a 1.2m wide desk zone and about 900mm of clearance behind the chair to pull it out, so a corner of about 1.5m by 1.5m already works for one person. Bay window ledges and converted bomb shelters can go smaller if you use a wall-mounted or fold-down desk and build storage upward.
Do I need HDB permission or a contractor to build a study? Freestanding furniture needs nothing. But if you are adding a partition, hacking a non-structural wall, or doing electrical work, you need an HDB-licensed renovation contractor and, for certain works, HDB approval, and electrical work must be done by a licensed electrical worker. It is safer and usually required to have a professional handle wiring and any wall changes.
How do I stop humidity from damaging built-in study furniture? Specify moisture-resistant boards or plywood carcasses rather than cheap particleboard, use matte laminates that hide moisture marks, and leave small ventilation gaps behind wall units. Running aircon or a dehumidifier during long study sessions also helps protect books, electronics and timber finishes.
Where should the desk go for the best light? Perpendicular to the window is best: daylight falls across the work surface without glare on the screen or your eyes. Avoid facing the window directly in west-facing units, and add a sheer blind so you can soften the harsh afternoon sun when needed.