HDB Flat Kids Room Design Ideas
Practical HDB kids room design ideas for Singapore homes: layouts, storage, palettes and finishes that suit small tropical bedrooms and grow with your child.
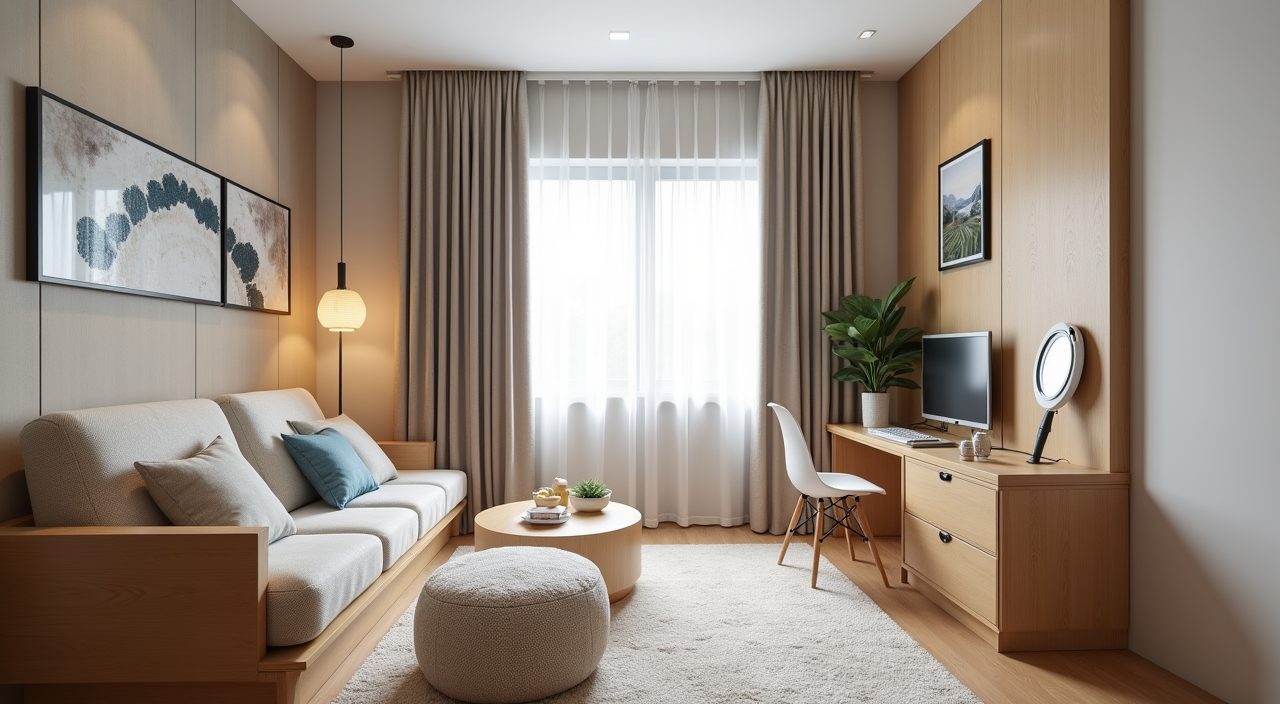
Design an HDB kids room by treating it as a small, humid, dual purpose space: plan storage vertically to free up floor for play, choose a calm base palette with washable finishes, and build in furniture that adapts as the child grows. In most flats the common bedroom is about 8 to 10 square metres, so the room has to sleep, store, study and play all at once. Get the layout and storage right first, then let colour and decor follow.
Singapore adds its own constraints. Tropical daylight is strong but rooms often face a single window or a corridor, humidity keeps soft materials damp, and flat layouts leave little wall to work with once you account for the door swing, wardrobe and window. The ideas below are built around those realities rather than generic Pinterest bedrooms.
Build storage upward with a full height wardrobe and open shelving
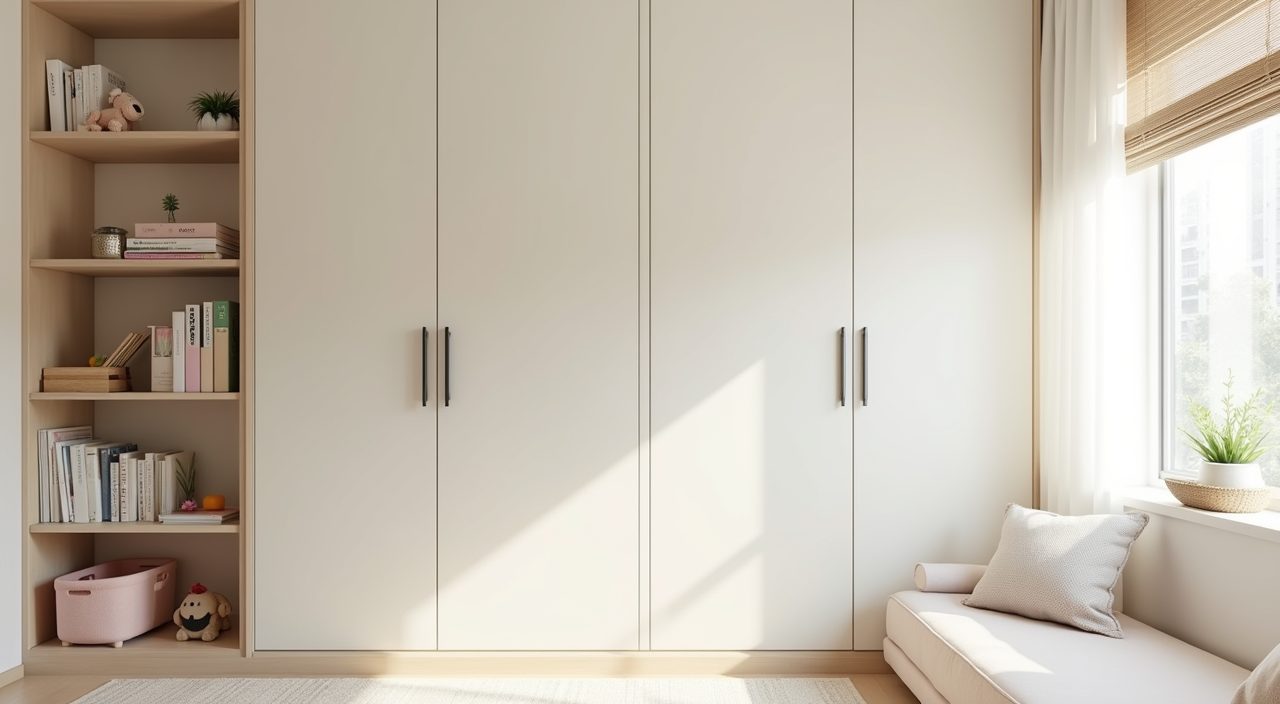
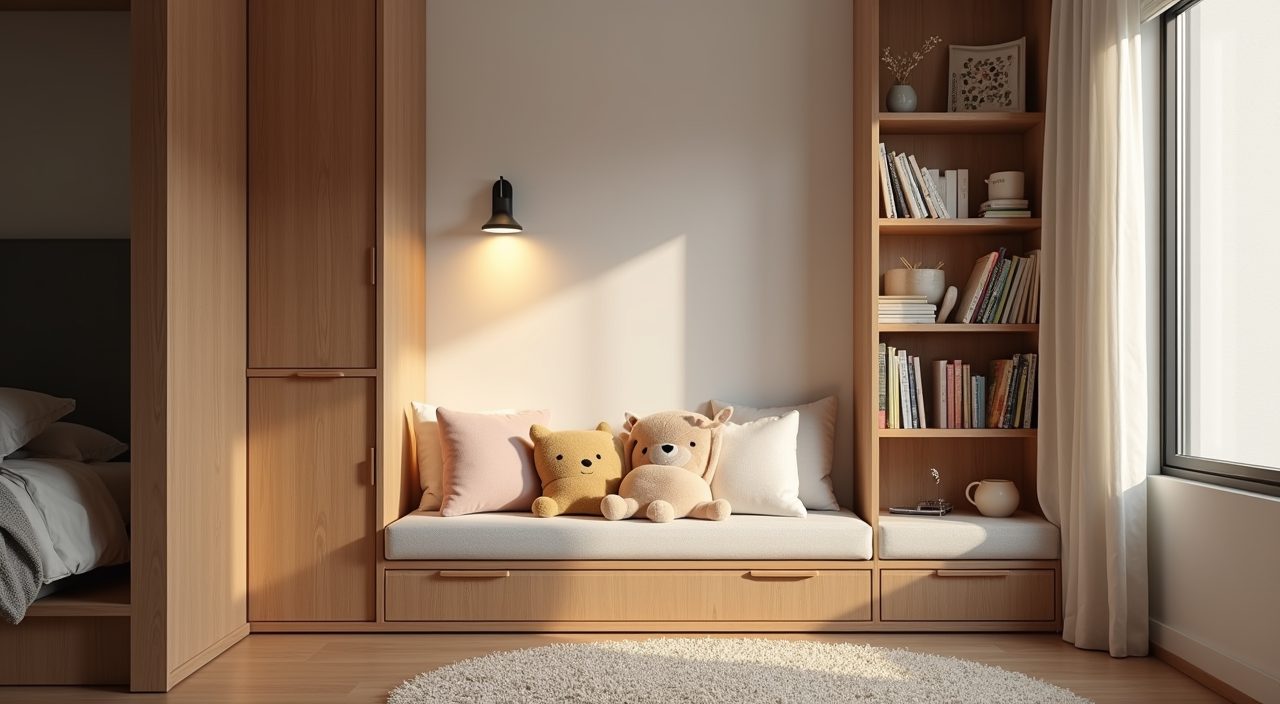
Floor space is the scarcest thing in an HDB bedroom, so push storage toward the ceiling. A carpentry wardrobe that runs to the top of the wall (roughly 2.4m in most flats) captures the dead space above head height for out of season clothes, luggage and toys the child has outgrown. Keep the lower zone reachable by the child so they can learn to tidy their own things.
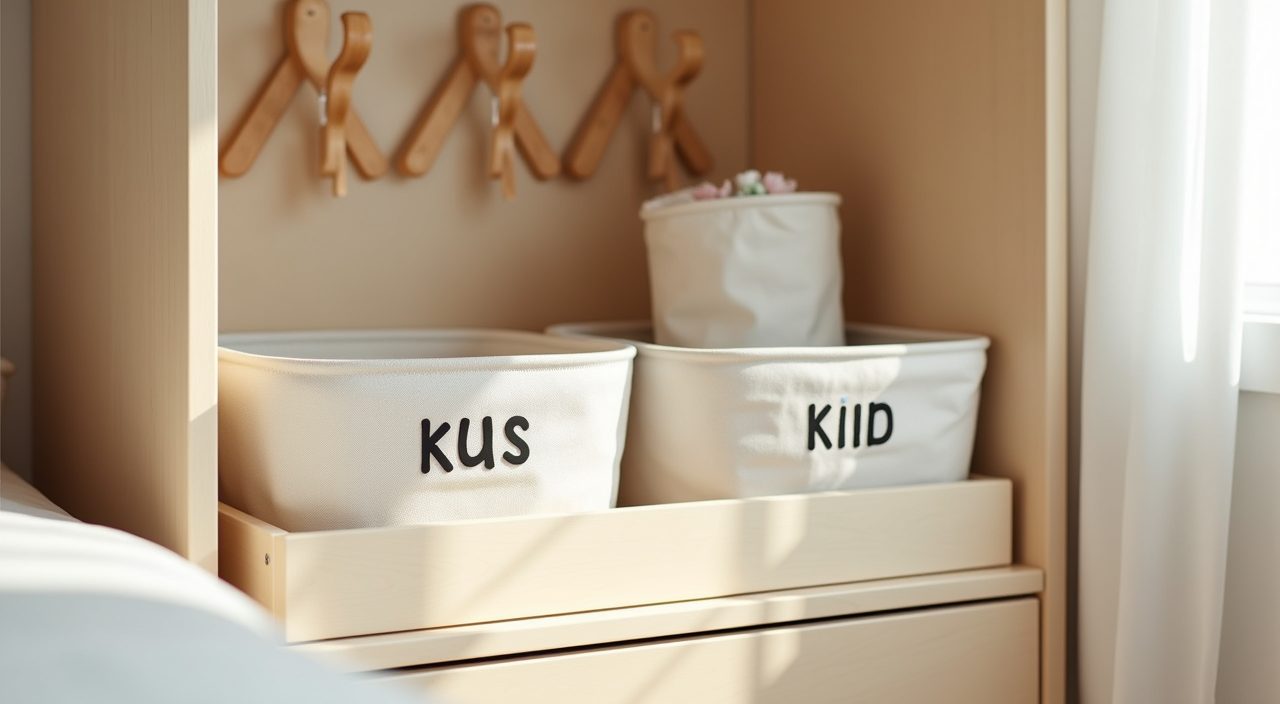
Mix closed storage for clutter you want hidden with a few open shelves or pegboards for books and display. Open shelving at a low level keeps favourite toys visible and encourages independent play, while the closed upper cabinets keep the room from looking chaotic.
- Reserve the lowest 1 to 1.2m for the child: hooks, drawers and open bins they can reach.
- Use the top 60cm of the wardrobe for rarely touched storage to keep the busy zone tidy.
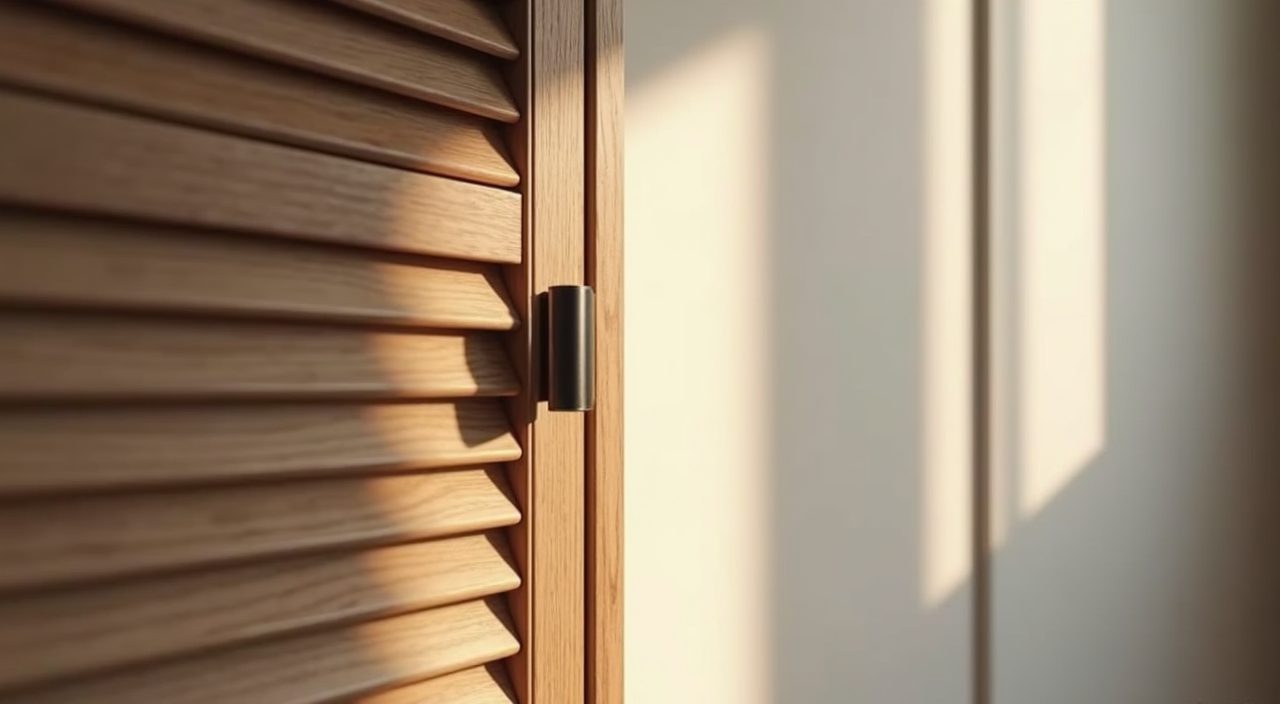
- Ventilated or louvred wardrobe doors help airflow and reduce musty smells in a humid room.
Use a loft or raised bed to double the usable floor
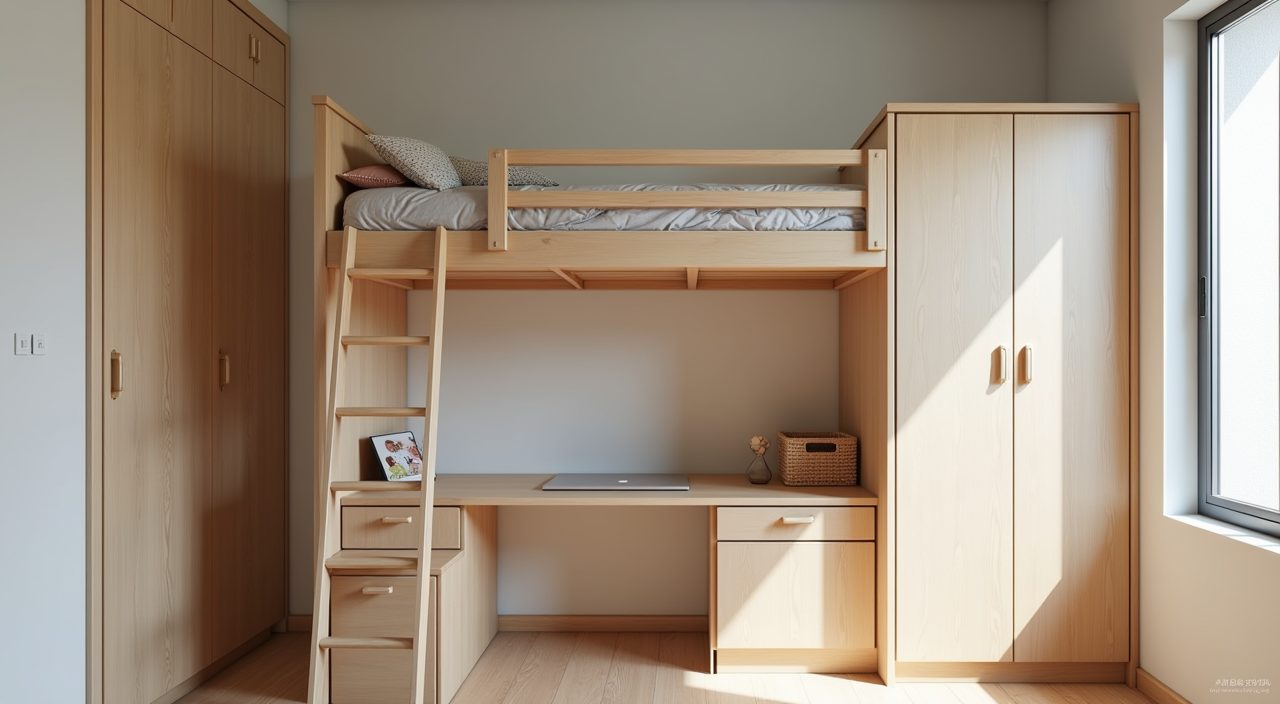
In a compact common bedroom, a loft bed is one of the few moves that genuinely creates space rather than just rearranging it. Lifting the sleeping platform frees the area underneath for a study desk, a reading nook or extra storage, which effectively gives you two rooms stacked in one footprint. This suits primary school age children who can safely use a ladder.
Be honest about the tradeoffs. Loft beds sit close to the ceiling, so the sleeper feels warmer where the air is stillest; position a fan or ensure the aircon reaches that height. For younger kids or shared rooms, a trundle or a low bunk is safer and still recovers floor area during the day.
Pick a calm, light base palette and add colour through decor
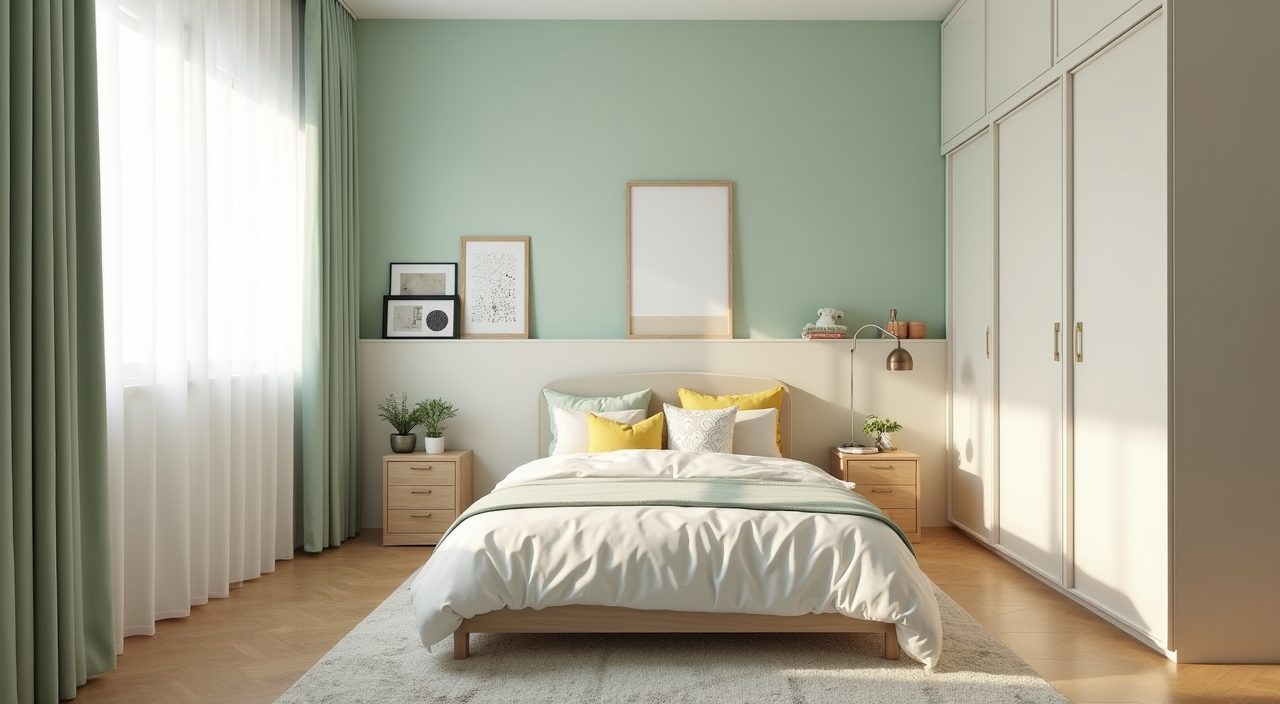
Small rooms feel larger with a light, low contrast base. Off white, soft warm grey, pale sage or a gentle sky blue on the walls bounces the strong Singapore daylight around and keeps the room from feeling boxed in. Save the bold colours for things that are cheap to change: bedding, a rug, curtains, framed prints and toy bins.
This approach ages well. A five year old who loves bright pink may want something completely different at ten, and repainting or reupholstering a feature is far easier than redoing a wall of themed wallpaper. A neutral shell with swappable accents lets the room evolve without a fresh renovation.
Specify washable, humidity friendly finishes
Kids test every surface, and Singapore humidity punishes the wrong material choice. On walls, a washable or wipeable emulsion (many local paints offer a stain resistant grade) lets you clean off crayon and handprints without touching up. Avoid delicate wallpapers in a child's room unless it is a single feature wall you accept replacing later.
For flooring, vinyl and SPC planks are the practical local default: they resist moisture, are soft underfoot, warm in tone and easy to mop. Laminate can swell if it gets repeatedly wet, so it is a weaker choice near a young child. Whatever you pick, choose a mid tone that hides dust and small scuffs between cleans.
Create a dedicated study zone with layered lighting
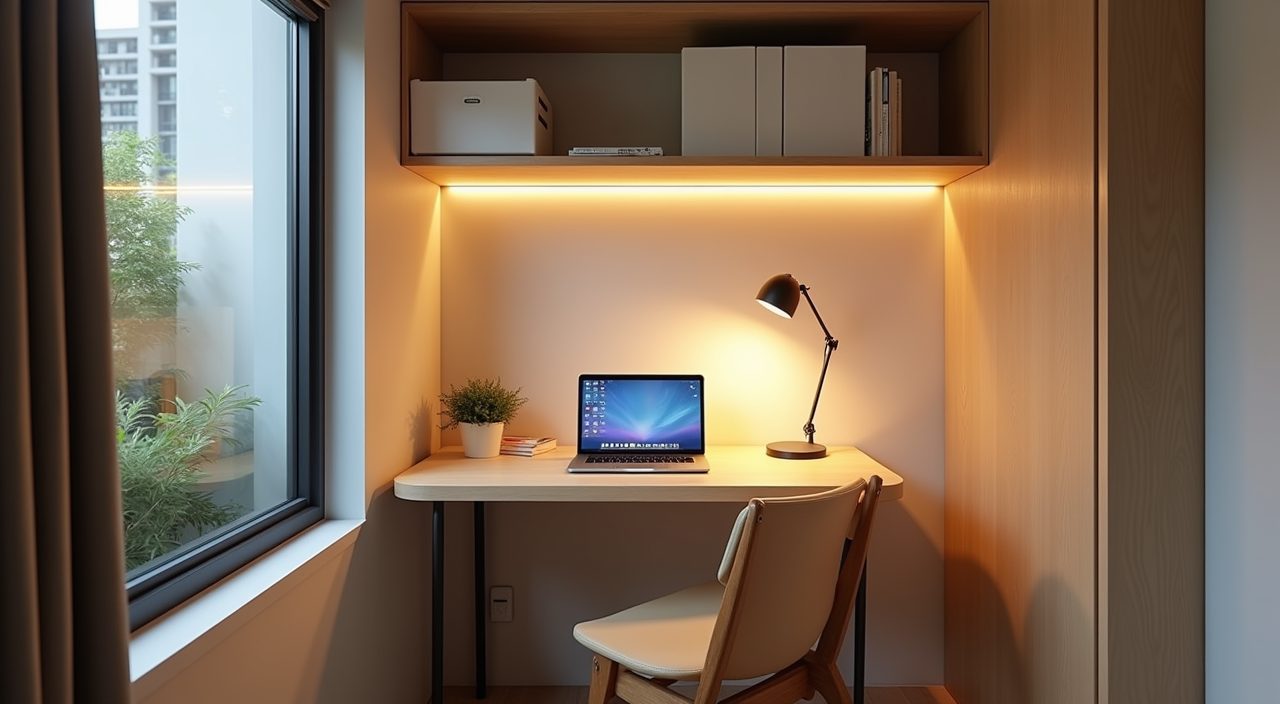
Even a young child benefits from a defined desk area, and by primary school it becomes essential. A compact desk against the wall, or built into the loft bed footprint, signals a place to focus that is separate from the bed. Keep the desk near the window where possible so daytime study uses natural light and eases eye strain.
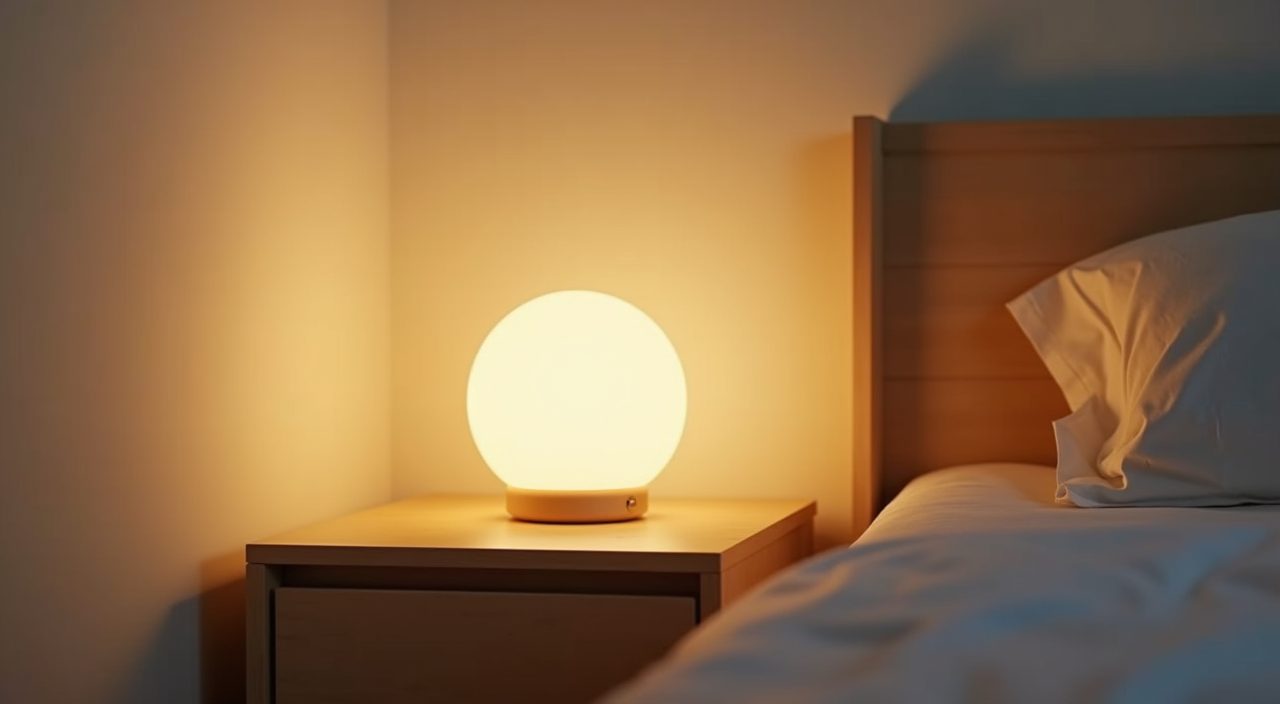
Layer the lighting rather than relying on one ceiling fixture. General ambient light for play, a focused task lamp for homework, and a soft bedside or wall light for winding down. Warm white (around 3000K) suits sleep and relaxation, while a neutral white task lamp keeps the study corner alert. Plan the power points early so cables do not trail across the floor.
- Position the desk to avoid glare and shadows falling across the writing hand.
- Add a couple of accessible, child safe power outlets near the desk for lamps and devices.
- Use a dimmable or warm bedside light to support a calm bedtime routine.
Plan for two children or a growing family from the start
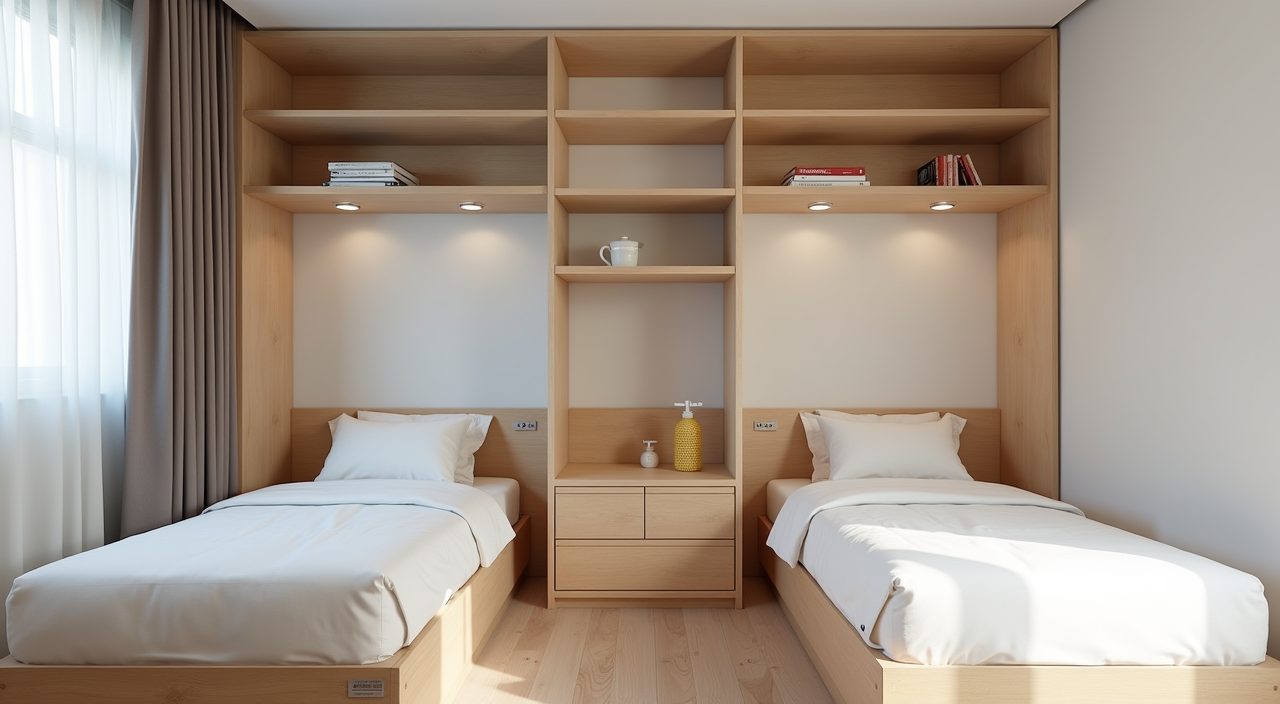
Many Singapore families put two children in one bedroom, either now or within a few years. Designing for that early saves a second renovation. Bunk beds are the classic answer, but a side by side pair of single beds with a shared central storage tower can feel less cramped if the room width allows. Give each child a clearly owned zone: a shelf, a drawer, a wall for their own things.
If you have one child today but plan for another, leave the layout flexible. Choose freestanding or modular pieces you can rearrange, and keep one wall relatively clear so a second bed can slot in later without ripping out carpentry.
Design safe, soft edges and secure tall furniture
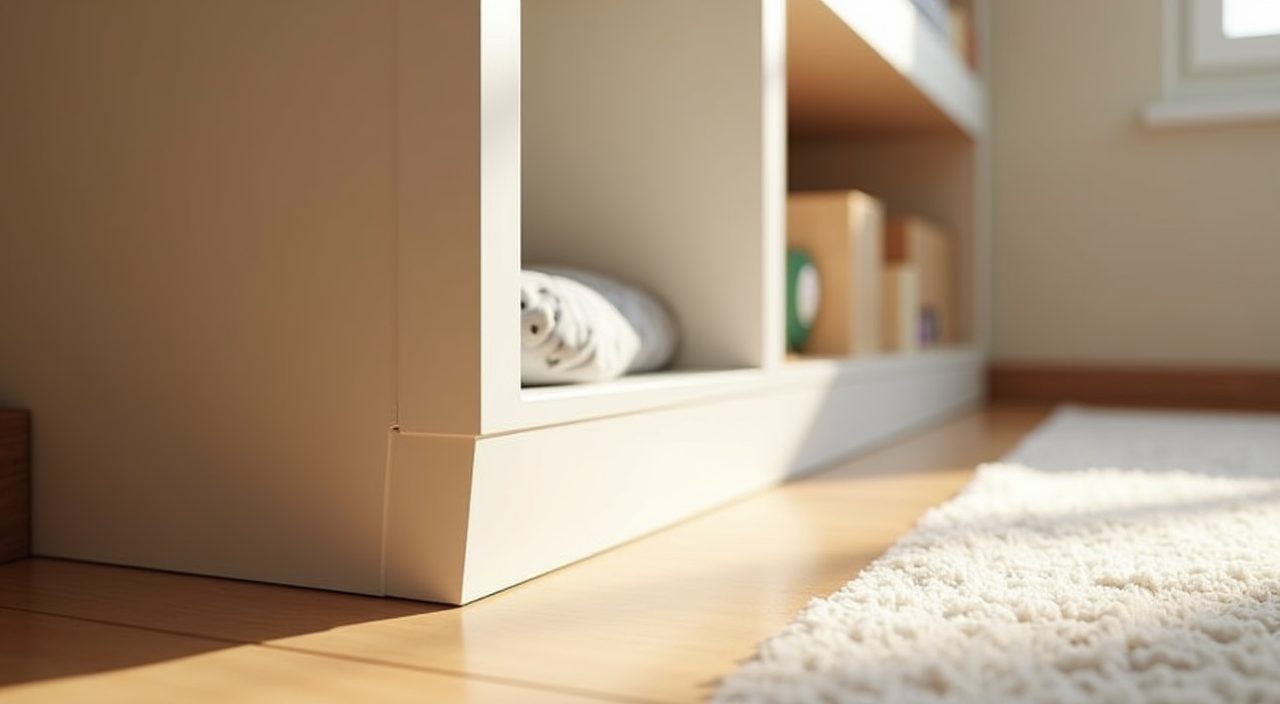
Safety is a design decision, not an afterthought. Round off or bevel the corners on carpentry that sits at a toddler's head height, and choose beds and desks without sharp exposed edges. Soft flooring underfoot, whether SPC with a play mat or a low pile rug, cushions the inevitable falls.
Tall units are a real tip over risk with climbing children, so anchor wardrobes and shelving to the wall. Keep window areas clear of furniture a child could climb onto, and route blind or curtain cords out of reach. These are small details at the build stage that are hard to retrofit later.
Keep the room airy and cool for a tropical climate
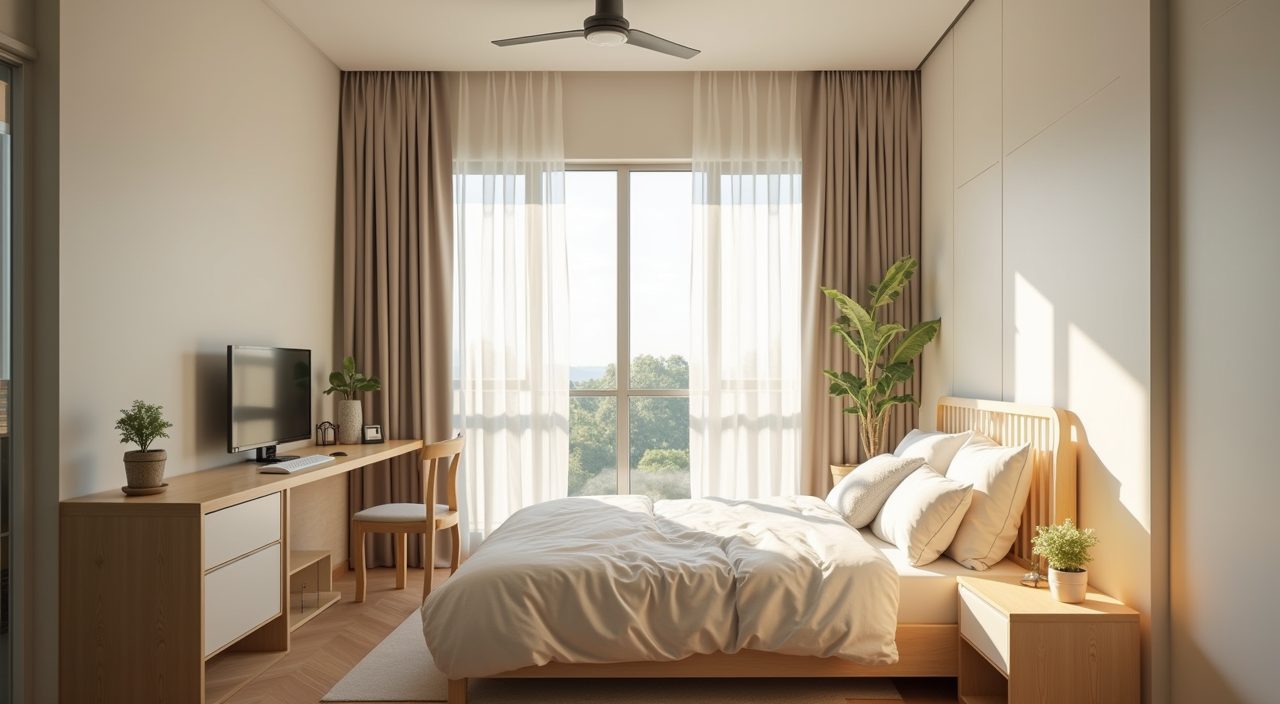
A kids room in Singapore needs to stay comfortable in heat and humidity, especially since children sleep and play there for long stretches. Position the bed and desk to catch cross ventilation from the window rather than blocking it with a tall wardrobe. If the room has aircon, make sure the airflow reaches the sleeping height, particularly for a loft bed.
Reduce heat and glare with curtains or blinds that filter the strong afternoon sun without making the room dark. Light, breathable fabrics and a ceiling fan alongside the aircon keep the space fresh and help manage the damp that encourages mould in soft furnishings.
What to plan and budget for
The biggest cost drivers in an HDB kids room are usually built in carpentry (wardrobe, loft or study unit), flooring, painting, and any electrical work for new lighting and power points. Built in furniture gives the best fit for tight spaces but costs more than freestanding pieces, so decide where custom work truly earns its place and where a good off the shelf bed or desk is enough. Budget for the finishes that take daily abuse, washable paint, durable vinyl or SPC flooring, and quality wardrobe hardware, because these are the parts you will regret cutting corners on. Get quotes based on your exact room size and material choices rather than rough per square foot figures, since a kids room's cost swings heavily on how much carpentry you include. When you are ready to move from ideas to a real hdb flat kids room design ideas renovation, an experienced contractor can handle the carpentry, flooring, painting and electrical rewiring as one coordinated job, which avoids the gaps and finger pointing that happen when trades are booked separately.
Frequently asked questions
How small is too small for a kids room in an HDB flat? Most HDB common bedrooms of about 8 to 10 square metres work fine for one child, and even for two if you go vertical with a loft or bunk bed and full height storage. The trick is freeing the floor: lift the bed, build storage upward, and keep only a compact desk and a small play zone at ground level.
Is a loft bed safe for young children? A loft bed is generally recommended for children around six and older who can climb a ladder confidently, with sturdy guardrails on all open sides. For toddlers and preschoolers, a low bed, a bunk with the child on the bottom, or a trundle is safer while still saving daytime floor space.
What flooring is best for a kids room in Singapore? Vinyl or SPC planks are the practical choice: they resist the local humidity, are soft and warm underfoot, and mop clean easily after spills. Laminate is a weaker option because it can swell when repeatedly wet, and hard tiles feel cold and unforgiving during play.
Should I choose built in carpentry or freestanding furniture? Built in carpentry maximises every centimetre in a tight room and gives a seamless look, which matters most for the wardrobe and any loft or study unit. Freestanding pieces cost less and can be rearranged as the family grows, so a common approach is a custom wardrobe plus flexible, movable beds and desks.