HDB Flat Master Bedroom Design Ideas
Practical HDB master bedroom design ideas for Singapore flats: palettes, storage, lighting and finishes that suit tropical light, humidity and small rooms.
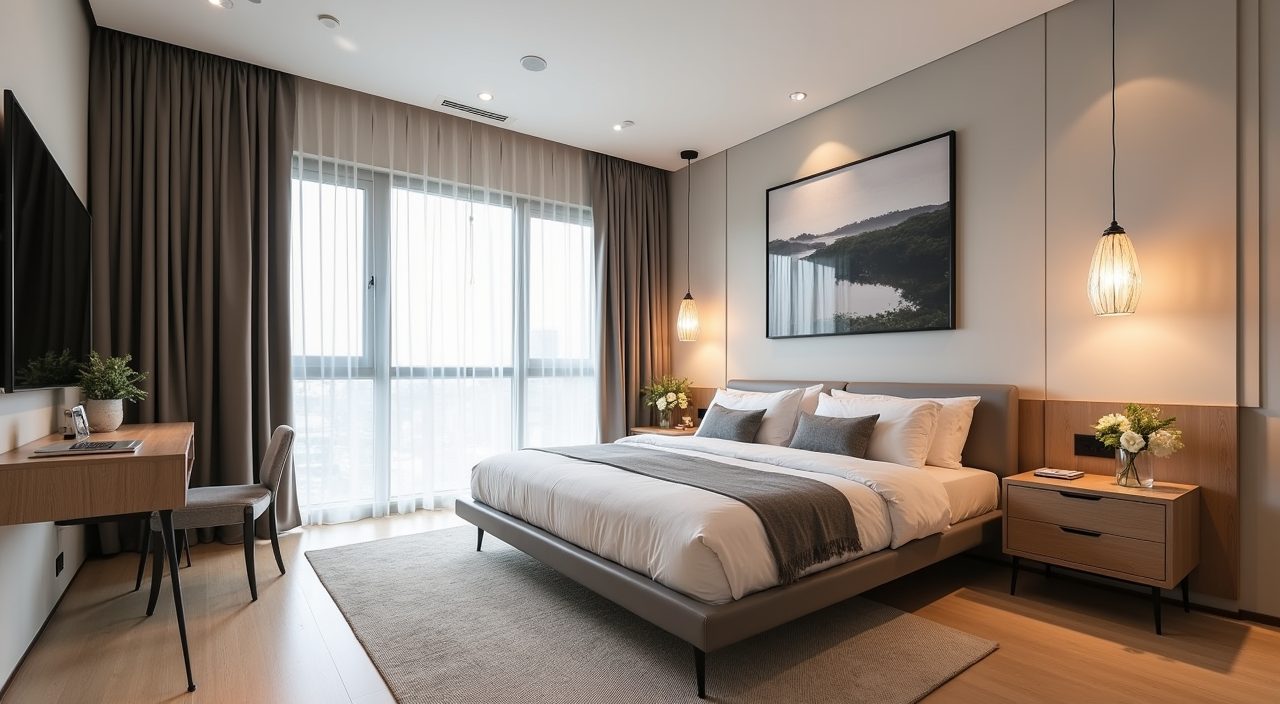
Design an HDB master bedroom by starting with the bed position and walking space, then building storage up the walls so the floor stays clear. Keep the palette light and warm to bounce Singapore's strong daylight, choose humidity friendly finishes like laminate and tempered glass over solid timber, and layer your lighting so the room works for both sleep and getting ready. Get these four things right and even a compact BTO bedroom feels calm and roomy.
Most HDB master bedrooms run roughly 11 to 14 square metres in newer BTO flats, and a little larger in older resale units. That is enough for a queen or king bed, a wardrobe and a small work or vanity zone, but only if the layout is planned around real clearances rather than squeezed in afterwards. The ideas below are grouped so you can pick the ones that fit your flat, your budget and how you actually use the room.
Plan the bed position and clearances before anything else
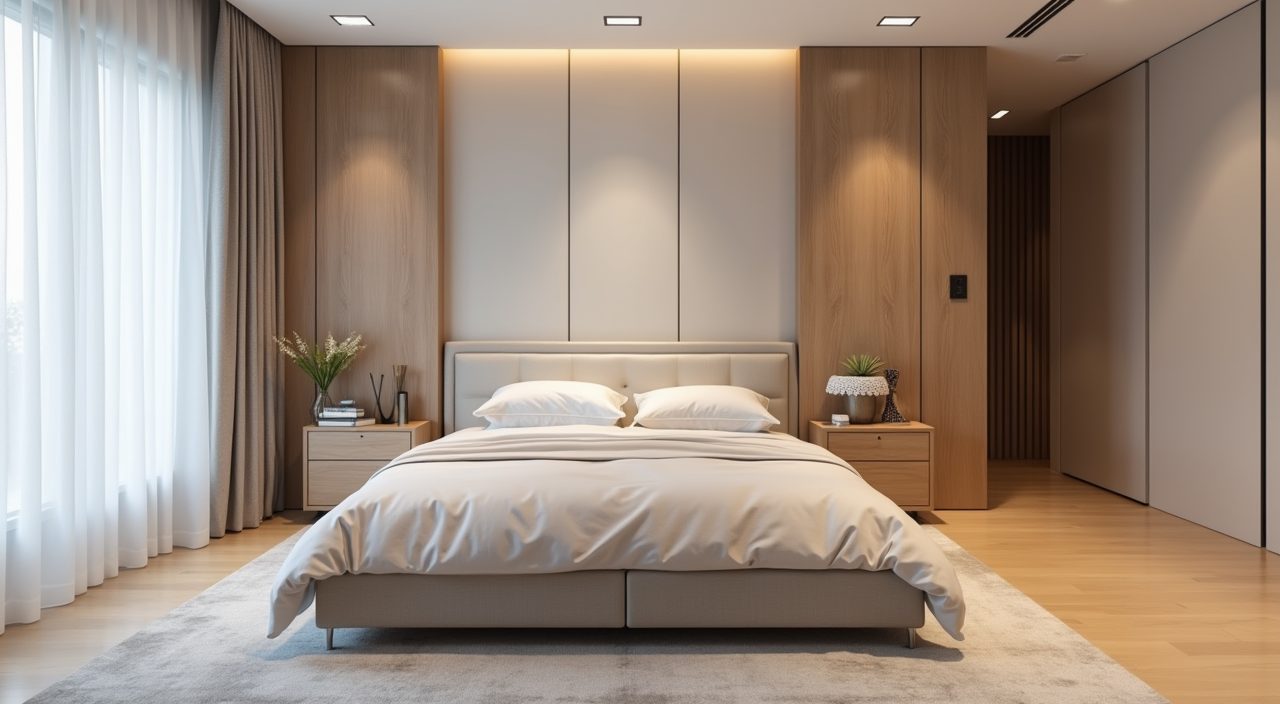
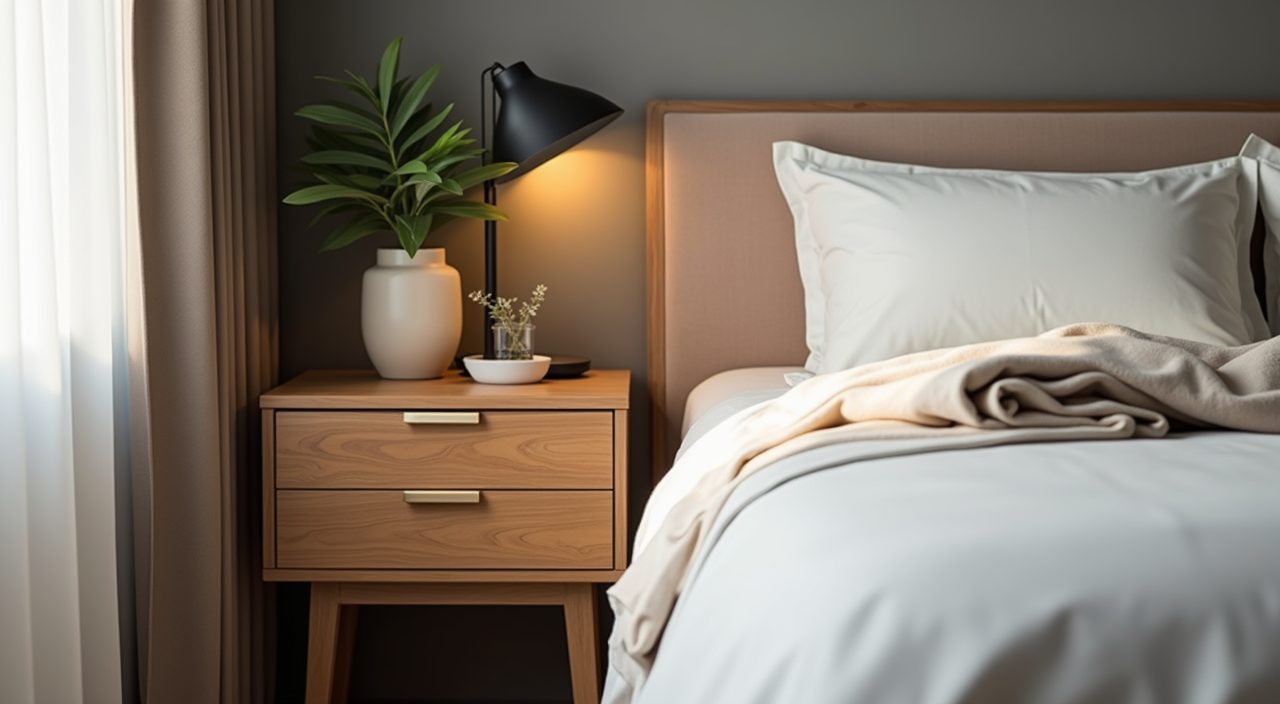
The bed is the largest object in the room, so its position decides everything else. In a typical HDB master bedroom, place the headboard against the longest solid wall (not under the window, where morning sun and rain splash reach it) and leave at least 60cm of walking space on both sides if you can. A king needs about 1.8m of wall width plus side clearance, so measure honestly before committing; a queen is often the smarter choice in a compact BTO.
Keep the bed clear of the door swing and the wardrobe openings. A common mistake is pushing the bed to gain floor space, then finding you cannot open a wardrobe door or reach the aircon isolator. Sketch the swing arcs on your floor plan first.
Use a light, warm palette to work with tropical daylight
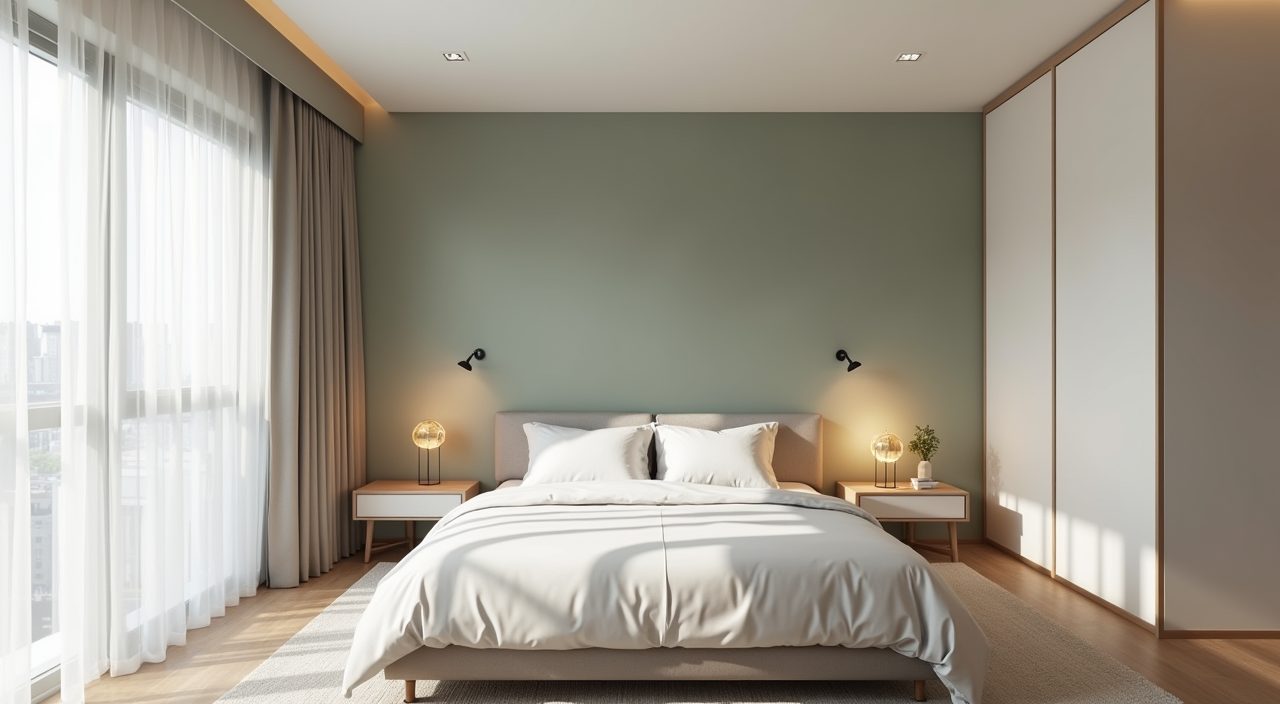
Singapore daylight is bright and slightly cool, and small rooms can feel flat under it. A base of warm white, greige or soft taupe on the walls keeps the room feeling larger while adding warmth that pure cool white lacks. Reserve one accent: a muted sage, clay, dusty blue or warm timber tone on the headboard wall or curtains gives depth without shrinking the space.
Avoid very dark feature walls in a small bedroom unless the room gets generous light and you genuinely want a cocooning mood. Dark matte paint also shows dust and scuff marks more in our humid climate, so factor in the upkeep.
- Safe base tones: warm white, greige, oat, soft taupe.
- One accent only: sage, clay, dusty blue or natural wood.
- Keep the ceiling white or a half tint lighter than the walls to lift the room.
Build storage up the walls with a full height wardrobe
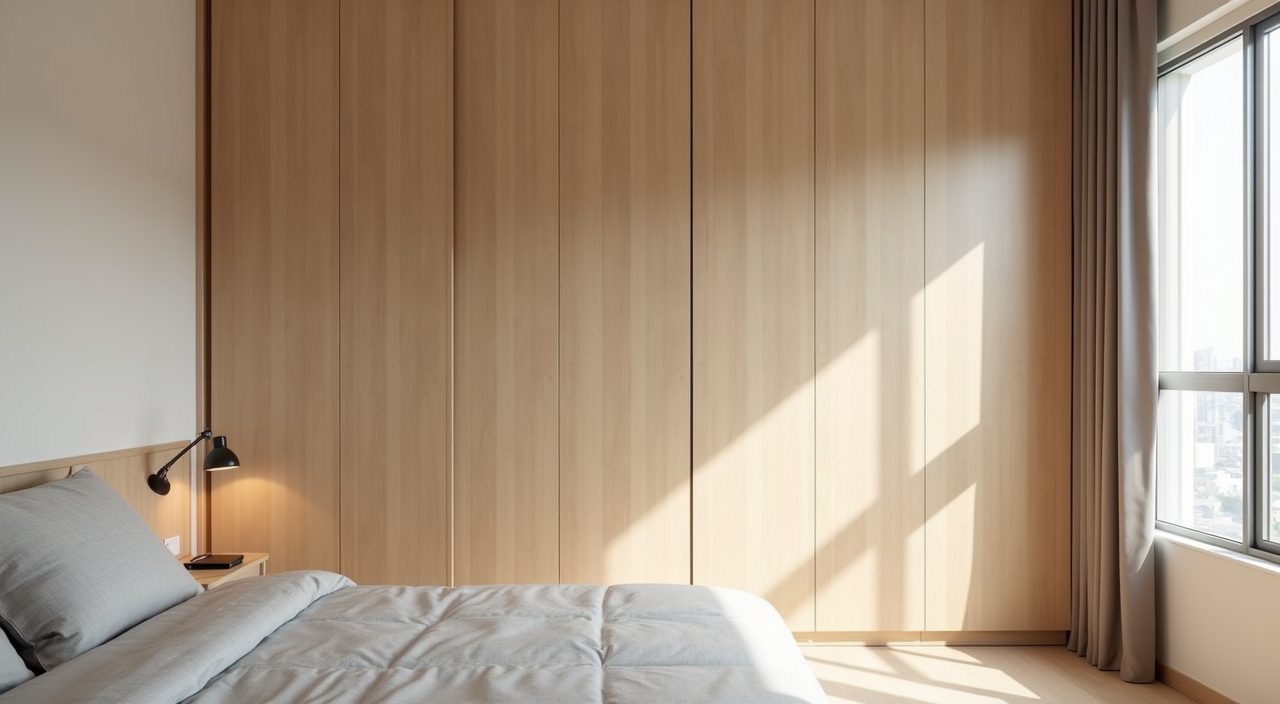
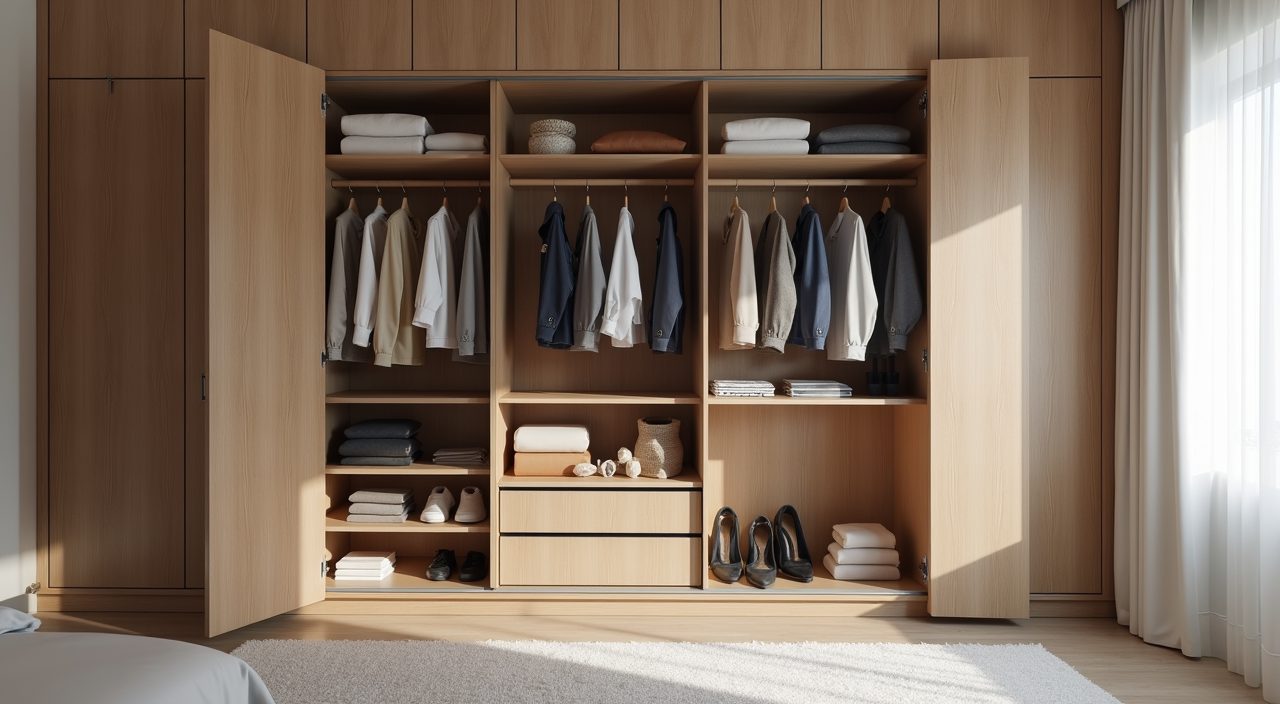
Floor space is the scarce resource in an HDB bedroom, so store vertically. A full height built in wardrobe that runs to the ceiling removes the dust gap on top, adds a good amount of storage, and reads as a clean wall rather than a bulky freestanding piece. Sliding doors suit tight rooms because they need no swing clearance, while hinged doors give you full access to the interior in one open.
If the layout allows, tuck the wardrobe into the recess beside the door or along the wall shared with the bathroom, so the sleeping zone stays open. Carcass in moisture resistant plywood or a quality laminate board holds up far better than cheaper particleboard in our humidity.
Choose humidity friendly finishes and materials
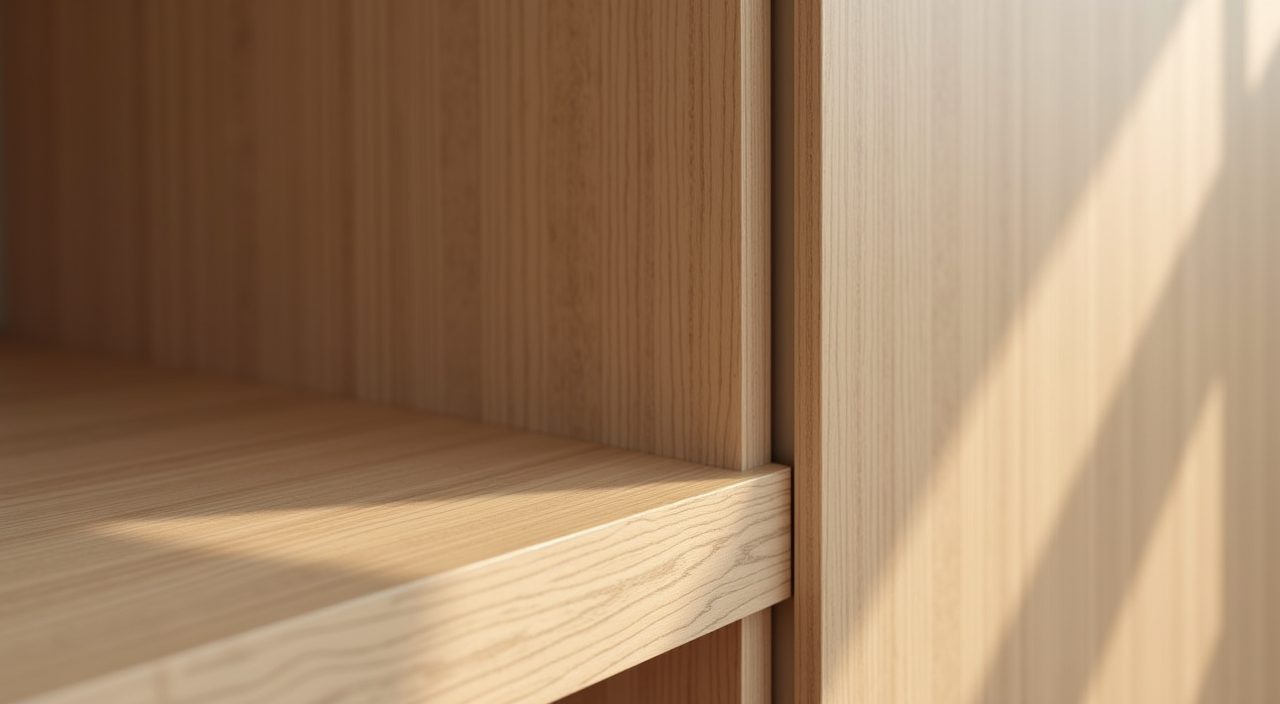
Singapore's year round humidity is hard on the wrong materials. Solid timber can warp and joints can loosen, and untreated MDF swells if it ever gets damp. Laminate and acrylic finishes on plywood carcasses, tempered glass, powder coated metal and quartz surfaces all cope far better and wipe clean easily.
For flooring, vinyl (SPV or SPC) and engineered options handle humidity and the occasional mopping well, and they are quieter and warmer underfoot than tile. If you keep the original HDB tiles, a large soft rug adds warmth and softens the acoustics of a boxy room.
Layer your lighting instead of relying on one ceiling light
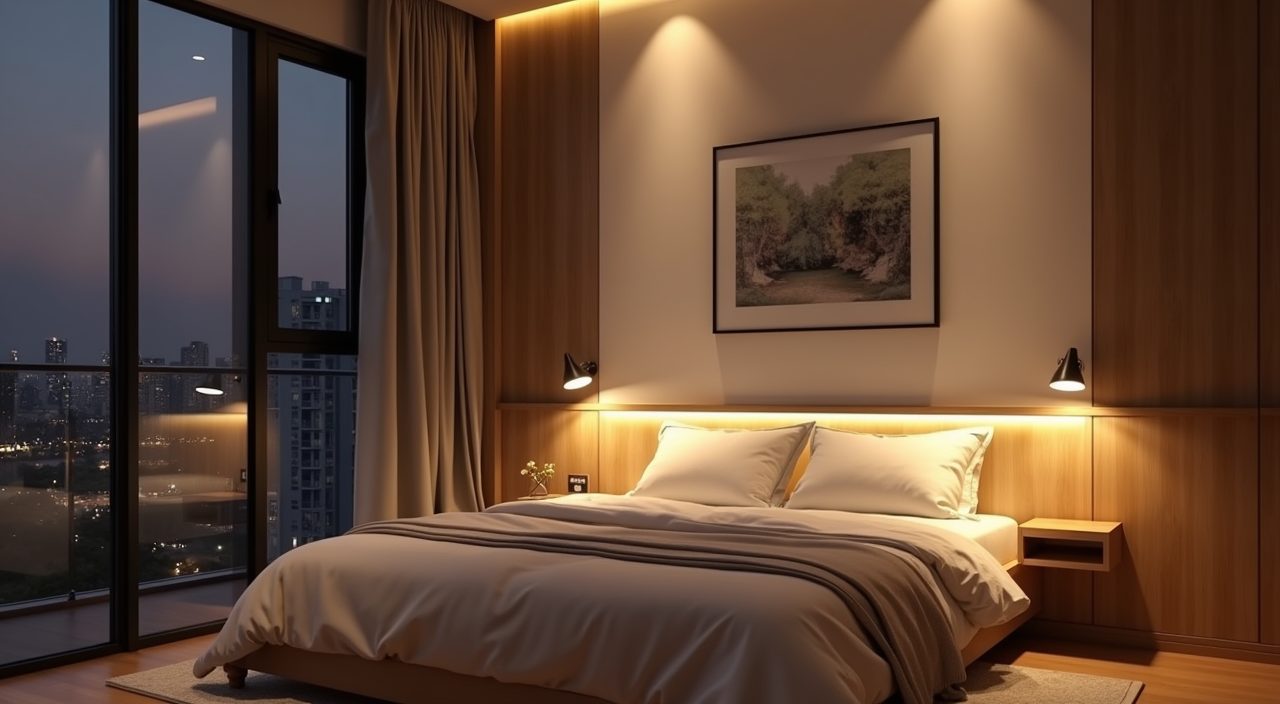
One bright ceiling light in the middle of the room flattens everything and is too harsh at night. Layer three types instead: ambient (a slim ceiling fixture or downlights), task (bedside reading lights or wall sconces so you free up the side table), and accent (a warm LED strip in a cove or behind the headboard). Put the main light and the bedside lights on separate switches, ideally with a two way switch at the door and the bed.
Use warm white LEDs around 2700K to 3000K for a bedroom; cooler daylight bulbs feel clinical here. Getting the wiring and switch positions right means planning it during renovation, since adding points later means hacking walls.
- Ambient: recessed downlights or a low profile ceiling light.
- Task: wall mounted or pendant bedside lights to keep side tables clear.
- Accent: hidden warm LED strip for a soft night time glow.
Carve out a compact work or vanity zone
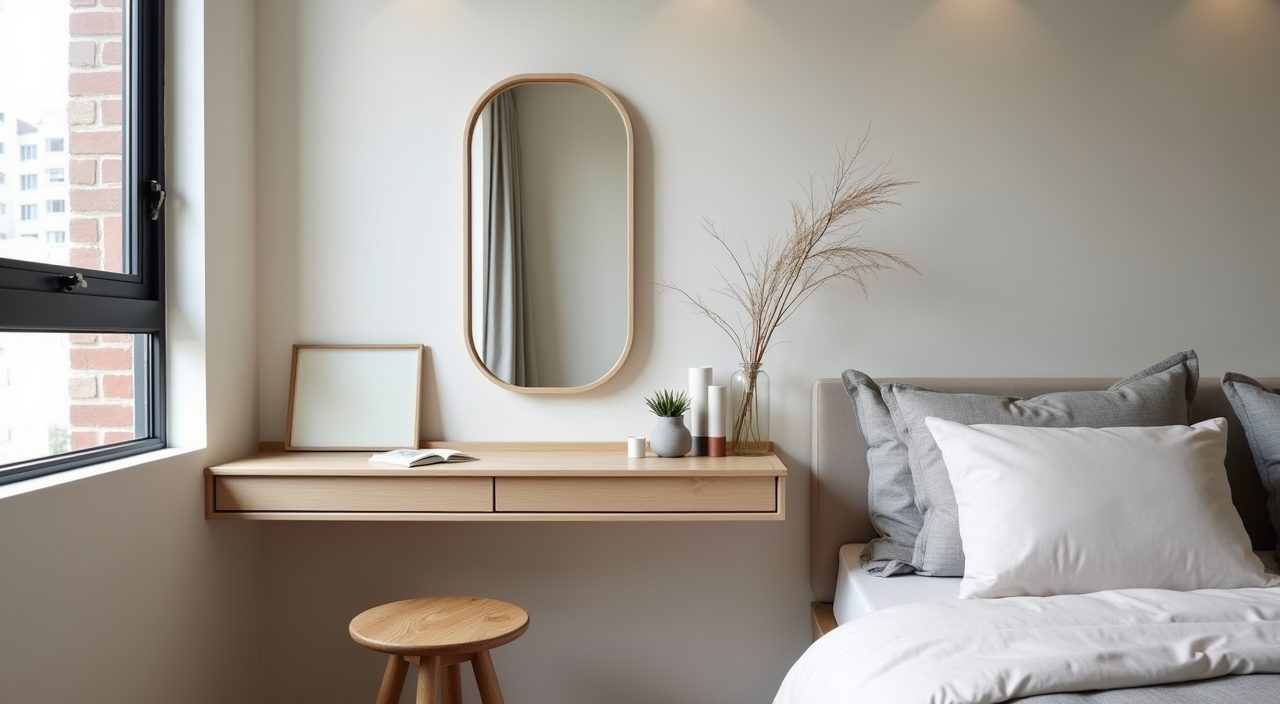
Many homeowners want a desk or vanity in the master bedroom, and it fits if you keep it lean. A slim wall mounted ledge of 40 to 50cm depth works as a desk or dressing table without eating floor space, paired with a stool that tucks fully underneath. Position it near the window for natural light, but not directly in the sun's path if you use screens for work.
A mirror above this zone doubles as a vanity and visually enlarges the room. If space is very tight, a wardrobe with an integrated pull out vanity or a mirror on the wardrobe door lets one piece do two jobs.
Handle the window: heat, glare and privacy
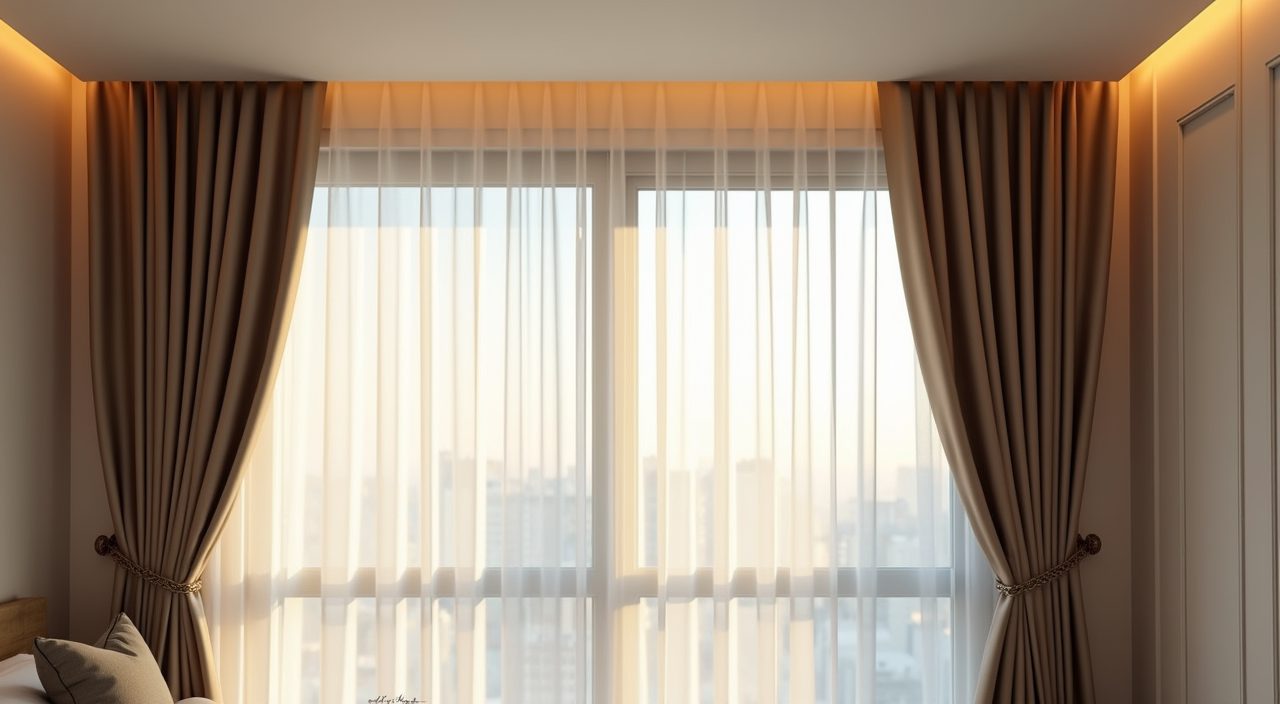
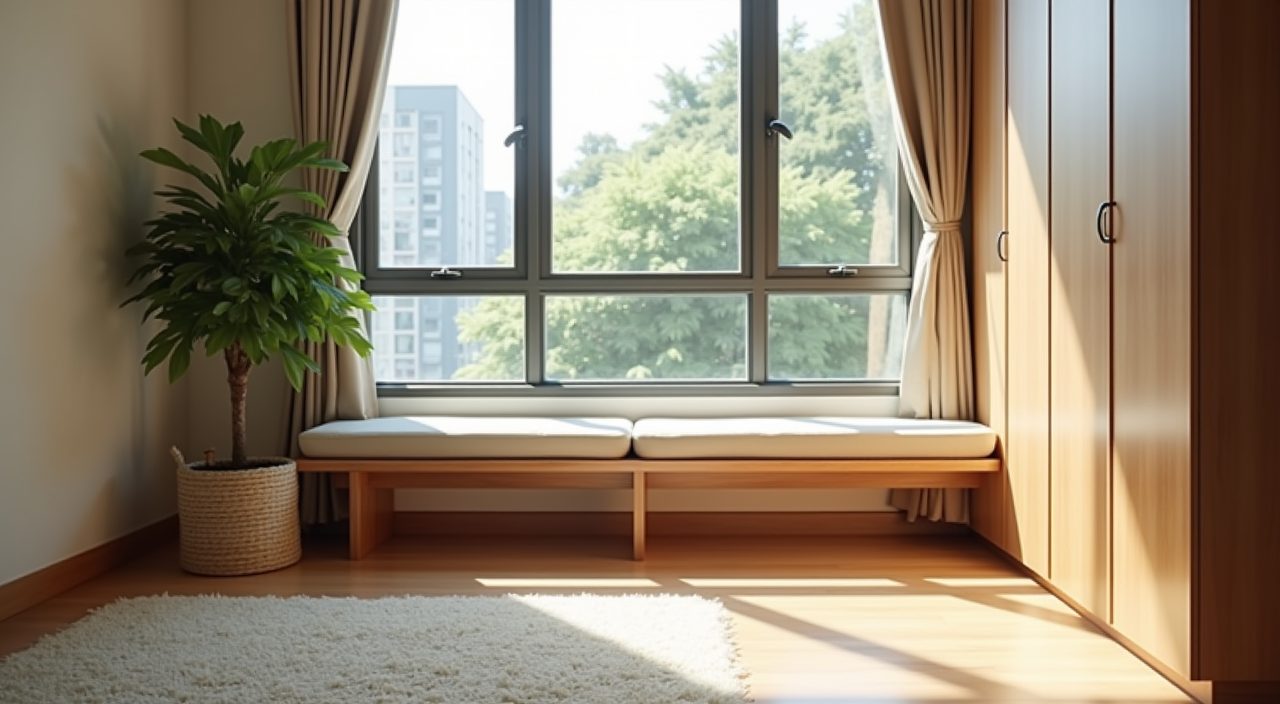
HDB bedroom windows can bring in strong afternoon heat and glare, especially west facing units. Day and night curtains (a sheer layer plus a blackout layer) give you flexibility: sheers soften daytime light while keeping privacy, and blackout panels help you sleep in and keep the room cooler. Blackout is genuinely useful given how early it gets bright here.
For a cleaner look, a recessed curtain pelmet hides the track and lets curtains hang from ceiling height, which makes the window feel taller and the room more finished. Roller blinds are a tidy budget alternative where curtains would crowd the space.
Add a headboard feature wall for warmth without clutter
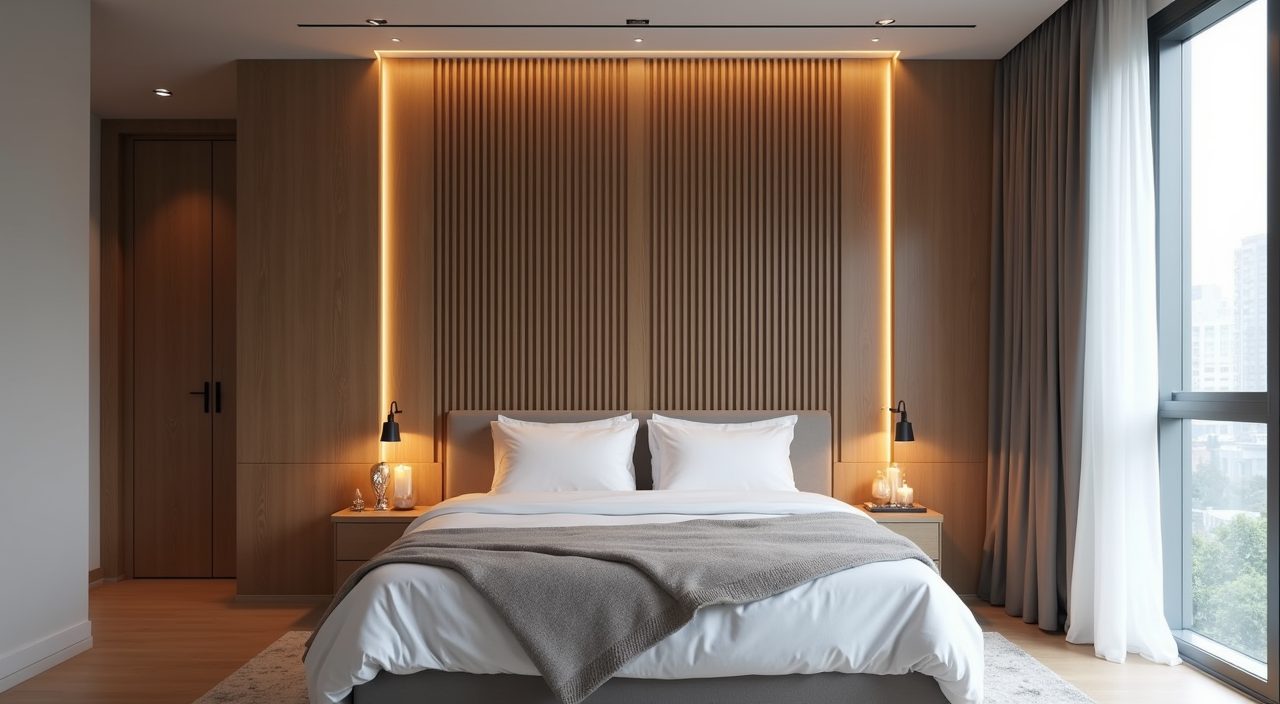
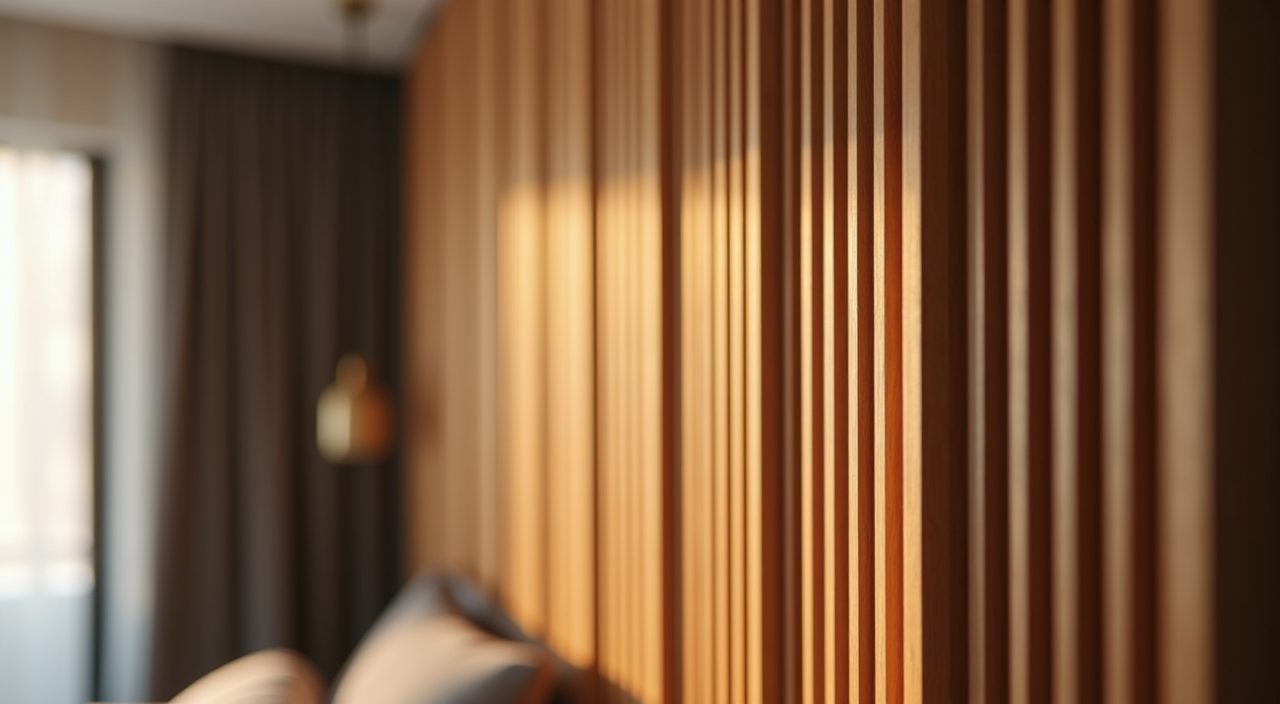
The wall behind the bed is the natural focal point, and treating it is an easy way to make the room feel designed rather than furnished. Options range from a simple upholstered headboard, to fluted timber or laminate panels, to a painted accent block framing the bed. Fluted panelling in particular adds texture and hides minor wall imperfections while staying calm.
Keep it restrained: one treated wall and plain paint elsewhere reads as intentional, whereas features on multiple walls make a small room busy. Integrate the bedside lighting and any wall sconces into this wall so the whole composition feels planned.
What to plan and budget for
Be honest about where money goes. Built in carpentry (the full height wardrobe, headboard feature and any vanity ledge) is usually the biggest line item in a master bedroom, followed by flooring, lighting and electrical points, then curtains and the bed itself. As a rough guide, a straightforward master bedroom refresh with a built in wardrobe and lighting sits in the low thousands, while a fuller renovation with new flooring, feature walls and rewired points runs higher. Budget for a contingency of around 10 to 15 percent, since older resale flats often reveal surprises once work starts. Plan the electrical and lighting layout early, because adding wiring points after tiling and carpentry means hacking and patching. When you are ready to move from mood board to the actual HDB flat master bedroom design ideas renovation, a licensed renovation contractor who also handles the electrical and plumbing work can coordinate the wardrobe, lighting points and any bathroom adjoining the room in one schedule, which avoids the finger pointing that happens when trades are hired separately.
Frequently asked questions
How big is a typical HDB master bedroom? Newer BTO master bedrooms are usually around 11 to 14 square metres, comfortably fitting a queen bed with a wardrobe and a small work or vanity zone. Older resale flats often have larger bedrooms, which gives you more room for a king bed or a fuller dressing area, so always measure your own unit before buying furniture.
Can I fit a king bed in an HDB master bedroom? Often yes, but check the clearances first. A king needs roughly 1.8m of wall width plus walking space on both sides, and in a compact BTO room that can leave little room for a wardrobe or desk. A queen frequently gives a better balance of sleeping comfort and usable floor space.
What finishes hold up best in Singapore's humidity? Laminate or acrylic on a moisture resistant plywood carcass, tempered glass, powder coated metal and quartz all cope well with our humidity and wipe clean easily. Avoid untreated MDF and be cautious with solid timber, which can warp or loosen over time in a tropical climate.
Do I need to hack walls to add bedroom lighting and power points? To add new points you generally do, since wiring runs inside the walls, so it is far cheaper to plan your lighting layers and switch positions during the renovation. Deciding bedside lights, cove lighting and switch locations up front avoids hacking and patching finished walls later.