HDB Flat Dining Area Design Ideas
Practical HDB dining area design ideas for Singapore homes: layouts, palettes, lighting, storage and finishes that suit small flats and tropical living.
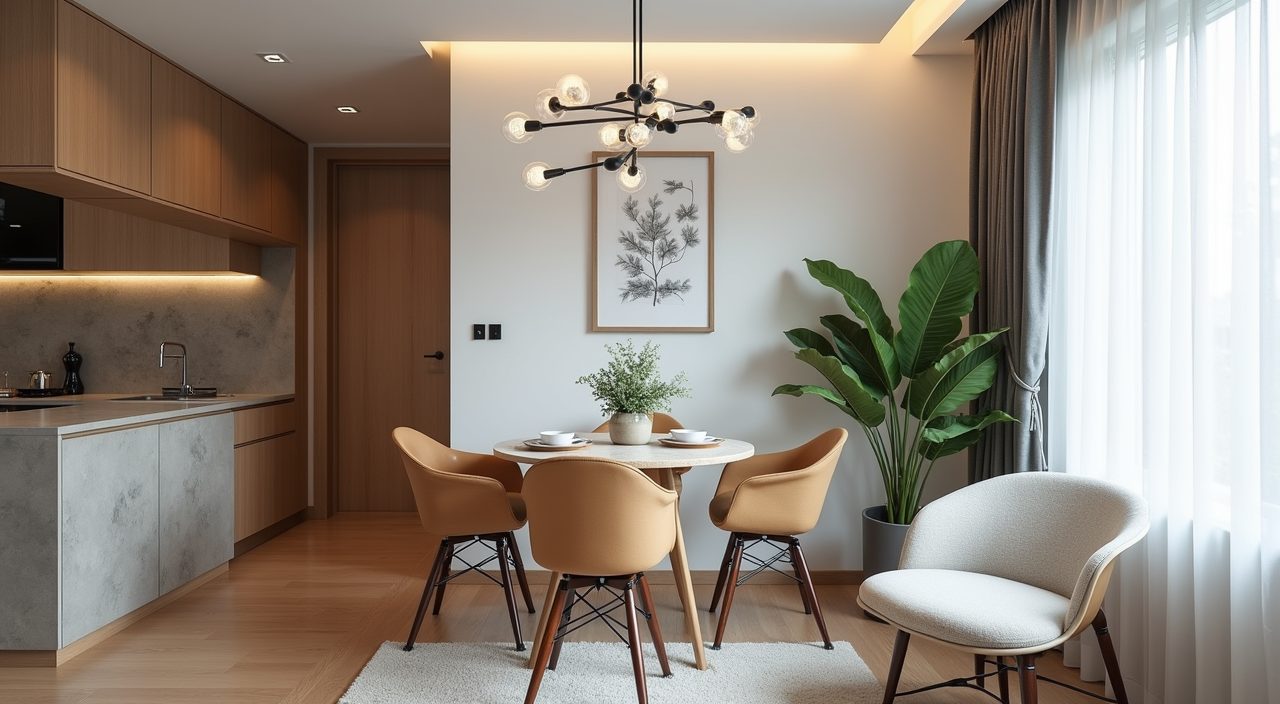
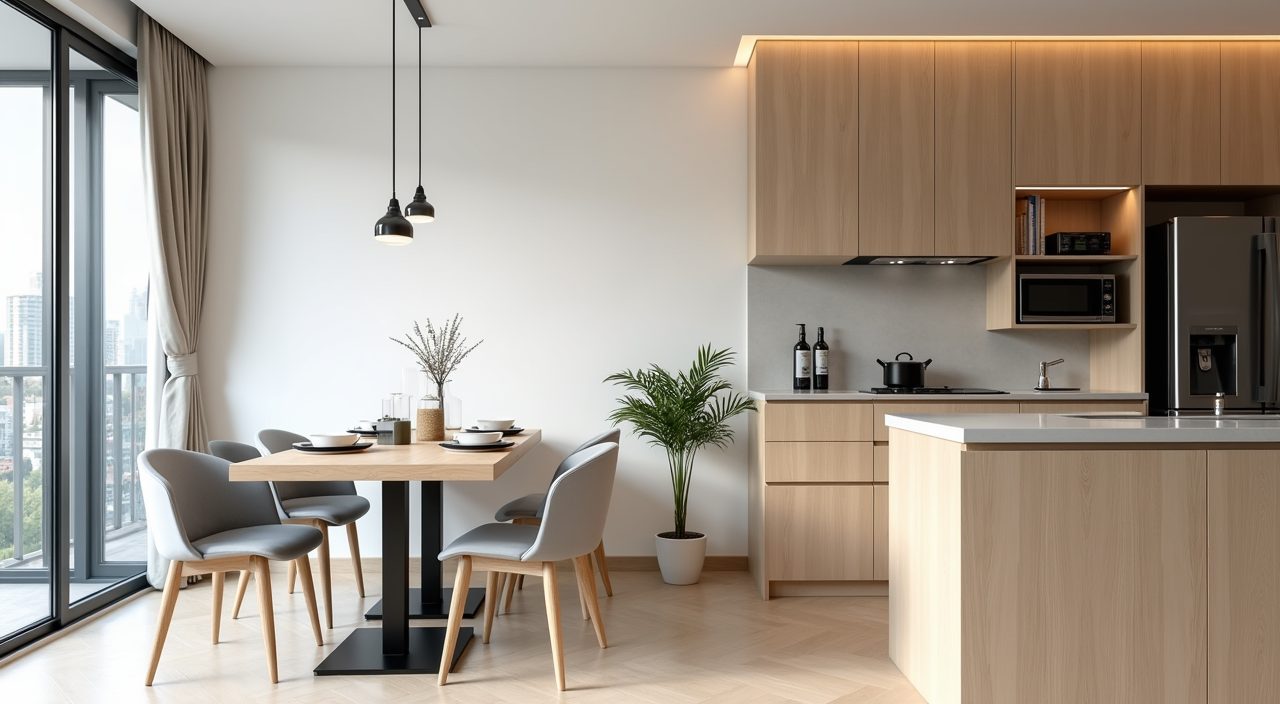
Design an HDB dining area by matching the table size to the actual walking clearance you have, anchoring the zone with one strong element (a pendant light, a feature wall, or a built-in bench), and choosing wipeable, humidity-tolerant finishes over delicate ones. In most flats the dining spot sits in the awkward strip between the kitchen and living room, so the real job is to define it without walling it off. Get the circulation, lighting and storage right and even a 3-room flat can seat four to six comfortably.
Singapore flats are compact and the dining zone rarely gets its own room. A 3-room HDB living and dining space is often around 19 to 22 sqm combined, a 4-room a bit more, so every centimetre of clearance matters. Add year-round humidity, strong afternoon sun on west-facing units, and the reality that this table doubles as a homework desk and a work-from-home spot, and you need choices that are practical first and pretty second.
Match the table shape and size to your clearance, not to a showroom
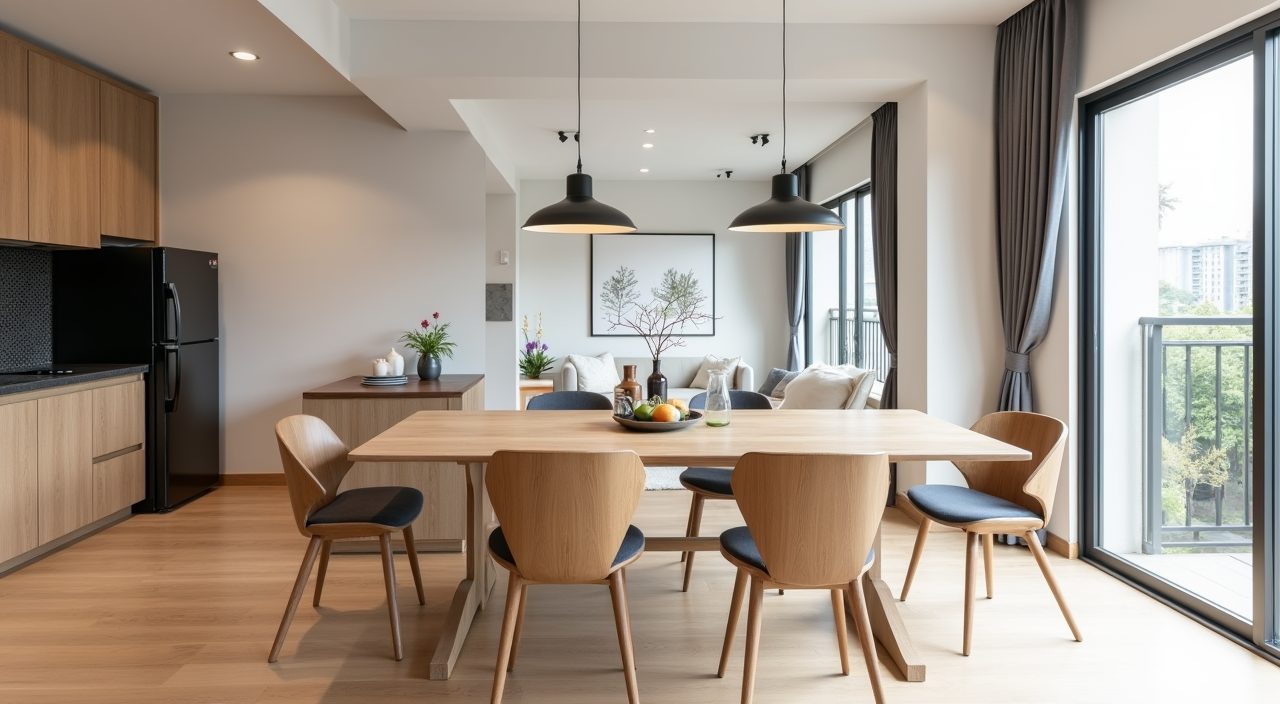
The single most common mistake is buying a table that looks fine in a furniture shop and then choking the walkway at home. Aim for at least 900mm to 1000mm of clear space around the sides people actually pull chairs out from, and 700mm to 750mm where they just squeeze past. In a narrow living-dining strip, a rectangular table pushed lengthwise against a wall or bench frees up the most floor.
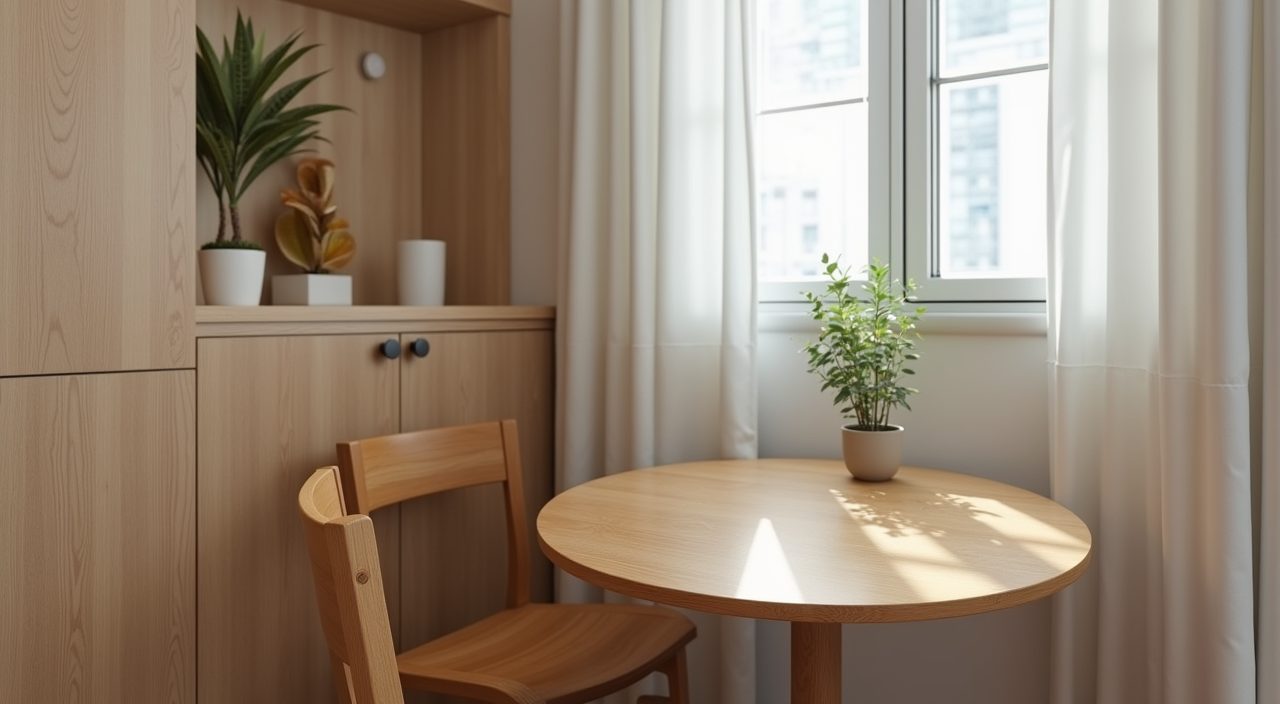
Round tables suit tight corners and awkward columns because there are no sharp corners to walk into, and a 900mm to 1050mm round comfortably seats four. If you host often, an extendable table or a bench on one side (which tucks fully under) buys you flexibility without the daily footprint of six standalone chairs.
- 3-room flat: a 1200mm rectangular or 900mm round table seats four without crowding.
- 4-room and 5-room: 1400mm to 1600mm handles six, but only if you have the side clearance.
- Tight galley-style layouts: a drop-leaf or wall-mounted folding table opens for meals and closes flat the rest of the day.
Use a pendant light to draw the dining zone out of the open plan
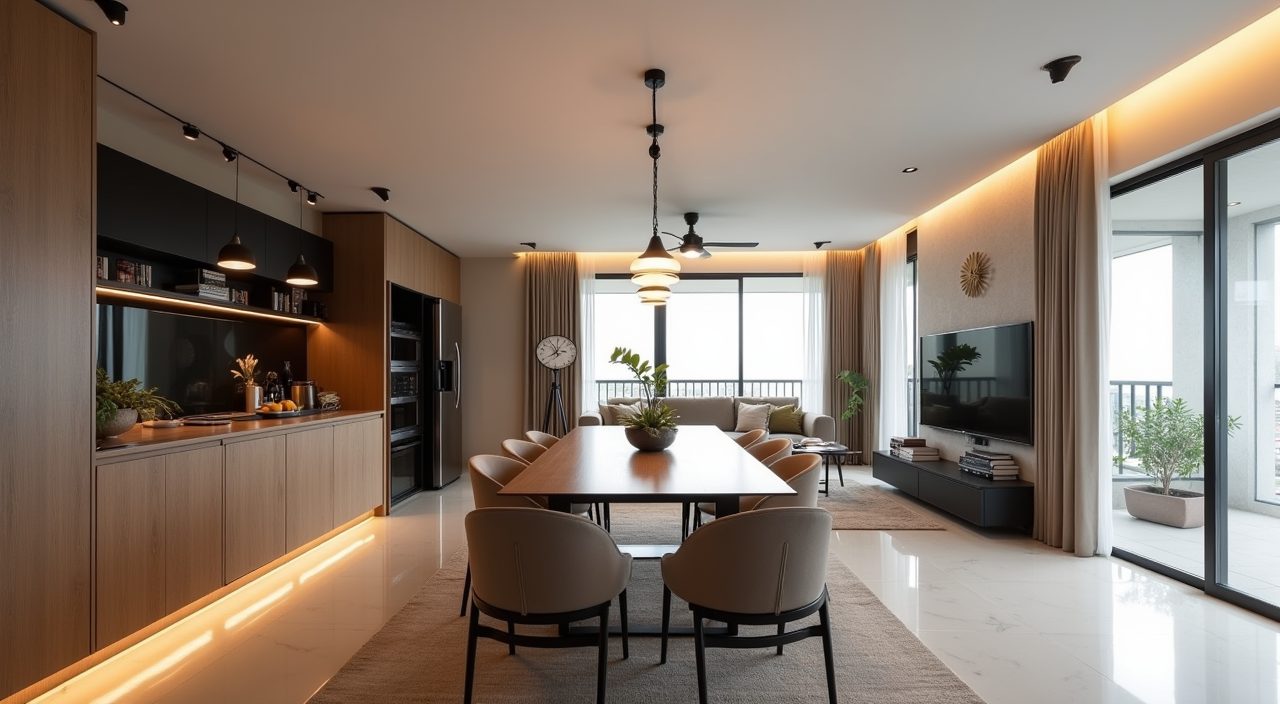
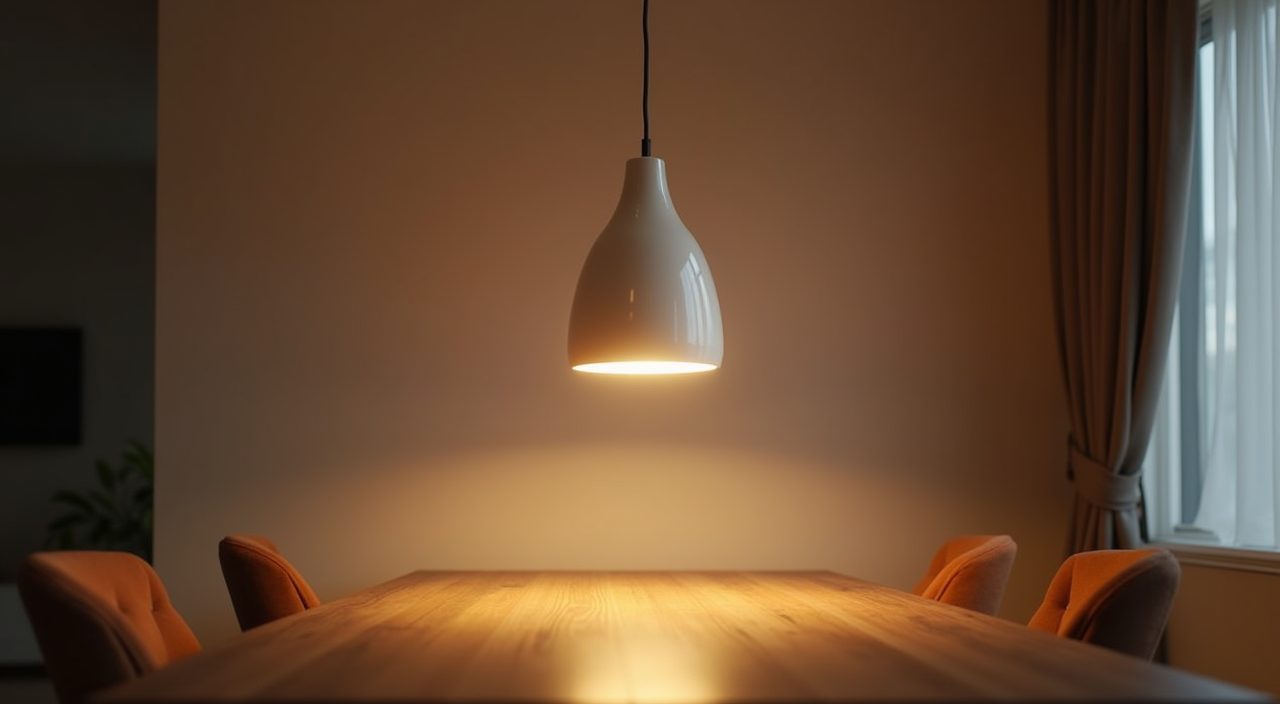
Because the dining spot usually shares one big open space with the living room, a pendant hung directly over the table is the cheapest way to say this is a room within a room. Hang the bottom of the shade roughly 750mm to 850mm above the tabletop so it lights faces without blocking sightlines across the table. Over a long rectangular table, a linear pendant or a row of two to three smaller pendants spreads the light evenly.
Go for warm white (around 2700K to 3000K) for meals, and if you can, put the pendant on a dimmer so the same corner works for a bright family dinner and a quieter evening. Keep the fitting scaled to the table: a tiny pendant over a 1.5m table looks lost, and an oversized drum shade in a low HDB ceiling (typically about 2.6m) feels heavy.
Build storage into the dining wall so the table stays clear
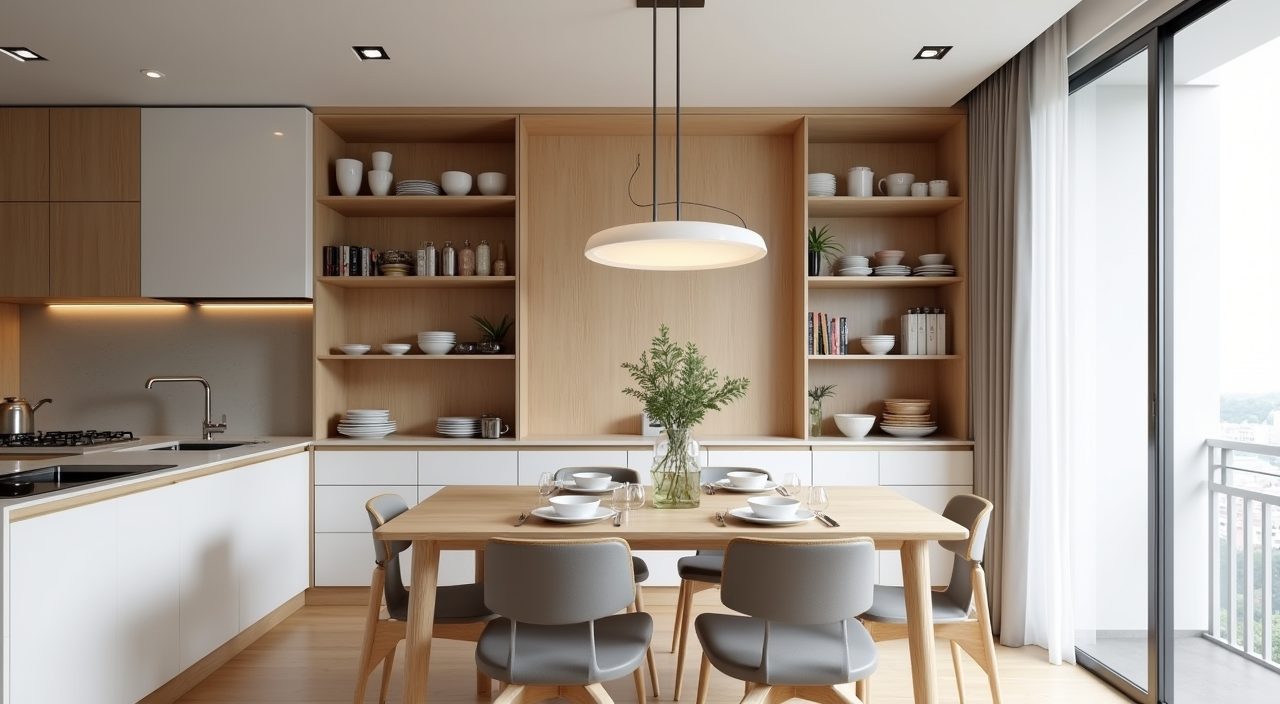
Small flats run out of storage fast, and the dining wall is prime real estate that usually goes to waste. A slim full-height carpentry unit (even 300mm to 350mm deep) along the dining wall can hold crockery, small appliances, dry goods and the clutter that otherwise lives on the table. A section of open shelving mixed with closed cabinets keeps it from feeling like a solid block.
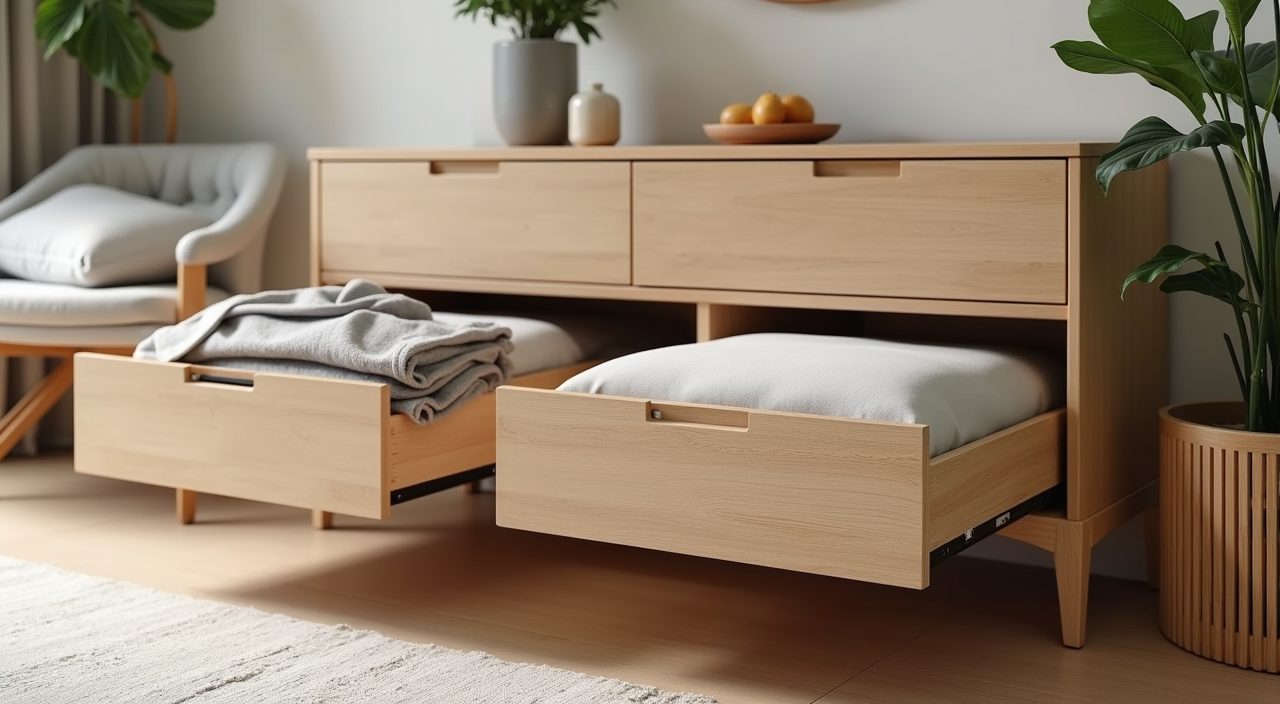
If you have a bench, choose or build one with lift-up seats or drawers underneath for table linen, board games and seasonal items. A sideboard or low console doubles as a serving surface when you host and hides the rice cooker and air fryer the rest of the week.
Pick a light, warm palette to keep a compact space feeling open
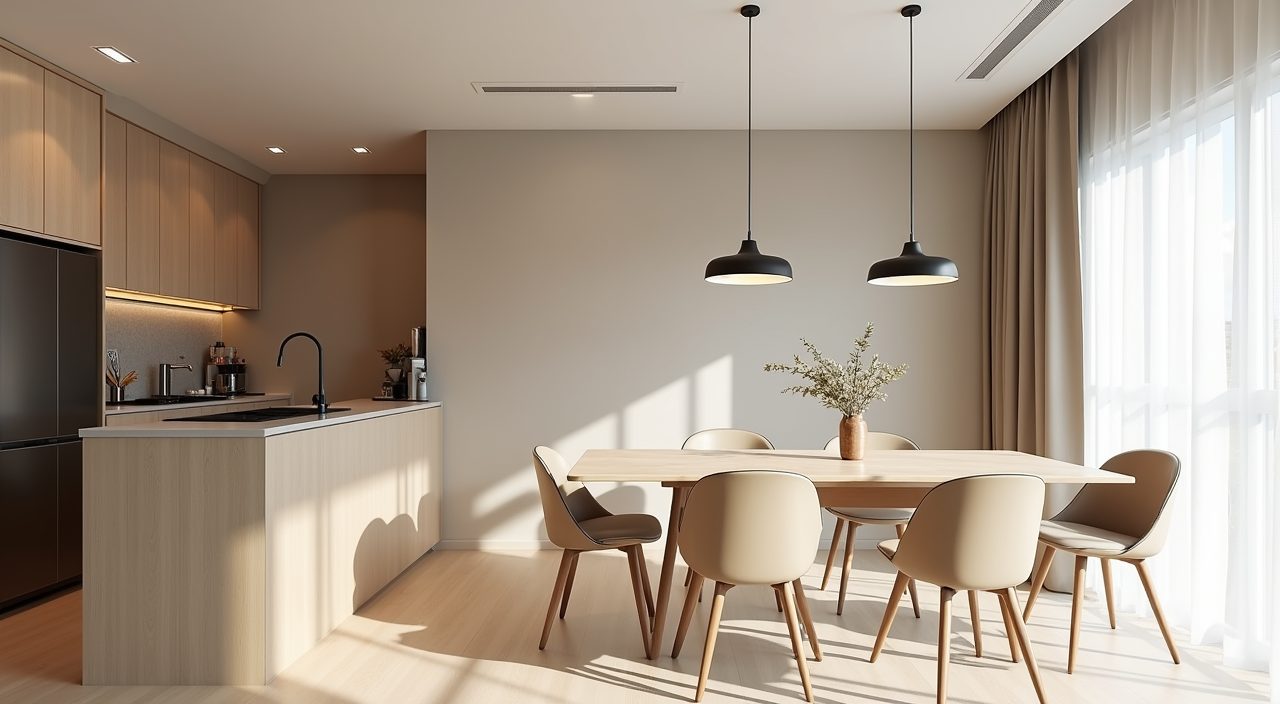
In a small flat, a light base makes the dining zone feel larger and reflects Singapore's abundant daylight around the room. Warm whites, soft greige, oat and pale timber tones read calm and pair well with the natural light most flats get. Save bold or dark colours for one accent: a feature wall behind the table, the dining chairs, or the pendant.
Wood tones matter here because they warm up a space that can otherwise feel clinical. Light oak or ash finishes on the table and carpentry keep things airy, while a walnut or darker timber adds richness if your flat gets strong light and can carry it. Tie the palette back to the adjoining living room so the open plan reads as one coherent space, not two clashing ones.
Choose finishes that shrug off humidity, heat and daily meals
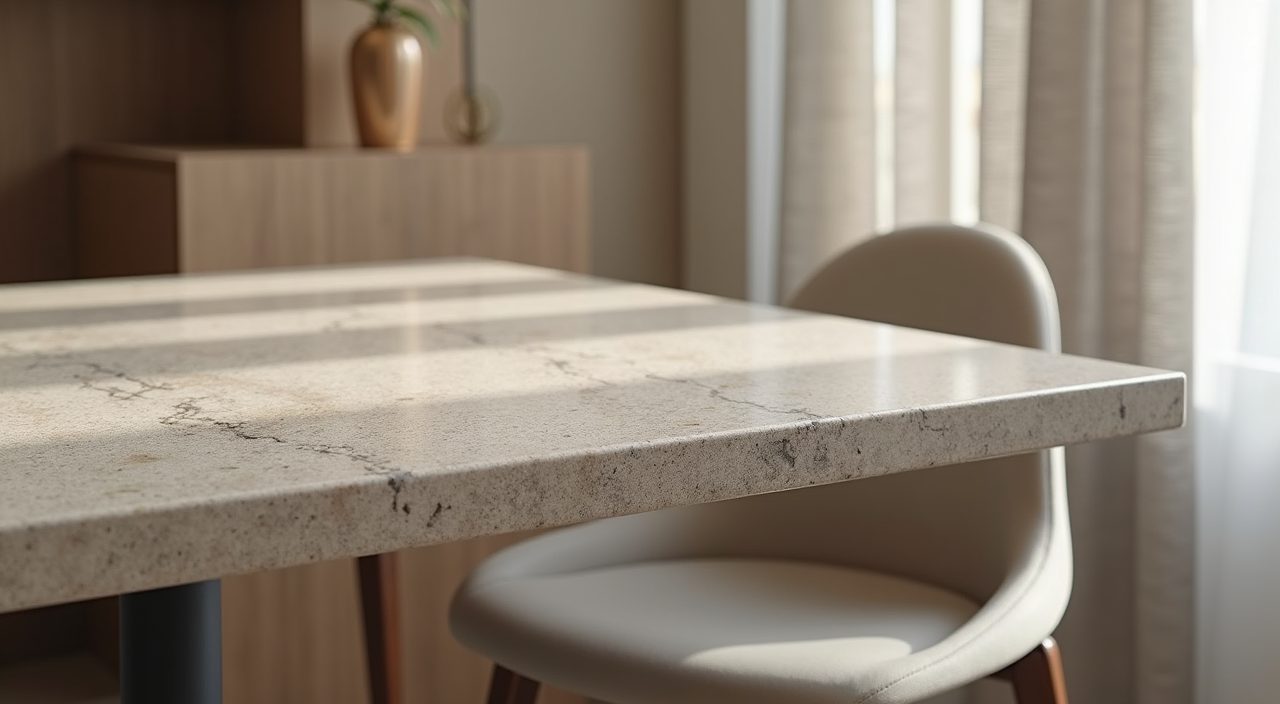
Singapore's humidity is hard on furniture, so favour materials that cope. Sintered stone, quartz and laminate tabletops wipe clean, resist heat marks from hot dishes, and do not warp the way untreated solid wood can. For carpentry, moisture-resistant plywood or an HMR (high moisture resistance) board carcass is worth the small premium over standard particleboard, especially near the kitchen.
Avoid finishes that show every fingerprint and water ring. Matte and textured laminates hide daily wear far better than high gloss, which shows dust and smudges under a pendant light. If you love the look of real wood, a veneer over a stable core gives you the grain without the movement and cracking that solid timber can suffer in a humid, air-conditioned home.
Turn a bare wall into a feature that anchors the meals
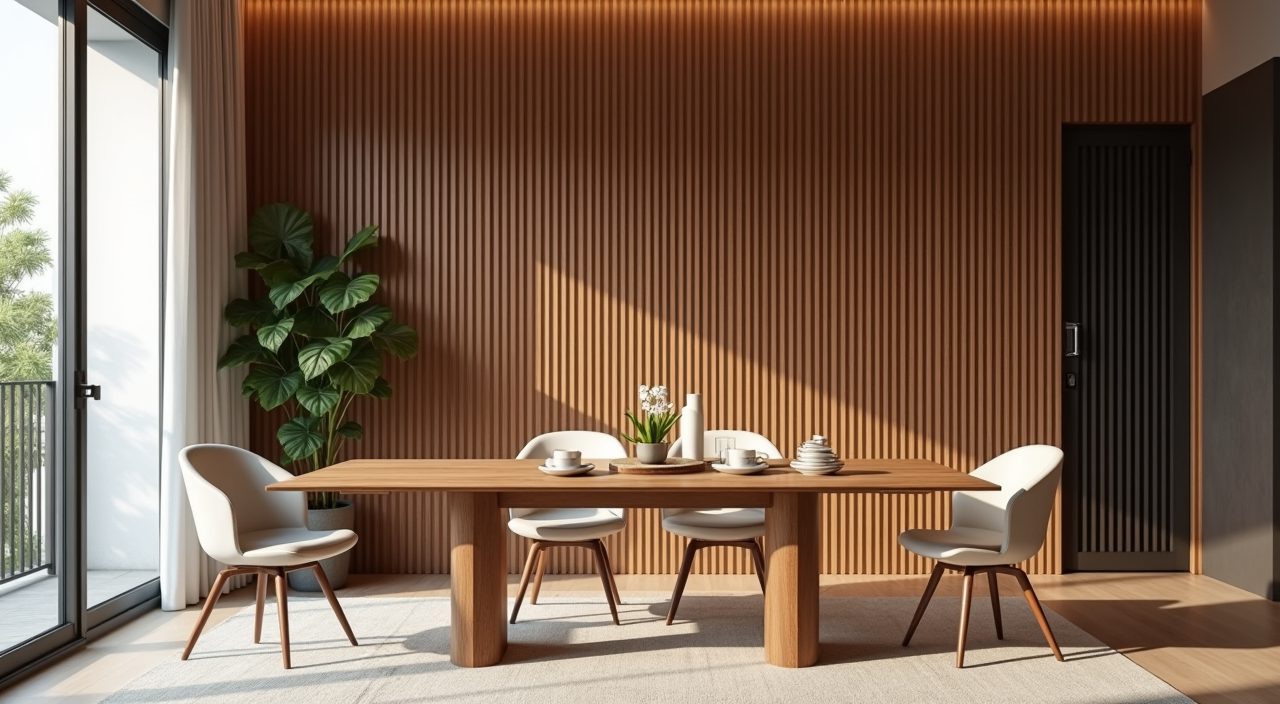
One considered wall does a lot of work in a small dining zone. A textured feature wall (fluted panels, a warm timber slat feature, microcement, or a single painted accent colour) gives the area an identity and a natural backdrop for the table. Fluted or slatted panels are popular in local flats because they add depth and shadow without the busyness of wallpaper.
A large mirror on the dining wall is a classic small-space trick: it bounces daylight deeper into the flat and visually doubles the space. If you prefer art, hang one larger piece rather than a scatter of small frames, which can make a compact wall feel cluttered.
Let a banquette or built-in bench claim awkward corners
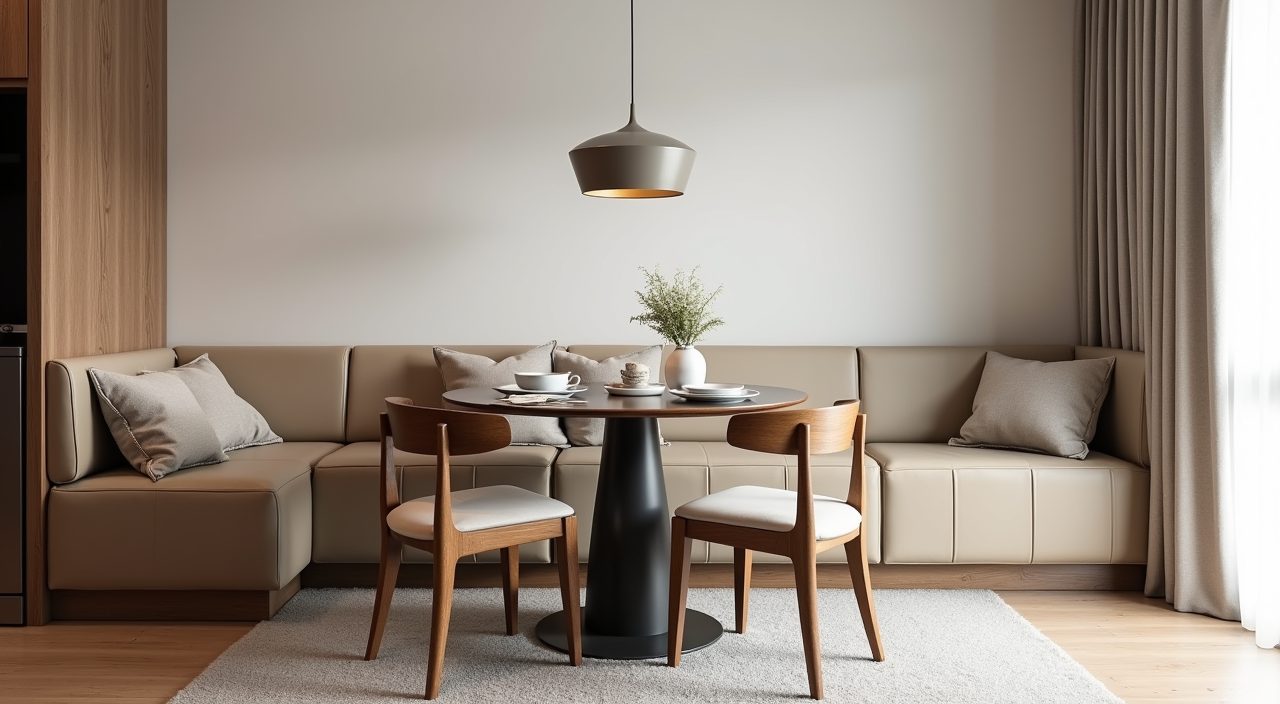
When the dining area falls into a corner or against a structural feature, a built-in banquette makes use of space that freestanding chairs cannot. A bench seats more people per metre than individual chairs, tucks flush against the wall, and can wrap an L-shape corner to squeeze in extra covers. Underneath, you get drawers or lift-up storage for free.
Pair the bench with two or three chairs on the open side so people are not always climbing over each other to sit down. Add a couple of washable cushions for comfort and a splash of colour, and choose an upholstery or a wipeable faux-leather that survives spills and Singapore humidity.
Design the dining table to double as a work and study zone
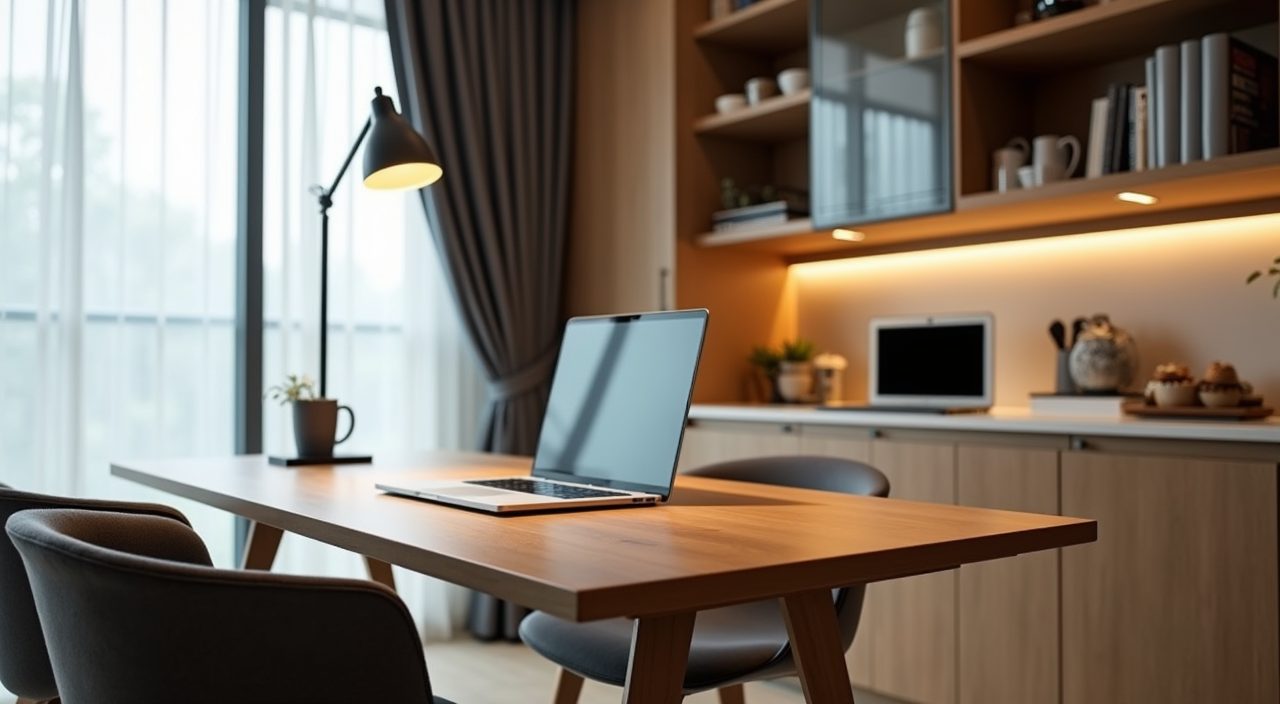
Most HDB dining tables are not just for meals: they host homework, laptops and the occasional work-from-home day. Plan for it. A nearby power point or a discreet socket built into a sideboard means no cables snaking across the floor, and a small drawer or basket keeps chargers and stationery off the tabletop.
Layered lighting helps this dual role. The warm pendant is right for dinner, but a slim task lamp or a nearby downlight makes reading and screen work comfortable. If the table is a genuine daily workspace, lean toward a scratch-resistant top and a chair you can actually sit in for two hours.
What to plan and budget for
Budget for the parts that are hard to change later: the carpentry storage wall, the electrical points for the pendant and any built-in sockets, and a table sized to your real clearance. Loose furniture (table, chairs, a freestanding sideboard) is flexible and can be upgraded over time, so it is fine to phase spending there. Built-in carpentry and a banquette cost more per metre than off-the-shelf pieces, but they earn their keep in a small flat by reclaiming space that would otherwise be dead. As a rough guide, expect the fitted elements (carpentry, feature wall, lighting and electrical) to make up the bulk of the dining-zone cost, with loose furniture on top. Get firm quotes before committing, since prices swing with material choice and the amount of custom work. When you are ready to move from mood board to the actual build, an experienced contractor should handle the hdb flat dining area design ideas renovation end to end: carpentry, the feature wall, and the electrical work for pendant lighting and new power points, so the finish is safe, level and built to last in a humid climate.
Frequently asked questions
How much space do I need around an HDB dining table? Aim for about 900mm to 1000mm of clearance on the sides where people pull out chairs, and at least 700mm where they only walk past. In tight flats, push the table against a wall or use a bench on one side to recover circulation space.
What table shape is best for a small HDB flat? A round table (900mm to 1050mm) suits tight corners and awkward columns because it has no sharp edges, while a rectangular table pushed lengthwise against a wall frees up the most floor in a narrow living-dining strip. Extendable or drop-leaf tables give you flexibility for guests without the daily footprint.
Do I need an electrician to install a dining pendant light? For a straightforward swap where a ceiling point already exists you may manage, but adding a new point, moving the position, or wiring a dimmer is electrical work that should be done by a licensed professional to stay safe and compliant. It is usually planned together with the rest of the renovation so the wiring is concealed neatly.
Which tabletop material handles Singapore's humidity best? Sintered stone, quartz and quality laminate are the most forgiving: they wipe clean, resist heat and do not warp the way untreated solid wood can in a humid, air-conditioned home. If you want real wood, choose a veneer over a stable core rather than solid timber to avoid cracking and movement.