Scandinavian Kitchen Design Ideas for Singapore Homes
Scandinavian kitchen ideas built for Singapore HDB and condo homes: light palettes, humidity-safe materials, smart storage, and honest budget notes.
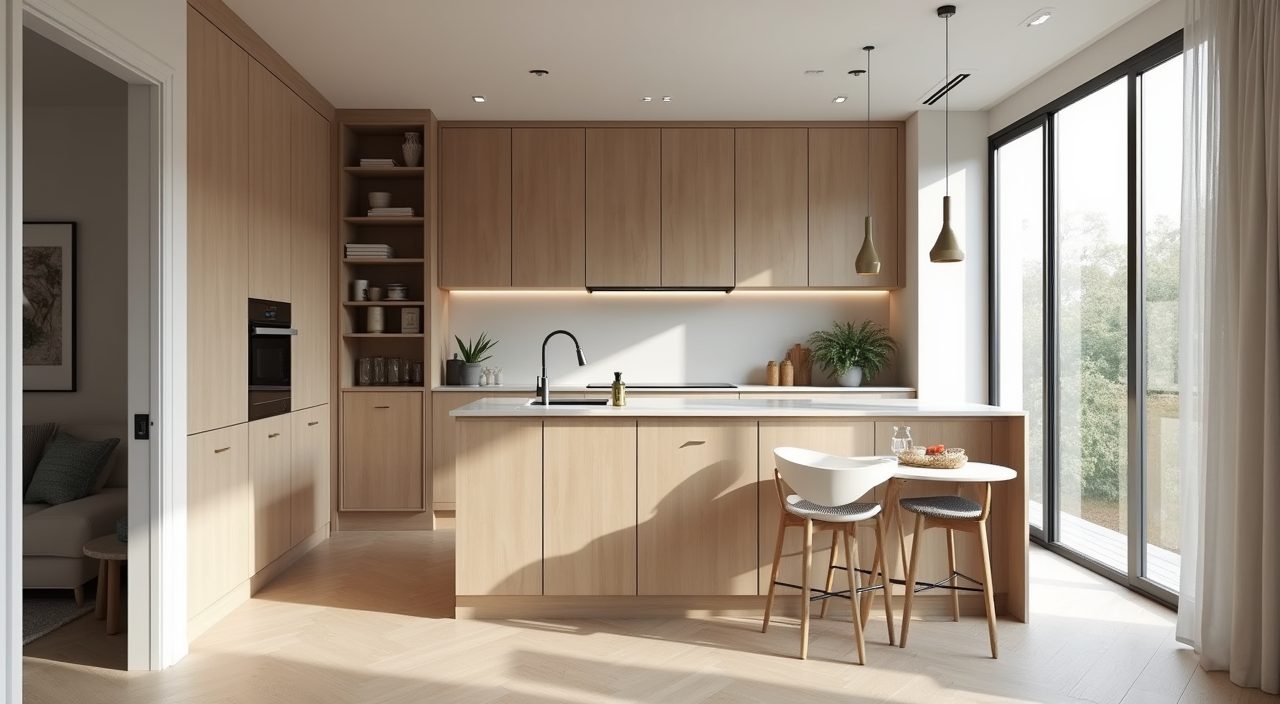
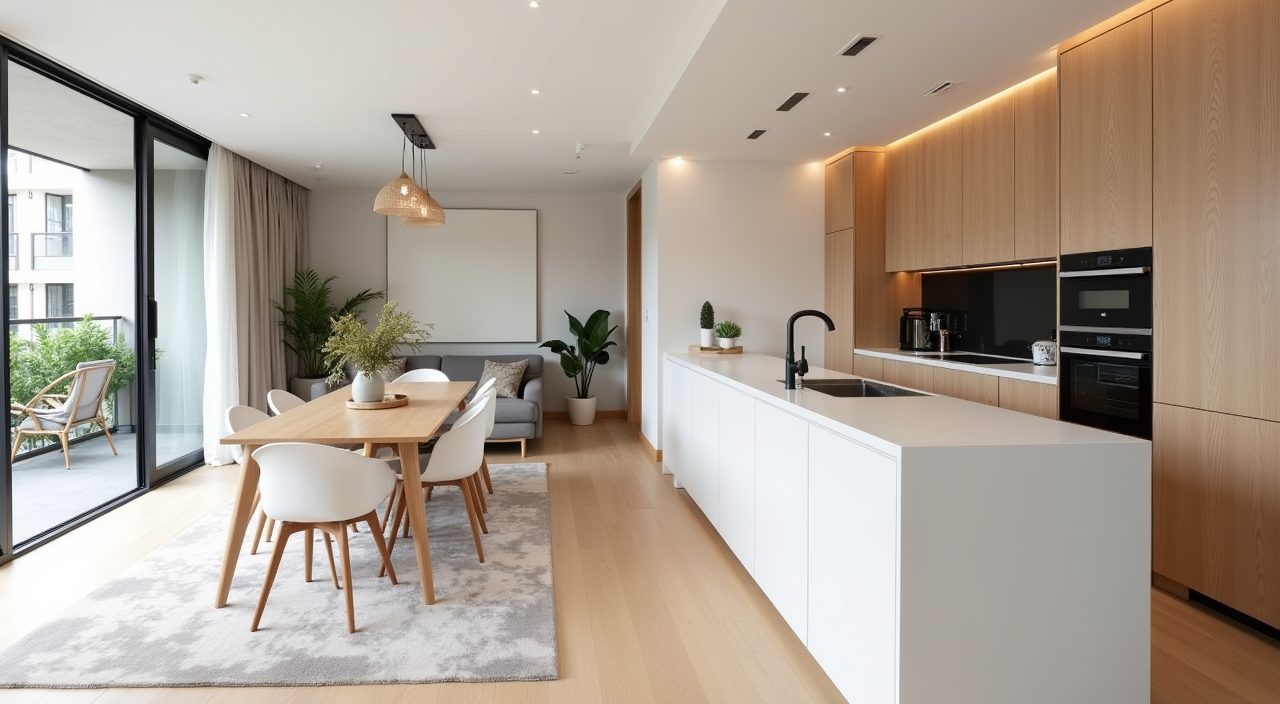
To design a Scandinavian kitchen that works in Singapore, keep the palette light and warm, choose flat handleless cabinet fronts in moisture resistant materials, and bounce as much natural daylight around the room as you can. Lean on pale timber tones, soft greys, and matte white, then add a single warm accent so the space reads calm rather than clinical. Prioritise storage that hides clutter, because Scandinavian style only looks good when surfaces stay clear.
The classic Nordic look was made for cold, dark countries with low light, so a straight copy can feel cold under our bright equatorial sun and struggle against year round humidity. The version that suits an HDB flat or a compact condo is a warmer, more practical take: the same clean lines and light colours, but with finishes that survive heat, damp, and heavy daily cooking. The ideas below are tuned for real local layouts, from a 4 room BTO galley to an open plan condo kitchen.
Start with a warm off white and pale timber base
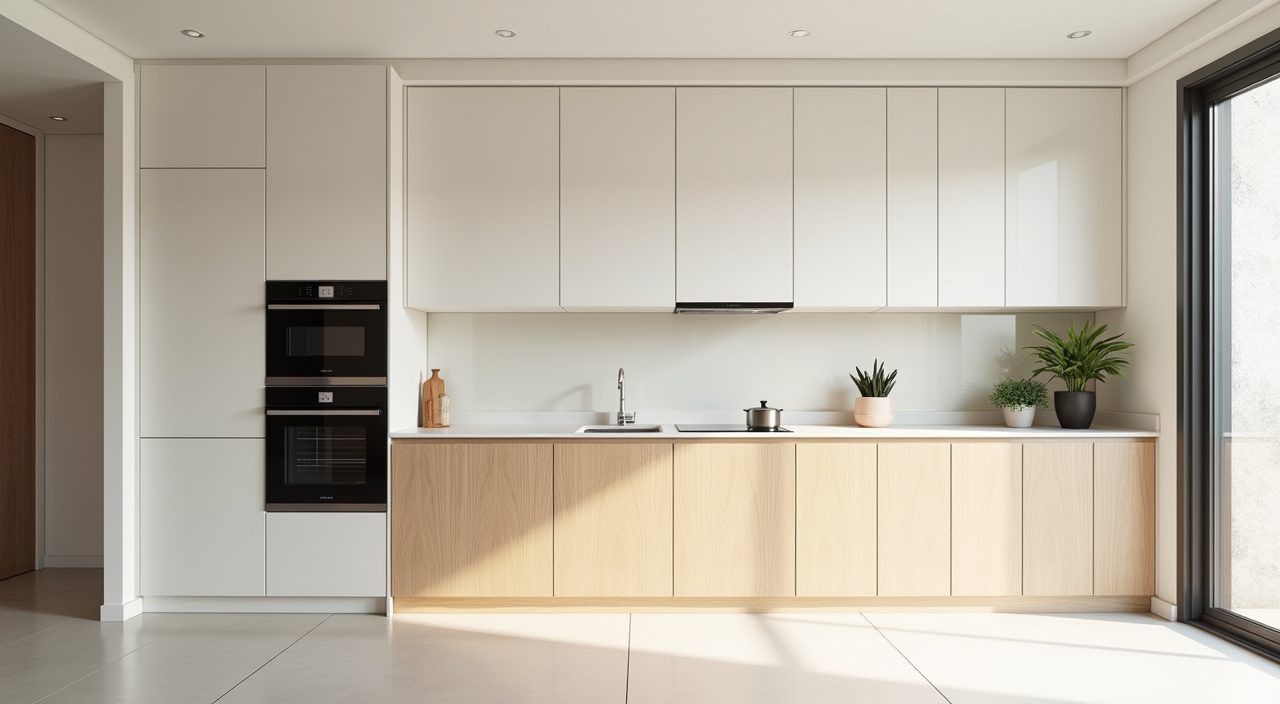
A true Scandinavian palette is built on white, but pure bright white can look flat and hospital like under Singapore's strong daylight. Reach for a warm off white or soft chalk tone on the walls and upper cabinets, then ground the room with pale timber on the lower units or the dining side. Oak, ash, and light birch tones are the signature Nordic woods and they add warmth without darkening a small kitchen.
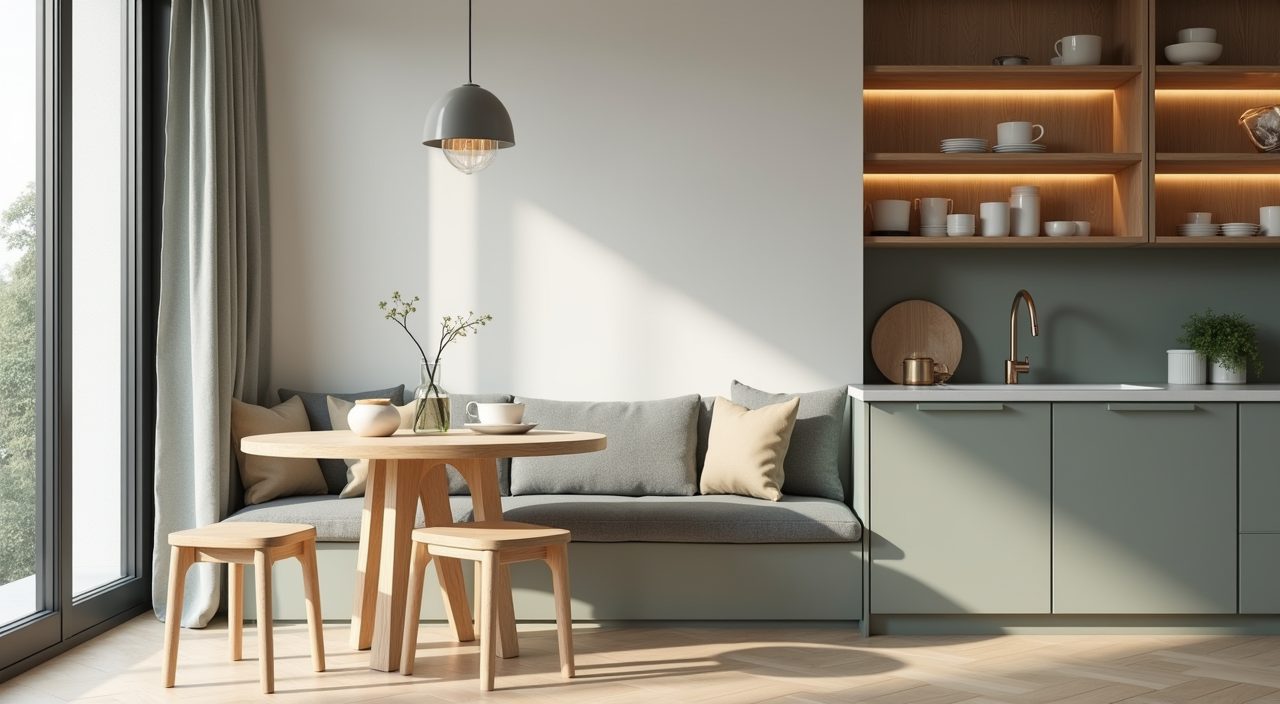
In an HDB kitchen that often faces a common corridor or an enclosed service yard, this light base is what makes the room feel bigger and brighter than its actual size. If you want more depth, introduce a muted grey green or a soft putty on just the base cabinets, and keep everything above eye level pale so the ceiling feels higher.
Choose handleless, flat fronted cabinets for clean lines
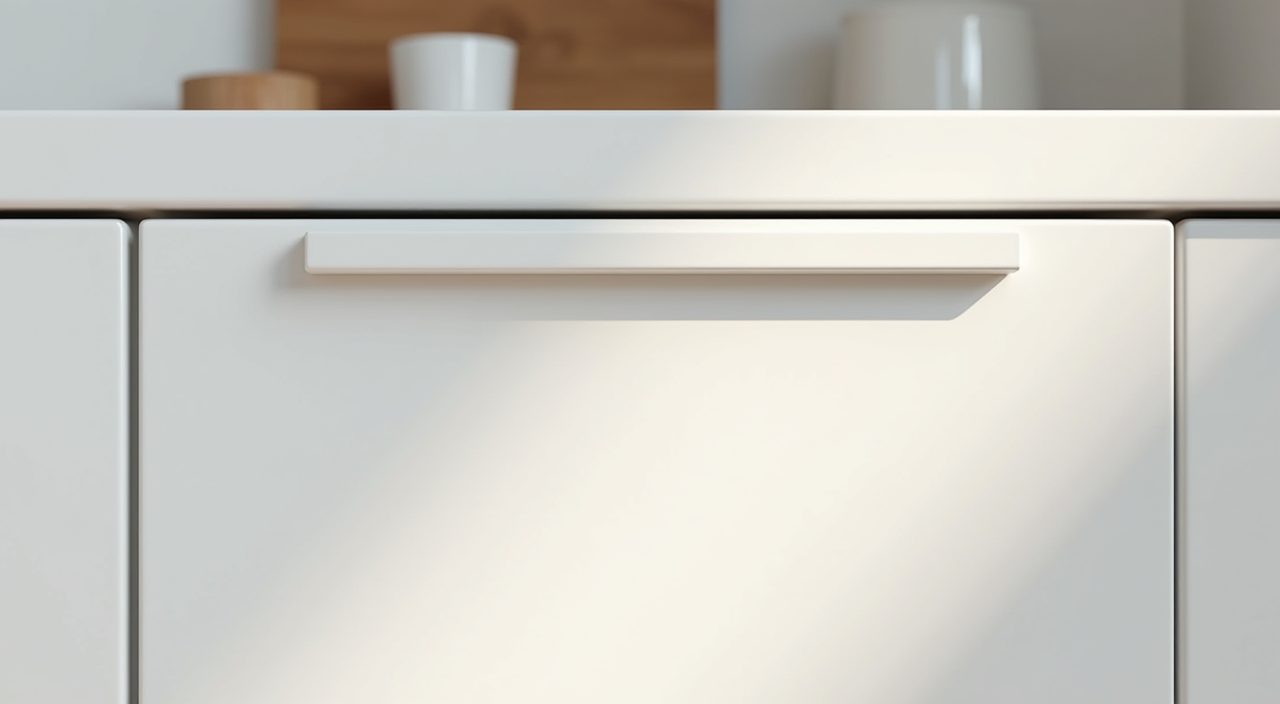
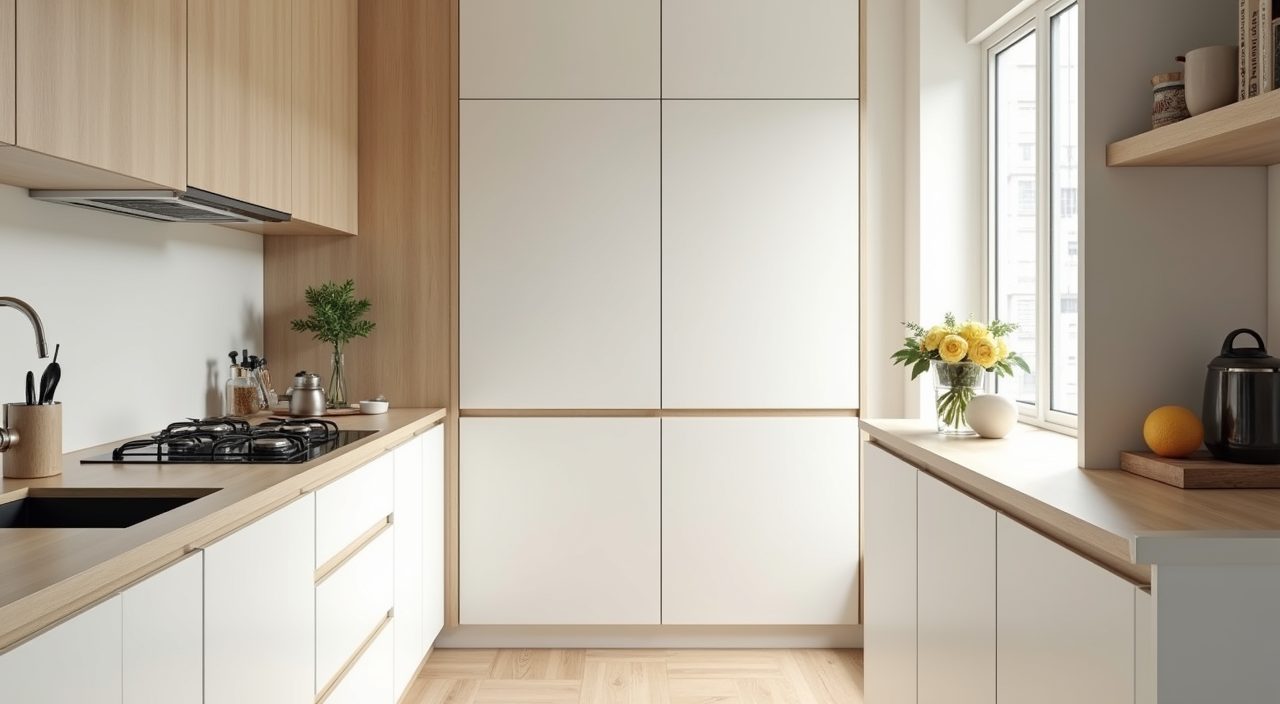
The uncluttered Scandinavian look depends on simple cabinet fronts. Go for flat slab doors with no raised profiles, and use a J profile pull or a push to open mechanism instead of visible handles. This keeps sightlines quiet and, in a narrow galley kitchen, means no handles to catch your hip or your apron as you pass.
For the door material itself, be careful in our climate. High pressure laminate and quality melamine faced boards handle humidity and heat far better than solid wood veneer, which can lift or warp near the hob and sink. A matte or soft touch finish hides fingerprints and water spots much better than gloss, which shows every smudge in a kitchen that gets used hard.
- Flat slab fronts in matte laminate or melamine, not gloss
- J pull or push to open instead of protruding handles
- Moisture rated carcass boards, especially under the sink
Maximise natural light and keep window dressing minimal
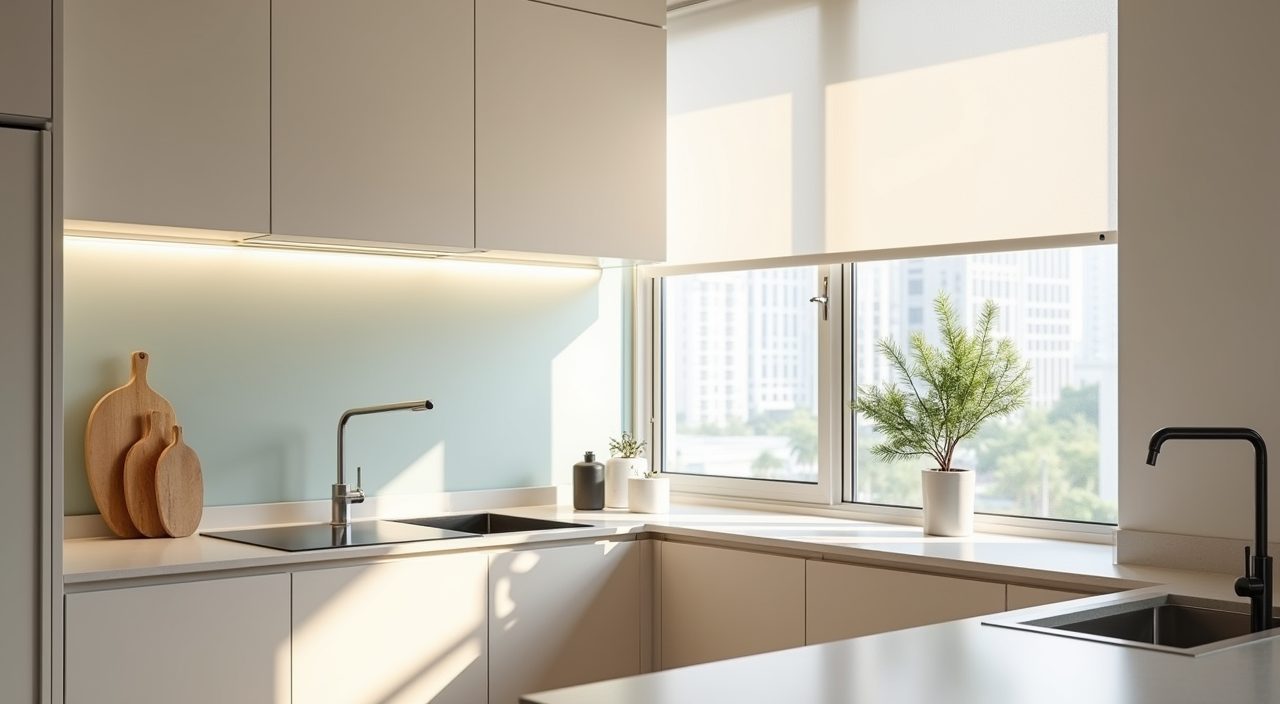
Scandinavian design treats daylight as a material. In Singapore you usually have plenty of it, so the job is to spread it rather than chase it. Keep windows as bare as practical, or use a light sheer or a simple roller blind you can pull right up. Avoid heavy curtains that block a kitchen window and trap cooking moisture.
Reflective and pale surfaces do the rest. A light backsplash, a pale worktop, and semi matte cabinet fronts pass daylight around the room instead of absorbing it. If your kitchen is enclosed or internal, as many condo layouts are, borrow light by using a glass panel between the kitchen and living area, or by keeping the wall colours consistent so the eye reads the two spaces as one bright zone.
Add warmth through timber and natural texture
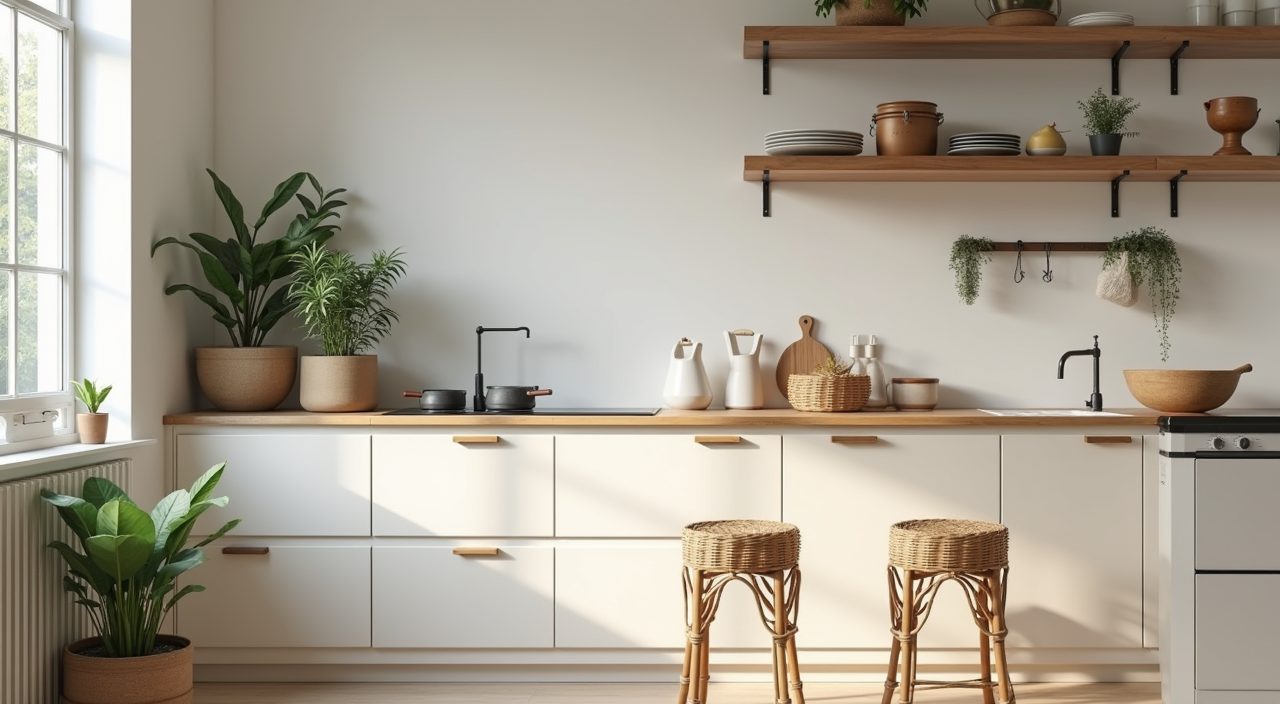
Because our climate is already warm, the risk with Nordic style here is that it tips into cold and sterile. The fix is texture, not more colour. Bring in a timber open shelf, a butcher block section of counter, woven rattan or cane on a nearby stool, and a few ceramic pieces in earthy tones. These natural materials are the heart of the hygge feeling that makes a Scandinavian kitchen inviting.
Keep it restrained. One or two timber gestures plus a plant or two is enough to soften the whiteness. Overload the room with wood and you lose the airy quality that defines the style in the first place.
Pick a durable, low fuss worktop and backsplash
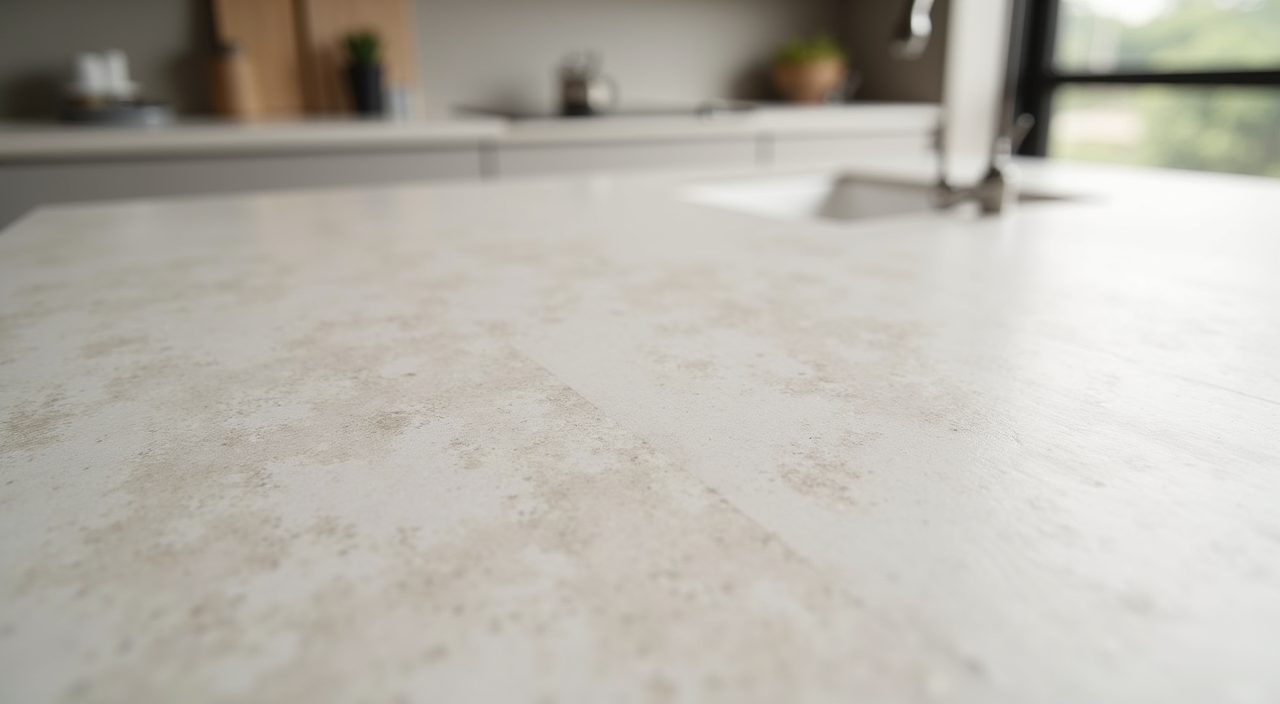
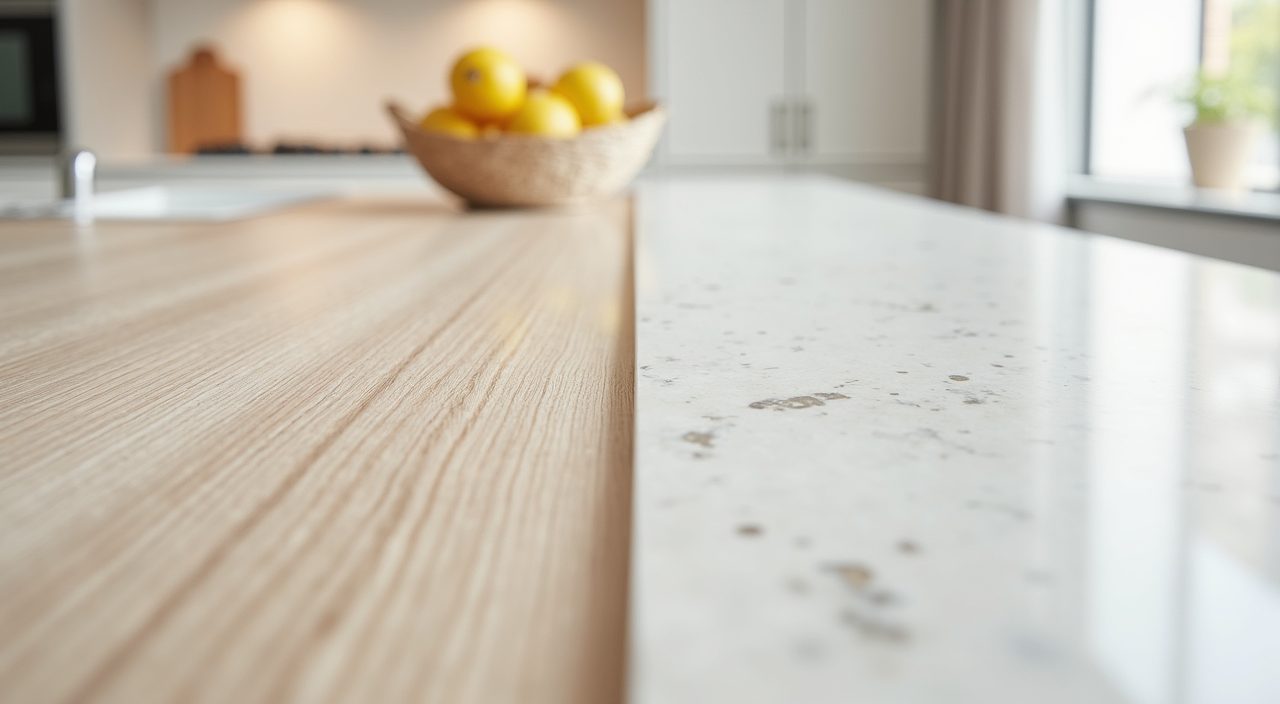
The clean Scandinavian counter usually reads as light stone or pale timber, but the practical local choice for the worktop is engineered quartz or sintered stone in a white, off white, or soft concrete look. Both resist heat, stains, and the acidity of daily cooking far better than natural marble, which etches and marks quickly under Singapore style wok cooking.
For the backsplash, a simple large format tile or a slab that matches the counter keeps the surface calm and easy to wipe down. If you love the popular white subway tile look, choose a light grout, since dark grout in a humid kitchen shows grease and can pick up mould over time.
Plan generous, hidden storage so surfaces stay clear
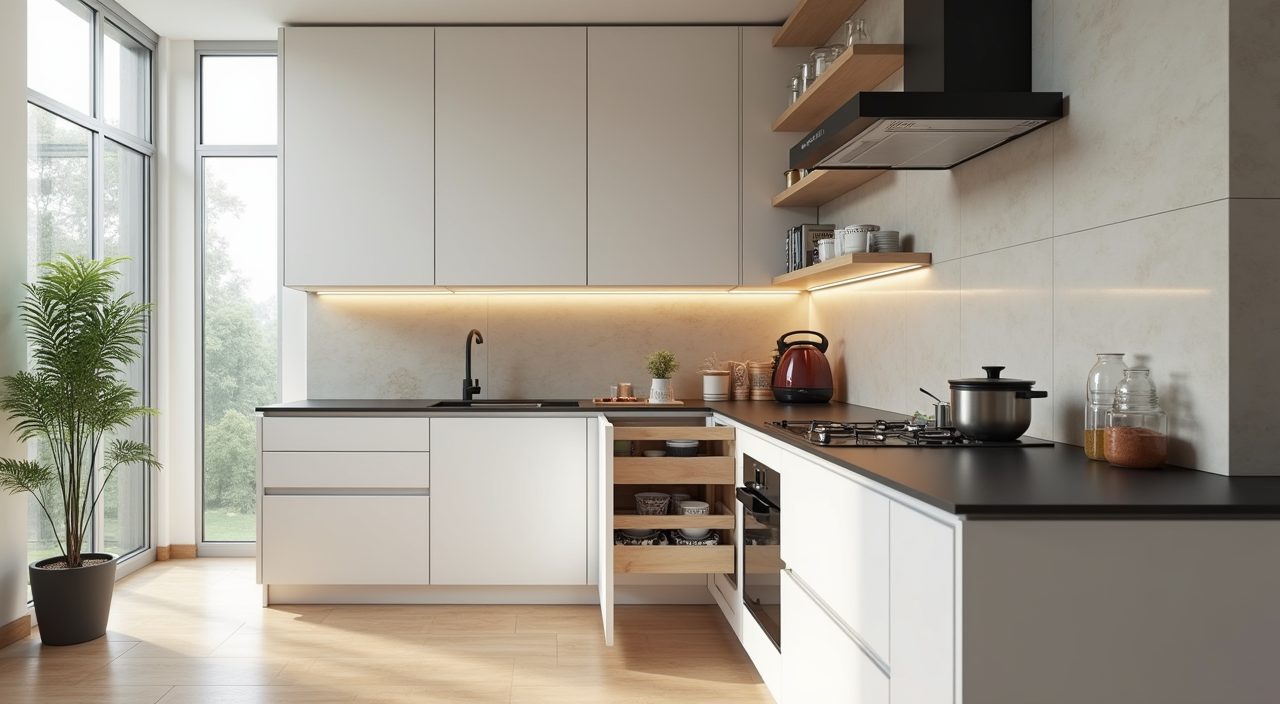
A Scandinavian kitchen lives or dies on how tidy it looks, and clear counters are only realistic if there is somewhere for everything to go. In a compact HDB or condo kitchen, use full height tall units, deep pull out drawers instead of low cupboards you have to crouch into, and internal organisers that stop drawers becoming a jumble. Tuck the rice cooker, air fryer, and kettle into an appliance garage behind a lift up or pocket door so the worktop reads clean.
Open shelving looks lovely in photos, but be honest about your cooking. Heavy daily frying coats open shelves in a fine oily film that needs constant wiping. A good compromise is one short styled shelf for mugs and ceramics, with the bulk of storage kept behind closed, easy clean fronts.
- Tall units to the ceiling to use vertical space in small flats
- Deep drawers over low cupboards for pots and pans
- An appliance garage to hide small appliances off the counter
Layer your lighting instead of one ceiling light
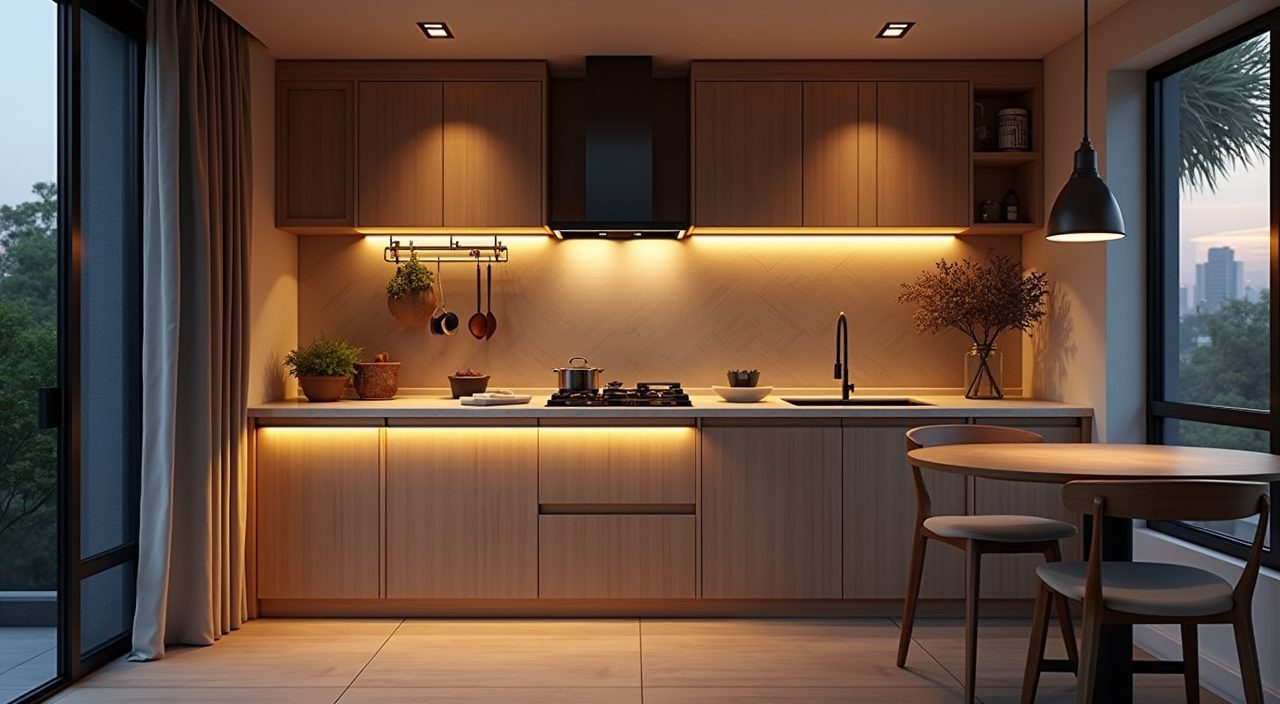
Nordic interiors are known for soft, layered light, which matters in a Singapore flat where the standard single ceiling fixture leaves the counter in shadow. Build three layers: a general ceiling light or downlights, task lighting under the wall cabinets so you can see what you are chopping, and a warm accent such as a simple pendant over a peninsula or dining edge.
Choose a warm white colour temperature around 3000K for the ambient and accent layers so the kitchen feels cosy rather than clinical, and a slightly cooler, brighter tone for the task strip where you actually need to see clearly. Dimmable ambient lighting lets the same kitchen shift from bright morning prep to a softer evening feel.
Keep hardware and details quiet and consistent
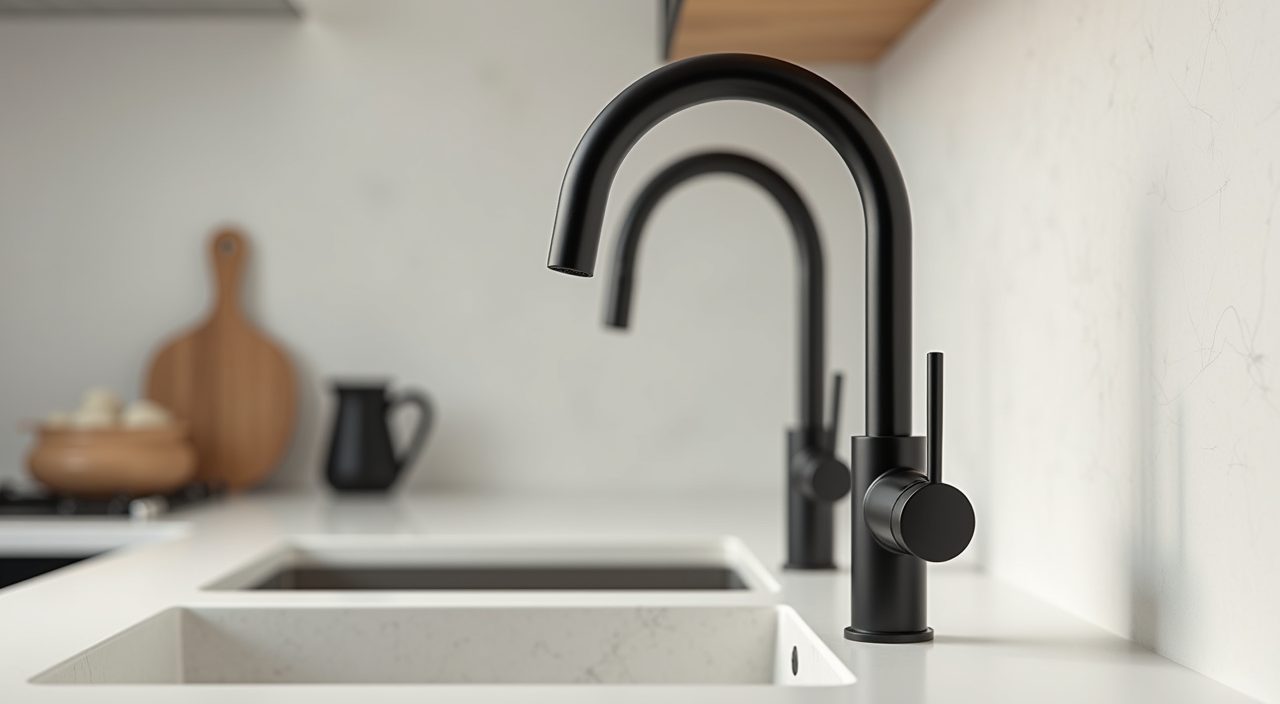
Scandinavian style is about restraint, so let a few well chosen details do the work. Pick one metal finish for the tap, any visible handles, and light fittings, and repeat it. Matte black and brushed brass are both popular here, while brushed nickel or stainless reads more neutral and hides water marks in a hard working kitchen.
A tall, slim mixer tap suits the look and makes filling pots easy. Beyond that, resist adding decorative trims or busy patterns. The calm feeling of the style comes from what you leave out, not what you add.
What to plan and budget for
A Scandinavian kitchen is more about smart, restrained choices than expensive ones, but the cost sits in the parts you cannot see: quality carcasses, soft close mechanisms, moisture rated boards, and good internal storage. As a rough guide, budget for a mid range custom carpentry kitchen in an HDB flat to land in the low to mid five figures once you include cabinets, a quartz or sintered stone worktop, backsplash, and the extra electrical points and lighting circuits the layered lighting needs. Layout changes, moving the sink or hob, or hacking a wall to open the kitchen push the figure up because they pull in electrical, plumbing, and possibly HDB permit work. Get a proper site measure and an itemised quote before you commit, since counter runs and appliance sizes vary a lot between flat types.
The finishes are only as good as the build behind them, so it pays to have one contractor handle the carpentry, tiling, wiring, and plumbing as a coordinated package rather than juggling separate trades. If you would like this designed and built properly, our team can handle a scandinavian kitchen design singapore renovation end to end, from layout and material selection to the electrical and plumbing work, so the finished kitchen looks clean and actually functions for daily local cooking.
Frequently asked questions
Does Scandinavian kitchen design work in a small HDB flat? Yes, and it is arguably ideal for one. The light palette, clean fronts, and hidden storage all make a compact kitchen feel larger and less cluttered, which is exactly what a 3 or 4 room flat needs. The key is choosing warm off whites over stark bright white and building storage all the way to the ceiling.
How do I keep a light Scandinavian kitchen from looking dirty with heavy cooking? Choose matte, wipe clean surfaces over gloss, use quartz or sintered stone worktops, keep grout light coloured, and install a strong hood over the hob. Minimise open shelving near the wok zone, since that is where oily film builds up fastest. Closed, easy clean cabinet fronts do most of the work.
What materials hold up best in Singapore's humidity? Moisture rated carcass boards, high pressure laminate or melamine faced doors, and engineered stone worktops all cope well with our damp, warm climate. Avoid solid wood veneer near the sink and hob where it can lift, and skip natural marble on the counter because it stains and etches easily.
Is a Scandinavian kitchen expensive to build here? Not inherently, since the style favours simple flat fronts over ornate detailing. The cost is driven mostly by cabinet quality, worktop material, and any layout, electrical, or plumbing changes rather than by the look itself. A restrained design with good internal storage often gives the best value.