Condo Kitchen Design Ideas
Condo kitchen design ideas for Singapore homes: layouts, palettes, humidity-proof finishes, and storage that suit compact tropical spaces.
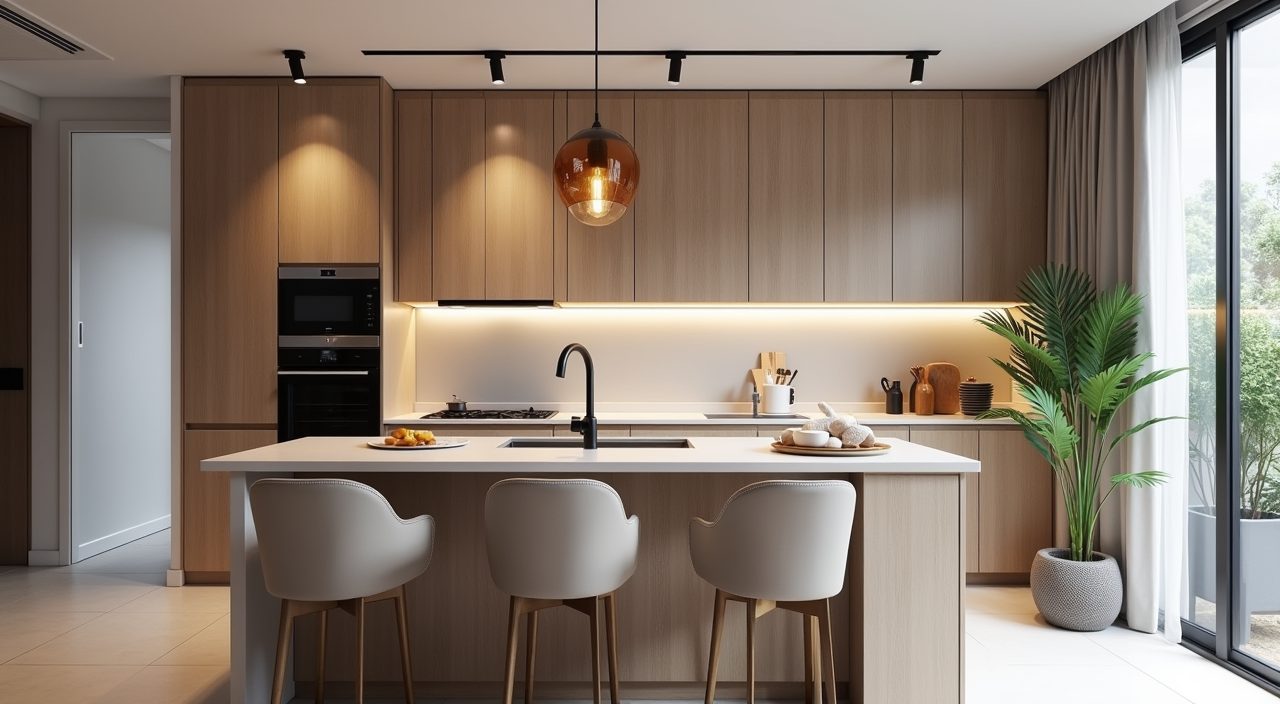
Design a condo kitchen in Singapore by matching the layout to your floor area first, then choosing finishes that shrug off heat and humidity. Most condo kitchens run between 4 and 8 square metres, so a galley or L-shaped run with tall storage usually beats a bulky island. Keep the palette light, seal every joint against moisture, and plan the wet and dry zones around how you actually cook.
Singapore kitchens face a specific set of pressures: limited floor space, high humidity that warps cheap materials, strong afternoon light through large windows, and a cooking style that swings between light dry-kitchen prep and heavy wok work. A good design accepts those constraints instead of copying an overseas open-plan look that never quite fits a compact unit. The ideas below are ordered roughly the way you would tackle them in a real renovation.
Split the kitchen into a dry zone and a wet zone
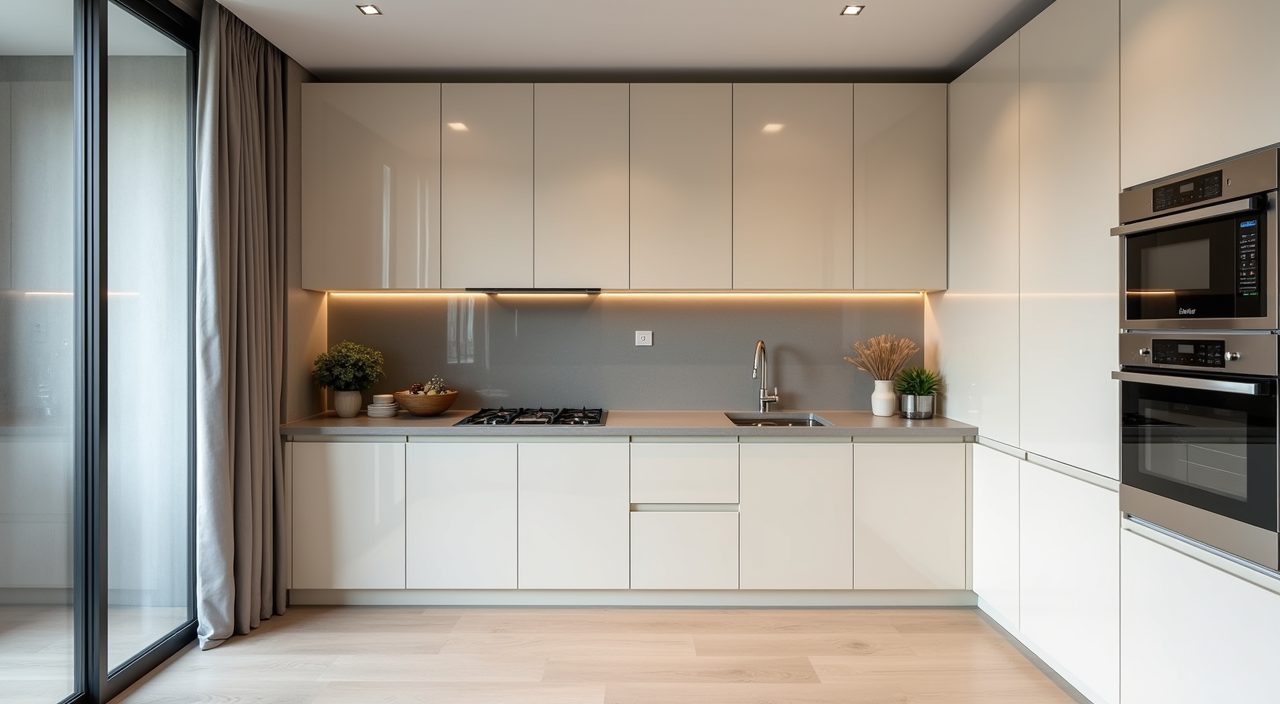
The single most useful move in a Singapore condo kitchen is separating light prep from heavy cooking. The dry kitchen sits near the living area for coffee, toast, salads, and an induction hob or air fryer. The wet kitchen holds the gas or high-power hob, the sink, and the messy wok work that throws oil and steam. Even in a small unit you can fake this split with a glass sliding door or a half-height partition rather than a full extra room.
This layout keeps grease and cooking smells out of the living space, which matters a lot in an enclosed condo with air conditioning running most of the day. If your unit is too tight for two rooms, at least zone one counter for prep and one for the hob so the two activities never fight for the same surface.
- Dry zone: induction hob, kettle, coffee, small appliances, breakfast items.
- Wet zone: gas or powerful hob, deep sink, wok cooking, heavy washing.
- Divider options: glass sliding door, aluminium framed partition, or a simple pony wall.
Pick a galley or L-shaped layout before you think about islands
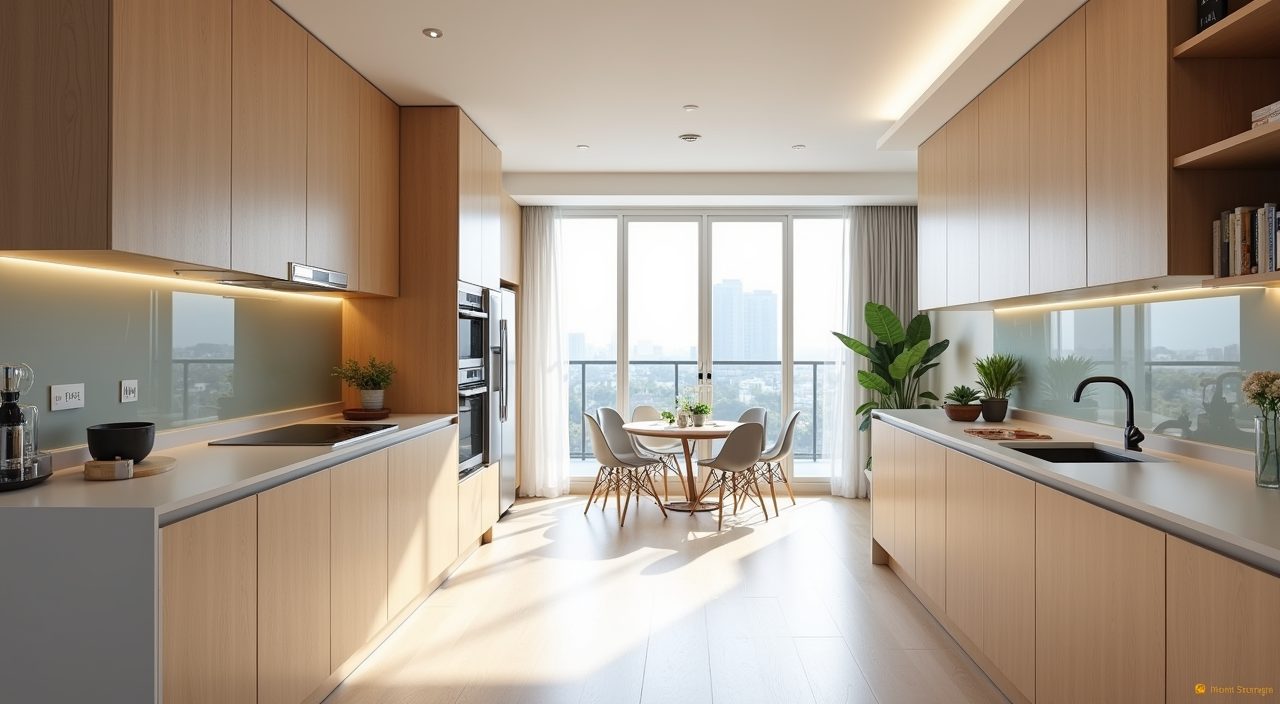
For a kitchen under about 7 square metres, a galley (two parallel runs) or an L-shape gives you the most working surface without eating into walkways. Aim for at least 900mm to 1000mm of clear floor between opposing counters so two people can pass and a lower oven door can open fully. An island looks great in photos but usually steals the circulation space a condo cannot spare.
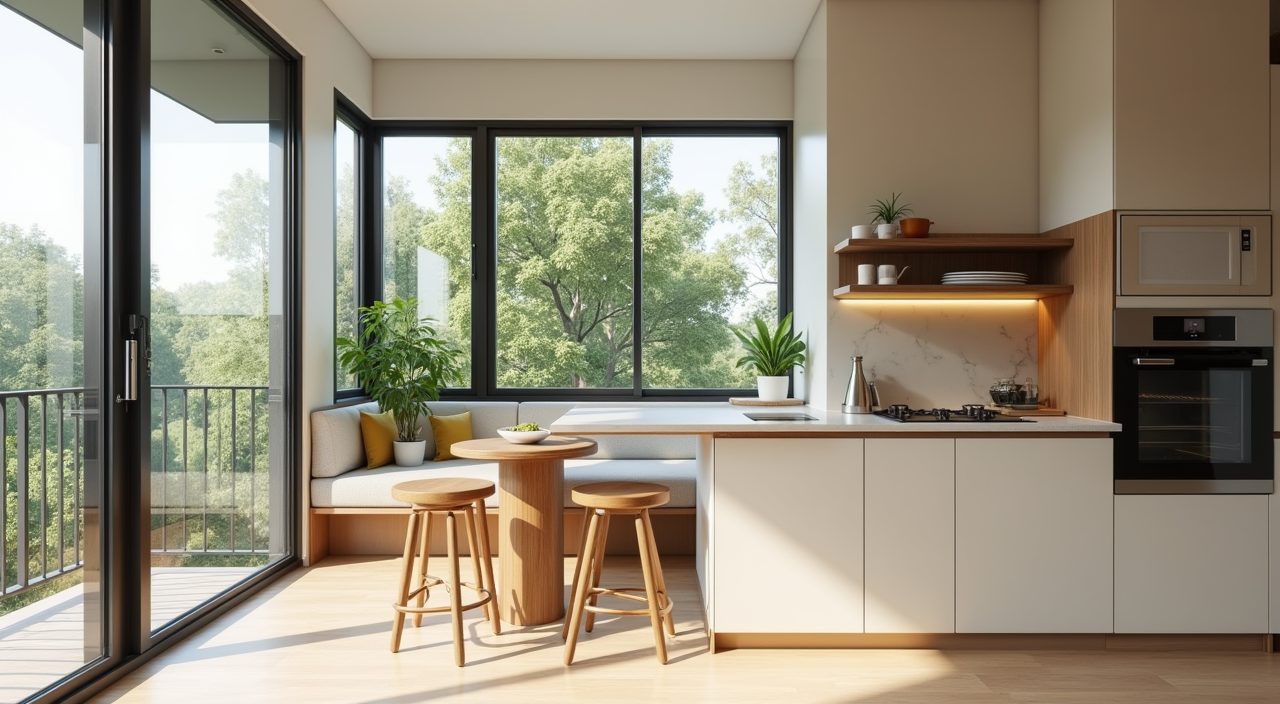
If you genuinely have the width, a slim peninsula attached to one run is the smarter compromise. It gives you a breakfast edge and extra storage underneath while keeping one side open, so you get the social feel of an island without boxing yourself in.
Go tall with storage instead of wide
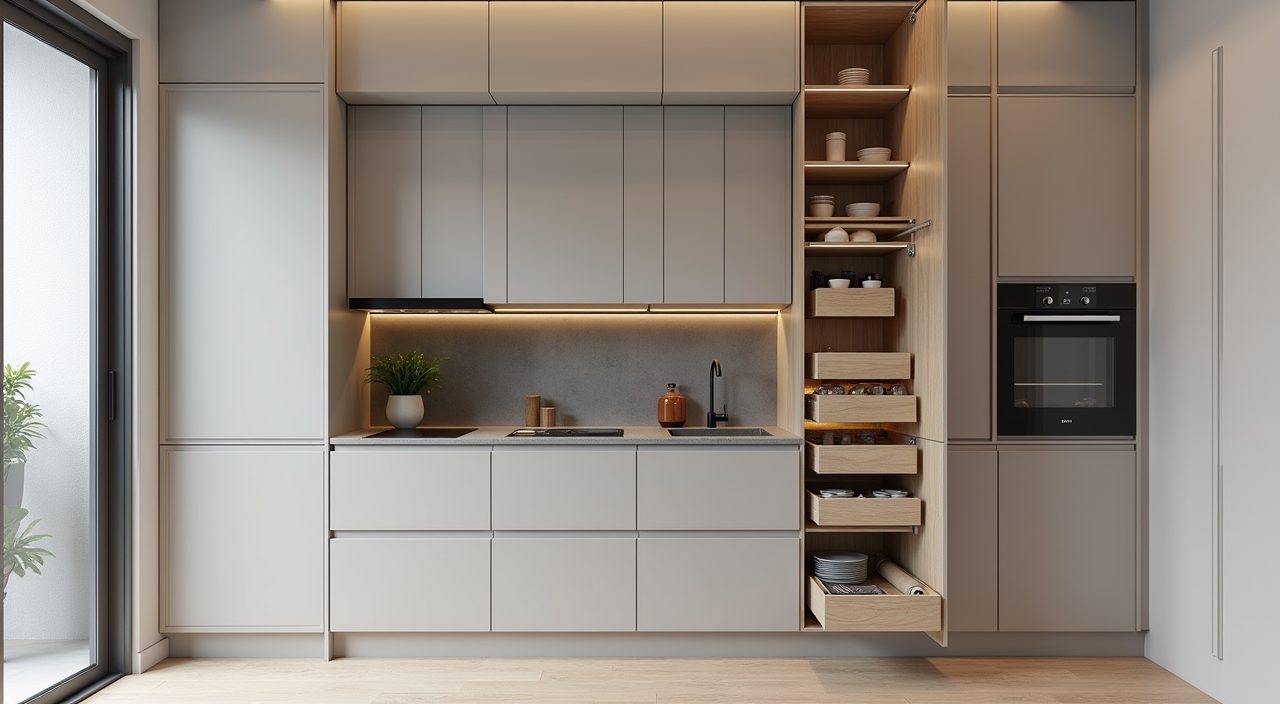
Floor area is fixed, but vertical space is often wasted. Run cabinets to the ceiling and use the top shelves for things you reach a few times a year, such as festive cookware or bulk pantry stock. Tall pull-out larder units are worth the cost in a condo because they turn a narrow slot into full-height storage you can actually see into.
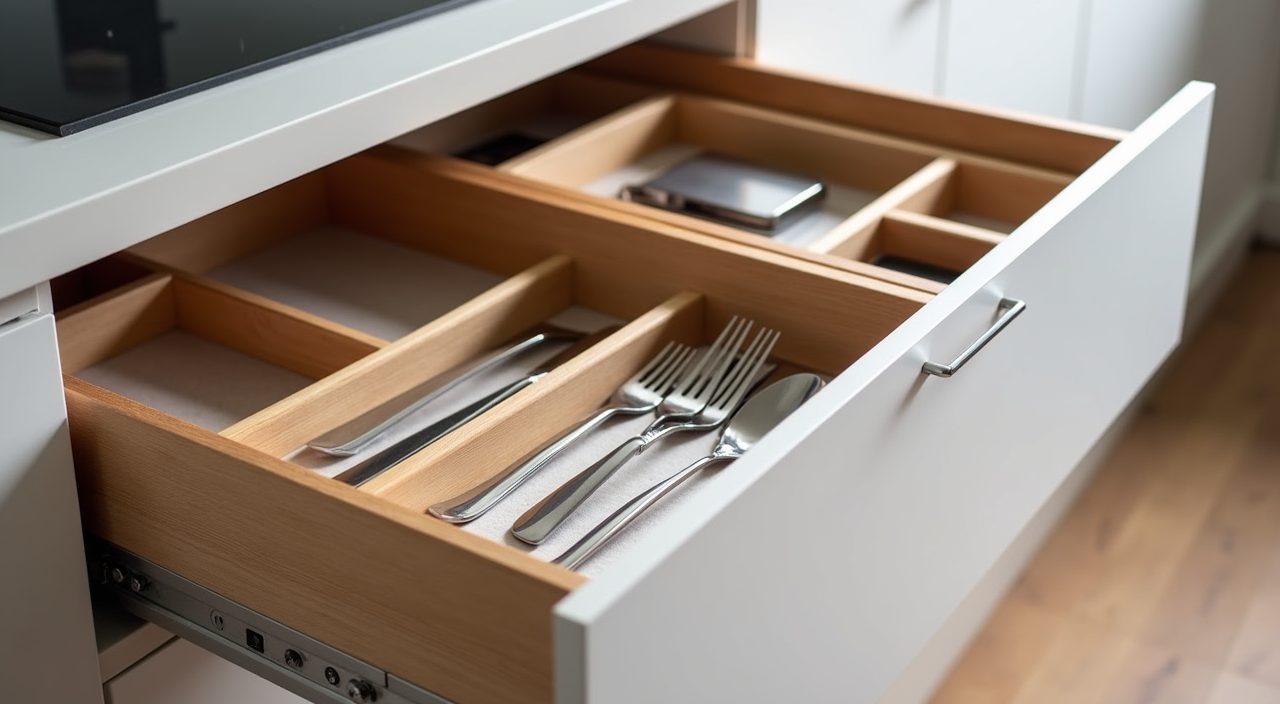
Inside the cabinets, choose pull-out trays and deep drawers over fixed shelves. Drawers bring the back of the cabinet to you, which saves you crouching and reaching in a tight space. Corner units benefit from carousel or magic-corner fittings so the awkward dead space near an L-joint stops being wasted.
Keep the palette light with warm accents
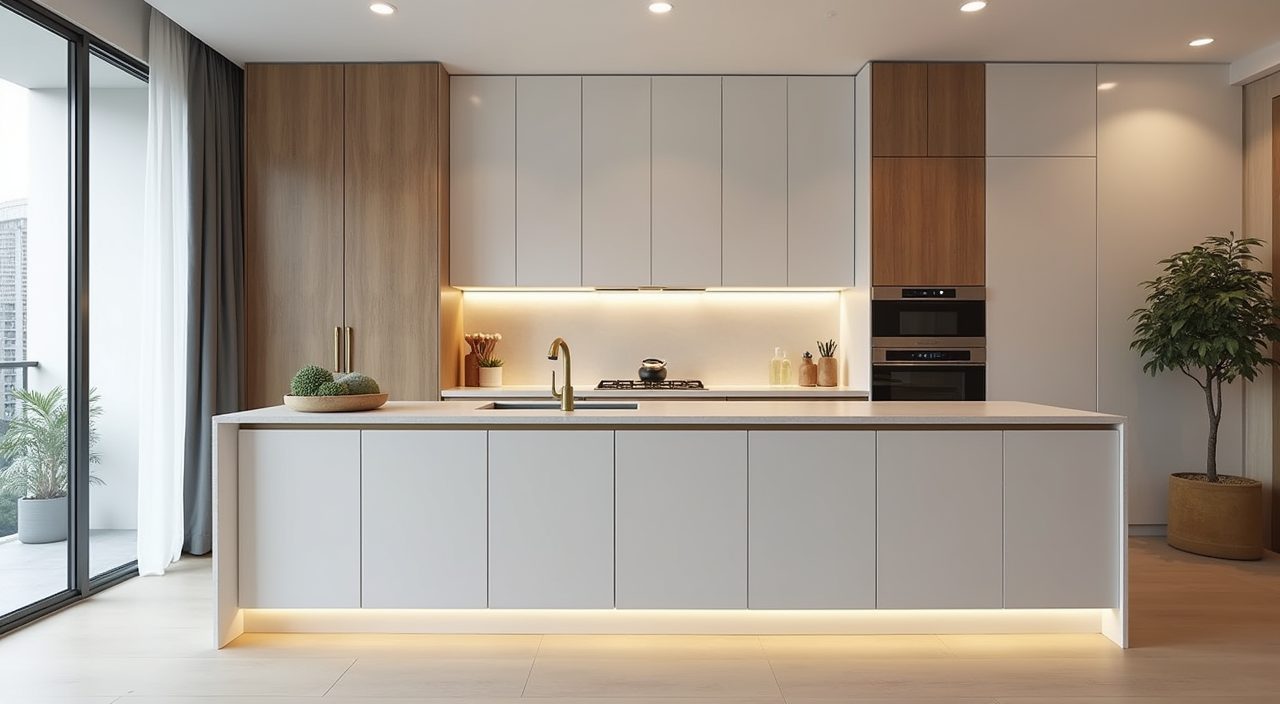
Light colours make a compact condo kitchen feel bigger and bounce the strong natural light around. A base of off-white, soft grey, or pale timber-look laminate reads clean and stays timeless. Reserve darker tones for a feature strip, the island edge, or the lower cabinets so the room does not feel top-heavy or closed in.
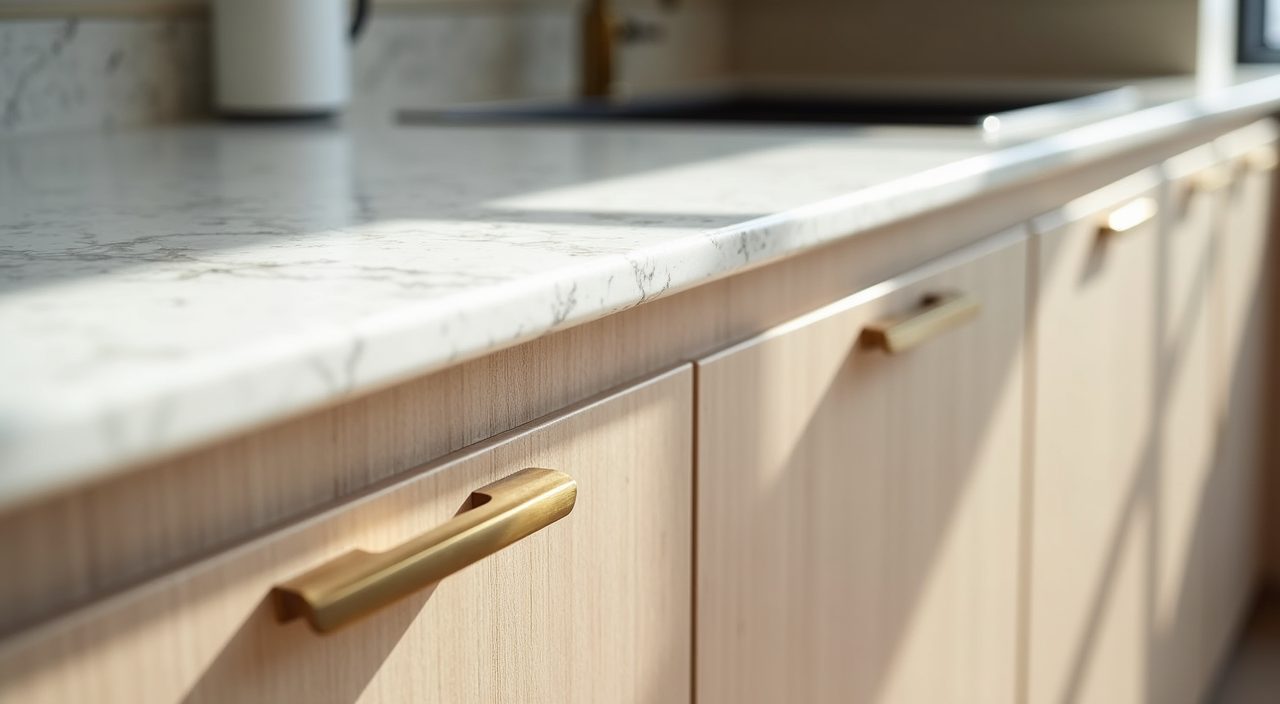
Warm wood accents, brushed brass handles, or a single deeper colour on the backsplash stop an all-white kitchen from feeling clinical. Matte and satin finishes hide fingerprints and water spots far better than high gloss, which shows every smudge under downlights and afternoon glare.
Choose finishes that survive heat and humidity
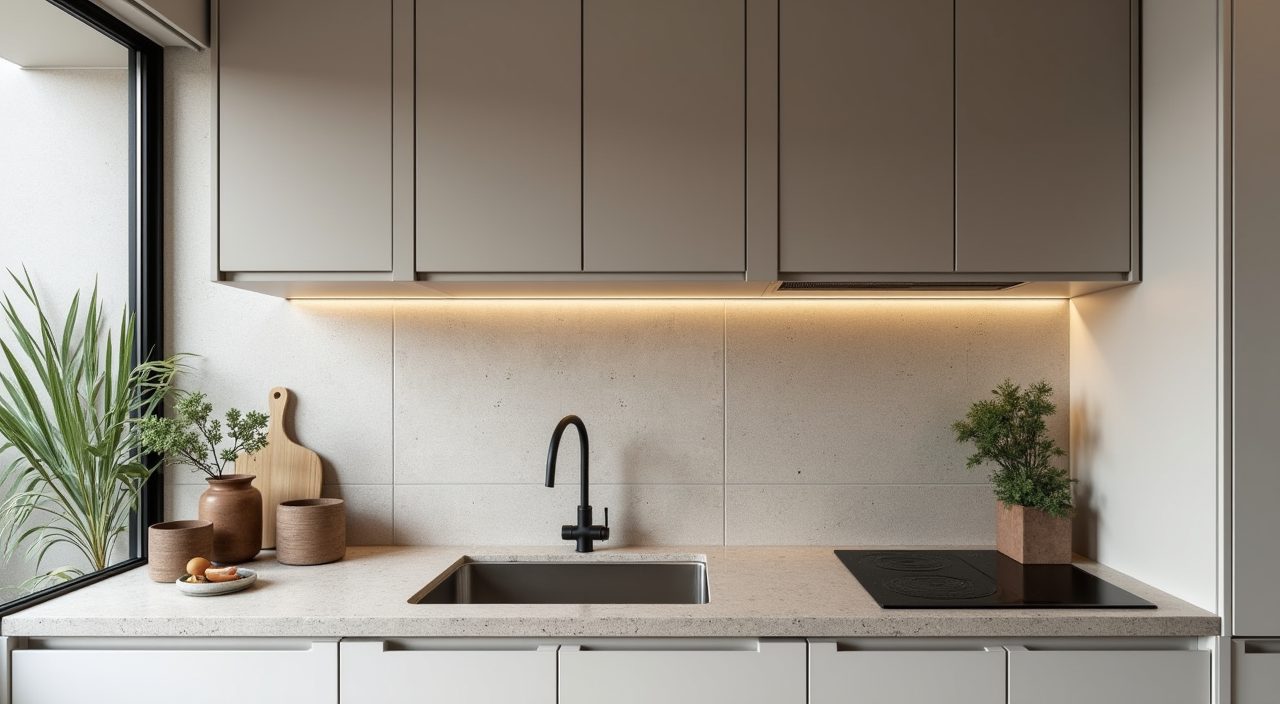
Humidity is the quiet killer of Singapore kitchens. Cheap chipboard swells at exposed edges and near the sink, so specify moisture-resistant board and insist on properly sealed edge banding on every panel. For worktops, quartz (engineered stone) and sintered stone handle heat, stains, and daily scrubbing better than natural marble, which etches and needs more care.
For the backsplash, large-format porcelain tiles or a single glass panel mean fewer grout lines to trap grease and mould. If you love the look of full stone, keep it to the dry zone and use the tougher material where the wok and sink live. Good ventilation matters as much as the surface: a properly ducted hood pulling air outside keeps grease off your cabinets and your walls.
- Worktops: quartz or sintered stone for durability; treat marble as a dry-zone luxury.
- Carcasses: moisture-resistant board with fully sealed edges near water.
- Backsplash: large porcelain tiles or glass to cut grout lines and mould.
Layer the lighting instead of relying on one ceiling light
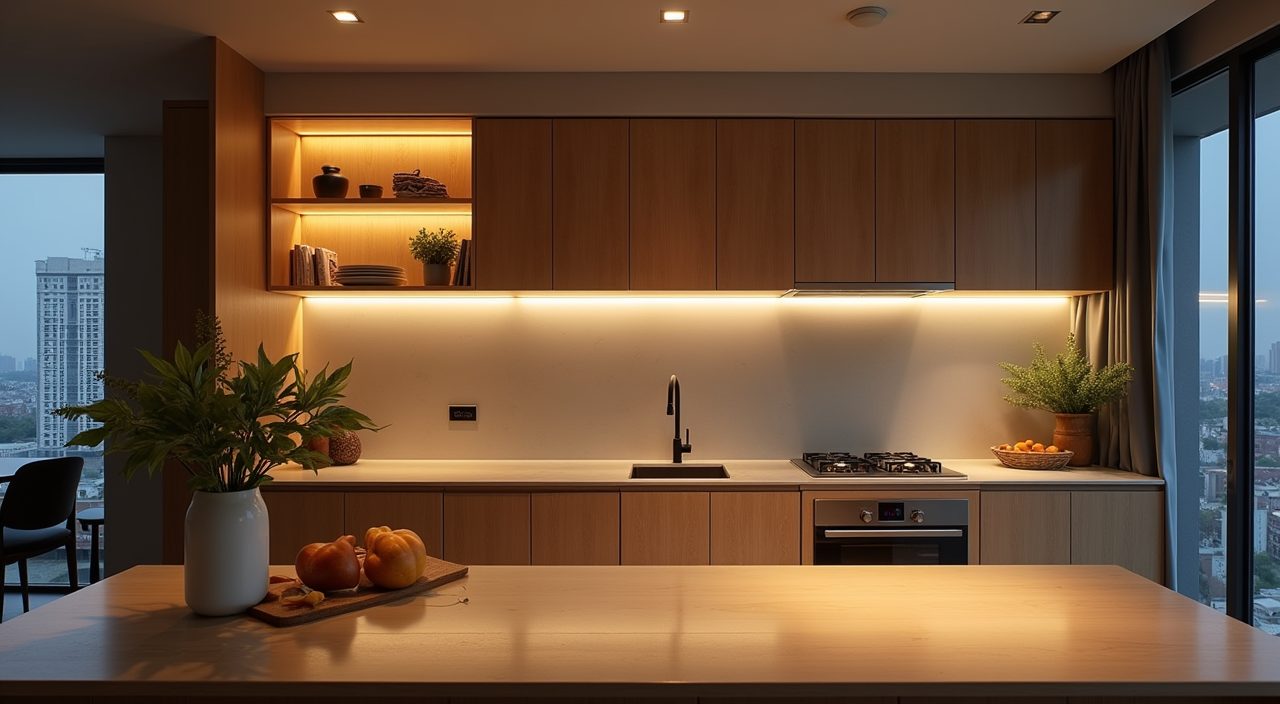
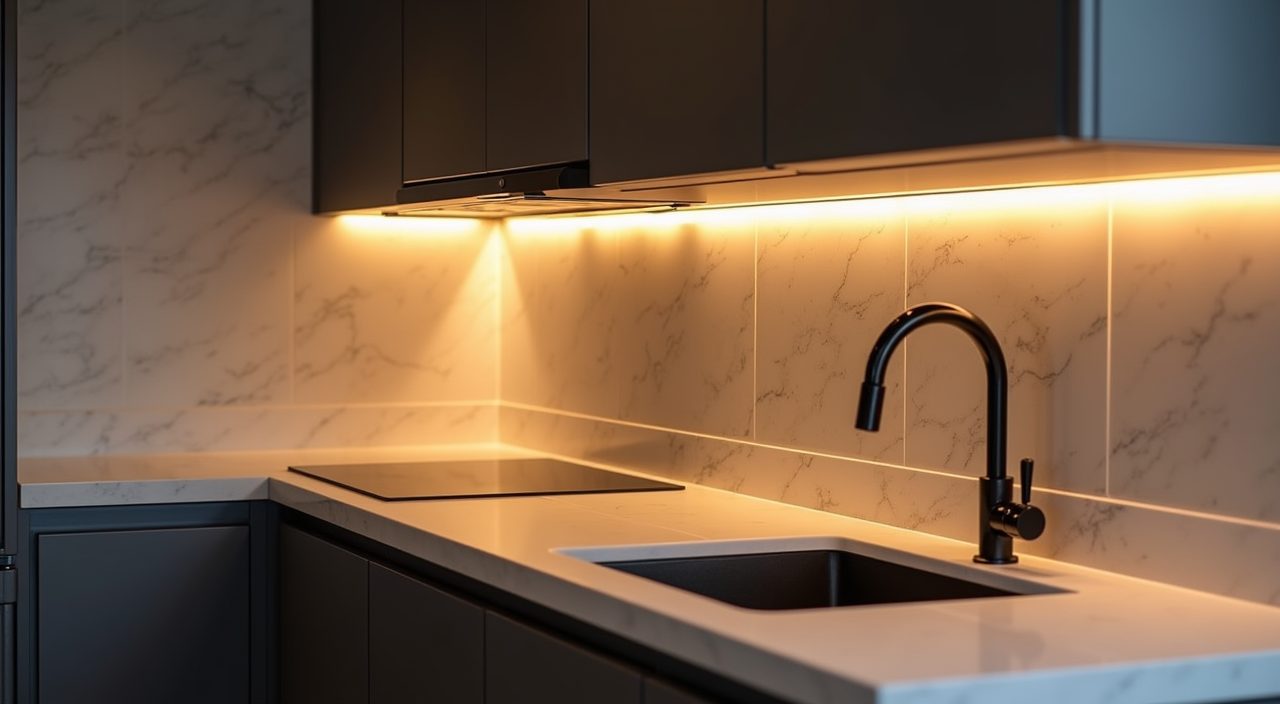
A single central light throws your own shadow onto the worktop, which is exactly where you need to see. Layer three types instead: general ceiling light for the room, task lighting under the wall cabinets for chopping and prep, and a small accent light over a feature or open shelf. Under-cabinet LED strips are cheap to add during a renovation and transform how usable the counter feels at night.
Choose a neutral white colour temperature around 4000K for the work areas so food colours read true, and keep the beam angled onto the counter rather than into your eyes. If your kitchen opens to the living room, put the zones on separate switches or dimmers so you are not flooding the whole space when you just want a soft evening glow.
Design around Singapore appliances and bin habits
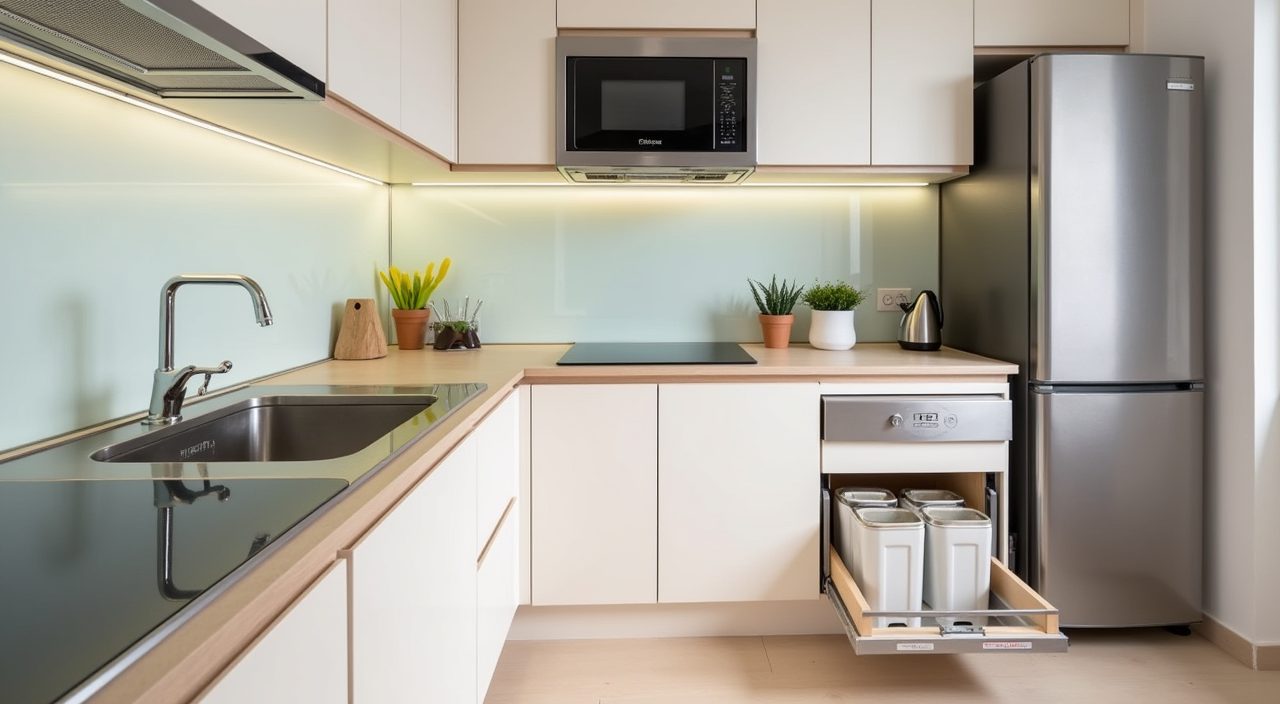
Plan the kitchen around the appliances you will really use here: an induction or gas hob, a hood ducted to the service riser, a slim dishwasher if space allows, and often a washer or washer-dryer tucked into the wet kitchen or service yard. Confirm the gas point, water points, and power sockets early because moving them later is disruptive and adds cost.
Waste and recycling deserve a real home. A pull-out bin unit under the sink keeps rubbish out of sight, and a second compartment for recyclables suits Singapore's bin-chute and blue-bin routine. Leave a bit of counter near the sink for the dish rack or a covered drying area, since not every condo kitchen has room for a large drainer.
Use glass, mirror, and open shelving to borrow light and space
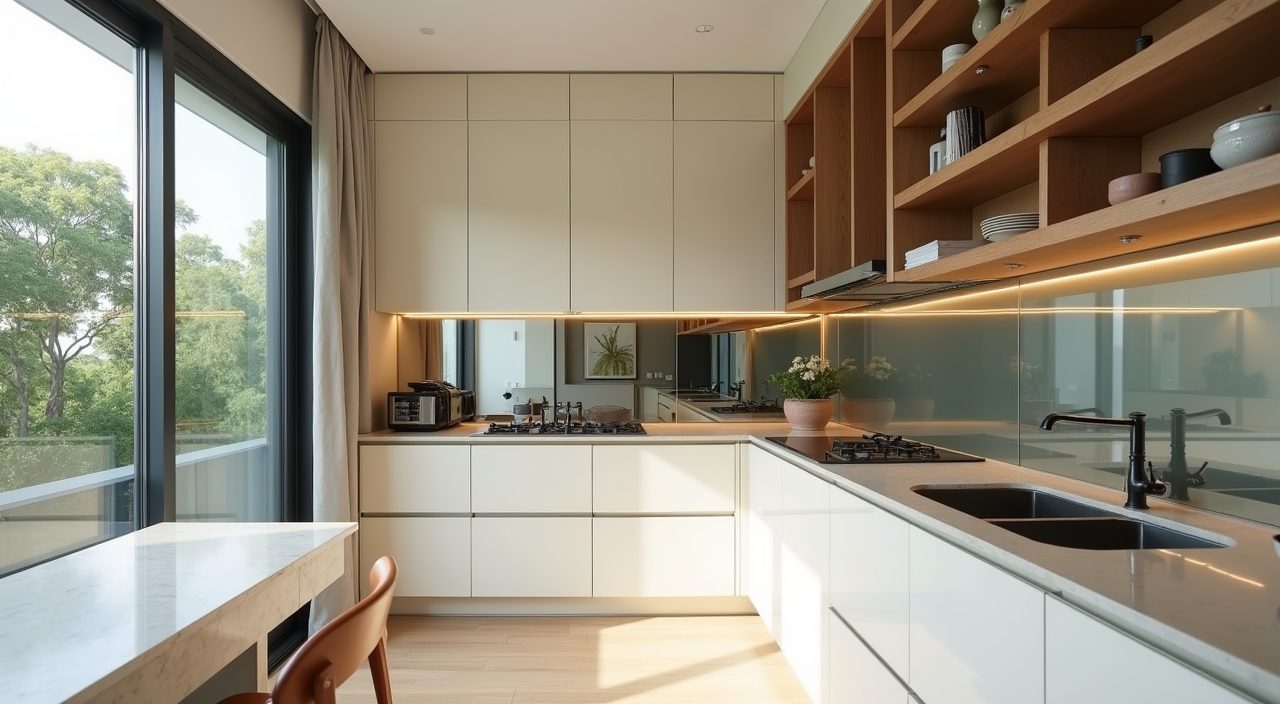
When a kitchen feels boxed in, glass and reflective surfaces open it up without moving a single wall. A glass sliding door between the kitchen and living area keeps sightlines long while still containing cooking smells. A mirrored or glass backsplash bounces daylight deeper into the room and makes a narrow galley read wider.
Use open shelving sparingly and only in the dry zone, where grease will not settle on your display pieces. A short run of open shelves for mugs, cookbooks, or plants breaks up a wall of cabinet fronts and adds personality, while the working wet zone stays behind closed, wipeable doors.
What to plan and budget for
Budget for the carpentry and worktops first, since fitted cabinets and stone tops usually take the largest share of a condo kitchen renovation. Then set aside a realistic sum for hacking and rebuilding walls or partitions, plumbing and gas point changes, electrical rewiring for the hob and appliances, tiling, and the hood ducting. Small kitchens are not automatically cheap: the fittings, soft-close hardware, and moisture-resistant materials that make a compact space work well cost more per metre than basic ones. Always leave a contingency of roughly ten to fifteen percent for surprises found once the old kitchen comes out, and get an itemised quote so you can see where the money goes. If you want the design ideas here turned into a working kitchen, plan a condo kitchen design ideas renovation with a licensed contractor who can handle the wet works, gas, and electrical safely and to code, rather than piecing the trades together yourself.
Frequently asked questions
How big is a typical condo kitchen in Singapore? Most sit between roughly 4 and 8 square metres, smaller than a landed or older HDB kitchen. That is why galley and L-shaped layouts with tall storage tend to work better than islands, which need circulation space a compact unit rarely has to spare.
Is an open-concept kitchen a good idea in a condo? It can be, but weigh it against heavy local cooking. Frequent wok frying throws grease and smell that an open plan spreads through your air-conditioned living space. A common middle ground is a glass sliding partition that keeps the open, bright feel while sealing off cooking when you need it.
What worktop material handles Singapore's humidity best? Quartz (engineered stone) and sintered stone are the practical choices: they resist heat, stains, and moisture with little maintenance. Natural marble looks beautiful but etches and stains more easily, so many homeowners keep it to the dry zone and use the tougher stone where the sink and hob are.
Do I need a professional contractor or can I DIY the kitchen? Cabinets and finishes can involve DIY-friendly touches, but the wet works, gas connection, and electrical rewiring must be done properly and to code. A licensed renovation contractor coordinates plumbing, gas, and electrical safely, which protects both your warranty and your home.