Modern Luxury Kitchen Design Ideas for Singapore Homes
Modern luxury kitchen ideas for Singapore HDB flats and condos: layouts, materials, lighting and storage that survive humidity and small spaces.
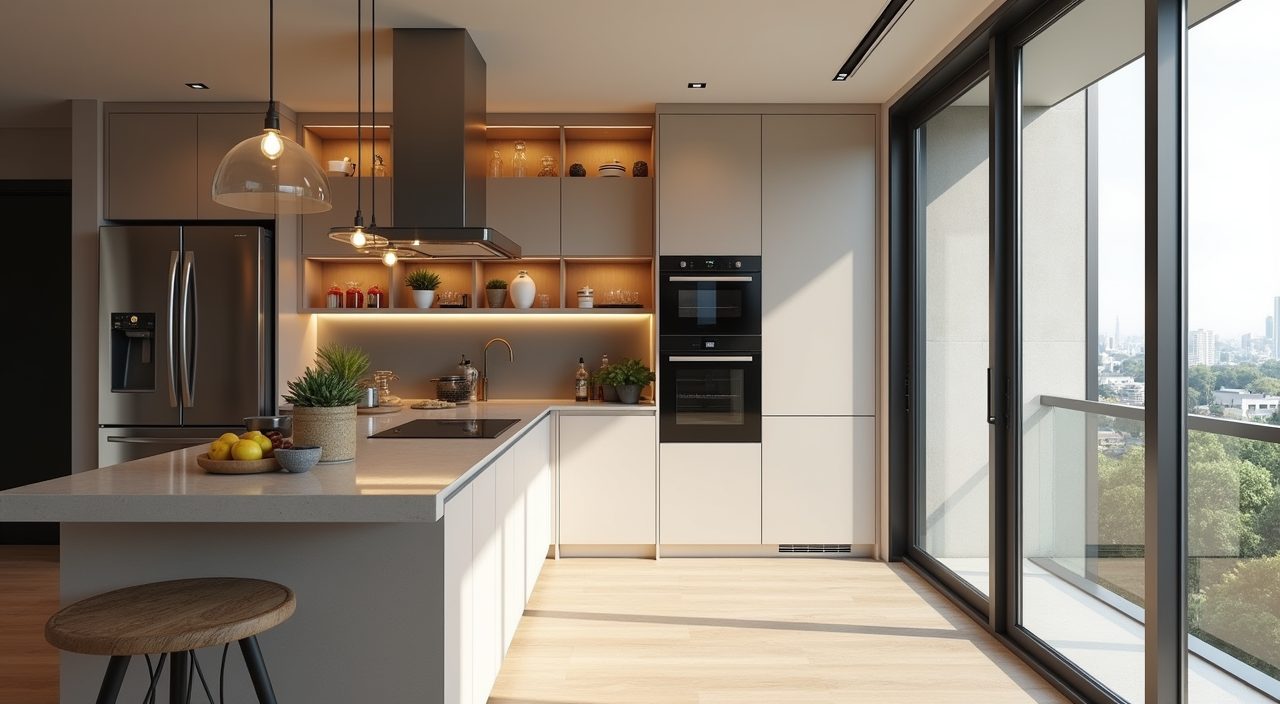
A modern luxury kitchen in a Singapore home comes from restraint, not clutter: a calm palette, a few genuinely premium surfaces, concealed storage, and layered lighting that flatters both cooking and entertaining. Keep the layout tight and functional for the real square footage you have, then spend on the two or three finishes people actually touch and see, like the countertop, the cabinet fronts, and the tapware. Everything else should recede so the space reads clean and expensive rather than busy.
Most Singapore kitchens are compact. A typical HDB 4-room kitchen runs roughly 6 to 9 square metres, condo kitchens are often smaller and sometimes closed off, and only larger units or landed homes get a true open-plan island. Add year-round humidity, strong tropical light, and the wet-and-dry cooking split many households prefer, and the design decisions that matter here are different from what you see in European or American magazines. The ideas below are built around those local realities.
Start with a warm neutral palette, not stark white
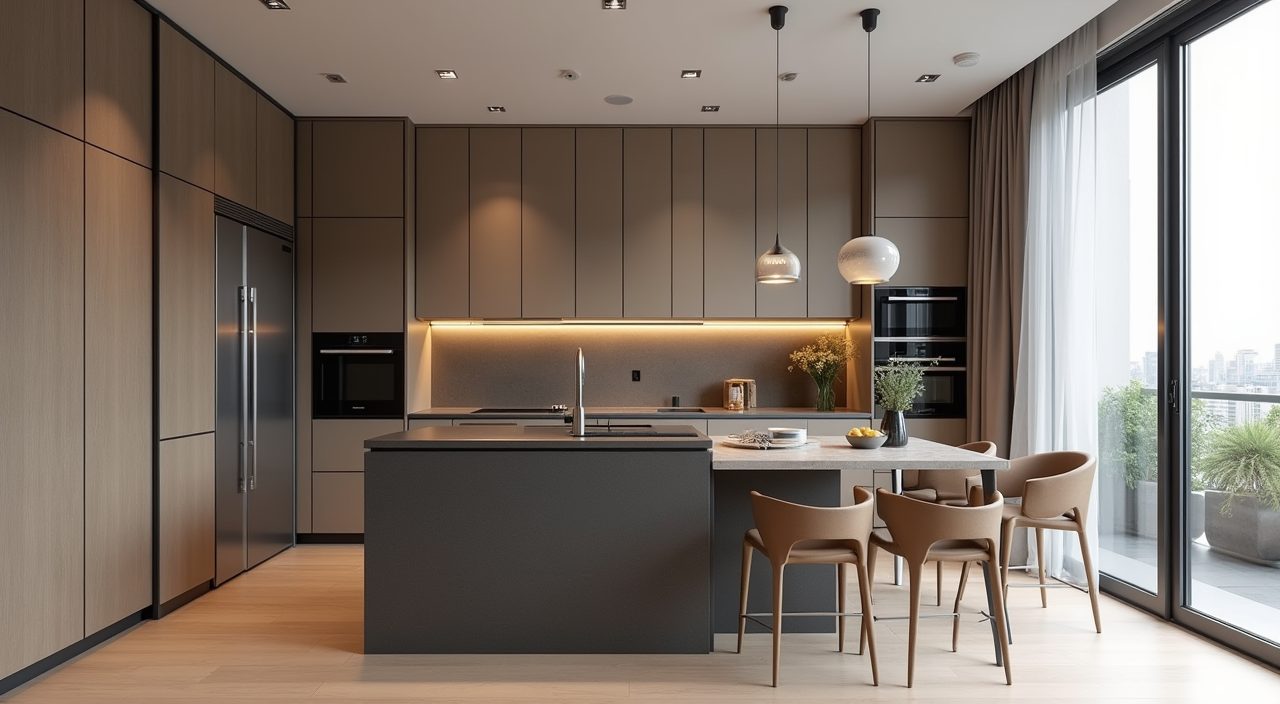
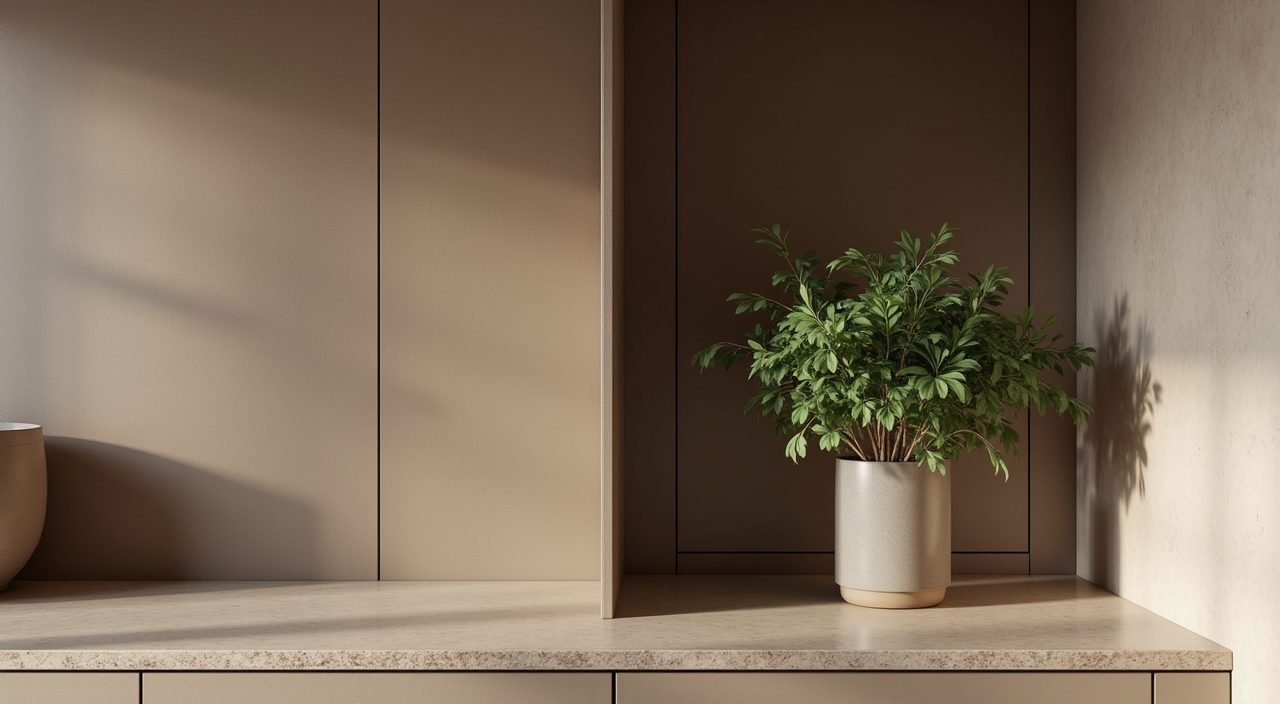
Pure high-gloss white reads modern in photos but shows every water spot, oil splatter, and fingerprint in a humid, heavily-used Singapore kitchen. A warm neutral base such as greige, soft taupe, warm off-white, or muted stone tones looks more expensive, hides daily marks better, and stays calm under our bright overhead sun. Pair it with one deeper anchor colour like charcoal, forest green, or a warm timber to give the room depth.
Matte and micro-textured finishes have overtaken high gloss for the luxury look because they diffuse glare and disguise smudges. If you love contrast, keep it to two cabinet tones maximum (for example a light upper run over a darker island or lower run) so the space stays composed rather than patchworked.
Invest in the countertop and let it be the hero
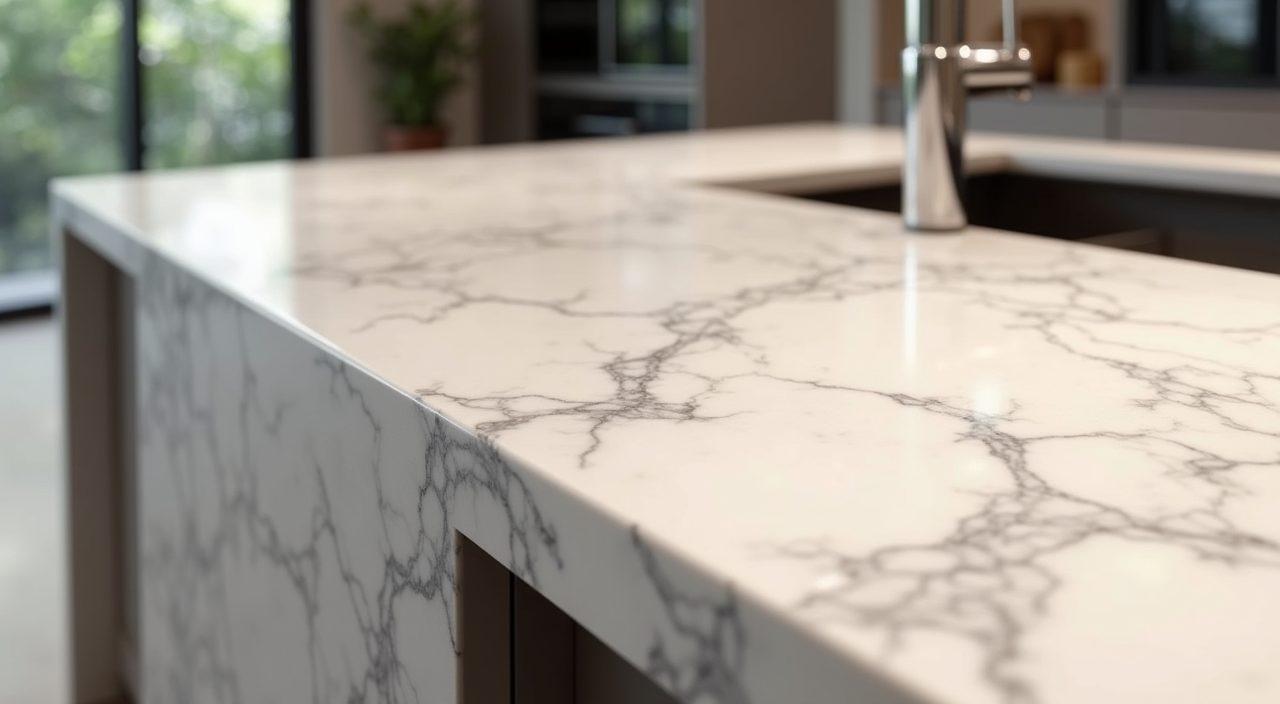
The countertop is the single surface that signals luxury and takes the most abuse, so this is where budget belongs. Sintered stone (such as porcelain slab brands) and quartz are the practical premium choices for Singapore: both resist heat, scratches, and staining far better than natural marble, which etches and stains in a kitchen that sees soy sauce, calamansi, and daily wet cooking. A large-format slab with a subtle veined pattern gives you the marble look without the maintenance anxiety.
If you want a statement, run the same stone up the backsplash and down the side of the island as a waterfall edge. It is a clean, high-end detail that reads as one solid block of material and hides the joins that make a kitchen look cheap.
- Sintered stone or porcelain slab: best for heat and stain resistance, very durable.
- Quartz: consistent colour, low maintenance, wide price range.
- Natural marble: gorgeous but high maintenance, expect etching and staining over time.
- Solid surface (acrylic): seamless and repairable, softer so it scratches more easily.
Plan a wet and dry kitchen split if you cook heavy
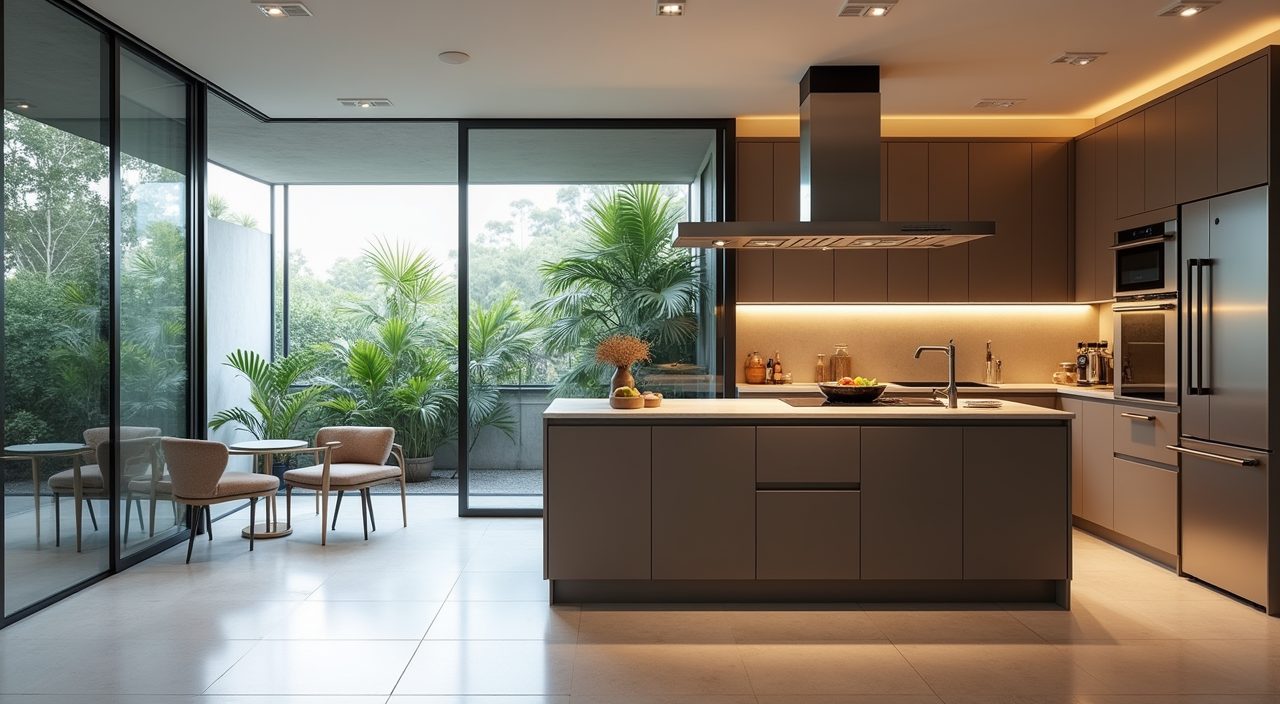
Many Singapore households do frying, wok hei, and curries that throw oil and strong smells everywhere. A wet-and-dry split keeps the messy, high-heat cooking in an enclosed or semi-enclosed wet kitchen with a powerful hood, while the dry kitchen out front stays clean, presentable, and open to the living area for lighter prep and entertaining. This is the local move that lets you have an open, luxurious-looking kitchen without smoking out the whole flat.
In an HDB flat you can often achieve this by enclosing the existing kitchen with glass sliding or folding doors and pulling a compact dry counter or island into the adjacent space. Glass keeps the light flowing and the sightline open while sealing off odours and grease when you cook.
Go handleless with concealed and full-height storage
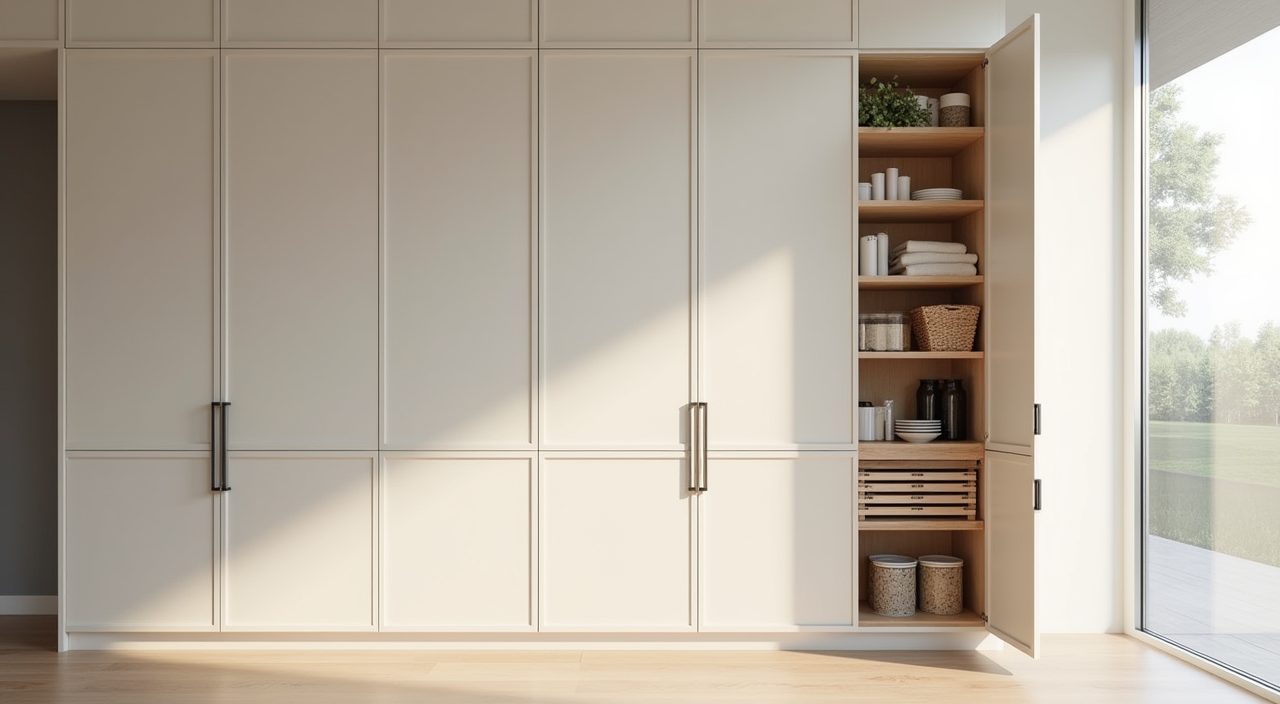
Handleless cabinet fronts, achieved with a J-pull profile or push-to-open mechanisms, are one of the fastest ways to make a kitchen look modern and expensive. The uninterrupted flat surfaces read as calm and architectural, and they are easier to wipe down. Take the cabinetry to the ceiling rather than leaving a dust-collecting gap on top: full-height storage adds serious capacity, which matters when your kitchen is only 7 square metres.
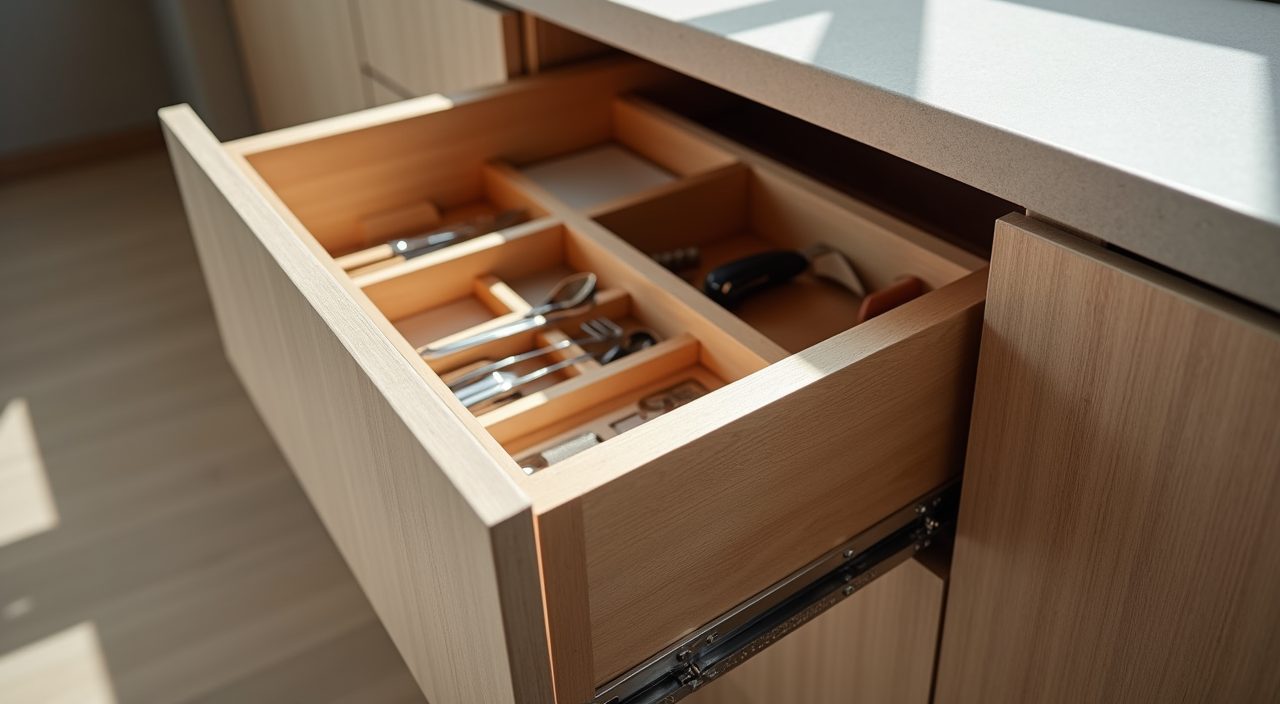
Behind those clean fronts, spend on the internal hardware that you use every day. Soft-close runners, pull-out tall units for dry goods, deep drawers instead of low cupboards, and corner carousels turn a small footprint into genuinely usable storage. In Singapore, plan a dedicated spot for the rice cooker, air fryer, and thermo pot so appliances do not colonise the counter.
Layer your lighting instead of relying on one ceiling light
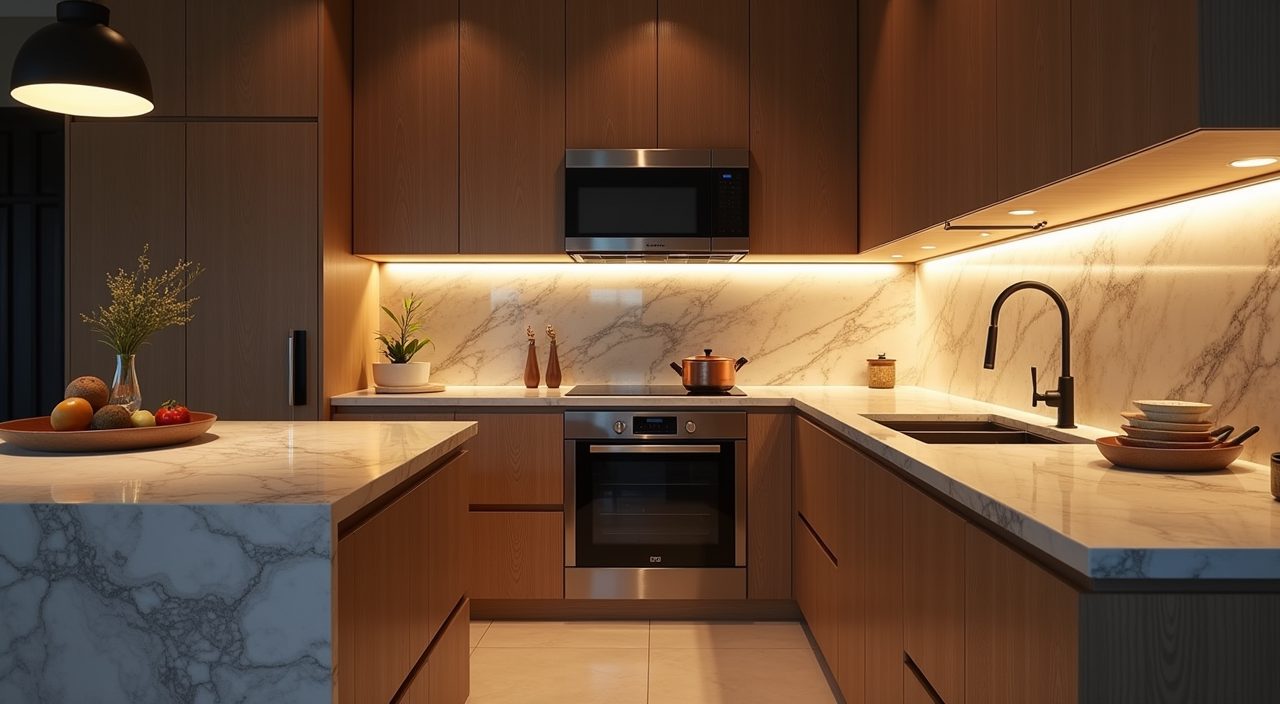
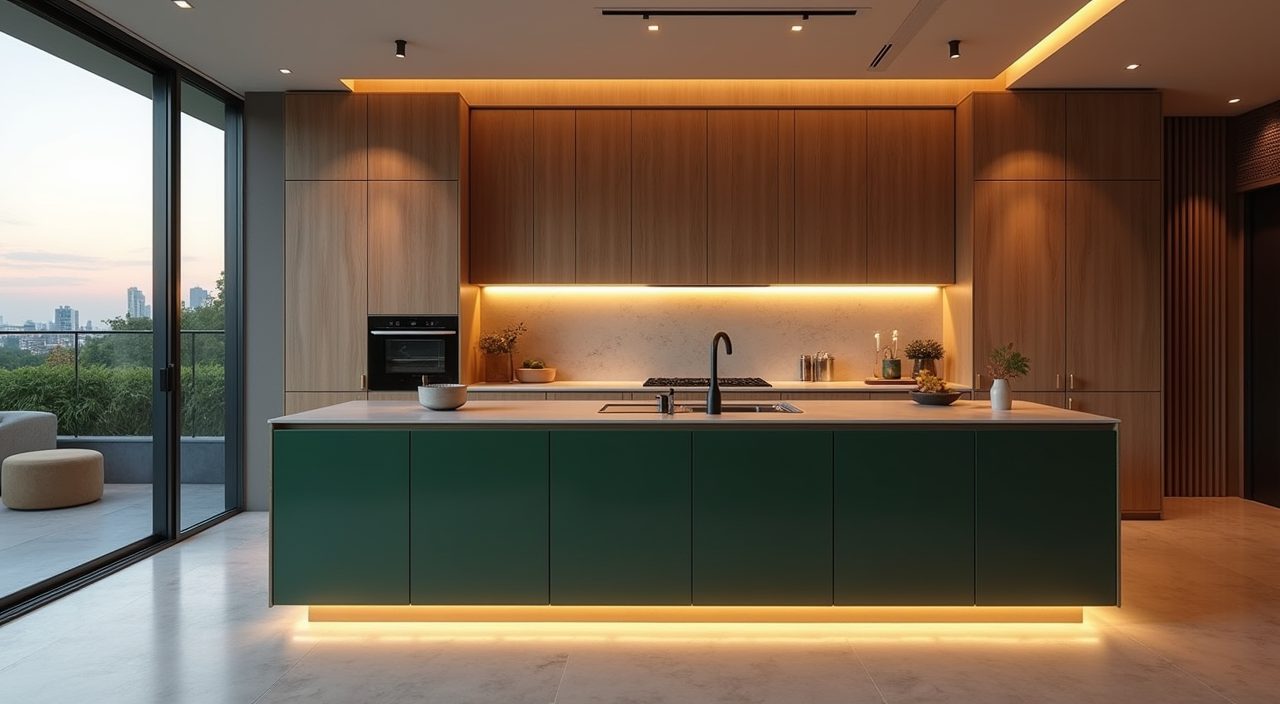
A single bright ceiling fixture flattens a kitchen and casts shadows over the exact spot where you chop. Luxury kitchens use three layers: ambient light from recessed downlights or a cove, task light under the wall cabinets so the counter is properly lit, and accent or feature light such as a pendant over the island or dining counter. The under-cabinet strip is the highest-impact upgrade because it removes shadows and makes the backsplash glow.
Stick to a warm-to-neutral colour temperature, roughly 3000K to 4000K, so food looks appetising and the stone reads true. Put the layers on separate switches or dimmers so the same kitchen can be bright for cooking and soft for hosting. Because Singapore homes are humid, use lighting and drivers rated for the environment and keep any exposed fittings to those made for damp areas.
Choose an island or peninsula sized to your real space
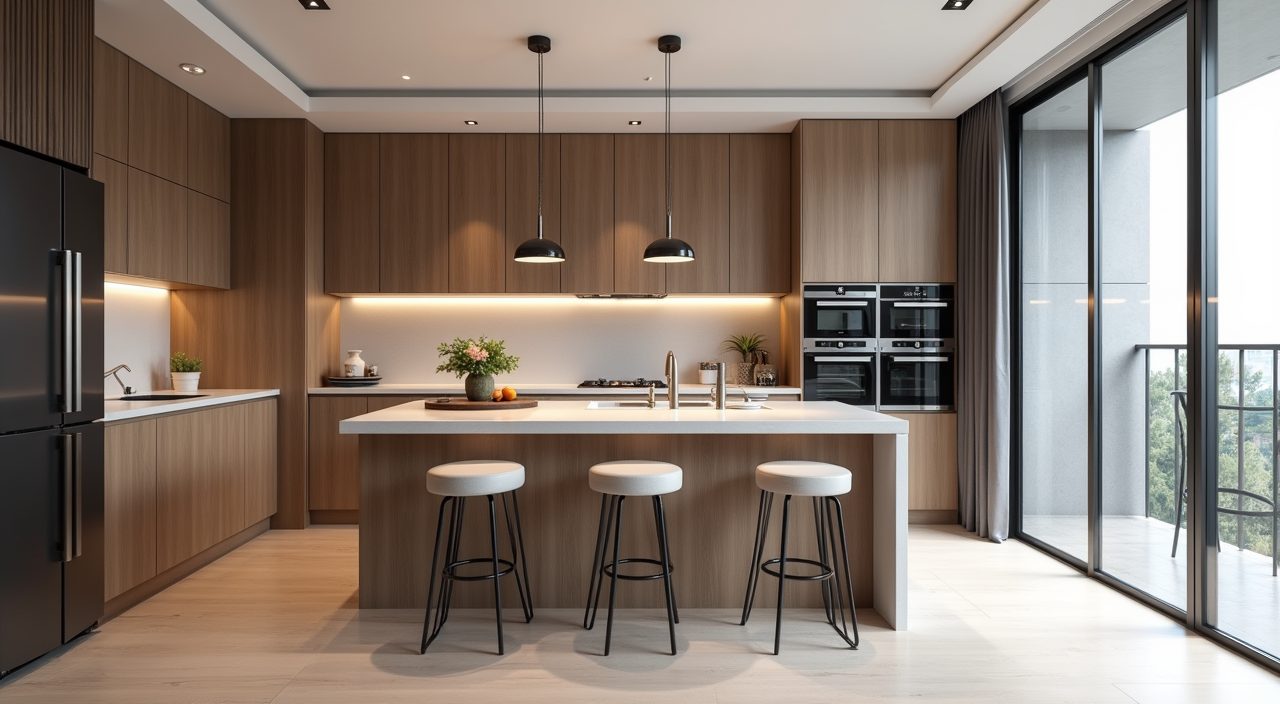
An island is the classic luxury centrepiece, but it only works if you can keep clear circulation of around 900mm to 1000mm on the walk-around sides. In most condos and HDB flats there simply is not room for a full island, and forcing one in makes the kitchen feel cramped and awkward. A peninsula, which is a counter that juts out from one run of cabinets, gives you the same prep surface, casual seating, and visual anchor while only needing clearance on one side.
Whichever you choose, make it earn its keep: build in storage on the seating side, run power for a hidden socket, and consider integrating the sink or hob if your layout supports it. A slim breakfast counter with two stools is often the most realistic and most used version of this idea in a Singapore home.
Integrate appliances for a seamless, built-in look
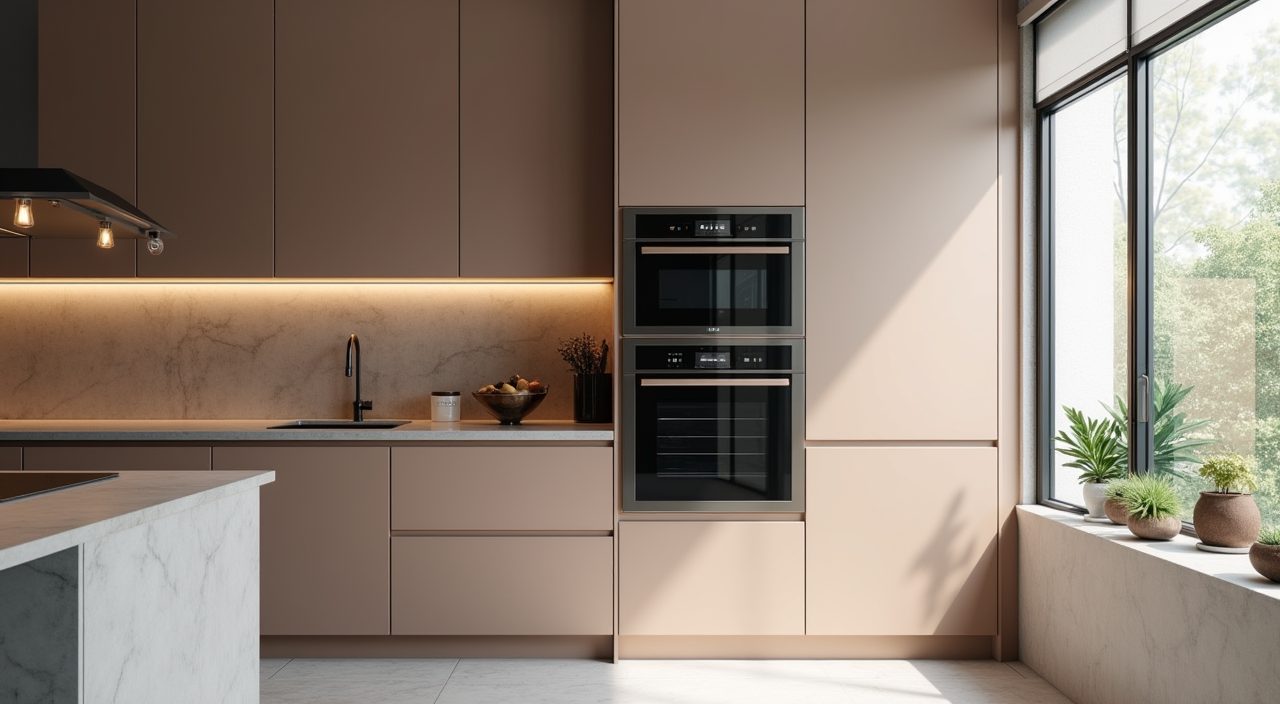
Nothing undercuts a luxury kitchen faster than a jumble of mismatched appliances on show. Integrated or panel-ready fridges, ovens, and dishwashers that sit flush behind cabinet fronts give you the clean, architectural line that reads high-end. Where full integration is out of budget, at least keep your visible appliances in one finish family (for example all stainless or all matte black) so the room feels intentional.
Build a tall appliance tower for the oven, microwave, and steam oven at a comfortable height so you are not bending to a floor-level oven. And plan ventilation seriously: for local cooking a strong hood, ideally ducted out rather than recirculating, is worth the investment to keep grease off your new cabinets and your walls.
Add warmth and texture so it does not feel like a showroom
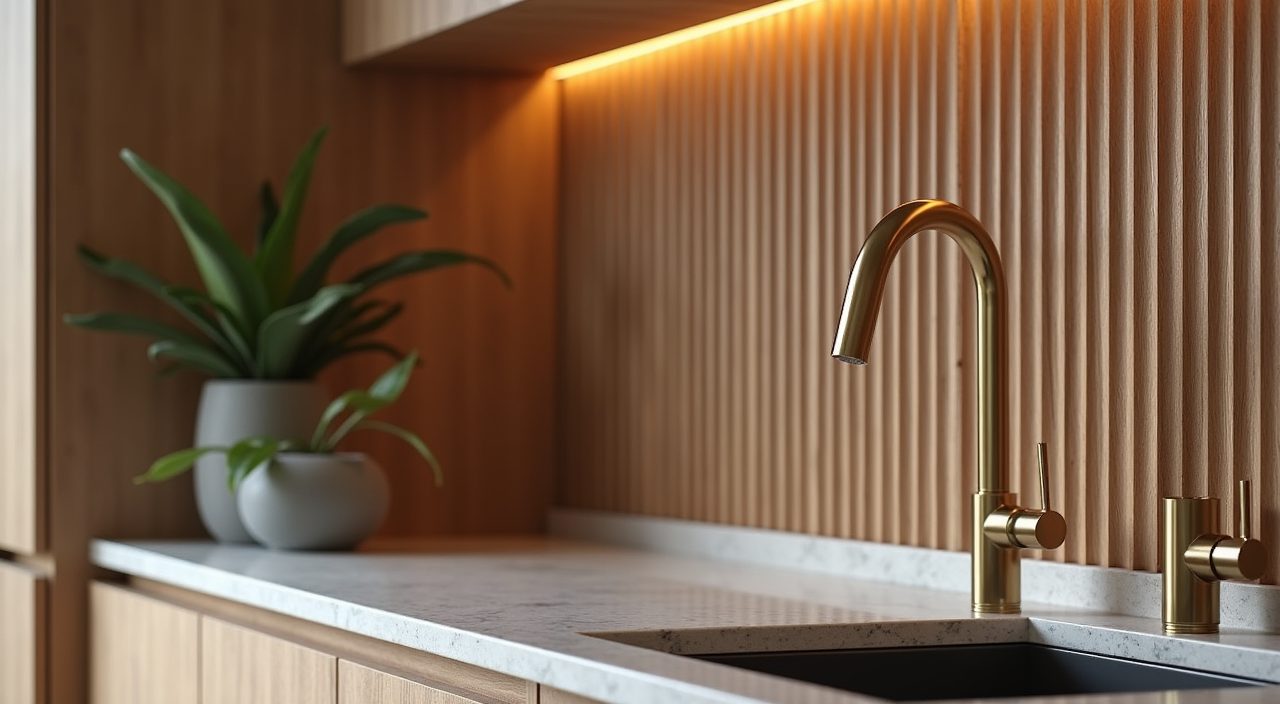
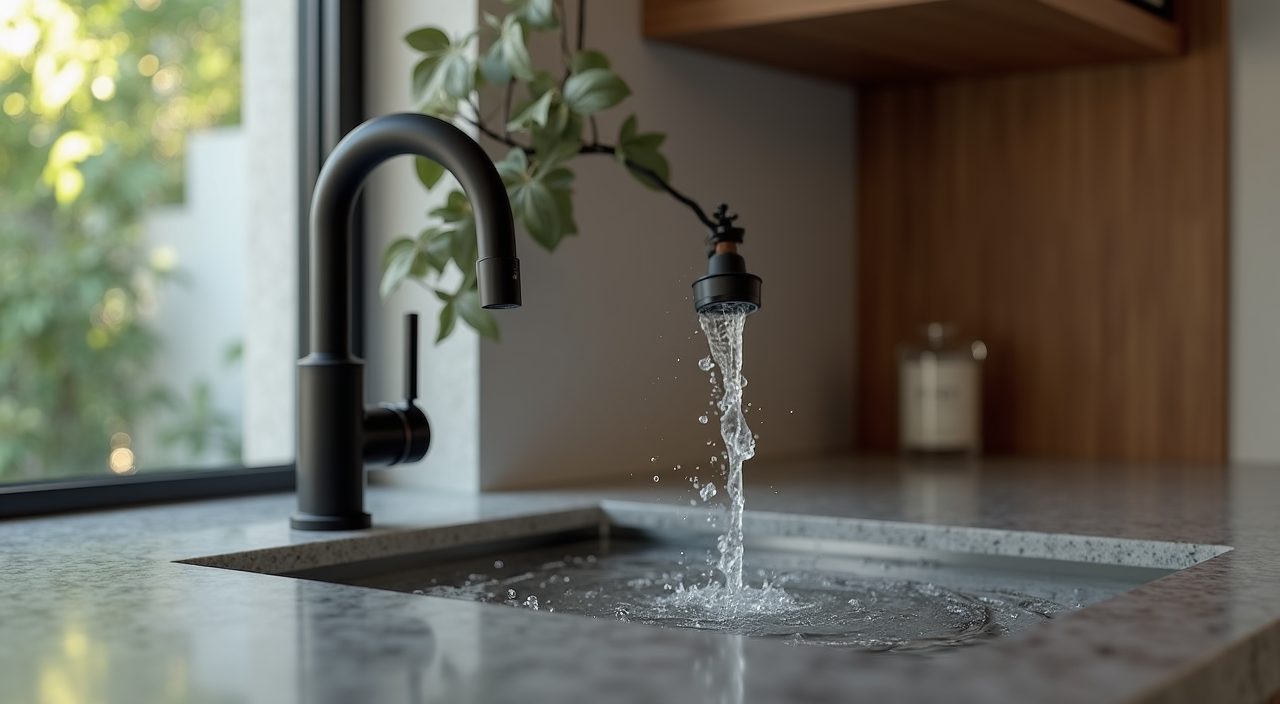
A common trap is a kitchen so minimal it feels cold and unlived-in. The fix is texture and natural material used sparingly: a timber-veneer feature run, a fluted or reeded cabinet panel, a stone with real movement, or brushed brass and matte black tapware as jewellery. These tactile details are what separate a genuinely luxurious kitchen from a flat, builder-grade white box.
Keep the metals consistent across the tap, handles, and light fittings so the finishes feel curated. In Singapore's humidity, choose tapware and hardware with quality coatings (PVD-finished brass and stainless hold up better than cheap electroplating, which can pit and discolour over time).
What to plan and budget for
Budget by tier rather than chasing a single number, because kitchen costs in Singapore swing enormously with material choice. Carpentry and cabinetry usually take the largest share, followed by the countertop, then appliances, then tiling, electrical, and plumbing works. A modest refresh that reuses the existing layout costs far less than a full reconfiguration that moves the sink, hob, or walls, since relocating plumbing and electrical points drives up both cost and time. Get itemised quotes so you can see where the money goes, and be honest about which finishes you will actually notice daily versus which are just for the photos. Also budget a contingency of around 10 to 15 percent, because hacking works and hidden conditions behind old cabinetry frequently surprise. When you are ready to move from ideas to build, a modern luxury kitchen design singapore renovation involves coordinated carpentry, tiling, electrical rewiring for new appliance loads and lighting circuits, and plumbing for relocated sinks, so it pays to work with a contractor who handles renovation, electrical, and plumbing together rather than juggling separate trades who blame each other when something goes wrong.
Frequently asked questions
How much does a modern luxury kitchen cost in Singapore? It varies widely with the scope and finishes you pick, so budget by component: cabinetry and carpentry are usually the biggest line, followed by a premium countertop like sintered stone or quartz, then integrated appliances, then tiling and trade works. Reusing the existing layout keeps costs down, while moving the sink, hob, or walls raises both price and timeline because plumbing and electrical points have to be relocated. Always get an itemised quote and hold a 10 to 15 percent contingency.
Is marble a good choice for a Singapore kitchen countertop? For daily cooking, usually not. Natural marble etches and stains from acidic and oily foods that are common in local cooking, and our humidity does it no favours. If you love the marble look, sintered stone, porcelain slab, or veined quartz give you the same appearance with far better heat, scratch, and stain resistance and much lower maintenance.
Can I get a luxury open-plan kitchen in an HDB flat? Often yes, with a wet-and-dry split. Enclose the heavy-cooking zone behind glass sliding or folding doors so grease and odours stay contained, then open a clean dry kitchen or a slim peninsula to the living area. This gives you the open, hosting-friendly look without smoking out the whole flat, and it suits the compact footprint of most 4-room and 5-room layouts.
Should the kitchen renovation, electrical, and plumbing be done by one contractor? For a kitchen it usually helps. New appliances and lighting layers need updated electrical circuits, and relocating a sink or dishwasher needs plumbing work, all of which must be coordinated with the carpentry and tiling schedule. A contractor who covers renovation, electrical, and plumbing under one roof reduces finger-pointing, keeps the sequence tight, and gives you a single point of accountability if anything needs fixing later.