Small Kitchen Design Ideas to Maximise Space in Singapore
Small kitchen design ideas for Singapore HDB flats and condos: layouts, storage, palettes and finishes that maximise a tight kitchen in a humid climate.
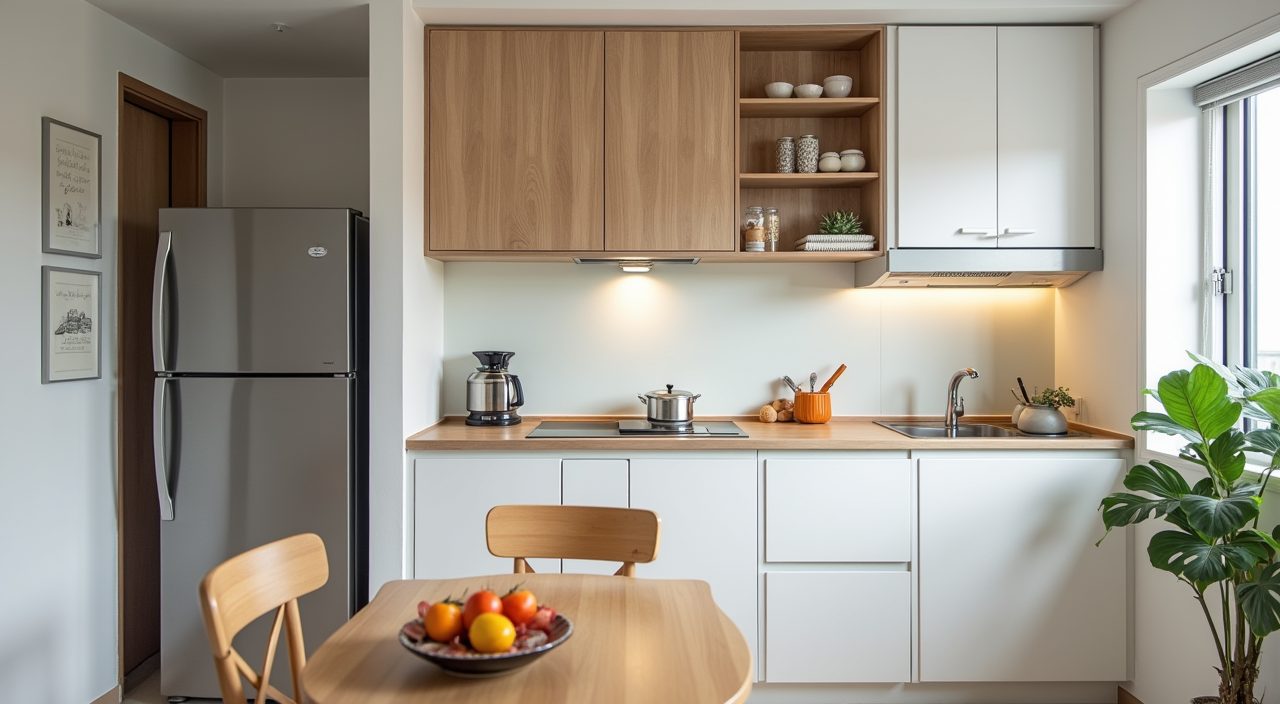
To design a small kitchen well in Singapore, pick one efficient layout (single wall, L shape, or galley) and build tall storage right up to the ceiling so you use vertical space instead of floor space. Keep the palette light and the finishes matte, plan for humidity with moisture resistant materials, and put good task lighting exactly where you chop and cook. The goal is a kitchen that feels open, wipes down easily, and stores far more than its footprint suggests.
Most Singapore kitchens are genuinely small. A typical HDB 4 room kitchen runs roughly 5 to 7 square metres, a 3 room can be tighter, and many newer condos ship with narrow enclosed or semi open kitchens under 6 square metres. On top of that you are dealing with year round heat, high humidity, and the reality that a lot of cooking here is high heat wok work that throws oil and moisture around. Good small kitchen design in Singapore is less about squeezing in more and more about choosing the right few things and placing them precisely.
Choose the layout that fits your walls, not the trend
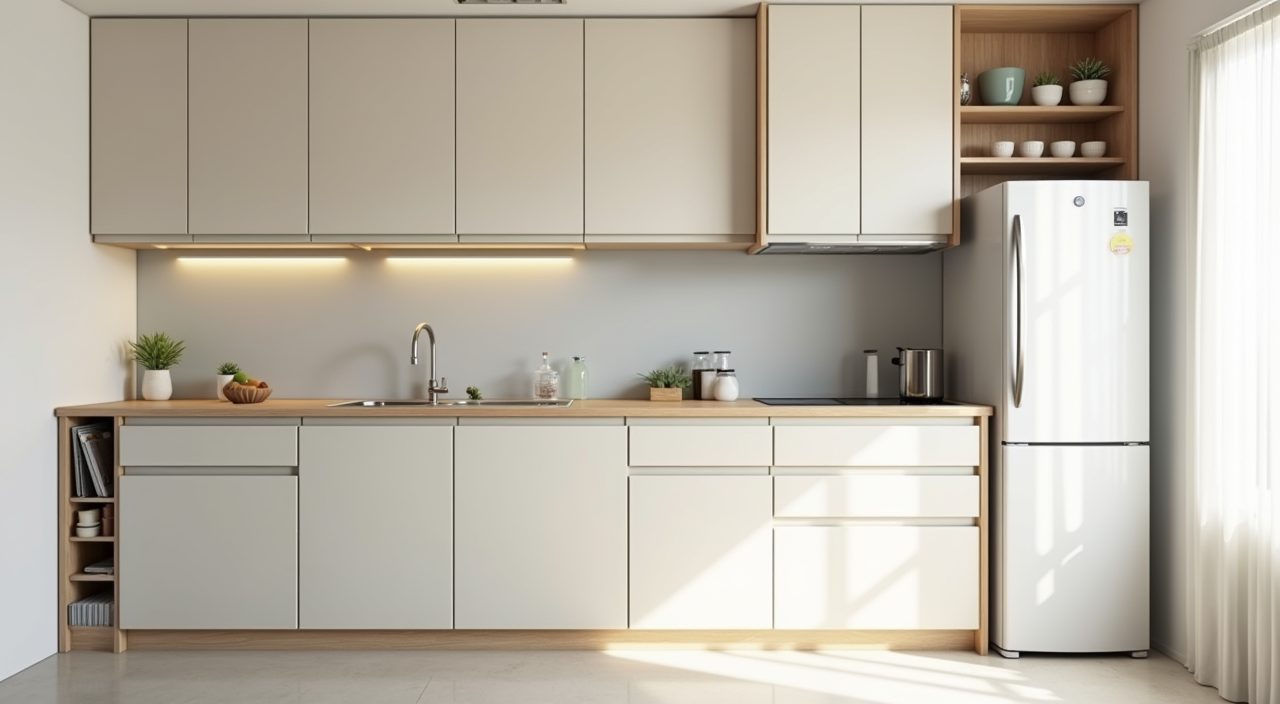
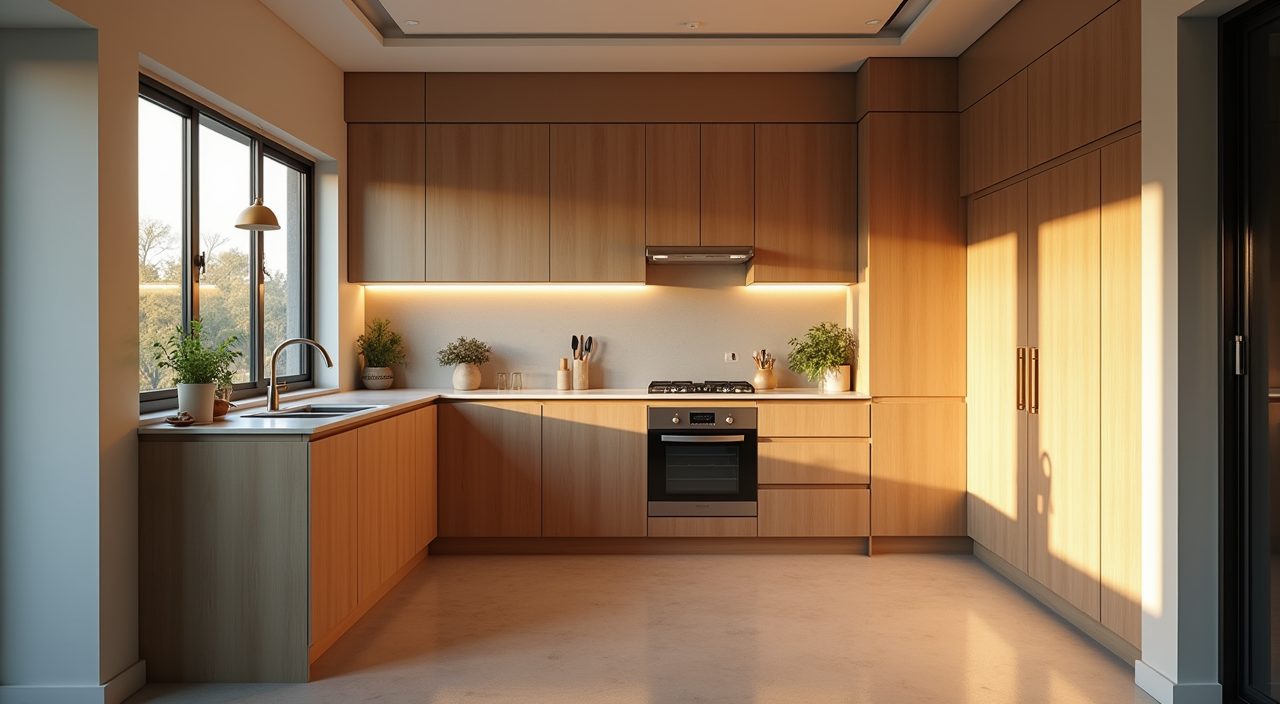
In a small kitchen the layout does most of the heavy lifting. A single wall run suits narrow HDB kitchens and open concept condo units where everything sits along one line. An L shape works when you have a corner to turn and want a little more worktop. A galley (two parallel runs) is efficient if your kitchen is a corridor, which many HDB service kitchens are. Avoid forcing an island into a small Singapore kitchen; it usually eats the walkway and blocks the yard or bomb shelter door.
Whatever the shape, protect the work triangle: the sink, hob, and fridge should sit close but not cramped, with at least a small landing zone of worktop beside the hob and the sink. If your kitchen opens to a service yard, keep the messy wet work (wok, sink) nearer the yard and ventilation, and the dry prep nearer the living area.
- Single wall: best for narrow or open concept layouts, everything on one line.
- L shape: good when you have a corner and want extra counter.
- Galley: efficient for corridor style HDB service kitchens.
- Skip the island in anything under about 8 square metres.
Take cabinets all the way to the ceiling
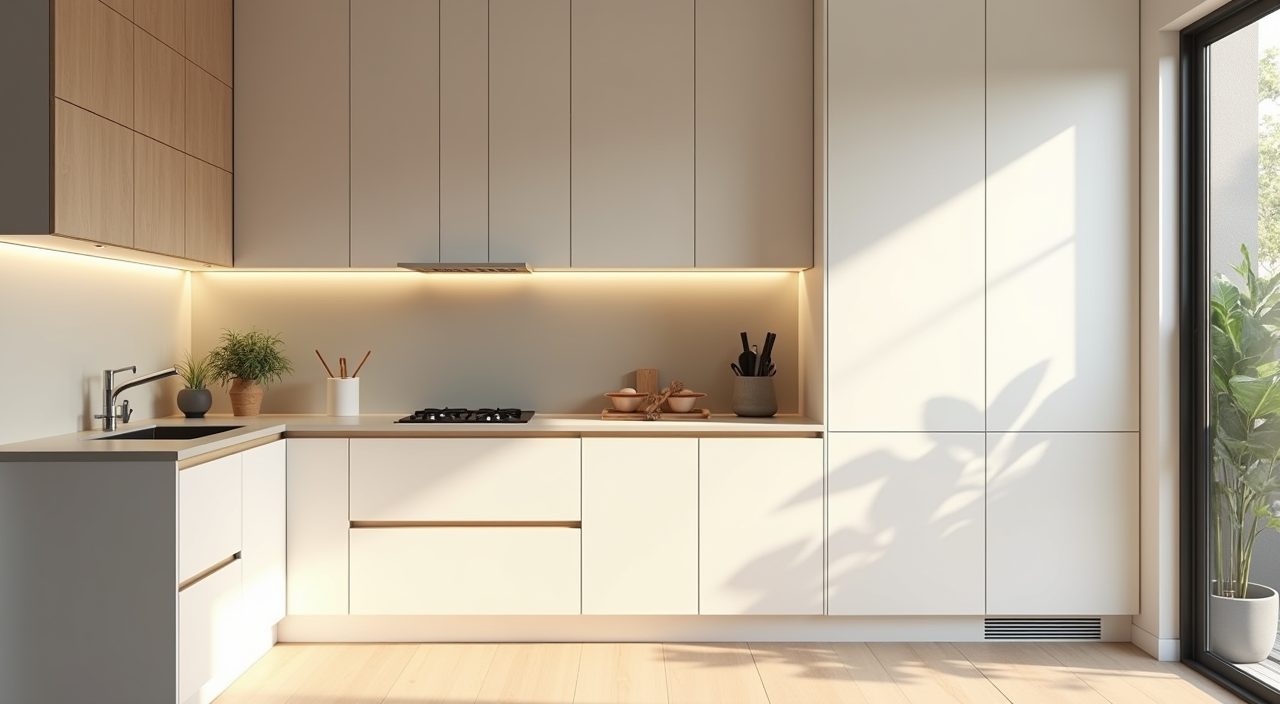
The single biggest space win in a small Singapore kitchen is going full height. Standard upper cabinets stop with a gap above, which becomes a dust and grease shelf that you never reach anyway. Running cabinetry to the ceiling reclaims that dead zone for seasonal items, bulky pots, and the rice cooker box you keep for no reason, and it makes the kitchen read as taller and cleaner.
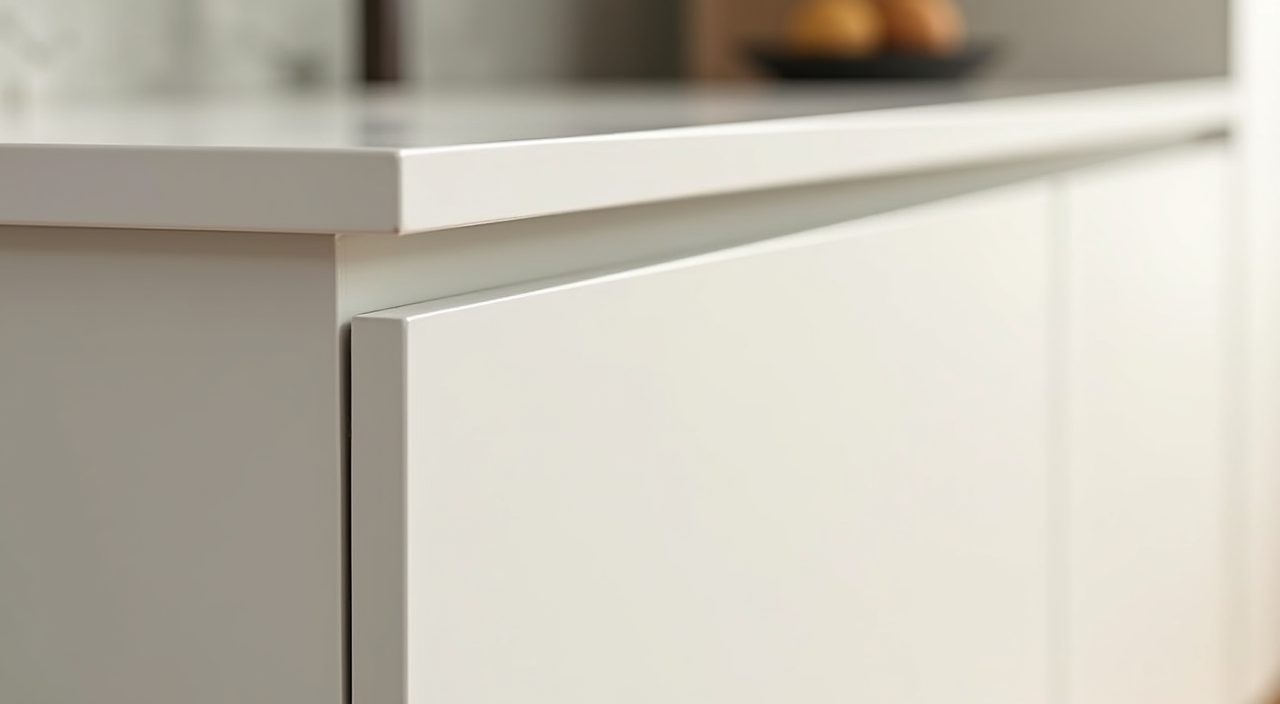
Use the low reach upper shelves for daily items and the very top for things you touch a few times a year. A slim pull down shelf or a folding step stool tucked into a gap makes the top row usable without a permanent ladder. Handleless or push to open doors help the tall run feel like a smooth wall rather than a grid of knobs.
Keep the palette light, warm, and low contrast
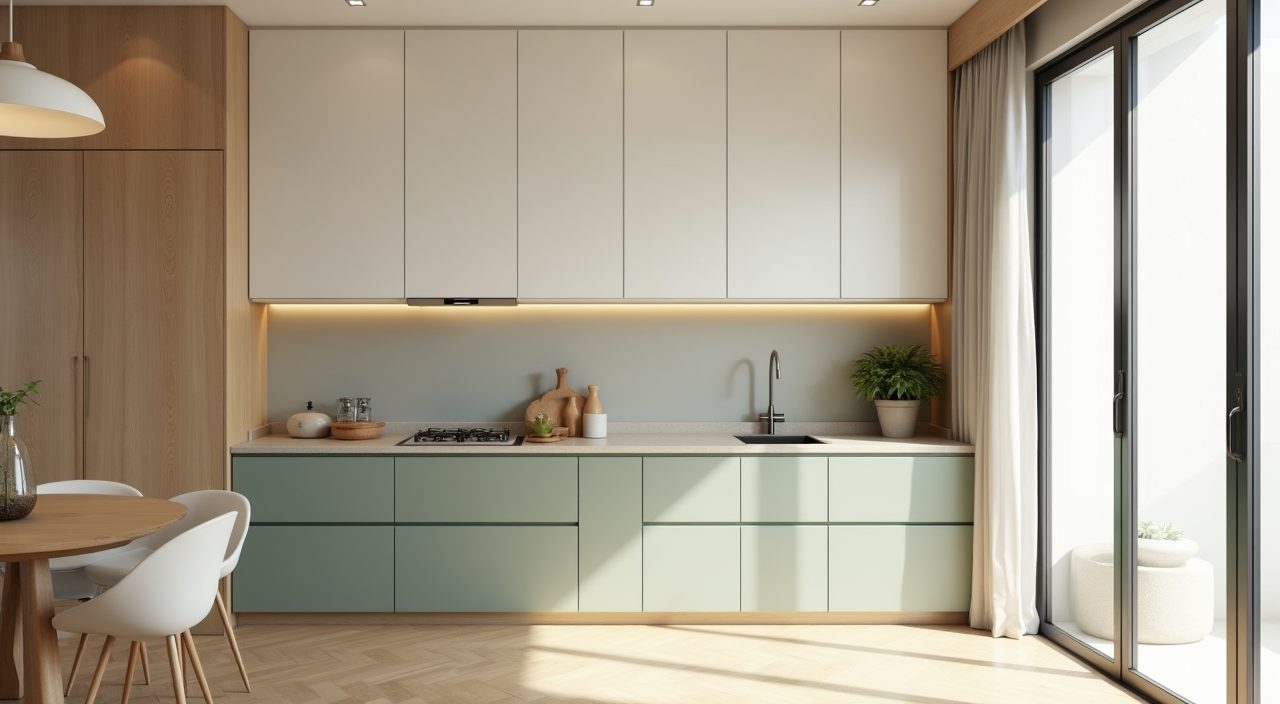
Light colours bounce Singapore's strong daylight around and make a tight kitchen feel bigger. Off whites, soft greys, warm sand, and pale wood tones work better than stark bright white, which can look clinical and shows every water spot. Keeping cabinets, walls, and worktop within a narrow tonal range removes the visual chopping up that makes small rooms feel busy.
If you want depth or a bit of personality, add it on a single element rather than everywhere: a muted green or clay lower run, a warm wood open shelf, or a textured backsplash. One considered accent reads as intentional. Colour on every surface reads as clutter.
Pick finishes that survive heat, humidity, and wok cooking
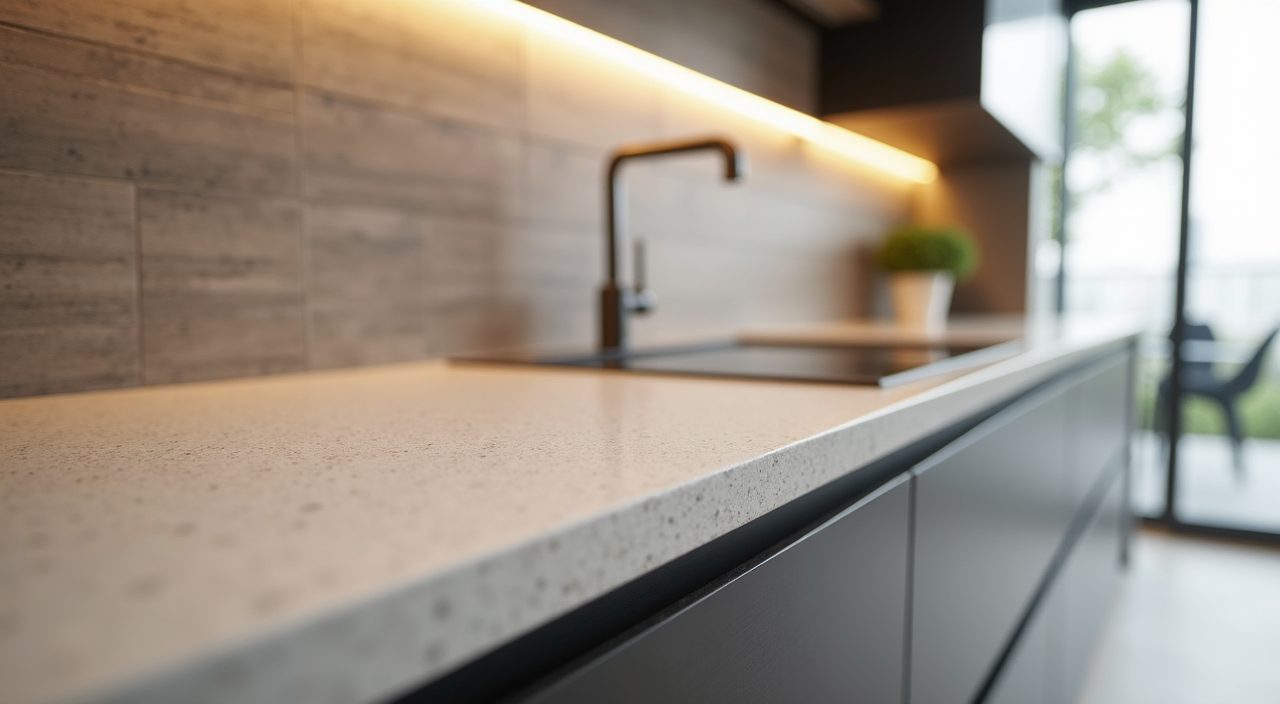
Material choice is where Singapore homes differ from the glossy magazine kitchens people copy. Constant humidity and heavy cooking punish the wrong finishes. Quartz (engineered stone) is the practical default for worktops here: it is non porous, resists heat and stains better than most laminates, and shrugs off the moisture that would swell a raw timber edge. For cabinet fronts, moisture resistant options hold up far better than untreated MDF, which can bloat if water gets into an exposed edge near the sink.
Matte and micro textured surfaces hide fingerprints, oil haze, and water marks much better than high gloss, which shows everything in this climate. For the backsplash behind the hob, large format tiles or a single slab reduce grout lines, and less grout means less mould to scrub in a humid kitchen.
- Worktop: quartz for a hardy, non porous, low maintenance surface.
- Cabinets: moisture resistant carcass and fronts, sealed edges near wet zones.
- Backsplash: large tiles or slab to cut grout lines and mould.
- Finish: matte over gloss to hide marks and oil haze.
Turn corners and dead gaps into working storage
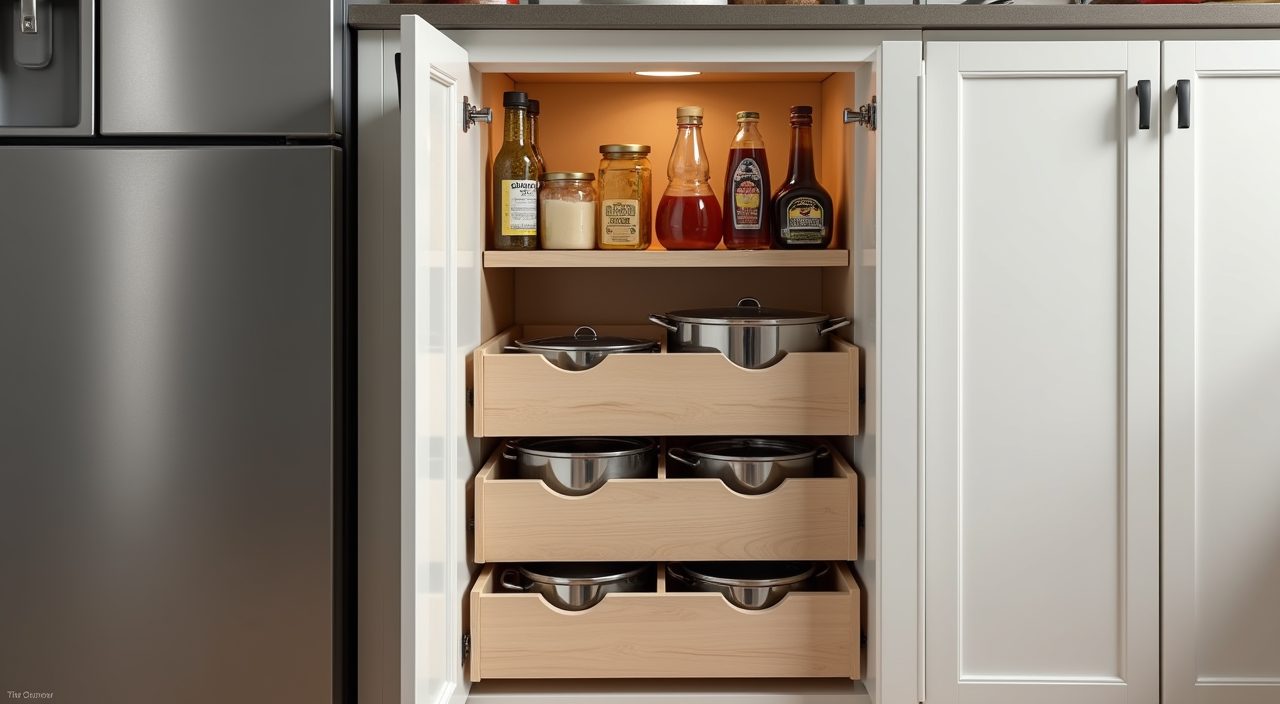
Small kitchens are full of awkward space that standard cabinets waste. Blind corners, the slim gap beside the fridge, and the toe kick under the base units can all be recruited. Corner carousels or pull out systems make a deep corner reachable instead of a black hole. A tall narrow pull out beside the fridge or hob stores bottles, oils, and sauces on both faces in a slot barely wider than a hand.
Inside cabinets, drawers usually beat doors for base units because you pull the contents to you instead of crouching and digging. Deep drawers with dividers hold pots, lids, and small appliances in a way that stays organised, which matters a lot when there is no pantry to spill into.
Layer the lighting so you actually see what you cook
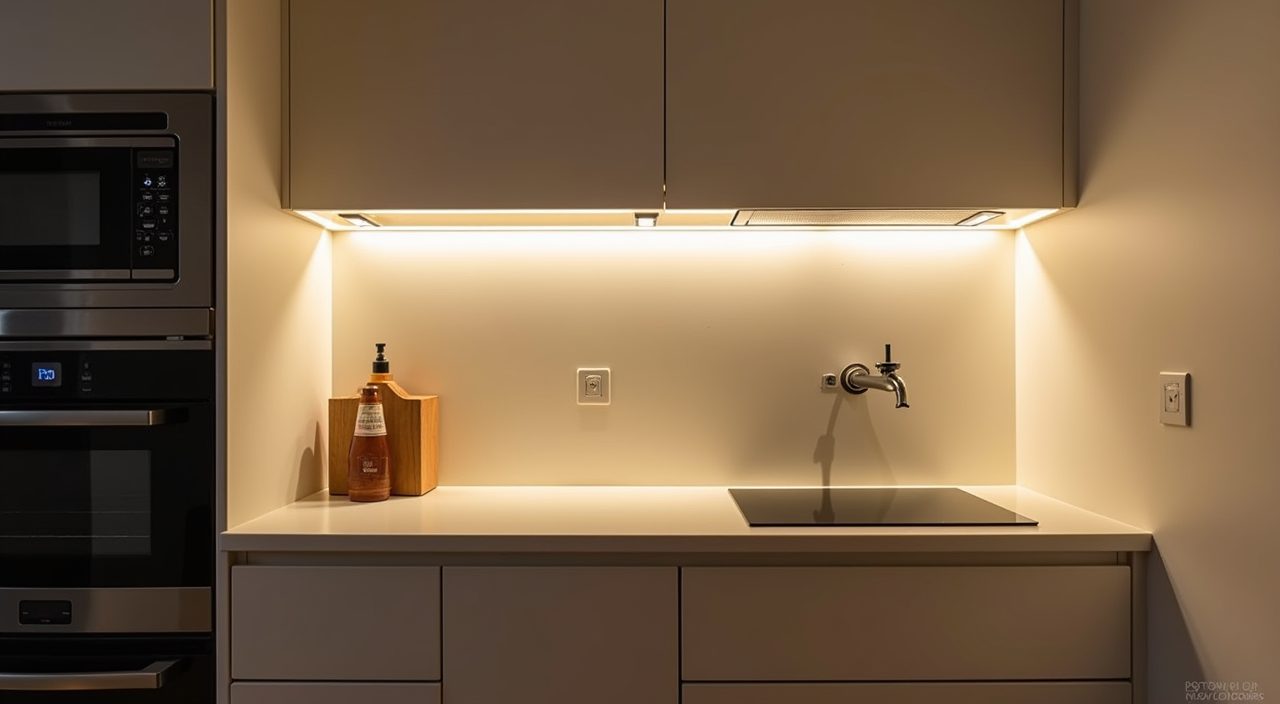
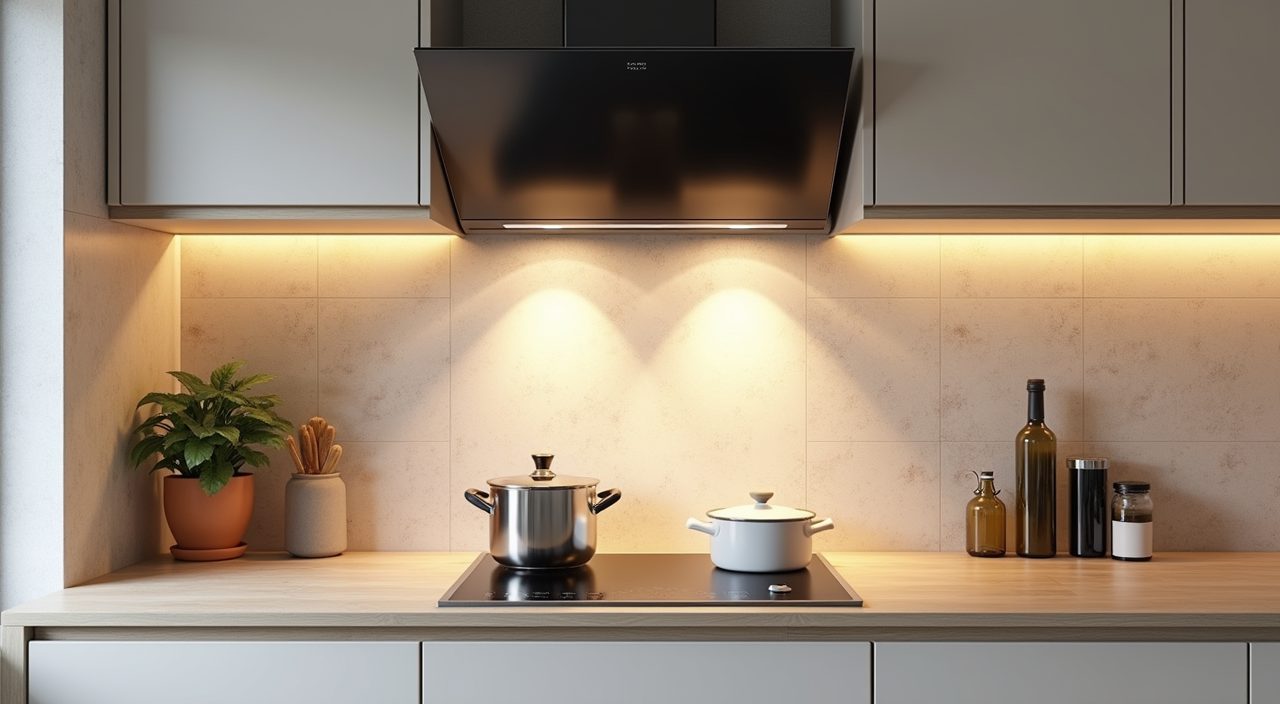
Many HDB and condo kitchens rely on one ceiling light that leaves you working in your own shadow. In a small kitchen good lighting also changes how open the room feels. Add a layer of task lighting under the upper cabinets so the worktop and hob are lit from the front, not blocked by your body. It is a small addition that makes prep safer and the space feel more finished.
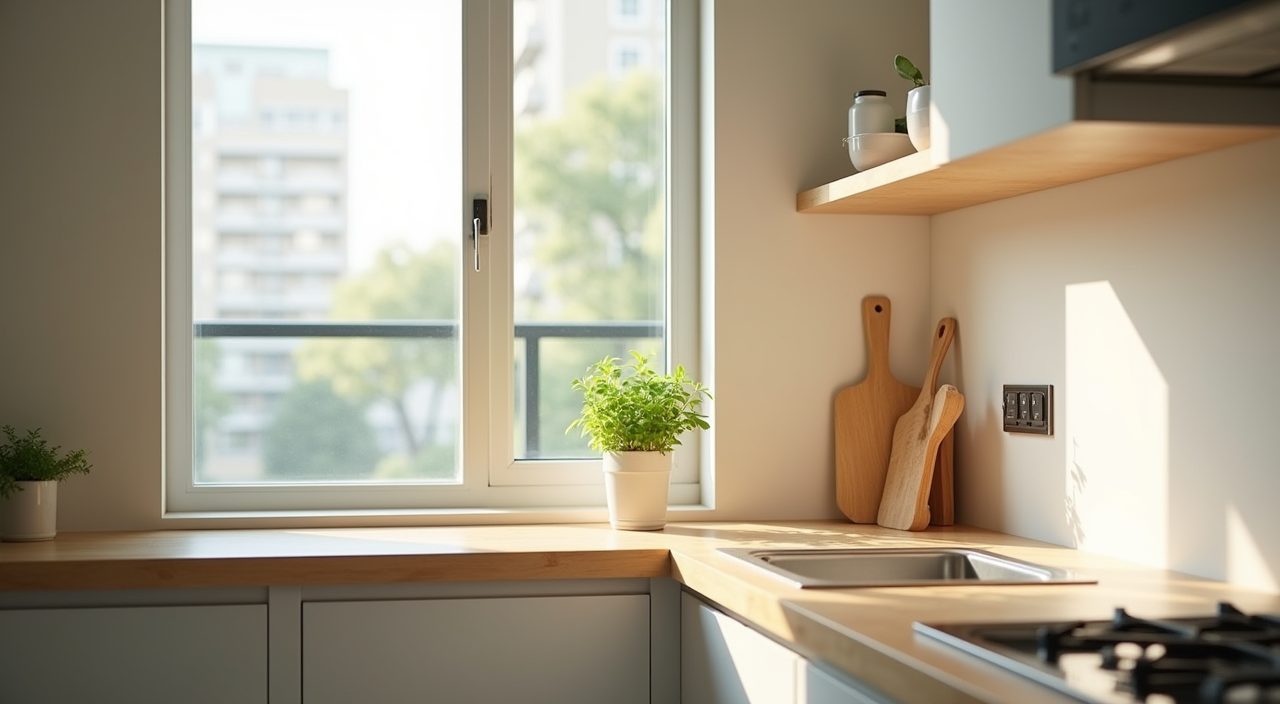
Choose a colour temperature around neutral white (roughly 4000K) for the work areas so food colour reads true and the space stays crisp without feeling cold. If your kitchen has a window, keep the sill and worktop clear so that daylight is not blocked by clutter; borrowed natural light is the cheapest way to make a small kitchen feel bigger.
Use open shelves and a slim backsplash rail, sparingly
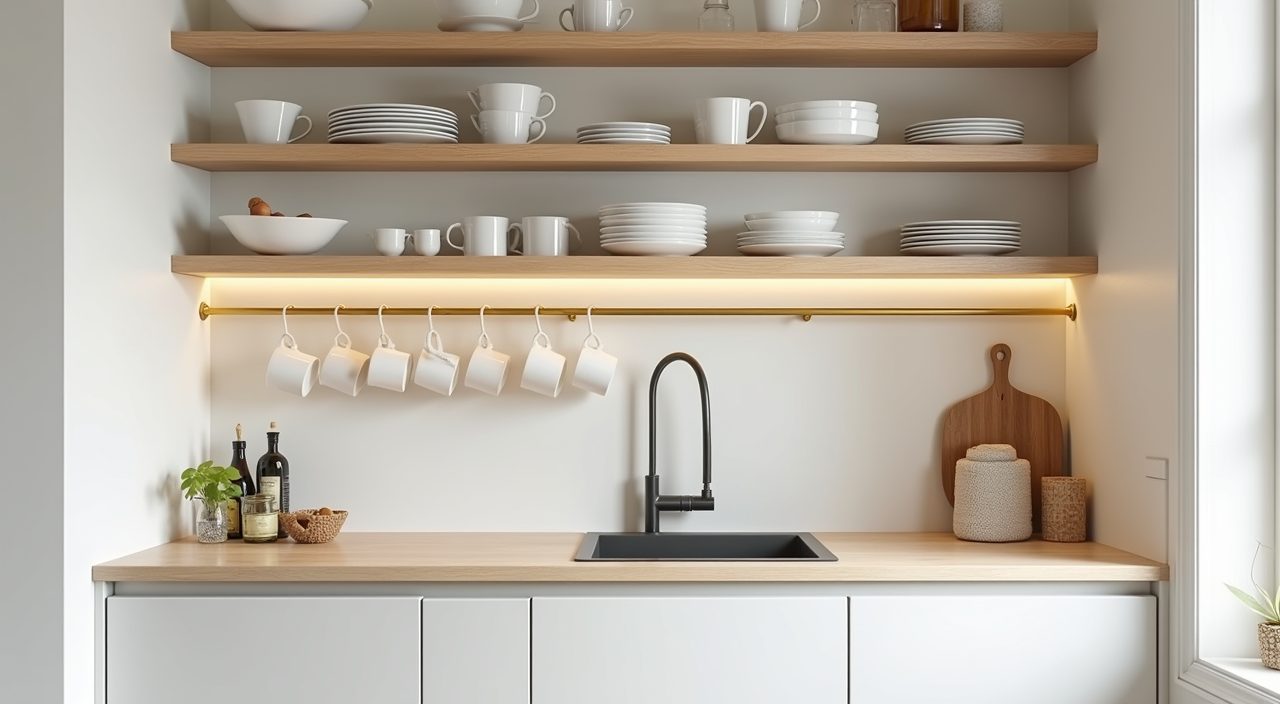
A short run of open shelving or a thin rail along the backsplash keeps daily items (mugs, oils, utensils, a couple of nice bowls) within reach without the visual weight of another closed cabinet. In a small kitchen this can make one wall breathe instead of feeling boxed in, and it is easy and cheap to add.
Be honest about the tradeoff: open shelves in a Singapore kitchen collect dust and a fine film of cooking oil, so keep them away from directly above the hob and limit them to things you use and wash often. The look works when it stays curated. It fails the moment it becomes a dumping ground.
Right size the appliances instead of shrinking the kitchen around them
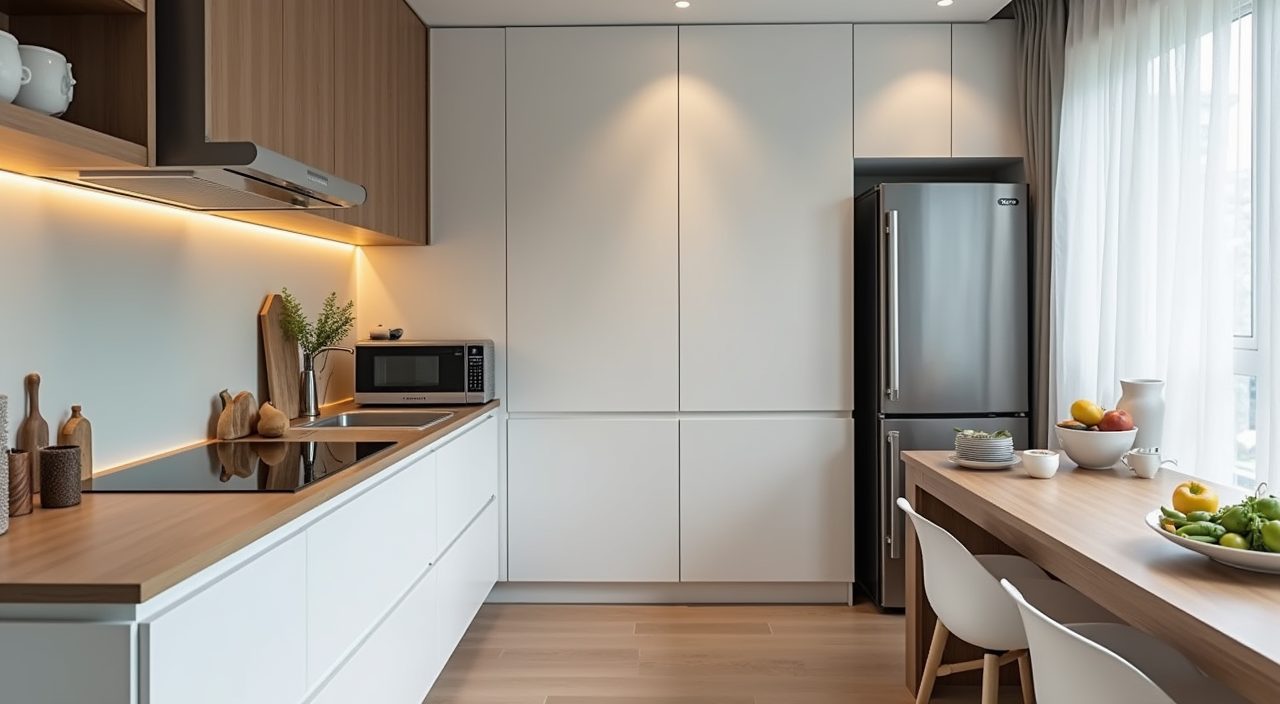
Appliances quietly decide how much usable kitchen you have left. In a compact home you rarely need a full width oven or an oversized fridge. A slimmer fridge, a two zone induction or gas hob, and a combi or countertop oven can free up a surprising amount of run for storage and worktop. Induction in particular stays cooler around the pan and is easy to wipe, which suits a hot, humid, tight kitchen.
If you do a lot of high heat wok cooking, do not skimp on the hood. A properly sized, well ducted extractor pulls out the heat, oil, and moisture that would otherwise settle on every surface and speed up mould. In a small enclosed kitchen, ventilation is not a luxury; it is what keeps the finishes and the air liveable.
What to plan and budget for
Plan the boring things first because they are the ones that go wrong: where the water points, drainage, and power sockets sit, whether you are moving the sink or hob (which means plumbing and possibly electrical work), and how you will ventilate a hot kitchen. Cabinetry and worktop are usually the largest line items, and going full height or choosing quartz costs more up front but tends to age better in this climate. Budget for the hidden pieces too, such as a proper hood, moisture resistant carcasses, and enough sockets, since retrofitting these later is painful. Costs vary widely by material and how much you move around, so get an itemised quote rather than a single lump sum, and be wary of numbers that look too cheap to include the wet works. If your ideas involve relocating the sink, changing the hob type, or opening up a wall, that is real renovation, electrical, and plumbing work, and it is worth having a contractor scope a small kitchen design ideas singapore renovation properly before you commit, so the layout you love is actually buildable within your budget and your unit's constraints.
Frequently asked questions
How do I make a small HDB kitchen look bigger? Keep the palette light and low contrast, take cabinets to the ceiling so the eye reads height, cut visual clutter by hiding most items behind handleless fronts, and add under cabinet lighting so the worktop is bright. Keeping the window and sill clear to borrow daylight helps more than any single design trick.
What worktop material is best for a Singapore kitchen? Quartz (engineered stone) is the usual pick because it is non porous, heat and stain resistant, and copes well with humidity and heavy cooking with little maintenance. Solid timber looks lovely but needs sealing and care in this climate, and cheaper laminates can swell if water reaches an exposed edge near the sink.
Should I remove the wall to open up my small kitchen? Sometimes, but not always. Opening the kitchen to the living area can make a compact home feel far larger and brighter, though it lets cooking smells and heat travel, which matters for high heat wok cooking. Check first whether the wall is structural and what your HDB or condo rules allow, then weigh an open layout against a glass partition that keeps light but contains the mess.
Roughly how much should I budget for a small kitchen renovation? It depends heavily on your materials and how much you move the sink, hob, and points, so treat any single figure with suspicion. Expect cabinetry and worktop to be the biggest costs, with full height and quartz at the higher end, and set aside extra for ventilation, moisture resistant carcasses, and electrical or plumbing changes. Get an itemised quote so you can see exactly what is and is not included.