Japandi Kitchen Design Ideas for Singapore Homes
Japandi kitchen ideas for HDB flats and condos in Singapore: warm neutral palettes, humidity-smart materials, smart storage, and layouts that suit small local spaces.
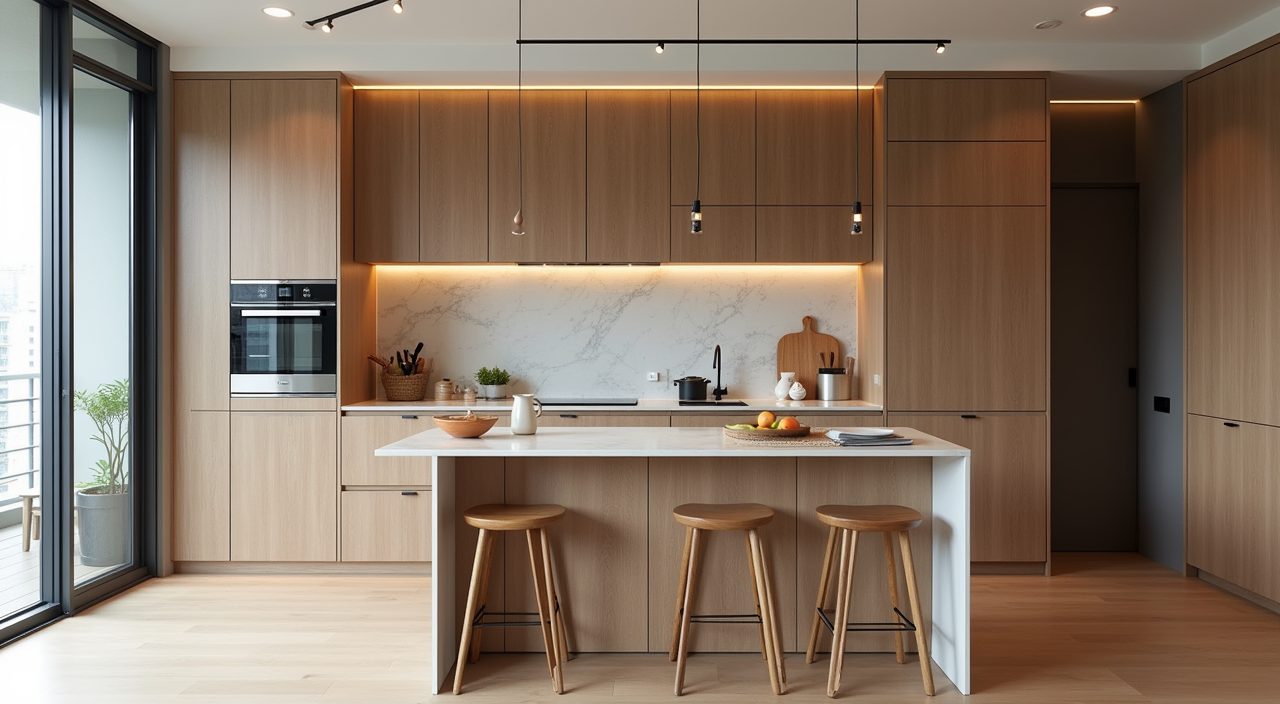
To design a Japandi kitchen well in a Singapore home, keep the palette warm and muted (off white, oatmeal, soft greige, with one deep accent like charcoal or forest green), choose matte handleless cabinets in wood-look or fluted finishes, and let natural light and a few honest materials do the work instead of decoration. In a compact HDB or condo kitchen, the Japandi look succeeds through restraint: fewer wall cabinets, clean sightlines, and hidden storage so surfaces stay clear.
Japandi blends Japanese minimalism with Scandinavian warmth, which is a good fit for local flats where floor area is tight and clutter shows fast. Most HDB kitchens run from about 6 to 12 square metres, and many condo kitchens are smaller enclosed galleys, so the style has to earn its keep. The ideas below are written for real Singapore conditions: strong tropical light, high humidity, and layouts you actually get in a BTO, resale flat, or newer condo.
Build the palette around warm neutrals with one grounding accent
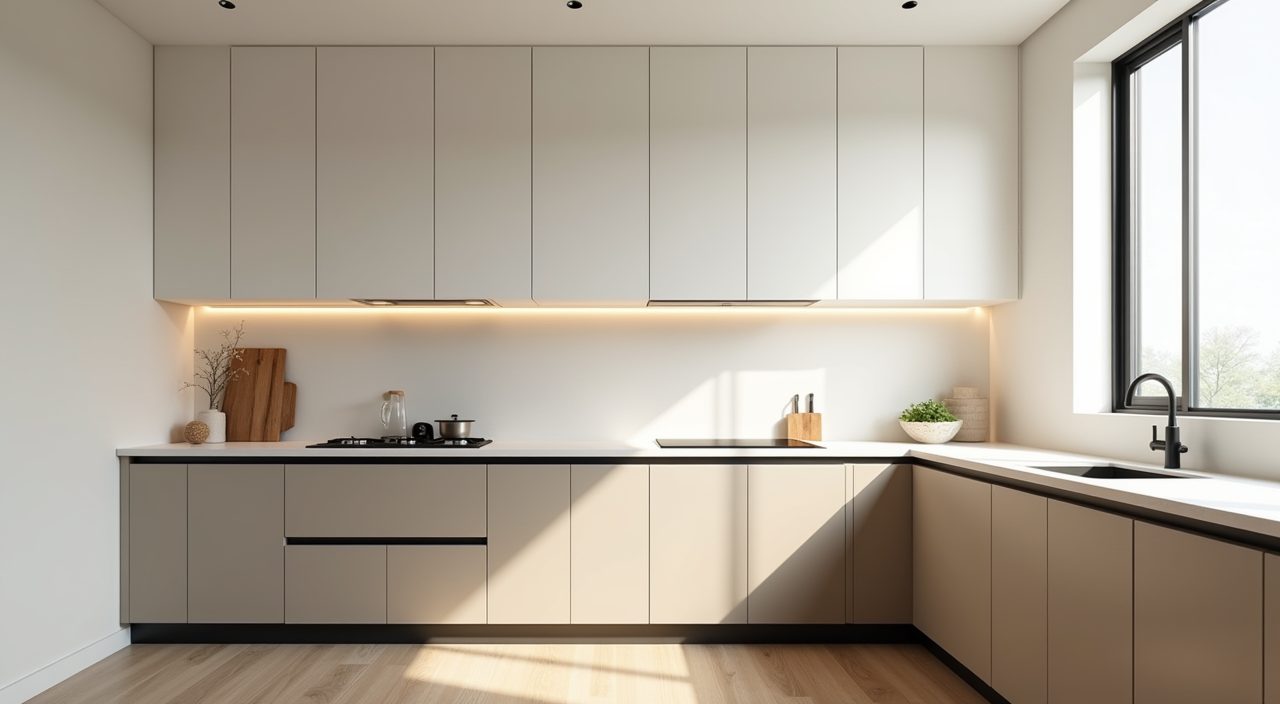
Start with a base of off white or warm greige on the walls and tall units, then layer oatmeal, sand, or pale clay tones through the cabinetry. Add a single deeper accent to stop the room feeling washed out under Singapore's bright daylight: matte charcoal, muddy olive, or a warm terracotta works on an island, a lower run, or a feature shelf. Keep it to two or three colours total so the space reads calm rather than busy.
Cool grey, the default for a lot of local renovations, tends to look flat and clinical here. Warm neutrals hold up better against our yellow-tinted afternoon light and pair naturally with wood, which is central to the Japandi look.
Choose wood tones carefully for a humid climate
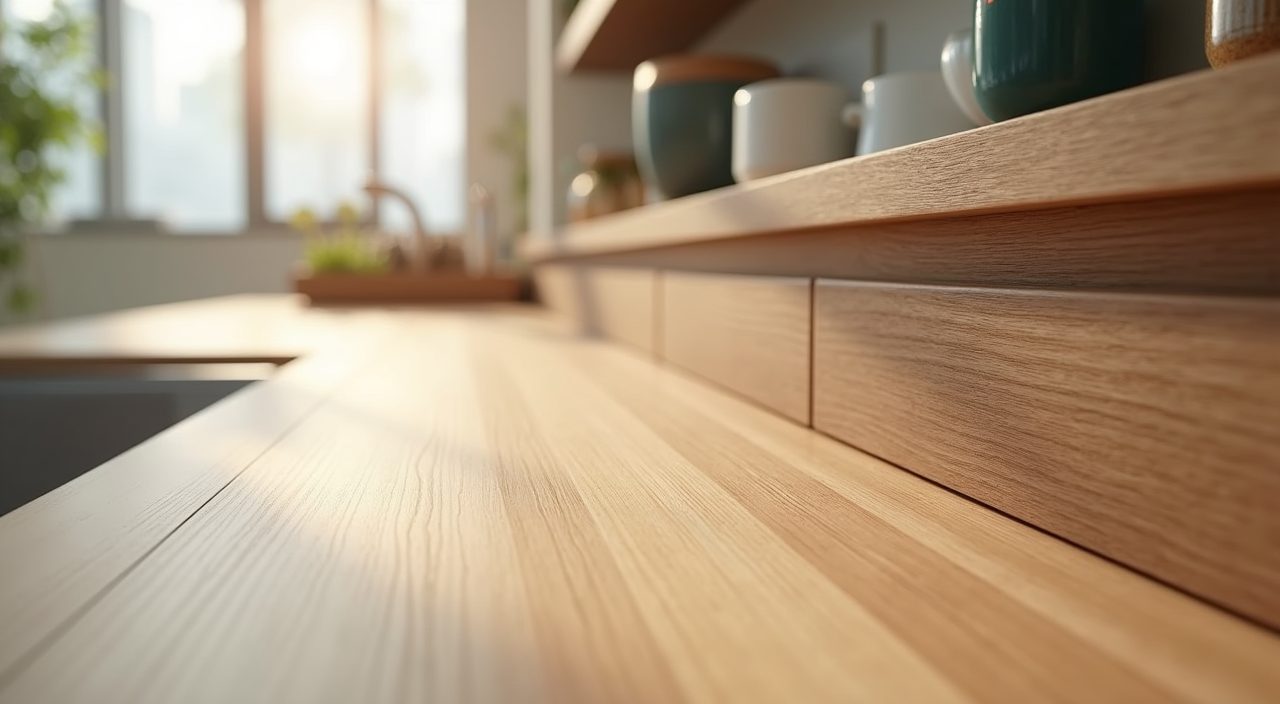
Wood is the heart of Japandi, but solid timber and real veneer can warp, swell, or lift in Singapore's humidity, especially in an open kitchen near the yard or a window. For most homes, wood-look laminate or a quality melamine in light oak, ash, or a soft walnut gives you the warmth without the maintenance headache. Reserve real wood for items that are easier to care for and replace, such as a chopping board, a stool, or open shelf brackets.
If you want genuine timber on cabinet fronts, budget for proper sealing and accept that it will move over time. Otherwise, mixing a wood-tone lower run with plain matte uppers keeps costs down and still delivers the layered, natural feel.
- Safer for humidity: wood-look laminate, melamine, fenix-style matte surfaces.
- Use real wood sparingly: boards, shelves, handles, a single feature panel.
- Avoid high-gloss wood veneer in enclosed kitchens where steam collects.
Go handleless or use slim recessed pulls
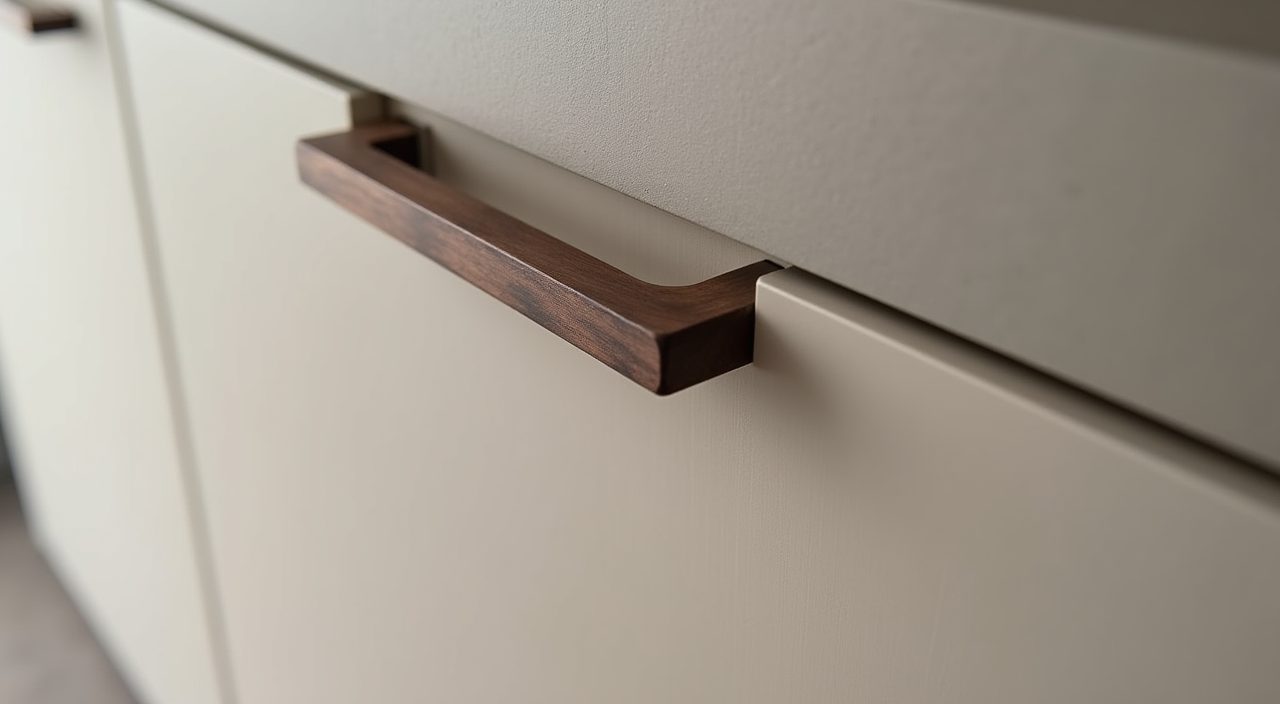
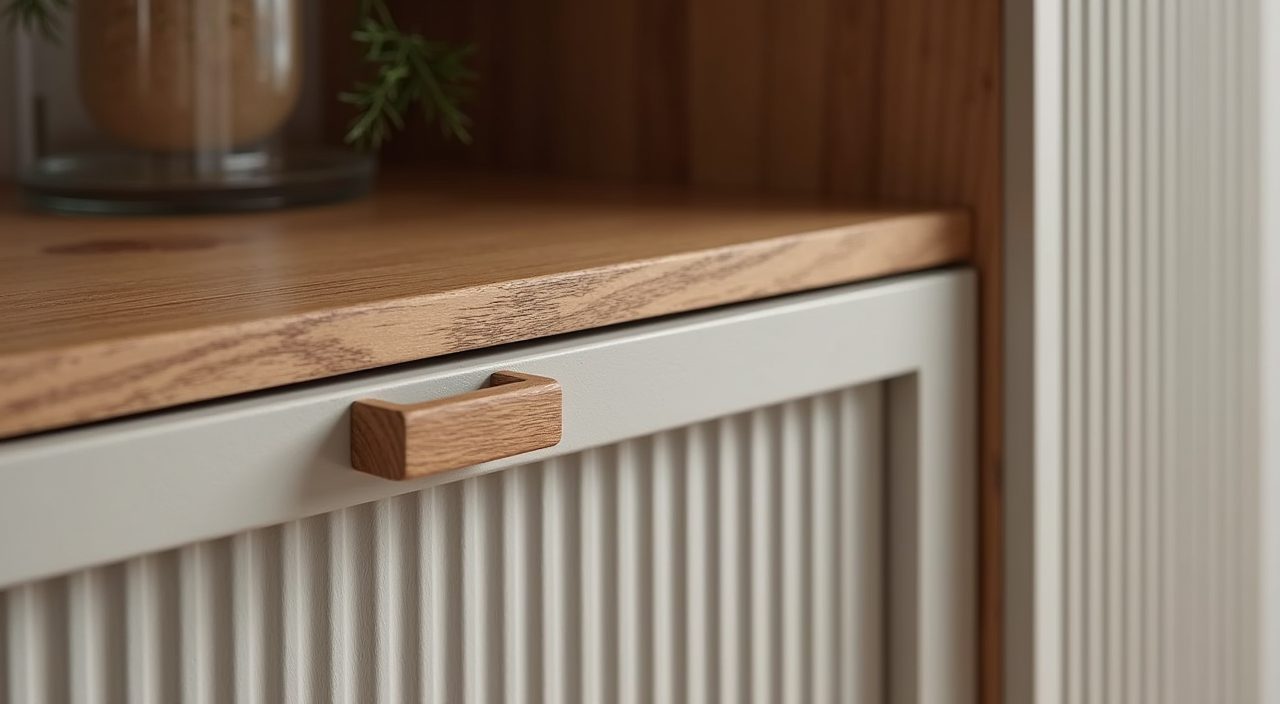
Clean, uninterrupted cabinet fronts are what make a Japandi kitchen feel serene rather than merely beige. Handleless doors with a J-profile groove or push-to-open mechanism suit the style and are practical in a narrow galley where protruding handles catch clothing and hips. If you prefer something to grip, choose slim recessed channels or small leather or dark timber pulls that read as quiet detail, not hardware.
Push-to-open is convenient but can smudge on lighter finishes and occasionally needs realignment, so many homeowners use it on uppers and keep handles on the busiest lower drawers. Decide based on how heavy-handed the household is.
Simplify the layout and cut the upper cabinets
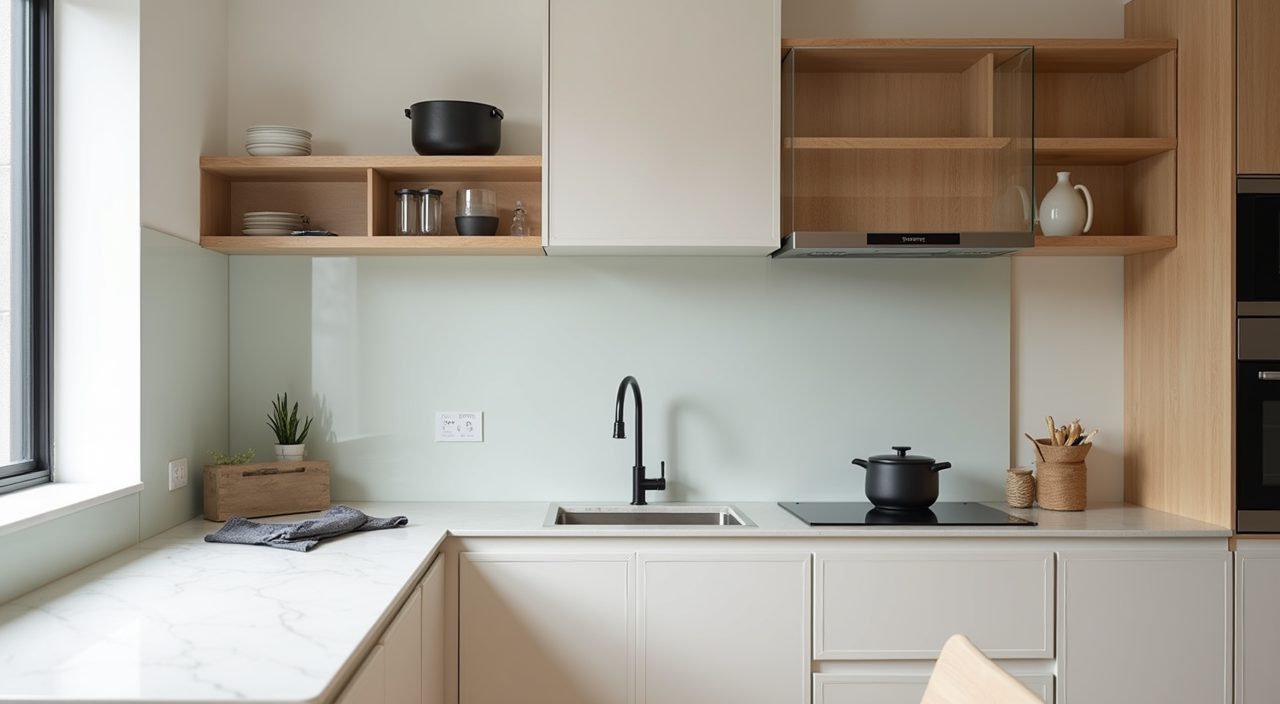
Japandi rewards open sightlines, so resist filling every wall. In a typical HDB kitchen, a single-wall or L-shaped run keeps the space breathing, and you can drop one bank of wall cabinets in favour of a couple of open shelves or a clear backsplash. The storage you lose above goes into deep, well-organised base drawers, which are easier to reach anyway.
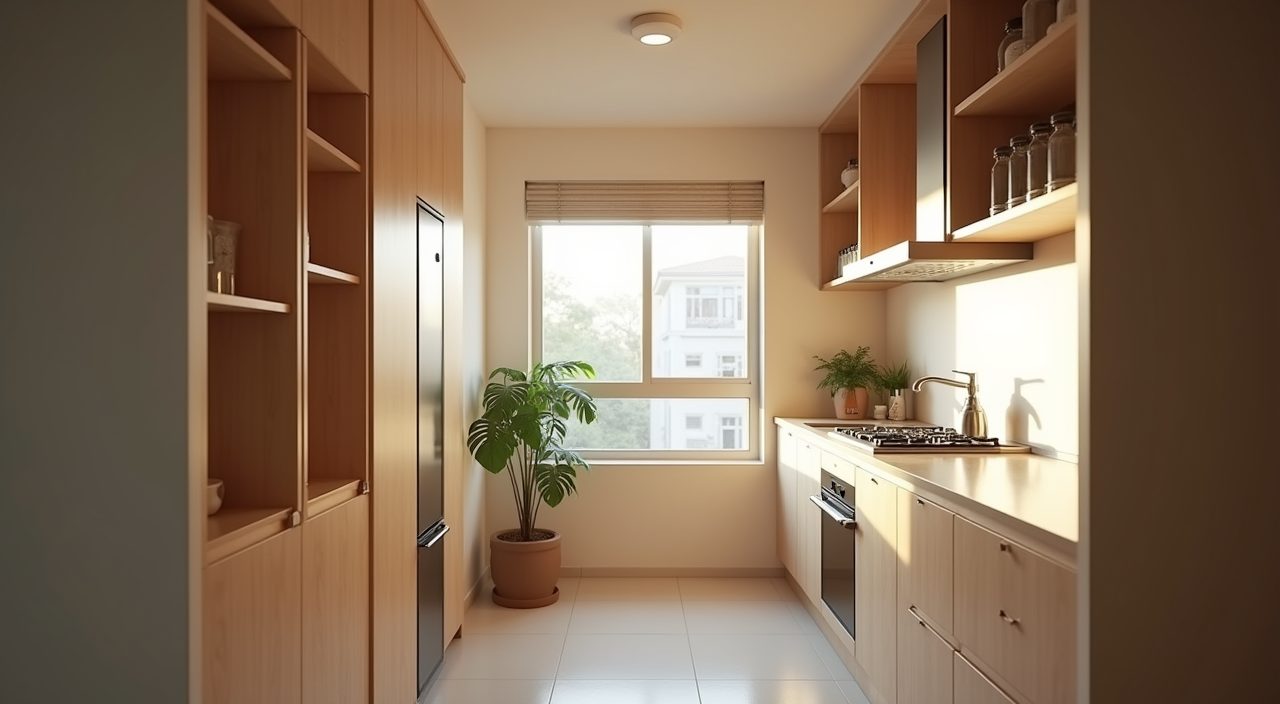
For condos with a small enclosed kitchen, a galley layout with tall units on one side often works better than wrapping cabinets around all three walls. Keep the countertop mostly empty; a clear worktop is the single biggest visual cue that a kitchen is Japandi rather than just minimalist-adjacent.
Pick calm, low-sheen surfaces for counters and backsplash
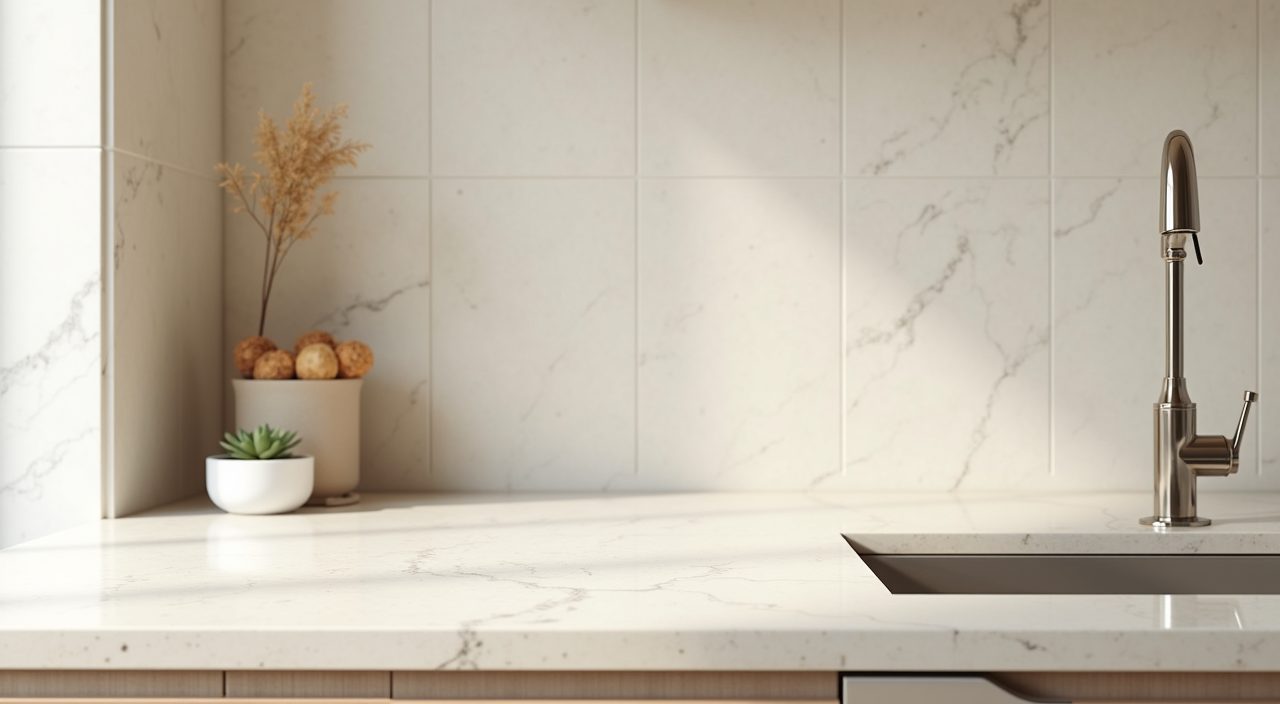
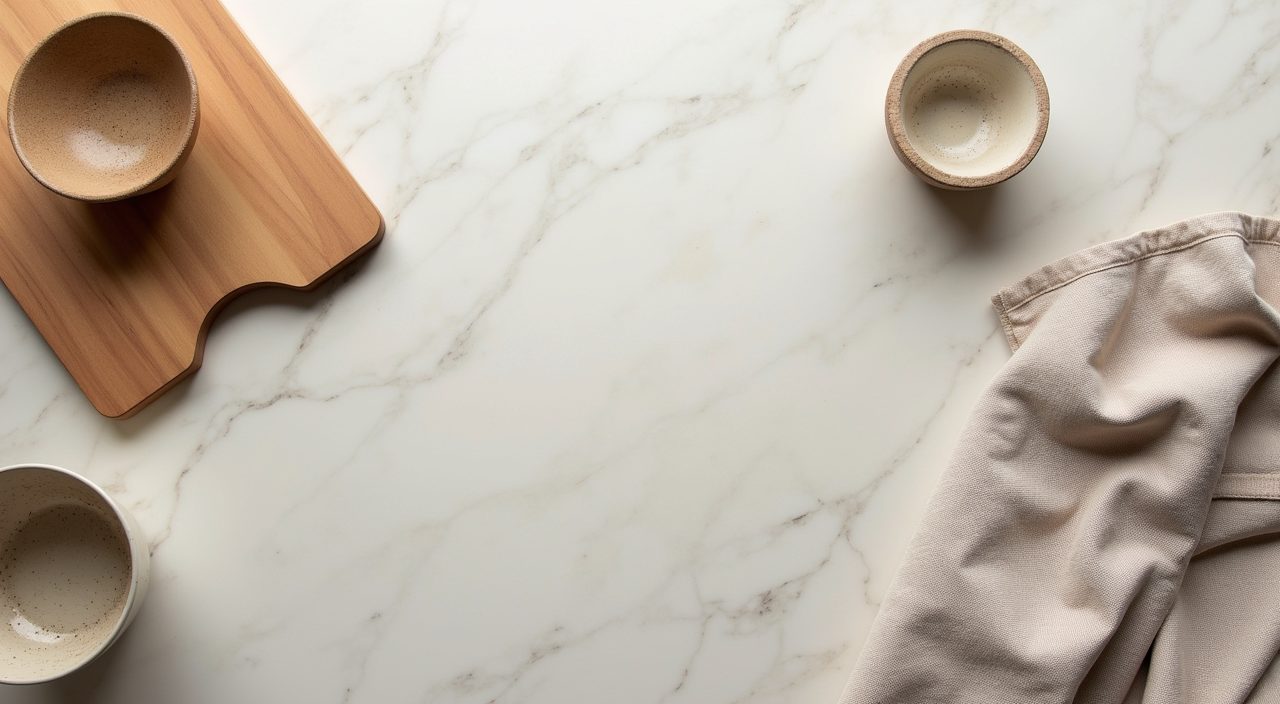
For countertops, quartz (engineered stone) in a soft white, warm grey, or pale beige is the practical local default: it resists our humidity, cleans easily, and comes in matte or lightly textured finishes that suit the look far better than shiny polished stone. Sintered stone is a pricier step up if you want a stone-like matte surface with better heat and scratch resistance.
For the backsplash, keep it quiet. A microcement look, a large-format matte tile, or handmade-style zellige in an off white adds subtle texture without pattern noise. Avoid busy mosaics and high-gloss subway tiles, which pull the room toward a different, more generic style.
Layer warm, dimmable lighting instead of one cold ceiling light
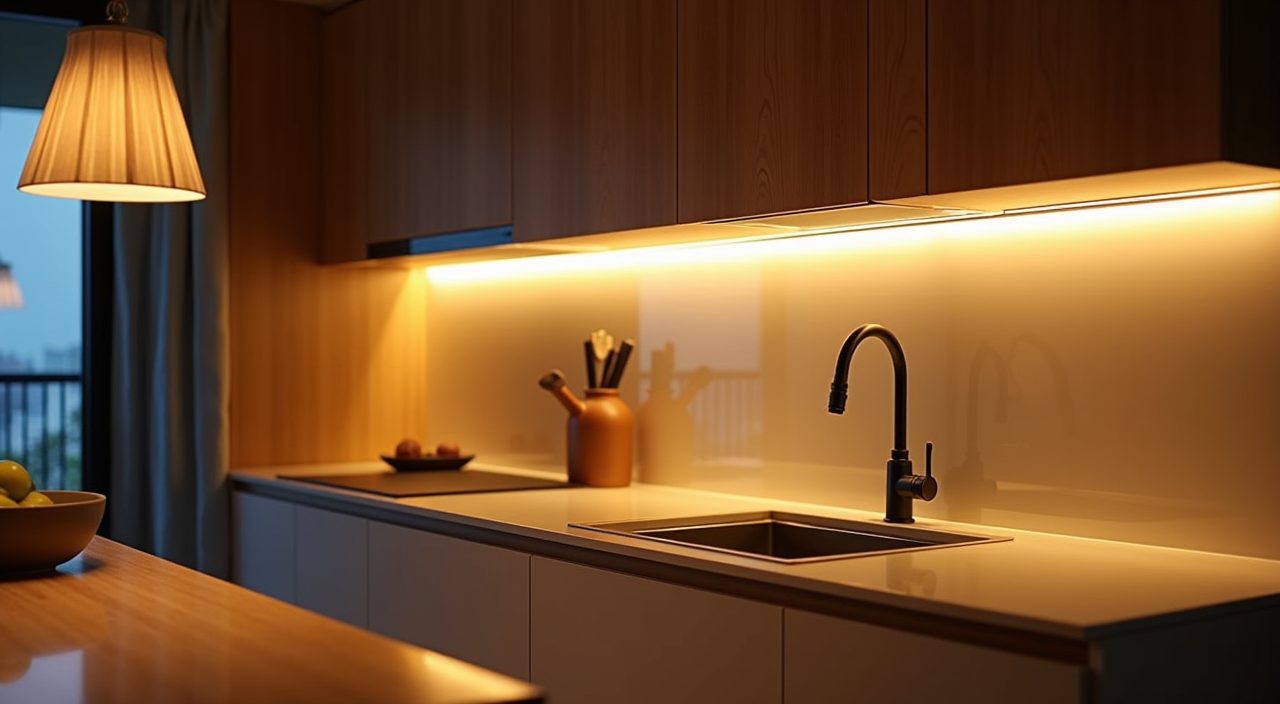
Lighting makes or breaks the mood. Swap the single cool-white ceiling fixture for warm light around 3000K, and layer it: under-cabinet strips for the worktop, a soft pendant over an island or dining edge, and a general ceiling source. Dimmable drivers let you soften the room in the evening, which matters in an open-concept flat where the kitchen is visible from the living area.
Plan the electrical early. Under-cabinet lighting, extra points for the pendant, and any smart dimming should be marked out before wiring and carpentry begin, since retrofitting means hacking finished surfaces. This is where coordinating your renovation, electrical, and carpentry trades in one plan saves real money.
Hide the clutter with tall units and a pantry zone
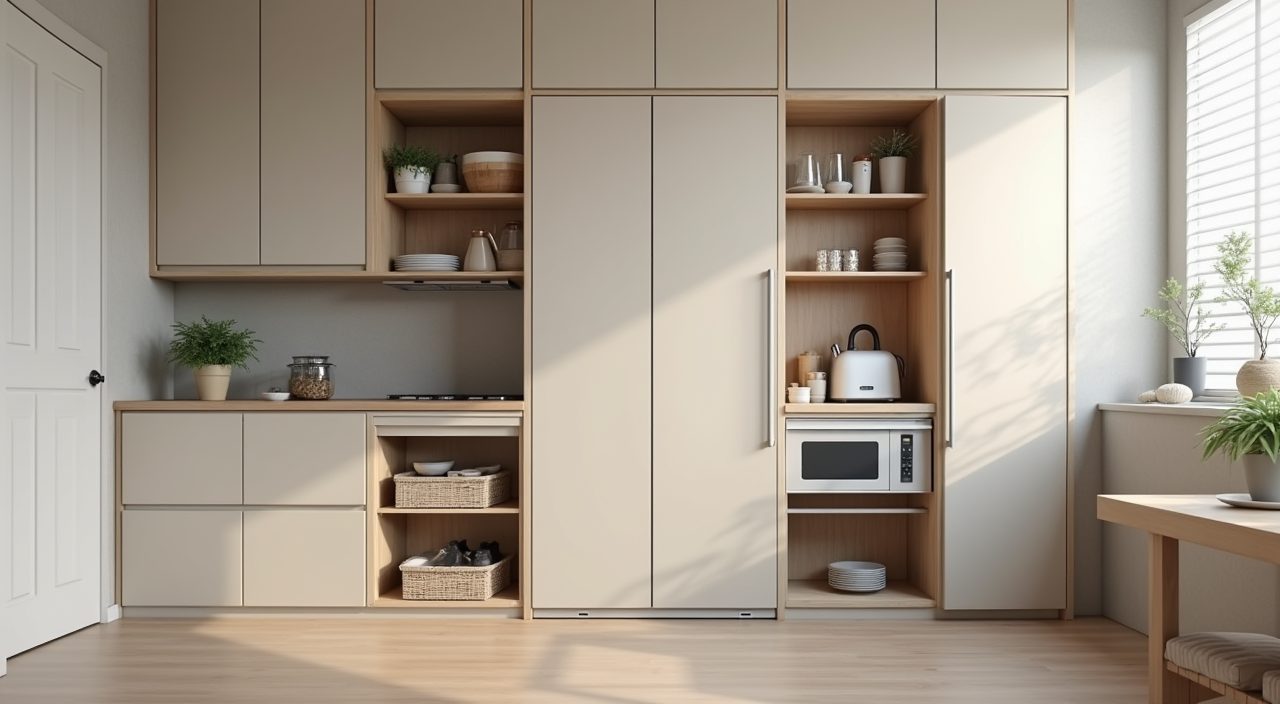
The Japandi calm depends on things being put away. Build a run of full-height cabinets or a slim tall pantry to absorb the rice cooker, air fryer, dry goods, and the small appliance pile that every Singapore kitchen accumulates. A dedicated appliance garage with a roller or lift-up door lets you leave the kettle and toaster out of sight but ready to use.
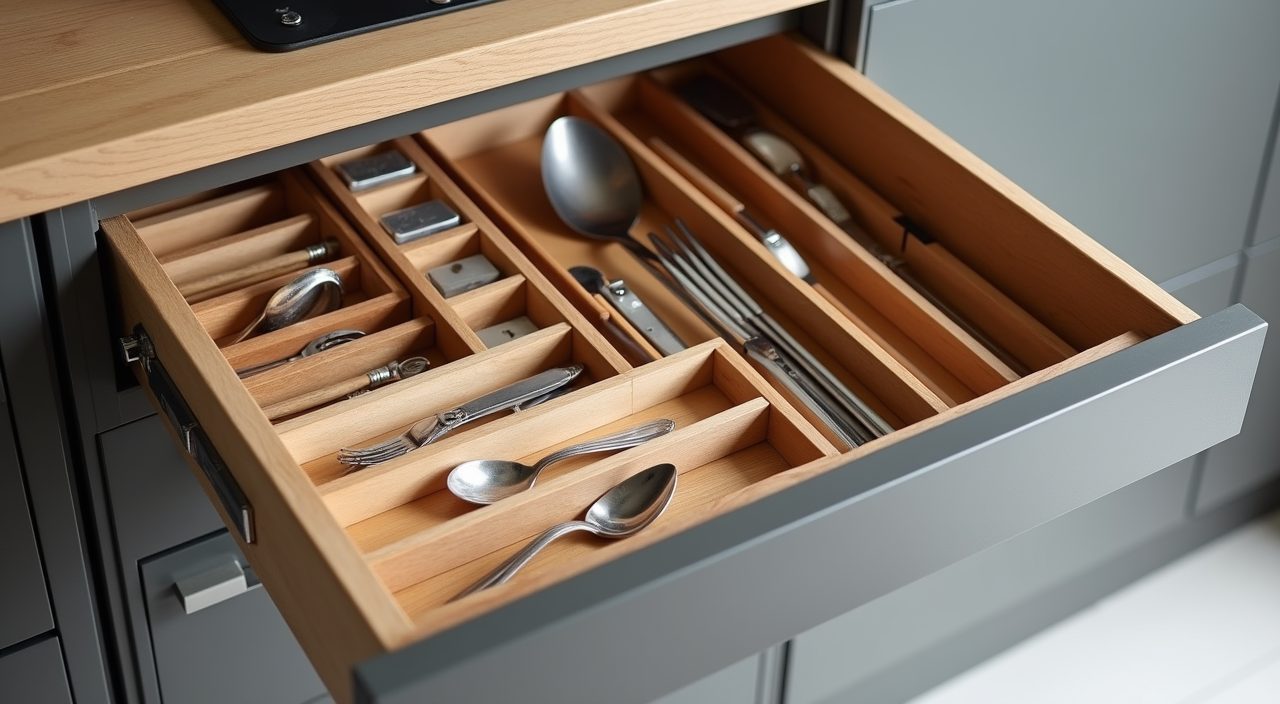
Inside, spend on drawer organisers, cutlery inserts, and pull-outs rather than more visible decoration. Good internal storage is what keeps the countertop clear day to day, which is the whole point of the style.
Add texture and greenery, then stop
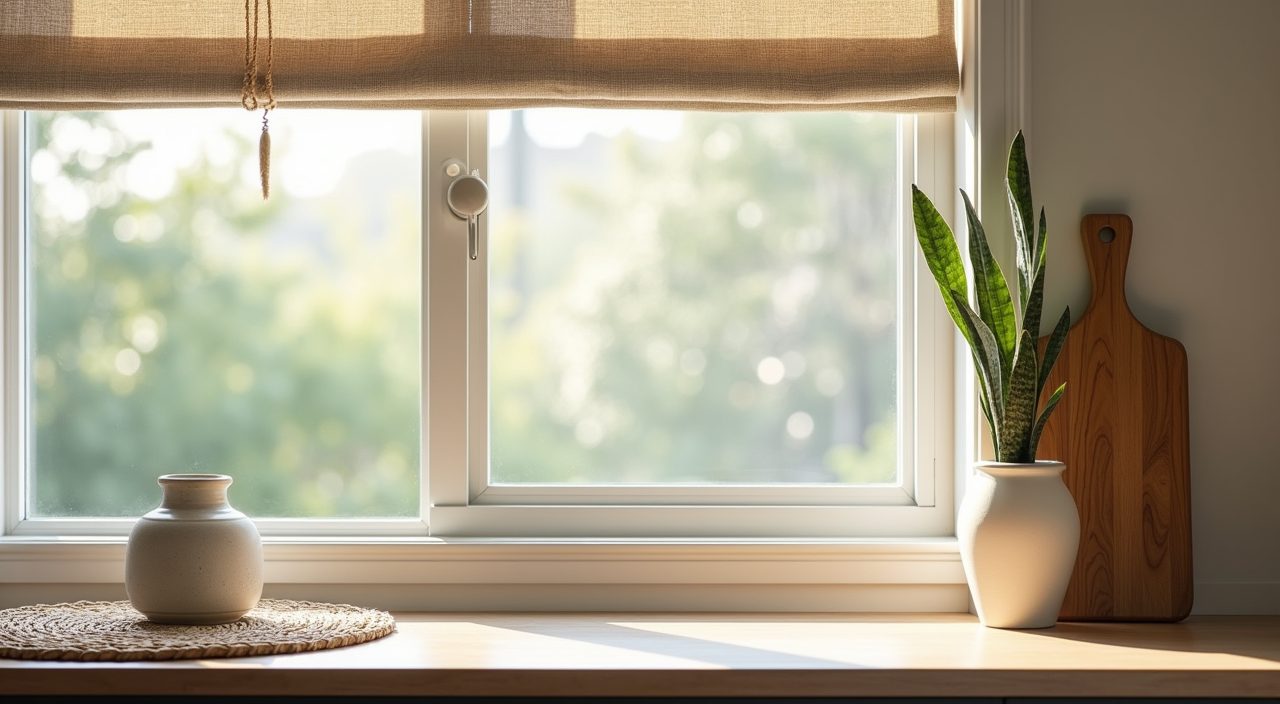
A little natural texture stops the room feeling sterile: a linen roman blind, a woven mat, a stoneware jar, a single timber board leaning at the counter. One or two hardy plants suited to indoor Singapore light, such as a snake plant or pothos, bring life without fuss. The discipline is knowing when to stop, since Japandi is defined as much by empty space as by what you place in it.
Resist the urge to style every surface. Three considered objects beat ten, and the negative space around them is what makes the kitchen feel expensive and intentional.
What to plan and budget for
A Japandi kitchen's cost sits mostly in carpentry, worktops, and finishes rather than flashy features, so quality matters more than quantity. For a straightforward HDB kitchen refresh with new laminate carpentry, a quartz top, backsplash, and lighting, budget for a mid-range renovation spend; going into sintered stone, real timber accents, appliance garages, and full-height custom units pushes it into a higher band. Get itemised quotes and be clear about which finishes are laminate versus real wood, since that single choice moves the price a lot.
The look also depends on trades working together: hacking and hauling, plumbing for the sink and any relocated points, electrical for lighting and appliance circuits, then carpentry and stone last. If you are planning a japandi kitchen design singapore renovation, it helps to have one contractor coordinate the renovation, electrical, and plumbing so the sequencing and hidden points are right the first time and you are not re-hacking finished surfaces later.
Frequently asked questions
Does Japandi work in a small HDB kitchen? Yes, and arguably it suits small kitchens best. The style relies on clear surfaces, hidden storage, and a restrained palette, all of which make a compact space feel larger and calmer. The key moves are cutting some upper cabinets, keeping the worktop clear, and choosing warm neutral finishes.
Is real wood a problem in Singapore's humidity? Solid timber and real veneer can warp or lift over time in our climate, especially in enclosed or open-yard kitchens. Most homeowners get the Japandi warmth from wood-look laminate or melamine on cabinets and save real wood for small, replaceable items like boards and shelves.
What is the difference between Japandi and plain minimalist? Minimalism can feel cold and empty, while Japandi adds warmth through wood tones, soft neutrals, natural texture, and a few handmade or organic touches. It is minimalism that still feels lived-in and comfortable rather than clinical.
How much should I budget for a Japandi kitchen renovation? It varies with size and finishes. A laminate-based HDB kitchen with a quartz top and layered lighting sits in the mid range, while sintered stone, timber accents, and full custom carpentry cost more. Ask for itemised quotes and confirm which surfaces are laminate versus real wood, since that choice drives much of the price.