Resale Flat Kitchen Design Ideas
Practical resale flat kitchen design ideas for Singapore homes: layouts, palettes, storage and finishes that suit HDB sizes, tropical humidity and small spaces.
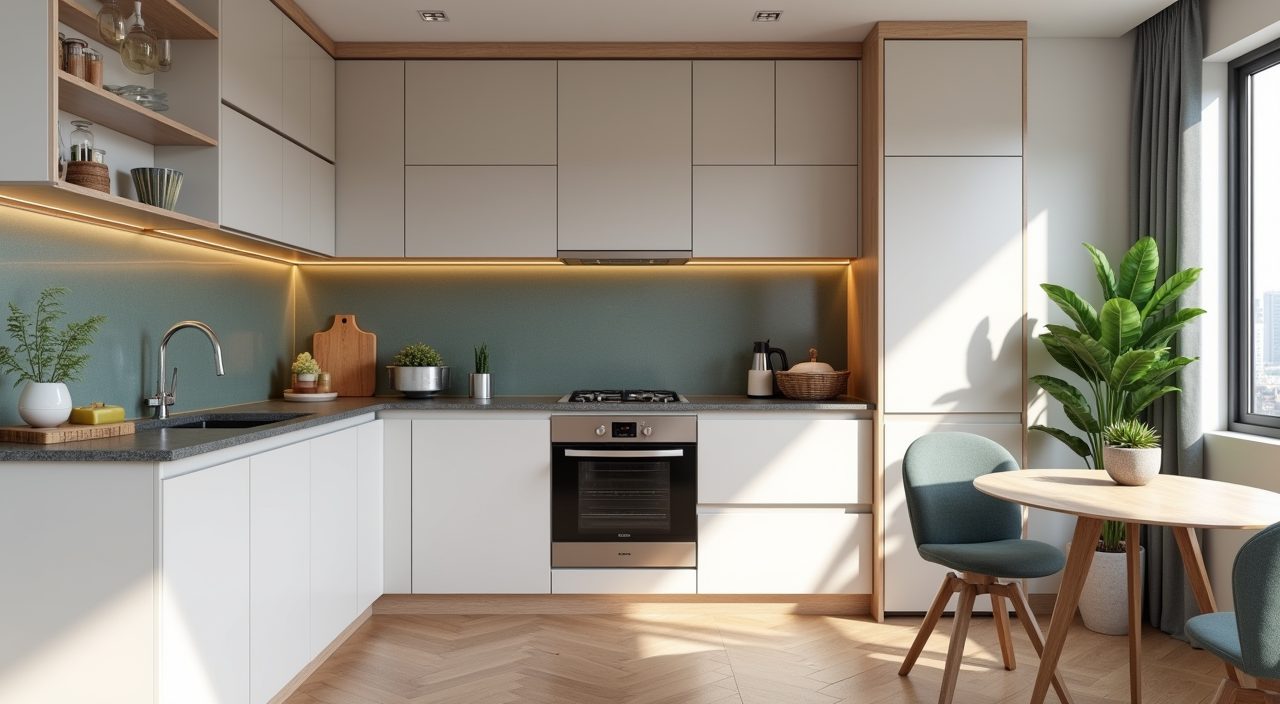
Design a resale flat kitchen around three things: a clear work triangle between sink, hob and fridge, storage that goes right up to the ceiling, and finishes that shrug off Singapore's heat and humidity. In most HDB resale flats an L-shaped or galley layout works best because it keeps the walkway clear and puts everything within two or three steps. Pick a light, low-contrast palette to make a small kitchen feel bigger, and add proper task lighting so you are never chopping in your own shadow.
Resale flats give you an advantage over a brand new BTO: the kitchen is often larger, walls are already in place, and you can see exactly what you are buying before you commit. The tradeoff is that you inherit older wet-area waterproofing, existing pipe and gas positions, and sometimes a service yard that eats into space. Good design here is less about a magazine look and more about making a compact, tropical, hardworking room feel calm and easy to use every day.
Choose the layout your flat can actually take: galley or L-shape
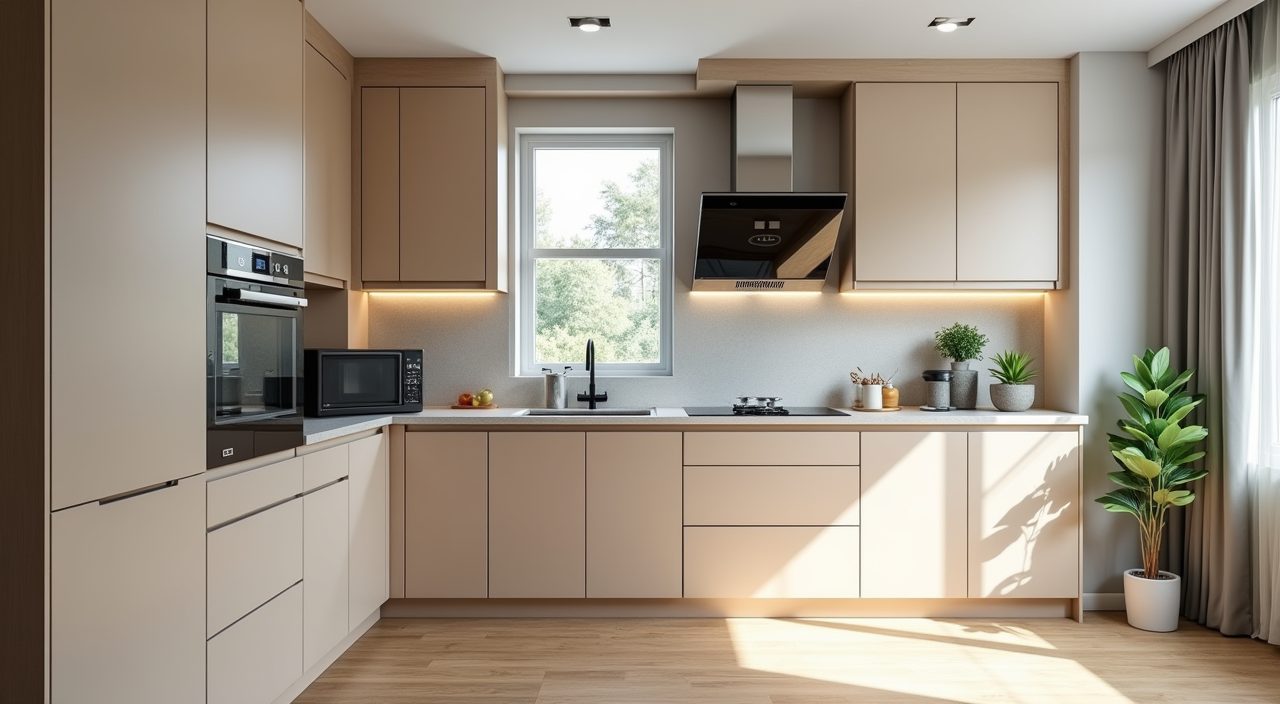
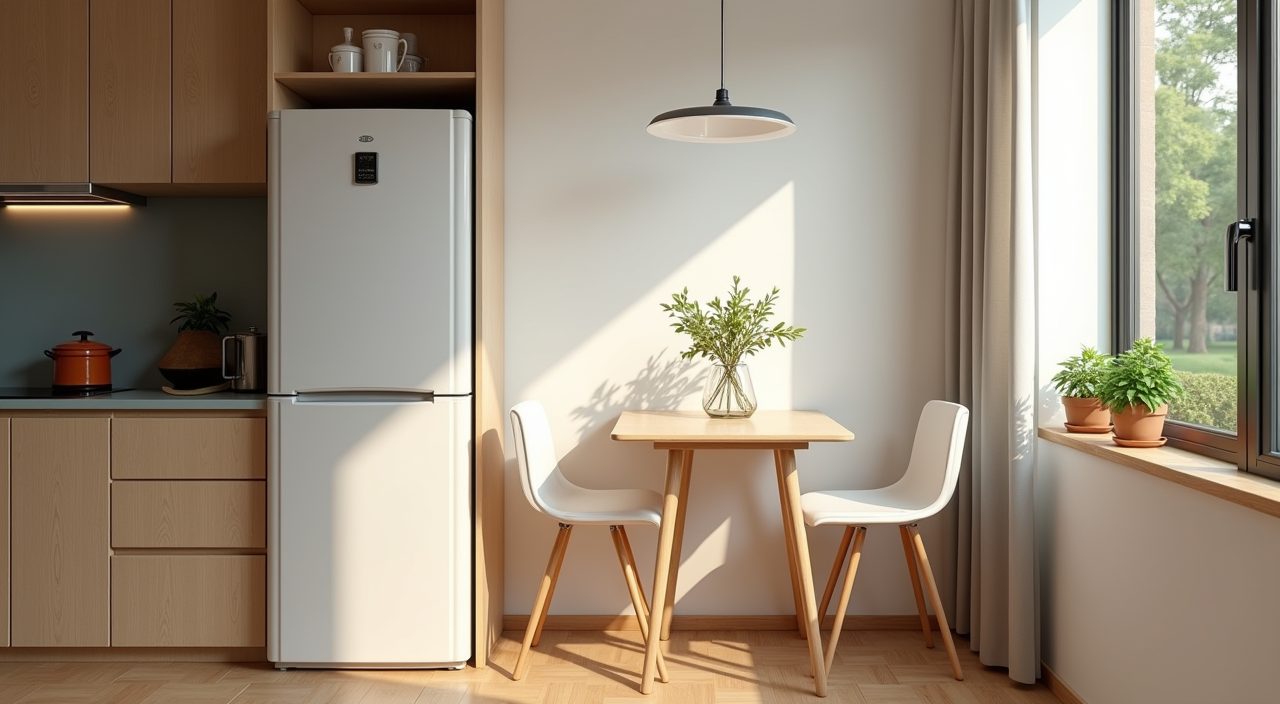
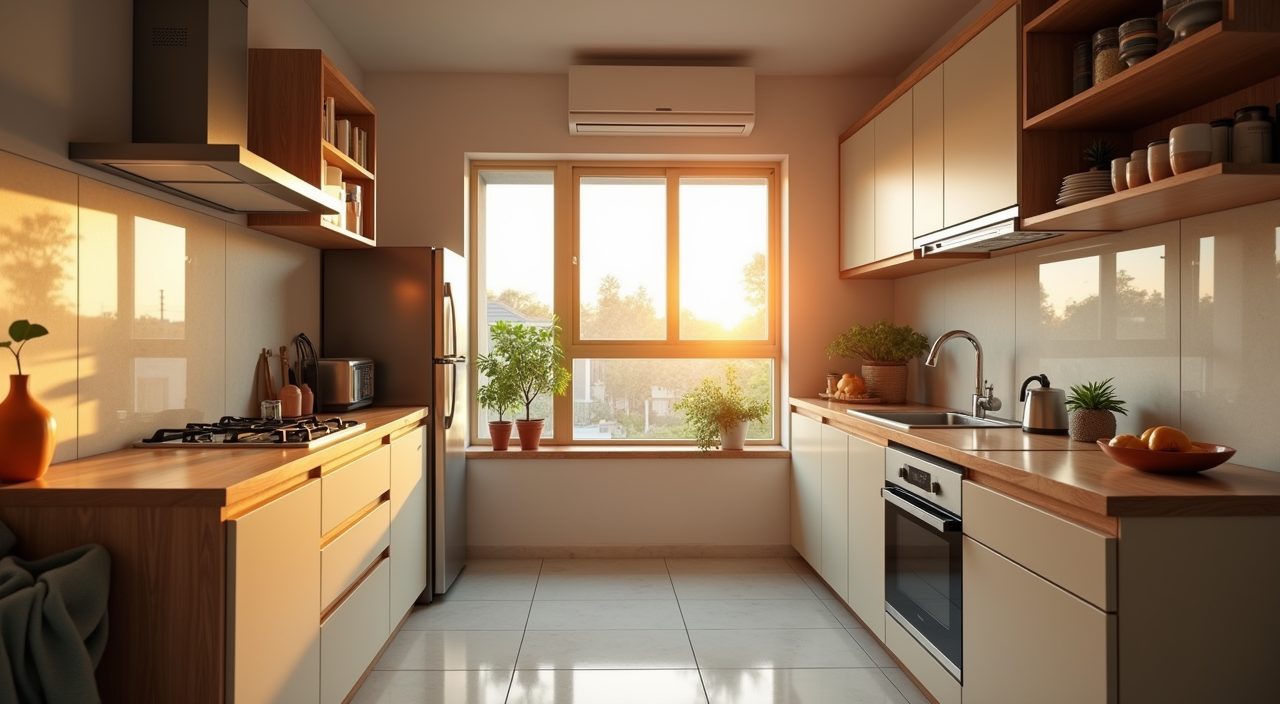
Most HDB resale kitchens are between 6 and 12 square metres, so a galley (two runs facing each other) or an L-shape almost always beats a big island dream. A galley suits long, narrow kitchens and keeps the sink and hob on opposite or adjacent runs so you pivot rather than walk. An L-shape frees up a corner for a small dining nook or a tall pantry, which is handy in a 3-room or 4-room flat where the kitchen doubles as a passage to the service yard.
Before you fall in love with a layout, check where the existing gas point, sink waste and window sit. Moving a gas pipe or relocating the wet point across the room adds cost and, for gas, requires a licensed worker, so a design that respects the current positions is both cheaper and faster to build.
- Galley: best for narrow kitchens, keeps the walkway clear, easy to reach everything.
- L-shape: frees a corner for a bin, tall pantry or a two-seat breakfast spot.
- Island or peninsula: only realistic in larger 4-room, 5-room or condo kitchens with 1.2m of clear walkway around it.
Go floor to ceiling with cabinets, then hide the clutter
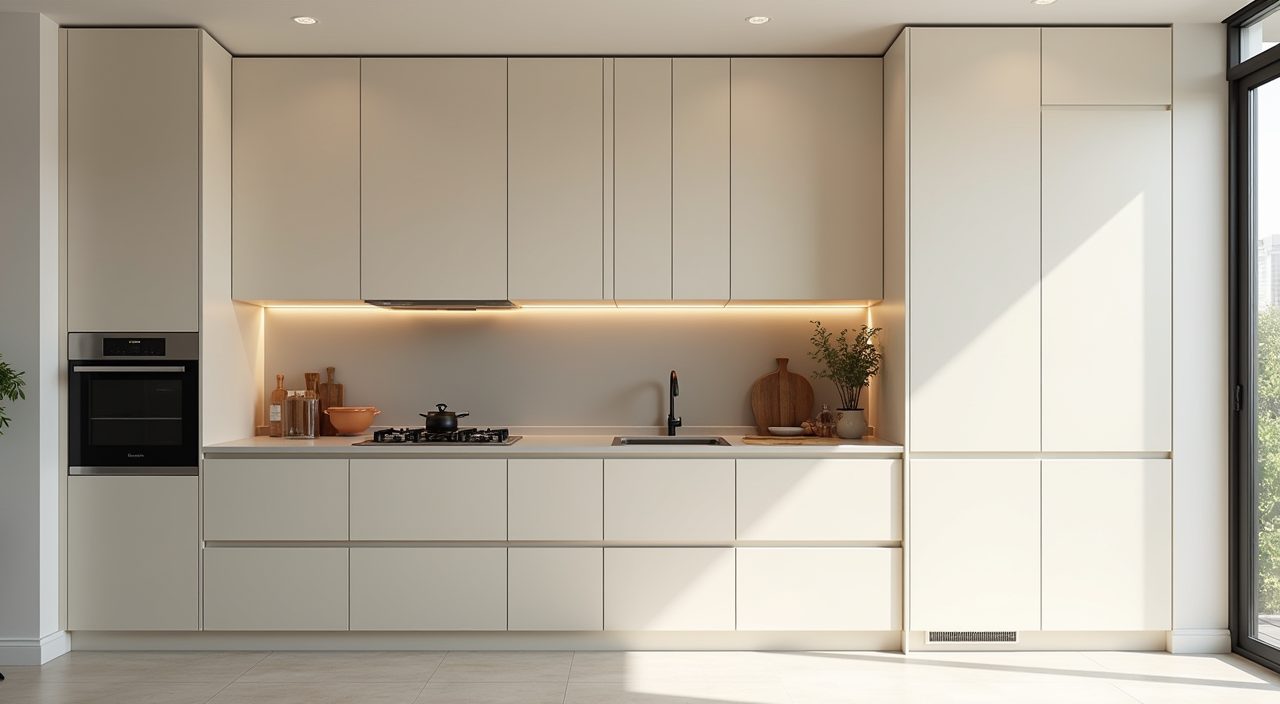
Singapore flats have generous ceiling heights (usually around 2.6m), and a resale kitchen wastes that if the top cabinets stop short. Run tall units to the ceiling to kill the dust-collecting gap and buy real storage for the seldom-used steamboat pot and CNY crockery. Pair this with full-height carcasses rather than open shelving, because open shelves in a tropical kitchen collect grease film and dust fast.
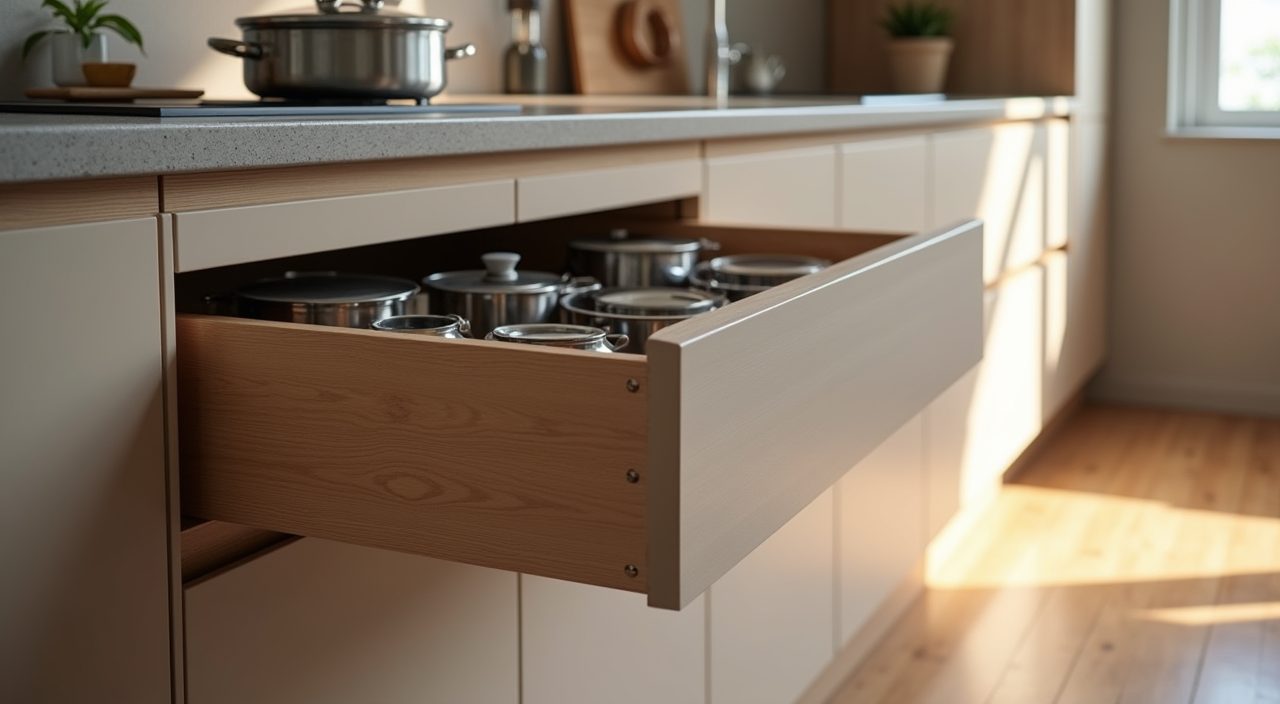
For daily calm, plan storage by zone: a tall pull-out beside the fridge for dry goods, deep drawers under the hob for pots, and a dedicated tall cabinet to swallow the rice cooker, air fryer and kettle so the countertop stays clear. A small appliance garage with a roller shutter keeps the daily clutter out of sight without you having to lift and re-store gadgets every morning.
Pick a light, warm palette to make a small kitchen feel bigger
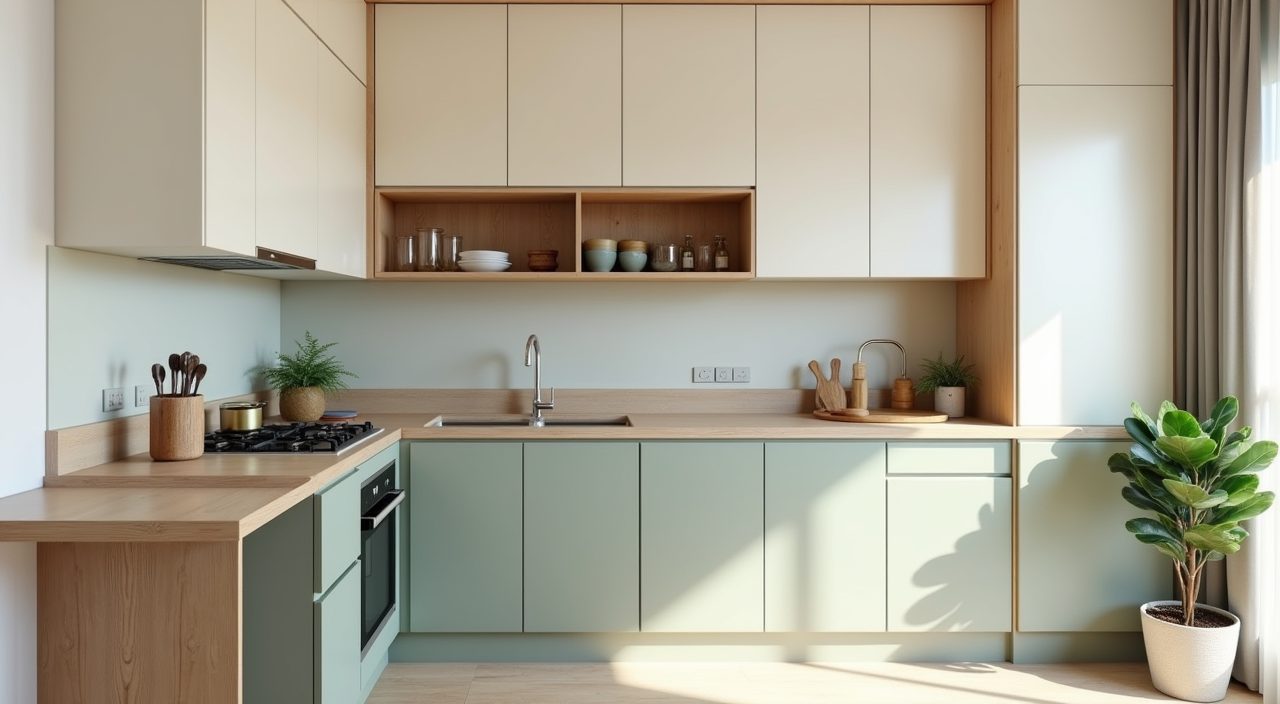
Light, low-contrast colours bounce Singapore's bright daylight around and make a compact kitchen read as larger. Off-white, warm greige, soft taupe and pale wood tones are safe, timeless choices that also hide fine dust better than stark cold white. If you want personality without shrinking the room, add one accent: a sage green or muted navy on the lower cabinets, or a single feature backsplash, while keeping the uppers light.
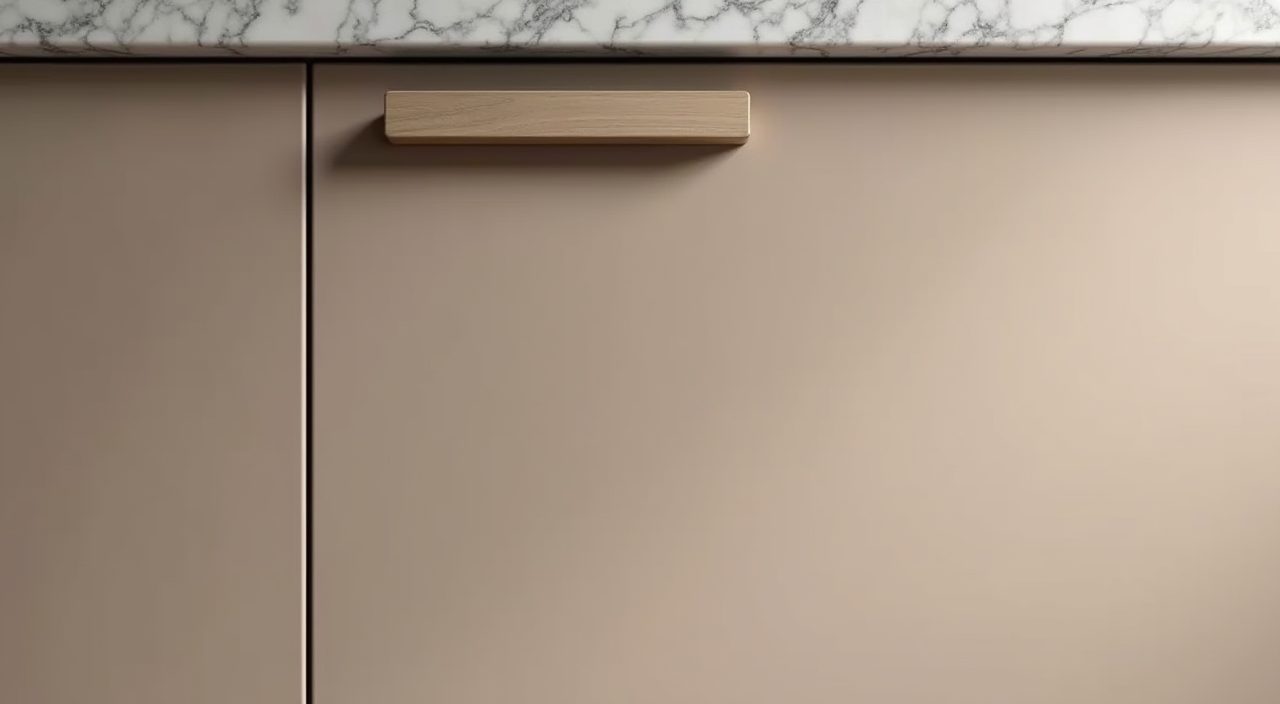
Matte and satin finishes generally beat high gloss in a humid kitchen because gloss shows every fingerprint and water spot, and full mirror-gloss laminates can look dated quickly. A fingerprint-resistant matte laminate or a fenix-style surface stays cleaner-looking through daily cooking.
Choose countertops and backsplash that survive daily wok cooking
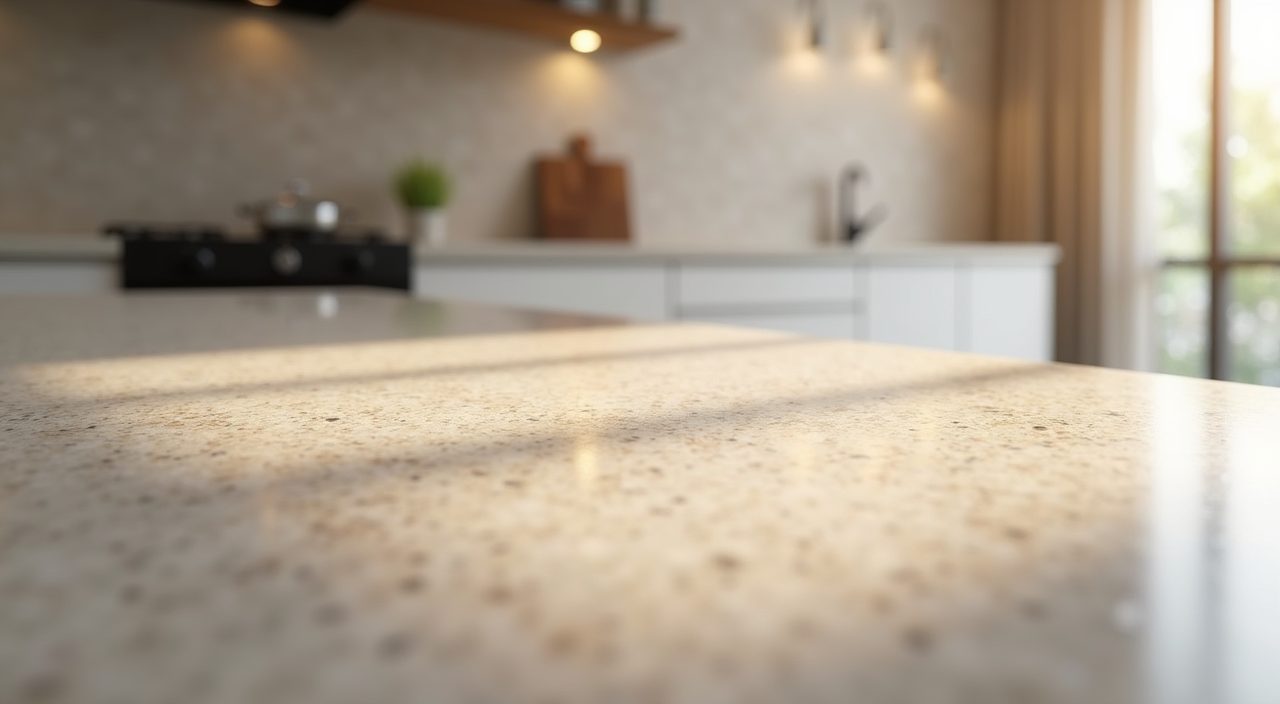
For worktops, sintered stone and quartz are the popular resale picks because they are hard, heat-tolerant and non-porous, which matters when you cook oily local food and want to wipe soy sauce and turmeric off without staining. Solid surface is cheaper and seamless but scratches and scorches more easily, so keep a trivet handy if you go that route. Natural marble looks beautiful but stains and etches from acids like lime and vinegar, so it is a high-maintenance choice for a working Singapore kitchen.
For the backsplash, run tiling or a stone slab up behind the hob and sink to protect the wall from oil splatter and water. Large-format tiles or a single slab mean fewer grout lines, and fewer grout lines mean less grease-darkened grout to scrub later.
Light it in layers so you are never chopping in shadow
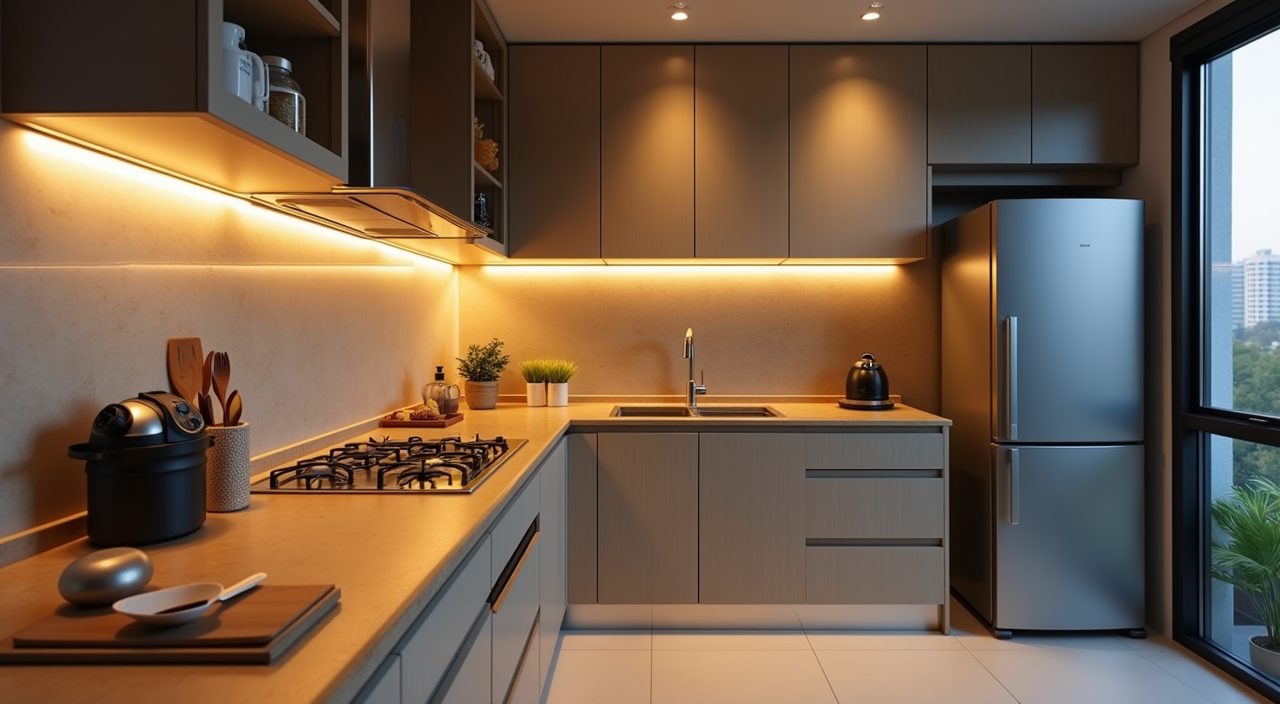
Most resale kitchens come with a single ceiling light that throws your own shadow onto the chopping board. Fix this with under-cabinet LED strips along the whole worktop run, which is the single biggest upgrade to how usable the kitchen feels. Add a bright, neutral-to-cool ceiling light (around 4000K) for general work, since warm yellow light alone can make it harder to judge whether food is cooked or clean.
If you have a service yard door or a window, keep the sightline to it clear and use light-coloured finishes nearby so daylight carries deeper into the kitchen. Good natural light also helps a humid space feel drier and fresher during the day.
Plan for humidity: ventilation, materials and mould control
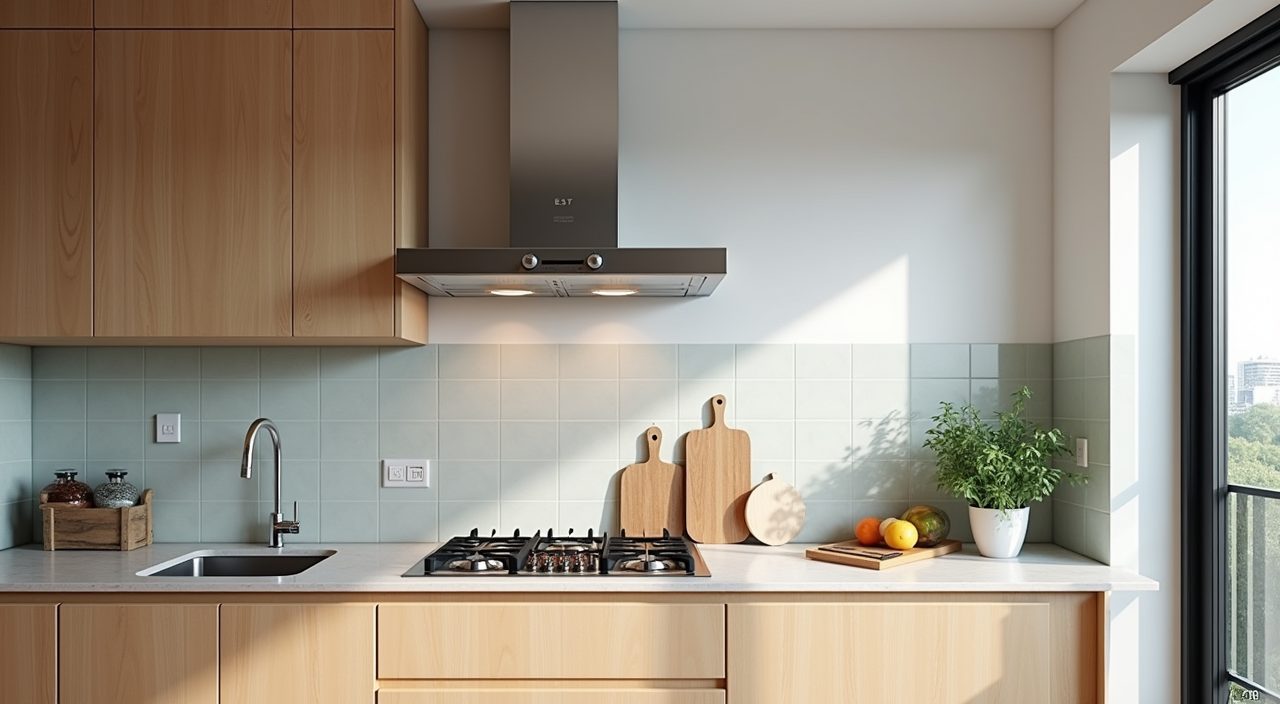
Singapore's heat and humidity punish a kitchen that is not planned for it. A strong hood over the hob is essential for wok and stir-fry cooking, and ducting it out (where the flat allows) beats a recirculating filter for clearing smoke and grease. Keep a window or the service yard door usable for cross ventilation so moisture and cooking smells clear instead of settling into cabinets.
Choose moisture-tolerant materials for the wet zones: a solid stone or quartz worktop rather than laminate around the sink, and marine-grade or moisture-resistant plywood carcasses instead of cheaper particleboard that swells if it gets wet. Seal the gap where the counter meets the wall with silicone and check it yearly, because that hidden joint is where water creeps in and grows mould.
Make the sink zone work harder with the right sink and tap
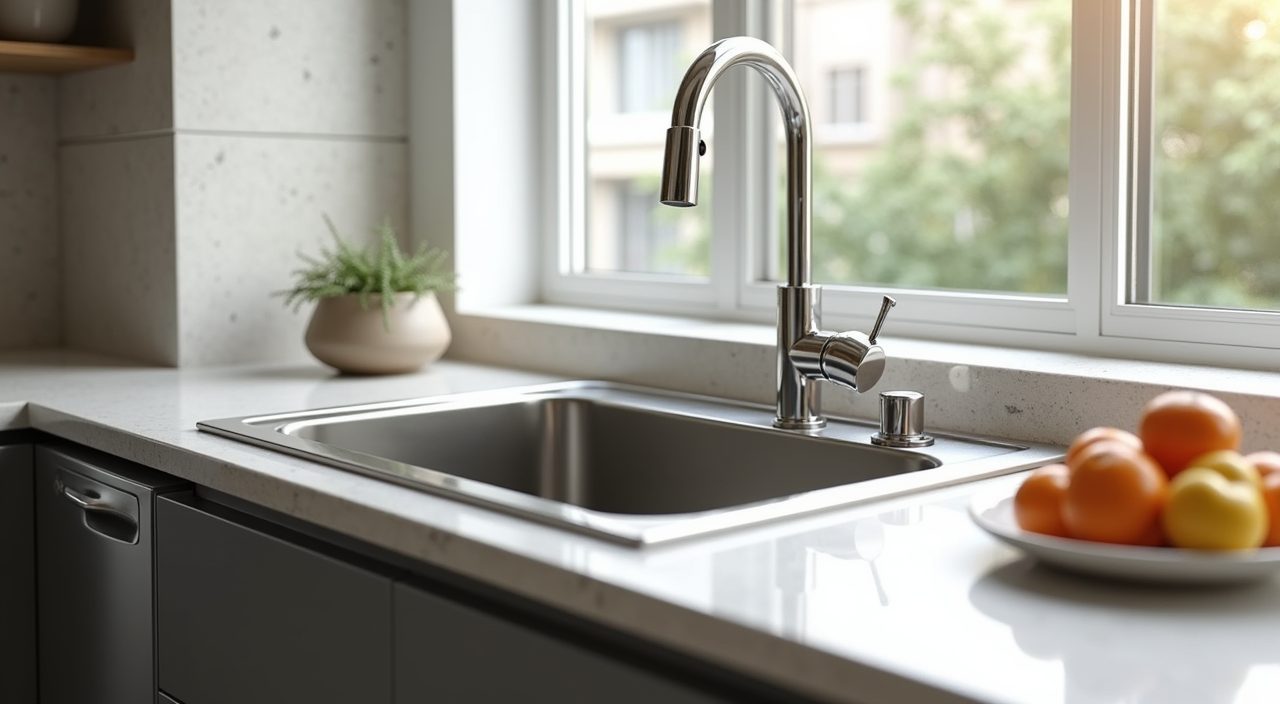
In a small kitchen the sink area is where you spend the most time, so size it for how you actually cook. A single large bowl handles woks and steamboat pots better than a cramped double sink, and a pull-out spray tap makes rinsing large pans and filling pots far easier. If you can, position the sink under or beside the window so you get daylight and a view while washing up.
Build in the boring-but-useful details: a pull-out bin cabinet right beside the sink for wet scraps, a slim drawer for cloths and dish soap, and a drying rack that tucks away. These small moves keep the counter clear, which is what actually makes a compact resale kitchen feel spacious in daily use.
Borrow space with a peninsula, folding counter or open concept
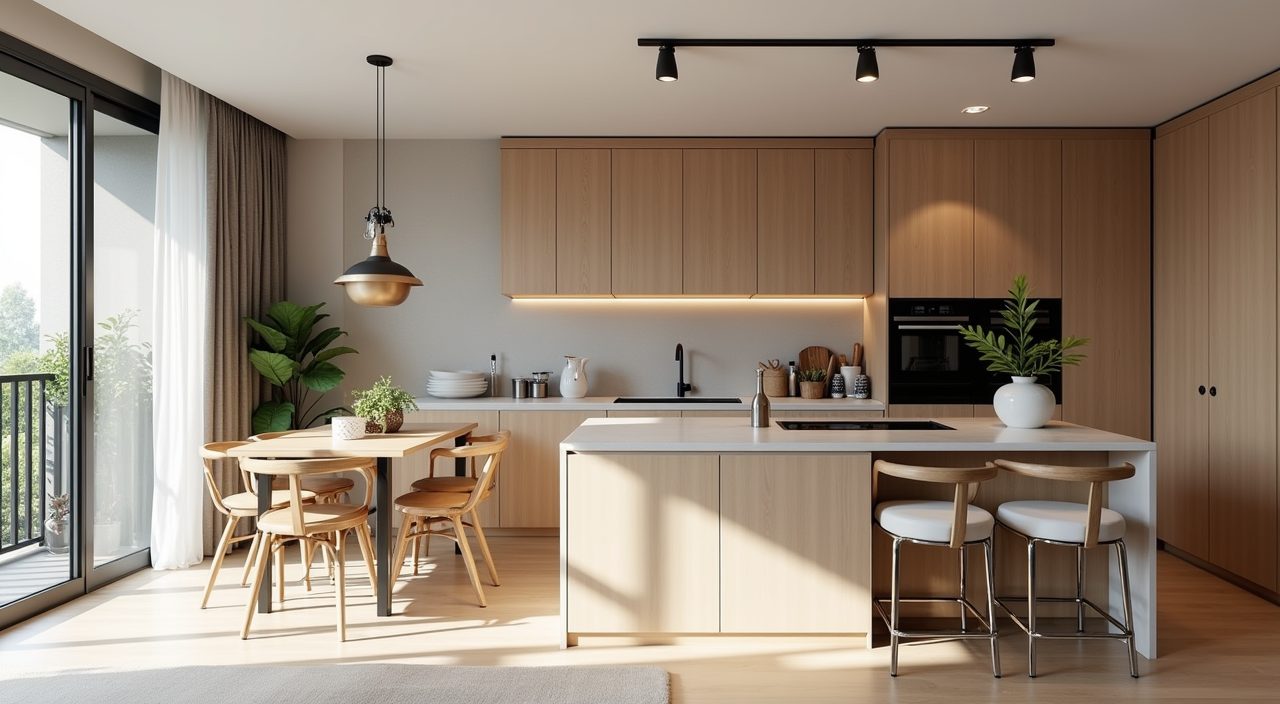
If your resale flat has a closed kitchen and you want it to feel bigger, consider opening part of the wall to the living or dining area with a peninsula or a pass-through. This brings in light, creates a casual breakfast perch, and makes a small flat feel more connected. Be careful with heavy wok cooking though: an open kitchen lets grease and smoke drift into the living room, so a good hood and a partial partition or glass screen is a sensible compromise.
Tight on floor area? A fold-down or slide-out counter gives you extra prep space when you cook and disappears when you do not. It is a cheap, high-impact trick for 3-room flats and smaller kitchens where a fixed island would just block the walkway.
What to plan and budget for
A resale flat kitchen renovation covers more than looks: budget for carpentry (usually the biggest line item), the worktop, tiling and backsplash, the sink and tap, electrical points for appliances, plumbing and gas work, and ventilation. Costs vary widely with size, material grade and how much you move around, so instead of a fixed figure, get itemised quotes and decide where to spend. It is usually worth putting money into the worktop, the carpentry hardware (soft-close hinges and quality runners) and ventilation, and saving on decorative extras. Also set aside a contingency, because resale flats often reveal old waterproofing, worn pipes or hacking surprises once work starts. Any move of the gas point, wet points or electrical load should be done by licensed professionals, and a good contractor will coordinate the renovation, electrical and plumbing so the finished kitchen is safe, watertight and built to last. When you are ready to turn these ideas into a real build, a proper resale flat kitchen design ideas renovation from a licensed renovation, electrical and plumbing contractor keeps the whole job under one accountable team.
Frequently asked questions
How much should I budget for a resale flat kitchen renovation in Singapore? It depends heavily on size, materials and how much you relocate, so treat any single number with caution. Budget more if you are moving the sink or gas point, upgrading to sintered stone or quartz, and doing full-height carpentry; budget less if you keep the existing layout and choose mid-range finishes. Get at least two or three itemised quotes so you can compare like for like and hold back a contingency for hidden resale-flat surprises.
What is the best layout for a small HDB resale kitchen? A galley or an L-shape almost always works best because they keep the walkway clear and put the sink, hob and fridge within a few steps. Islands need around 1.2m of clear space on all sides, so they usually only fit larger 4-room, 5-room or condo kitchens. Design around the existing gas, water and window positions to keep costs down.
Which countertop material handles Singapore cooking best? Sintered stone and quartz are the most practical for everyday wok cooking because they resist heat, stains and scratches and are easy to wipe clean. Solid surface is cheaper and seamless but scorches and scratches more easily. Natural marble looks stunning but stains and etches from acidic foods, so it is high maintenance for a working kitchen.
How do I stop mould and swelling in a humid kitchen? Use a strong, ideally ducted hood over the hob, keep a window or service yard door open for cross ventilation, and choose moisture-resistant plywood carcasses rather than cheap particleboard. Seal the counter-to-wall joint with silicone and re-check it yearly, since that hidden gap is where water seeps in and mould starts.